Price cut: $32,600
View all 21 photos
Attached Single · Oak Park, IL
$184,900$217,500
2 beds · 1.5 baths · 900 sqft
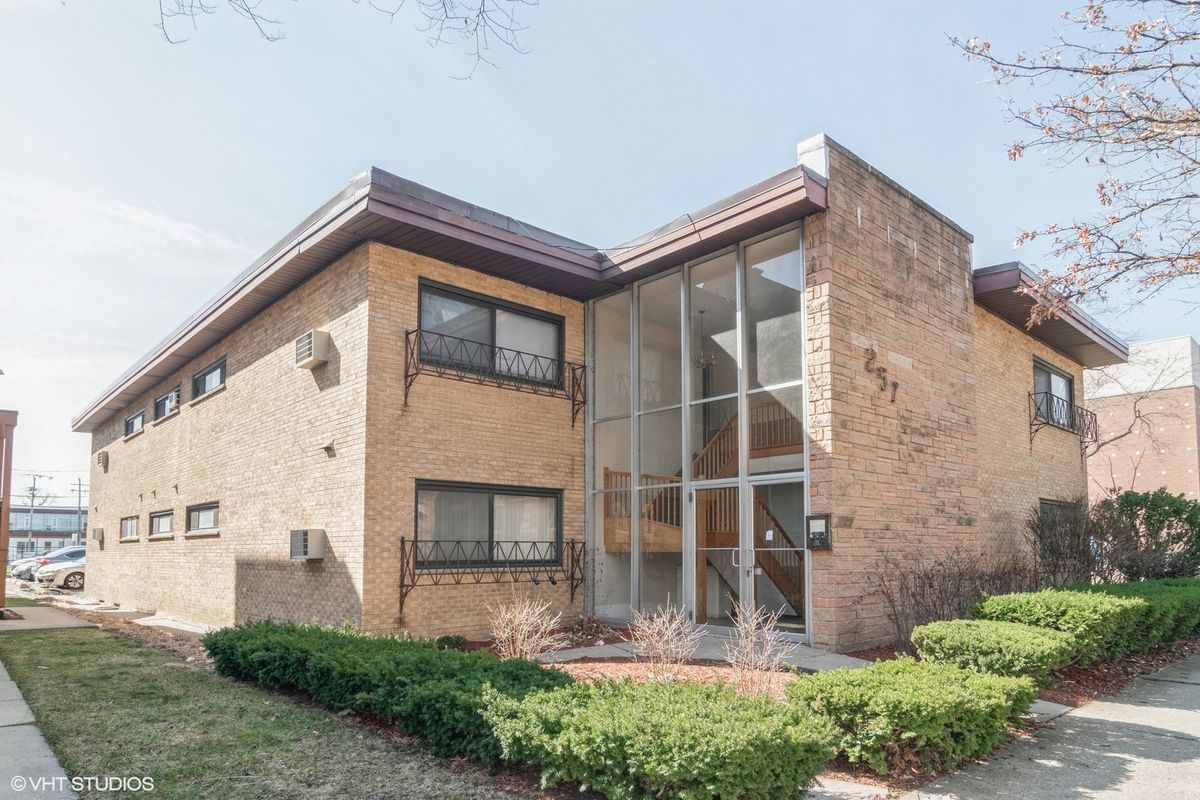
257 Washington Boulevard #7, Oak Park, IL, 60302
A brick-and-mortar place to make your own — room to make it home.
Active
What’s special
In-unit laundry
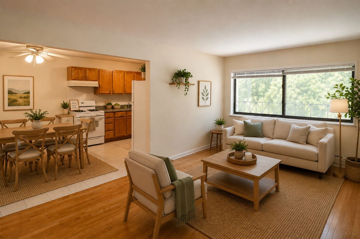
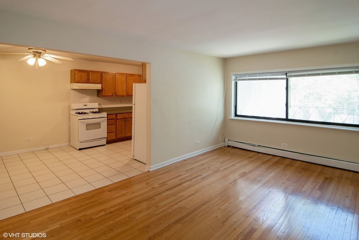
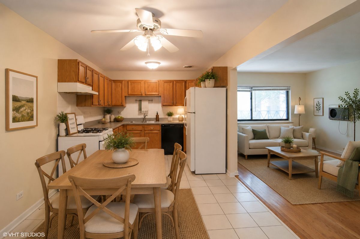
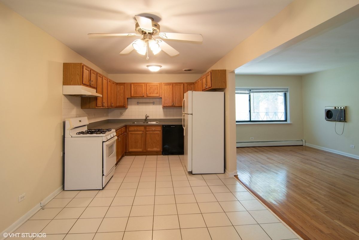
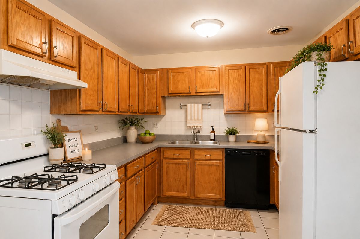
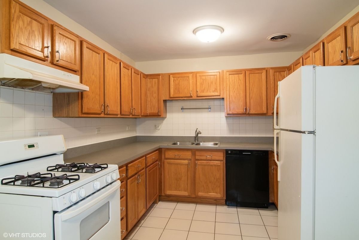
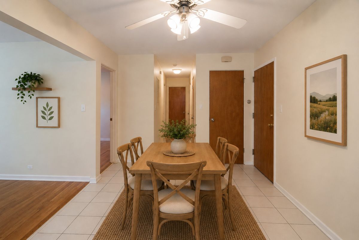
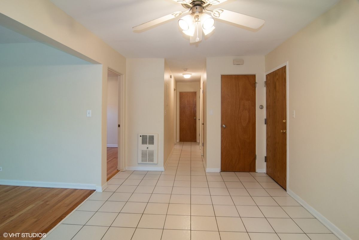
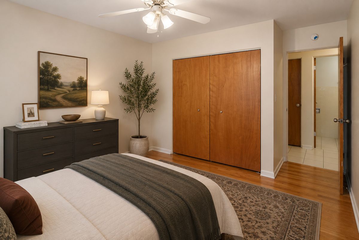
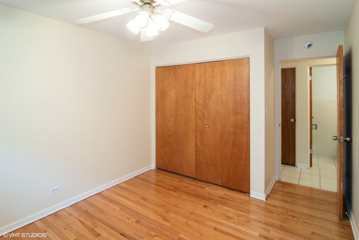
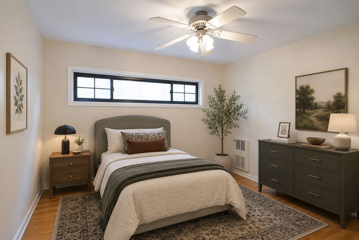
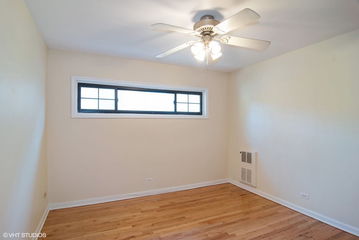
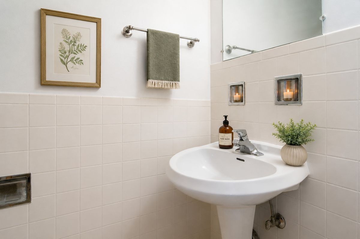
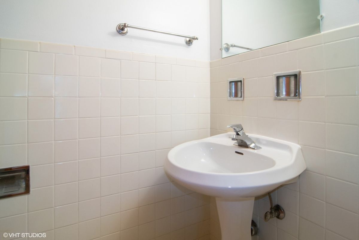
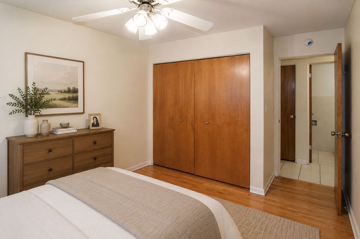
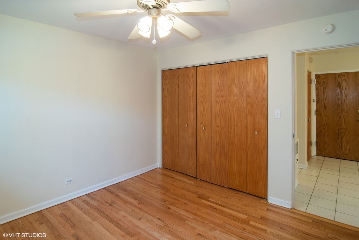
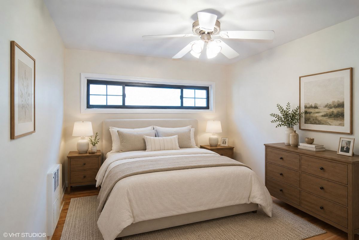
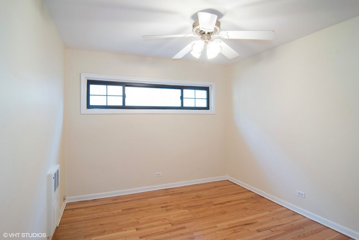
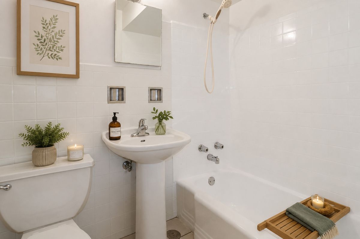
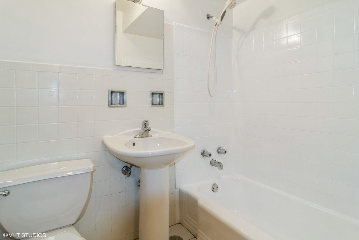
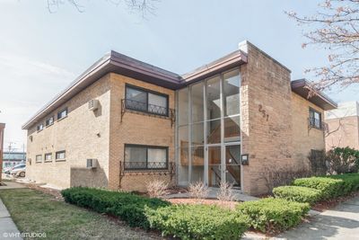
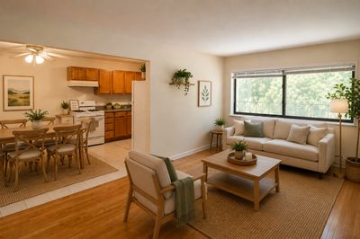
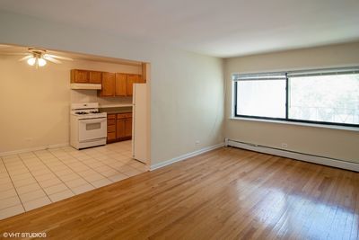
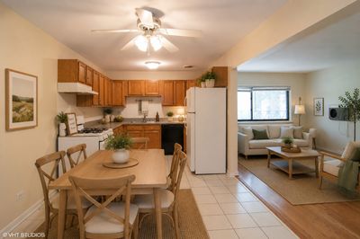
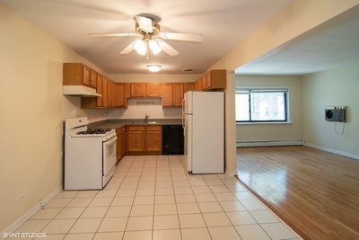
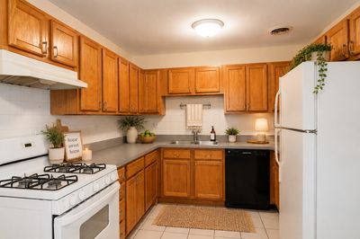

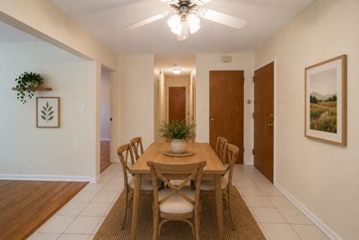
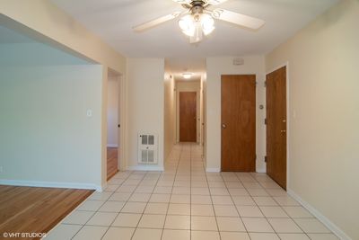
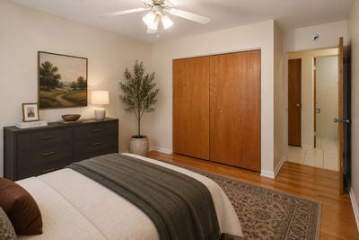
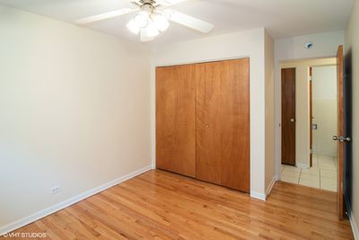
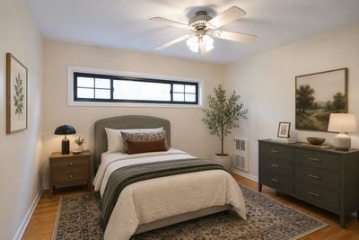
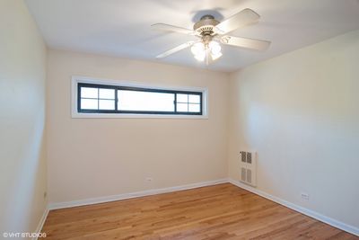
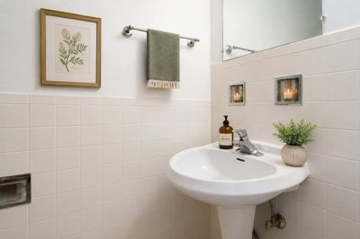
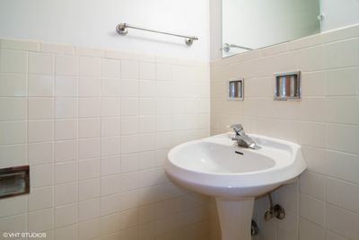
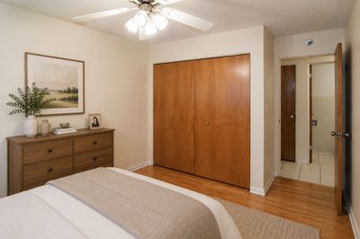
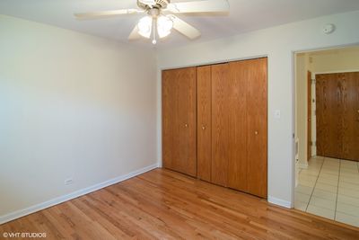
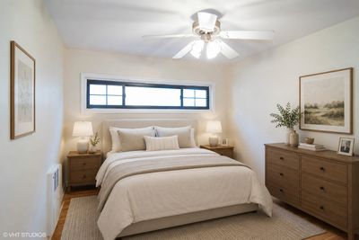
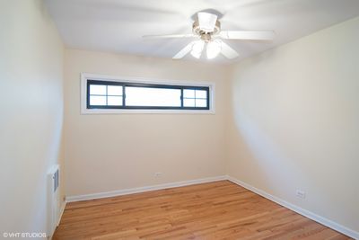
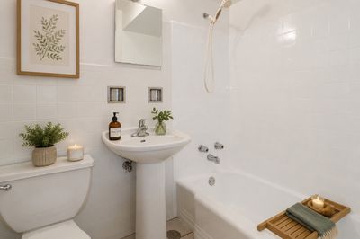
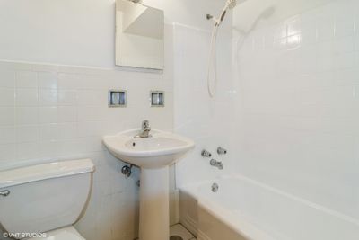
Location, location, location! This beautifully maintained second-floor condo offers 2 bedrooms and 1.1 baths in an unbeatable setting-less than a 10-minute walk to the Blue Line and just a short 4-block drive to the Green Line, making commuting a breeze. Step inside to an inviting open-concept living space filled with natural light from large windows, creating a bright and airy feel. The spacious kitchen features an abundance of cabinets and drawers, a pantry, and plenty of room for a dining table. Efficient radiant heat is included, adding comfort and value. The unit features a full bathroom with timeless neutral finishes, along with a convenient half bath-perfect for guests. Both bedrooms offer hardwood flooring and generously sized closets for ample storage. Additional conveniences include a large private storage locker in the basement, coin laundry, and an assigned parking space located behind the building. This condo truly has it all-comfort, convenience, and a place that feels like home.
— the listing agent’s description
The home
2 beds
1.5 baths
900 sqft
Built in 1960
Lot common
Attached Single
What it’ll cost
$205 / sqft
$4,662 taxes / yr
$383/mo HOA
Listed $217,500
Now $184,900
51 days on dwello
Estimated monthly payment
$1,809/mo
Principal & interest$983
Property taxes$389
Homeowners insurance$54
HOA dues$383
Get pre-qualified →Connect with a licensed lender in the dwello network.
Estimate only — not a loan offer. Example rate; taxes, HOA dues, insurance estimated; your actual rate, payment, taxes, and insurance will vary. dwello is not a lender. Equal Housing Opportunity.
Tour it with a real dwello agent
The agent who meets you here is an actual dwello Home Group team member who knows these streets — not a stranger who bought your name from a portal. You get straight answers on the spot, and the same person stays with you through closing.
On our team, vettedYour info is never soldWith you through closing
Tour this home
In person, on your schedule — a dwello agent meets you there.
WED
Jun 3
THU
Jun 4
FRI
Jun 5
SAT
Jun 6
11:00 am
Schedule a tour
51 days on dwello
Price history
Price reduced
Aug 14, 2026
↓ $32,600$184,900
Listed for sale
Jun 25, 2026
$217,500
Now $32,600 below the original list price.
Property taxes
2025
Annual tax bill (MLS)
Assessed value
2026
County assessor
2025
2024
2023
2022
2021
2020
2019
Assessed value from the Cook County Assessor (open records). Estimated market ≈ assessed × 10 for residential; not an appraisal — verify with the assessor.
Features
Wall Unit(s)Radiator(s)BrickPublic SewerStorm SewerAssignedOff Street
Schools
Elementary — Longfellow Elementary School
Middle — Percy Julian Middle School
High — Oak Park & River Forest High Sch
Assigned schools per the listing — always verify enrollment + boundaries with the district.
Neighborhood
Loading map…
Nearby places via OpenStreetMap — approximate; verify what matters to you. Map © Mapbox © OpenStreetMap.
MLS listing data
Listed by Sheila Gentile · Coldwell Banker Realty
Listing last updated Aug 14, 2026 · data refreshed from the MLS Aug 14, 2026, 4:26 PM CT
Based on information submitted to the MLS GRID as of Aug 14, 2026, 4:26 PM CT. Listing data © MRED LLC, distributed by MLS GRID — deemed reliable but not guaranteed; independently verify. Anything shown below this point is not MLS listing data.
See it in personA real dwello agent on our team — never a sold lead.
Schedule a tour
Message
No pressure — reach out whenever you’re ready.
Similar homes nearby
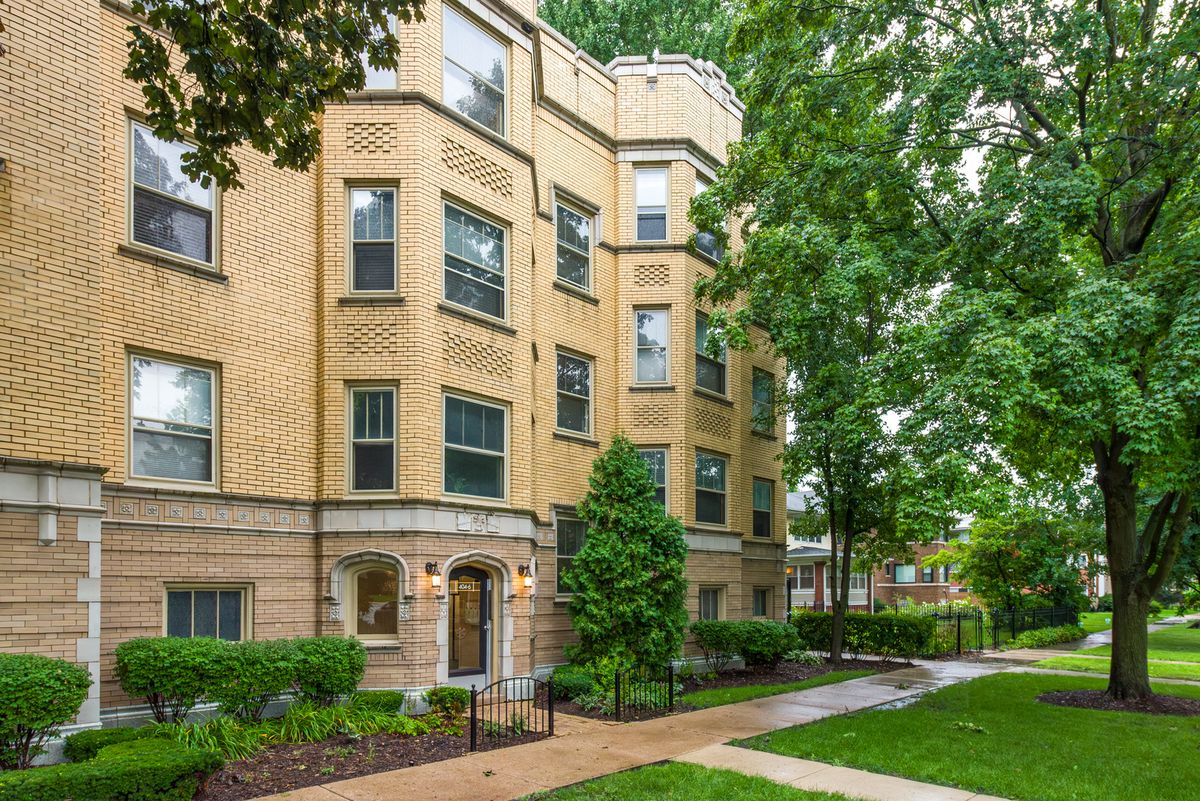
$192,000Active
1 bd · 1 ba · 774 sqft
406 Wesley Avenue #1
Oak Park, IL
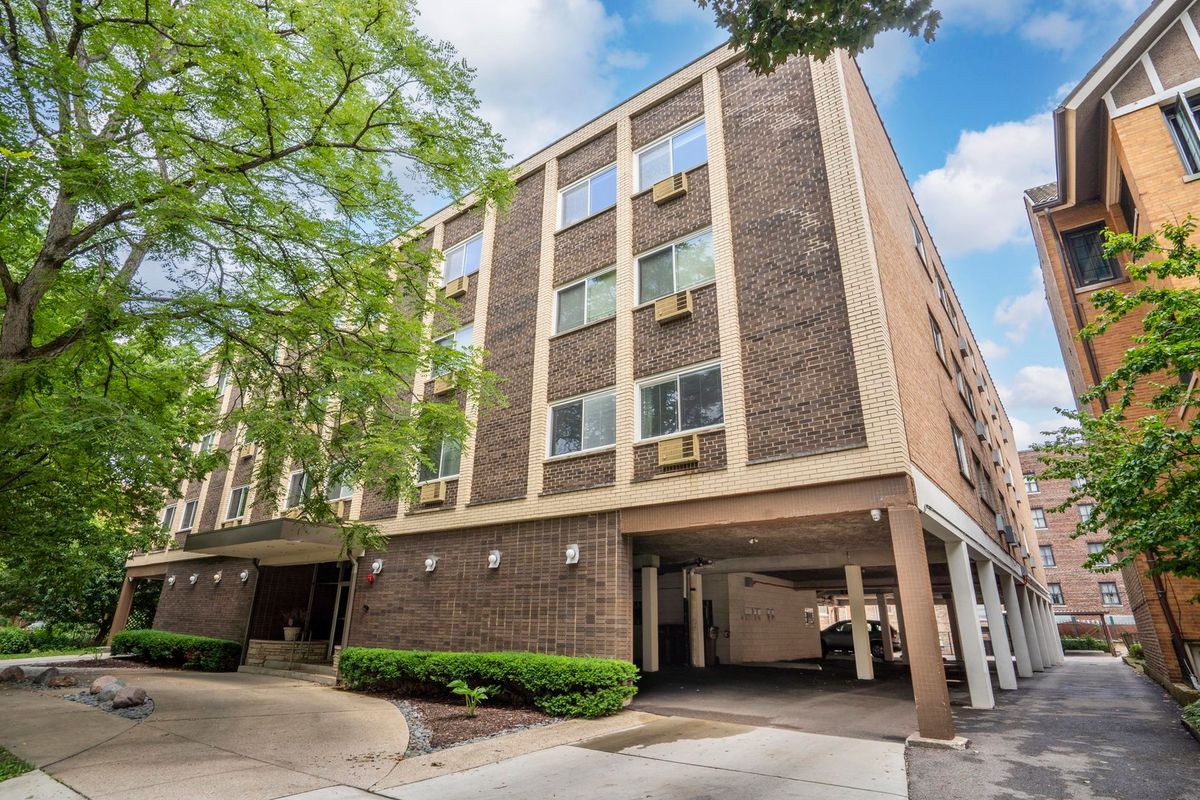
$194,900Active
1 bd · 1 ba · 925 sqft
222 N Grove Avenue #2D
Oak Park, IL
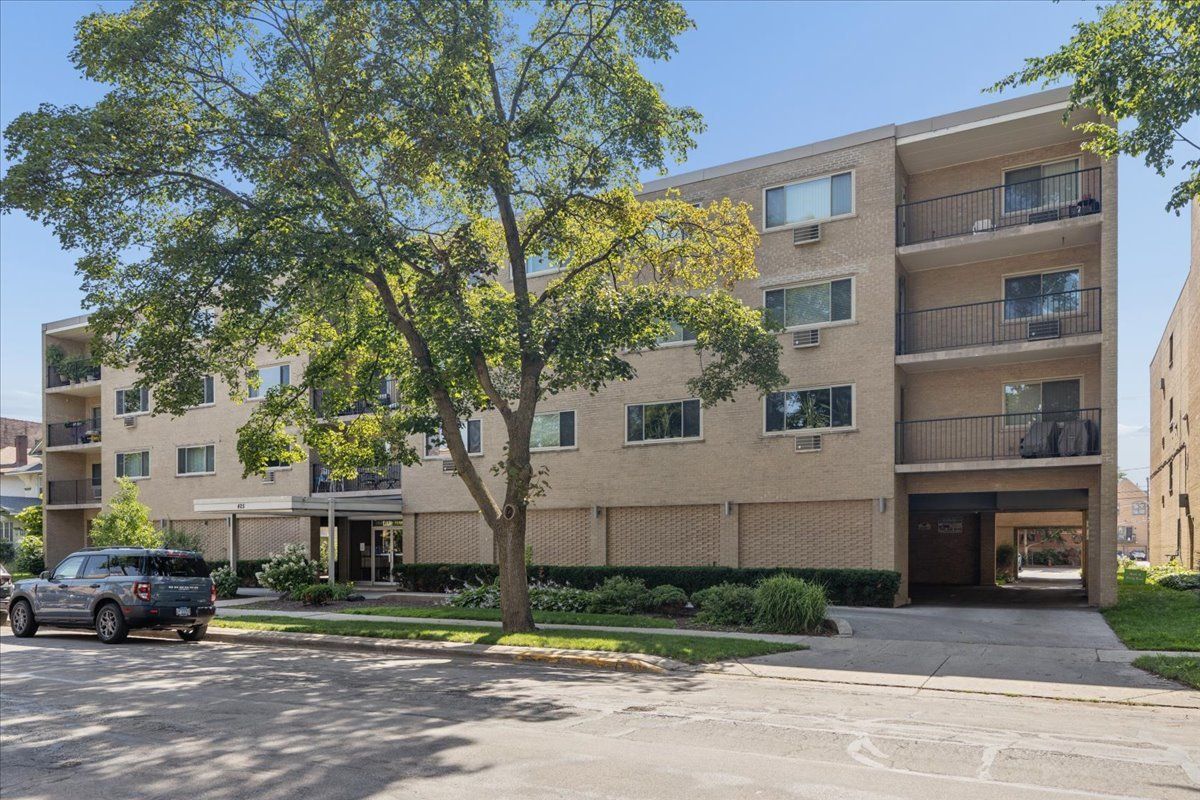
$195,000Active
1 bd · 1 ba · 1,000 sqft
425 Home Avenue #1g
Oak Park, IL
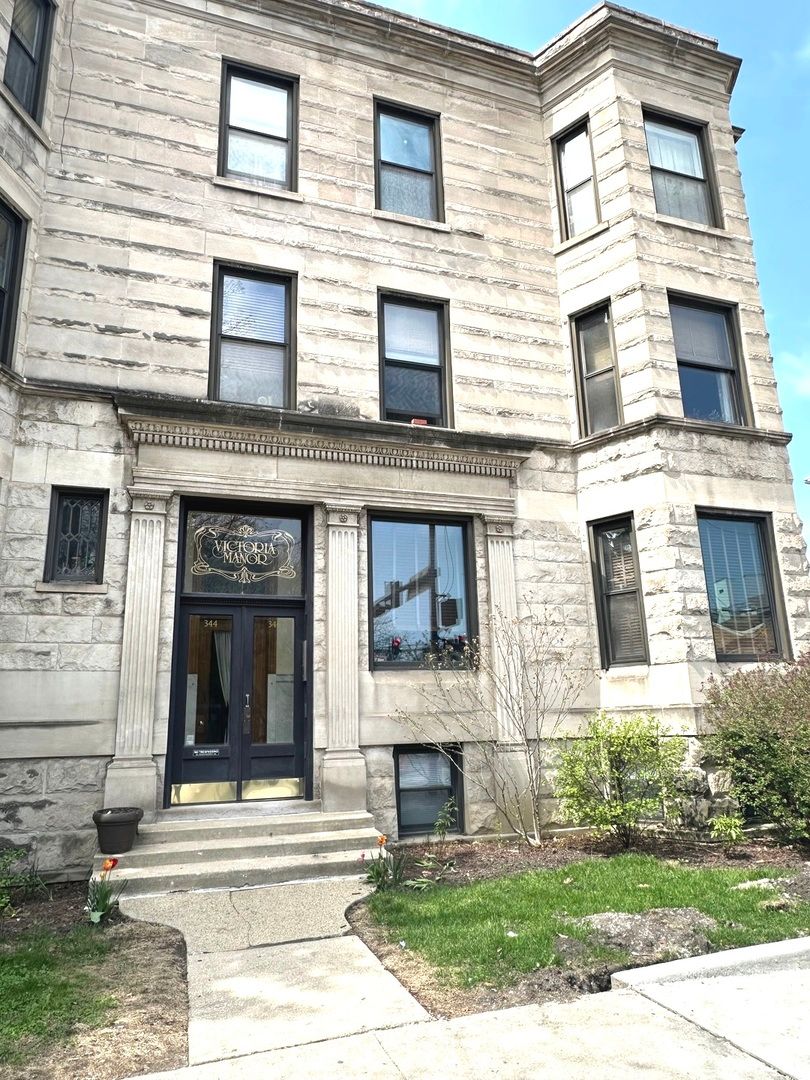
$195,000Active
2 bd · 1 ba
346 N Austin Boulevard #G
Oak Park, IL