View all 46 photos
Attached Single · Manhattan, IL
$449,900
2 beds · 2 baths · 1,645 sqft
23911 S Fugett Drive, Manhattan, IL, 60442
A brick-and-mortar place to make your own — room to make it home.
Active
What’s special
Central air2-car garageIn-unit laundry
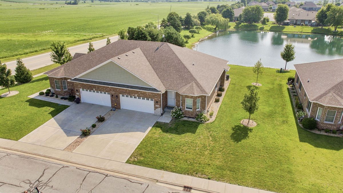
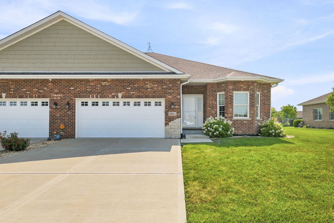
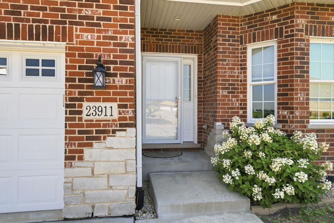
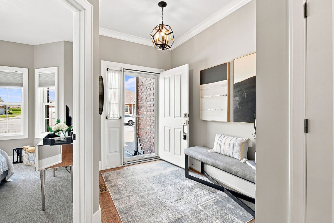
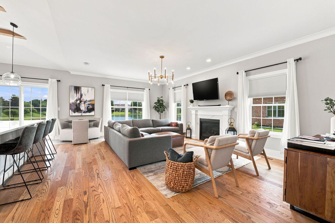
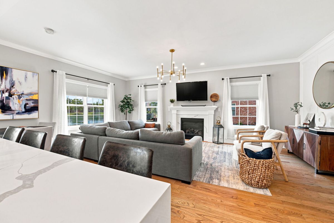
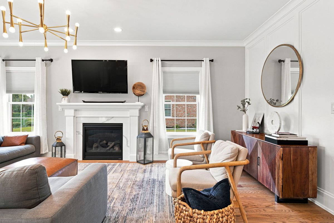
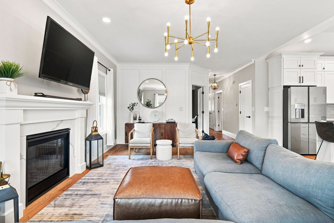
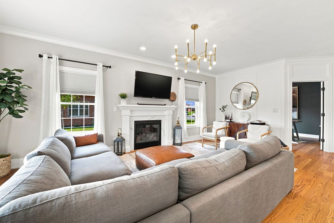
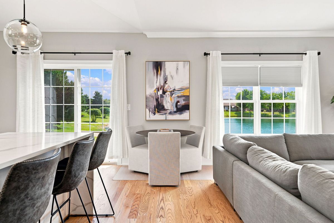
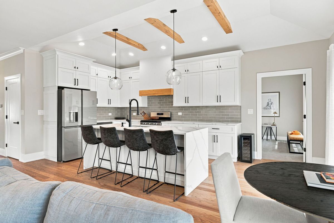
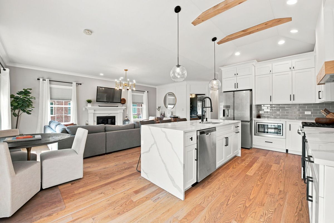
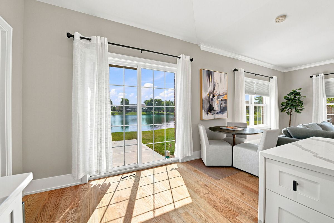
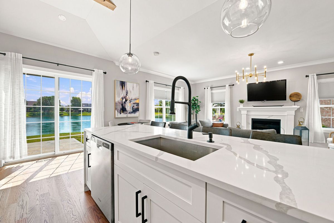
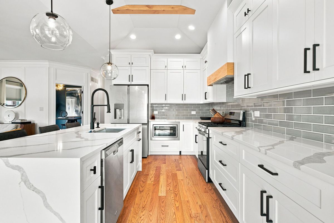
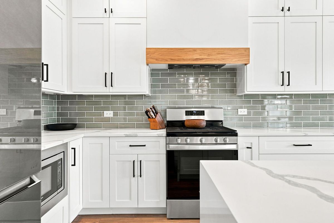
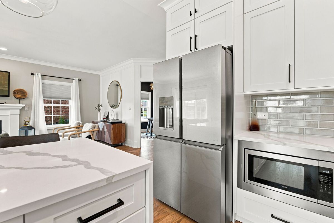
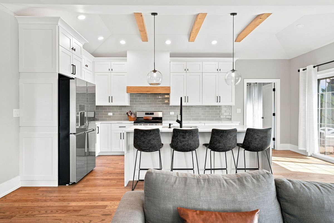
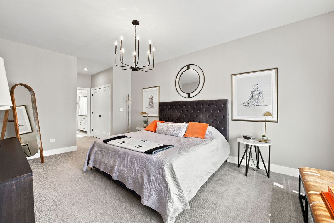
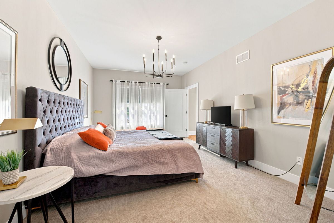
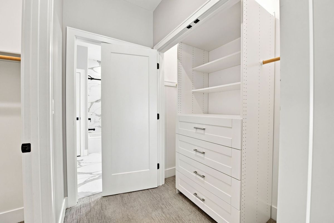
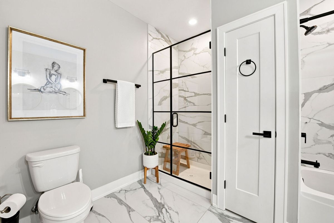
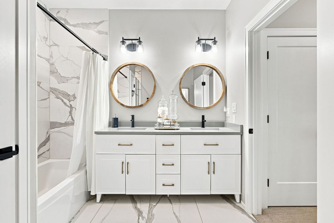
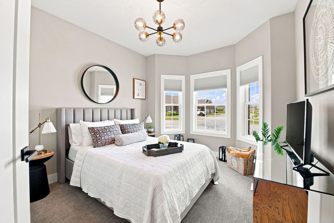
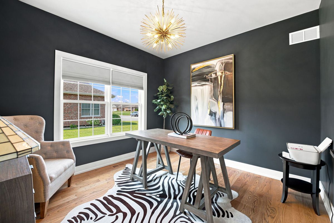
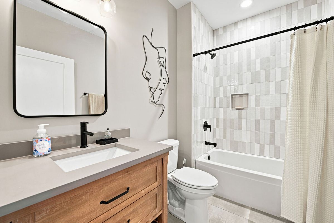
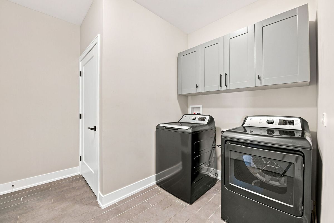
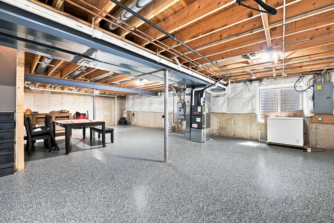
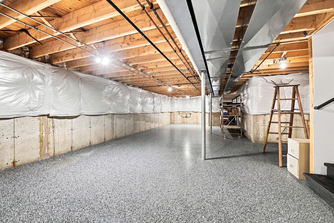
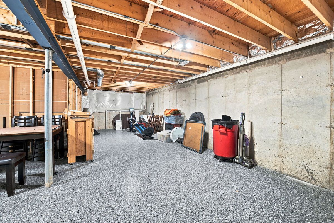
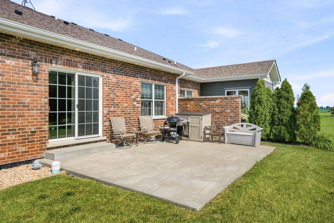
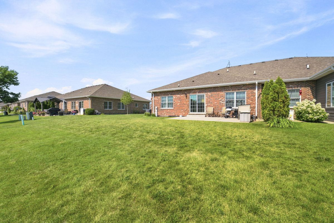
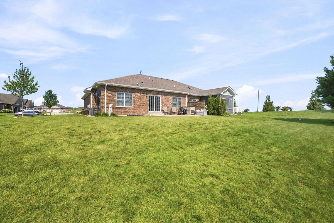
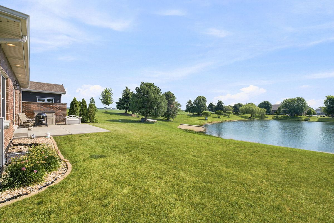
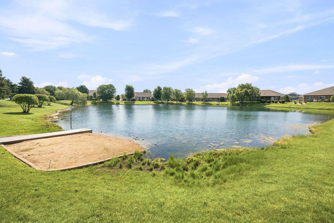
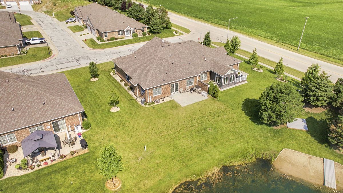
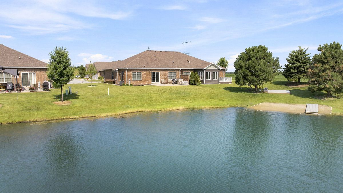
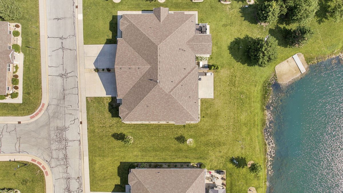
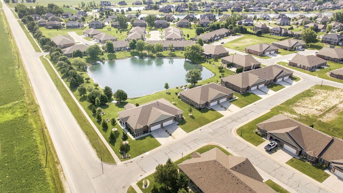
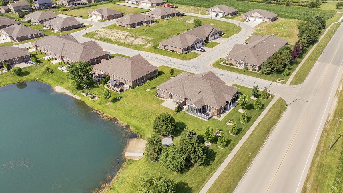
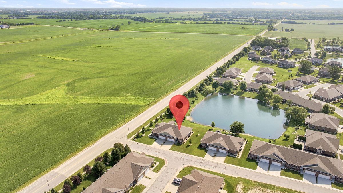
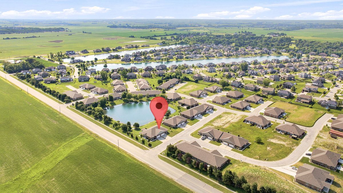
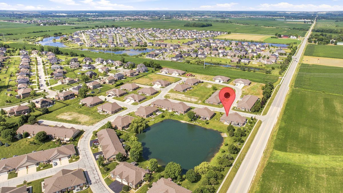
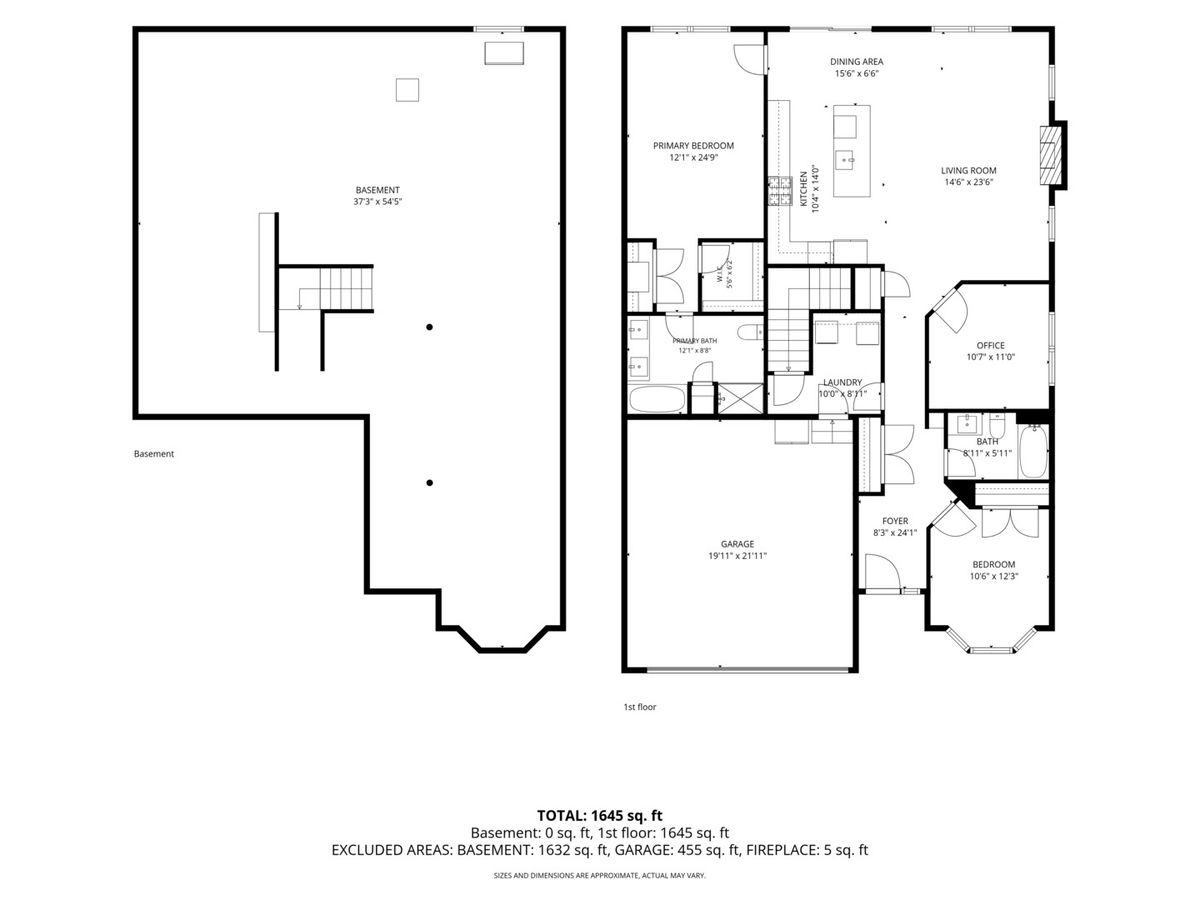
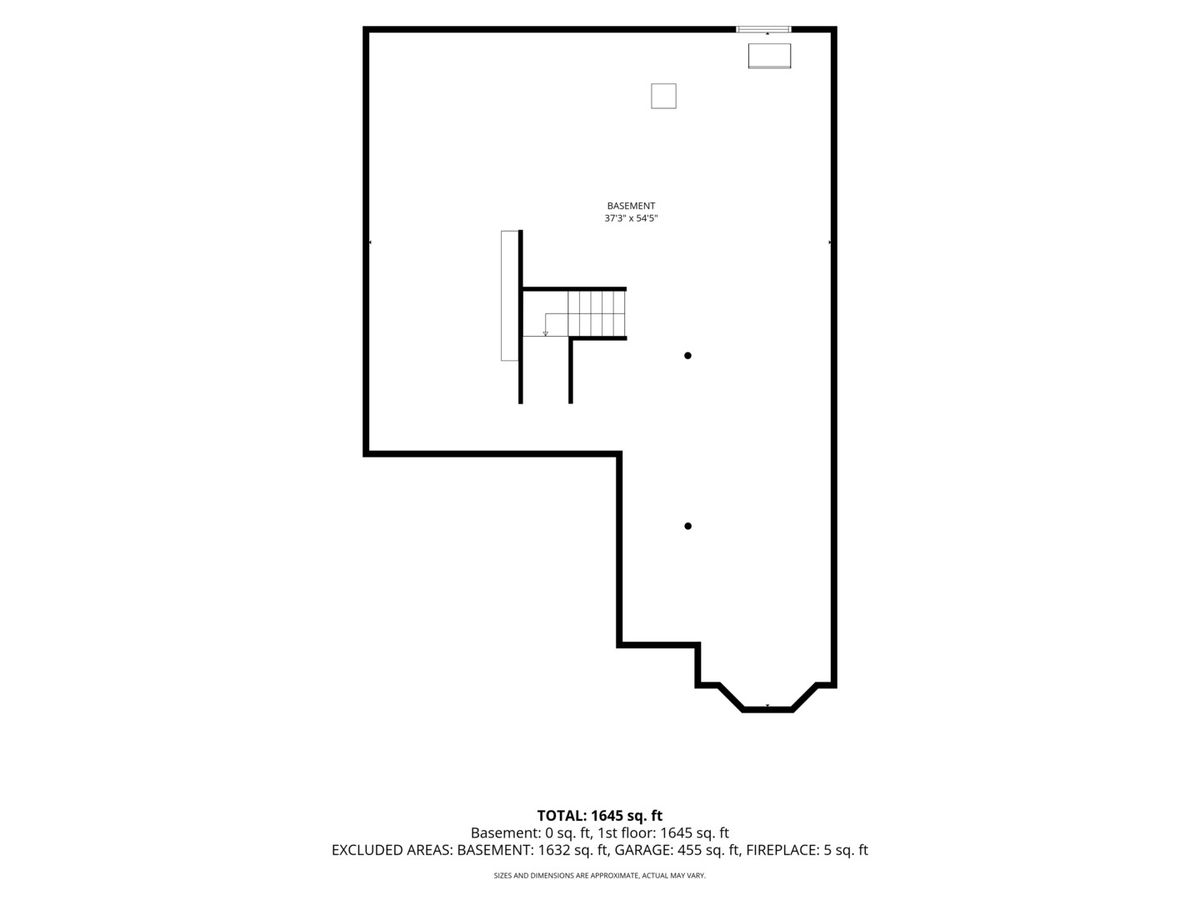
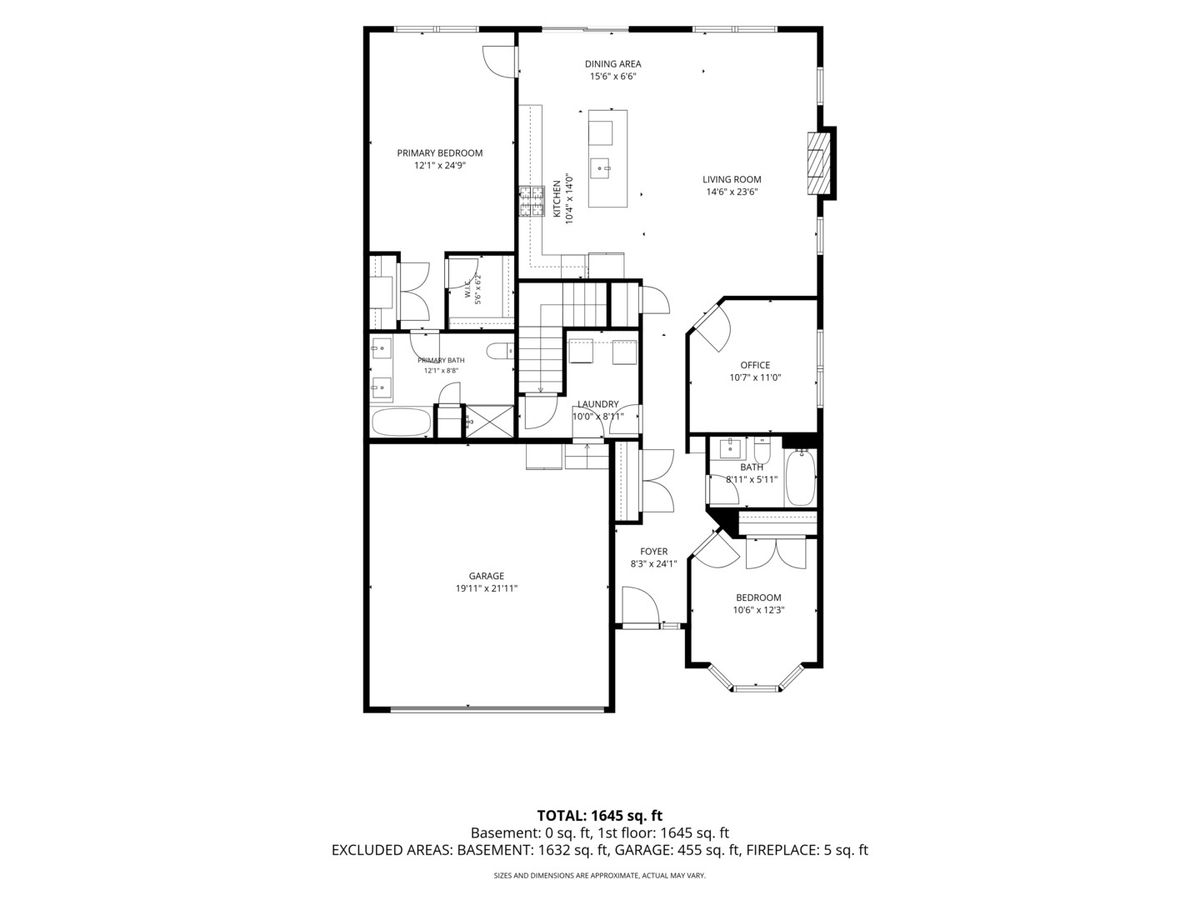
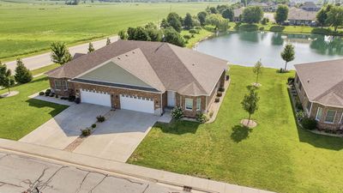
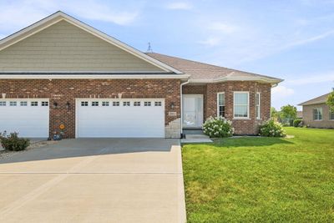
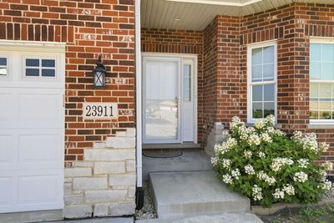
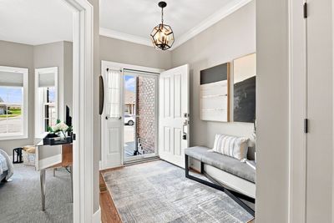
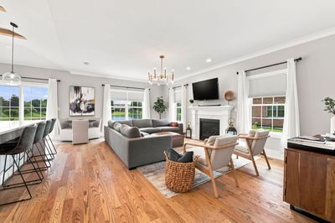
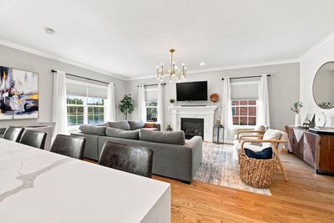
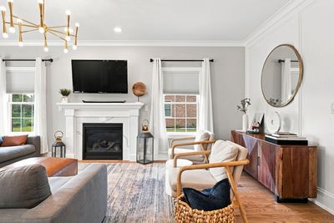
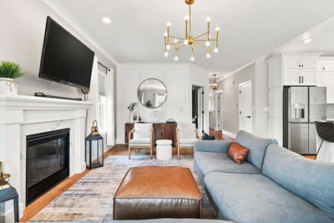
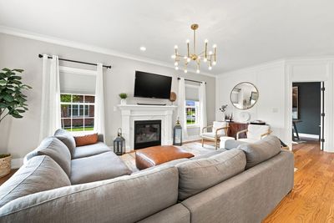
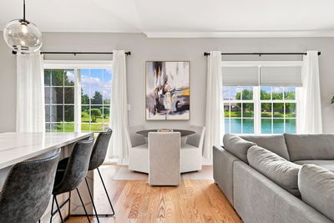
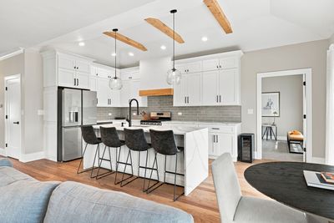
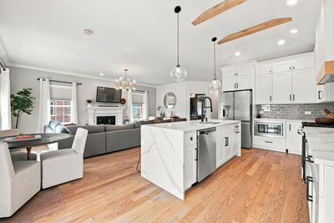
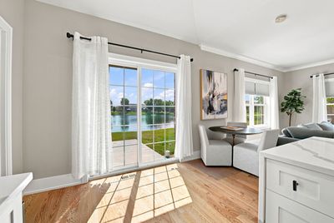
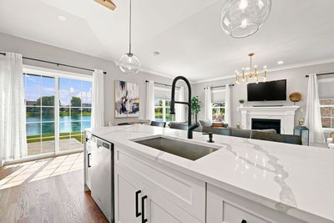
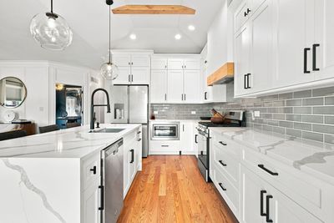
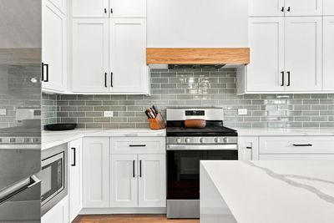
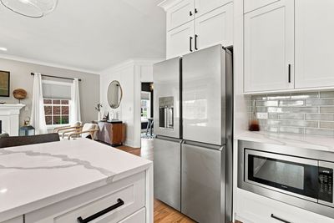
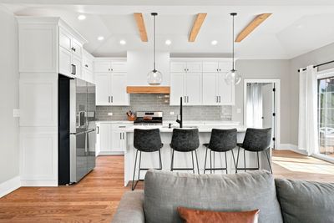
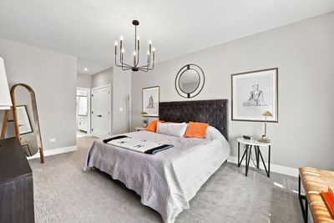
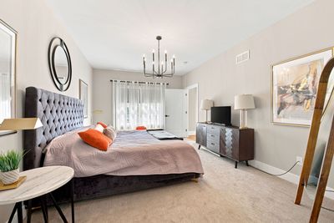
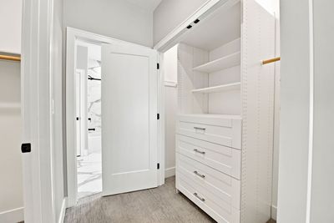
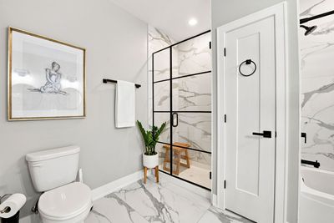
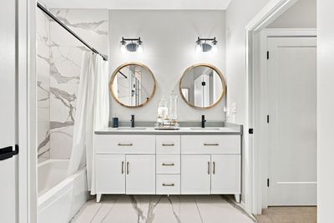
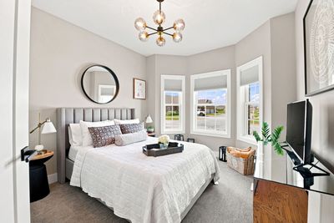
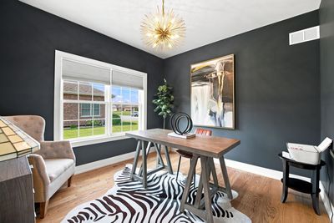
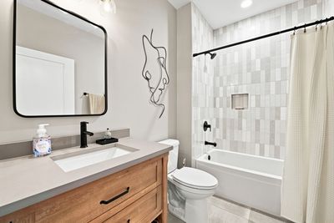
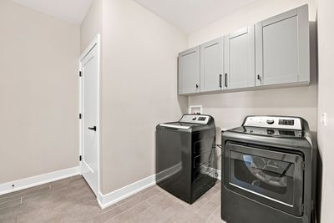
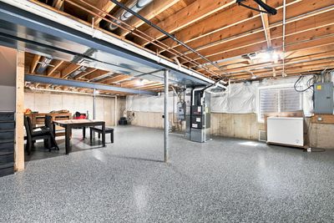
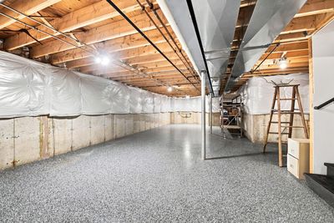
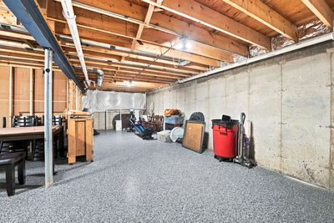
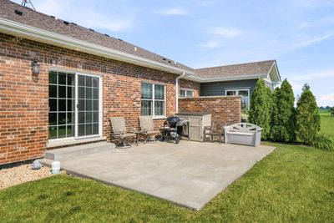
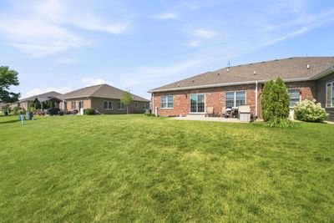
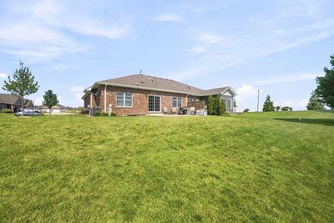
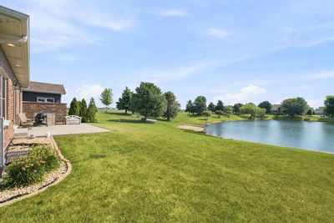
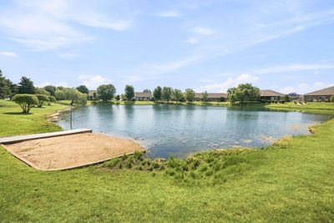
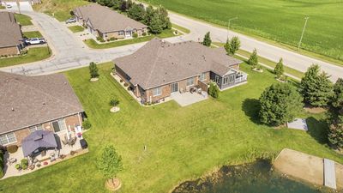
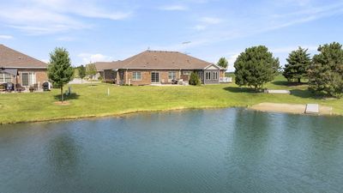
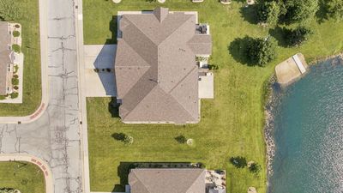
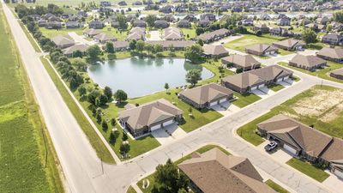
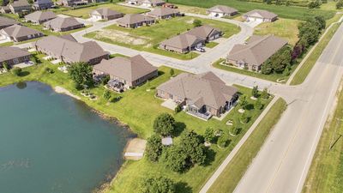
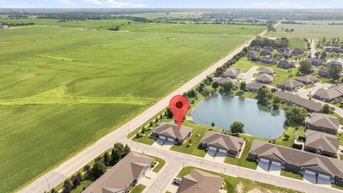
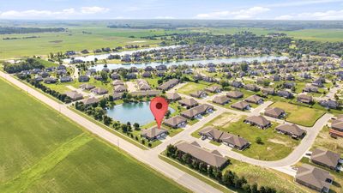
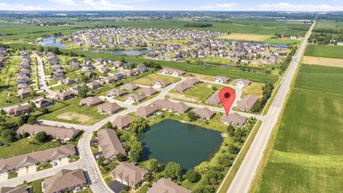
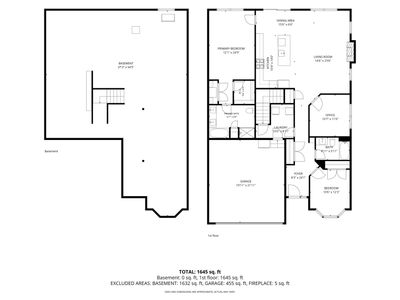
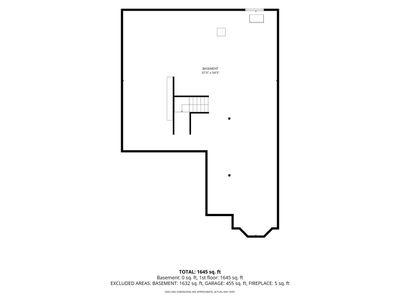
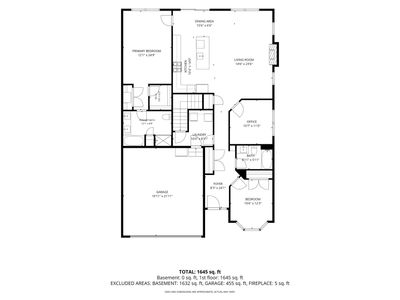
Enjoy maintenance-free living in this ranch-style townhome overlooking the water. The all-brick and stone exterior offers lasting curb appeal, while the HOA takes care of landscaping and snow removal so you can spend more time enjoying your home and less time maintaining it. The open floor plan flows nicely from the entryway into the living room and kitchen. The kitchen features a waterfall island with seating, Cambria countertops, custom cabinetry, and plenty of workspace for cooking and entertaining. Vaulted ceilings include wood beams. This home offers two bedrooms, two full bathrooms, and an office, along with hardwood flooring throughout the main living areas and bedrooms and tile flooring in the bathrooms and laundry room. The primary suite includes a walk-in closet as well as an additional closet with built-ins for extra storage. You'll also appreciate the convenience of first-floor laundry and the attached two-car garage, which is fully drywalled. The concrete patio overlooks the water and provides a great spot to enjoy your morning coffee or unwind at the end of the day. The full, unfinished basement includes rough-in plumbing for a future bathroom, epoxy floors, and a battery backup for the sump pump. As the original model home, this unit includes many of the builder's upgraded options, including vaulted ceilings with beams, a gas fireplace with mantel, a hooded range, upgraded appliances, a walk-in shower, a soaker tub, and more. If you're looking for a low-maintenance home with water views and quality finishes throughout, this one is worth a look.
— the listing agent’s description
The home
2 beds
2 baths
1,645 sqft
Built in 2021
Lot 39x68
2-car garage
Attached Single
What it’ll cost
$273 / sqft
$11,357 taxes / yr
$175/mo HOA
25 days on dwello
Estimated monthly payment
$3,644/mo
Principal & interest$2,392
Property taxes$946
Homeowners insurance$131
HOA dues$175
Get pre-qualified →Connect with a licensed lender in the dwello network.
Estimate only — not a loan offer. Example rate; taxes, HOA dues, insurance estimated; your actual rate, payment, taxes, and insurance will vary. dwello is not a lender. Equal Housing Opportunity.
Tour it with a real dwello agent
The agent who meets you here is an actual dwello Home Group team member who knows these streets — not a stranger who bought your name from a portal. You get straight answers on the spot, and the same person stays with you through closing.
On our team, vettedYour info is never soldWith you through closing
Tour this home
In person, on your schedule — a dwello agent meets you there.
WED
Jun 3
THU
Jun 4
FRI
Jun 5
SAT
Jun 6
11:00 am
Schedule a tour
25 days on dwello
Price history
Listed for sale
Jul 21, 2026
$449,900
Property taxes
2025
Annual tax bill (MLS)
From county records — verify with the assessor.
Features
Central AirNatural GasForced AirBrickPublic SewerConcreteGarage Door Opener
Schools
Elementary — Anna Mcdonald Elementary School
Middle — Manhattan Junior High School
Assigned schools per the listing — always verify enrollment + boundaries with the district.
Neighborhood
Loading map…
Nearby places via OpenStreetMap — approximate; verify what matters to you. Map © Mapbox © OpenStreetMap.
MLS listing data
Listed by Kristen Shedor · Village Realty Inc
Listing last updated Aug 14, 2026 · data refreshed from the MLS Aug 14, 2026, 10:48 PM CT
Based on information submitted to the MLS GRID as of Aug 14, 2026, 10:48 PM CT. Listing data © MRED LLC, distributed by MLS GRID — deemed reliable but not guaranteed; independently verify. Anything shown below this point is not MLS listing data.
See it in personA real dwello agent on our team — never a sold lead.
Schedule a tour
Message
No pressure — reach out whenever you’re ready.
Similar homes nearby
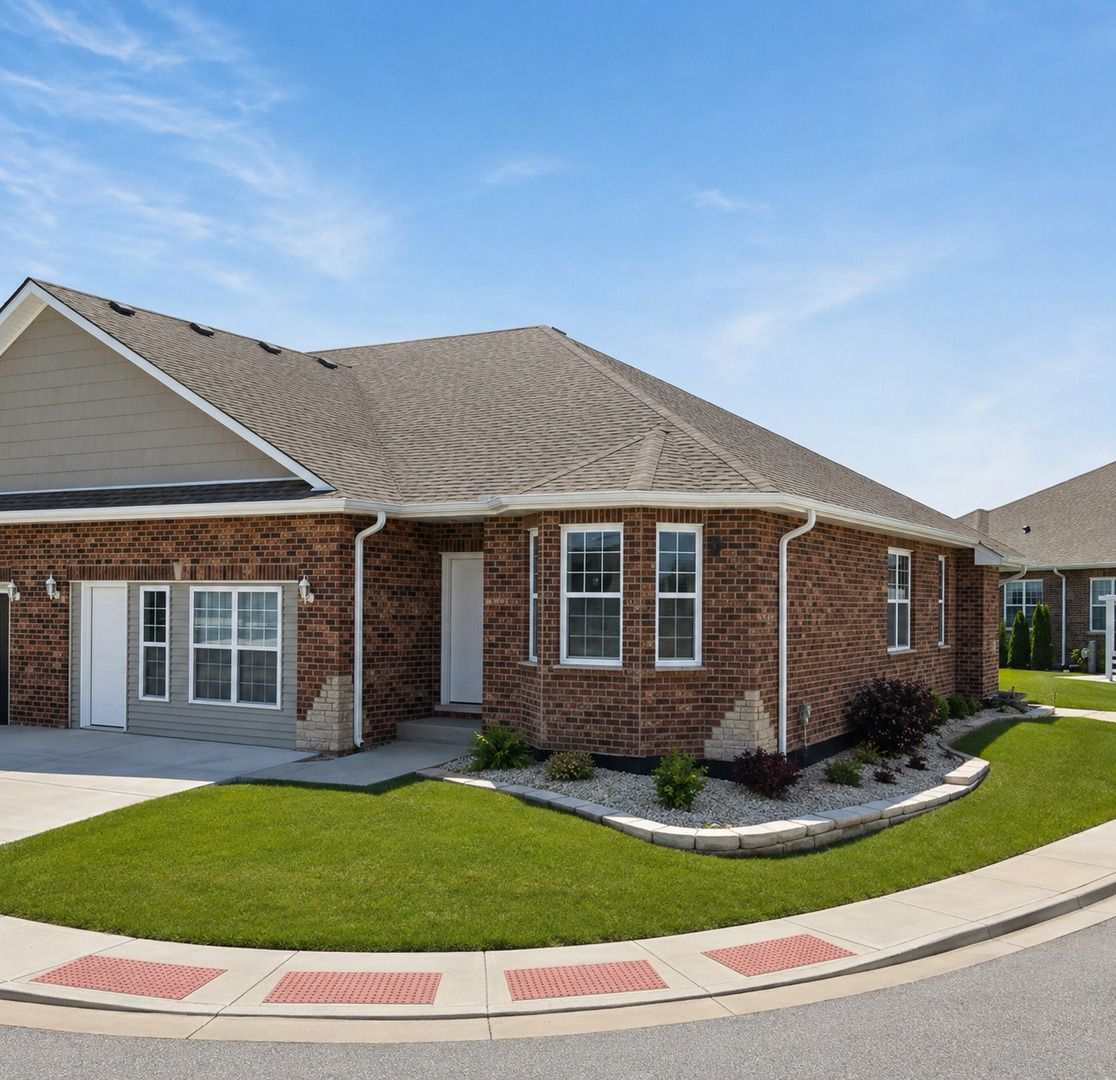
$454,000Active
2 bd · 2 ba · 1,650 sqft
13829 W McKenna Court #0
Manhattan, IL
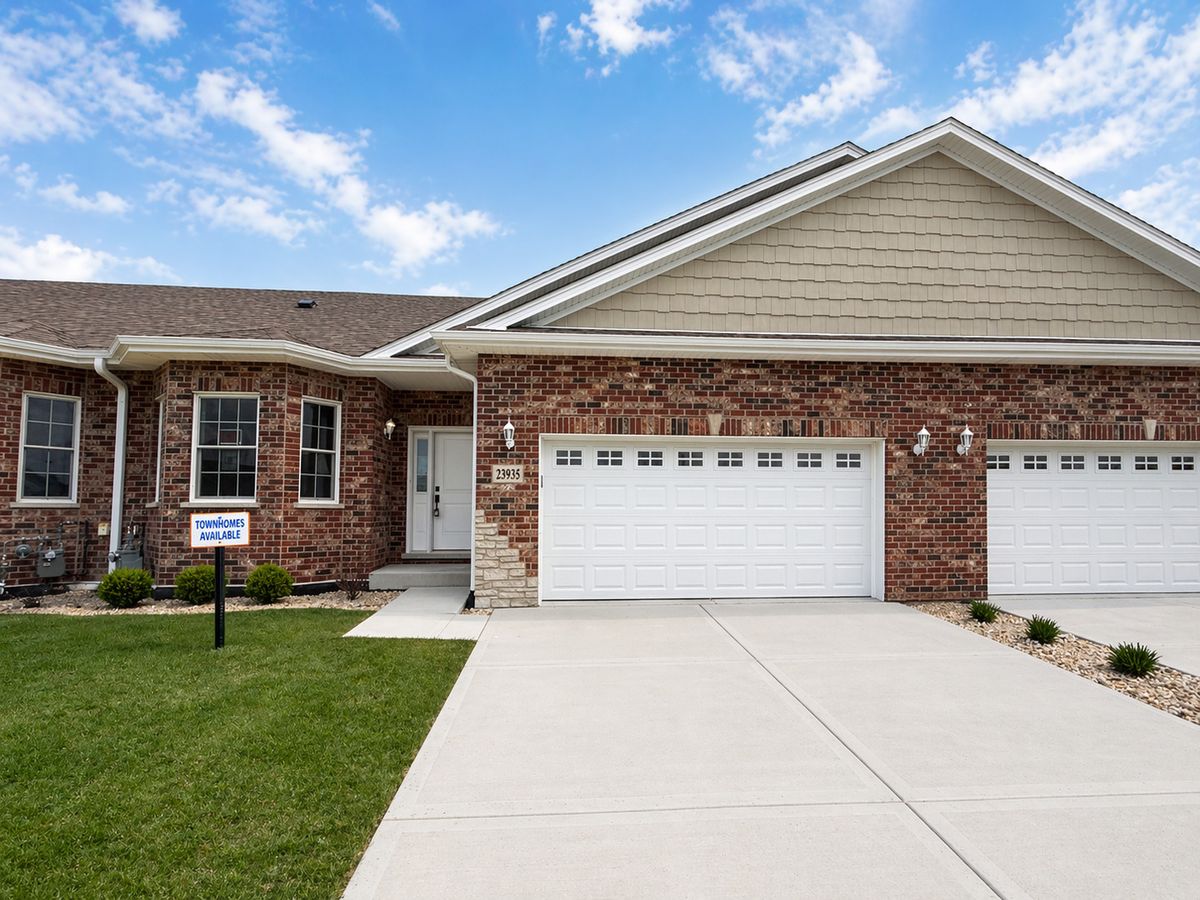
$439,000Active
2 bd · 2 ba · 1,650 sqft
23935 S Fugett Drive #0
Manhattan, IL
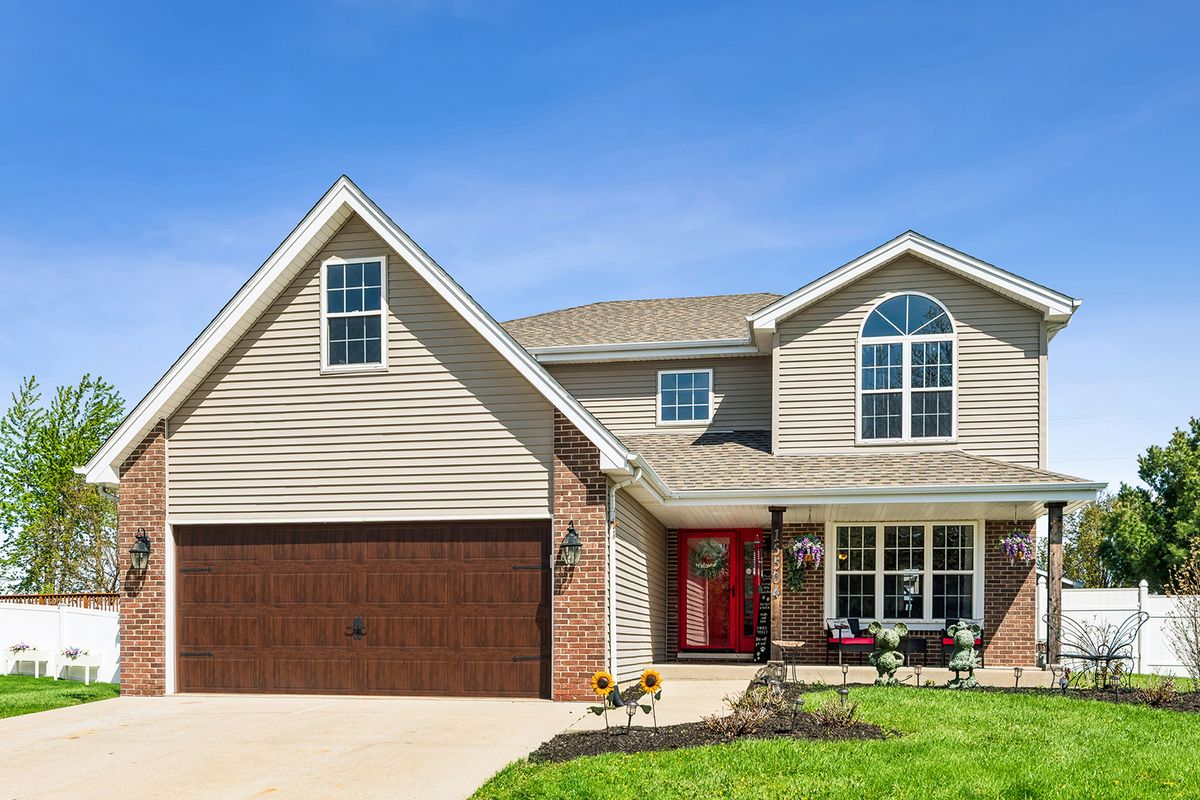
$434,900Active
3 bd · 3.5 ba · 2,421 sqft
15504 Ridgefield Drive
Manhattan, IL
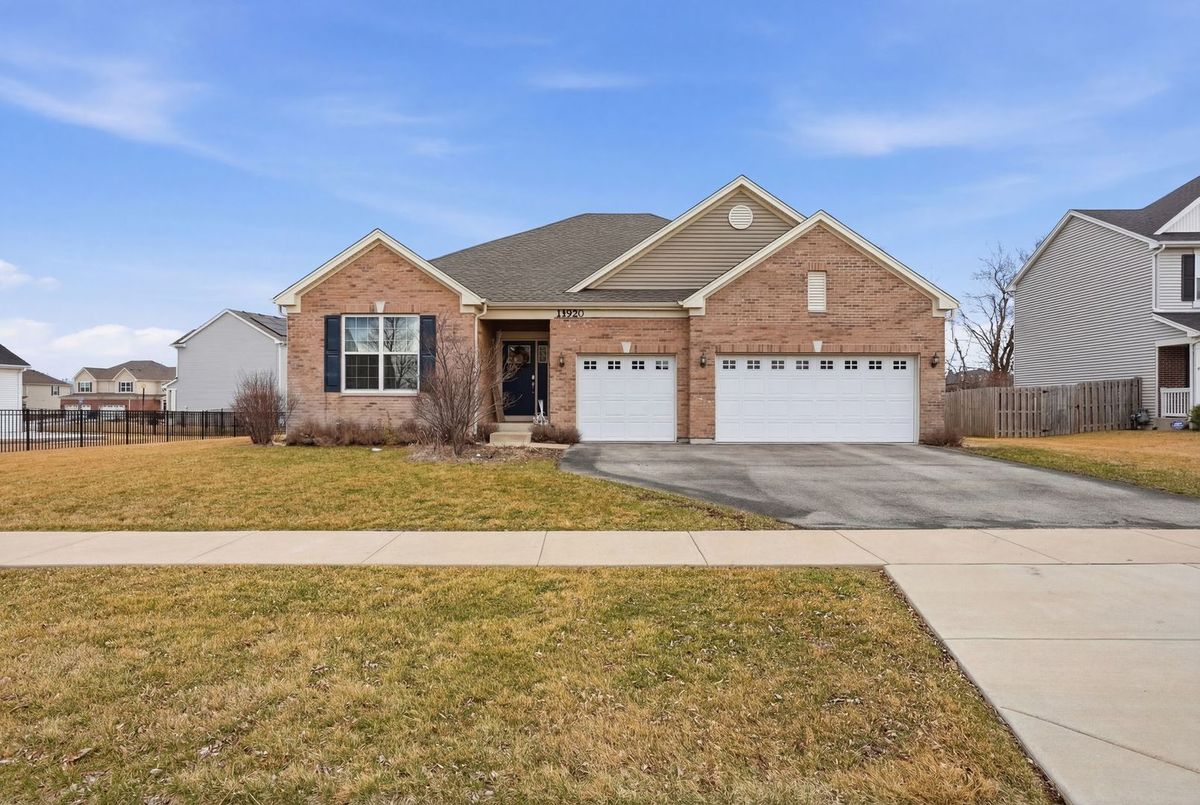
$423,000Active
3 bd · 3 ba · 2,290 sqft
14920 W Carver Crossing
Manhattan, IL