Video tour View all 34 photos
Attached Single · Wood Dale, IL
$249,000
2 beds · 2 baths · 1,300 sqft
465 W Dominion Drive #204, Wood Dale, IL, 60191
A brick-and-mortar place to make your own — room to make it home.
Active
What’s special
Central air2-car garageIn-unit laundry
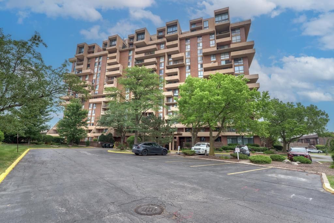
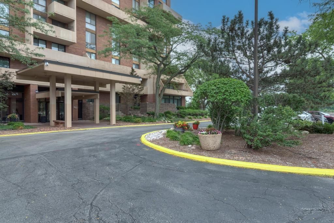
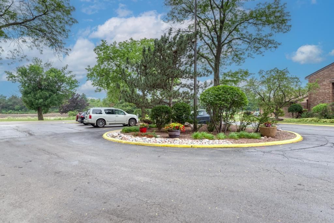
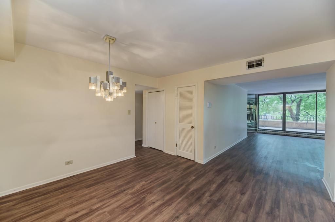
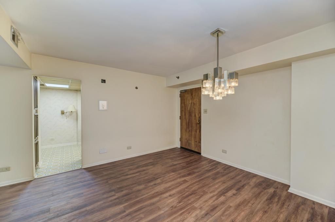
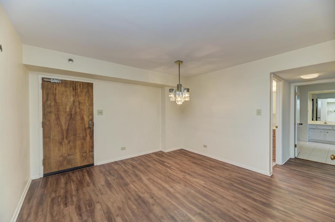
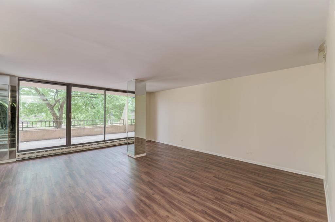
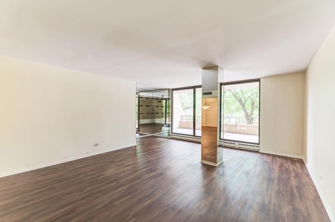
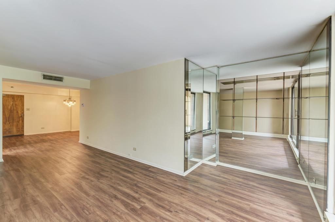
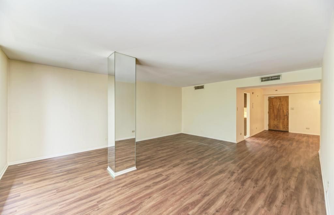
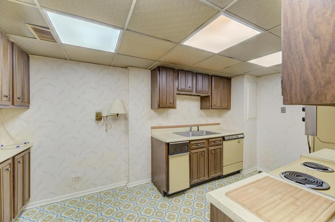
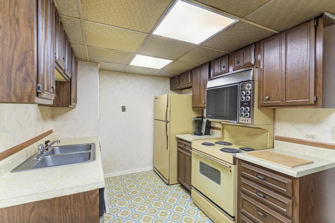
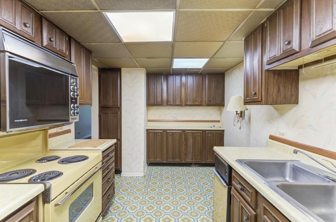
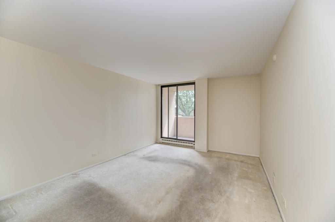
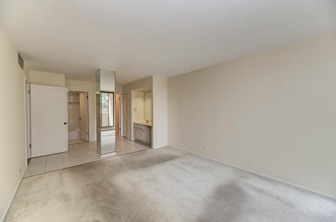
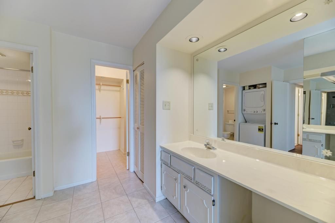
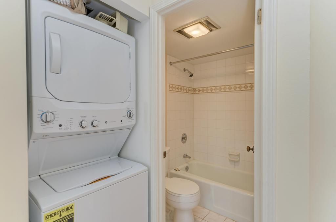
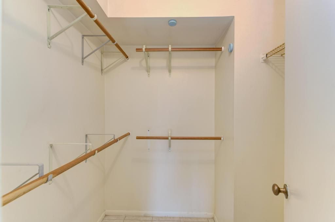
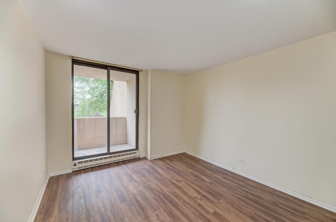
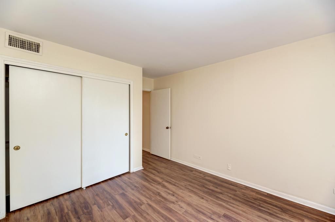
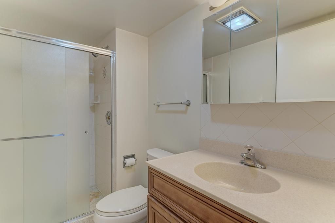
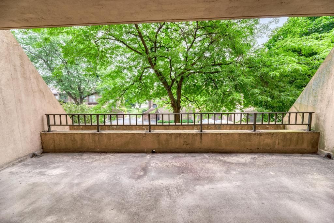
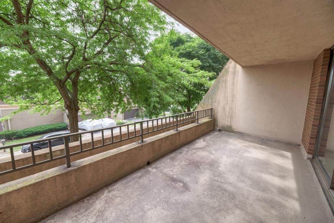
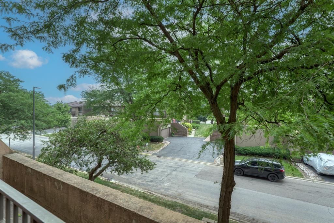
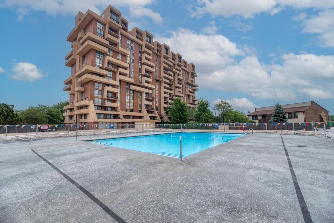
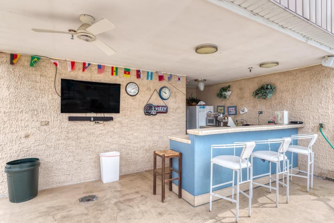
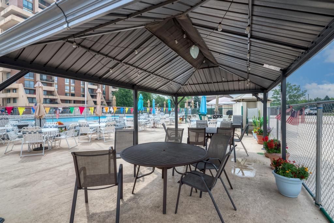
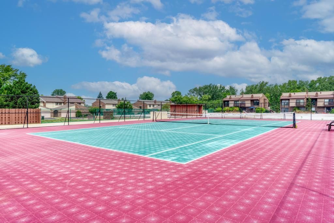
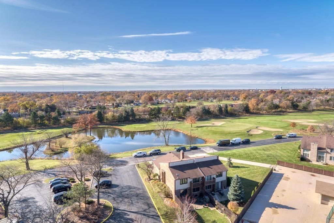
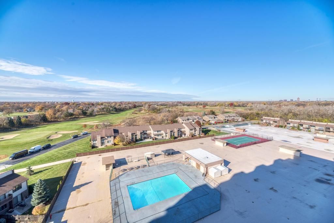
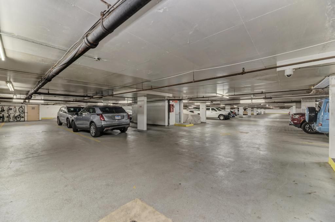
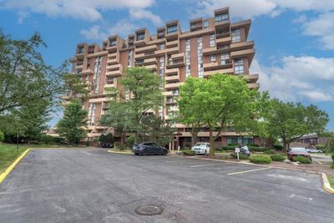
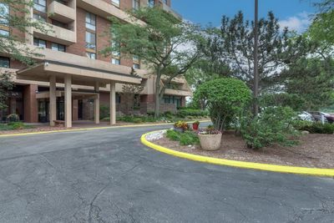

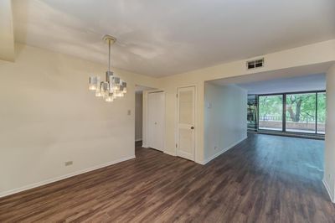
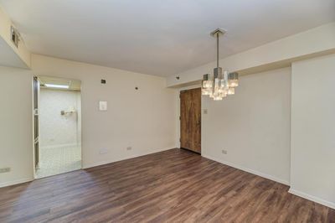
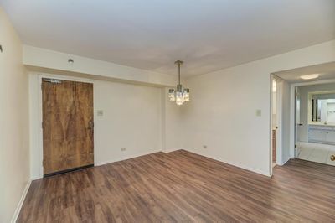
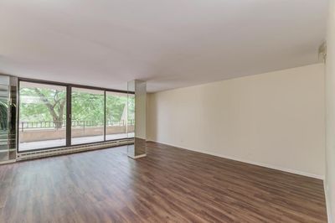
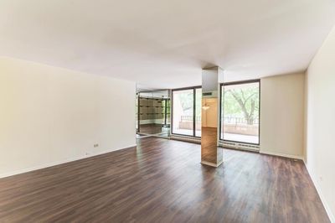
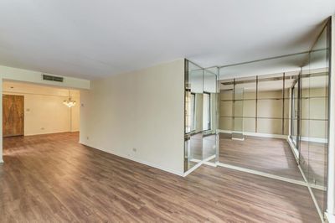
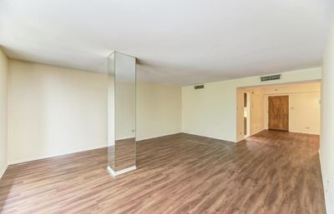
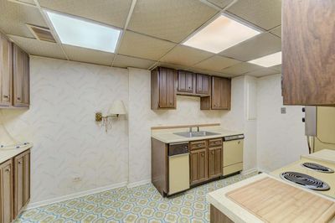
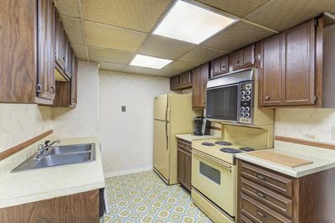
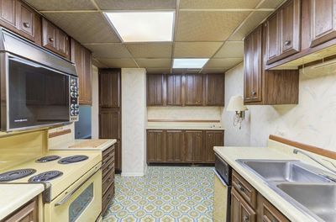
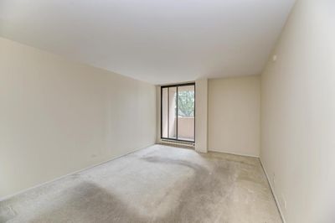
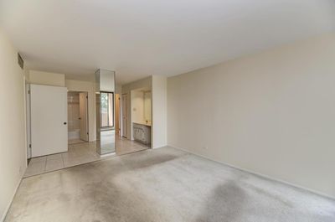
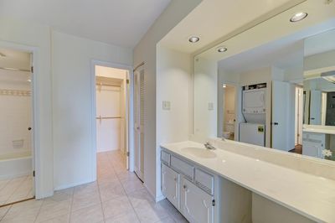
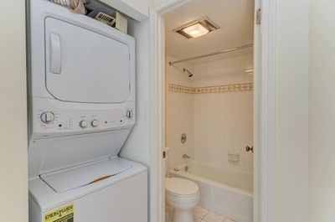
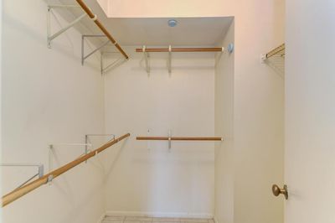
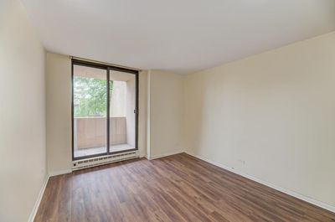
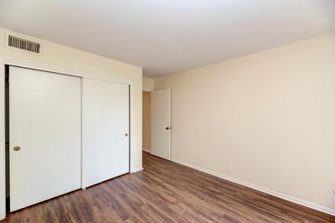
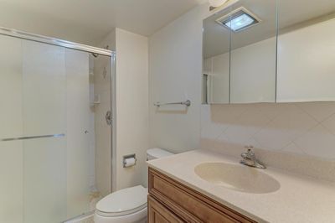
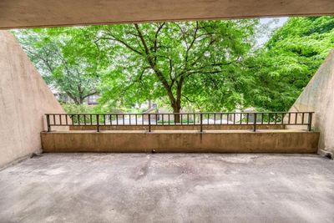
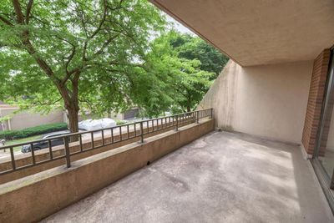
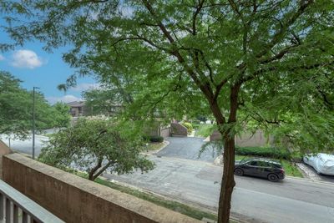
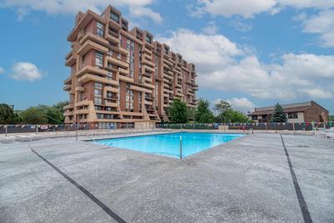
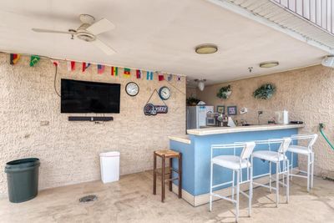
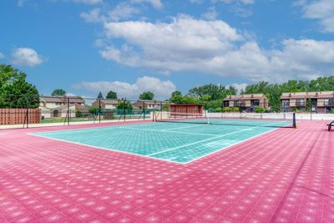
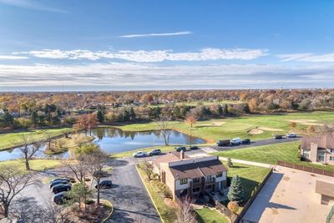
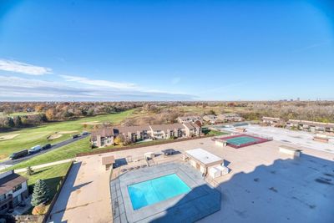
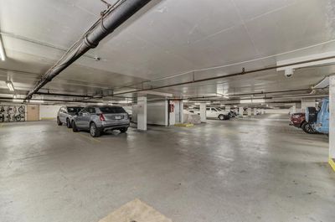
Best kept secret condominium community, hidden inside the Maple Meadows Golf Course Forest Preserve. All the vacation amenities imaginable. This glowing two bedroom, two full bath condo with expanded deck is roomy and open and ready for your personal decorating skills. The kitchen has loads of cabinets with room for a table and nice pantry for storage. A more formal dining area at the entrance provides room for all your guests. The living room is super sized and opens up to the extended balcony (20x10) waiting for your table and chairs and lounges. Primary bedroom access to second balcony with plenty of space for morning coffee, or evening relaxation. Walkin closet, dressing table, bath, laundry all in Primary. Underground parking garage, outdoor pool and tennis court, exercise room, and walking paths close by are all a part of the package. Water, parking, internet wifi, pool, tennis court and exercise room all included. Metra a short distance and expressways nearby with O'Hare minutes away.
— the listing agent’s description
The home
2 beds
2 baths
1,300 sqft
Built in 1974
Lot 78844
2-car garage
Attached Single
What it’ll cost
$192 / sqft
$2,984 taxes / yr
$519/mo HOA
17 days on dwello
Estimated monthly payment
$2,165/mo
Principal & interest$1,324
Property taxes$249
Homeowners insurance$73
HOA dues$519
Get pre-qualified →Connect with a licensed lender in the dwello network.
Estimate only — not a loan offer. Example rate; taxes, HOA dues, insurance estimated; your actual rate, payment, taxes, and insurance will vary. dwello is not a lender. Equal Housing Opportunity.
Tour it with a real dwello agent
The agent who meets you here is an actual dwello Home Group team member who knows these streets — not a stranger who bought your name from a portal. You get straight answers on the spot, and the same person stays with you through closing.
On our team, vettedYour info is never soldWith you through closing
Tour this home
In person, on your schedule — a dwello agent meets you there.
WED
Jun 3
THU
Jun 4
FRI
Jun 5
SAT
Jun 6
11:00 am
Schedule a tour
17 days on dwello
Price history
Listed for sale
Jul 21, 2026
$249,000
Property taxes
2025
Annual tax bill (MLS)
From county records — verify with the assessor.
Features
Central AirElectricConcretePublic SewerGarage Door OpenerYes
Schools
Elementary — Fullerton Elementary School
Middle — Indian Trail Junior High School
High — Addison Trail High School
Assigned schools per the listing — always verify enrollment + boundaries with the district.
Neighborhood
Loading map…
Nearby places via OpenStreetMap — approximate; verify what matters to you. Map © Mapbox © OpenStreetMap.
MLS listing data
Listed by Dorothy Loy · Real 1 Realty
Listing last updated Aug 6, 2026 · data refreshed from the MLS Aug 6, 2026, 7:30 PM CT
Based on information submitted to the MLS GRID as of Aug 6, 2026, 7:30 PM CT. Listing data © MRED LLC, distributed by MLS GRID — deemed reliable but not guaranteed; independently verify. Anything shown below this point is not MLS listing data.
See it in personA real dwello agent on our team — never a sold lead.
Schedule a tour
Message
No pressure — reach out whenever you’re ready.
Similar homes nearby
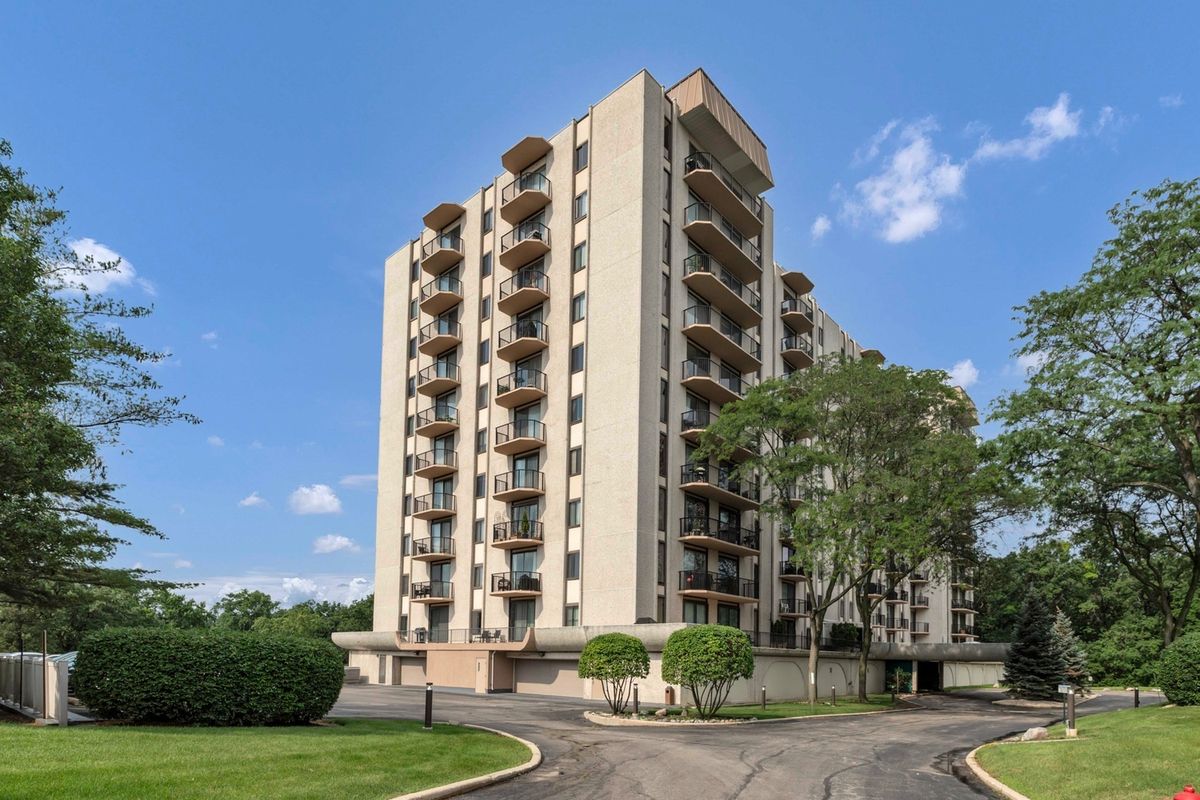
$240,000Active
2 bd · 2 ba · 1,258 sqft
190 S Wood Dale Road #1108
Wood Dale, IL
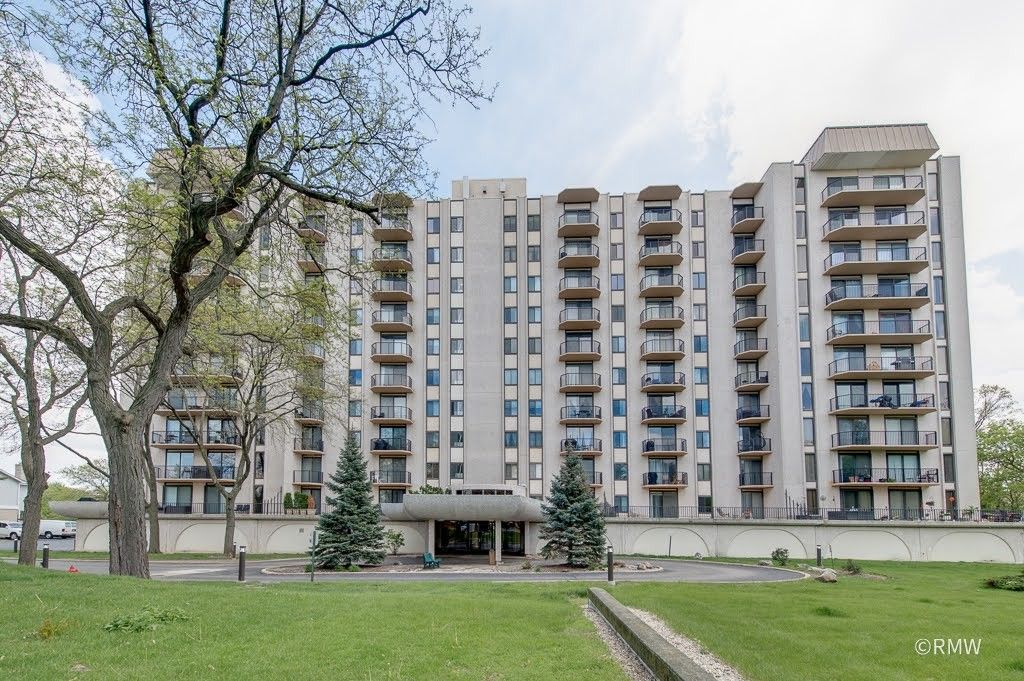
$264,900Active
2 bd · 2 ba · 1,258 sqft
190 S WOOD DALE Road #507
Wood Dale, IL
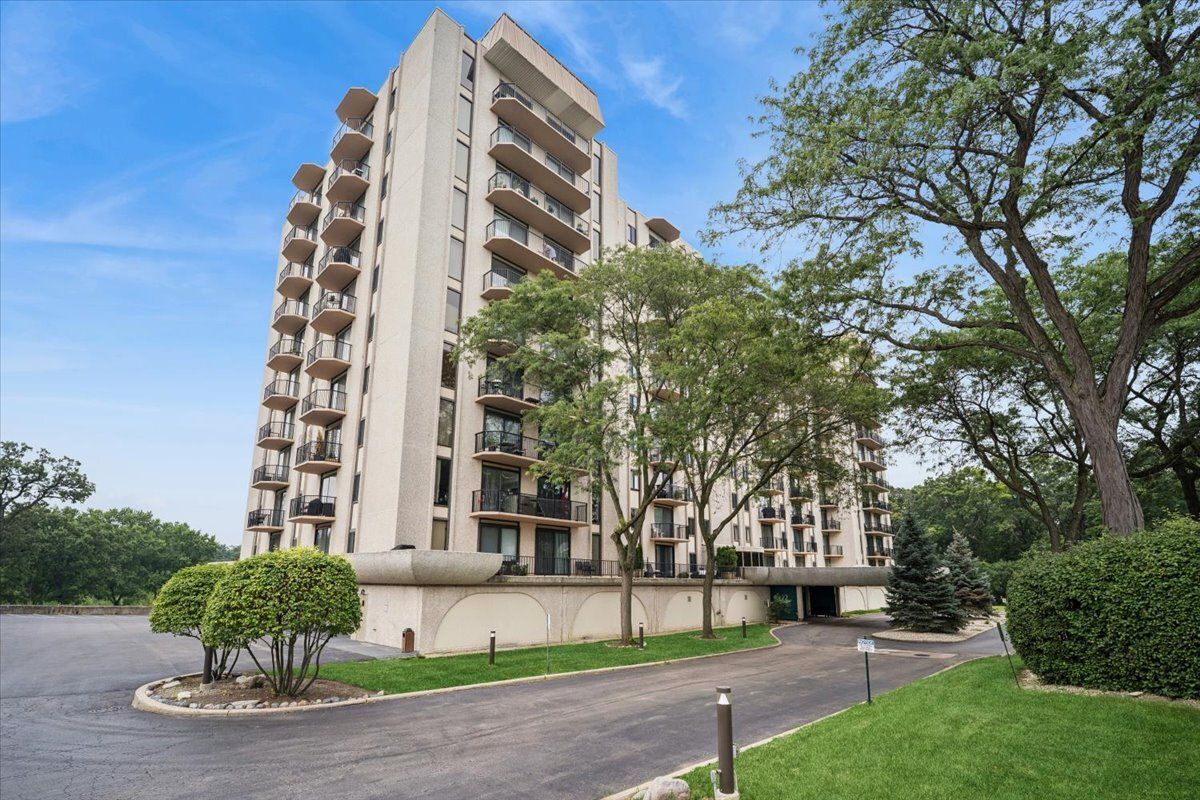
$229,000Active
2 bd · 2 ba · 1,400 sqft
190 S Wood Dale Road #710
Wood Dale, IL
$290,000Active
2 bd · 2 ba · 1,410 sqft
594 Elizabeth Drive #D
Wood Dale, IL