View all 30 photos
Detached Single · Gilman, IL
$297,500
6 beds · 3 baths · 3,500 sqft
224 N Maple Street, Gilman, IL, 60938
A brick-and-mortar place to make your own — room to make it home.
Active
What’s special
Central air3-car garage
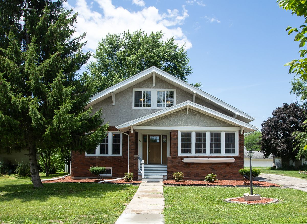

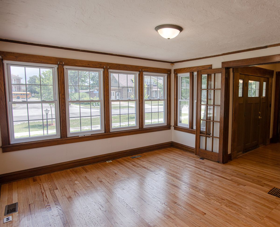
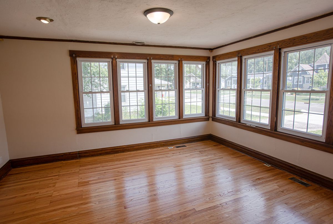
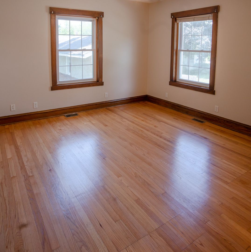
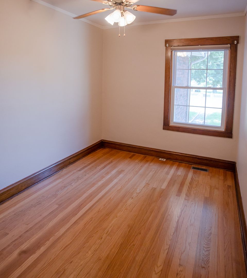
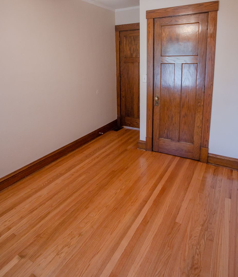
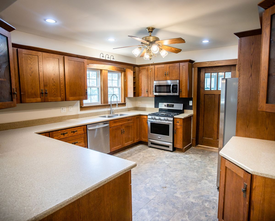
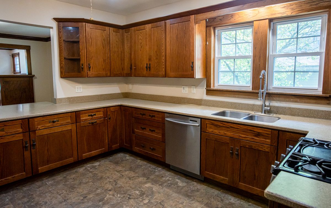
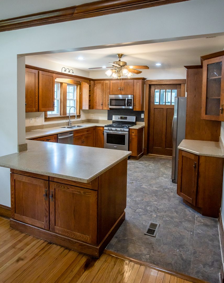
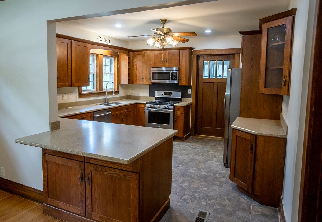
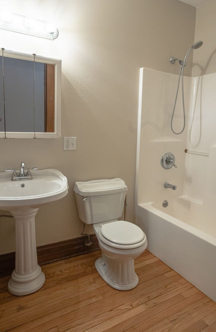
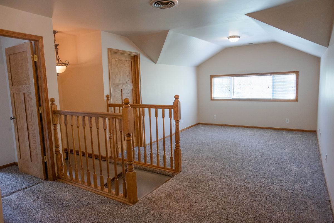
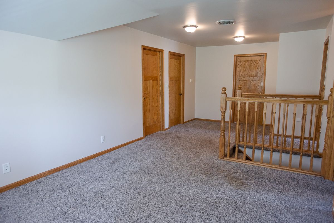
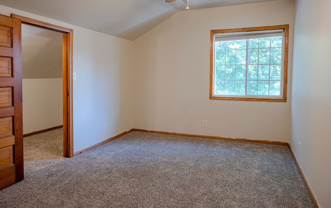
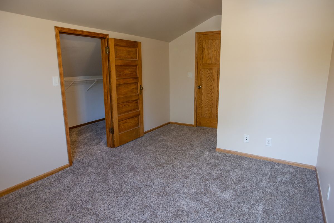
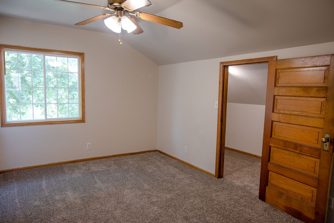
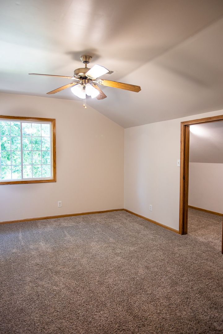
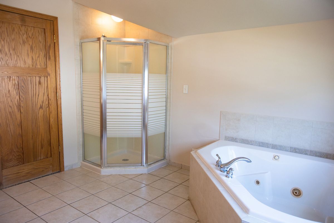
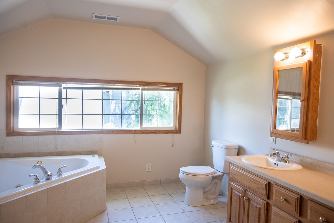
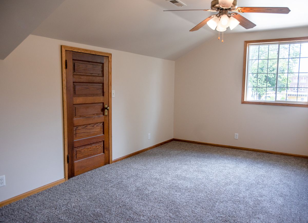
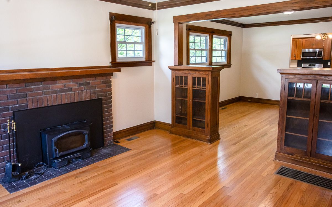
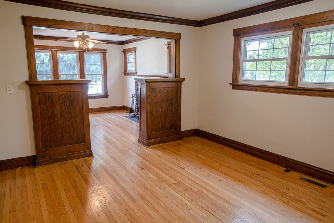
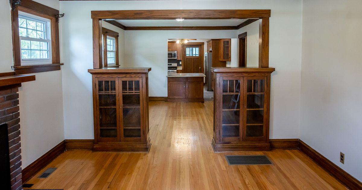
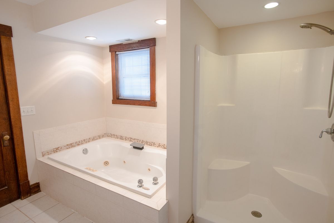
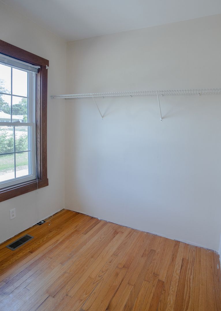
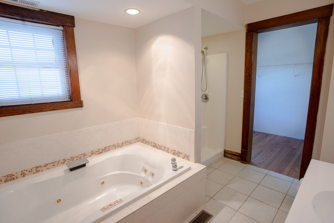
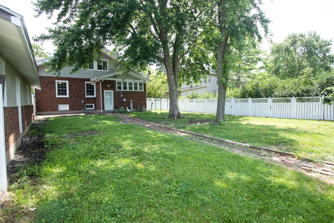
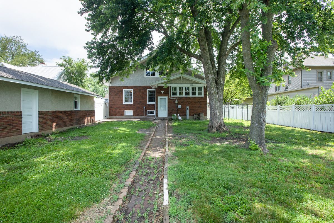
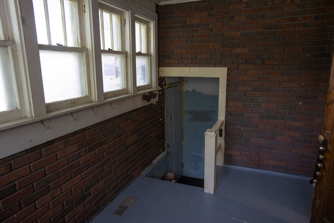
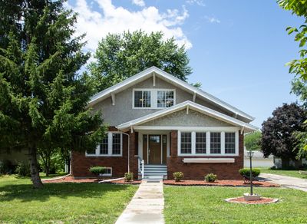
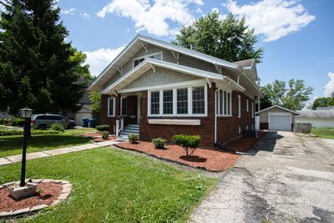
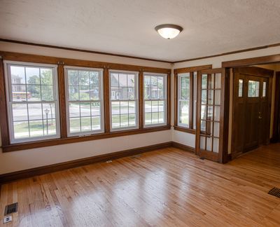
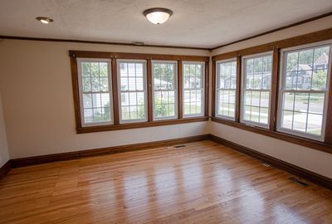
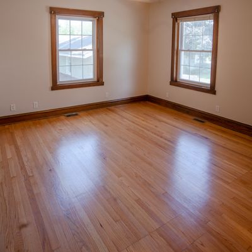
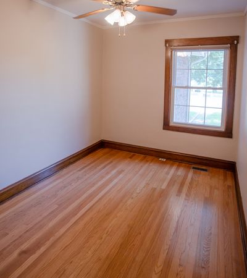
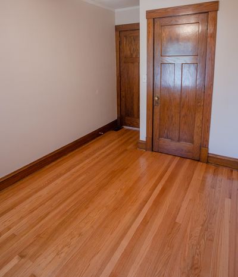
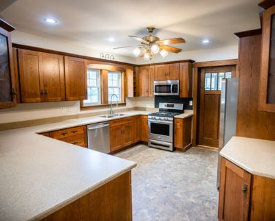
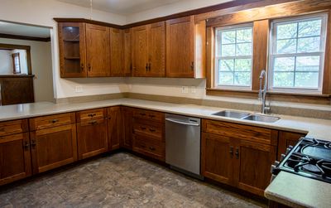
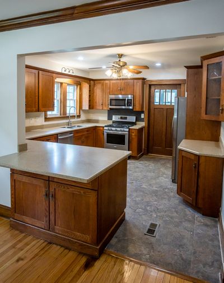
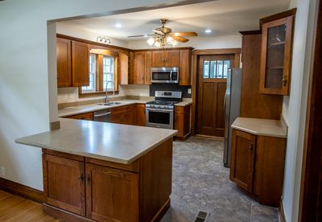
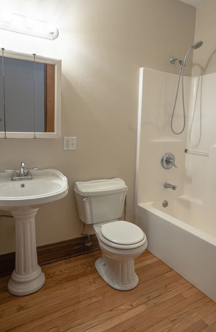
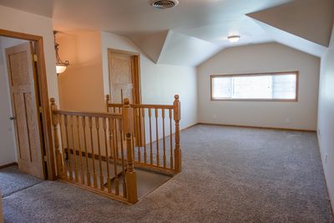
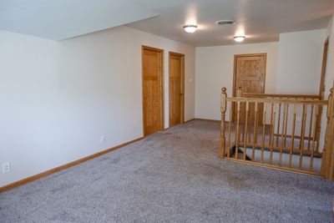
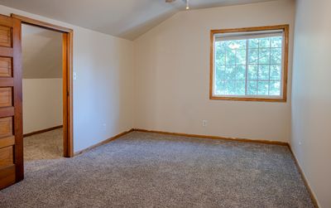
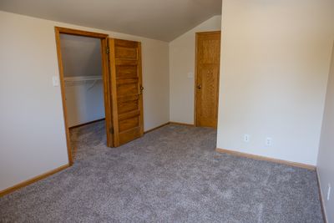
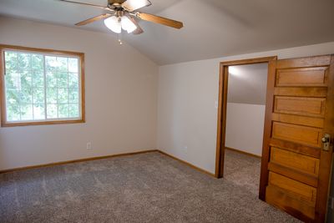

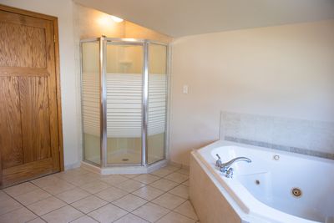
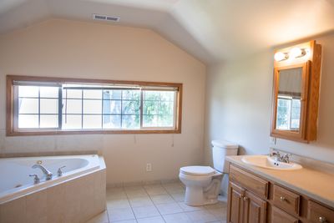
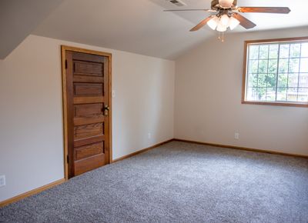
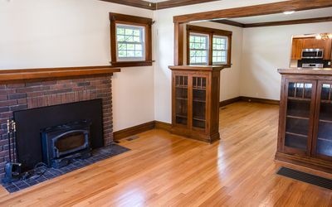
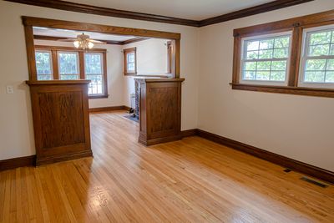
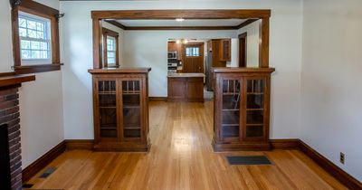
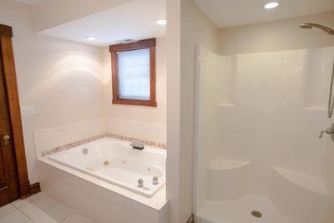
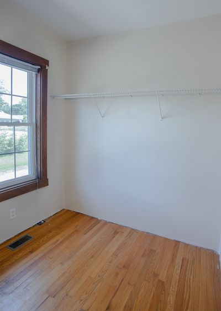
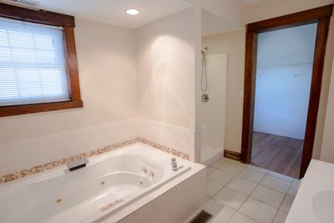
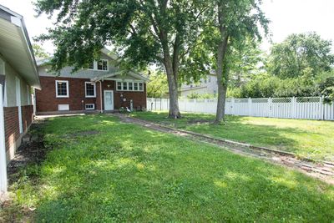
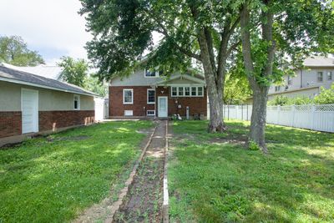
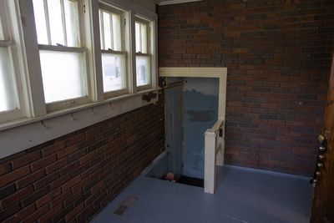
Welcome to 224 North Maple Street, a one-of-a-kind, 6 bed, 3 full bath, brick and stucco two-story home overflowing with warmth, character, and modern comfort in the heart of Gilman. As you walk through the front door, you're immediately greeted with beautiful custom woodwork, solid oak doors, refinished hardwood floors, elegant french doors, and an expansive hallway running through the heart of the home. Head-in either direction and you're welcomed by stunning glass-paneled French doors that open to distinct, light-filled living spaces. On one side of the foyer, a sun-drenched front room, wrapped with windows, allowing natural light and the outdoors to pour in. The other direction, a cozy and inviting living room, featuring custom built-in shelving, custom wood work and a classic brick fireplace. Perfect for gathering or relaxing. This home is truly a must-see. As you soak in all the home has to offer, the living room flows seamlessly into the formal dining room and into the expansive kitchen. With custom Amish-built cabinetry, Corian countertops, and stainless steel appliances, this kitchen offers both functionality and warmth, providing ample space to cook, entertain, or simply enjoy daily life. Two bedrooms, including the spacious master suite, are located on the main floor and feature original, beautifully refinished hardwood flooring that continues throughout the first level. The master suite includes a jacuzzi tub, a separate walk-in shower, a generous walk-in closet, and plenty of countertop space. The master bathroom is designed for both comfort and relaxation, offering the perfect retreat at the end of the day. Just off the main hallway, running through the center of the home, the first floor also boasts a second, common full bathroom, tastefully updated and easily accessible for occupants or guests. Traveling upstairs, you enter a massive open room that offers endless possibilities, perfect for a second living area, game room, home gym, play space, additional lounge, or office. This second floor features new, plush carpeting for added comfort, solid oak doors throughout, four generously sized bedrooms, each with expansive closet space, and a full bathroom complete with a second jacuzzi tub, walk-in shower, and double vanity. Whether you're hosting guests, accommodating a growing household, or simply looking for room to spread out, this home will not disappoint. With six full bedrooms, two-zone heating, and central air, this home offers exceptional comfort and functionality. The full unfinished basement features high ceilings, a designated workshop area, and abundant storage space-ideal for future finishing or project use. Step outside through the rear mudroom to enjoy the private, fenced backyard, shaded by mature trees and complete with a brick patio-perfect for relaxing, entertaining, or enjoying quiet outdoor moments. The detached two-car garage includes dual entrances and electric garage doors on both sides, making it ideal for projects or additional storage without the hassle of moving vehicles. As if this home doesn't offer enough, home comes with a premium home warranty to give you peace of mind for years to come.
— the listing agent’s description
The home
6 beds
3 baths
3,500 sqft
Built in 1912
Lot 75x150
3-car garage
Detached Single
What it’ll cost
$85 / sqft
$4,942 taxes / yr
No HOA
7 days on dwello
Estimated monthly payment
$2,081/mo
Principal & interest$1,582
Property taxes$412
Homeowners insurance$87
Get pre-qualified →Connect with a licensed lender in the dwello network.
Estimate only — not a loan offer. Example rate; taxes and insurance estimated; your actual rate, payment, taxes, and insurance will vary. dwello is not a lender. Equal Housing Opportunity.
Tour it with a real dwello agent
The agent who meets you here is an actual dwello Home Group team member who knows these streets — not a stranger who bought your name from a portal. You get straight answers on the spot, and the same person stays with you through closing.
On our team, vettedYour info is never soldWith you through closing
Tour this home
In person, on your schedule — a dwello agent meets you there.
WED
Jun 3
THU
Jun 4
FRI
Jun 5
SAT
Jun 6
11:00 am
Schedule a tour
7 days on dwello
Price history
Listed for sale
Jul 20, 2026
$297,500
Earlier records
Listed
Jul 7, 2025
$297,000
From MLS records — independently verify.
Property taxes
2025
Annual tax bill (MLS)
From county records — verify with the assessor.
Features
Central AirNatural GasBrickStuccoPublic SewerGravelGarage Door Opener
Schools nearby
Iroquois West High School · 0.3 mi
Iroquois West Elementary School-Gilman · 0.3 mi
This listing didn’t include assigned schools, so these are the closest schools (OpenStreetMap) — not necessarily the attendance-zoned schools. Confirm assignment with the district.
Neighborhood
Loading map…
Nearby places via OpenStreetMap — approximate; verify what matters to you. Map © Mapbox © OpenStreetMap.
MLS listing data
Listed by Stephen Styck · Styken Real Estate and Property Management
Listing last updated Jul 26, 2026 · data refreshed from the MLS Jul 26, 2026, 5:09 AM CT
Based on information submitted to the MLS GRID as of Jul 26, 2026, 5:09 AM CT. Listing data © MRED LLC, distributed by MLS GRID — deemed reliable but not guaranteed; independently verify. Anything shown below this point is not MLS listing data.
See it in personA real dwello agent on our team — never a sold lead.
Schedule a tour
Message
No pressure — reach out whenever you’re ready.