
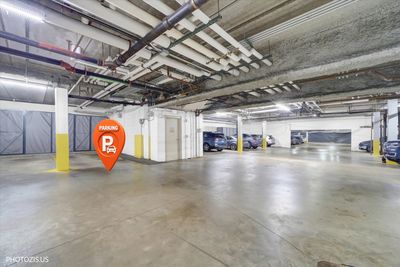
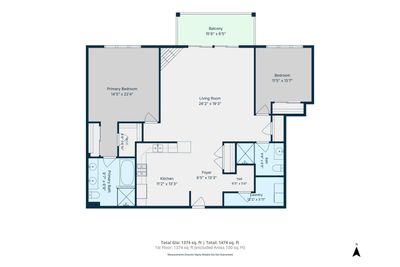
Price cut: $24,000
View all 28 photos
Attached Single · Vernon Hills, IL
$425,000$449,000
2 beds · 2 baths · 1,374 sqft
425 Benjamin Drive #207, Vernon Hills, IL, 60061
A brick-and-mortar place to make your own — room to make it home.
Active
What’s special
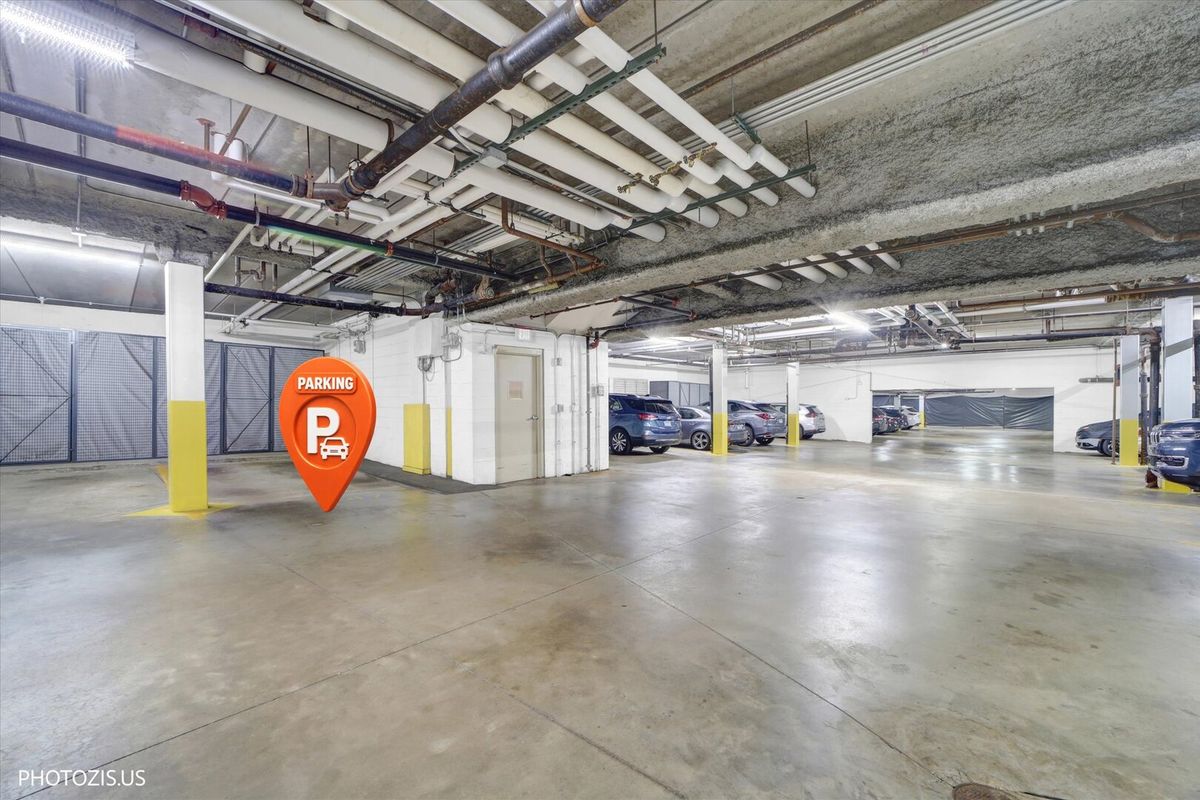
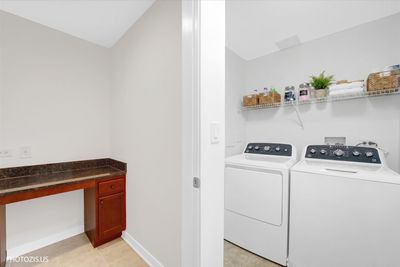
Central air1-car garageIn-unit laundry
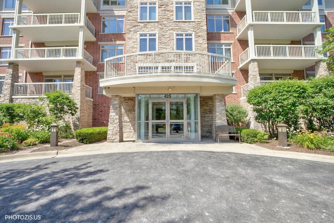
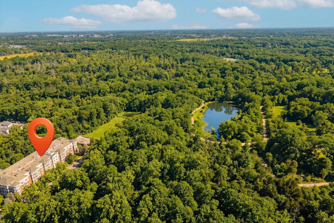
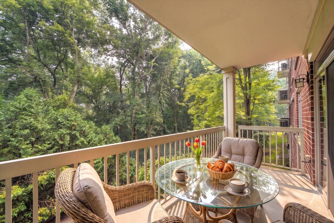
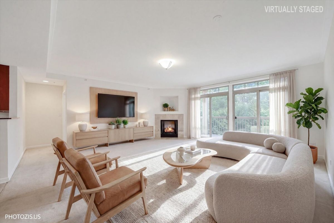
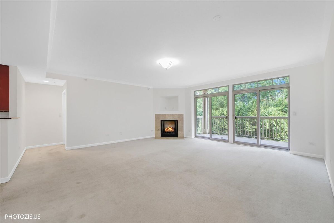
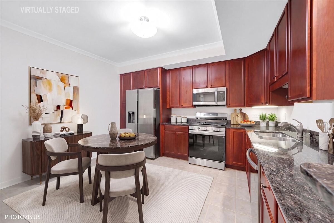
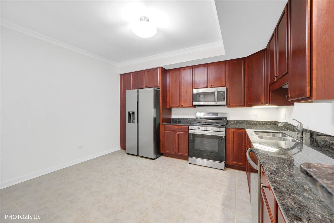
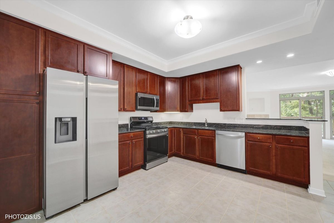
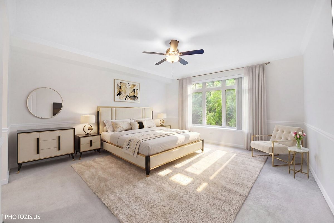
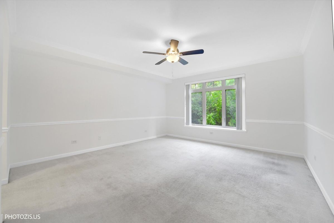
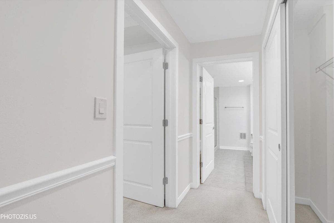
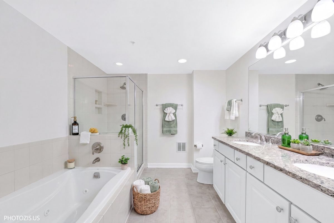
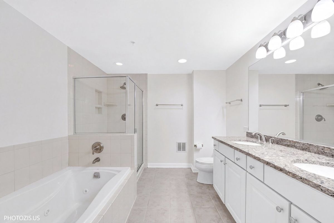
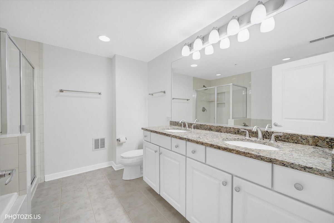
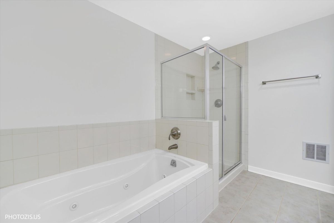
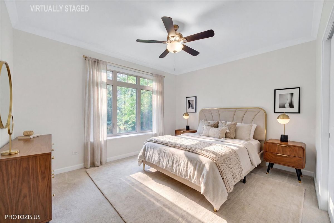
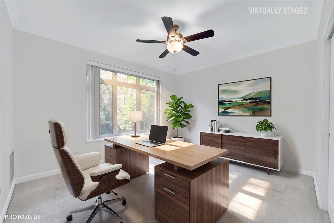
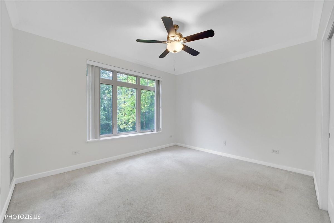
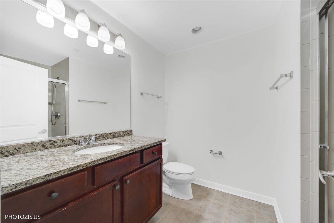
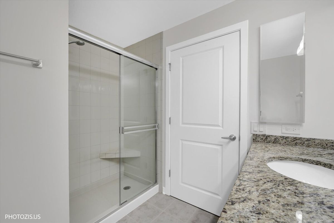
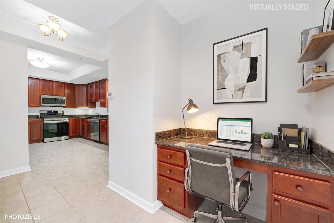
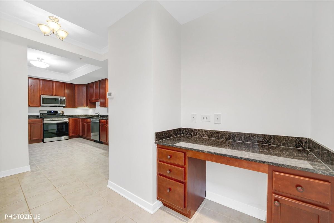
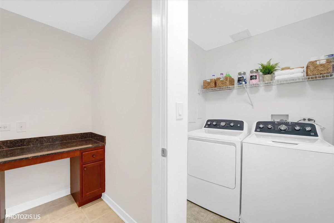
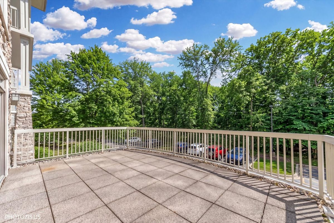
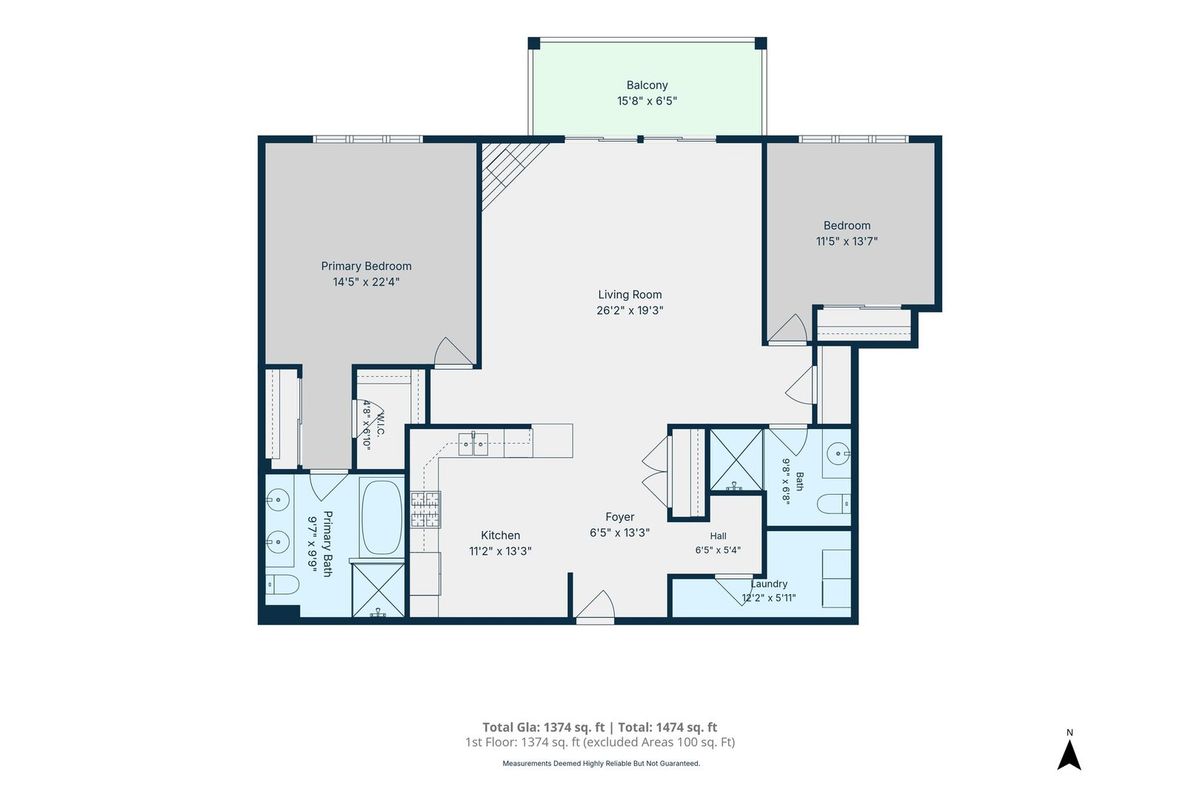
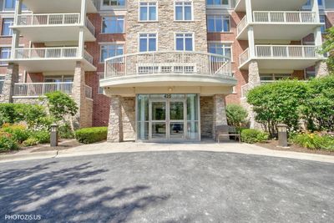
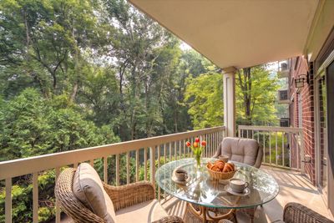
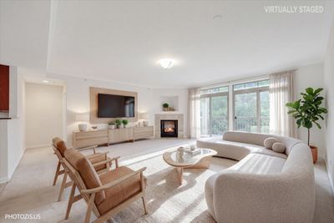
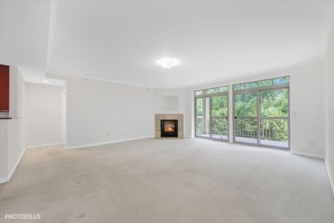
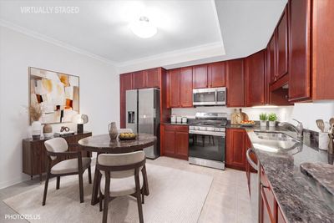
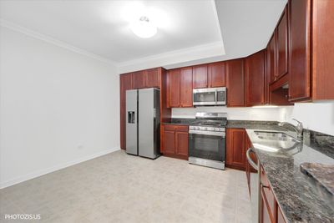
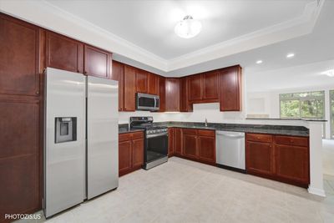
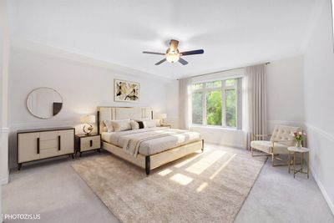
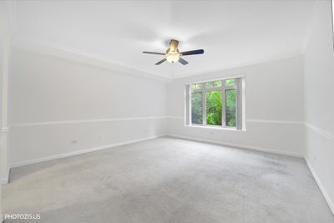
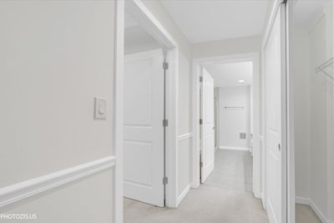
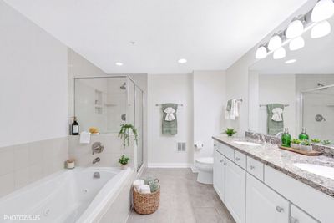
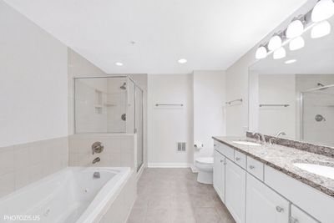
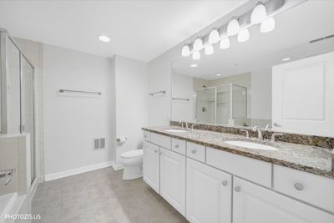
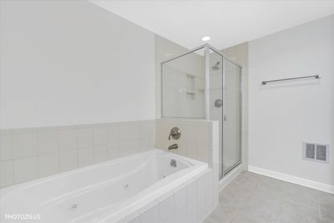
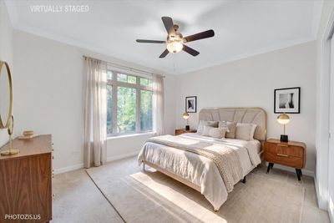
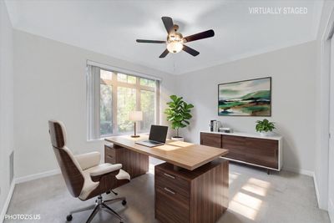
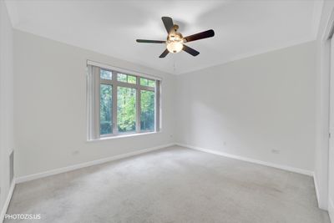
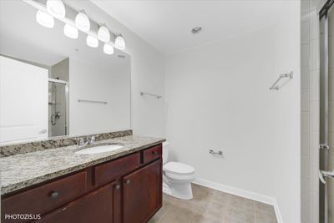
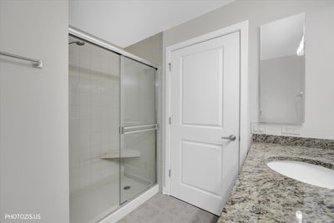
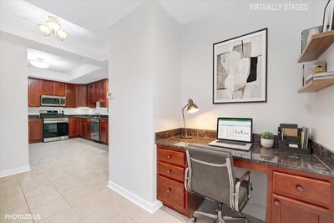
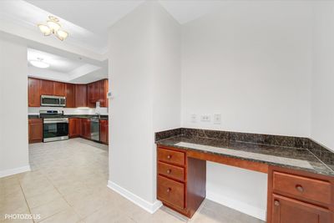
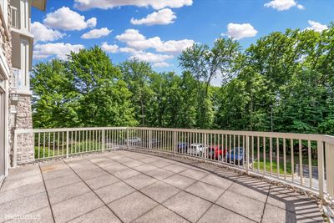
***$25,000 PRICE REDUCTION*** SEE IT BEFORE ITS GONE!!! Welcome home to this move-in-ready condo where modern convenience meets peaceful, natural surroundings. Located on the second floor, Unit 207 offers the perfect blend of fresh updates and cozy charm, making it an incredible place to call your own. The entire unit has been freshly painted in a crisp, bright white, offering a clean slate that is ready for your personal touch. Brand New Samsung Stainless Steel Kitchen Appliances. Custom 42" Maple Cabinets & Granite Countertops. Cozy Living Room with Gas Fireplace. Unwind after a long day in the spacious living area. The elegant gas fireplace serves as a beautiful focal point and promises warm, cozy nights all winter long. Step through the double sliding patio doors onto your massive 15-foot private balcony. Facing away from the hustle and bustle, it directly overlooks a lush, peaceful forest preserve. It's the ultimate spot for your morning coffee, weekend reading, or evening relaxation. The massive master bedroom features a walk-in closet, a master bath with double sinks, a shower, and a jetted tub. 10' ceilings with crown moulding and chair rails in the bedrooms. Brand-new ceiling fans have been installed in both bedrooms to keep the air crisp and comfortable to sleep with the windows open, even in the summer! Total privacy backed up directly to the Half Day Conservancy and the Des Plaines River Trail, yet only minutes away from Lifetime Fitness, the Marriott Theatre, and Vernon Hills' premier shopping and dining corridors. * **All-Inclusive HOA*** Your monthly assessment handles the heavy lifting, including radiant floor heat, water, gas, exterior maintenance, landscaping, and snow removal. Schedule your private walkthrough today.
— the listing agent’s description
The home
2 beds
2 baths
1,374 sqft
Built in 2007
Lot Common
1-car garage
Attached Single
What it’ll cost
$309 / sqft
$9,205 taxes / yr
$493/mo HOA
Listed $449,000
Now $425,000
22 days on dwello
Estimated monthly payment
$3,644/mo
Principal & interest$2,260
Property taxes$767
Homeowners insurance$124
HOA dues$493
Get pre-qualified →Connect with a licensed lender in the dwello network.
Estimate only — not a loan offer. Example rate; taxes, HOA dues, insurance estimated; your actual rate, payment, taxes, and insurance will vary. dwello is not a lender. Equal Housing Opportunity.
Tour it with a real dwello agent
The agent who meets you here is an actual dwello Home Group team member who knows these streets — not a stranger who bought your name from a portal. You get straight answers on the spot, and the same person stays with you through closing.
On our team, vettedYour info is never soldWith you through closing
Tour this home
In person, on your schedule — a dwello agent meets you there.
WED
Jun 3
THU
Jun 4
FRI
Jun 5
SAT
Jun 6
11:00 am
Schedule a tour
22 days on dwello
Price history
Price reduced
Aug 11, 2026
↓ $24,000$425,000
Listed for sale
Jul 21, 2026
$449,000
Now $24,000 below the original list price.
Property taxes
2025
Annual tax bill (MLS)
From county records — verify with the assessor.
Features
Central AirNatural GasForced AirRadiantRadiant FloorVinyl SidingBrickPublic SewerAsphalt
Schools
Elementary — Half Day School
Middle — Daniel Wright Junior High School
High — Adlai E Stevenson High School
Assigned schools per the listing — always verify enrollment + boundaries with the district.
Neighborhood
Loading map…
Nearby places via OpenStreetMap — approximate; verify what matters to you. Map © Mapbox © OpenStreetMap.
MLS listing data
Listed by Moris Taletovic · Keller Williams North Shore West
Listing last updated Aug 11, 2026 · data refreshed from the MLS Aug 11, 2026, 5:11 AM CT
Based on information submitted to the MLS GRID as of Aug 11, 2026, 5:11 AM CT. Listing data © MRED LLC, distributed by MLS GRID — deemed reliable but not guaranteed; independently verify. Anything shown below this point is not MLS listing data.
See it in personA real dwello agent on our team — never a sold lead.
Schedule a tour
Message
No pressure — reach out whenever you’re ready.
Similar homes nearby
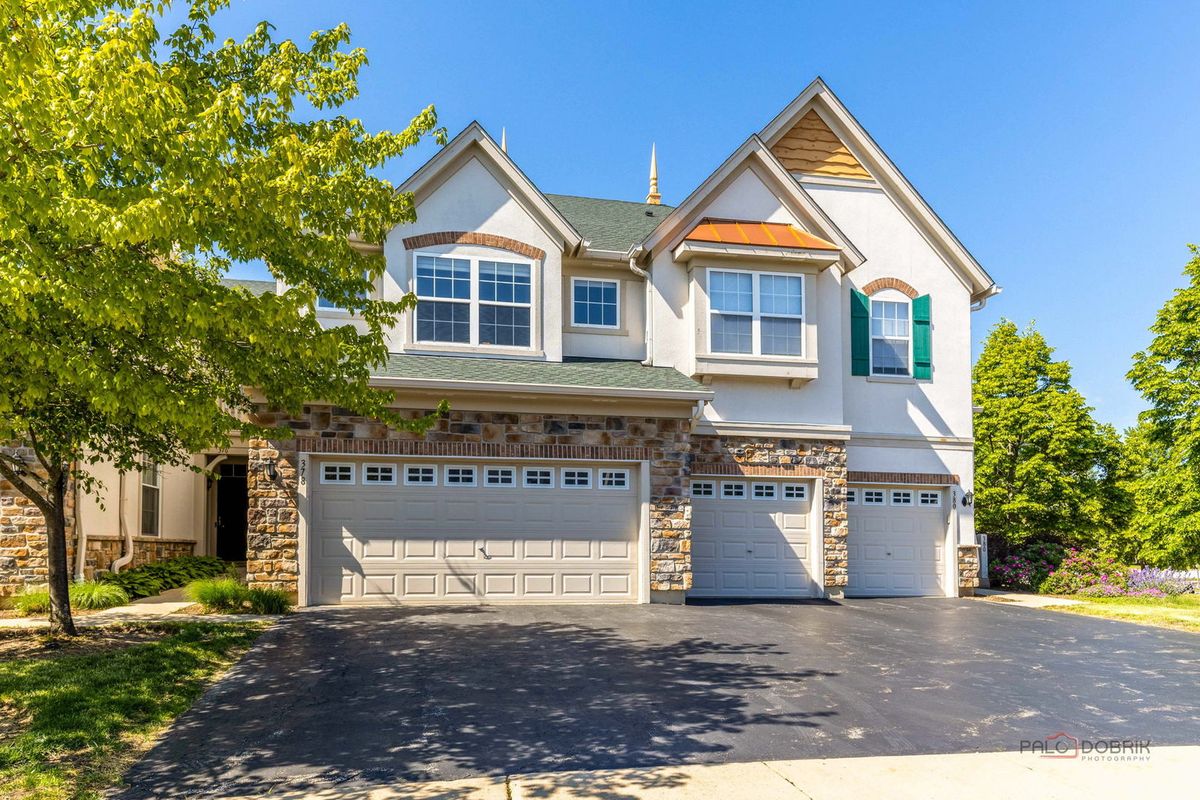
$429,000Active
3 bd · 2.5 ba · 1,734 sqft
378 BAY TREE Circle
Vernon Hills, IL
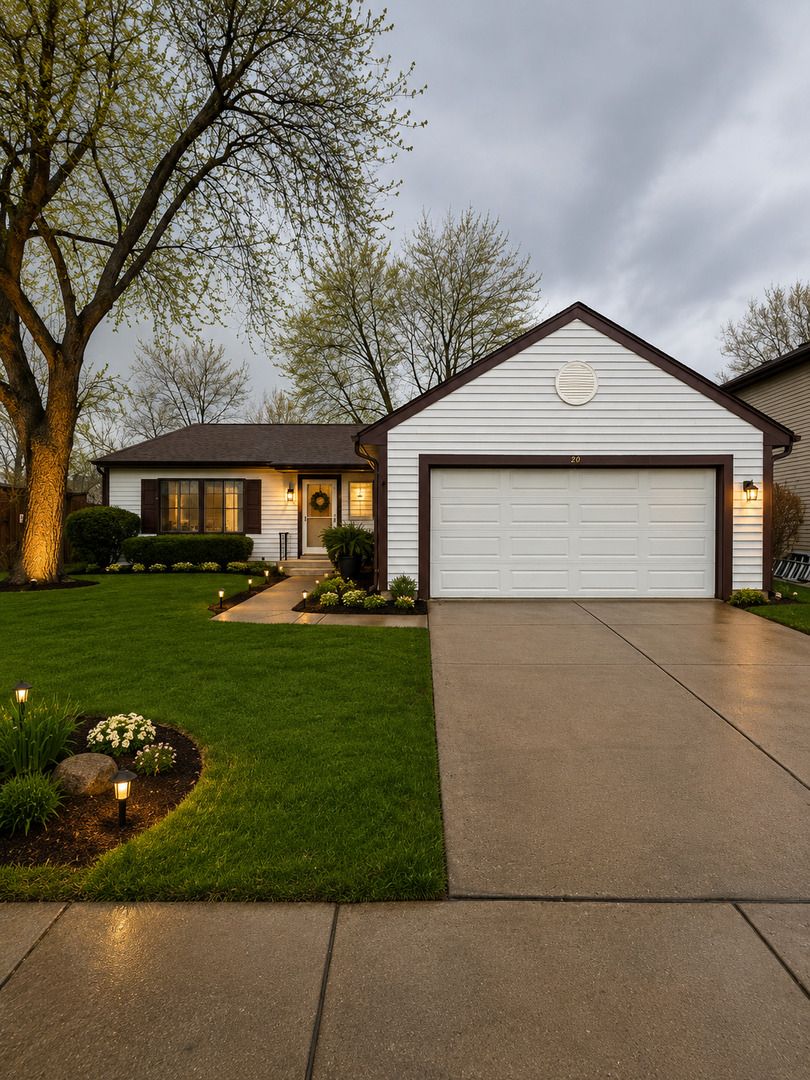
$419,900Active
3 bd · 2 ba · 2,100 sqft
208 Albert Drive
Vernon Hills, IL
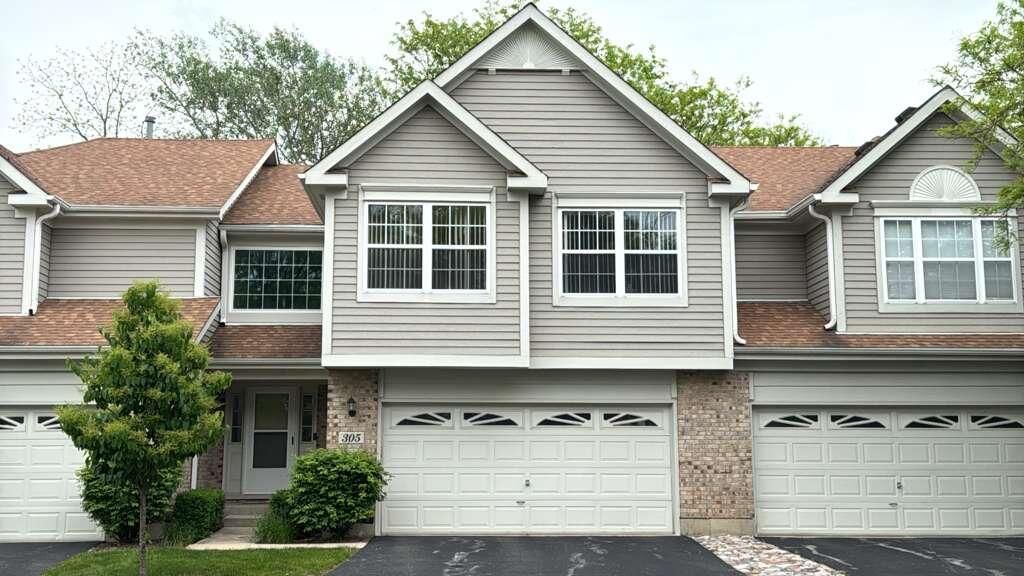
$415,000Active
3 bd · 2.5 ba · 1,550 sqft
305 Bloomfield Court
Vernon Hills, IL
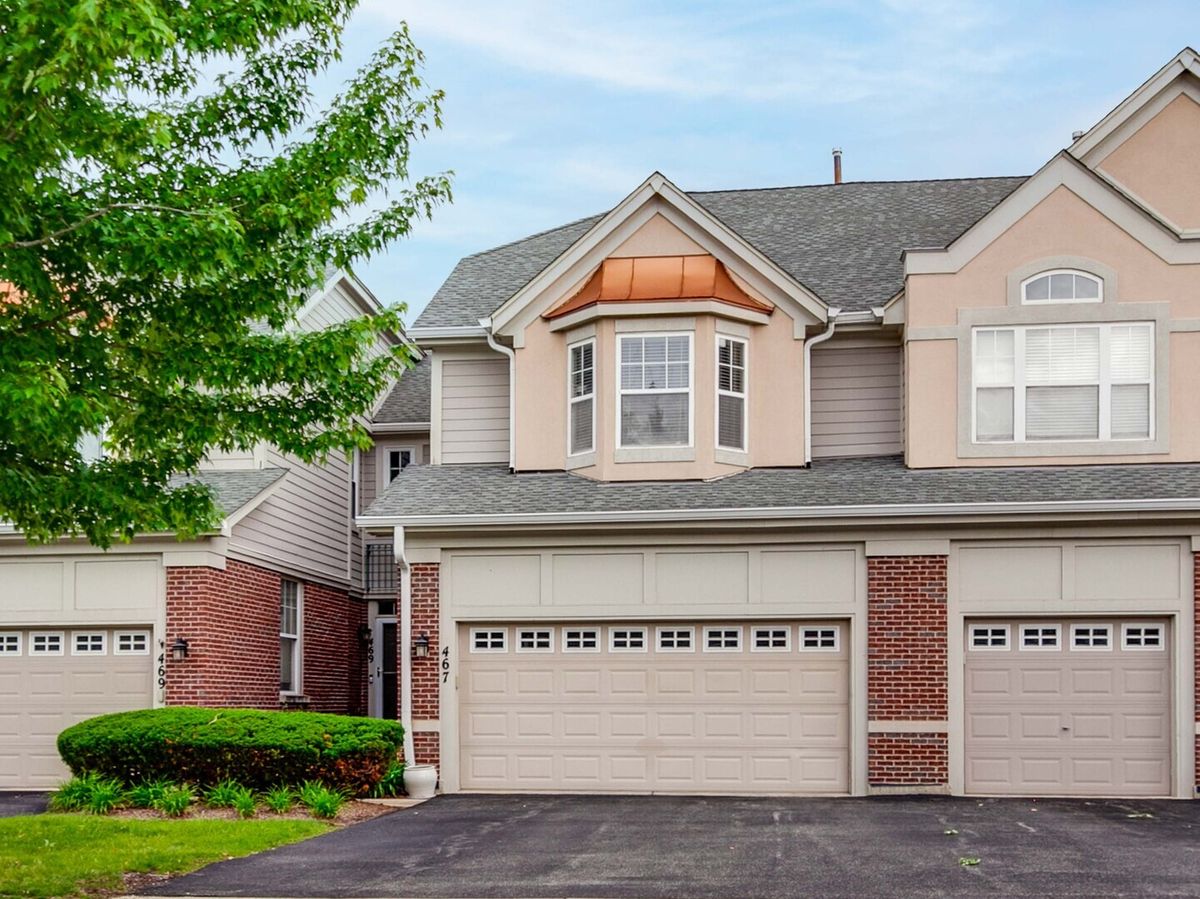
$459,000Active
3 bd · 2.5 ba · 1,712 sqft
467 Pine Lake Circle
Vernon Hills, IL