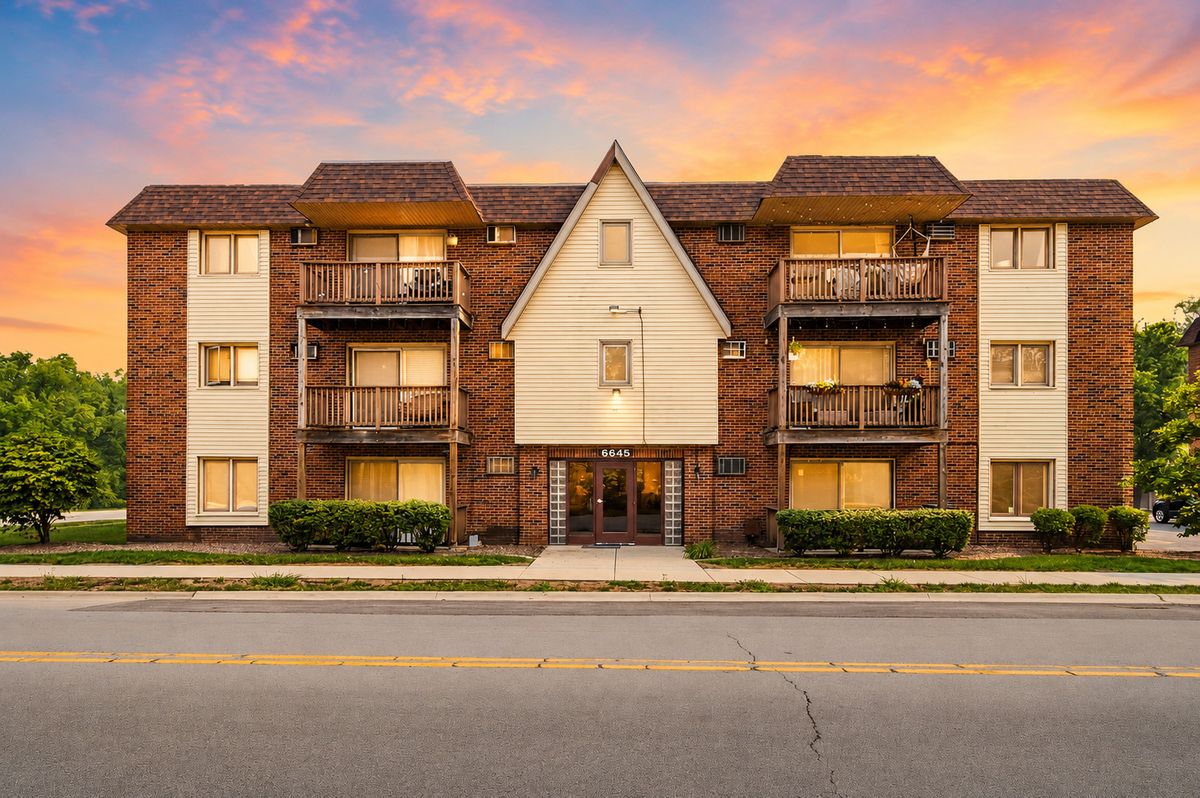
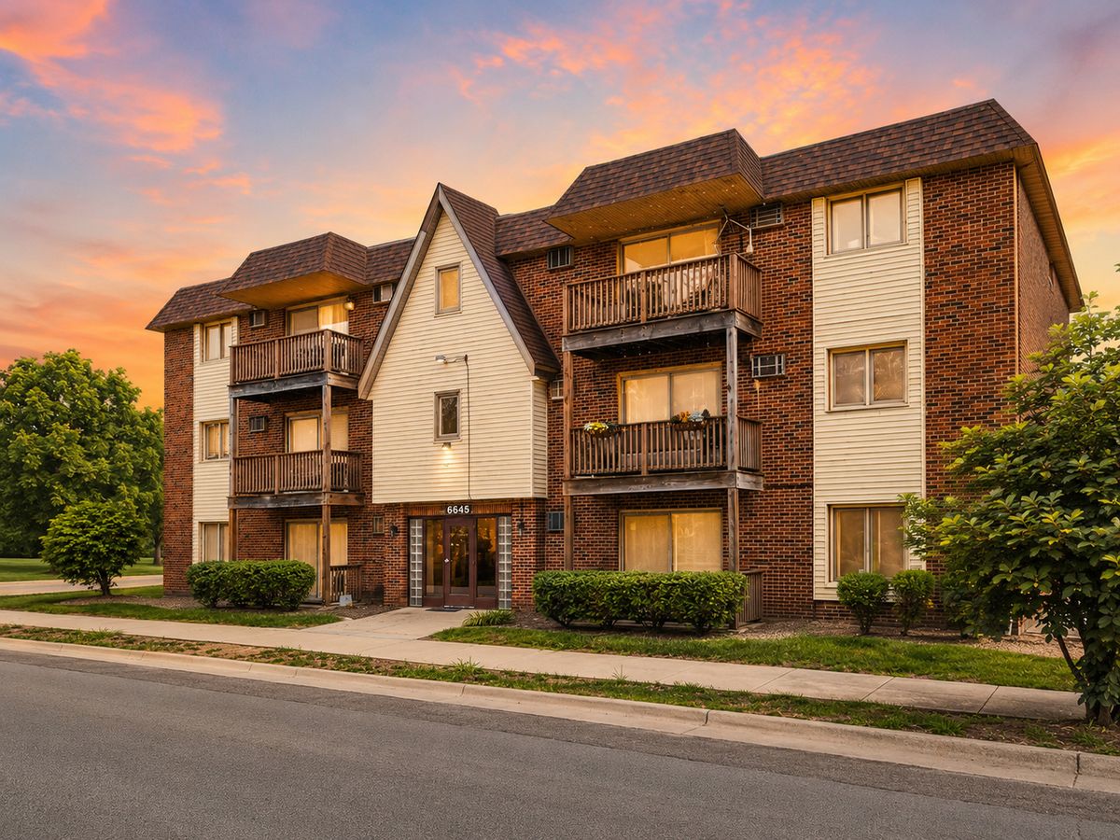
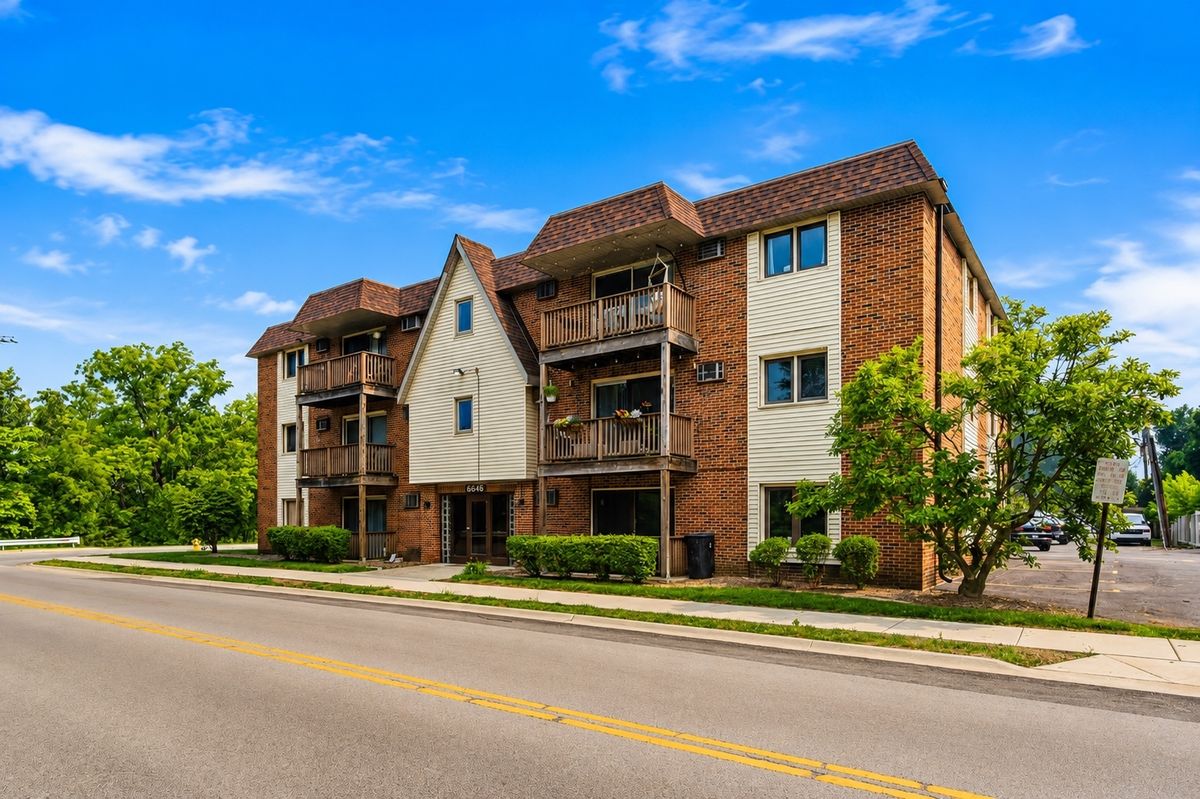
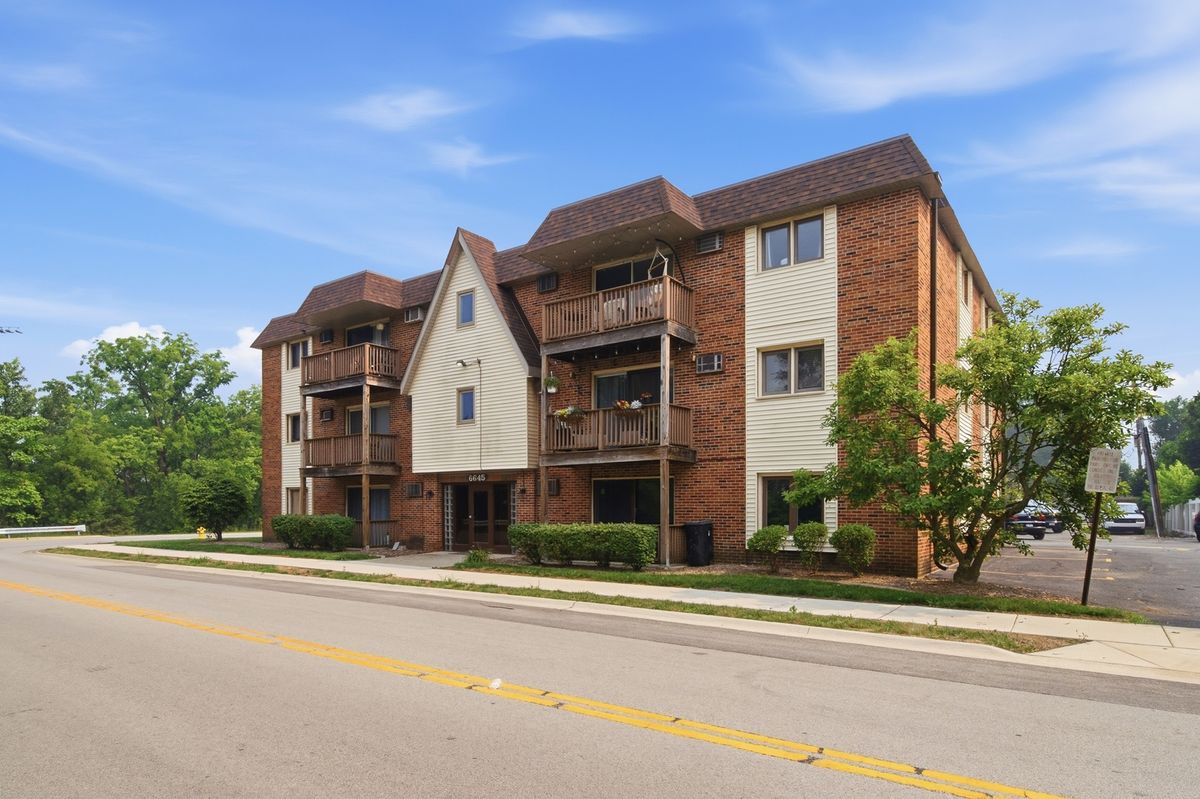
Video tour View all 23 photos
Attached Single · Tinley Park, IL
$154,900
1 beds · 1 baths · 850 sqft
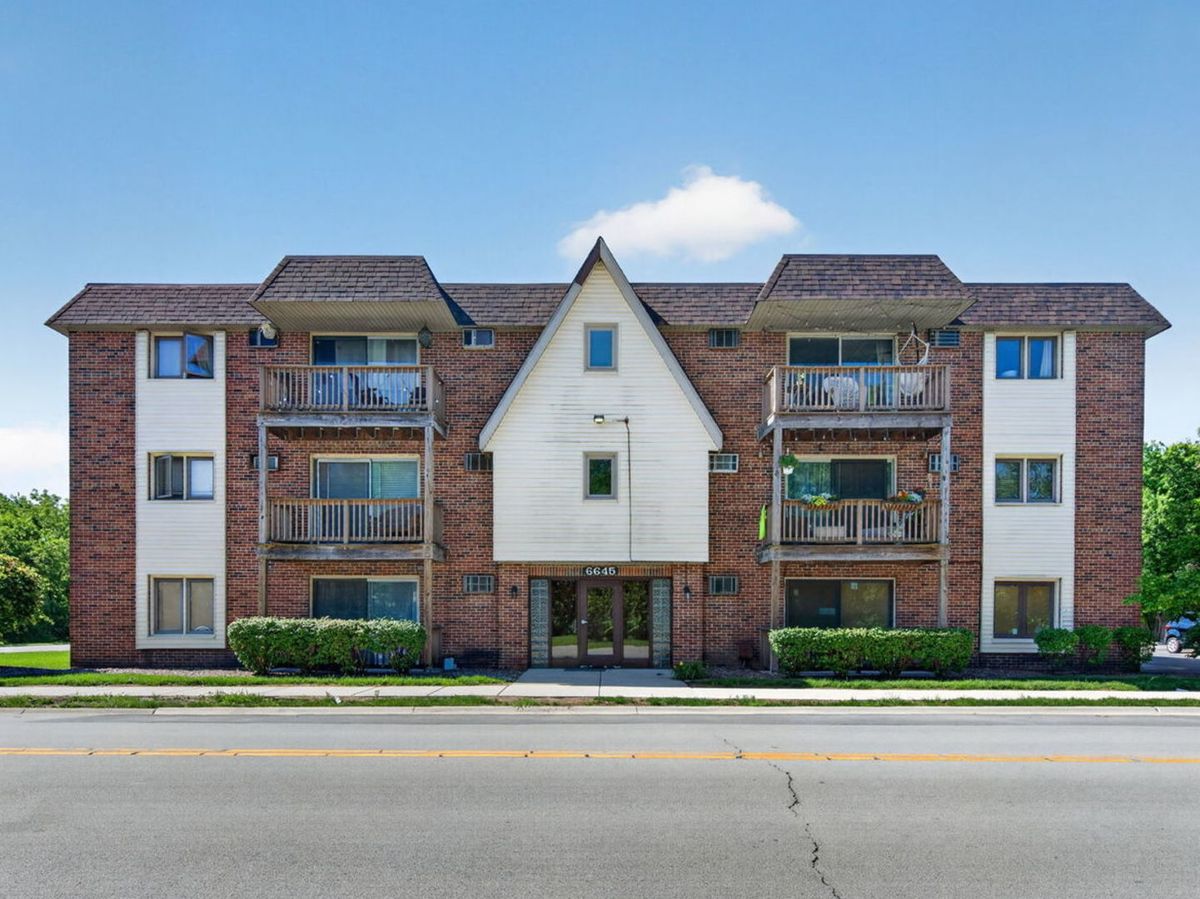
6645 172nd Street #1C, Tinley Park, IL, 60477
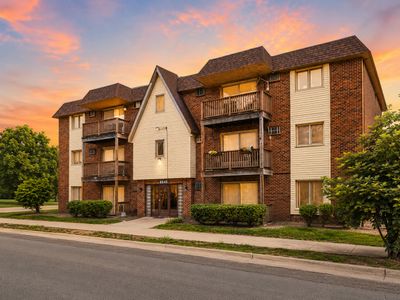
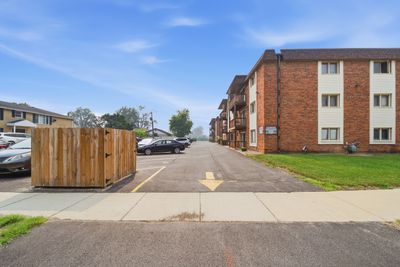
A brick-and-mortar place to make your own — room to make it home.
Active
What’s special
In-unit laundry
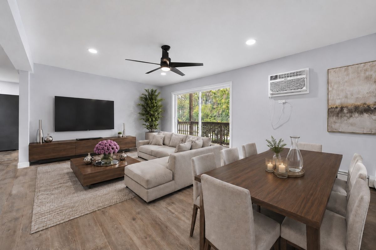
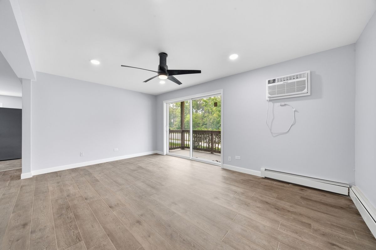
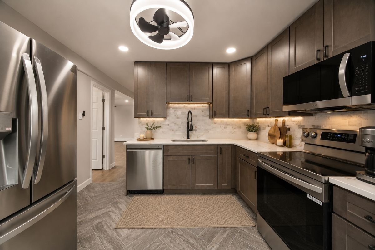
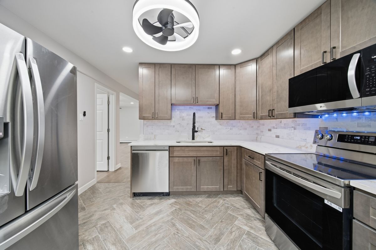
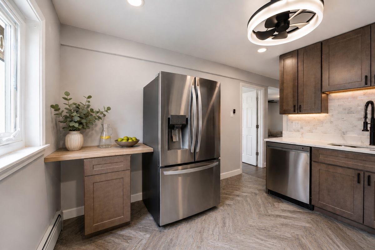
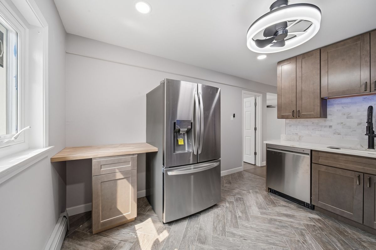
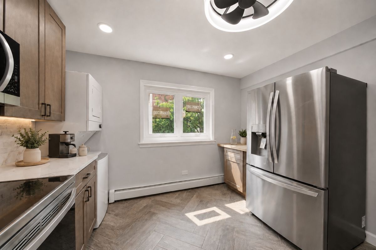
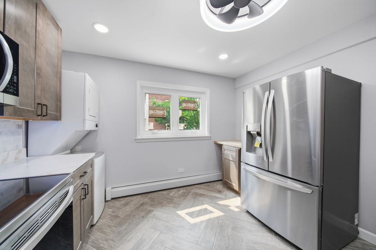
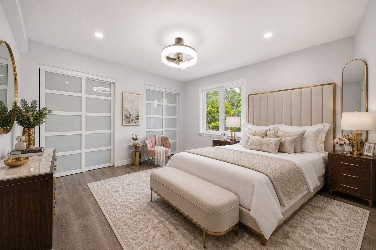
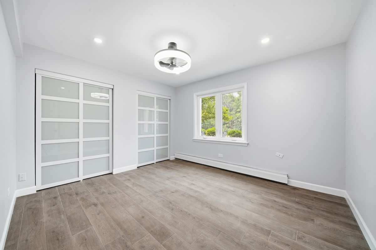
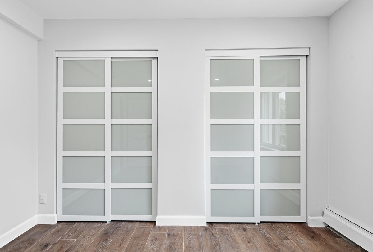
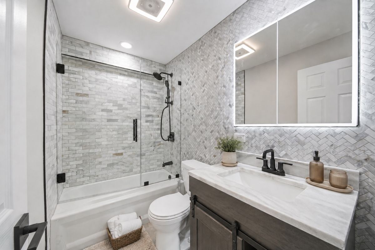
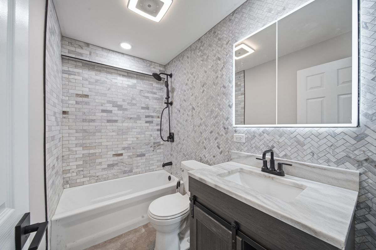
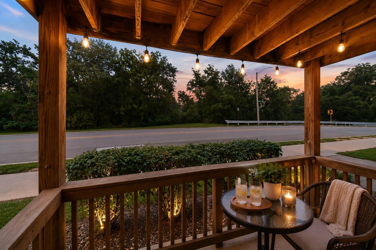
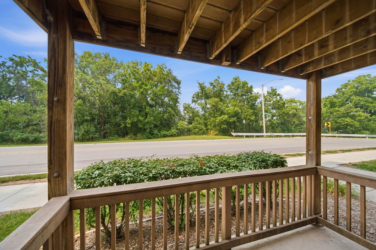
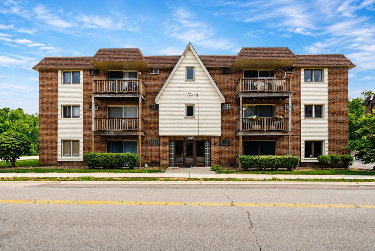
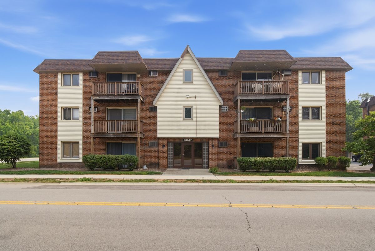
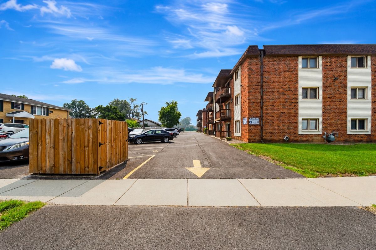
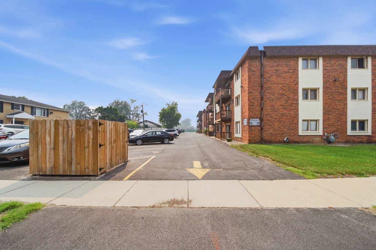
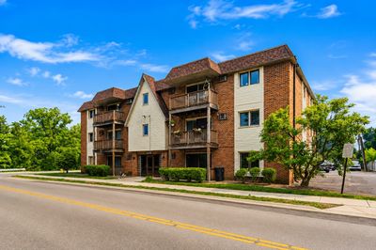
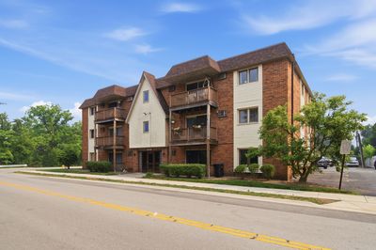
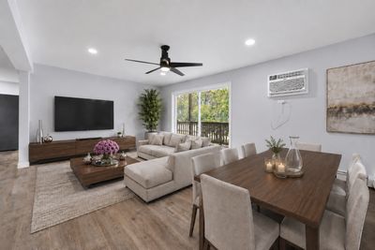
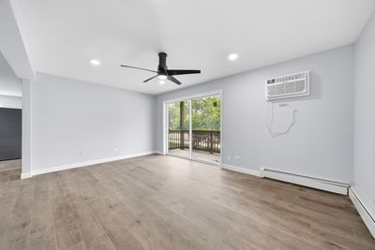
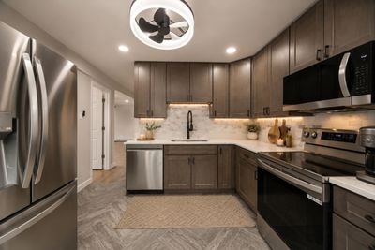
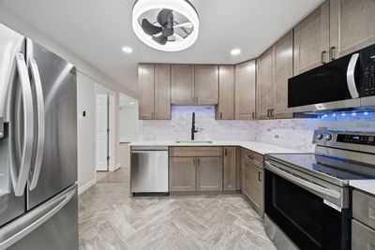
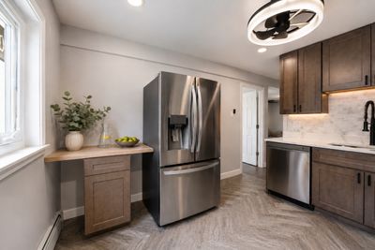
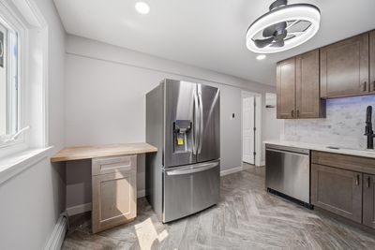
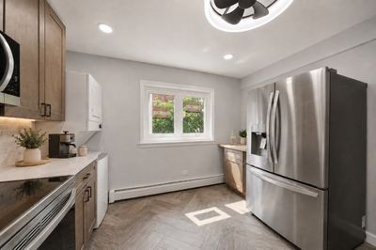
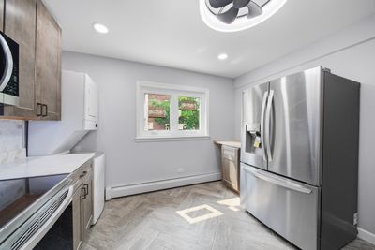
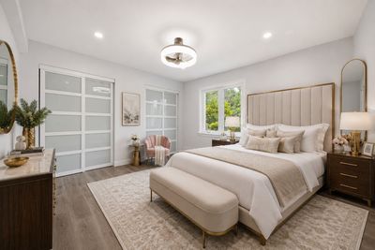
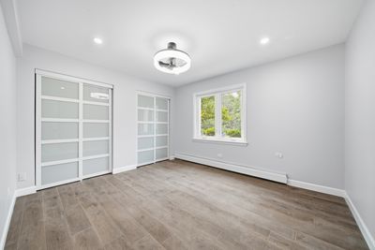
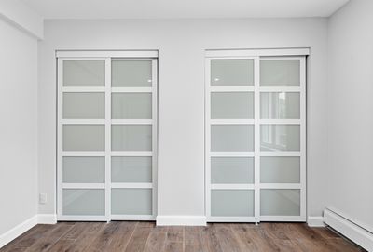
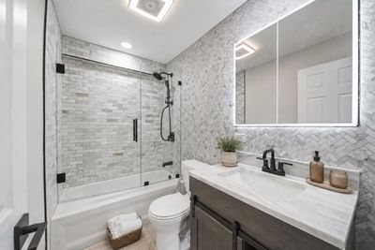
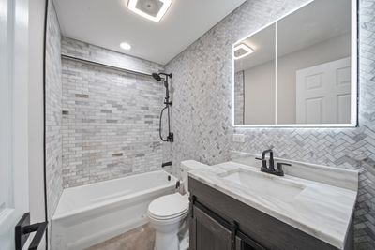
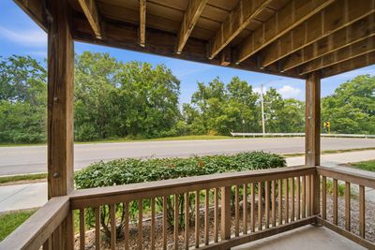
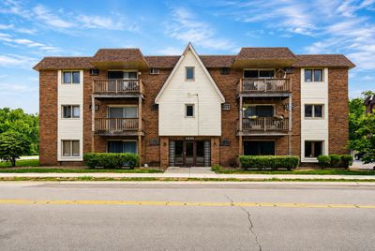
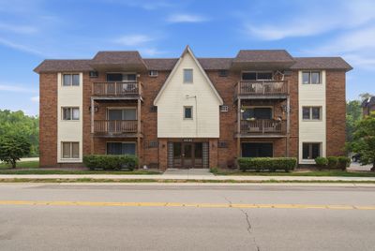
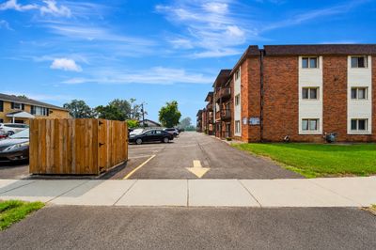
** Welcome to this beautifully renovated first-floor condo offering modern finishes, thoughtful upgrades, and the convenience of single-level living with no stairs. Extensively updated throughout in 2026, this move-in-ready home features a fully renovated living room, kitchen, bathroom, bedroom, laundry area, and more. Improvements include new roll-out windows, abundant recessed and LED lighting, ceiling fans throughout, new trim and baseboards, five-panel interior doors, and a new 100-amp electrical panel. Low property taxes add even more value. The spacious living room includes a new wall-mounted air-conditioning unit and a new sliding glass door that opens to a private patio, creating a comfortable space for relaxing or entertaining. The remodeled kitchen features tall Schilling soft-close cabinetry, quartz countertops, a tile backsplash, under-cabinet LED lighting, generous storage, and new stainless steel LG appliances, including a refrigerator, stove, microwave, and dishwasher. The in-unit laundry area is equipped with a new stackable washer and dryer. The updated bathroom offers stylish tilework, a newer vanity, a contemporary backlit LED mirror that provides bright, modern lighting, and a built-in Bluetooth speaker. The generously sized primary bedroom includes dual closets. Additional improvements include all-new water supply lines and plumbing drains. Recent building improvements include a new roof and renovated common hallways completed within the last year. The unit includes one assigned parking space, along with additional guest parking. Ideally located near the Metra, downtown Tinley Park, restaurants, shopping, and neighborhood parks, this impressive condo offers modern comfort, low-maintenance living, and an excellent location.**
— the listing agent’s description
The home
1 beds
1 baths
850 sqft
Built in 1983
Lot COMMON
Attached Single
What it’ll cost
$182 / sqft
$1,894 taxes / yr
$326/mo HOA
8 days on dwello
Estimated monthly payment
$1,353/mo
Principal & interest$824
Property taxes$158
Homeowners insurance$45
HOA dues$326
Get pre-qualified →Connect with a licensed lender in the dwello network.
Estimate only — not a loan offer. Example rate; taxes, HOA dues, insurance estimated; your actual rate, payment, taxes, and insurance will vary. dwello is not a lender. Equal Housing Opportunity.
Tour it with a real dwello agent
The agent who meets you here is an actual dwello Home Group team member who knows these streets — not a stranger who bought your name from a portal. You get straight answers on the spot, and the same person stays with you through closing.
On our team, vettedYour info is never soldWith you through closing
Tour this home
In person, on your schedule — a dwello agent meets you there.
WED
Jun 3
THU
Jun 4
FRI
Jun 5
SAT
Jun 6
11:00 am
Schedule a tour
8 days on dwello
Price history
Listed for sale
Jul 21, 2026
$154,900
Property taxes
2025
Annual tax bill (MLS)
Assessed value
2025
County assessor
2024
2023
2022
2021
2020
2019
2018
Assessed value from the Cook County Assessor (open records). Estimated market ≈ assessed × 10 for residential; not an appraisal — verify with the assessor.
Features
Wall Unit(s)Natural GasElectricBaseboardRadiator(s)BrickPublic SewerAssignedYes
Schools nearby
Bert H. Fulton Elementary School · 0.1 mi
Saint George Catholic School · 0.5 mi
John A. Bannes Elementary School · 0.9 mi
Tinley Park High School · 0.9 mi
Memorial Elementary School · 0.9 mi
This listing didn’t include assigned schools, so these are the closest schools (OpenStreetMap) — not necessarily the attendance-zoned schools. Confirm assignment with the district.
Neighborhood
Loading map…
Nearby places via OpenStreetMap — approximate; verify what matters to you. Map © Mapbox © OpenStreetMap.
MLS listing data
Listed by Jacqueline Zepeda · Village Realty, Inc.
Listing last updated Jul 29, 2026 · data refreshed from the MLS Jul 29, 2026, 6:16 PM CT
Based on information submitted to the MLS GRID as of Jul 29, 2026, 6:16 PM CT. Listing data © MRED LLC, distributed by MLS GRID — deemed reliable but not guaranteed; independently verify. Anything shown below this point is not MLS listing data.
See it in personA real dwello agent on our team — never a sold lead.
Schedule a tour
Message
No pressure — reach out whenever you’re ready.
Similar homes nearby