View all 22 photos
Attached Single · Justice, IL
$375,000
3 beds · 2.5 baths · 1,850 sqft
7428 Covington Drive, Justice, IL, 60458
A brick-and-mortar place to make your own — room to make it home.
Active
What’s special
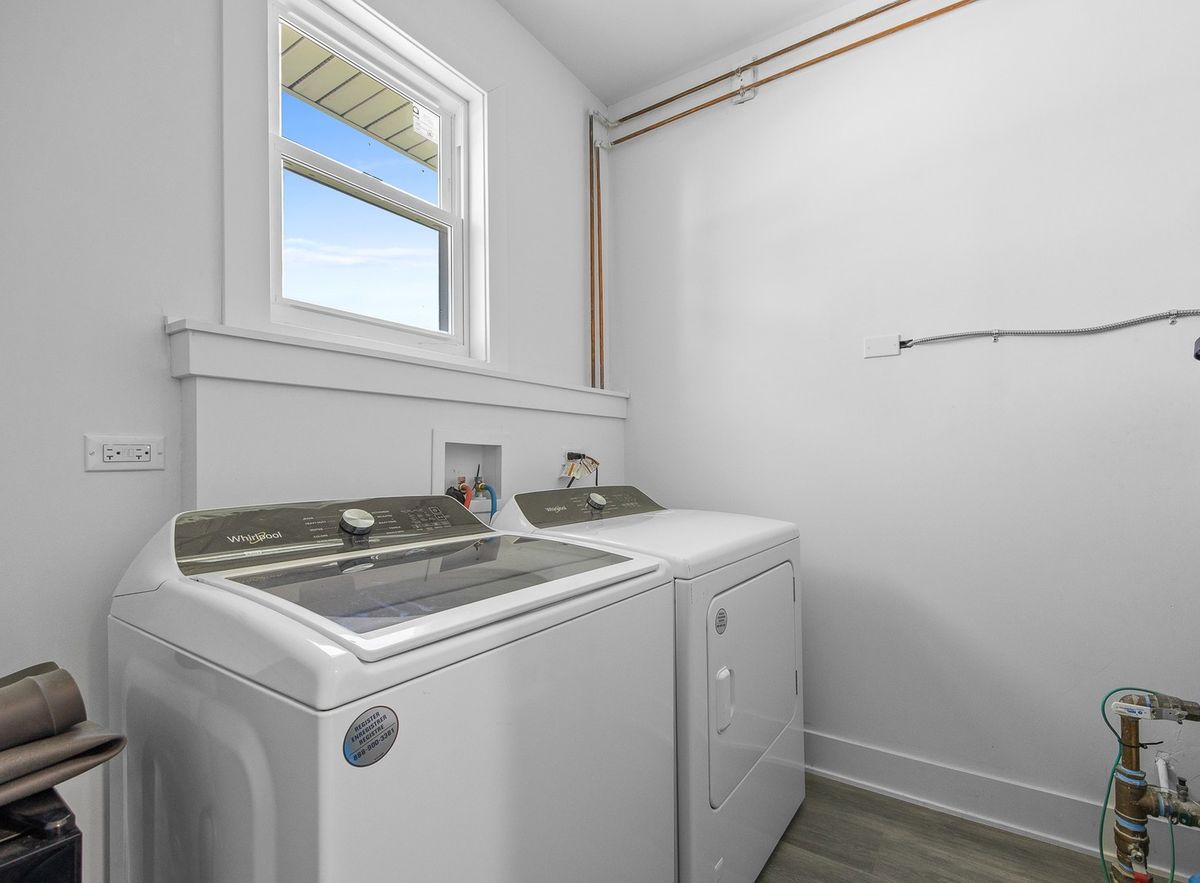
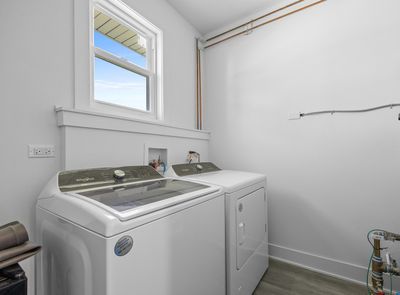
Central air2-car garageIn-unit laundry
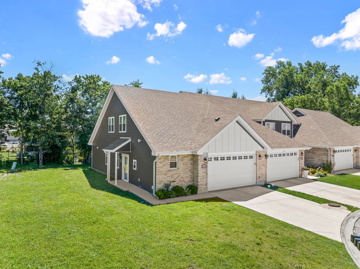
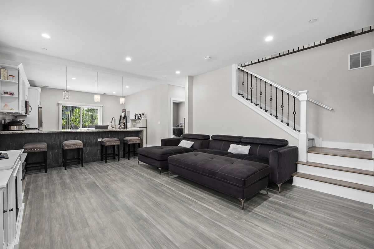
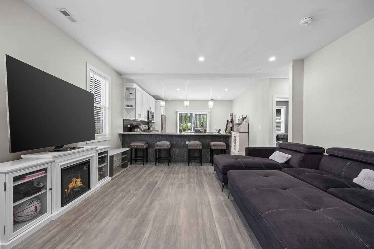
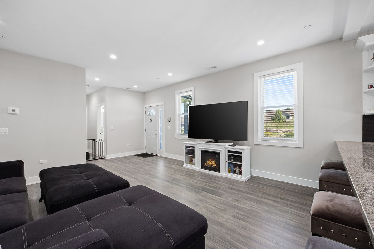
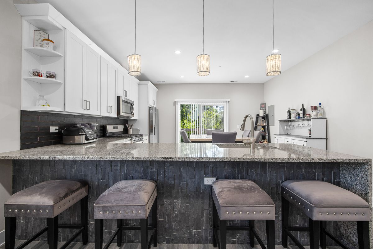
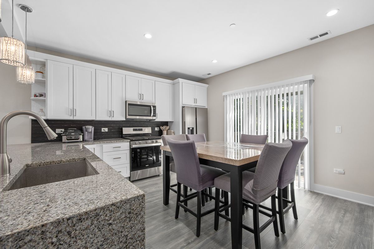
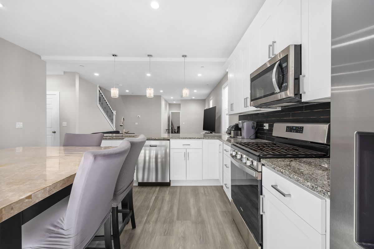
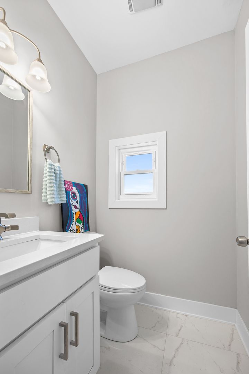
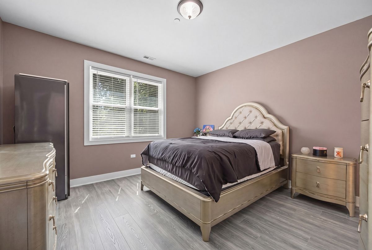
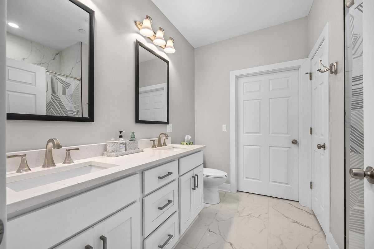
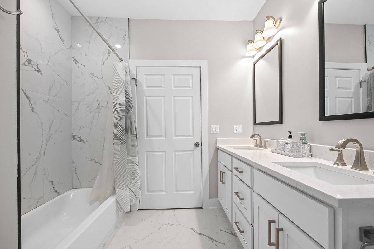
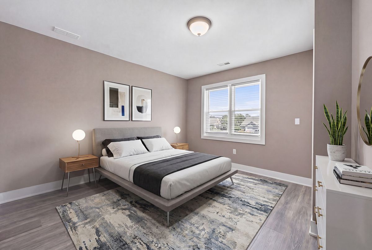
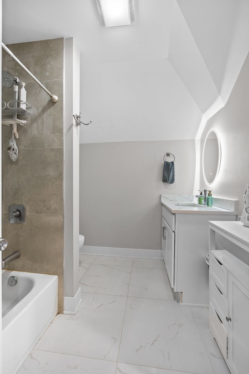
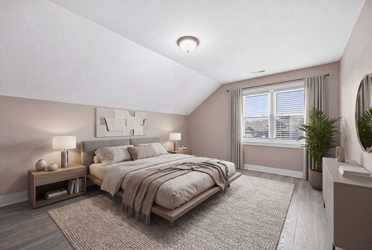
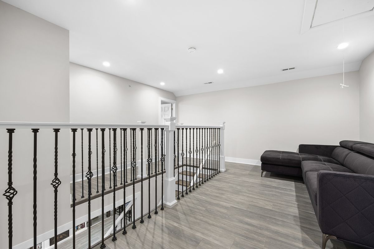
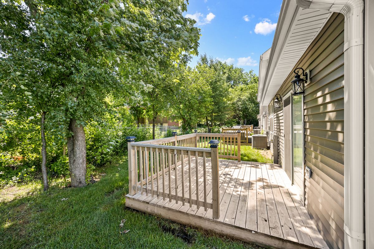
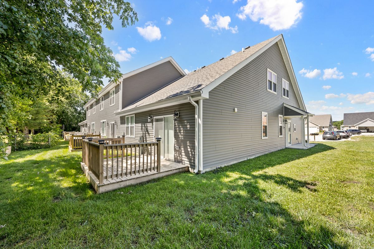
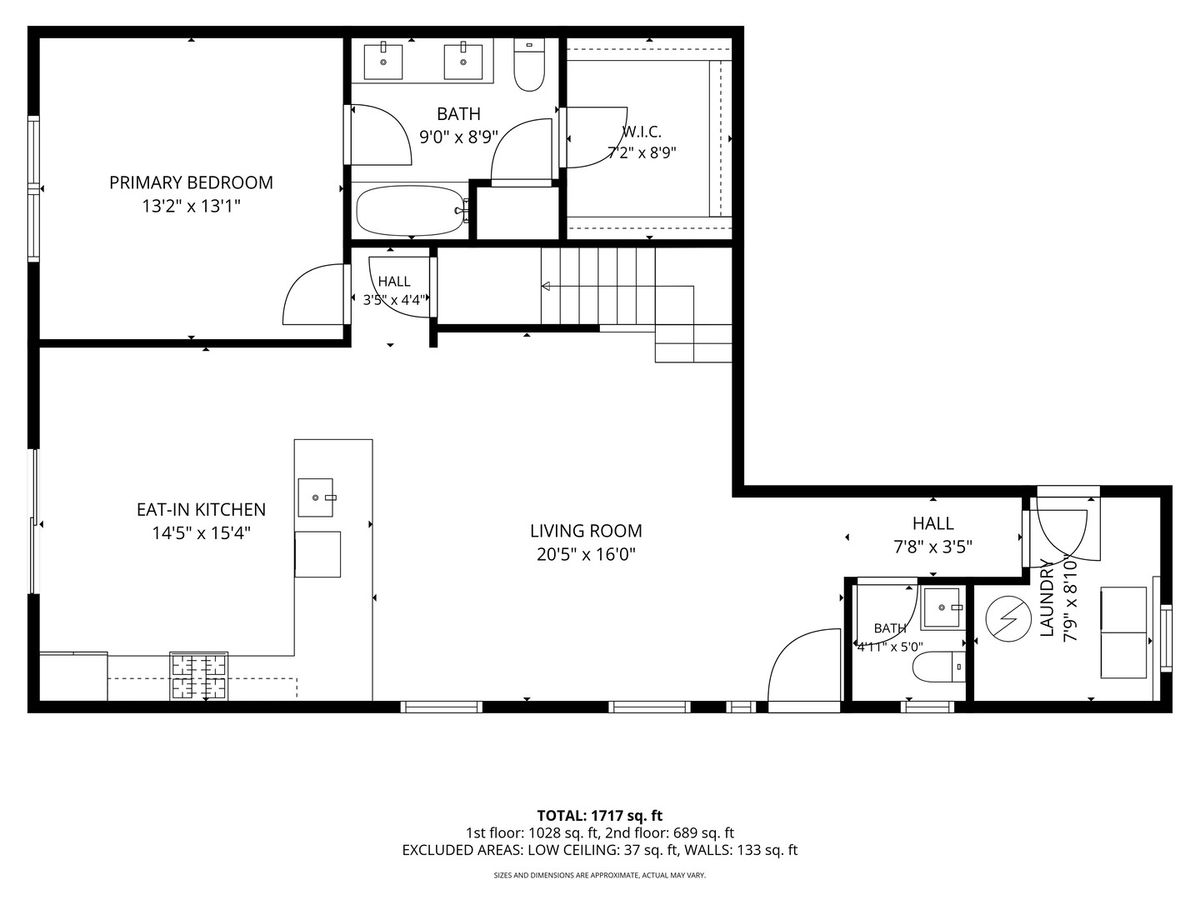
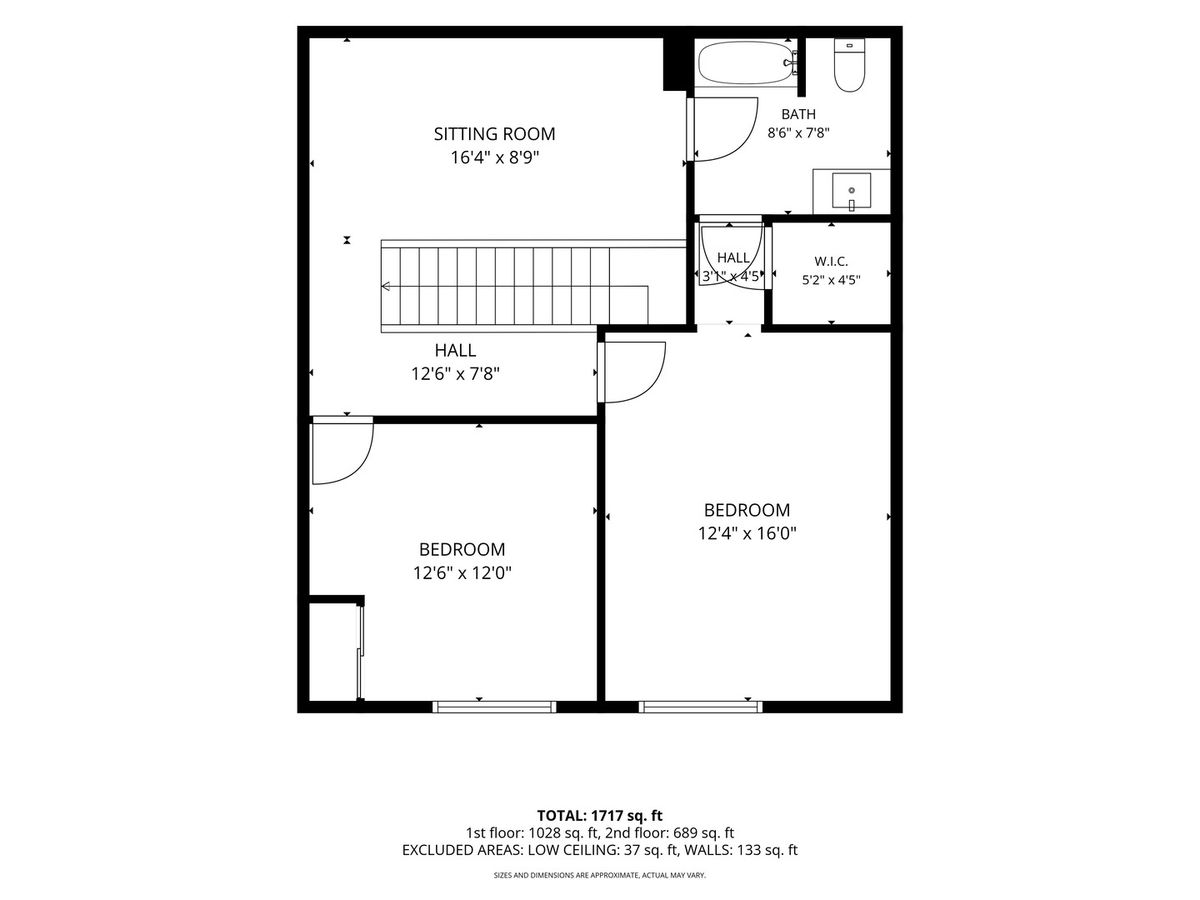
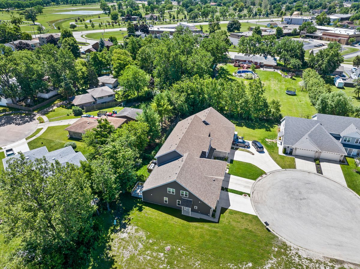
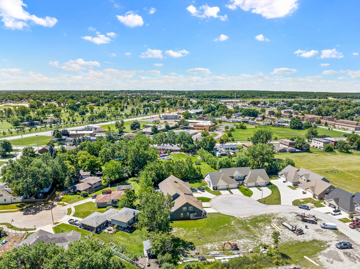
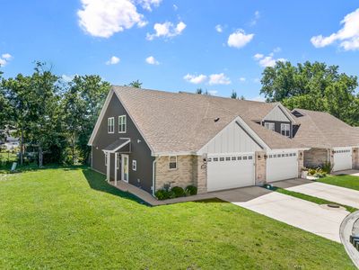
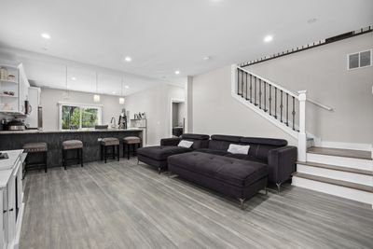
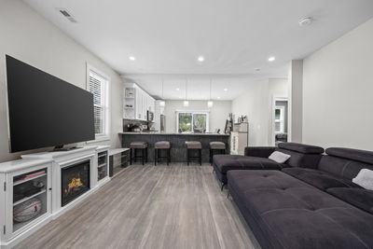
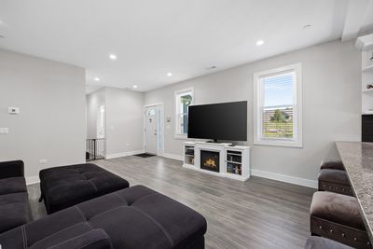
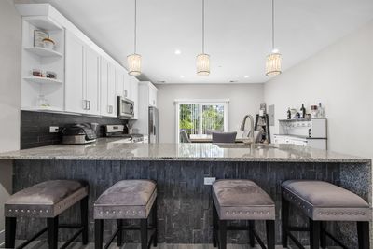
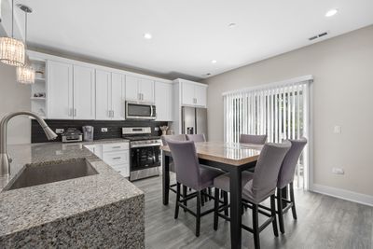
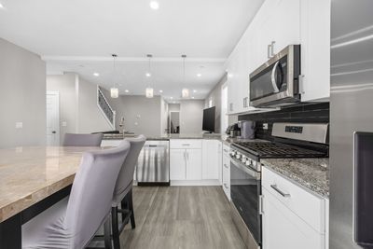
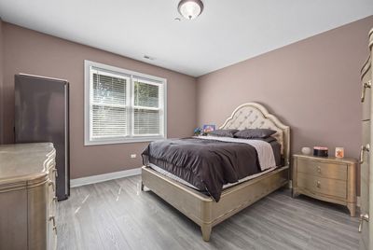
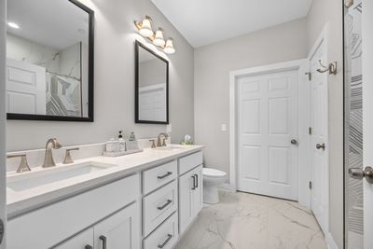
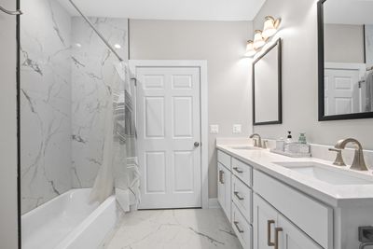
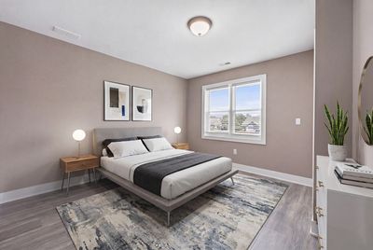
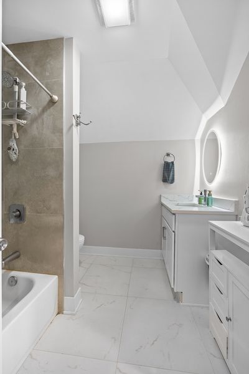
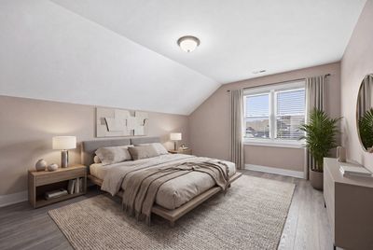
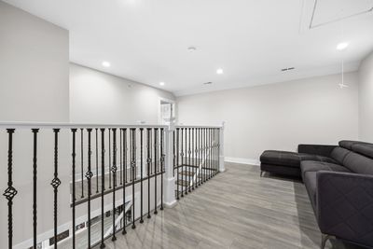
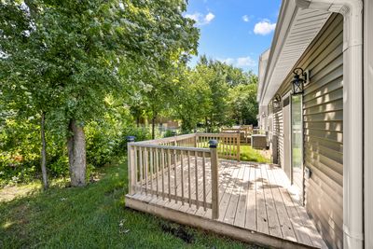
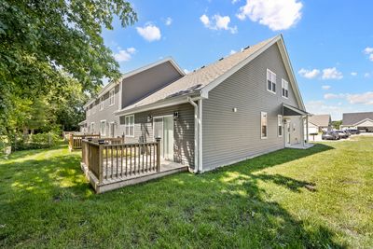
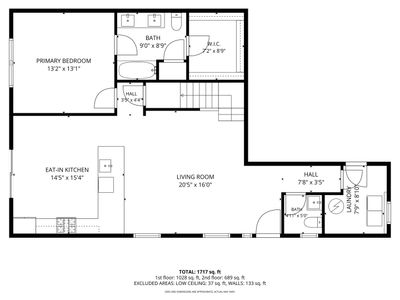
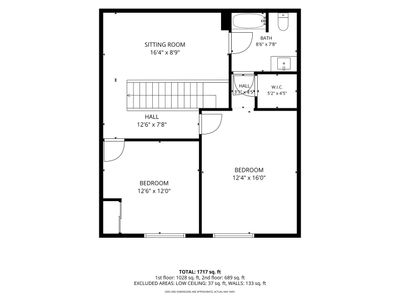
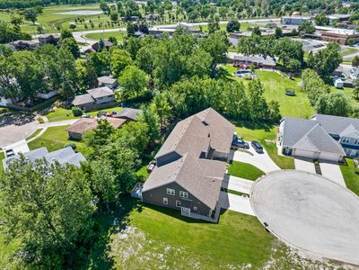
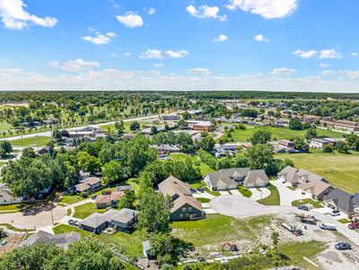
Skip the wait for new construction and move right into this stunning 2023-built townhome that lives like a single-family home. This beautifully designed two-story attached residence blends modern architecture with sophisticated style. The open-concept main level is designed for both everyday living and effortless entertaining, featuring a spacious living and dining area that flows seamlessly into a beautifully appointed kitchen with quartz countertops, stainless steel appliances, abundant cabinetry, and a large center island. Sliding glass doors lead to a private deck, creating the perfect space to enjoy your morning coffee, summer barbecues, or evenings outdoors. One of the home's most desirable features is the main-level primary suite, offering the convenience of first-floor living. The private retreat includes a spacious walk-in closet and a luxurious en-suite bath with dual vanities, a soaking tub, and a separate shower. Upstairs, you'll find two generously sized bedrooms, a versatile loft that's ideal for a home office, media room, or play space, and a full bathroom, providing plenty of room for family and guests. Additional highlights include a 2-car attached garage, an all-concrete driveway, modern finishes throughout, and the peace of mind that comes with owning a nearly new home-without the wait or added expense of building new. Ideally located just 17 miles southwest of Downtown Chicago with convenient access to I-55 and I-294, this exceptional home offers the perfect combination of suburban comfort, contemporary design, and everyday convenience.
— the listing agent’s description
The home
3 beds
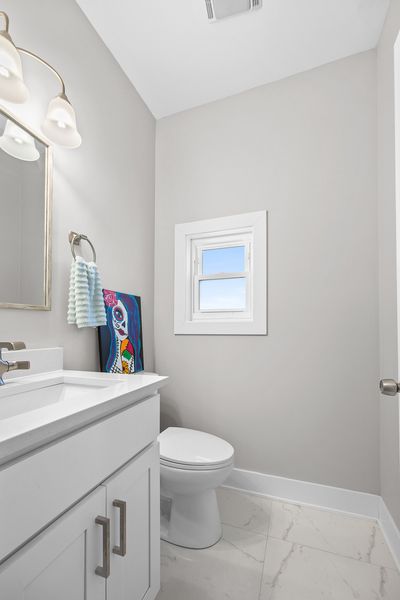
2.5 baths
1,850 sqft
Built in 2023
Lot 35 X 61.5
2-car garage
Attached Single
What it’ll cost
$203 / sqft
$10,328 taxes / yr
$170/mo HOA
7 days on dwello
Estimated monthly payment
$3,134/mo
Principal & interest$1,994
Property taxes$861
Homeowners insurance$109
HOA dues$170
Get pre-qualified →Connect with a licensed lender in the dwello network.
Estimate only — not a loan offer. Example rate; taxes, HOA dues, insurance estimated; your actual rate, payment, taxes, and insurance will vary. dwello is not a lender. Equal Housing Opportunity.
Tour it with a real dwello agent
The agent who meets you here is an actual dwello Home Group team member who knows these streets — not a stranger who bought your name from a portal. You get straight answers on the spot, and the same person stays with you through closing.
On our team, vettedYour info is never soldWith you through closing
Tour this home
In person, on your schedule — a dwello agent meets you there.
WED
Jun 3
THU
Jun 4
FRI
Jun 5
SAT
Jun 6
11:00 am
Schedule a tour
7 days on dwello
Price history
Listed for sale
Jul 20, 2026
$375,000
Earlier records
Listed
Jul 9, 2026
$375,000
From MLS records — independently verify.
Property taxes
2025
Annual tax bill (MLS)
Assessed value
2025
County assessor
2024
2023
2022
Assessed value from the Cook County Assessor (open records). Estimated market ≈ assessed × 10 for residential; not an appraisal — verify with the assessor.
Features
Central AirNatural GasForced AirVinyl SidingBrickPublic SewerConcreteGarage Door Opener
Schools
Elementary — Frank A Brodnicki Elementary Sch
Middle — Geo T Wilkins Junior High School
High — Argo Community High School
Assigned schools per the listing — always verify enrollment + boundaries with the district.
Neighborhood
Loading map…
Nearby places via OpenStreetMap — approximate; verify what matters to you. Map © Mapbox © OpenStreetMap.
MLS listing data
Listed by Lourdes Hernandez · Coldwell Banker Realty
Listing last updated Jul 26, 2026 · data refreshed from the MLS Jul 26, 2026, 5:09 AM CT
Based on information submitted to the MLS GRID as of Jul 26, 2026, 5:09 AM CT. Listing data © MRED LLC, distributed by MLS GRID — deemed reliable but not guaranteed; independently verify. Anything shown below this point is not MLS listing data.
See it in personA real dwello agent on our team — never a sold lead.
Schedule a tour
Message
No pressure — reach out whenever you’re ready.
Similar homes nearby
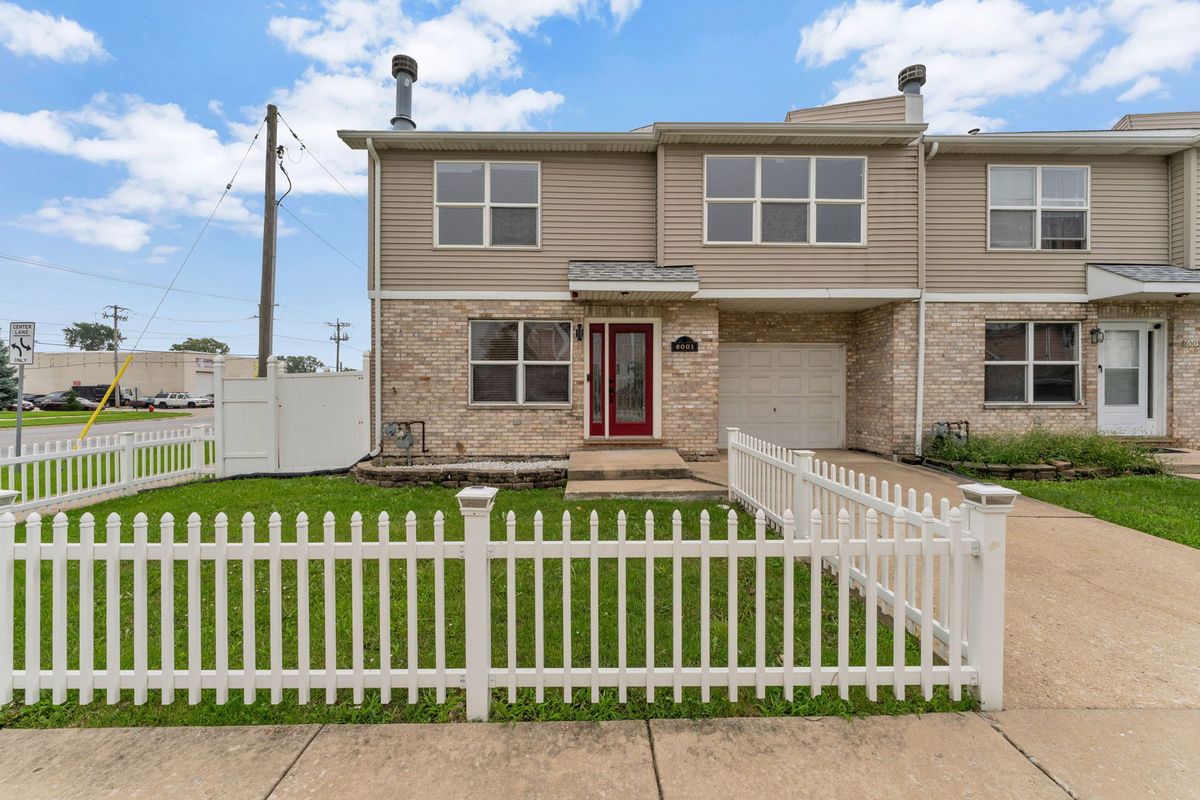
$345,000Active
3 bd · 3.5 ba · 1,471 sqft
8001 Thomas Street #8001
Justice, IL
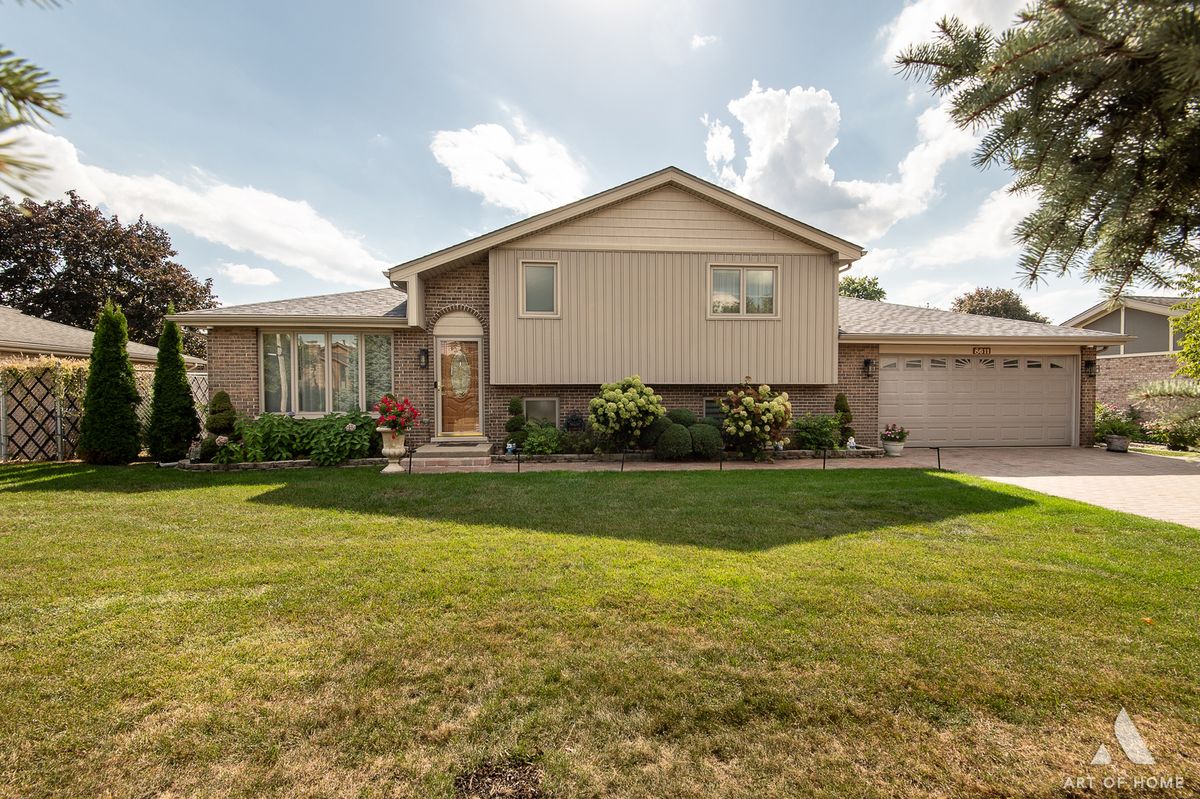
$425,000Active
3 bd · 2 ba · 2,163 sqft
8611 W 75 Street
Justice, IL
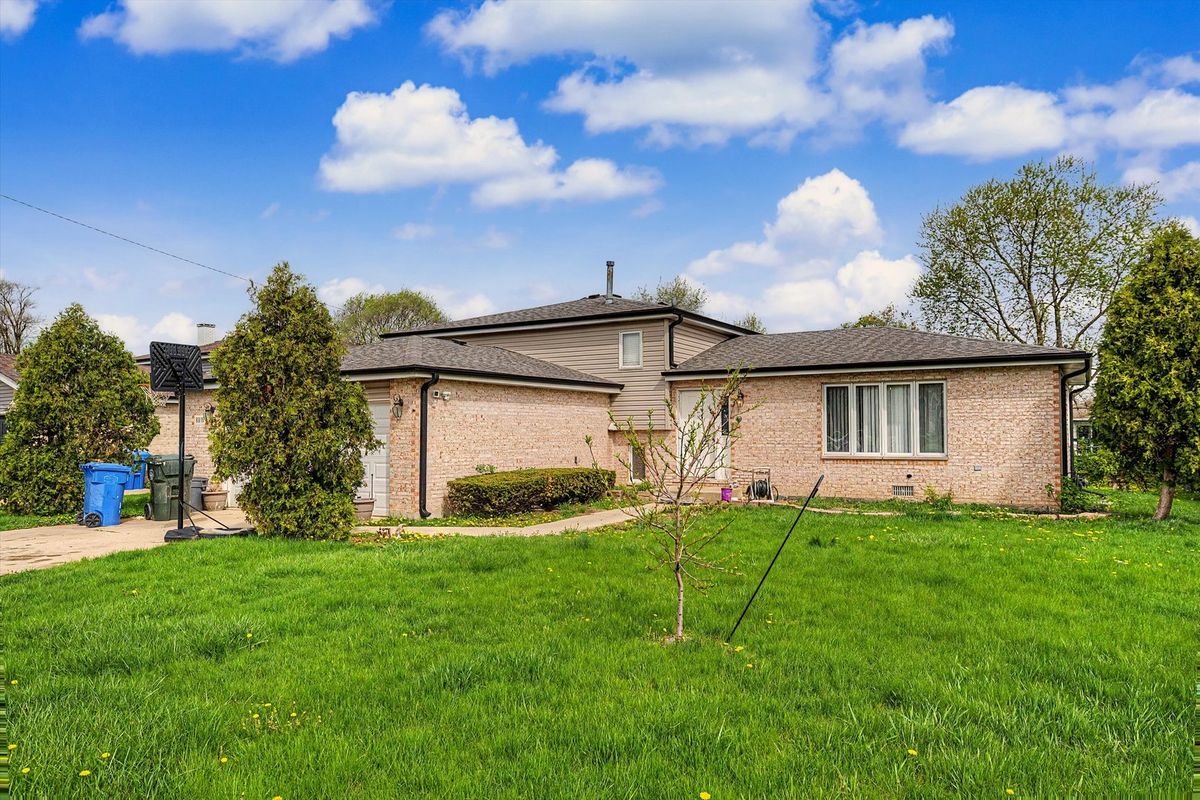
$324,900Active
3 bd · 2 ba · 1,560 sqft
8916 85th Place
Justice, IL
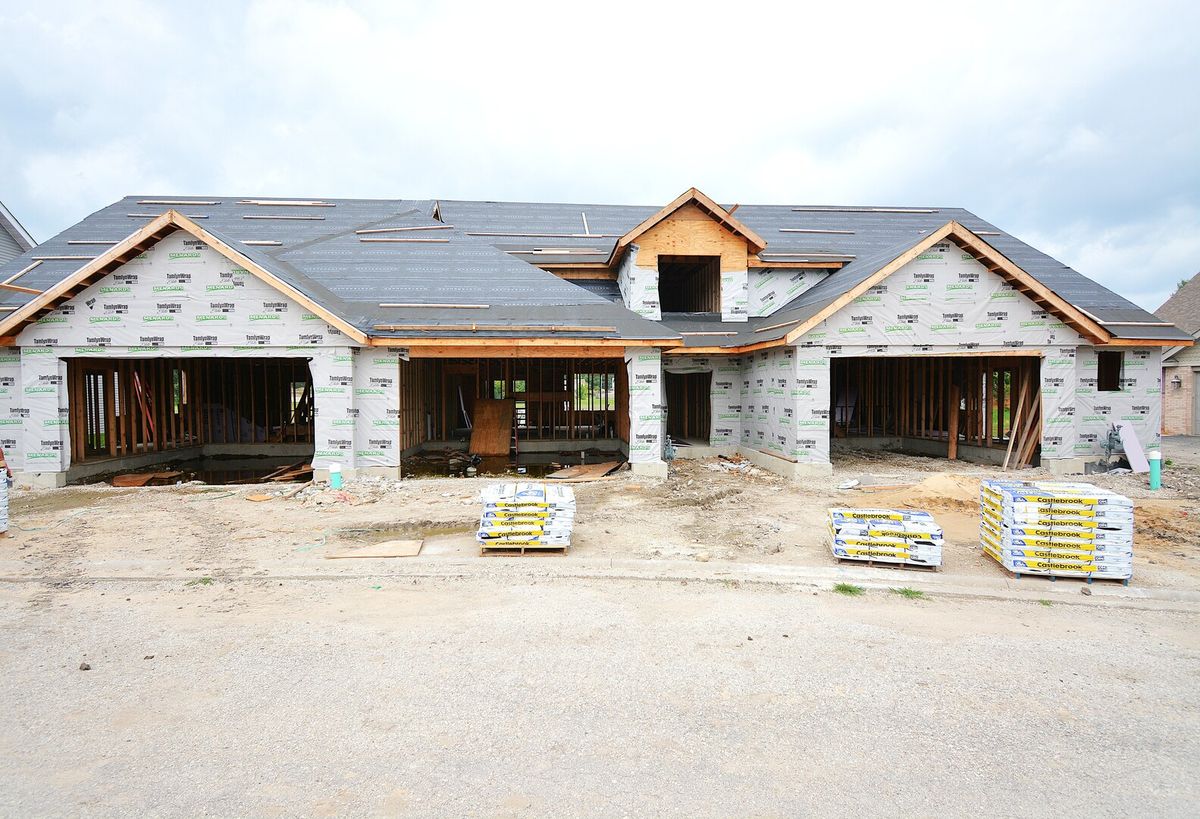
$429,900Active
3 bd · 2.5 ba · 1,950 sqft
7419 Covington Drive
Justice, IL