New construction
View all 10 photos
Attached Single · Schaumburg, IL
$773,251
5 beds · 4.5 baths · 2,722 sqft
258 Mary Drive #04114, Schaumburg, IL, 60193
A brick-and-mortar place to make your own — room to make it home.
Active
What’s special
New constructionCentral air2-car garageIn-unit laundry
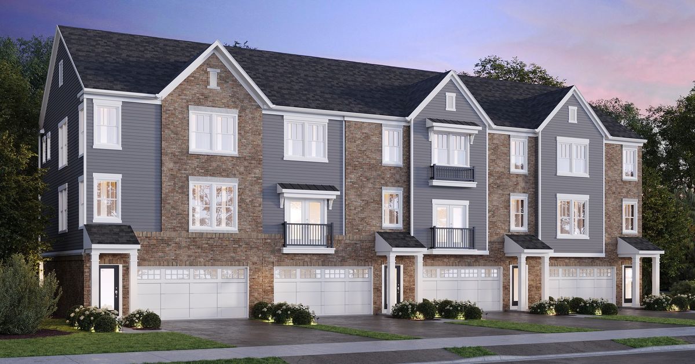
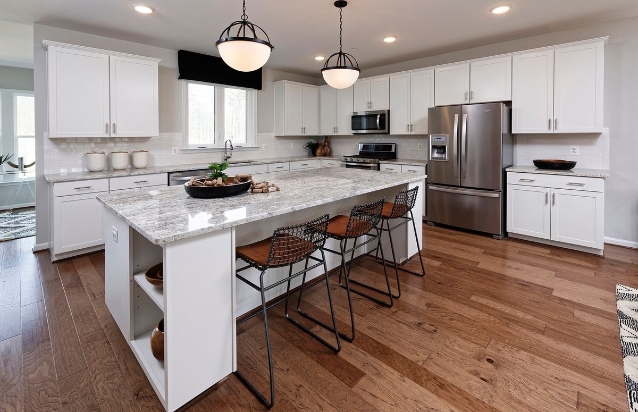
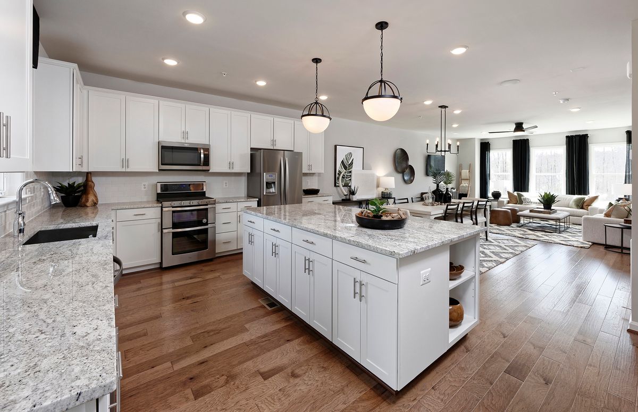
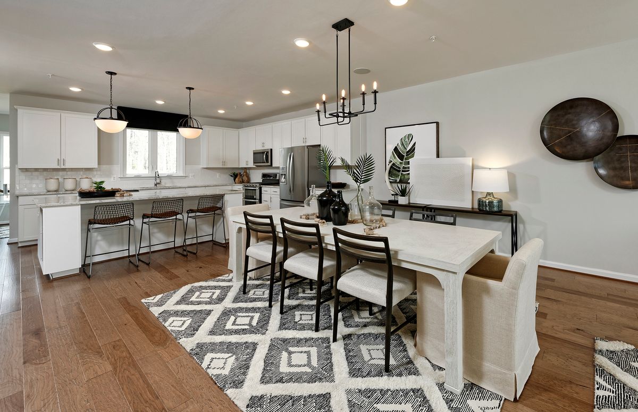
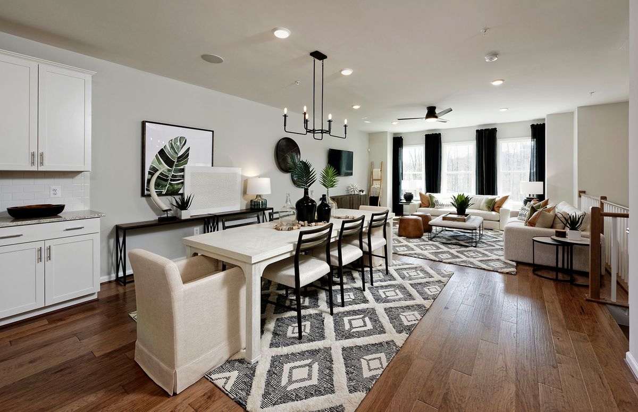
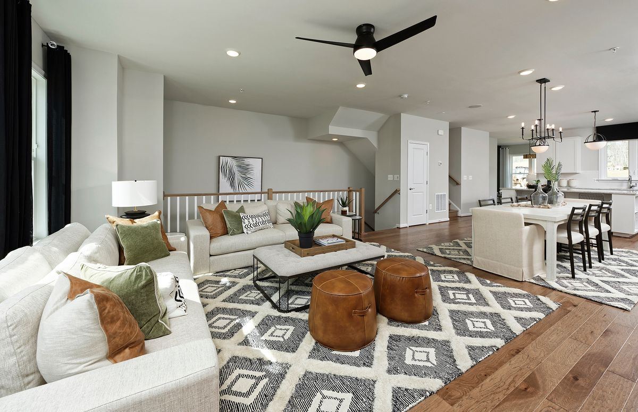
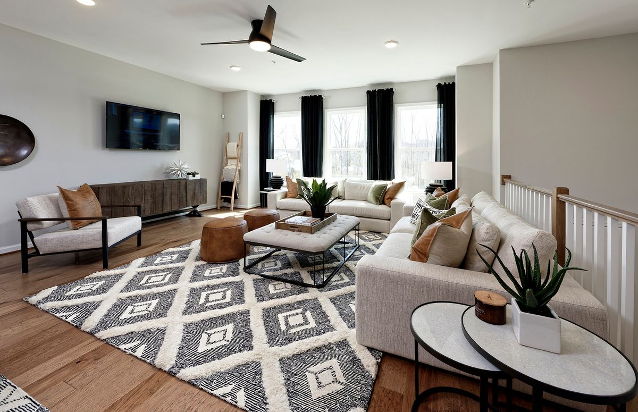
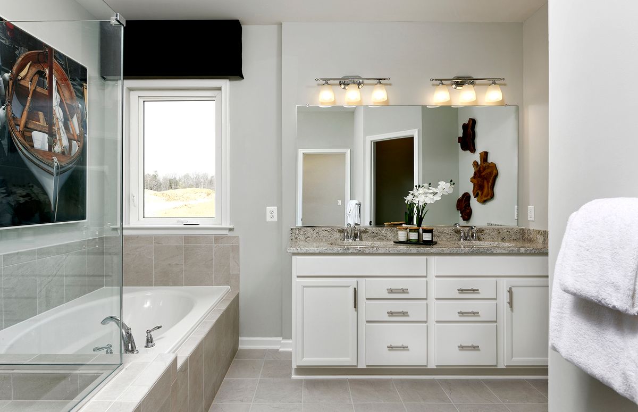
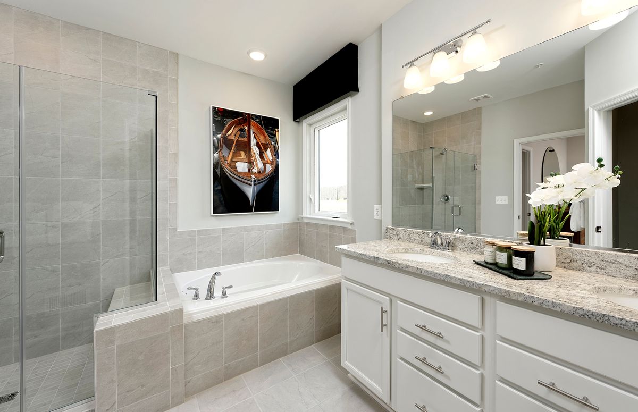
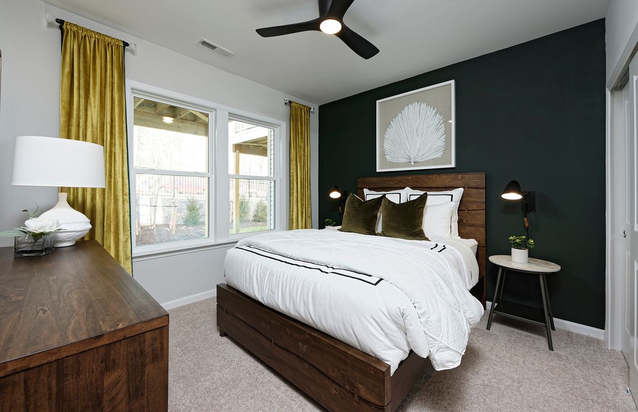
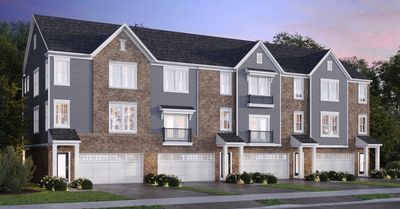
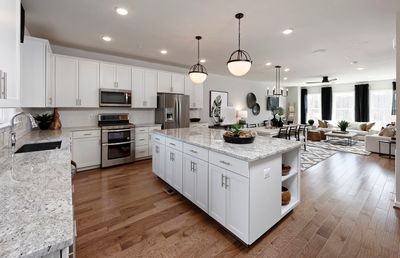
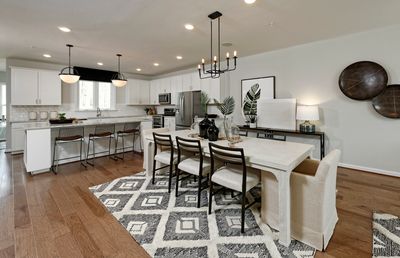
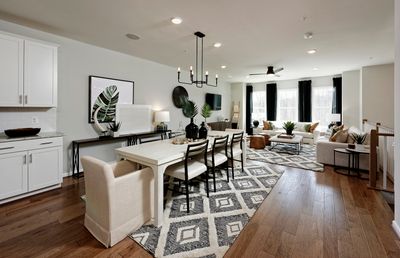
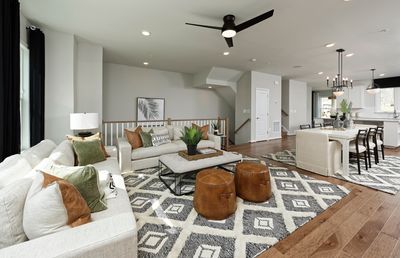
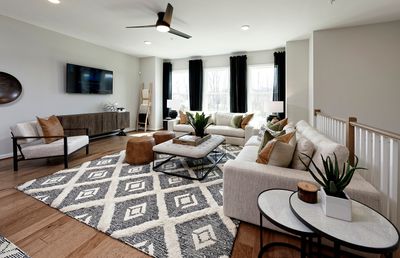
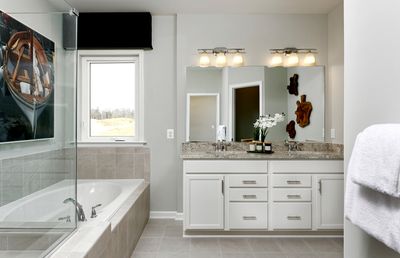
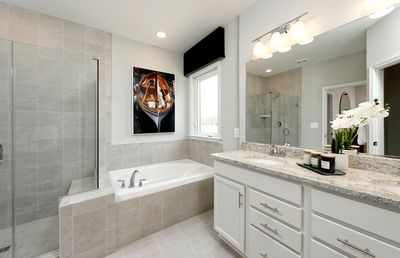
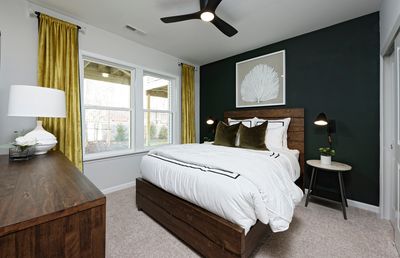
Waterfront Views Meets Four Levels of Luxury in Schaumburg! Nestled against a stunning, serene wetland preserve, this rare, brand-new townhome offers 2,722 square feet of exquisitely designed space across four finished levels. THIS HOME IS TO BE BUILT. The Isleton floorplan showcases 5 bedrooms, 4 full baths, and 1 half bath. This home features a private patio and yard, a second-floor deck, and a fourth-floor roof level terrace overlooking the preserve. There are premium, high-end upgrades added into the home, yet there is still time to visit the design studio to select custom finishes and personalize the space. Townhome 4114 is a great end unit you will love. Expected to deliver in early February, this home is perfectly situated in the acclaimed Schaumburg District 211. Opportunities facing the preserve are highly limited. Call today to view the site, tour the models, and start designing this dream townhome from the ground up.
— the listing agent’s description
The home
5 beds
4.5 baths
2,722 sqft
Built in 2026
Lot 25x120
2-car garage
Attached Single
What it’ll cost
$284 / sqft
$354/mo HOA
7 days on dwello
Estimated monthly payment
$6,044/mo
Principal & interest$4,111
Property taxes$1,353
Homeowners insurance$226
HOA dues$354
Get pre-qualified →Connect with a licensed lender in the dwello network.
Estimate only — not a loan offer. Example rate; taxes, HOA dues, insurance estimated; your actual rate, payment, taxes, and insurance will vary. dwello is not a lender. Equal Housing Opportunity.
Tour it with a real dwello agent
The agent who meets you here is an actual dwello Home Group team member who knows these streets — not a stranger who bought your name from a portal. You get straight answers on the spot, and the same person stays with you through closing.
On our team, vettedYour info is never soldWith you through closing
Tour this home
In person, on your schedule — a dwello agent meets you there.
WED
Jun 3
THU
Jun 4
FRI
Jun 5
SAT
Jun 6
11:00 am
Schedule a tour
7 days on dwello
Price history
Listed for sale
Jul 20, 2026
$773,251
Earlier records
Listed
Aug 11, 2026
$630,287
Listed
Aug 7, 2026
$594,562
Listed
Aug 6, 2026
$599,445
Listed
Jul 21, 2026
$586,774
Listed
Jul 21, 2026
$594,234
Listed
Jul 21, 2026
$606,127
From MLS records — independently verify.
Property taxes
Assessed value
2025
County assessor
Assessed value from the Cook County Assessor (open records). Estimated market ≈ assessed × 10 for residential; not an appraisal — verify with the assessor.
Features
Central AirNatural GasOtherPublic SewerAsphaltYes
Schools
Middle — Robert Frost Junior High School
Assigned schools per the listing — always verify enrollment + boundaries with the district.
Neighborhood
Loading map…
Nearby places via OpenStreetMap — approximate; verify what matters to you. Map © Mapbox © OpenStreetMap.
MLS listing data
Listed by Nicholas Solano · Twin Vines Real Estate Svcs
Listing last updated Jul 26, 2026 · data refreshed from the MLS Jul 26, 2026, 5:09 AM CT
Based on information submitted to the MLS GRID as of Jul 26, 2026, 5:09 AM CT. Listing data © MRED LLC, distributed by MLS GRID — deemed reliable but not guaranteed; independently verify. Anything shown below this point is not MLS listing data.
See it in personA real dwello agent on our team — never a sold lead.
Schedule a tour
Message
No pressure — reach out whenever you’re ready.
Similar homes nearby
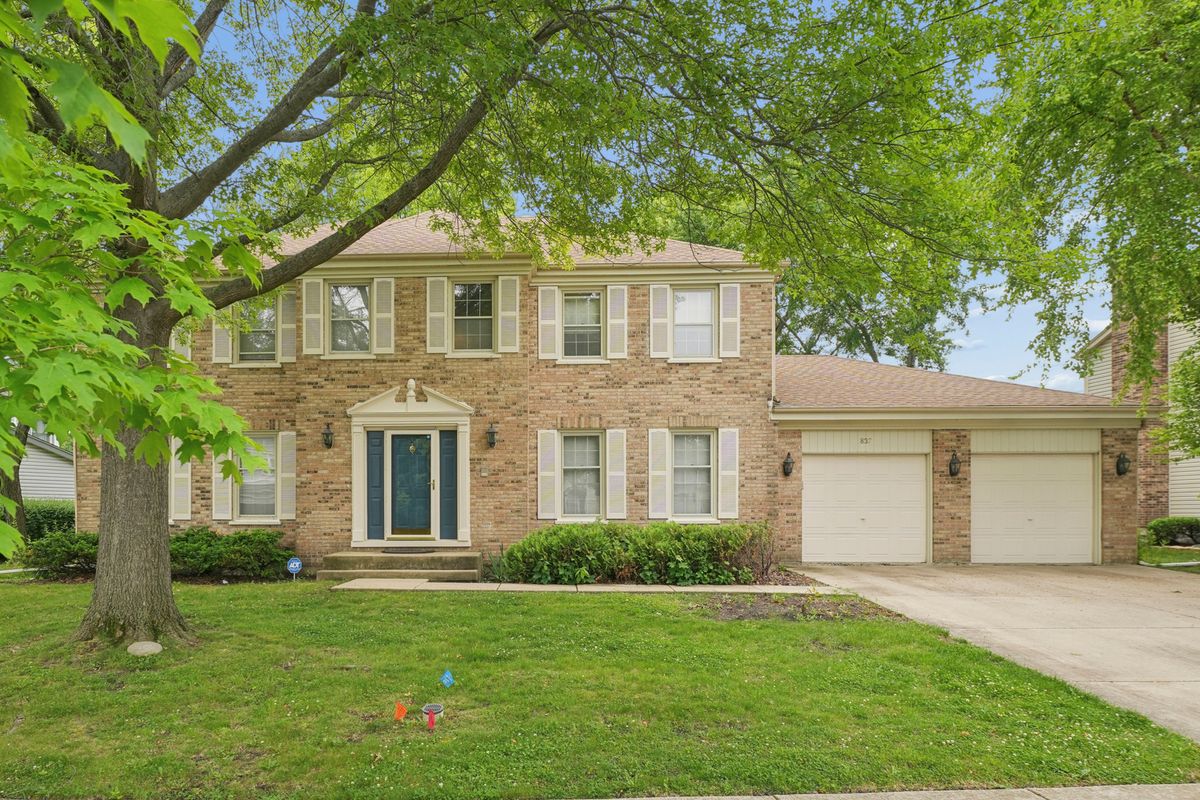
$780,000Active
4 bd · 2.5 ba · 2,774 sqft
837 Heatherstone Drive
Schaumburg, IL
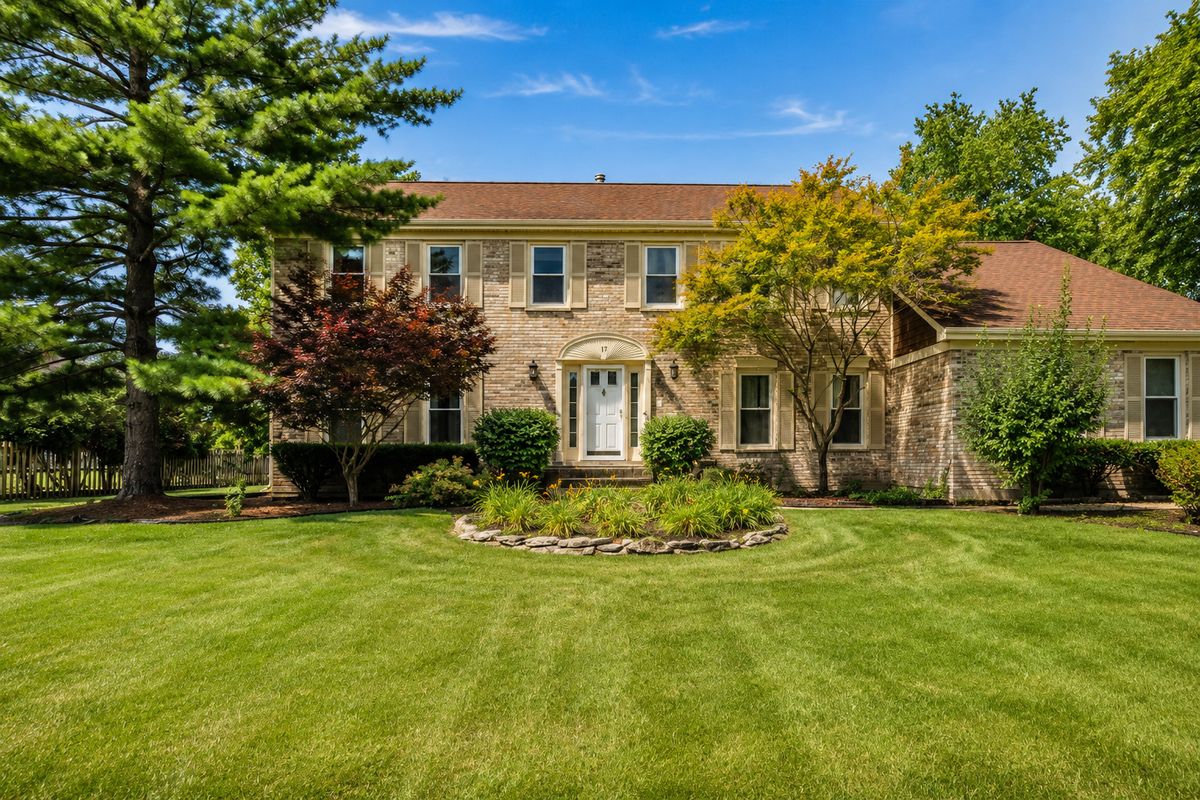
$789,000Active
4 bd · 3.5 ba · 2,320 sqft
17 Cherrywood Drive
Schaumburg, IL
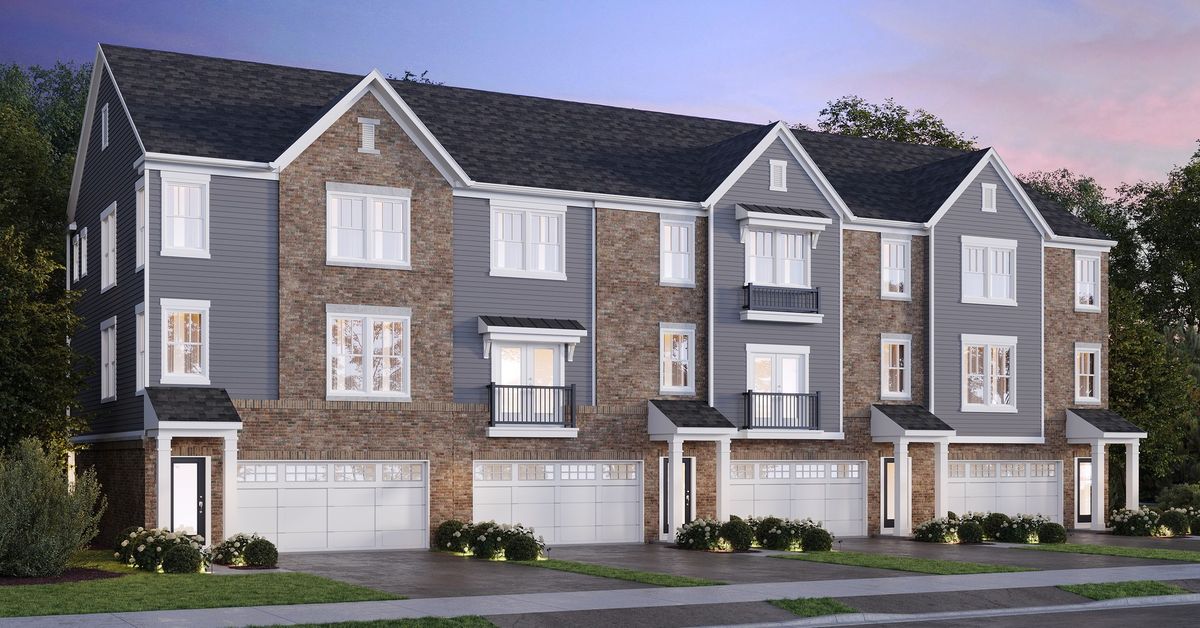
$750,183Active
5 bd · 4.5 ba · 2,722 sqft
238 Mary Drive
Schaumburg, IL
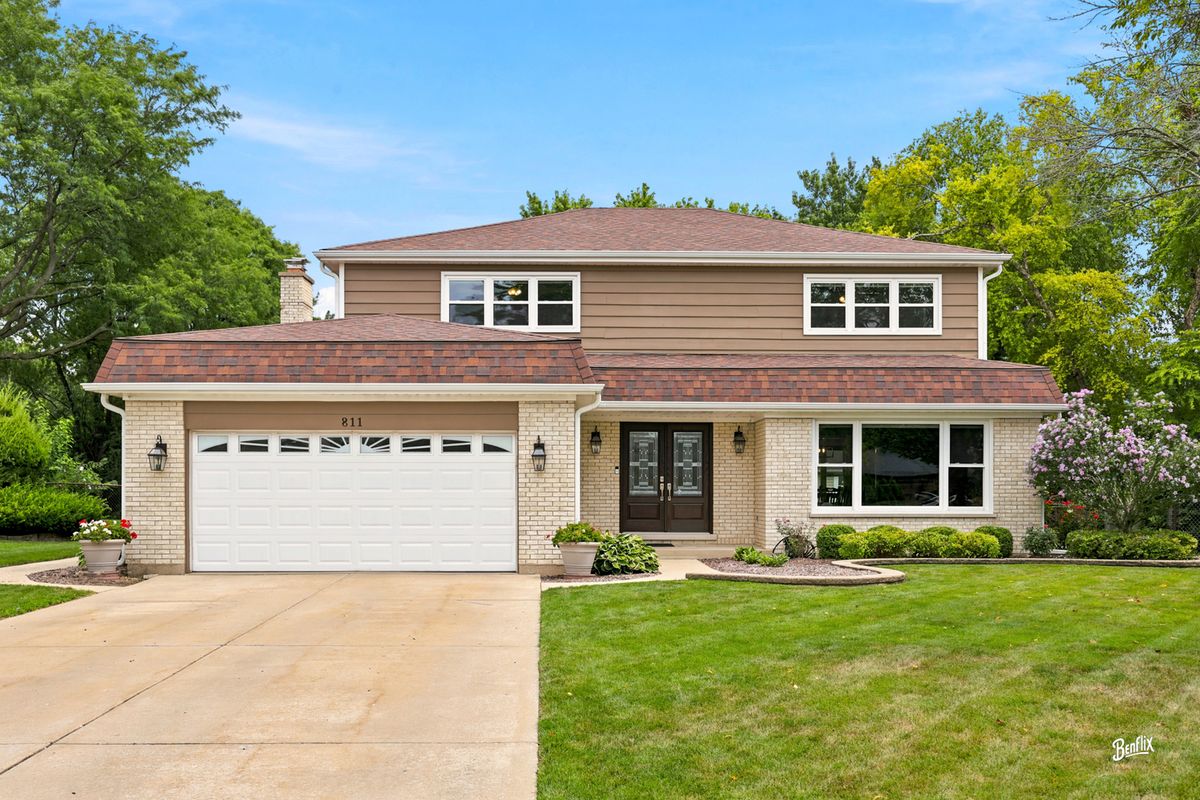
$699,900Active
4 bd · 3 ba · 2,954 sqft
811 Spring Cove Drive
Schaumburg, IL