View all 25 photos
Detached Single · Chicago, IL
$575,000
4 beds · 3.5 baths · 3,808 sqft
638 E 65th Street, Chicago, IL, 60637
A brick-and-mortar place to make your own — room to make it home.
Active
What’s special
Central air2-car garage
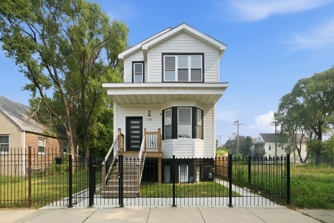
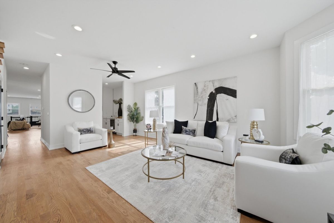
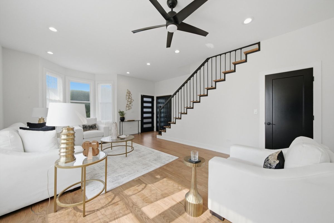
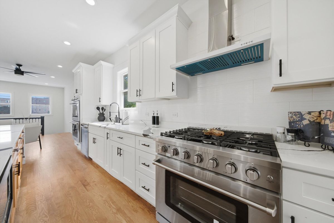
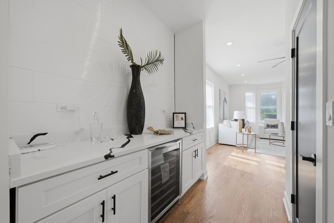
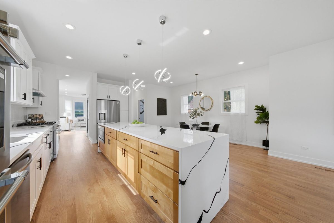
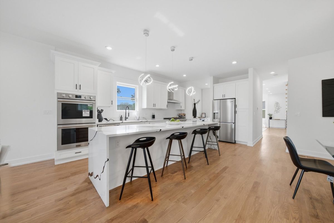
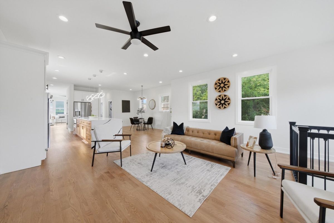
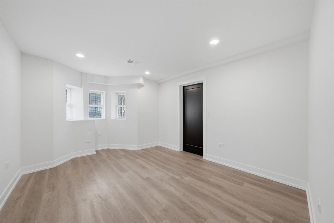
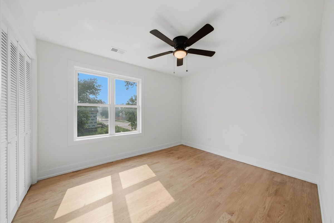
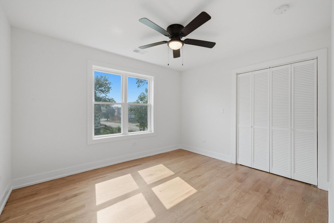
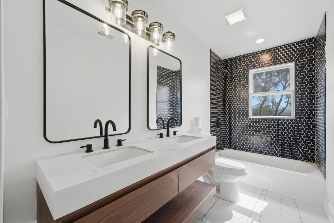
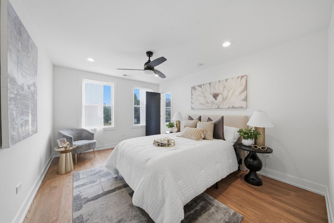
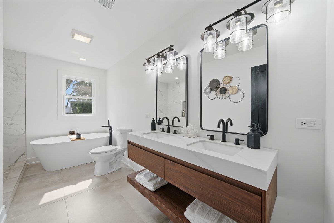
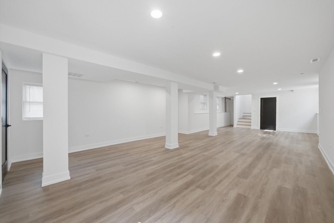
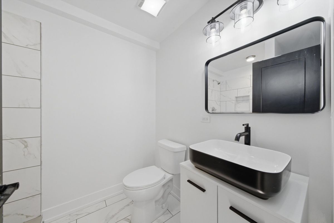
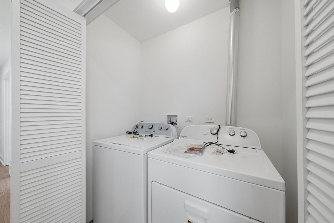
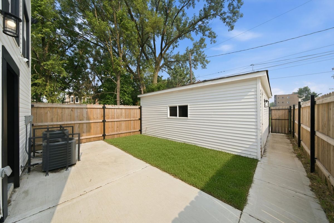
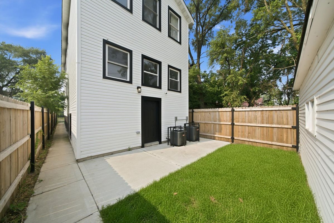
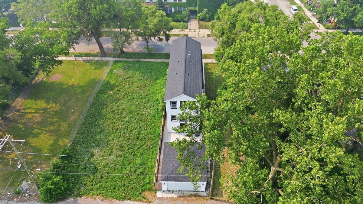
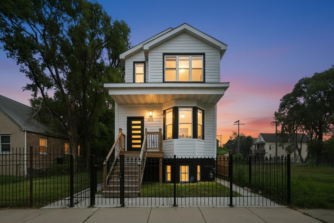
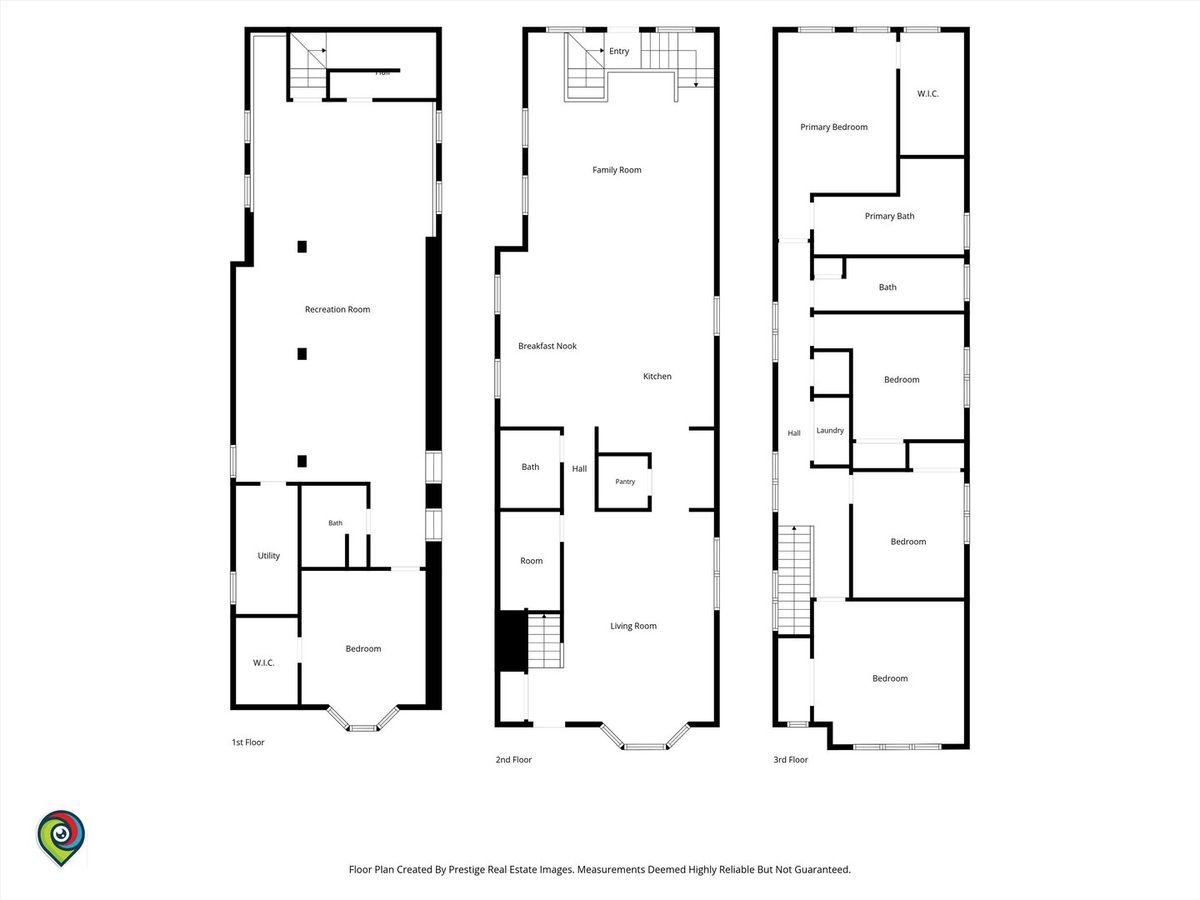
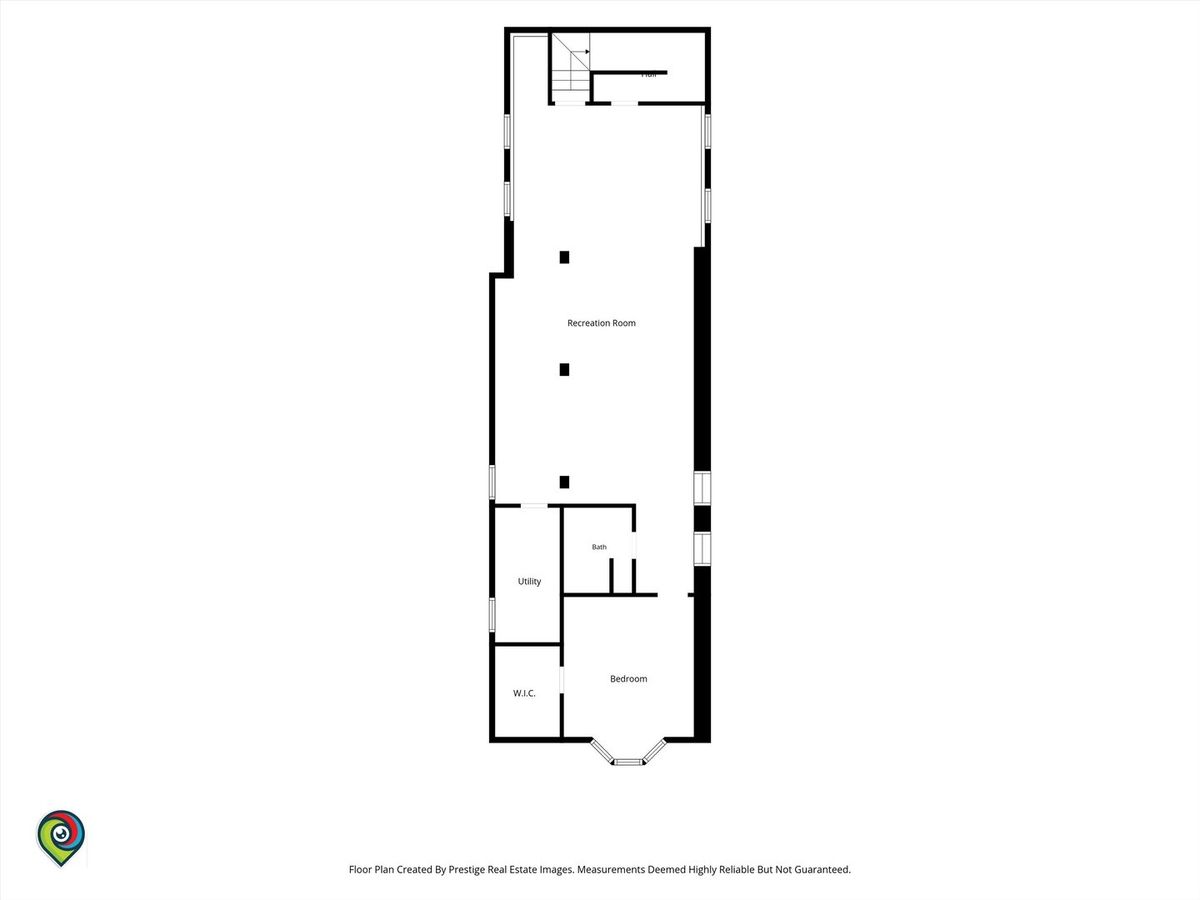
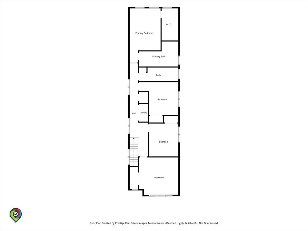
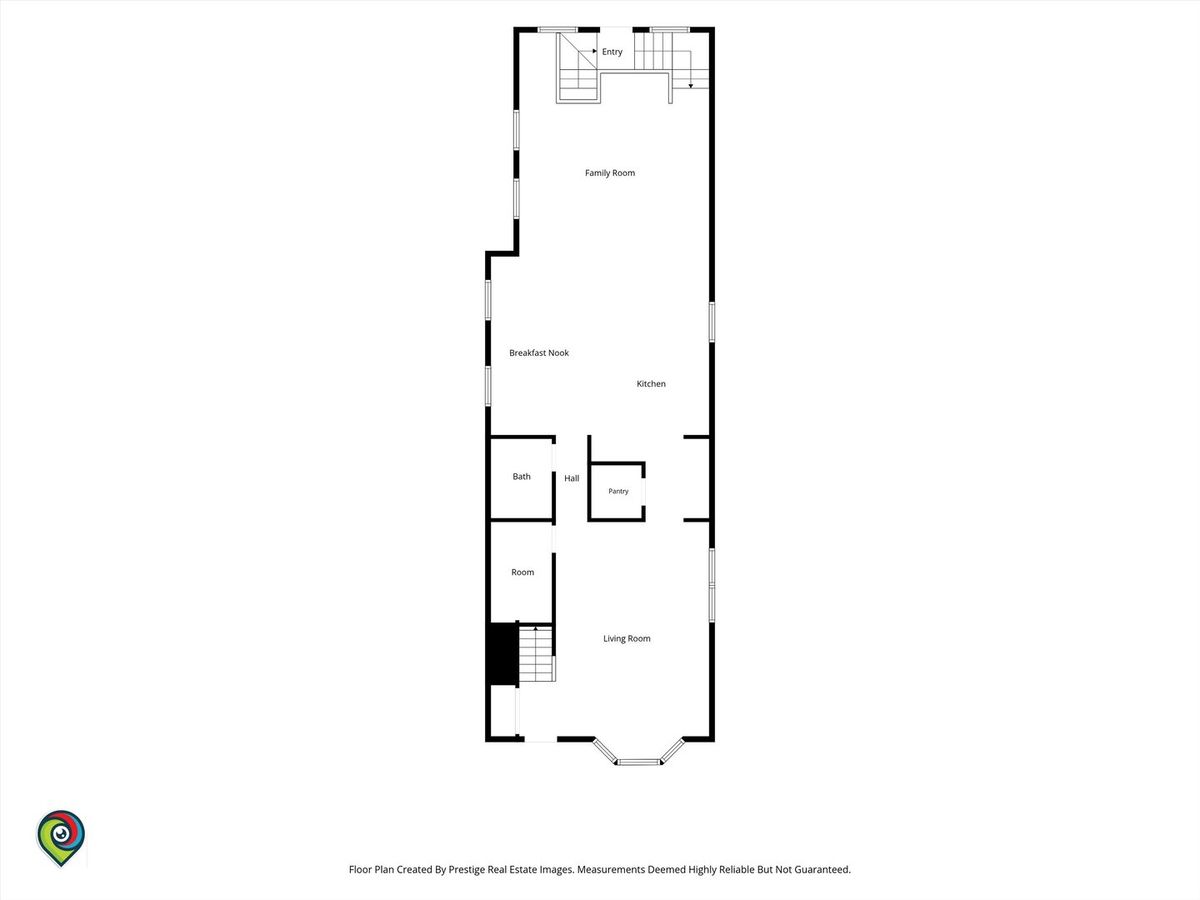
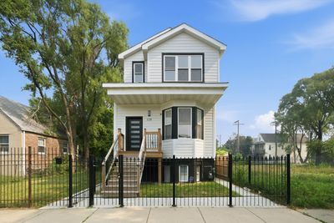
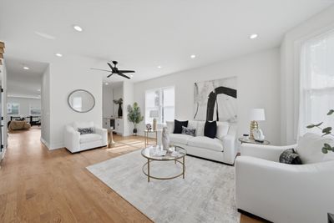
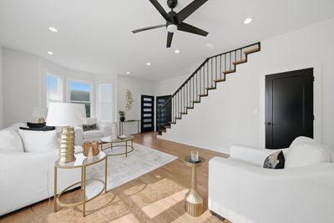
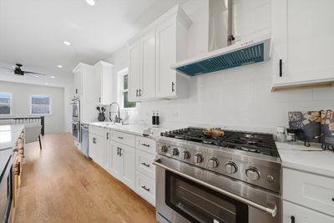
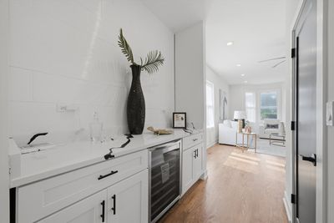
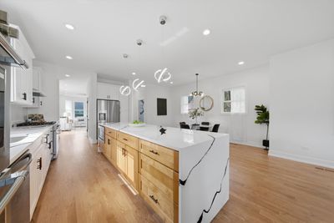
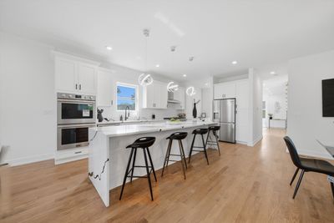
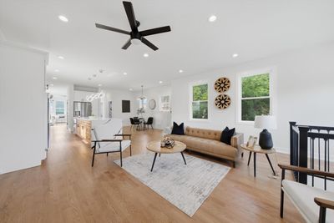
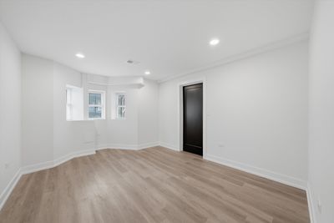
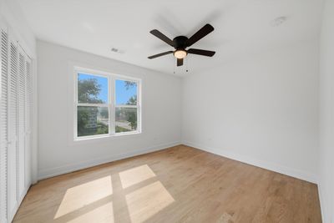
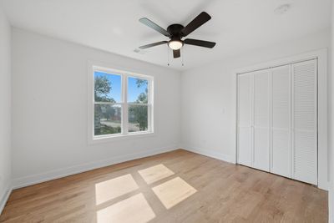
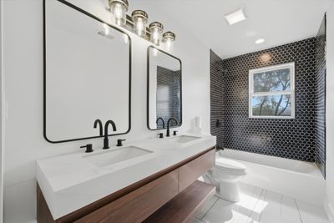
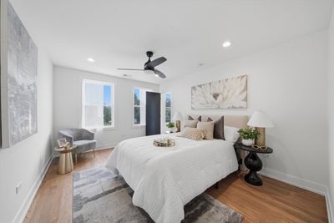
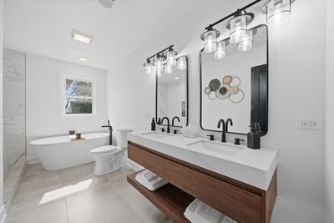
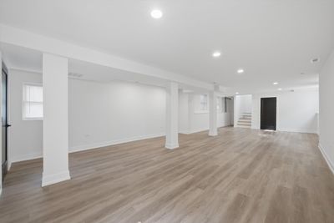
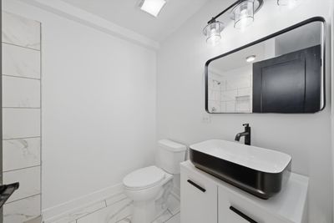
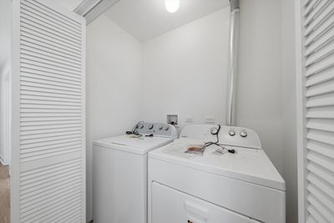
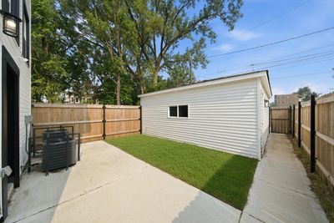
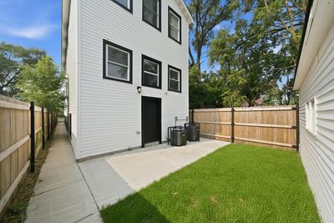
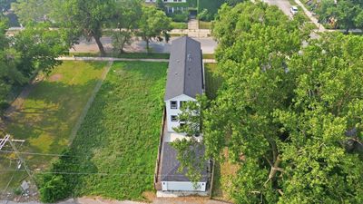
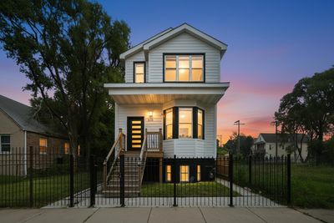
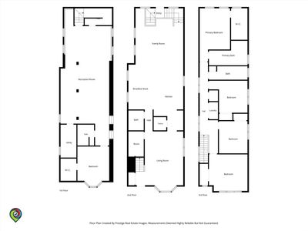
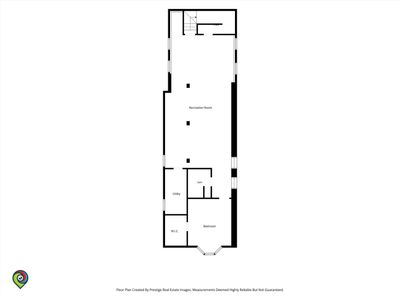
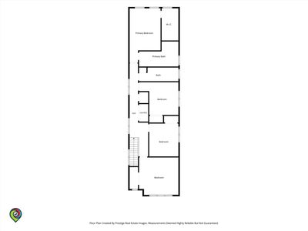
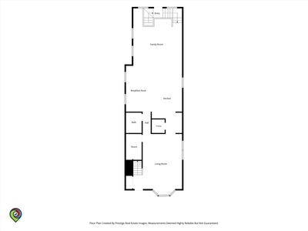
Welcome to WOODLAWN "SAME AS" NEW CONSTRUCTION 3-STORY, 5 BEDROOM 3.5 BATH SINGLE FAMILY HOME. WITH OVER 2,000 OF ADDITIONAL NEWLY BUILT SQUARE FOOTAGE, FOR A TOTAL OF 3,808 SQFT - THIS IS A BRAND NEW HOME! This exquisite modern-style home has been completed with over 350k in expansion, redesign, renovation and is ready for the discerning Buyer seeking luxury, comfort and convenience. This is a well curated floor plan with an expansive main level, featuring new hardwood flooring throughout, 10ft ceilings, plenty of natural sunlight, separate living/dining room combo, Butler's pantry with wine cooler, walk-in kitchen pantry, half bath and storage room! However, that's not it! Keep walking and you'll notice a beautiful chef kitchen with custom-built soft close cabinetry, over-sized 11ft waterfall island with breakfast bar overhangs, Calacatta white quartz countertops with ceramic tile backsplash, professional series stainless steel appliances with double oven, eat-in breakfast nook large enough for 6-chair table, and a spacious family room! The entire second floor is a family oasis that includes primary bedroom with walk-in closet, spa-like master suite with separate soaker tub, massive shower and double vanity sinks. 3 additional bedrooms and another full bath with double vanity sinks for all the kids, laundry has been added to the 2nd floor for your convenience, dual controlled heating and cooling, and hardwood floors throughout. Can't wait to see your face drop with all the space in the basement! Drain-tile zero flooding system, vinyl flooring, an additional bedroom, full bath with more storage and utility room. The wrought iron fence and wood fenced yard provides privacy and professional landscaping brings urban oasis to life. New cement patio and sidewalk and new 2.5 car garage. This home is surrounded by new construction, The Obama Library, University of Chicago, Jackson Park Golf Course, Children's Hospital, Museum of Science & Industry and Lake Shore Beaches ALL are within a few miles away! Come take a tour and fall in love!!
— the listing agent’s description
The home
4 beds
3.5 baths
3,808 sqft
Built in 1890
Lot 40X125
2-car garage
Detached Single
What it’ll cost
$151 / sqft
$7,356 taxes / yr
No HOA
7 days on dwello
Estimated monthly payment
$3,838/mo
Principal & interest$3,057
Property taxes$613
Homeowners insurance$168
Get pre-qualified →Connect with a licensed lender in the dwello network.
Estimate only — not a loan offer. Example rate; taxes and insurance estimated; your actual rate, payment, taxes, and insurance will vary. dwello is not a lender. Equal Housing Opportunity.
Tour it with a real dwello agent
The agent who meets you here is an actual dwello Home Group team member who knows these streets — not a stranger who bought your name from a portal. You get straight answers on the spot, and the same person stays with you through closing.
On our team, vettedYour info is never soldWith you through closing
Tour this home
In person, on your schedule — a dwello agent meets you there.
WED
Jun 3
THU
Jun 4
FRI
Jun 5
SAT
Jun 6
11:00 am
Schedule a tour
7 days on dwello
Price history
Listed for sale
Jul 20, 2026
$575,000
Property taxes
2025
Annual tax bill (MLS)
Assessed value
2025
County assessor
2024
2023
2022
2021
2020
2019
2018
Assessed value from the Cook County Assessor (open records). Estimated market ≈ assessed × 10 for residential; not an appraisal — verify with the assessor.
Features
Central AirNatural GasForced AirFramePublic SewerYesDetached
Schools nearby
Emmett Louis Till Math and Science Academy · 0.1 mi
Wadsworth Elementary School · 0.4 mi
Dulles Elementary School · 0.4 mi
Sonia Shankman Orthogenic School · 0.4 mi
Hyde Park Day School · 0.5 mi
This listing didn’t include assigned schools, so these are the closest schools (OpenStreetMap) — not necessarily the attendance-zoned schools. Confirm assignment with the district.
Neighborhood
Loading map…
Nearby places via OpenStreetMap — approximate; verify what matters to you. Map © Mapbox © OpenStreetMap.
MLS listing data
Listed by Teneshia Brass · Premier Midwest Realty, INC
Listing last updated Jul 26, 2026 · data refreshed from the MLS Jul 26, 2026, 5:09 AM CT
Based on information submitted to the MLS GRID as of Jul 26, 2026, 5:09 AM CT. Listing data © MRED LLC, distributed by MLS GRID — deemed reliable but not guaranteed; independently verify. Anything shown below this point is not MLS listing data.
See it in personA real dwello agent on our team — never a sold lead.
Schedule a tour
Message
No pressure — reach out whenever you’re ready.
Similar homes nearby
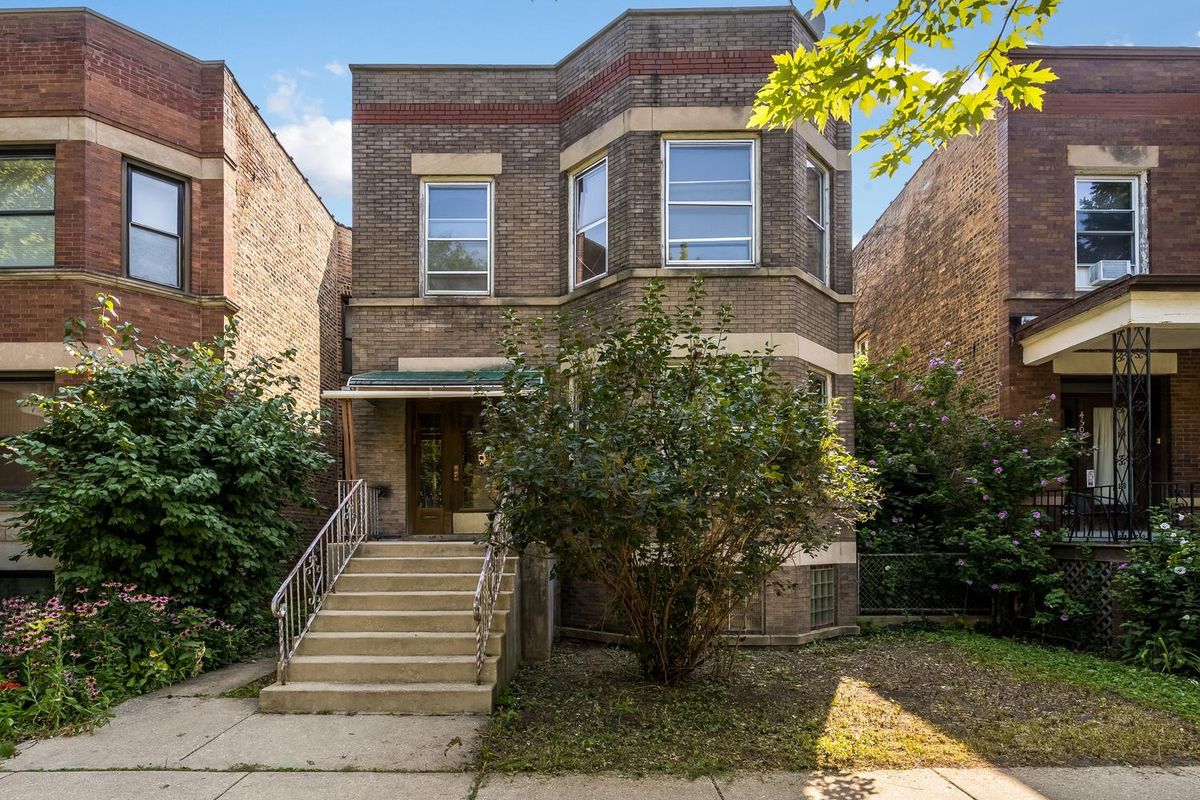
$575,000Active
5 bd · 2 ba
4505 N Artesian Avenue
Chicago, IL
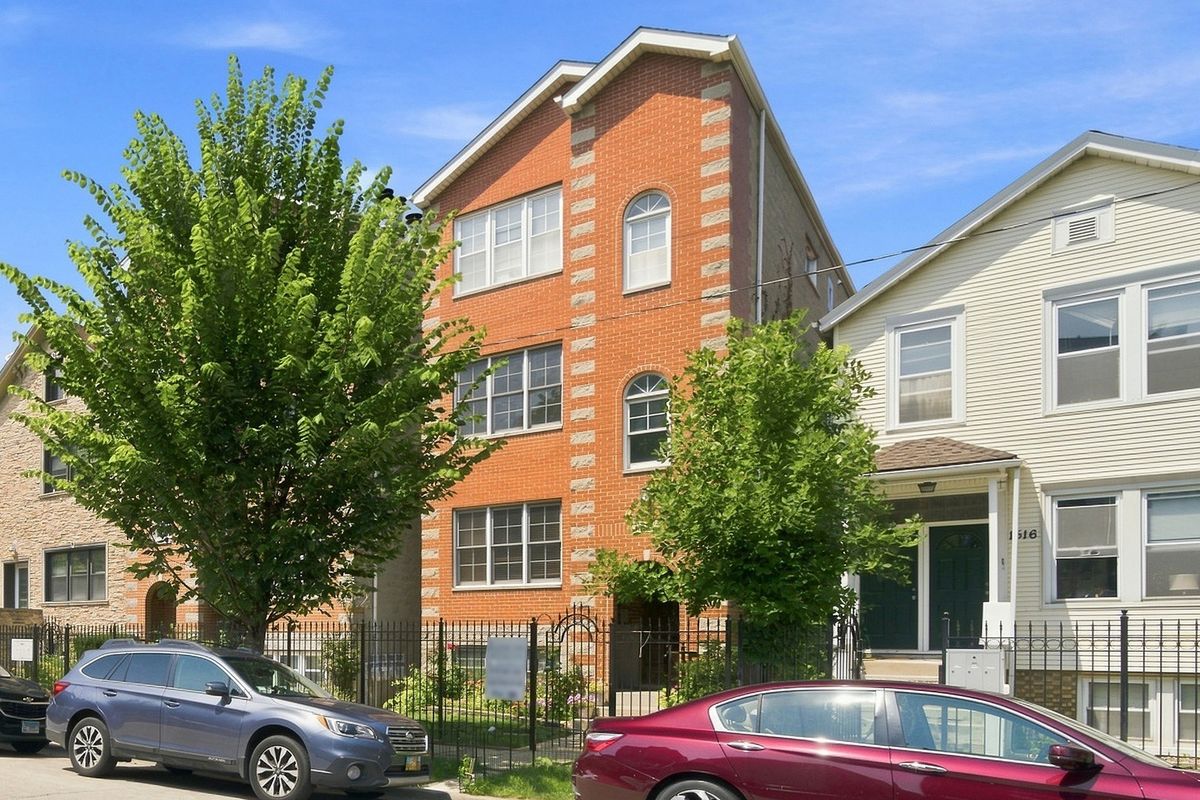
$575,000Active
3 bd · 2 ba · 1,400 sqft
1518 W SUPERIOR Street #2
Chicago, IL
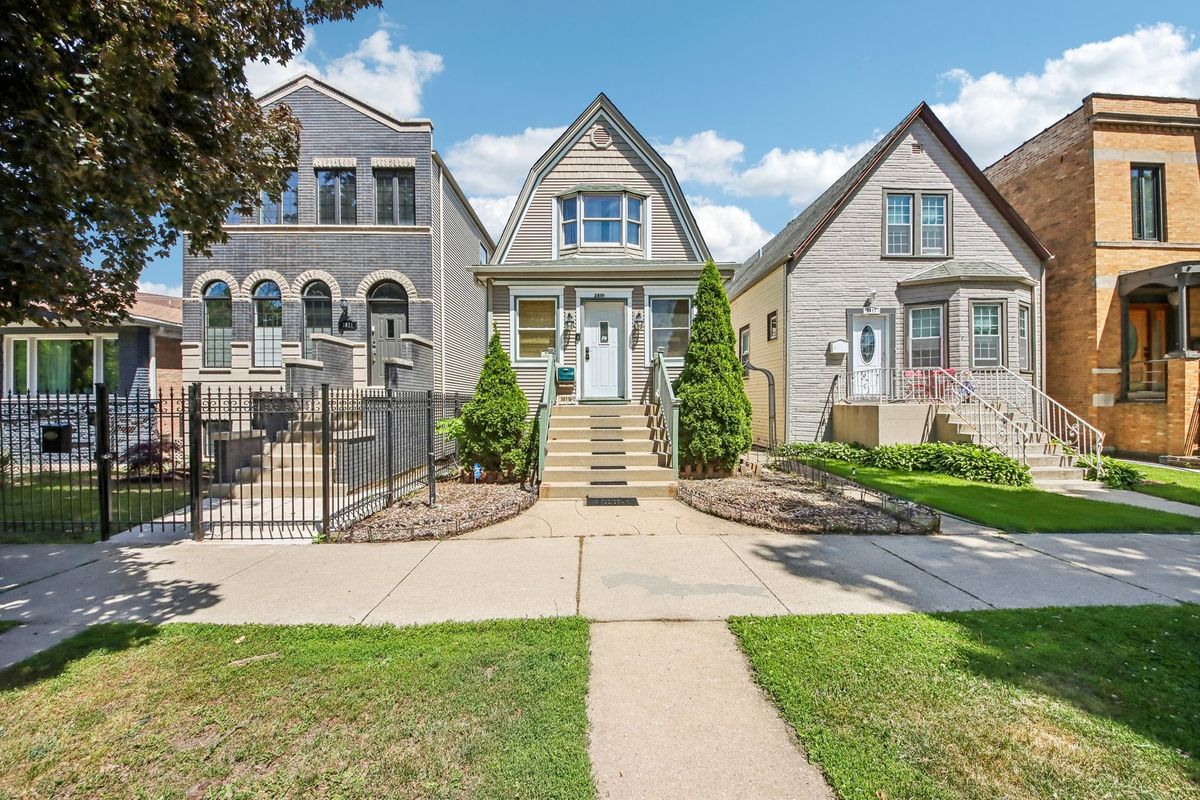
$575,000Active
3 bd · 2.5 ba · 1,614 sqft
3819 N Kilpatrick Avenue
Chicago, IL
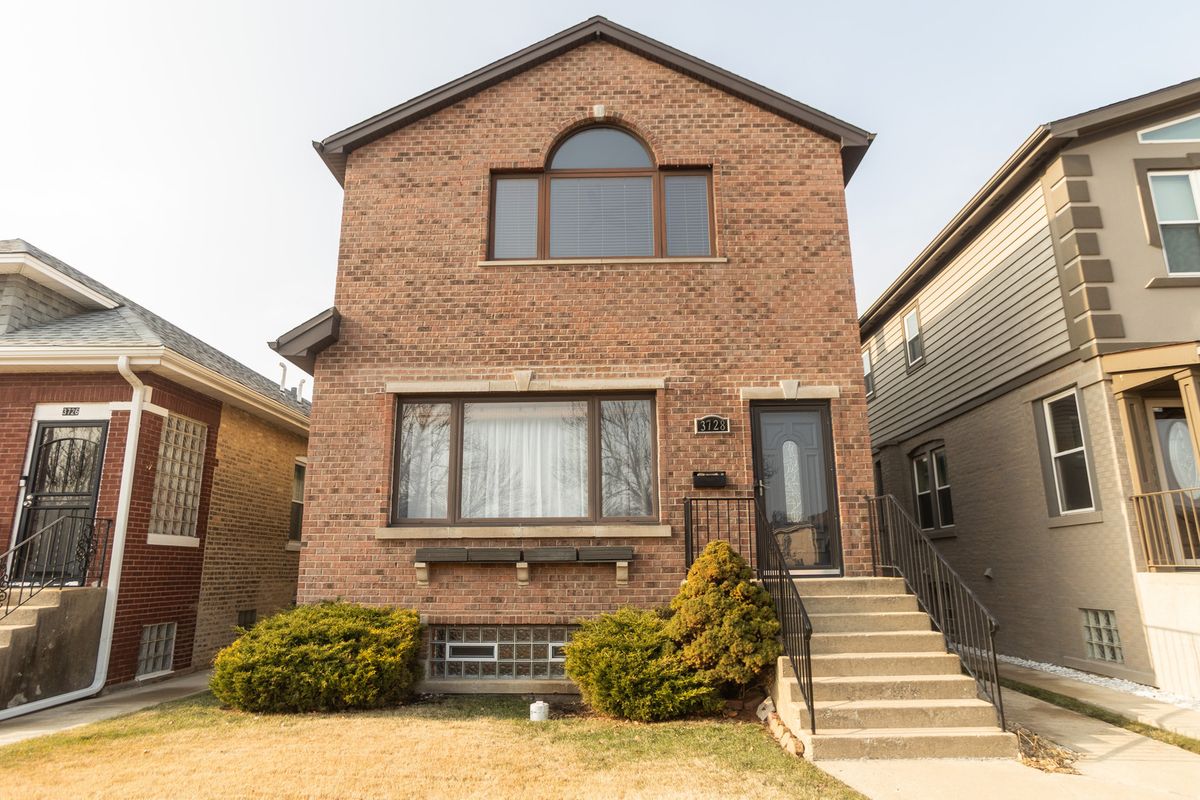
$575,000Active
4 bd · 3 ba · 2,000 sqft
3728 Oak Park Avenue
Chicago, IL