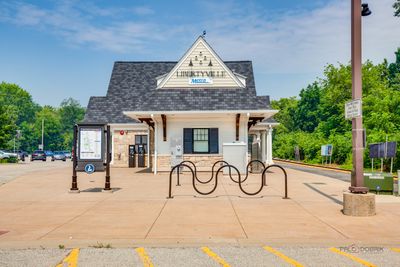
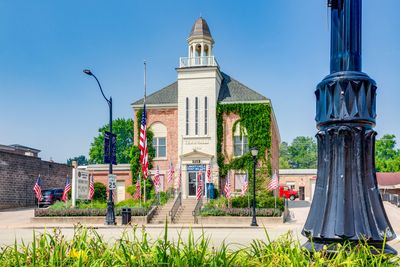
Price cut: $10,000
View all 27 photos
Attached Single · Libertyville, IL
$439,000$449,000
2 beds · 2 baths · 1,502 sqft
310 E Church Street #201, Libertyville, IL, 60048
A brick-and-mortar place to make your own — room to make it home.
Active
What’s special
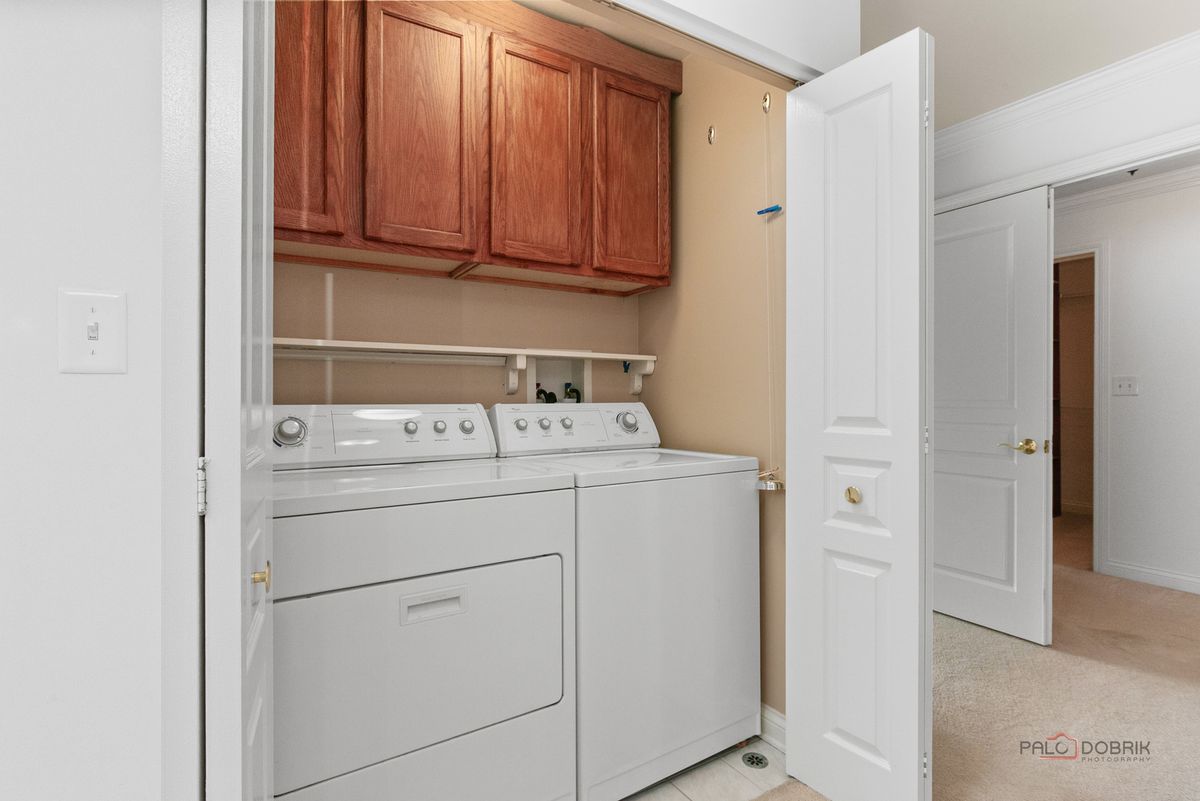
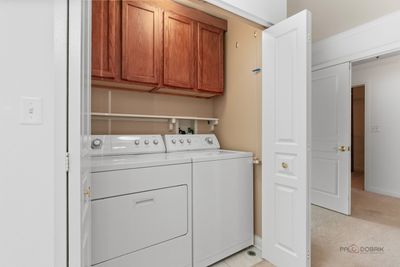
Central air1-car garageIn-unit laundry
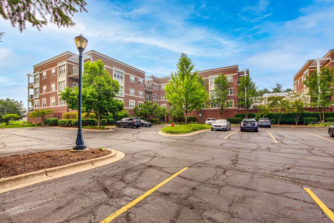
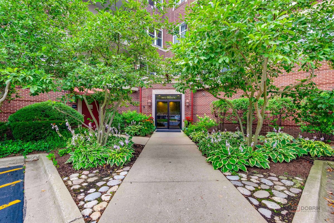
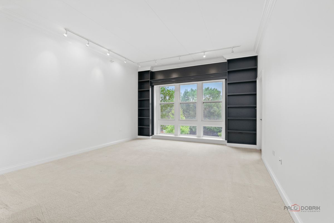
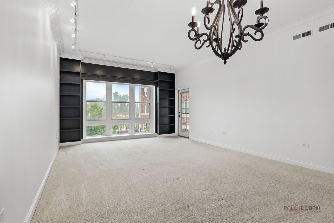
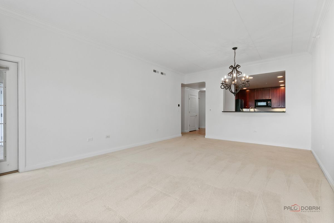
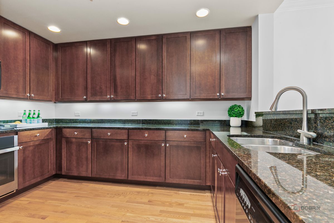
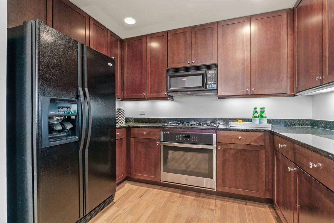
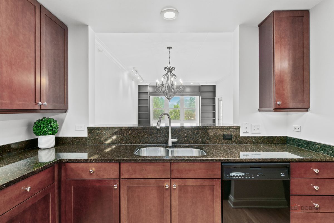
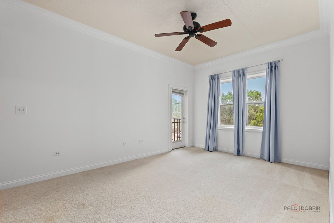
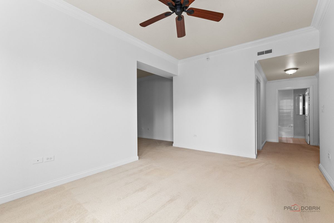
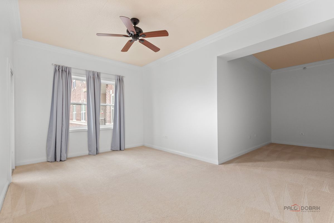
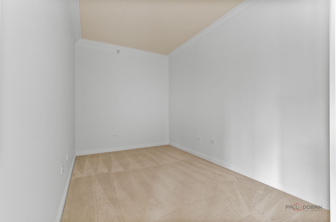
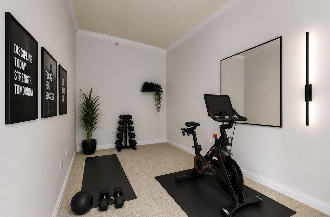
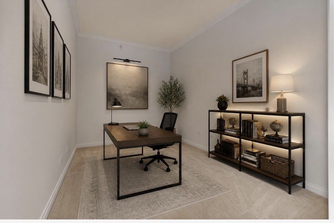
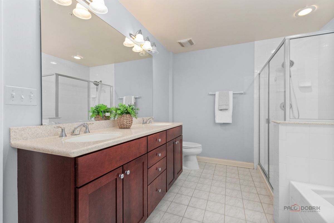
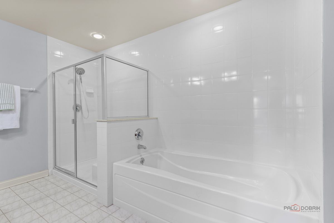
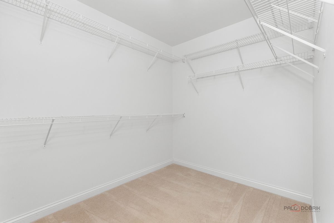
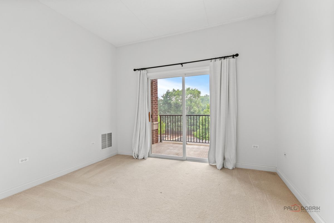
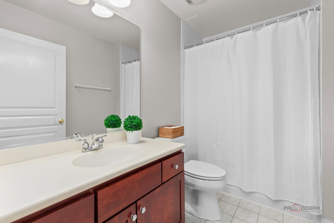
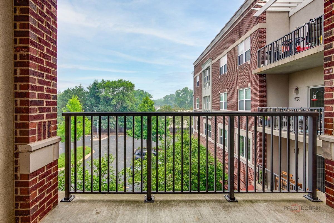
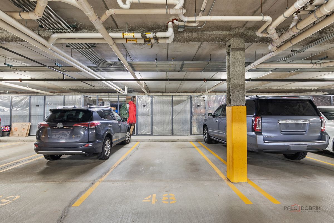
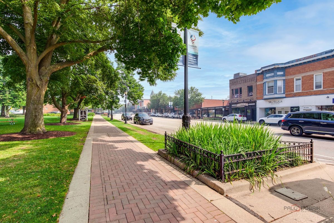
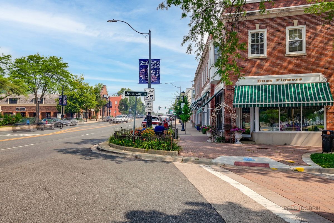
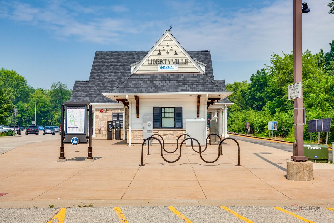
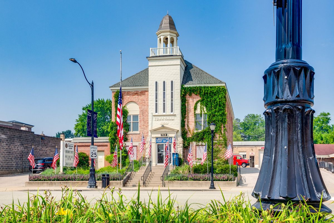
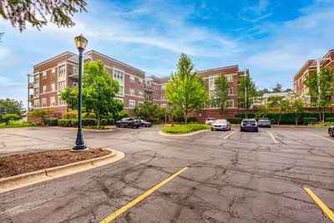
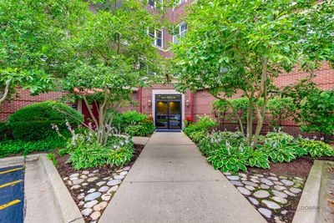
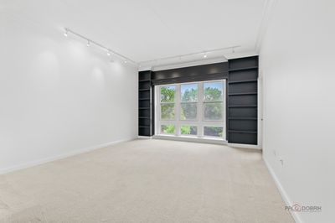
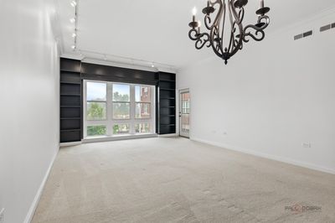
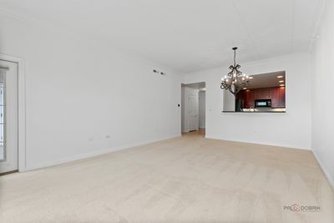
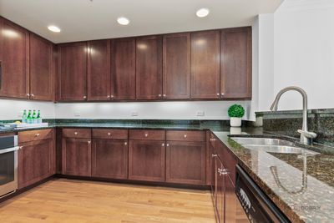
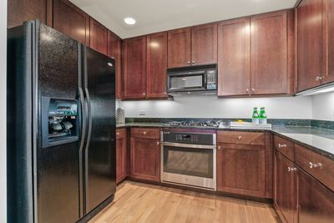
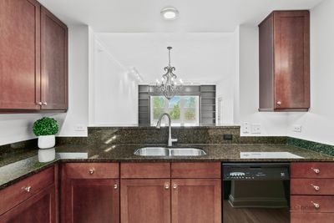
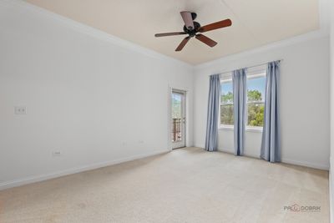
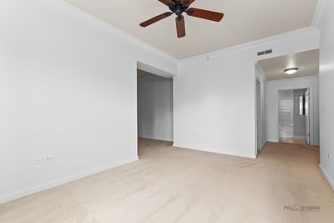
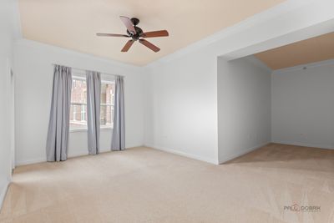
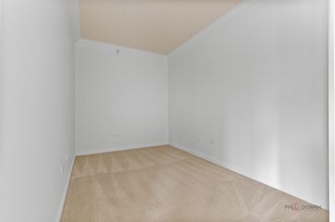
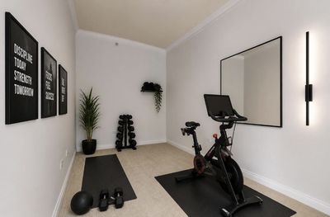
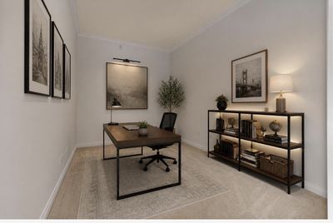
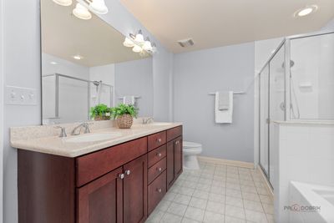
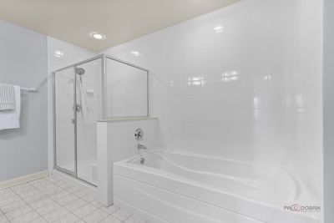
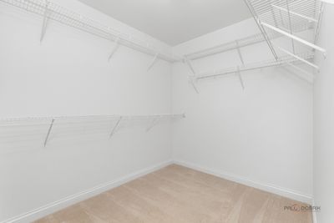
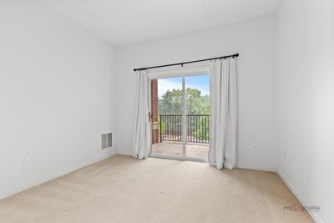
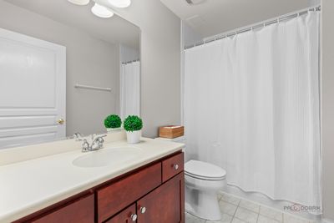
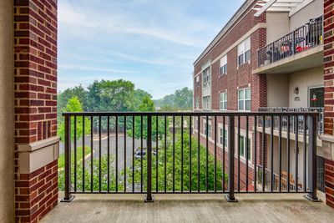
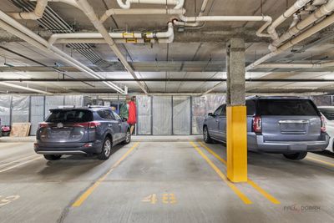
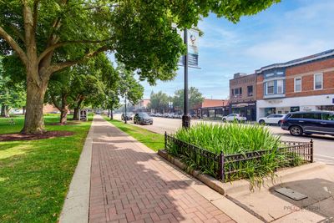
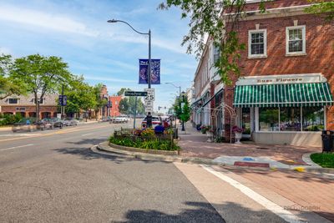
Experience the best of in-town living in this exceptional building located just blocks from downtown Libertyville! This spacious 2-bedroom, 2-bath residence boasts 9-foot ceilings and a thoughtful open floor plan designed for comfortable everyday living and entertaining. The beautifully appointed kitchen provides an ideal space for meal preparation with generous cabinetry and ample storage. A light filled living room showcases custom built-ins and opens seamlessly to the outdoor patio, which is also accessible from the primary suite. It's the perfect spot to enjoy your morning coffee or unwind at the end of the day. The primary bedroom offers a peaceful retreat with a flexible area ideal for a home office, exercise space, reading nook, or additional sitting area, along with an impressive oversized closet. Additional highlights include covered garage parking, extra storage space and the convenience of maintenance-free elevator building living. Enjoy the walkable Libertyville lifestyle with easy access to dining, shopping, the Metra train and nearby trails. This is a fantastic opportunity to own in one of Libertyville's most desirable locations!
— the listing agent’s description
The home
2 beds
2 baths
1,502 sqft
Built in 2004
Lot Per Survey
1-car garage
Attached Single
What it’ll cost
$292 / sqft
$8,791 taxes / yr
$587/mo HOA
Listed $449,000
Now $439,000
16 days on dwello
Estimated monthly payment
$3,782/mo
Principal & interest$2,334
Property taxes$733
Homeowners insurance$128
HOA dues$587
Get pre-qualified →Connect with a licensed lender in the dwello network.
Estimate only — not a loan offer. Example rate; taxes, HOA dues, insurance estimated; your actual rate, payment, taxes, and insurance will vary. dwello is not a lender. Equal Housing Opportunity.
Tour it with a real dwello agent
The agent who meets you here is an actual dwello Home Group team member who knows these streets — not a stranger who bought your name from a portal. You get straight answers on the spot, and the same person stays with you through closing.
On our team, vettedYour info is never soldWith you through closing
Tour this home
In person, on your schedule — a dwello agent meets you there.
WED
Jun 3
THU
Jun 4
FRI
Jun 5
SAT
Jun 6
11:00 am
Schedule a tour
16 days on dwello
Price history
Price reduced
Aug 4, 2026
↓ $10,000$439,000
Listed for sale
Jul 20, 2026
$449,000
Now $10,000 below the original list price.
Property taxes
2025
Annual tax bill (MLS)
From county records — verify with the assessor.
Features
Central AirNatural GasForced AirBrickPublic SewerAsphaltGarage Door Opener
Schools
Elementary — Butterfield School
Middle — Highland Middle School
High — Libertyville High School
Assigned schools per the listing — always verify enrollment + boundaries with the district.
Neighborhood
Loading map…
Nearby places via OpenStreetMap — approximate; verify what matters to you. Map © Mapbox © OpenStreetMap.
MLS listing data
Listed by Dawn Kasten · Berkshire Hathaway HomeServices Chicago
Listing last updated Aug 4, 2026 · data refreshed from the MLS Aug 4, 2026, 5:10 AM CT
Based on information submitted to the MLS GRID as of Aug 4, 2026, 5:10 AM CT. Listing data © MRED LLC, distributed by MLS GRID — deemed reliable but not guaranteed; independently verify. Anything shown below this point is not MLS listing data.
See it in personA real dwello agent on our team — never a sold lead.
Schedule a tour
Message
No pressure — reach out whenever you’re ready.
Similar homes nearby
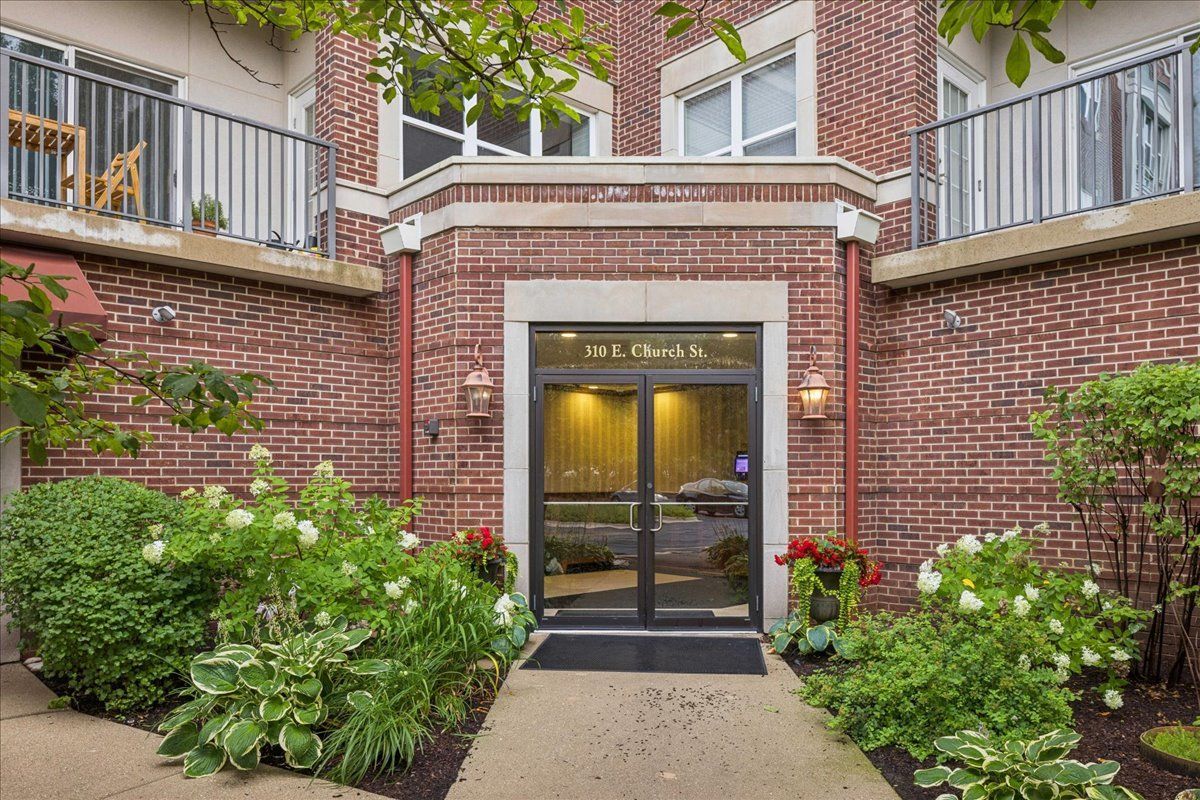
$425,000Active
1 bd · 1.5 ba · 1,384 sqft
310 E Church Avenue #209
Libertyville, IL
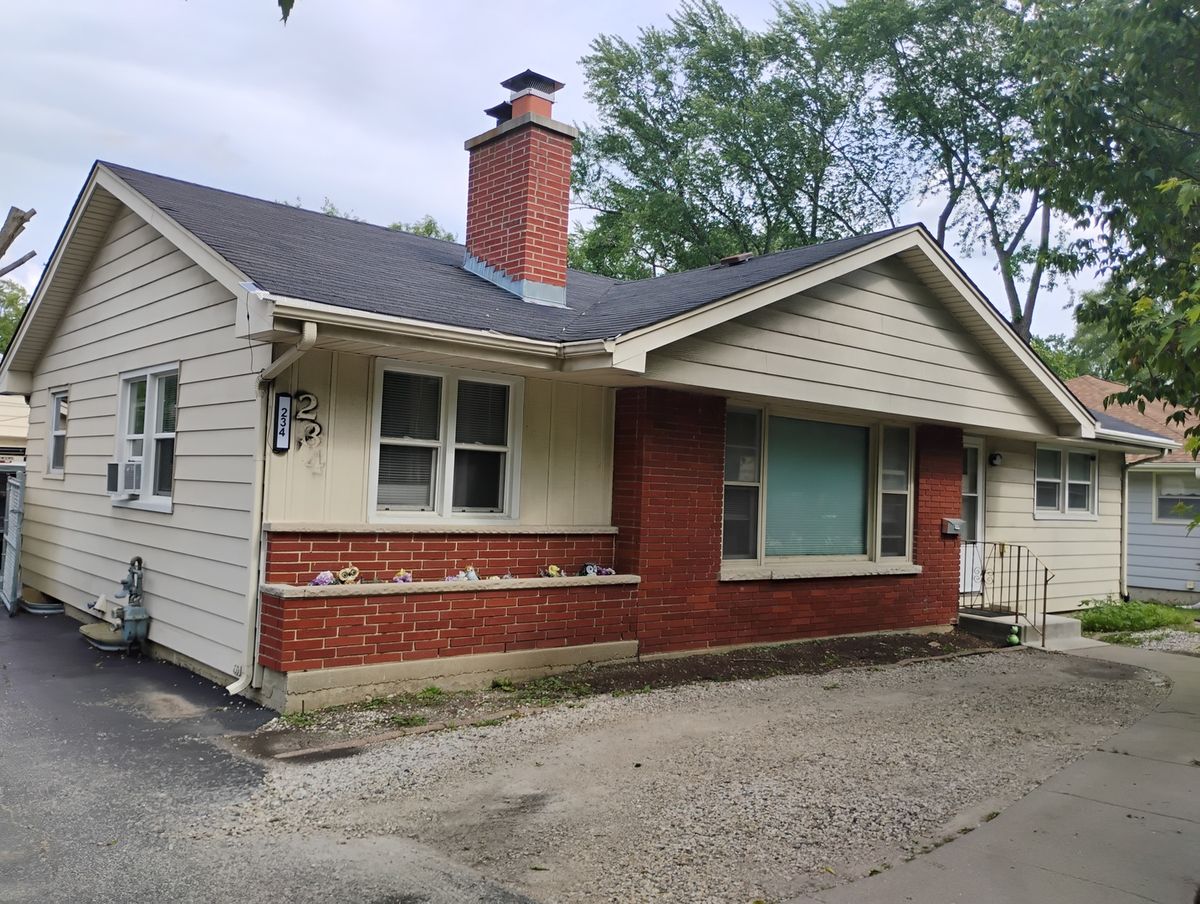
$425,000Active
3 bd · 2 ba · 1,212 sqft
234 N Butterfield Road
Libertyville, IL
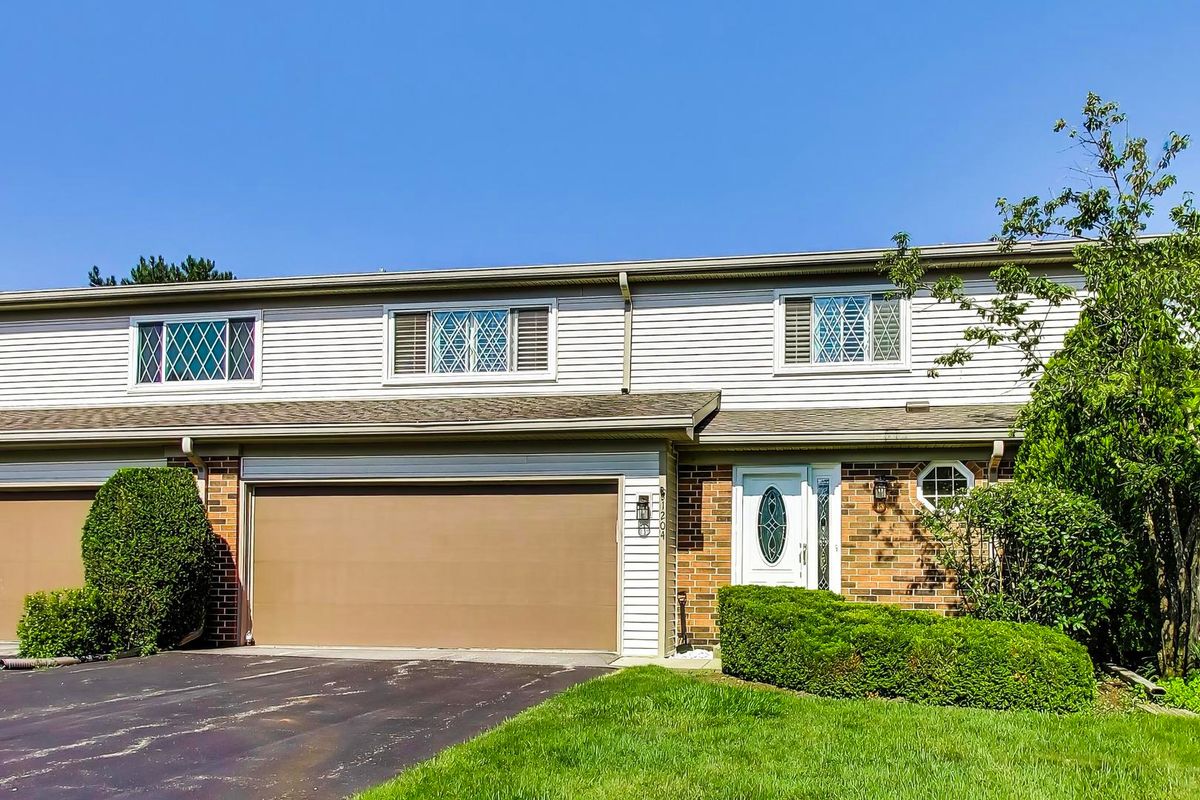
$425,000Active
3 bd · 2.5 ba · 2,275 sqft
1204 Garfield Avenue
Libertyville, IL
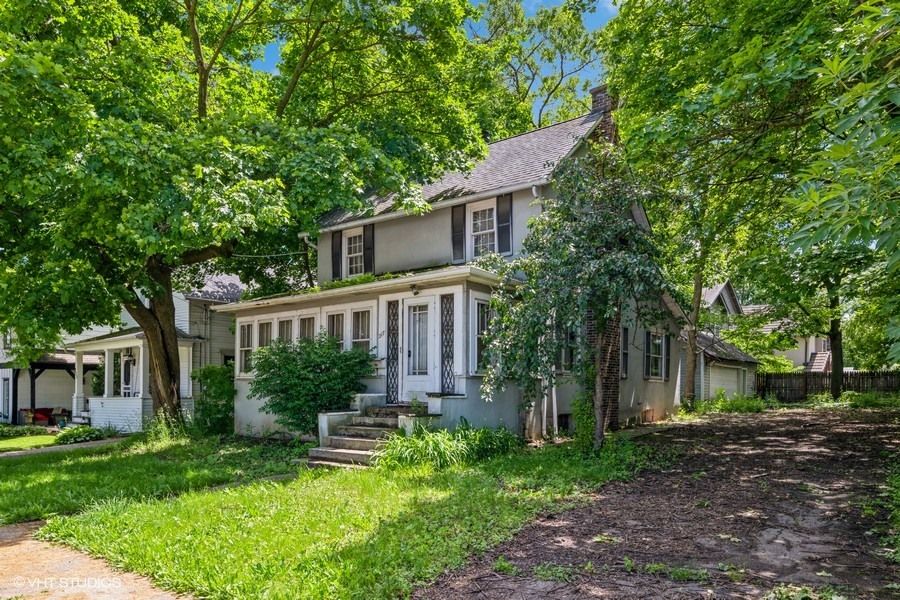
$415,000Active
1 bd · 1 ba · 1,900 sqft
217 Church Street
Libertyville, IL