Attached Single · Evanston, IL
$415,000$425,000
2 beds · 2 baths · 1,300 sqft
2951 CENTRAL Street #307, Evanston, IL, 60201
A brick-and-mortar place to make your own — room to make it home.
Active
What’s special
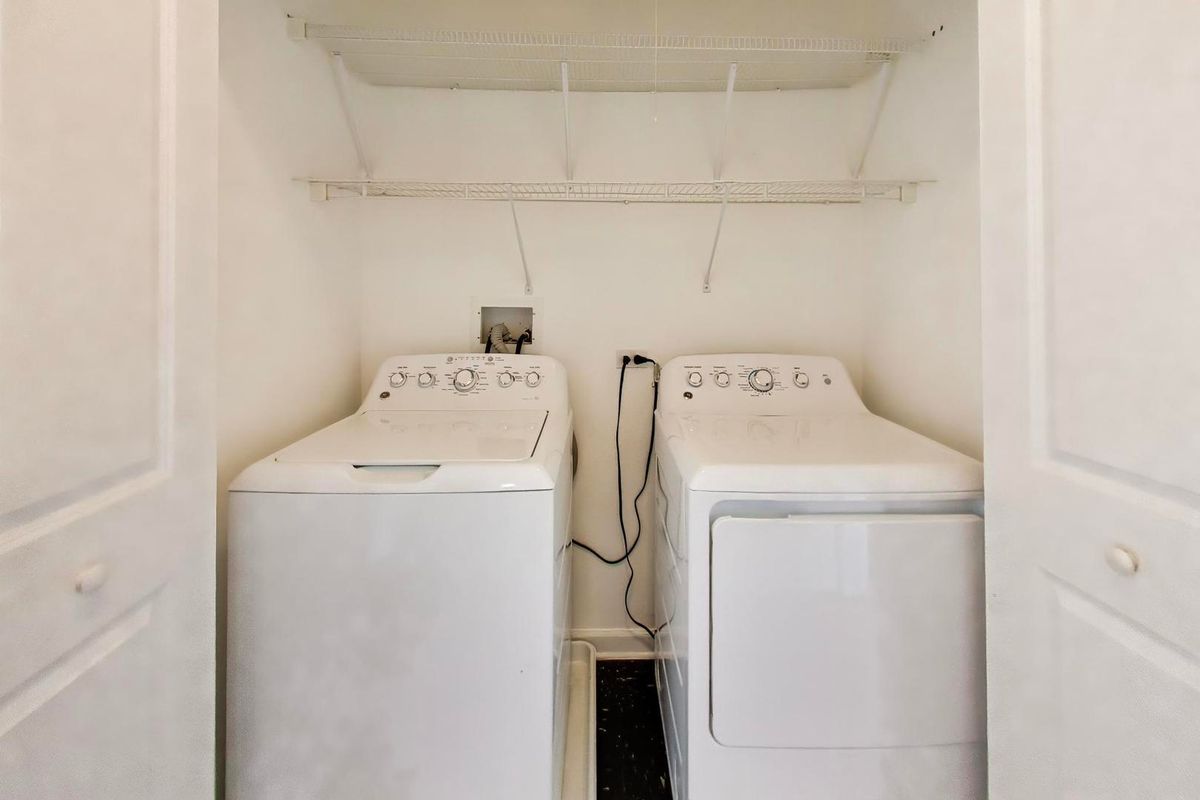
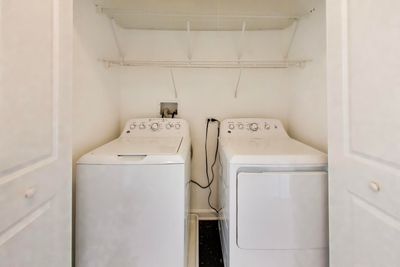
Central air1-car garageIn-unit laundry
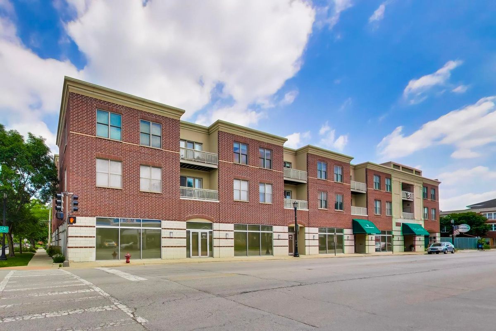
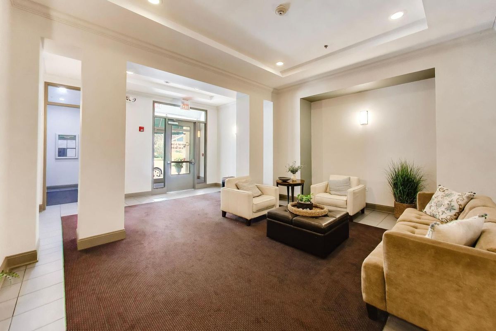
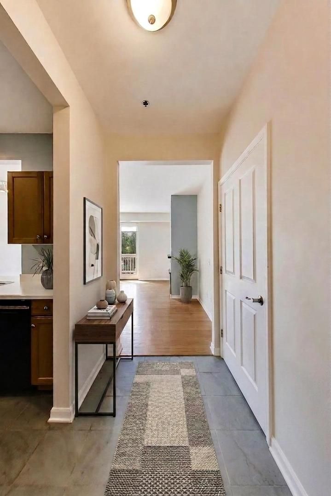
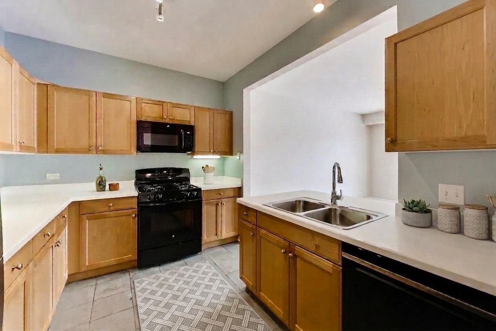
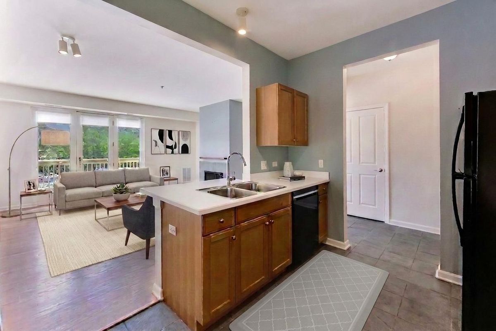
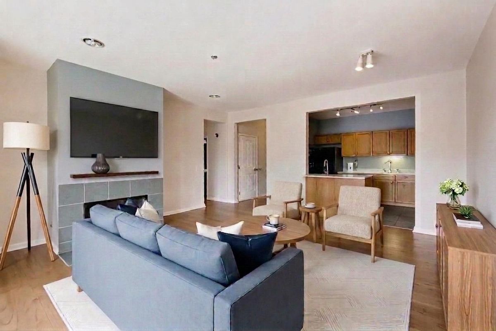
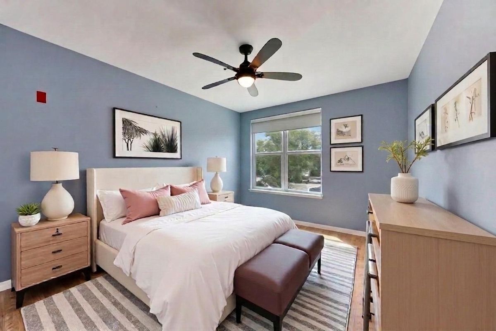
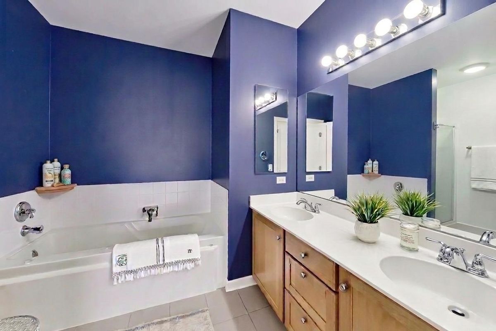
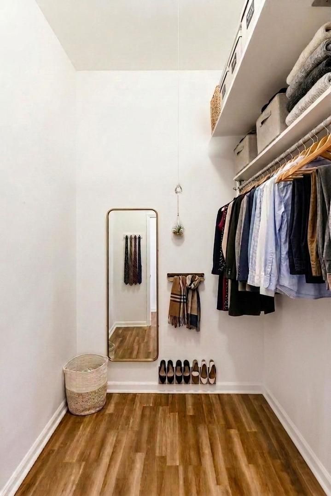
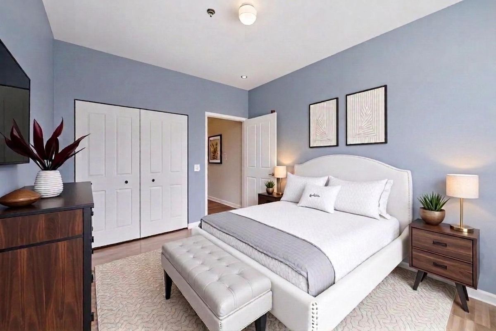
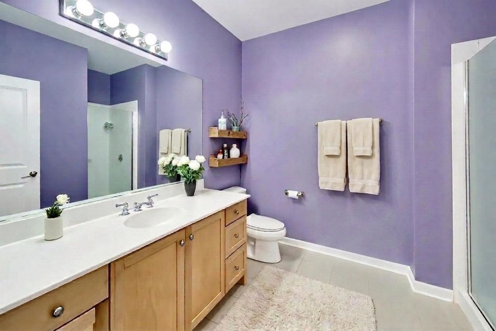
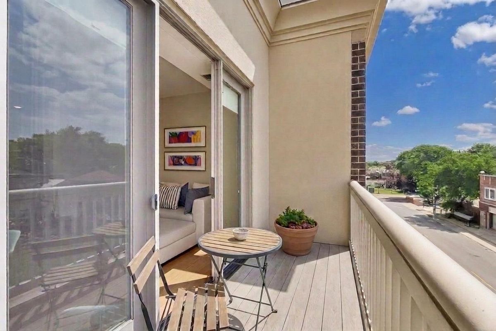
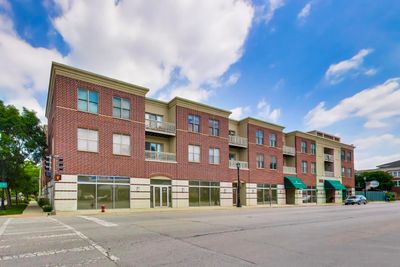
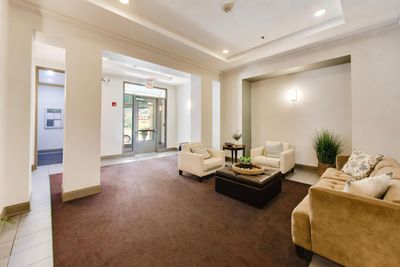
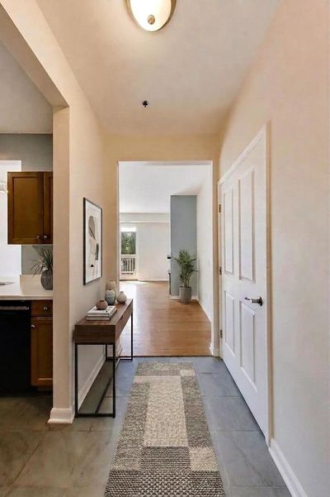
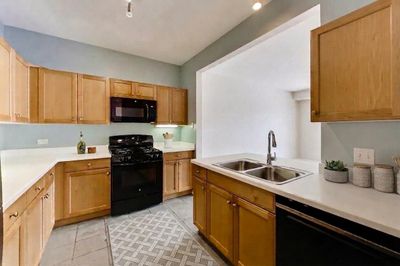
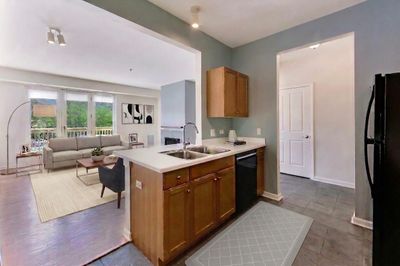
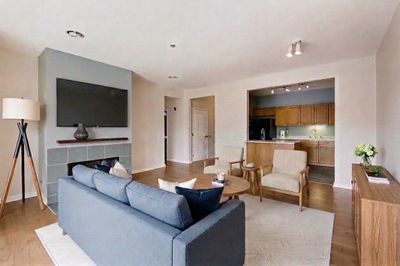
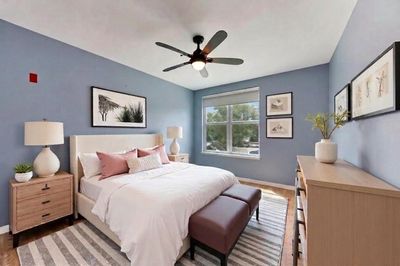
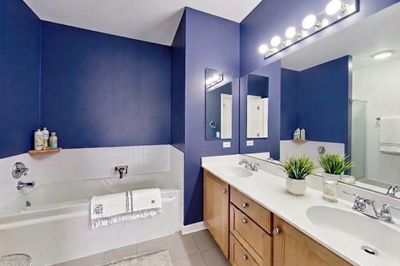
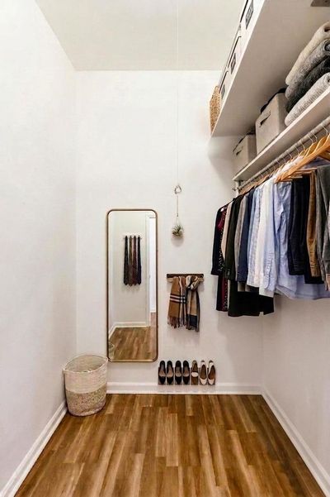
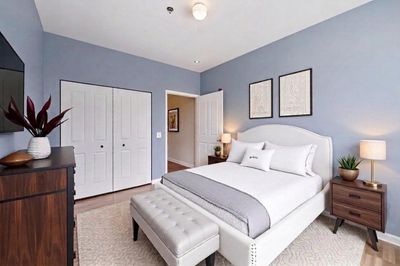
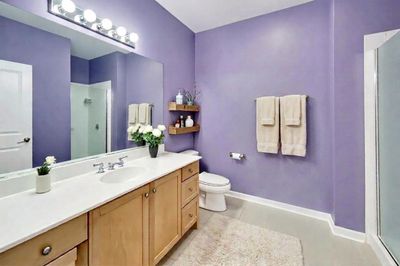
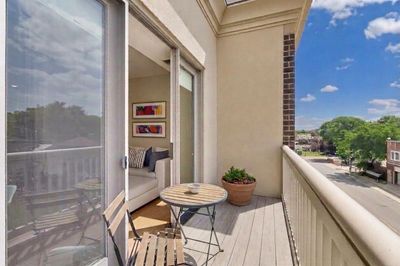
Come home to The Central Park--Northwest Evanston's finest boutique sized condo building. Enjoy your sunny and bright condo with lots of windows and a southern exposure, top floor location and an elevator building. This well-maintained 2BD/2BA condo features a spacious, functional layout; a combination of hardwood and wood laminate floors throughout; a serene primary suite with a huge walk-in closet, separate shower and soaking tub in the spa-like bathroom. Both bedrooms are large and there is a sizeable guest bath with shower. The kitchen has an abundance of oak kitchen cabinetry, newer black appliances, and Corian countertops. There is a cozy gas fireplace in the living room, and ample closets throughout. Pella Architectural Series windows and Hunter Douglas blinds were installed in 2021. In-unit laundry, heated garage parking and storage complete the package! Pet friendly building. Enjoy sunny southern exposure from your private balcony overlooking Evanston's iconic Fourth of July Parade route. Professionally managed building with strong reserves. Just steps to Central Street's shops, restaurants, Metra, CTA, parks, and minutes to Northwestern University and Lake Michigan. Welcome home!
— the listing agent’s description
The home
2 beds
2 baths
1,300 sqft
Built in 1999
Lot INTEGRAL
1-car garage
Attached Single
What it’ll cost
$319 / sqft
$6,237 taxes / yr
$536/mo HOA
Listed $425,000
Now $415,000
18 days on dwello
Estimated monthly payment
$3,384/mo
Principal & interest$2,207
Property taxes$520
Homeowners insurance$121
HOA dues$536
Get pre-qualified →Connect with a licensed lender in the dwello network.
Estimate only — not a loan offer. Example rate; taxes, HOA dues, insurance estimated; your actual rate, payment, taxes, and insurance will vary. dwello is not a lender. Equal Housing Opportunity.
Tour it with a real dwello agent
The agent who meets you here is an actual dwello Home Group team member who knows these streets — not a stranger who bought your name from a portal. You get straight answers on the spot, and the same person stays with you through closing.
On our team, vettedYour info is never soldWith you through closing
Tour this home
In person, on your schedule — a dwello agent meets you there.
WED
Jun 3
THU
Jun 4
FRI
Jun 5
SAT
Jun 6
11:00 am
Schedule a tour
18 days on dwello
Price history
Price reduced
Aug 6, 2026
↓ $10,000$415,000
Listed for sale
Jul 20, 2026
$425,000
Earlier records
Listed
Jul 3, 2026
$425,000
Now $10,000 below the original list price.
Property taxes
2025
Annual tax bill (MLS)
Assessed value
2026
County assessor
2025
2024
2023
2022
2021
2020
2019
Assessed value from the Cook County Assessor (open records). Estimated market ≈ assessed × 10 for residential; not an appraisal — verify with the assessor.
Features
Central AirNatural GasForced AirBrickPublic SewerGarage Door OpenerHeated Garage
Schools
Elementary — Willard Elementary School
Middle — Haven Middle School
High — Evanston Twp High School
Assigned schools per the listing — always verify enrollment + boundaries with the district.
Neighborhood
Loading map…
Nearby places via OpenStreetMap — approximate; verify what matters to you. Map © Mapbox © OpenStreetMap.
MLS listing data
Listed by Robin Depeder · @properties Christie's International Real Estate
Listing last updated Aug 6, 2026 · data refreshed from the MLS Aug 6, 2026, 5:10 AM CT
Based on information submitted to the MLS GRID as of Aug 6, 2026, 5:10 AM CT. Listing data © MRED LLC, distributed by MLS GRID — deemed reliable but not guaranteed; independently verify. Anything shown below this point is not MLS listing data.
See it in personA real dwello agent on our team — never a sold lead.
Schedule a tour
Message
No pressure — reach out whenever you’re ready.
Similar homes nearby
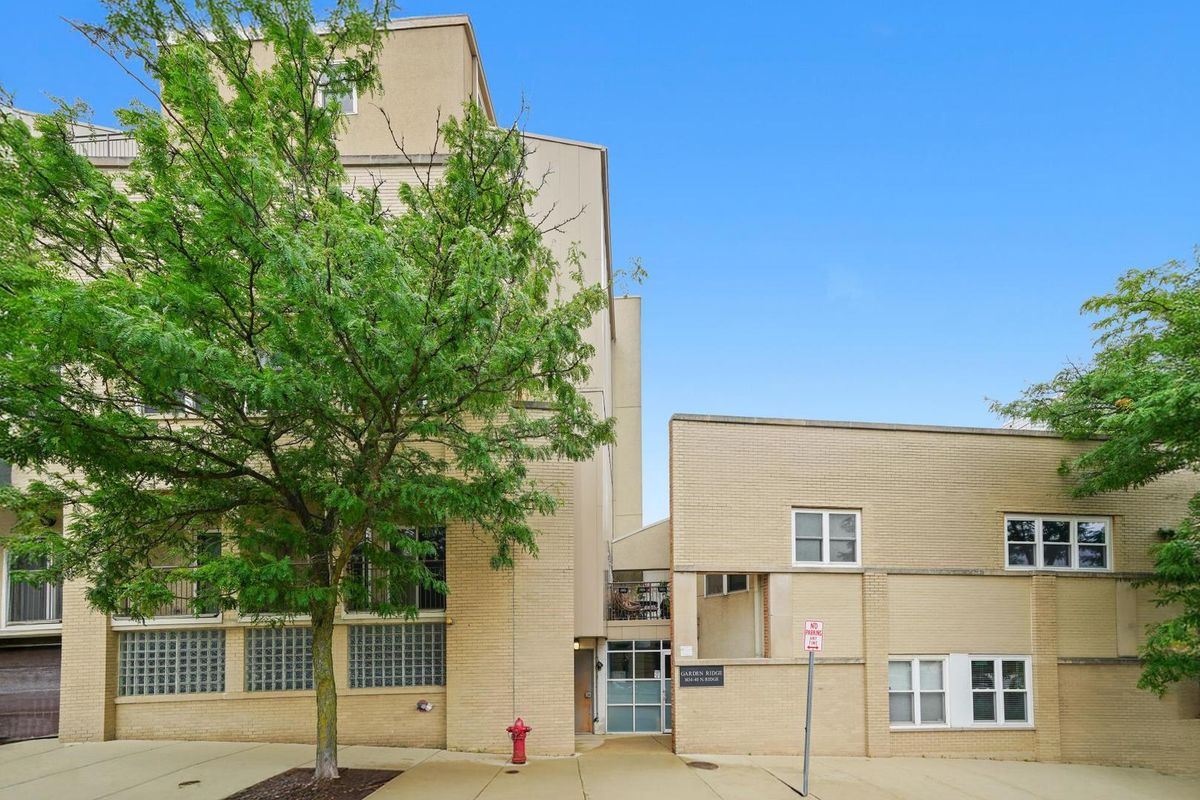
$415,000Active
2 bd · 1.5 ba · 1,380 sqft
1834 Ridge Avenue #102
Evanston, IL
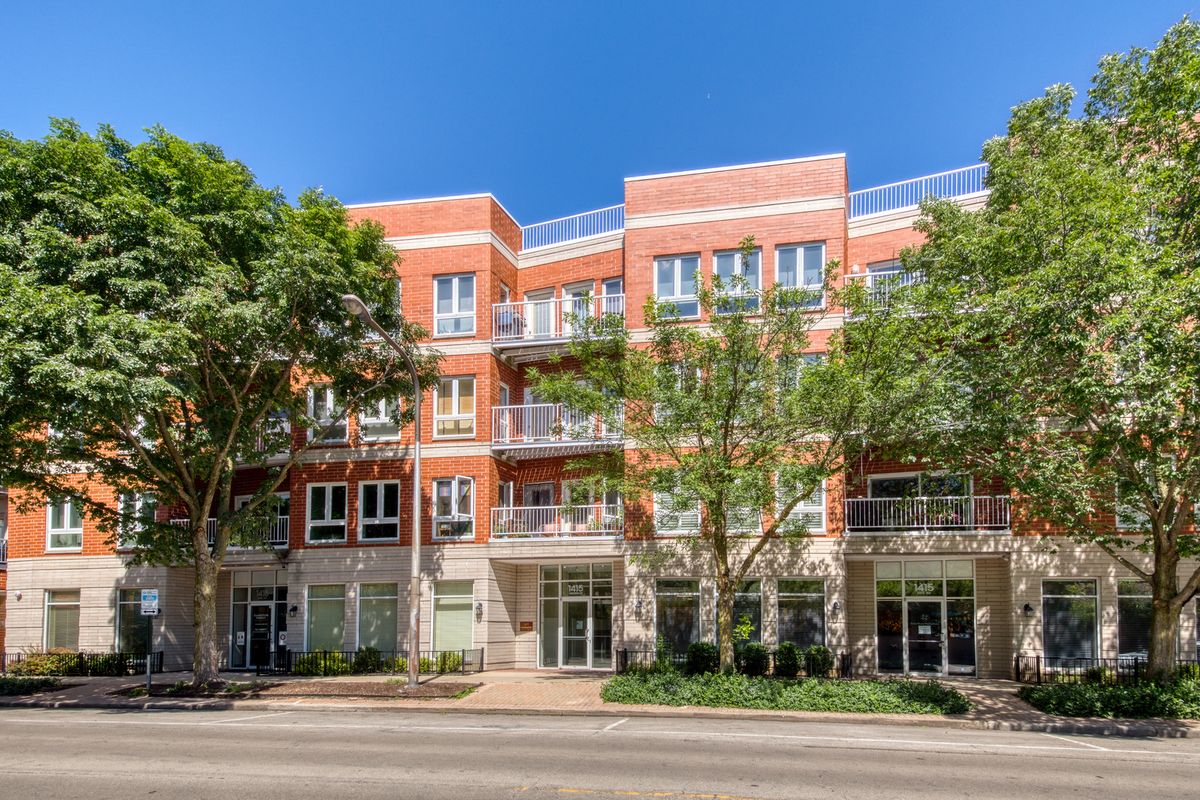
$419,000Active
2 bd · 2 ba · 1,200 sqft
1415 Sherman Avenue #405
Evanston, IL
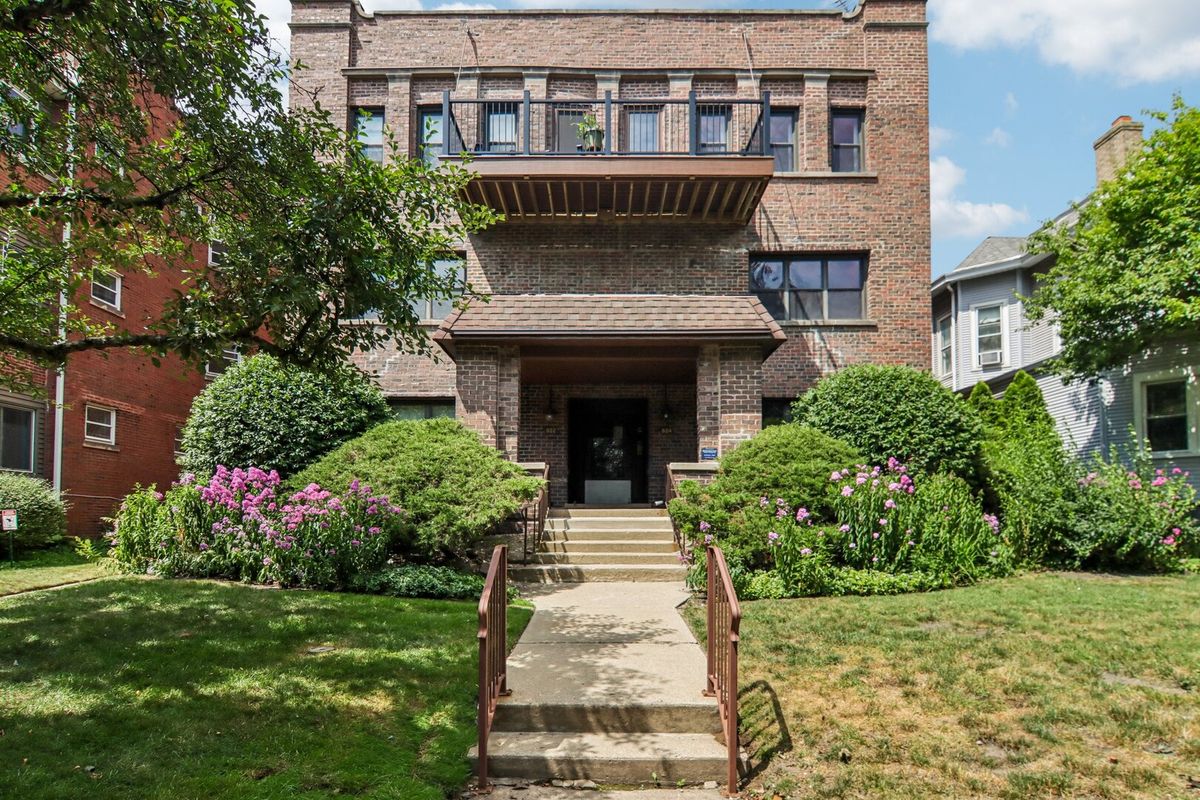
$420,000Active
3 bd · 2 ba · 1,172 sqft
824 Hinman Avenue #1N
Evanston, IL
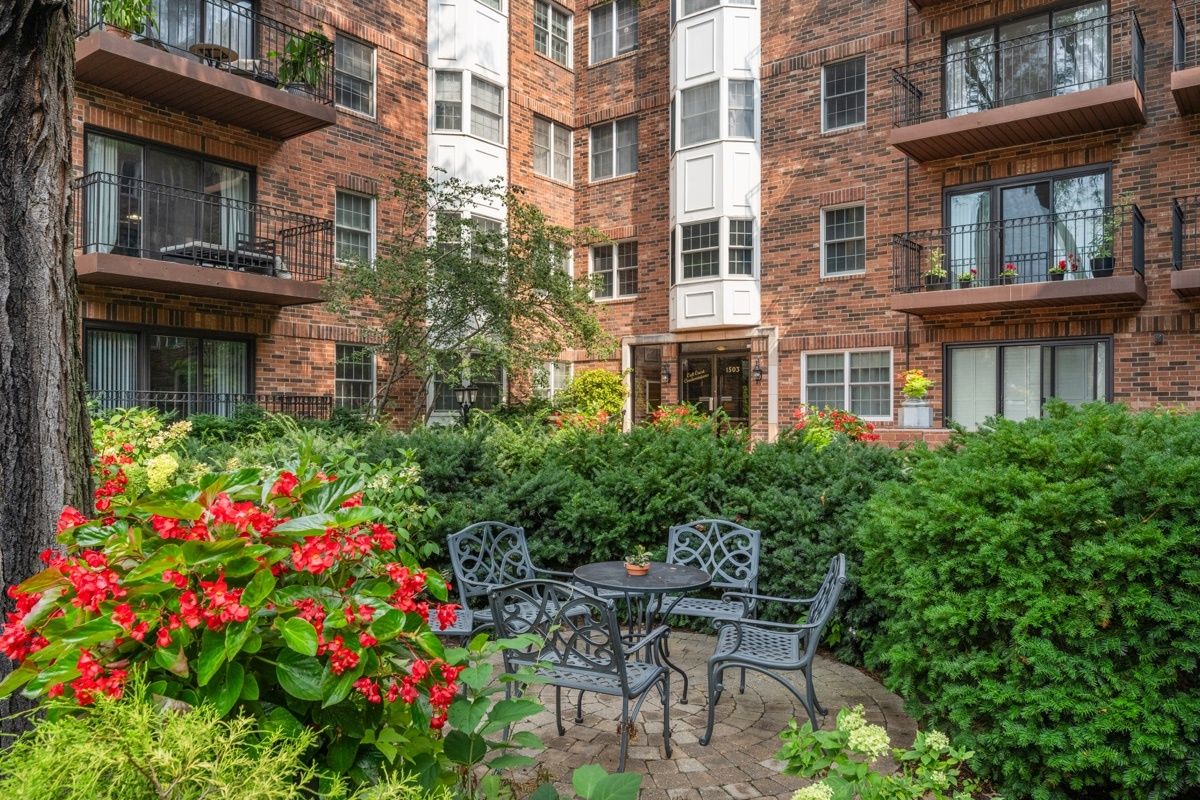
$410,000Active
2 bd · 2 ba
1503 Oak Avenue #410
Evanston, IL