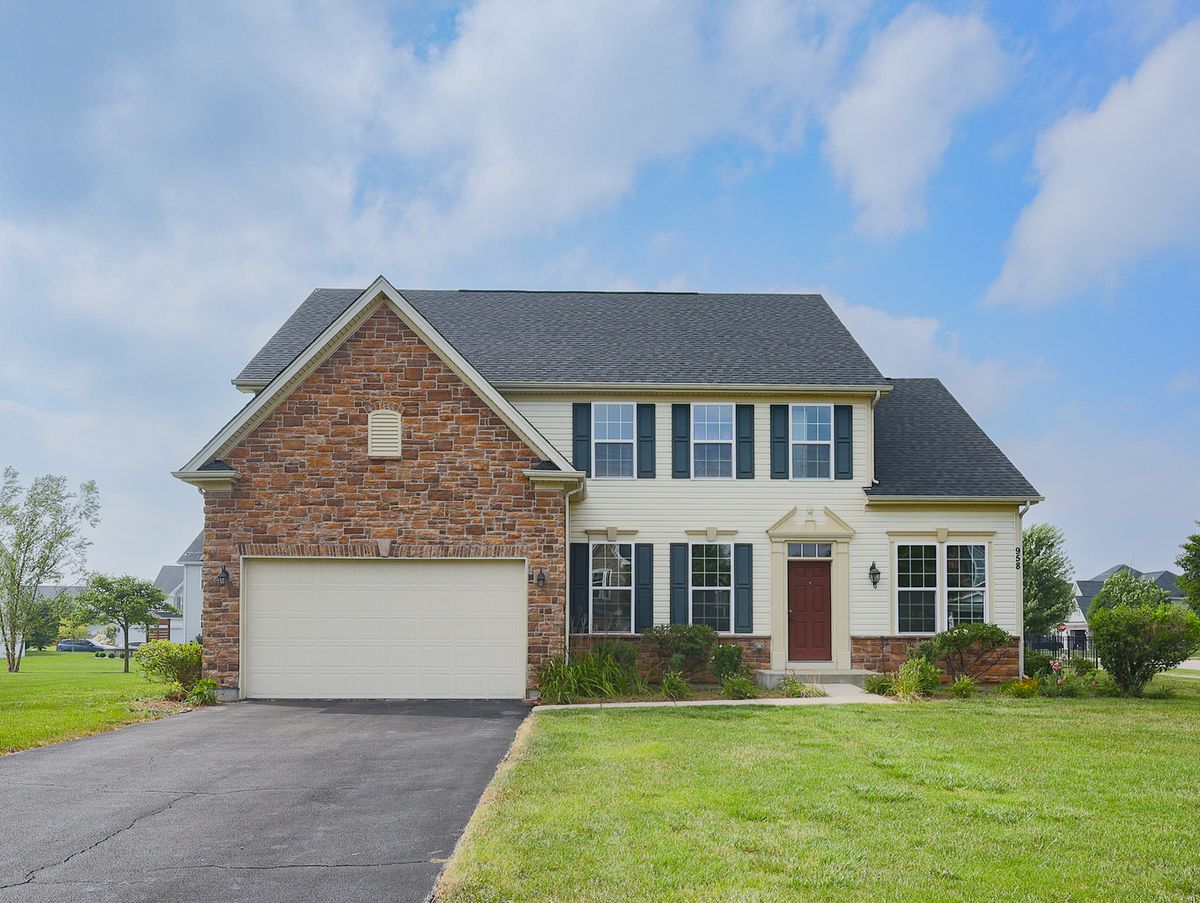
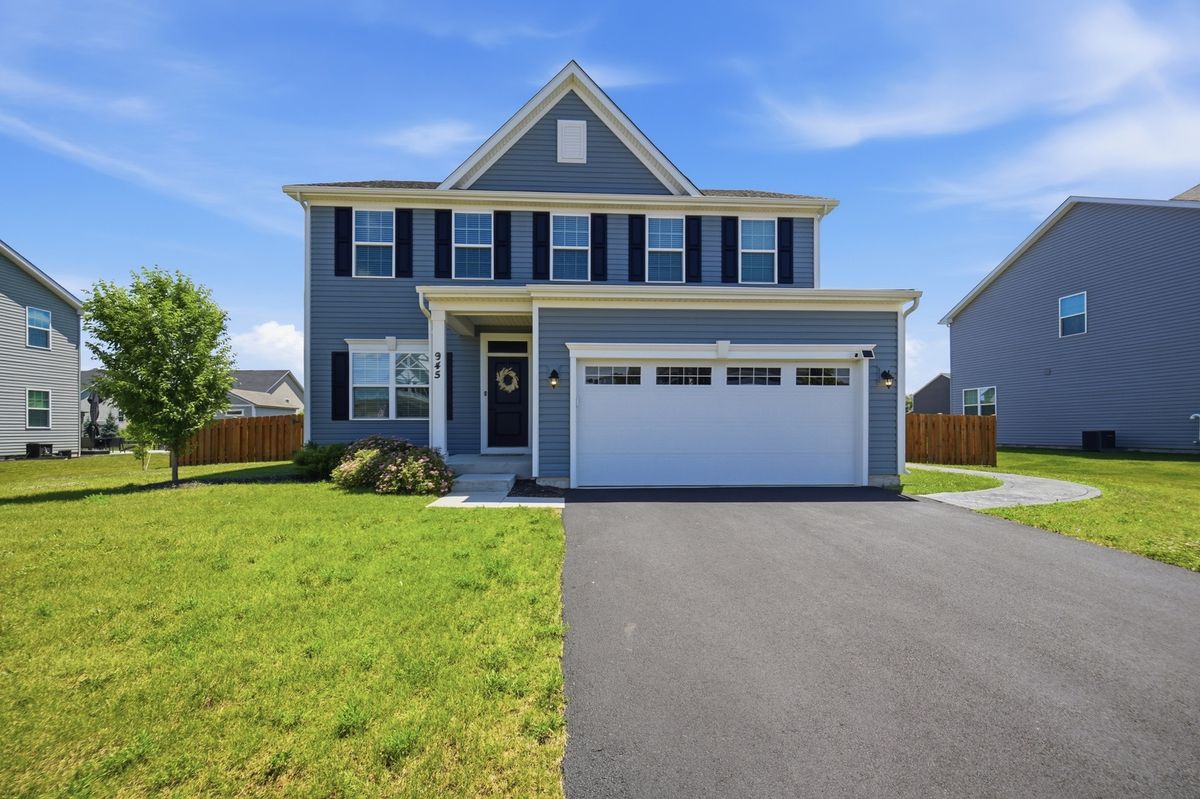
View all 34 photos
Detached Single · Gilberts, IL
$499,900
3 beds · 2.5 baths · 2,640 sqft
392 Jean Street, Gilberts, IL, 60136
A brick-and-mortar place to make your own — room to make it home.
Active
What’s special
Central air2.5-car garage0.80-acre lot
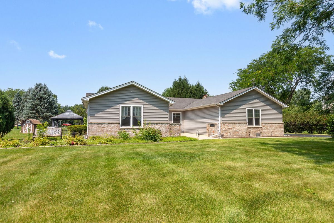
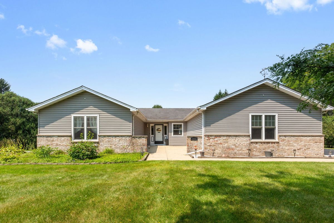
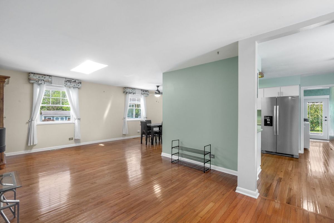
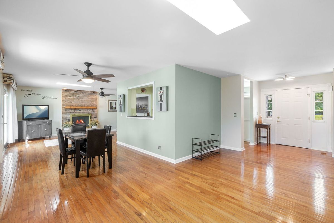
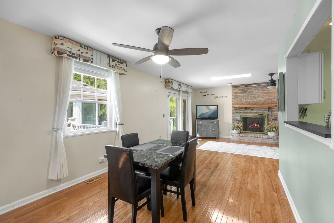
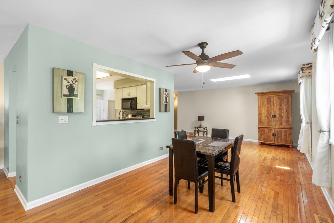
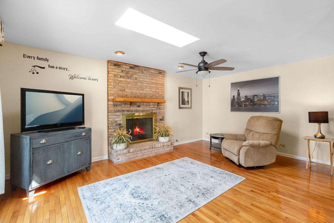
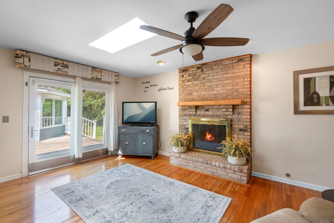
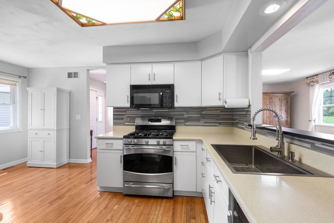
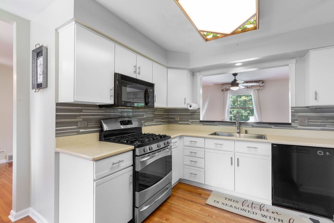
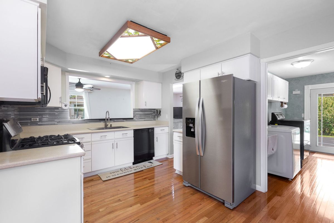
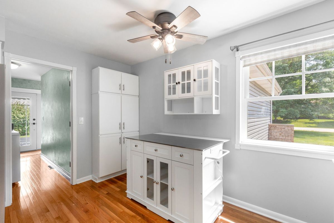
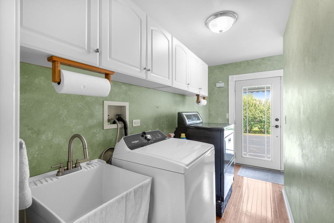
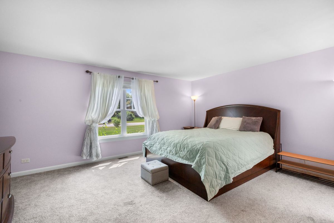
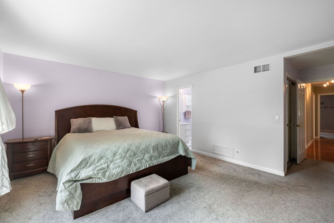
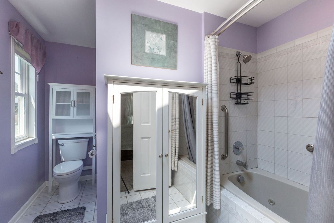
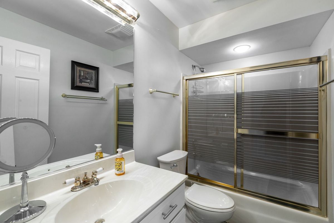
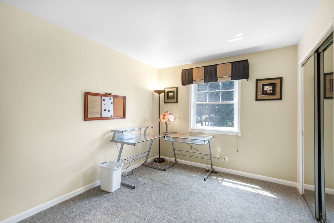
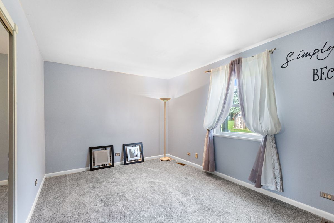
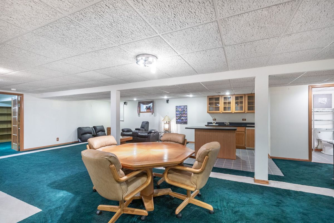
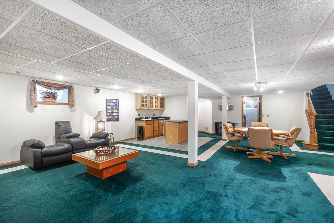
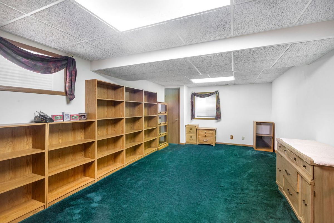
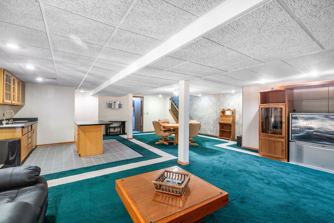
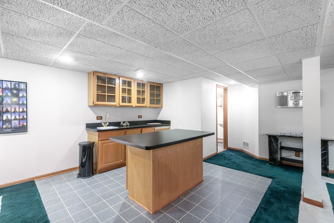
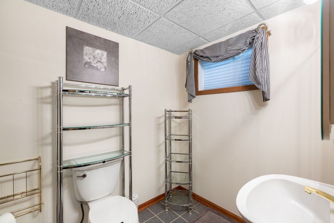
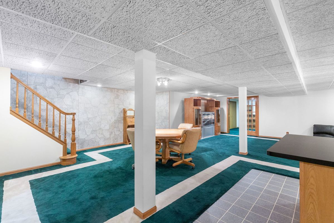
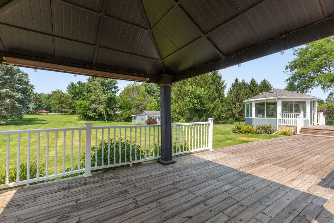
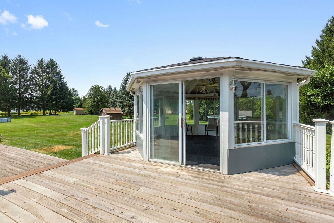
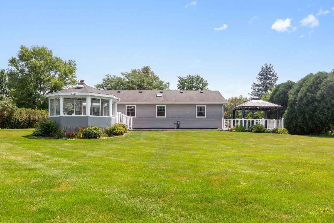
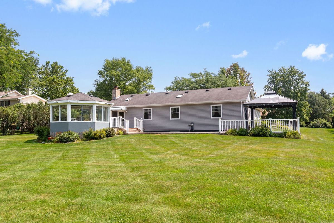
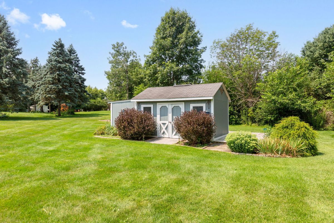
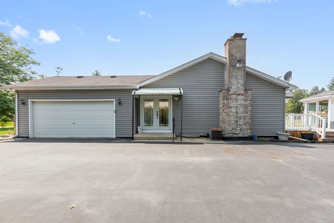
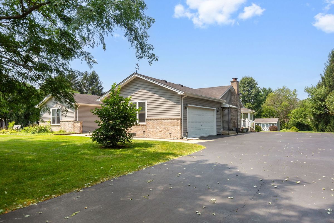
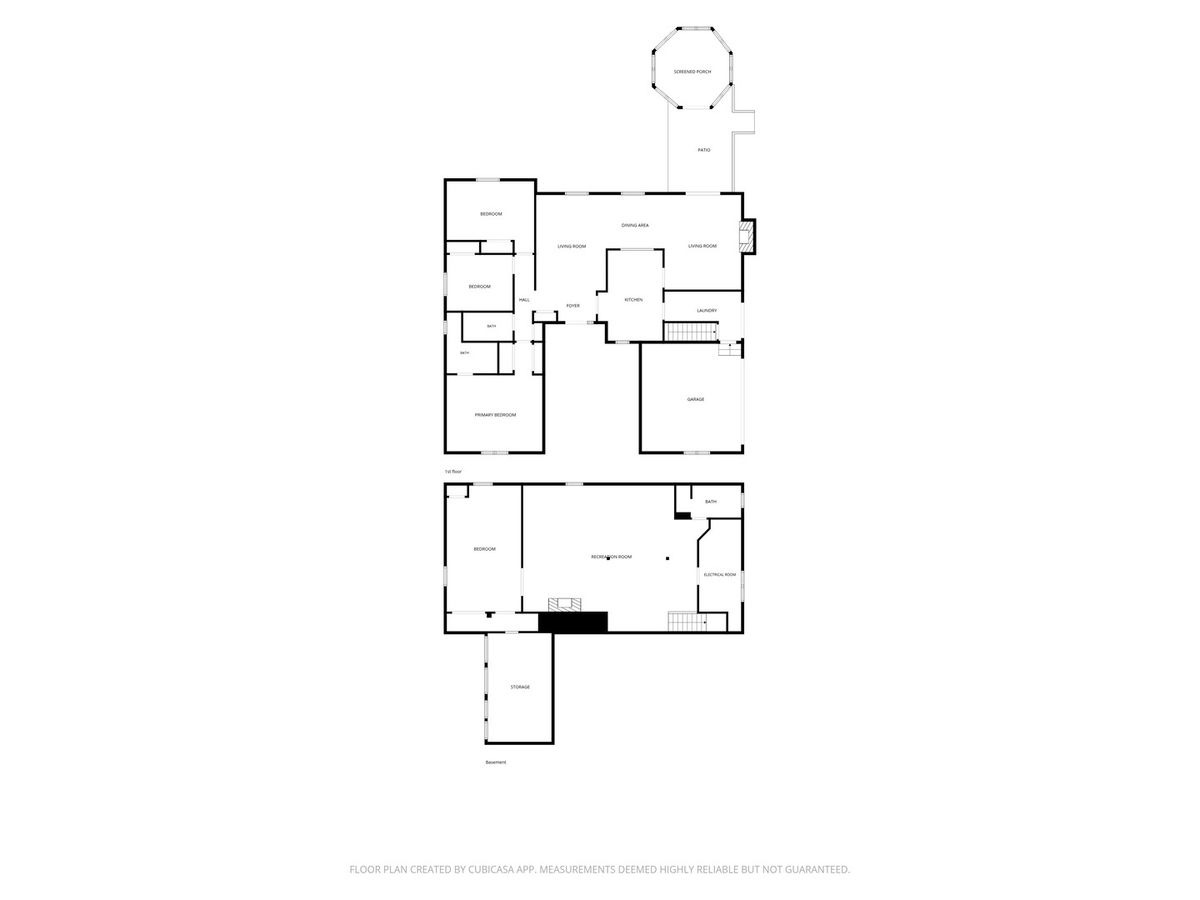
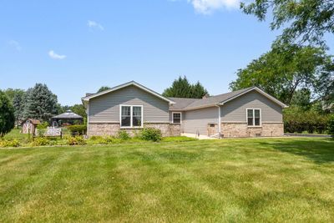
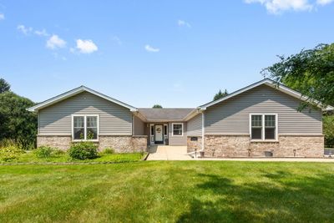
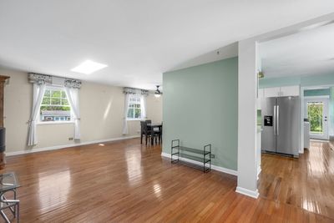
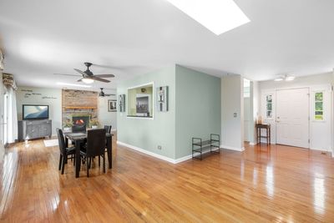
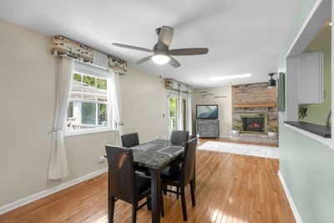
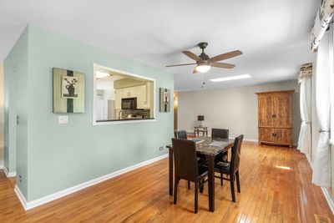
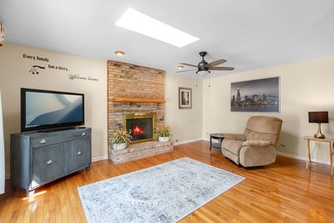
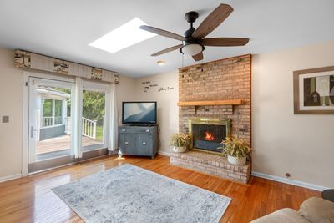
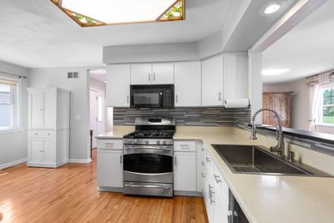
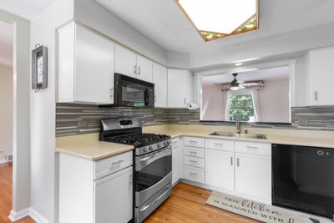
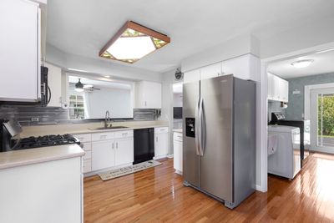
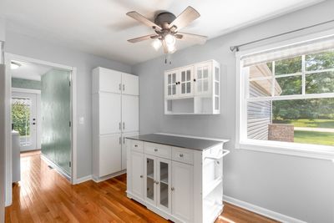
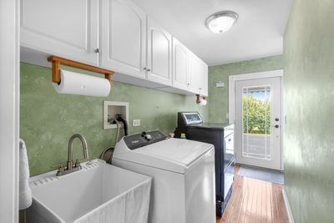
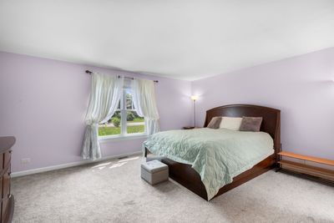
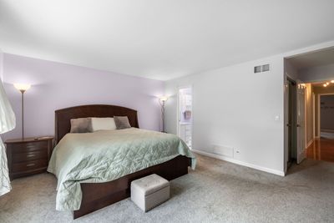
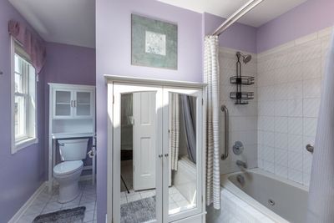
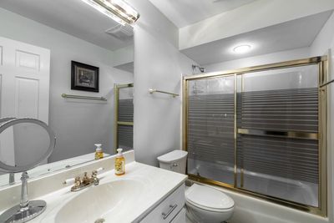
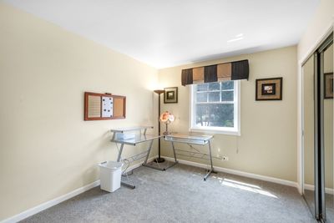
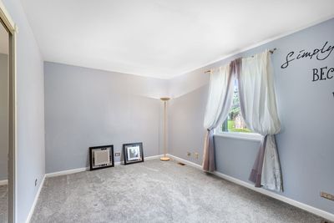
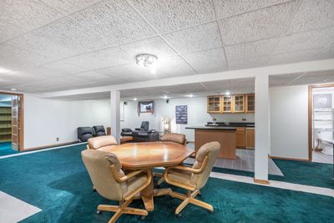
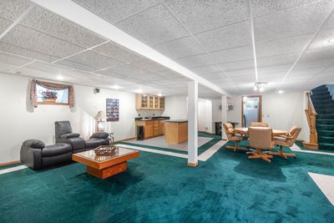
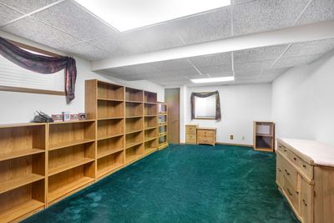
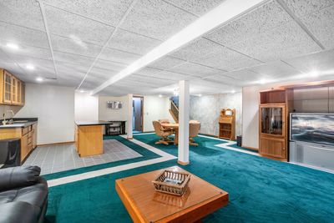
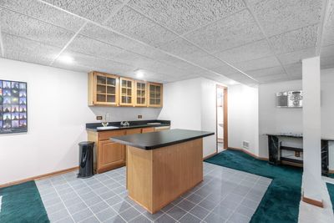
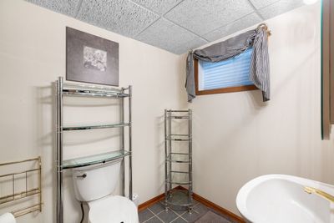
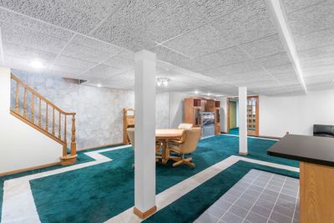
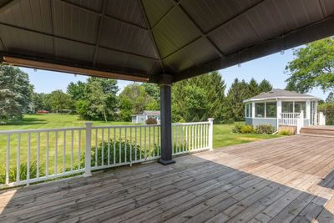
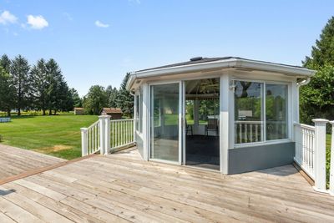
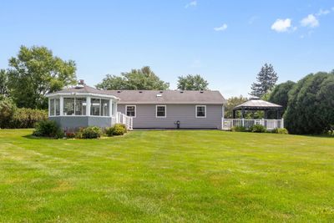
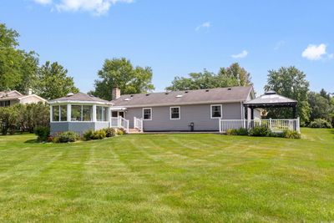
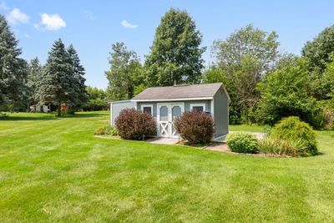
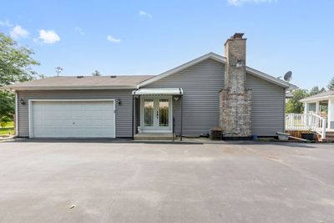
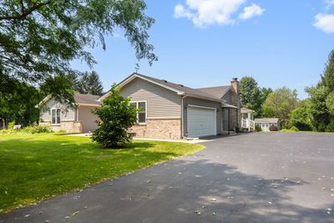
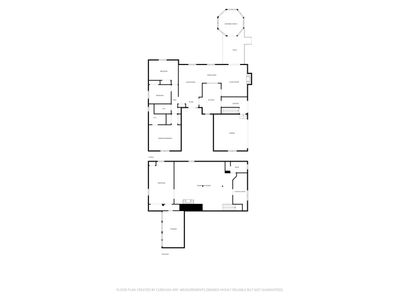
This meticulously maintained 4 bedroom ranch offers a sophisticated blend of comfort, quality craftsmanship, and versatile living spaces. It is located in the sought-after Dunhill Estates community. The home showcases high-quality oak hardwood flooring throughout and extensive custom millwork, reflecting true pride of ownership. The thoughtfully re-designed floor plan includes a welcoming family room anchored by a gas fireplace, providing direct access to the rear deck for seamless outdoor entertaining. You will also benefit from convenient features such as main-floor laundry, a heated attached garage, and durable, energy-efficient Anderson windows. The fully finished lower level provides excellent additional utility, featuring a fourth bedroom and bathroom that is ideal for a private guest suite or a spacious recreation area. Set on a generous ptivate lot, the exterior includes a charming gazebo and a dedicated outbuilding, offering a unique opportunity for a private studio, home office, or workshop. This property represents a unique opportunity to acquire a well-appointed home in a premier neighborhood.
— the listing agent’s description
The home
3 beds
2.5 baths
2,640 sqft
Built in 1994
0.80-acre lot
2.5-car garage
Detached Single
Ranch
What it’ll cost
$189 / sqft
$8,331 taxes / yr
No HOA
14 days on dwello
Estimated monthly payment
$3,498/mo
Principal & interest$2,658
Property taxes$694
Homeowners insurance$146
Get pre-qualified →Connect with a licensed lender in the dwello network.
Estimate only — not a loan offer. Example rate; taxes and insurance estimated; your actual rate, payment, taxes, and insurance will vary. dwello is not a lender. Equal Housing Opportunity.
Tour it with a real dwello agent
The agent who meets you here is an actual dwello Home Group team member who knows these streets — not a stranger who bought your name from a portal. You get straight answers on the spot, and the same person stays with you through closing.
On our team, vettedYour info is never soldWith you through closing
Tour this home
In person, on your schedule — a dwello agent meets you there.
WED
Jun 3
THU
Jun 4
FRI
Jun 5
SAT
Jun 6
11:00 am
Schedule a tour
14 days on dwello
Price history
Listed for sale
Jul 20, 2026
$499,900
Earlier records
Listed
Jun 25, 2026
$524,900
From MLS records — independently verify.
Property taxes
2025
Annual tax bill (MLS)
From county records — verify with the assessor.
Features
Central AirNatural GasVinyl SidingBrickSeptic TankGarage Door OpenerHeated Garage
Schools
Elementary — Gilberts Elementary School
Middle — Hampshire Elementary School
High — Hampshire High School
Assigned schools per the listing — always verify enrollment + boundaries with the district.
Neighborhood
Loading map…
Nearby places via OpenStreetMap — approximate; verify what matters to you. Map © Mapbox © OpenStreetMap.
MLS listing data
Listed by Aspasia Poziwilko · Berkshire Hathaway HomeServices Starck Real Estate
Listing last updated Aug 2, 2026 · data refreshed from the MLS Aug 2, 2026, 3:23 PM CT
Based on information submitted to the MLS GRID as of Aug 2, 2026, 3:23 PM CT. Listing data © MRED LLC, distributed by MLS GRID — deemed reliable but not guaranteed; independently verify. Anything shown below this point is not MLS listing data.
See it in personA real dwello agent on our team — never a sold lead.
Schedule a tour
Message
No pressure — reach out whenever you’re ready.