Price cut: $14,900
View all 40 photos
Detached Single · DeKalb, IL
$375,000$389,900
3 beds · 2.5 baths · 2,023 sqft
673 Bayfield Drive, DeKalb, IL, 60115
A brick-and-mortar place to make your own — room to make it home.
Active
What’s special
Central air3-car garageIn-unit laundry
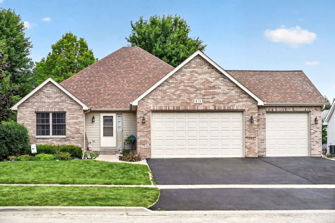
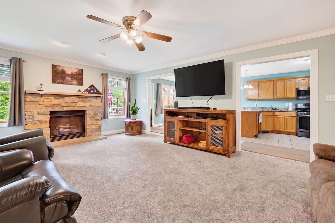
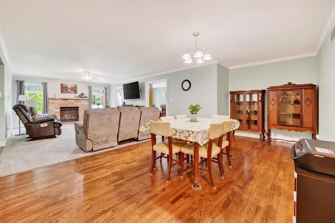
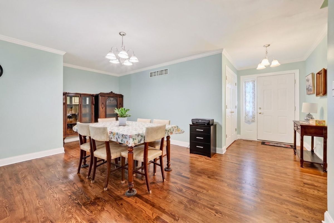
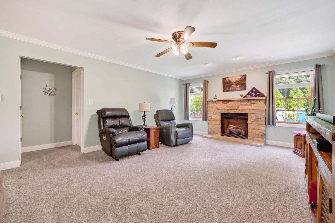
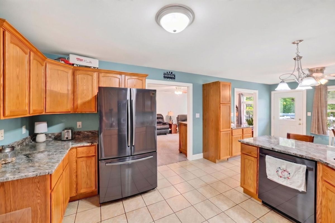
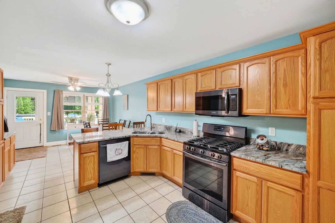
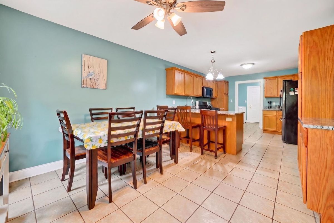
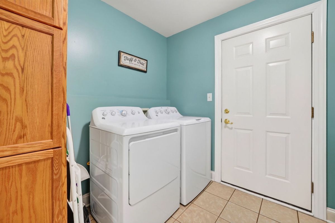
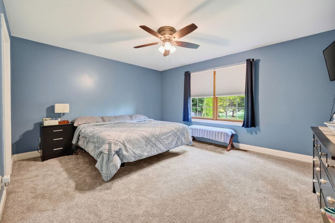
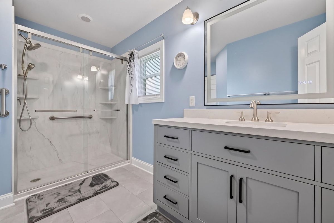
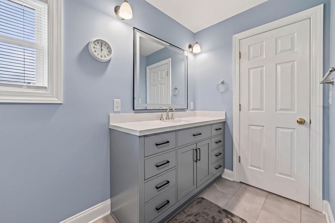
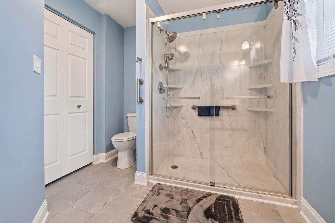
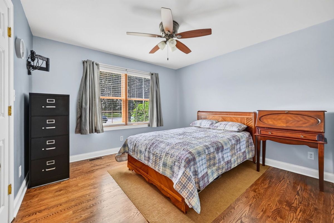
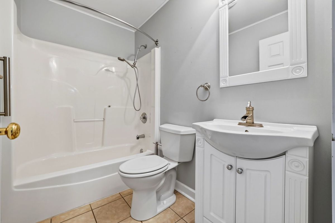
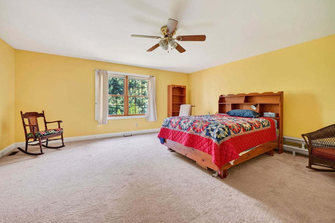
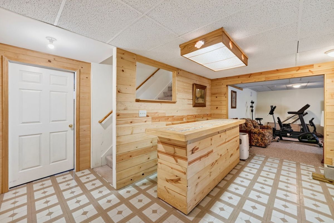
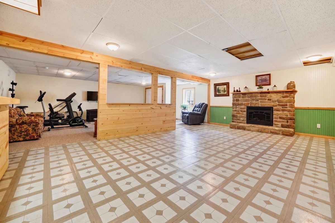
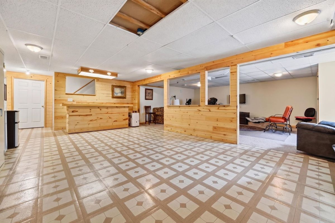
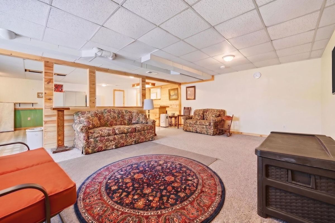
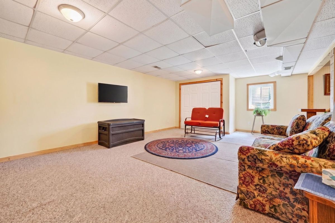
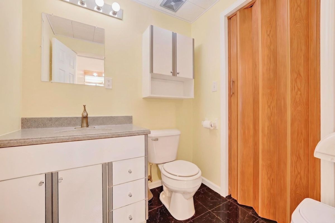
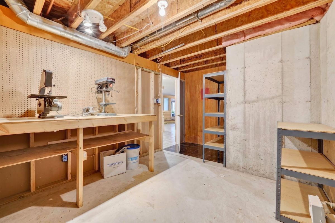
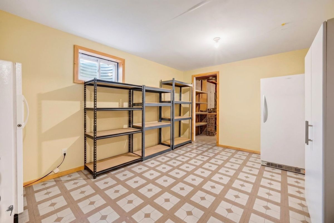
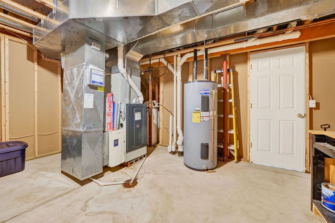
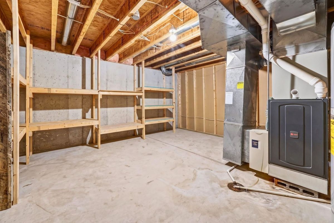
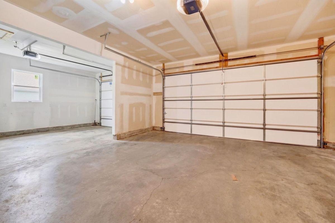
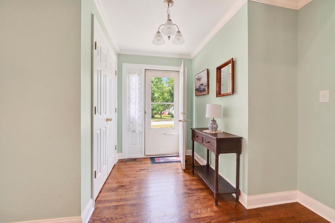
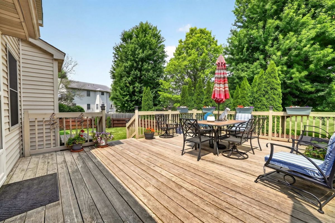
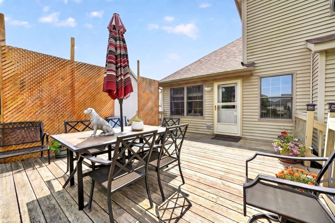
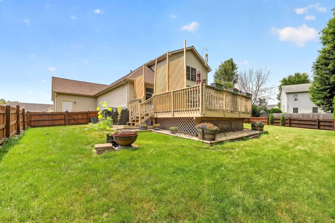
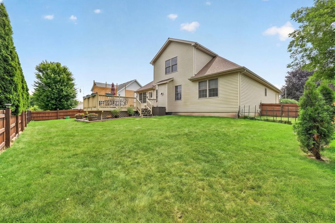
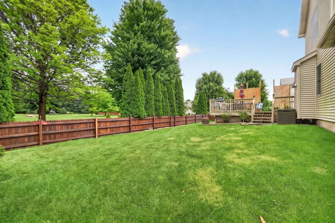
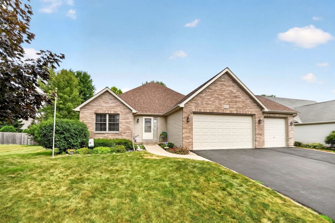
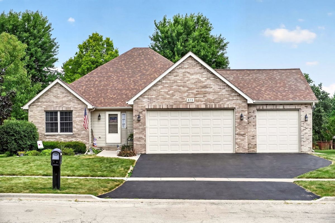
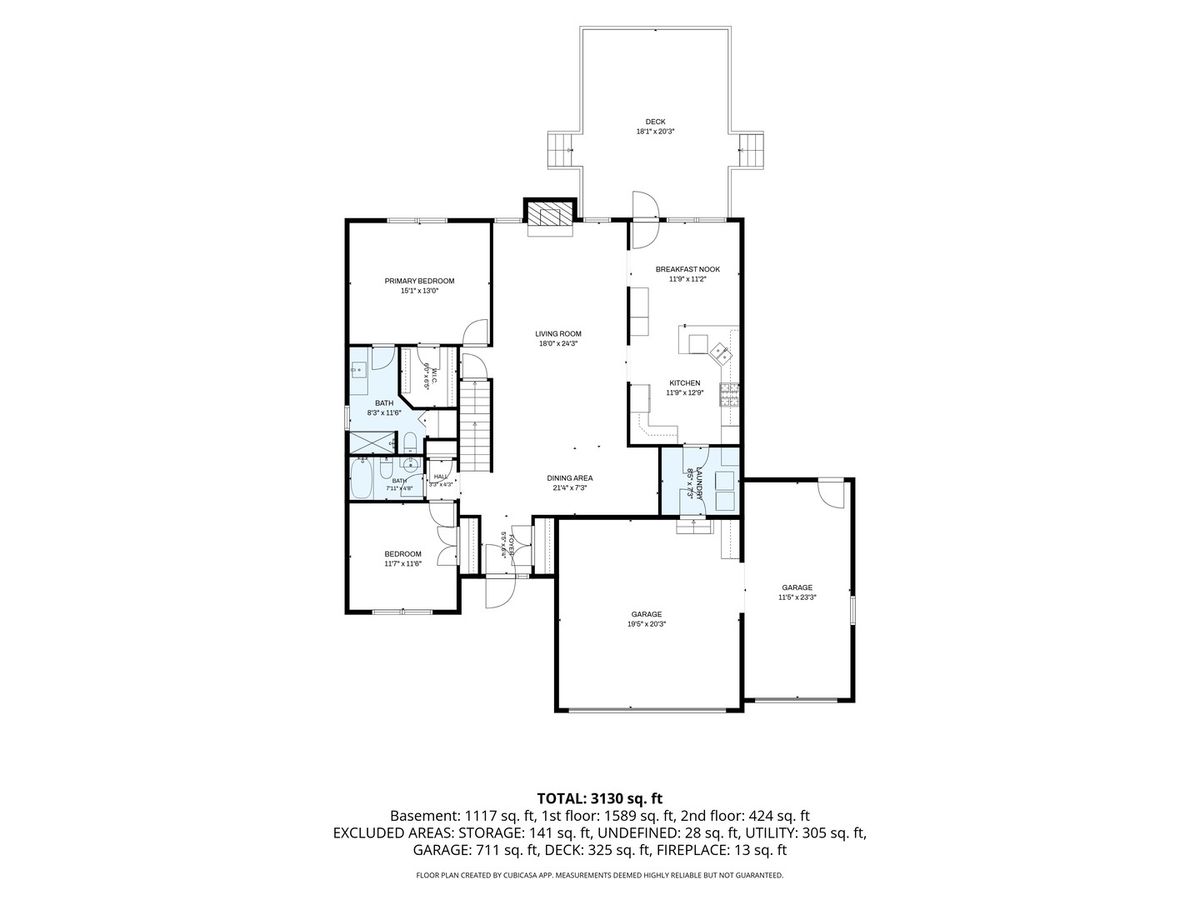
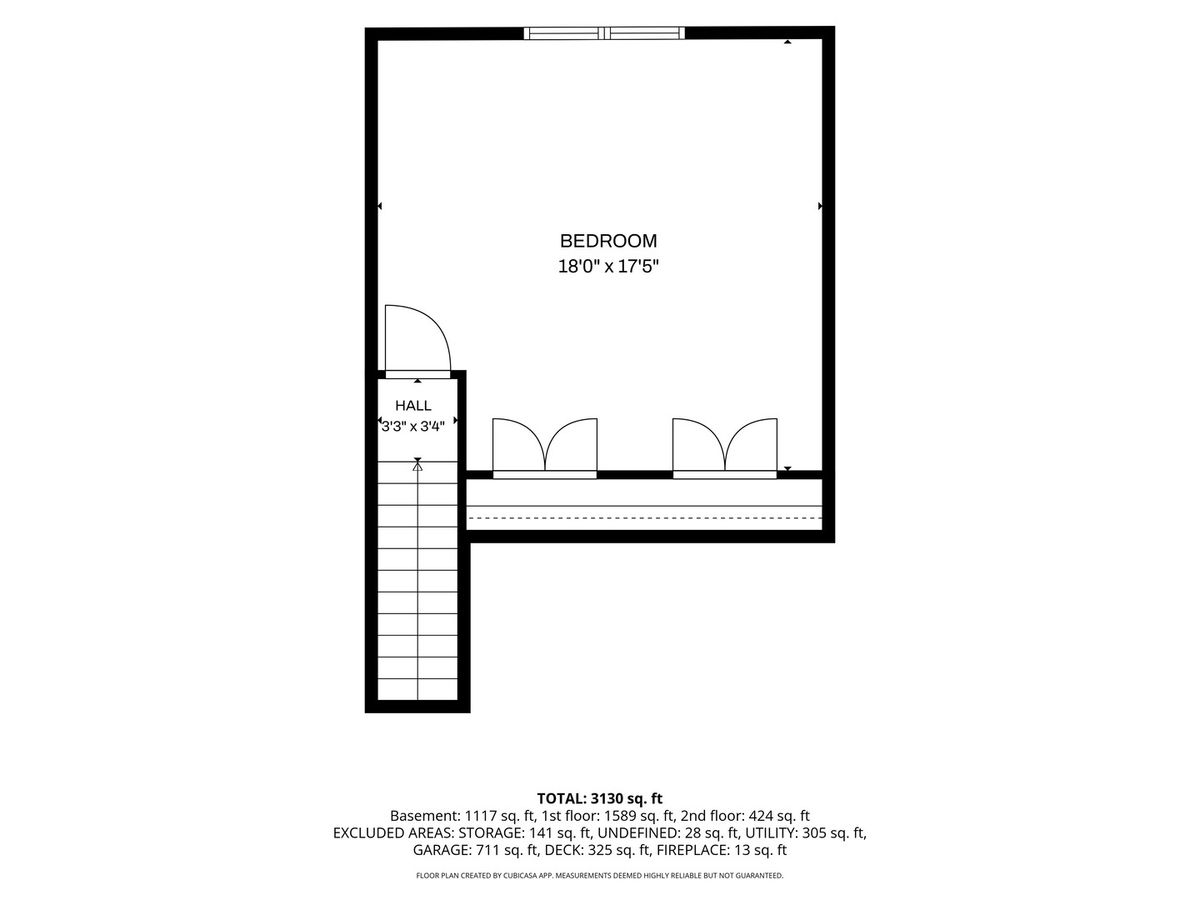
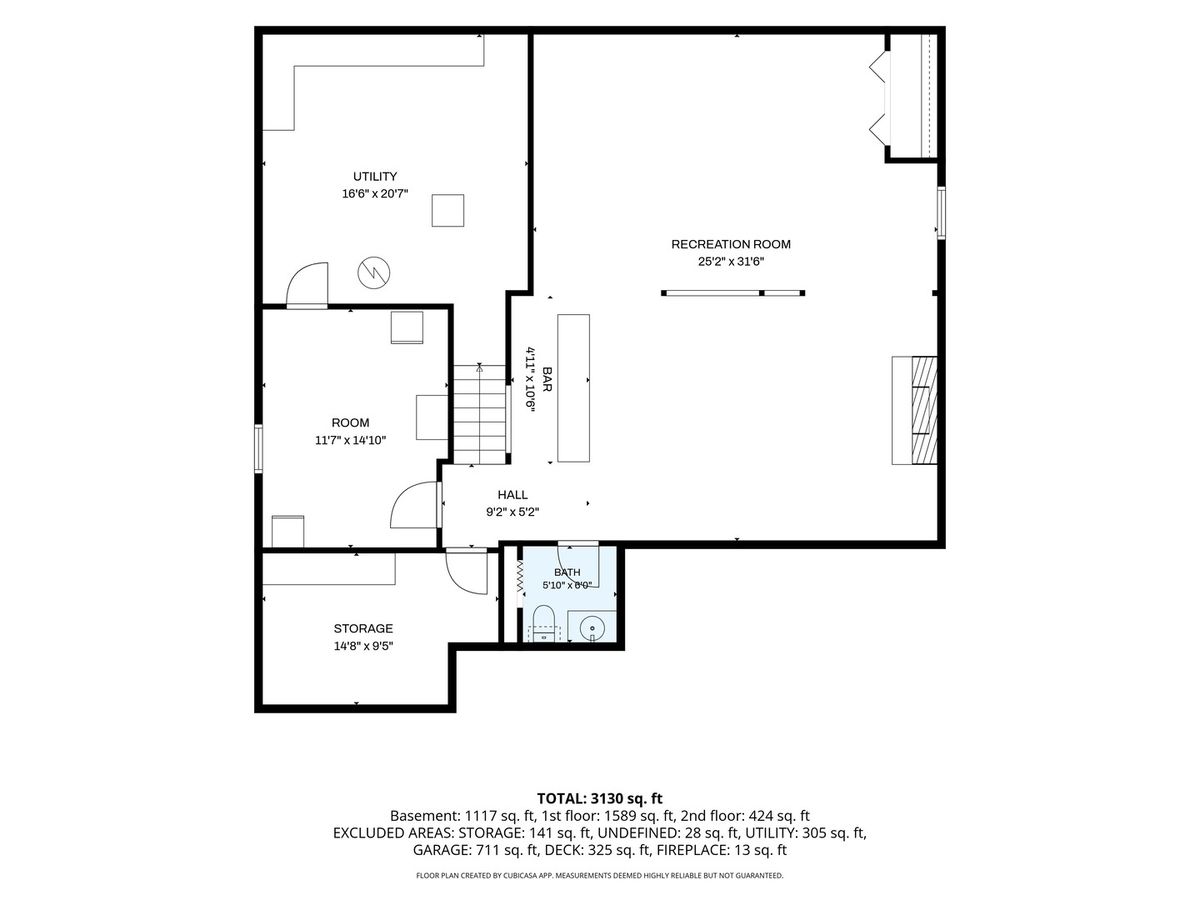
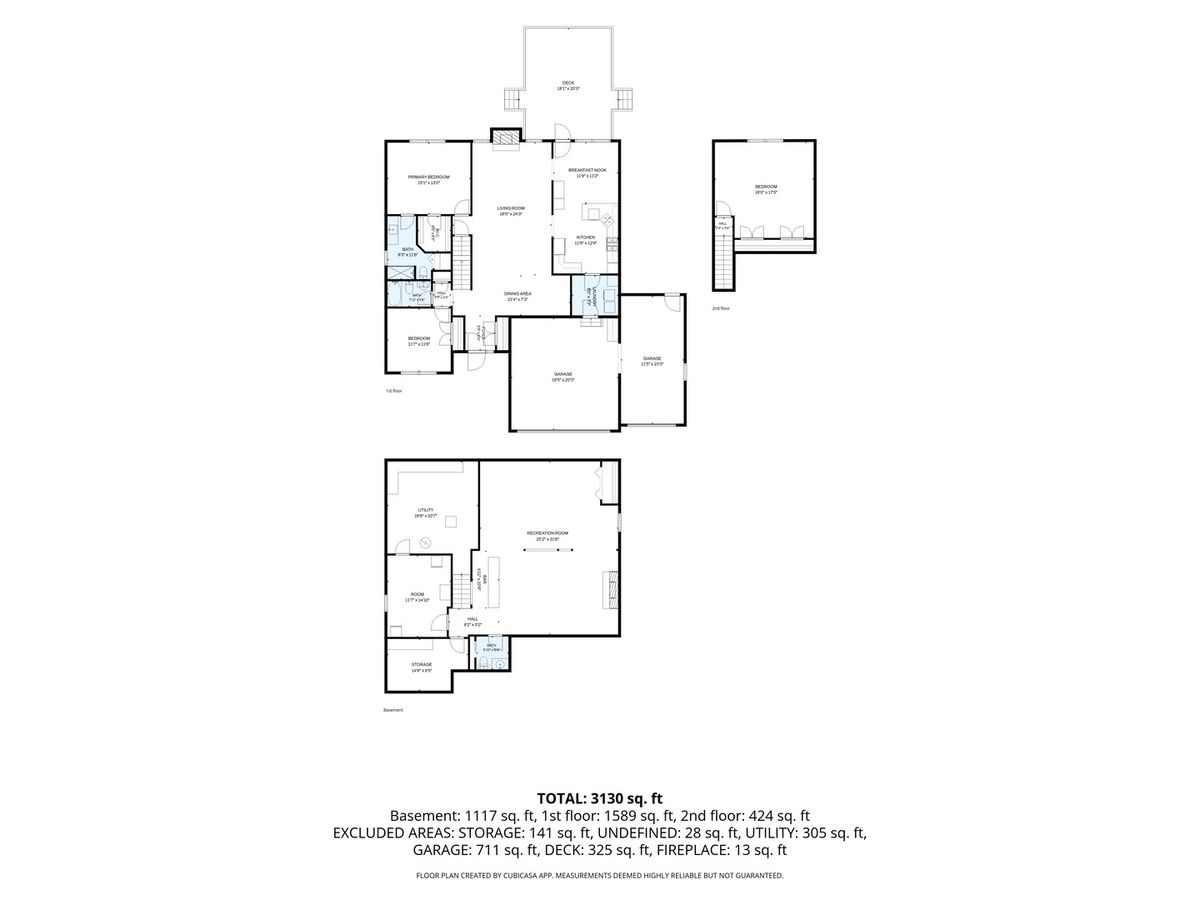
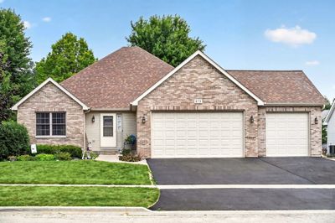
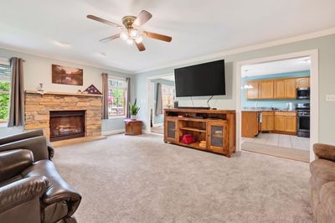
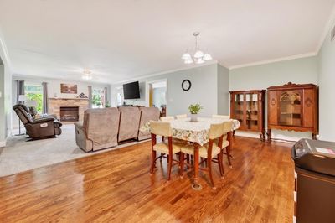
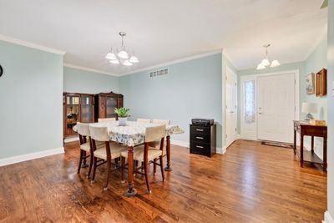
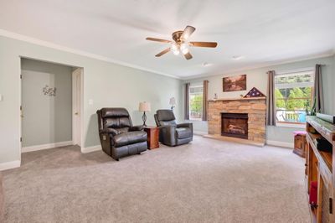
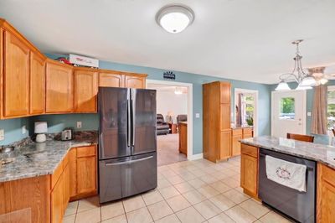
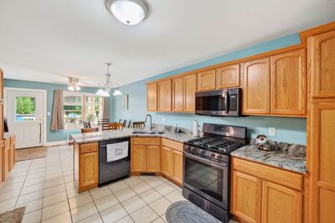
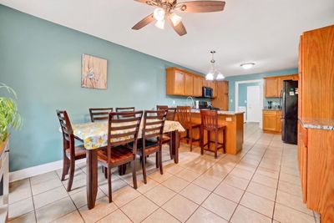
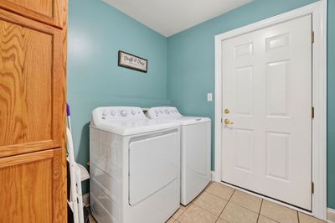
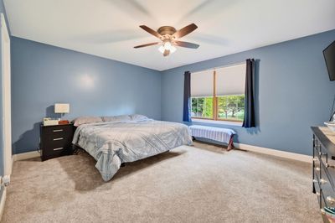
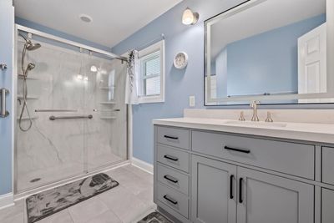
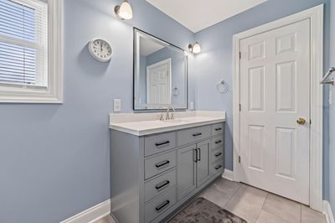
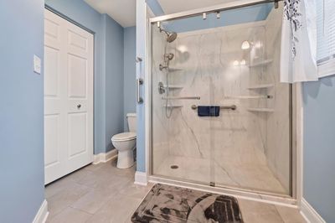
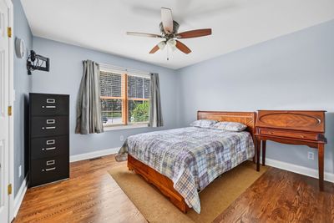
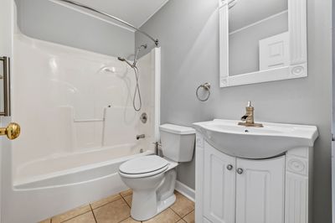
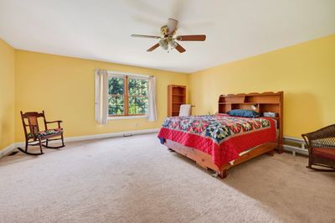
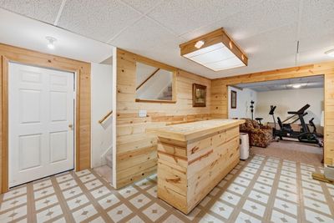
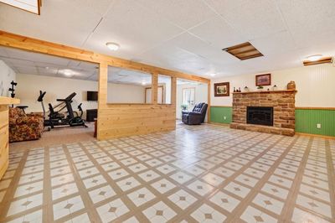
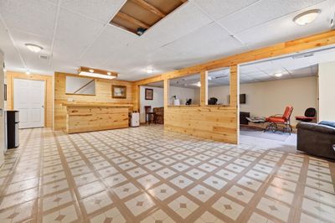
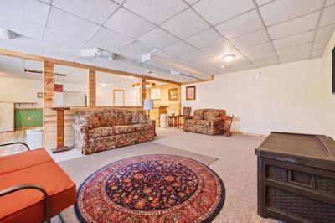
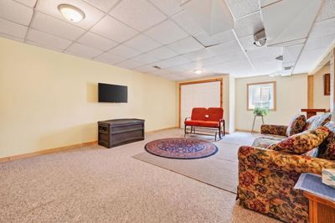
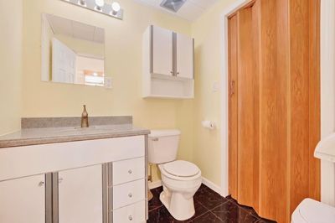
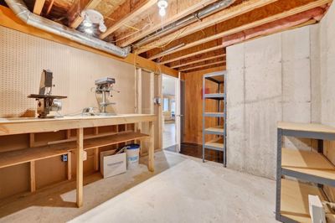
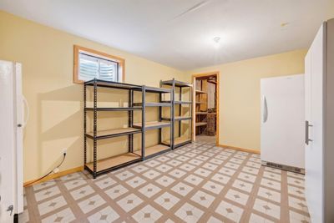
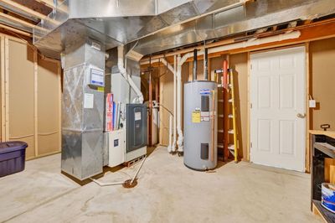
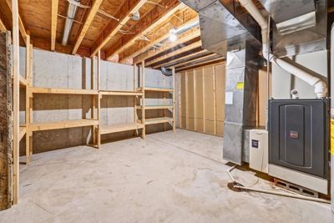
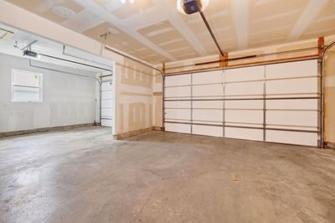
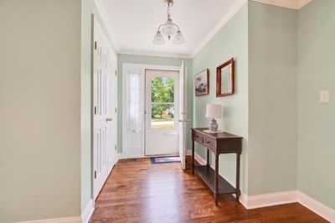
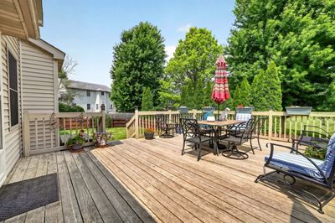
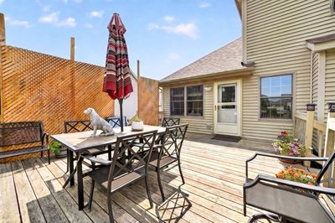
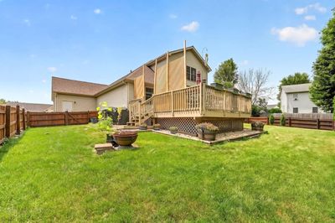
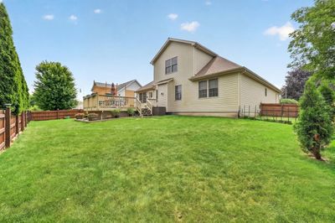
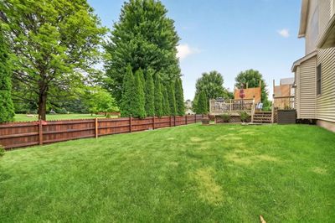
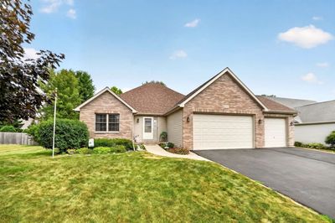
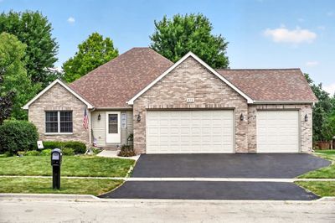
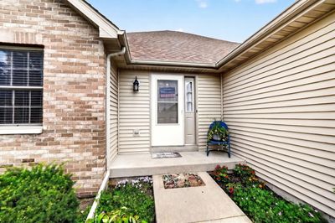
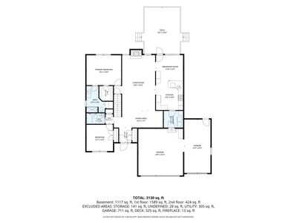
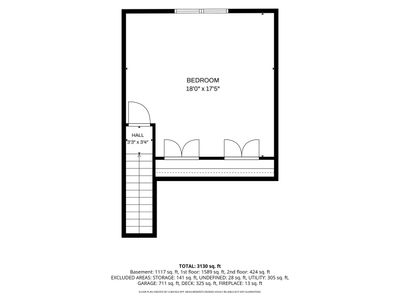
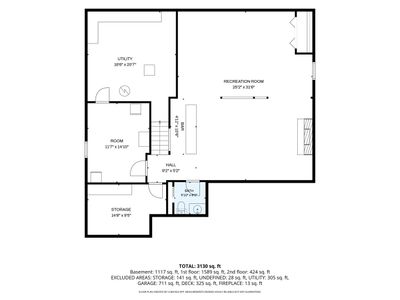
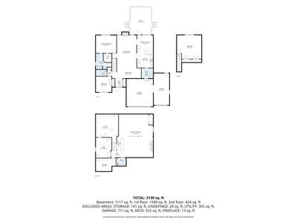
This EXCEPTIONAL Home offers FAR MORE SPACE AND VERSATILITY than you'd ever expect from the curb! At first glance, this home may appear to be a ranch, and it indeed provides the ease of main-floor living-but don't let the exterior fool you because it's a SPACIOUS 2-story! Inside, you'll love the open great room design with brand new carpet and must-have gas fireplace that create an inviting atmosphere for everyday living and entertaining. Refinished hardwood floors in a rich warm tone accentuate the quality and attention to detail in the formal dining area, while the thoughtfully designed kitchen features granite countertops, upgraded Stainless Steel appliances, abundant cabinetry and table space, a breakfast bar, a coffee bar nook, and plenty of workspace for meal preparation and gatherings. LOVELY main floor Primary Suite boasts a RENOVATED luxury ensuite bath that's sure to please! Also located on the main floor is Bedroom #2 with a refinished hardwood floor, another full bath, and a convenient main floor laundry. The huge second-floor bonus room/3rd Bedroom opens the door to endless possibilities. Whether you need a 2nd private primary bedroom, home office, art studio, playroom, media room, fitness space, or guest retreat, this flexible area can adapt to your lifestyle. Envision ALL of your housing needs fulfilled when you take in the open lay-out of the finished basement, complete with dry bar, half bath, Family Room, Office and egress window which presents even more living space and has excellent potential to be converted into an in-law apartment, guest suite, or private living quarters. SO MANY MORE UPDATES grace this home and provide added peace of mind, including a BRAND NEW ROOF (2026), new back doors (2025), new garage doors (2024), garage door openers (2023/2024), an 80-gallon electric water heater with new elements (2023), updated furnace, central air, radon mitigation system, and sump pumps (2019). Rounding out the package is a desirable 3-car garage, large deck, fenced yard that backs up to green space (no backyard neighbors!), and a home that offers more options than you can imagine! Come see everything this unexpected property has to offer!
— the listing agent’s description
The home
3 beds
2.5 baths
2,023 sqft
Built in 2004
0.22-acre lot
3-car garage
Detached Single
What it’ll cost
$185 / sqft
$7,544 taxes / yr
No HOA
Listed $389,900
Now $375,000
34 days on dwello
Estimated monthly payment
$2,732/mo
Principal & interest$1,994
Property taxes$629
Homeowners insurance$109
Get pre-qualified →Connect with a licensed lender in the dwello network.
Estimate only — not a loan offer. Example rate; taxes and insurance estimated; your actual rate, payment, taxes, and insurance will vary. dwello is not a lender. Equal Housing Opportunity.
Tour it with a real dwello agent
The agent who meets you here is an actual dwello Home Group team member who knows these streets — not a stranger who bought your name from a portal. You get straight answers on the spot, and the same person stays with you through closing.
On our team, vettedYour info is never soldWith you through closing
Tour this home
In person, on your schedule — a dwello agent meets you there.
WED
Jun 3
THU
Jun 4
FRI
Jun 5
SAT
Jun 6
11:00 am
Schedule a tour
34 days on dwello
Price history
Price reduced
Aug 15, 2026
↓ $14,900$375,000
Listed for sale
Jul 20, 2026
$389,900
Earlier records
Sold
Feb 12, 2026
$260,000
Now $14,900 below the original list price.
Property taxes
2025
Annual tax bill (MLS)
From county records — verify with the assessor.
Features
Central AirNatural GasVinyl SidingBrickPublic SewerAsphaltGarage Door Opener
Schools nearby
Clinton Rosette Middle School · 1.0 mi
Saint Marys School · 1.2 mi
This listing didn’t include assigned schools, so these are the closest schools (OpenStreetMap) — not necessarily the attendance-zoned schools. Confirm assignment with the district.
Neighborhood
Loading map…
Nearby places via OpenStreetMap — approximate; verify what matters to you. Map © Mapbox © OpenStreetMap.
MLS listing data
Listed by Jayne Menne · Willow Real Estate, Inc
Listing last updated Aug 15, 2026 · data refreshed from the MLS Aug 15, 2026, 5:06 AM CT
Based on information submitted to the MLS GRID as of Aug 15, 2026, 5:06 AM CT. Listing data © MRED LLC, distributed by MLS GRID — deemed reliable but not guaranteed; independently verify. Anything shown below this point is not MLS listing data.
See it in personA real dwello agent on our team — never a sold lead.
Schedule a tour
Message
No pressure — reach out whenever you’re ready.
Similar homes nearby
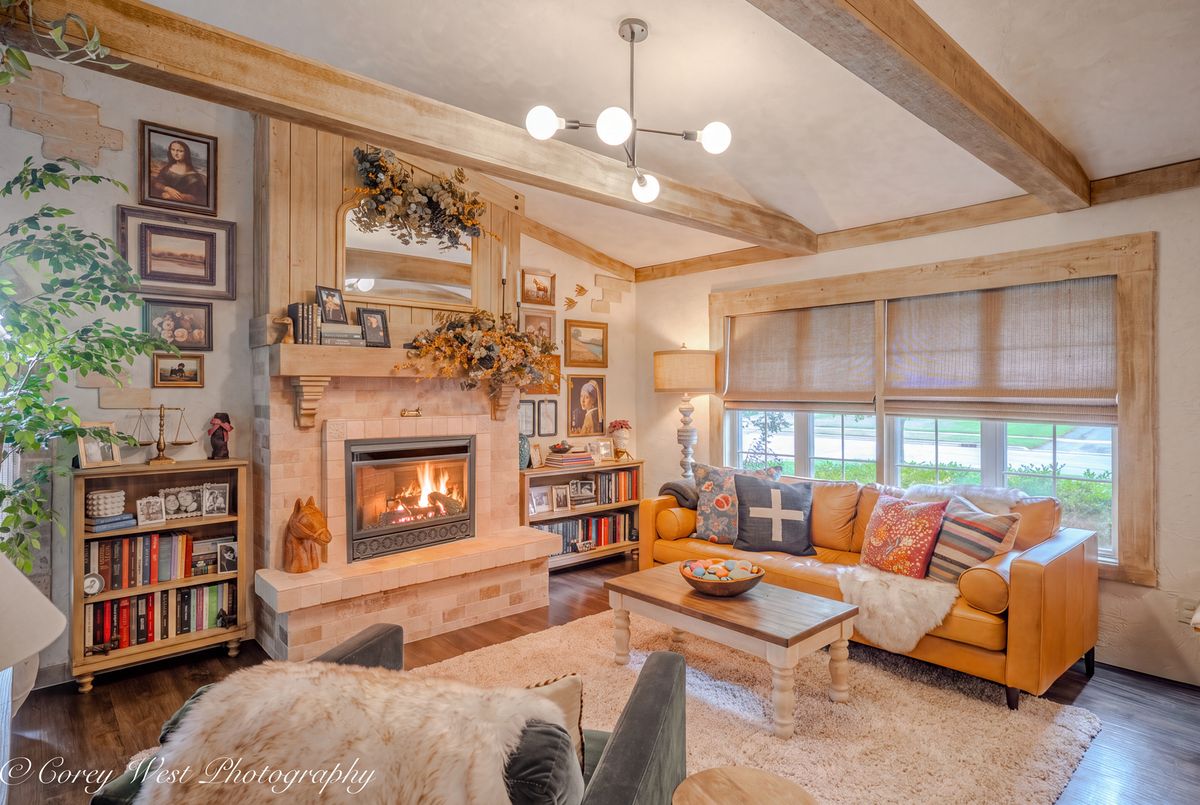
$374,900Active
4 bd · 2 ba · 2,000 sqft
1164 Quail Run
DeKalb, IL
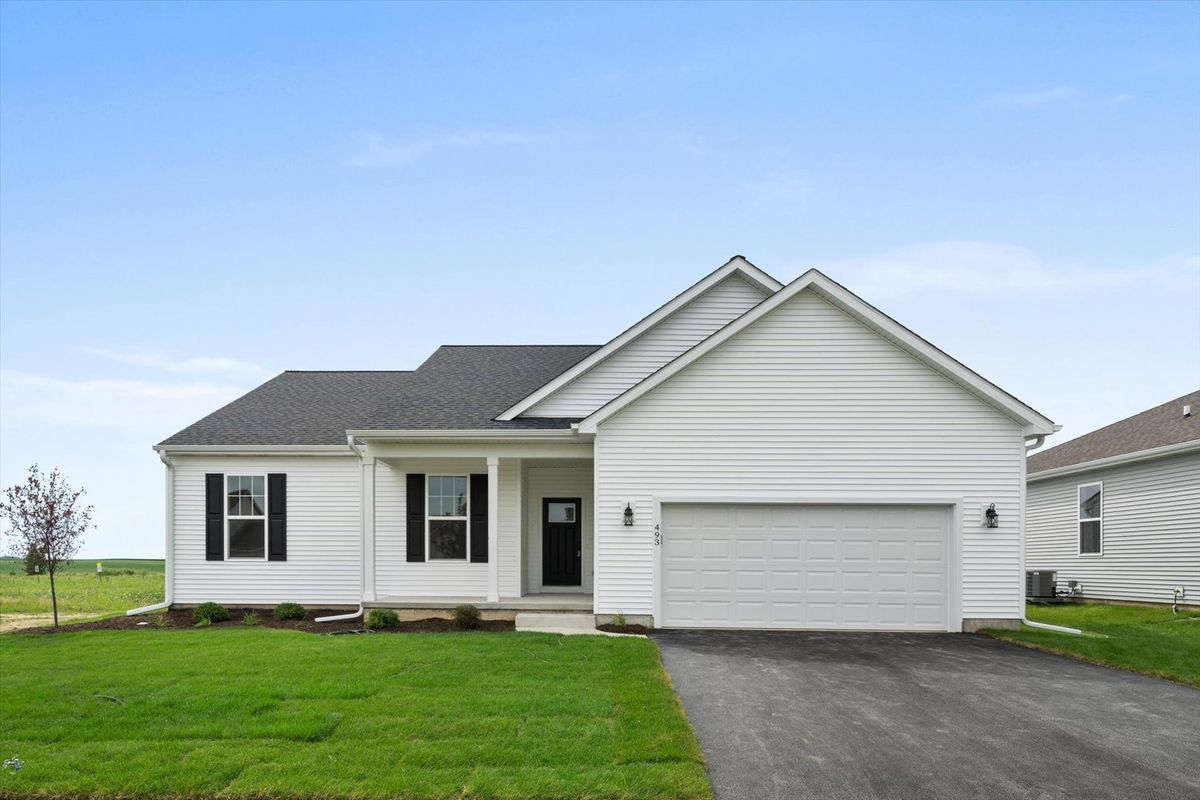
$379,900Active
4 bd · 2 ba · 1,740 sqft
445 Windmill Way
DeKalb, IL
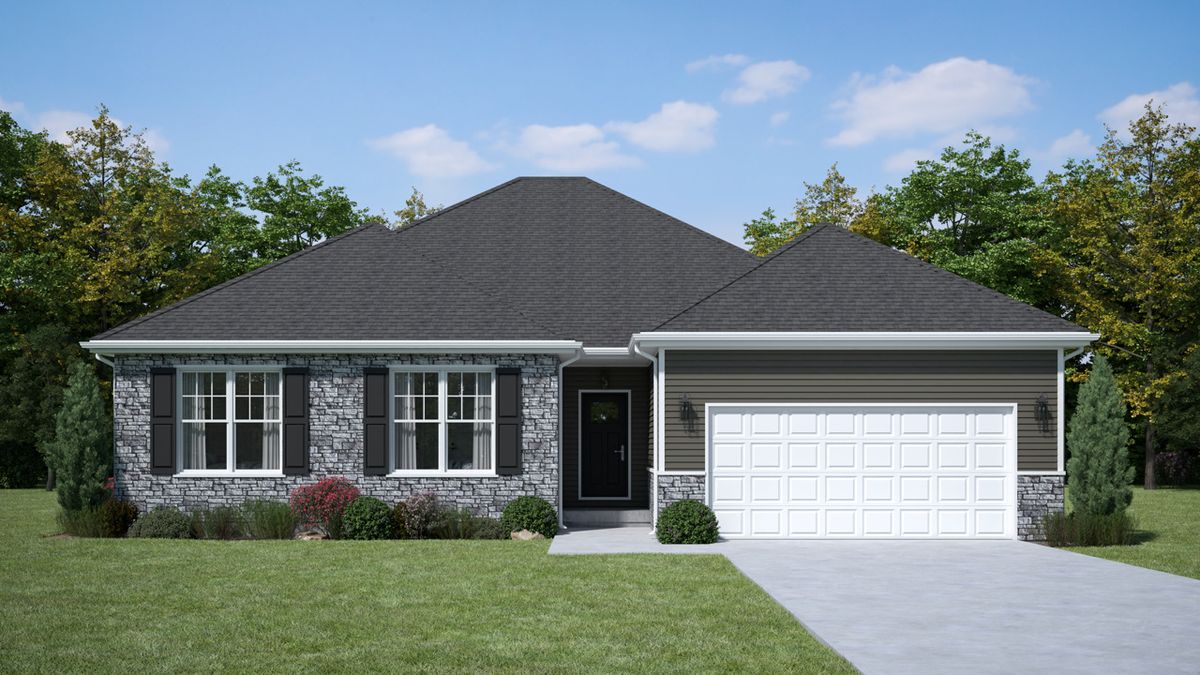
$379,900Active
3 bd · 2 ba · 1,910 sqft
151 Quinlan Avenue
DeKalb, IL
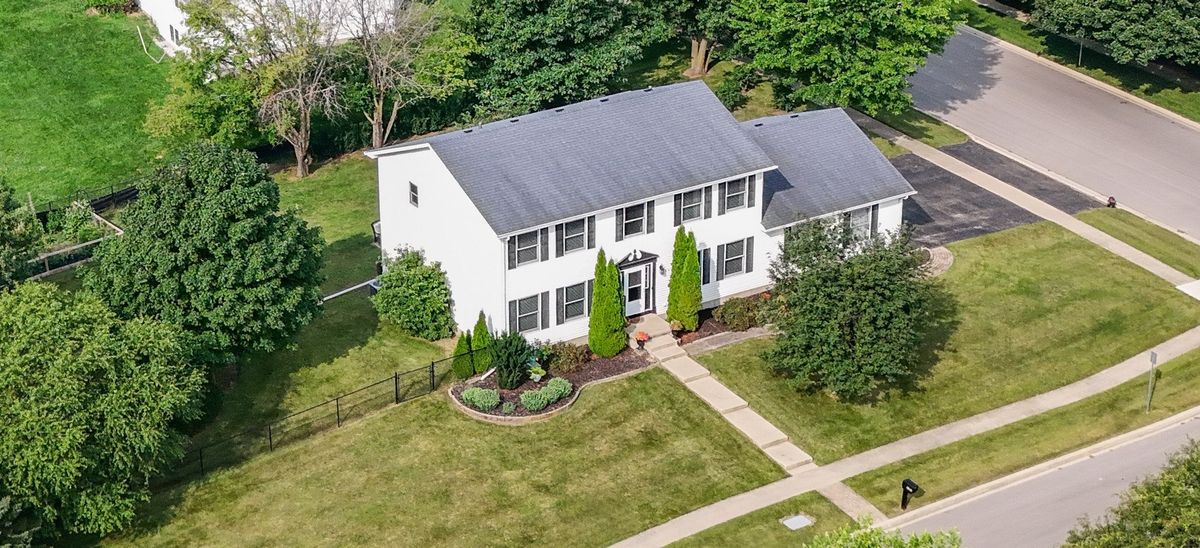
$380,000Active
4 bd · 2.5 ba · 2,460 sqft
1246 Ivy Street
DeKalb, IL