Video tour View all 30 photos
Attached Single · Hanover Park, IL
$699,000
3 beds · 3.5 baths · 2,567 sqft
748 N Verandah Drive #748, Hanover Park, IL, 60133
A brick-and-mortar place to make your own — room to make it home.
Active
What’s special
Central air2-car garage
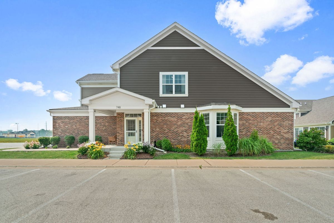
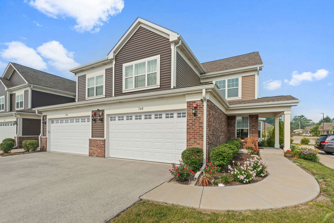
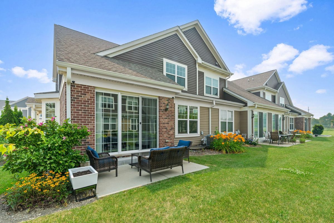
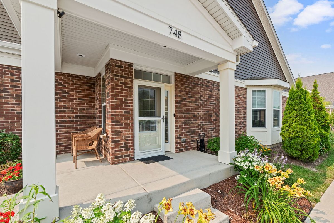
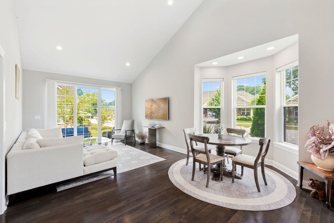
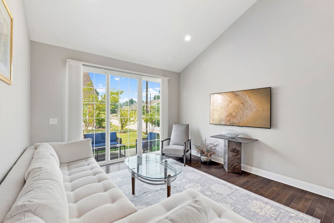
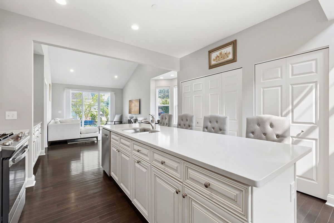
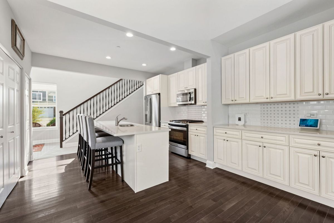
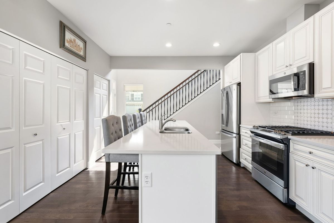
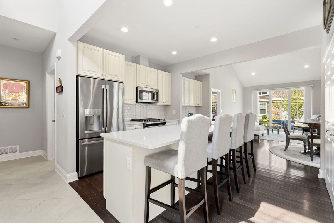
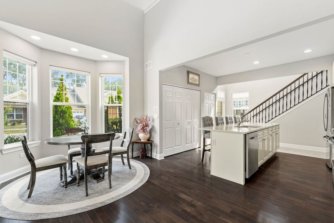
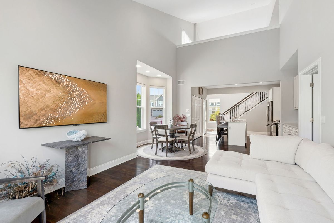
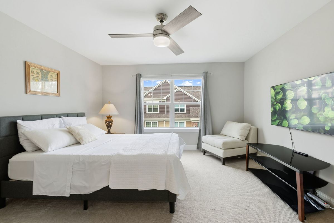
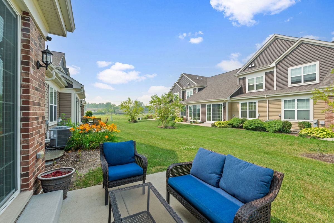
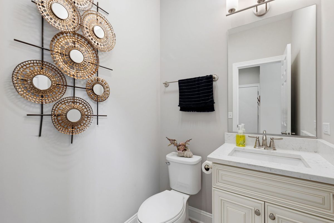
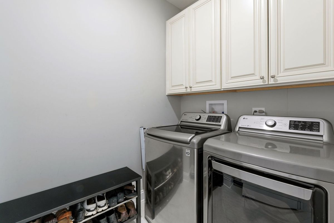
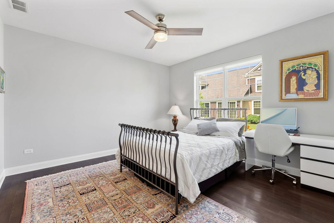
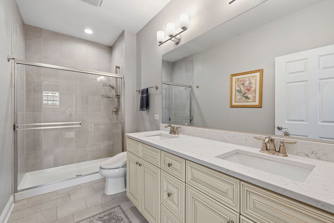
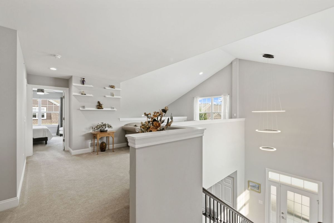
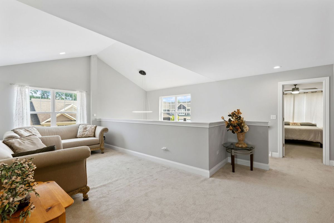
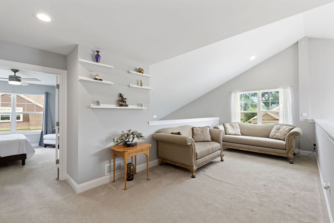
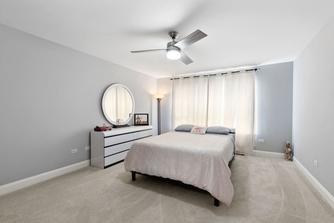
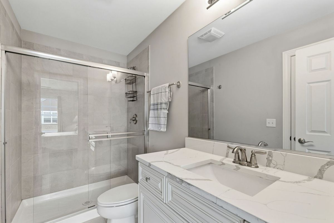
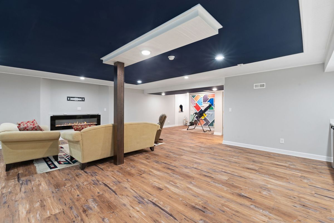
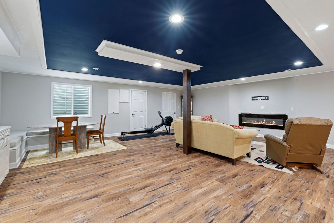
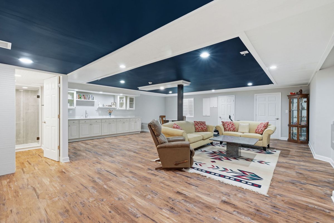
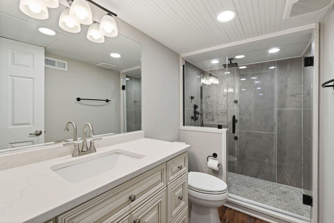
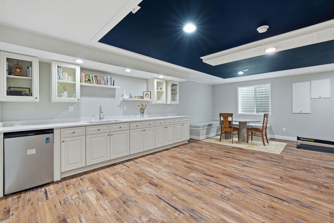
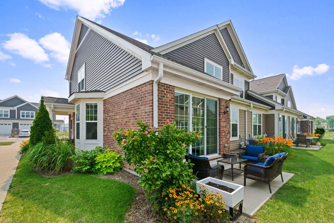
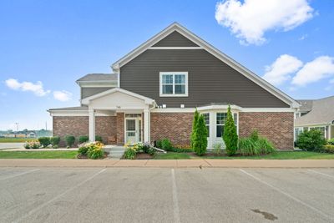
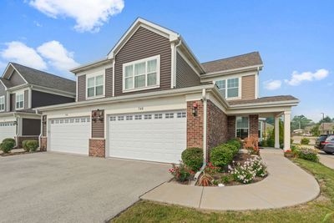
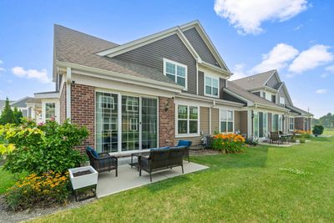
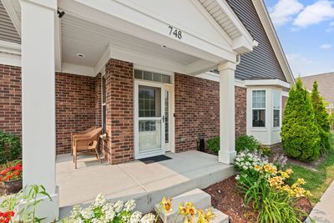
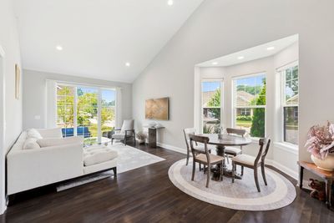
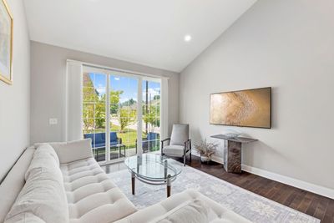
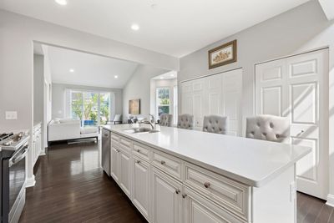
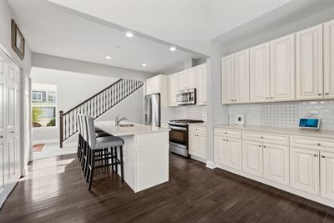
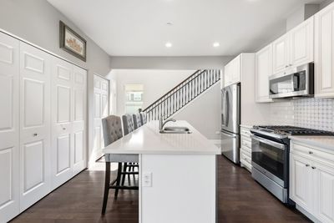
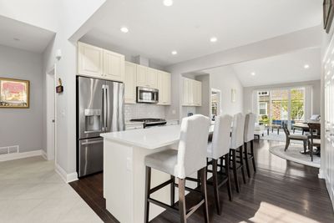
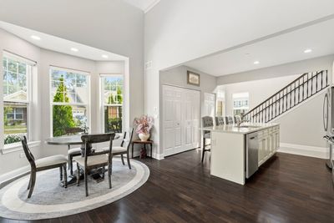
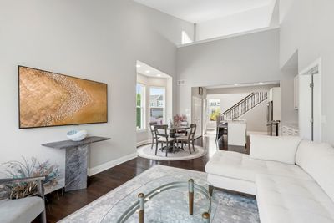
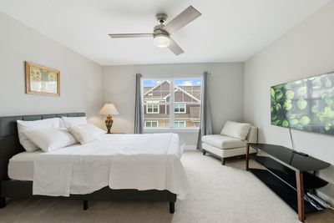
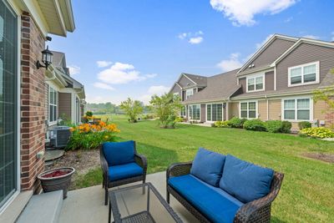
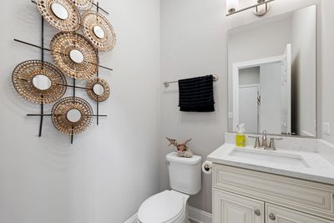
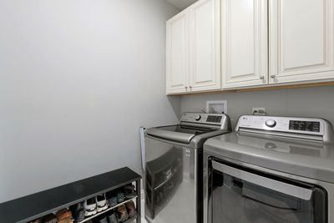
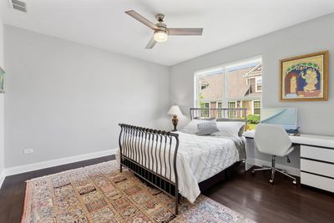
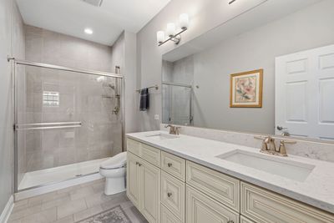
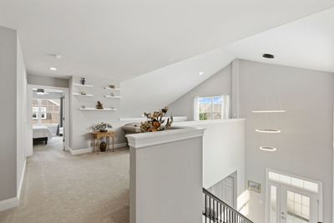
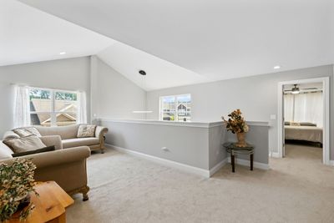
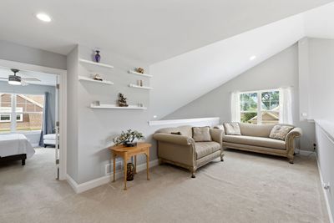
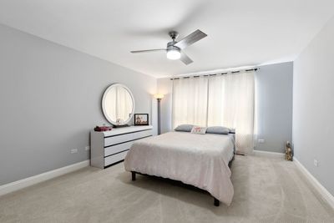
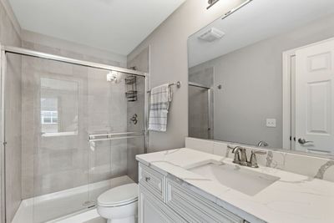
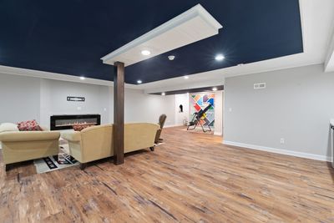
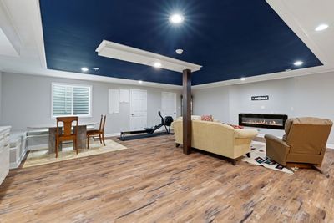
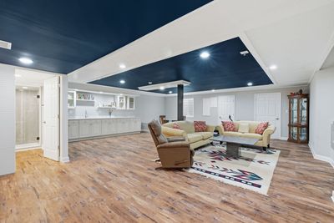
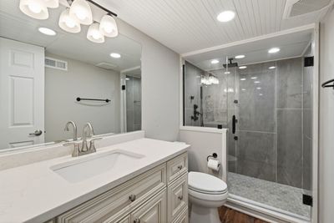
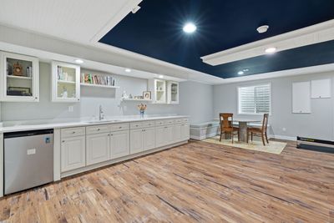
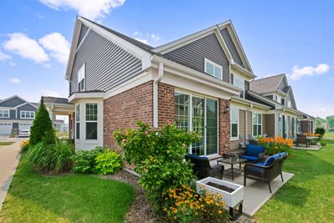
Maintenance-free living at it best! First time in this market this rarely available, 2021 built beautifully appointed and upgraded spacious Villa in the newest gated 55-plus Verandah Retirement community. 748 Verandah is an end unit and lives like a single family home and is one the most custom upgraded unit with a finished basement in the community. Luxurious main floor primary bedroom suite with a large walk in closet with custom closet design, a second closet and ensuite upgraded bathroom. Dramatic two-story entry open to the family room, kitchen, dining area. Walls of windows. Upgraded kitchen with quartz countertops, custom high end wood cabinetry, upgraded stainless steel appliances, large island, pantry and breakfast bar. Hardwood flooring and porcelain flooring on the first floor. The first floor laundry room and mud room has upgraded washer and dryer and custom wood cabinetry with quartz countertop. There is a separate powder room. The wide staircase leads to a large loft with a sitting area. The second floor has two large bedrooms, one with an extra deep walk-in closet and the other with an ensuite bathroom. The newly full finished basement has a full bathroom, recreation area, fireplace, built-in cabinetry, dry bar and quartz counters. perfect for family enjoyment and entertaining. There is a patio off of the family room and a front covered porch. Beautiful perennials and landscaping. The attached two-car spacious garage has an EV charging port and high end true epoxy flooring. The Verandah community is gated entry and a clubhouse/party room and on site management. This is a must-see! Move-in-ready home. The owners never intended to leave and upgraded most every feature in this home from the regular base model. Being an end unit provides the best light and feels like a detached single family home.
— the listing agent’s description
The home
3 beds
3.5 baths
2,567 sqft
Built in 2021
Lot 80x150
2-car garage
Attached Single
What it’ll cost
$272 / sqft
$13,164 taxes / yr
$880/mo HOA
20 days on dwello
Estimated monthly payment
$5,898/mo
Principal & interest$3,717
Property taxes$1,097
Homeowners insurance$204
HOA dues$880
Get pre-qualified →Connect with a licensed lender in the dwello network.
Estimate only — not a loan offer. Example rate; taxes, HOA dues, insurance estimated; your actual rate, payment, taxes, and insurance will vary. dwello is not a lender. Equal Housing Opportunity.
Tour it with a real dwello agent
The agent who meets you here is an actual dwello Home Group team member who knows these streets — not a stranger who bought your name from a portal. You get straight answers on the spot, and the same person stays with you through closing.
On our team, vettedYour info is never soldWith you through closing
Tour this home
In person, on your schedule — a dwello agent meets you there.
WED
Jun 3
THU
Jun 4
FRI
Jun 5
SAT
Jun 6
11:00 am
Schedule a tour
20 days on dwello
Price history
Listed for sale
Jul 18, 2026
$699,000
Property taxes
2025
Annual tax bill (MLS)
Assessed value
2025
County assessor
2024
2023
2022
2021
Assessed value from the Cook County Assessor (open records). Estimated market ≈ assessed × 10 for residential; not an appraisal — verify with the assessor.
Features
Central AirNatural GasForced AirBrickPublic SewerConcreteGarage Door Opener
Neighborhood
Loading map…
Nearby places via OpenStreetMap — approximate; verify what matters to you. Map © Mapbox © OpenStreetMap.
MLS listing data
Listed by Lina Shah · Coldwell Banker Realty
Listing last updated Aug 7, 2026 · data refreshed from the MLS Aug 7, 2026, 4:58 AM CT
Based on information submitted to the MLS GRID as of Aug 7, 2026, 4:58 AM CT. Listing data © MRED LLC, distributed by MLS GRID — deemed reliable but not guaranteed; independently verify. Anything shown below this point is not MLS listing data.
See it in personA real dwello agent on our team — never a sold lead.
Schedule a tour
Message
No pressure — reach out whenever you’re ready.