Price cut: $5,000
View all 27 photos
Attached Single · Crystal Lake, IL
$319,900$324,900
2 beds · 2.5 baths · 1,521 sqft
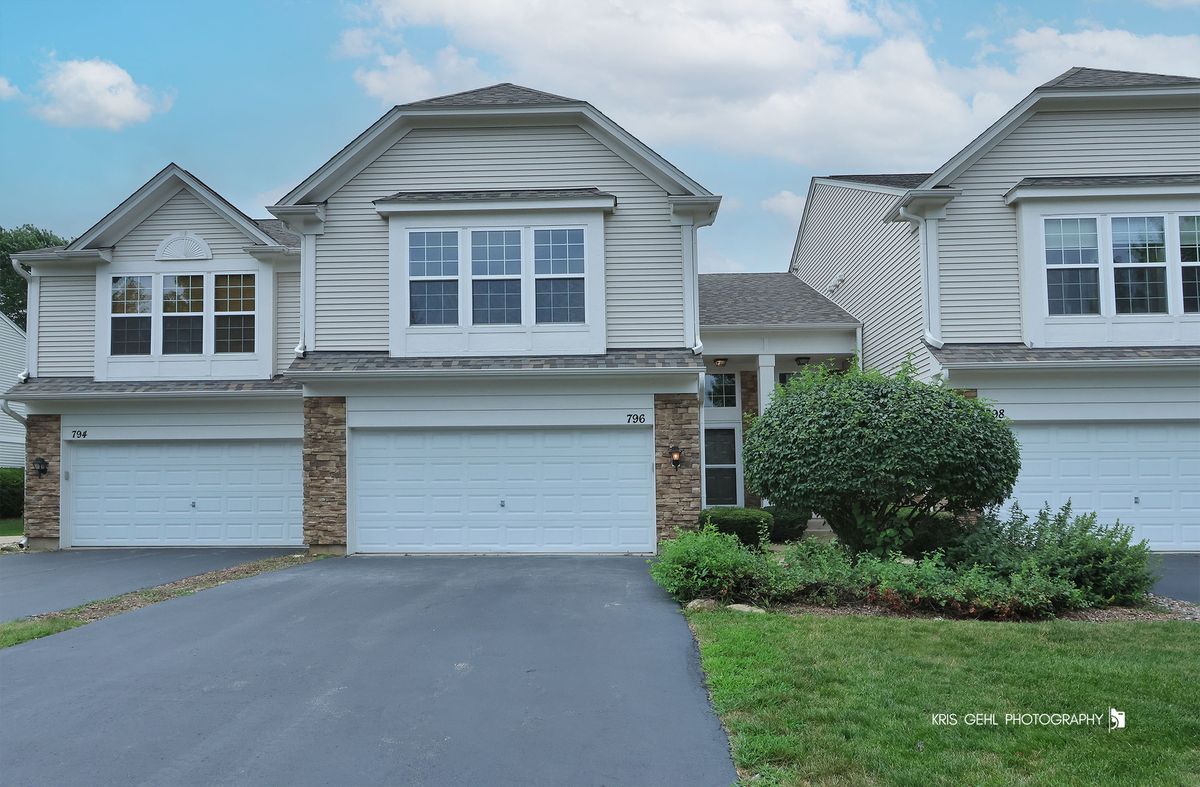
796 Pointe Drive #796, Crystal Lake, IL, 60014
A brick-and-mortar place to make your own — room to make it home.
Active
What’s special
Central air2-car garageIn-unit laundry
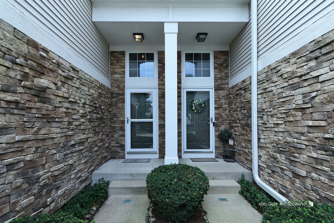
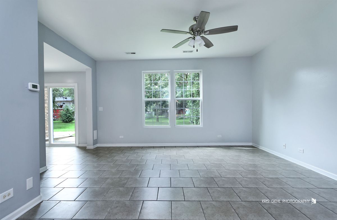
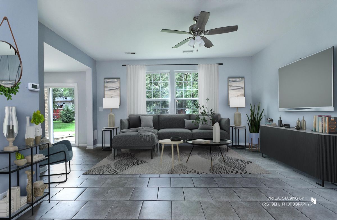
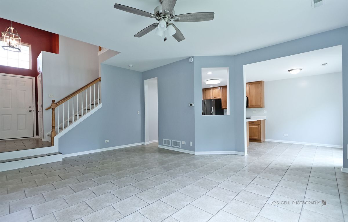
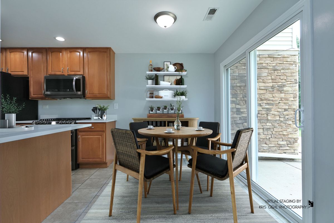
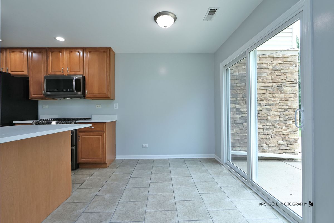
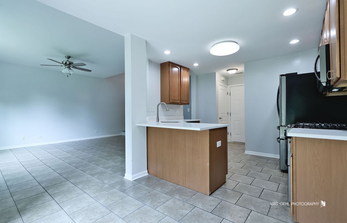
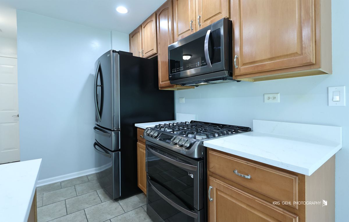
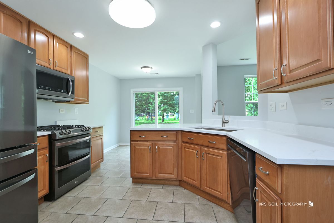
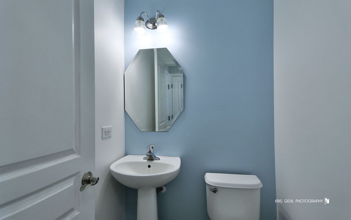
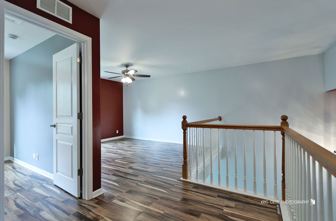
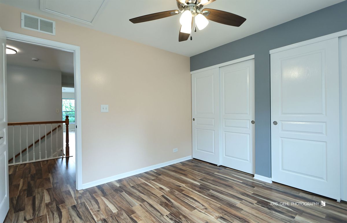
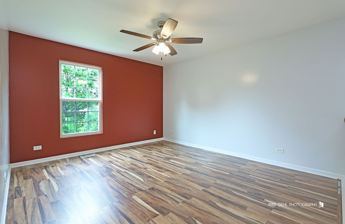
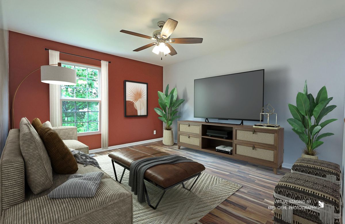
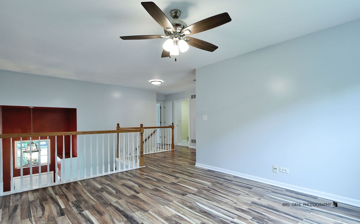
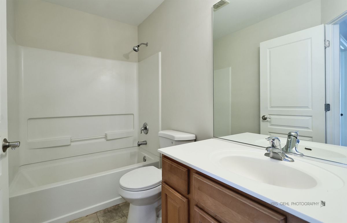
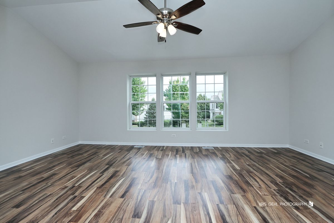
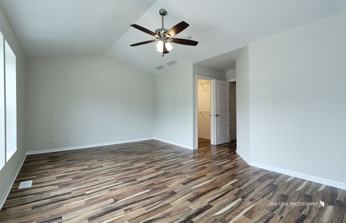
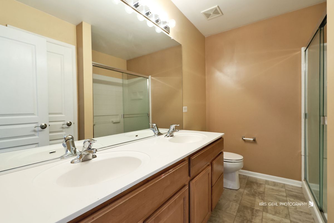
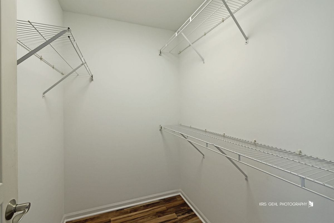
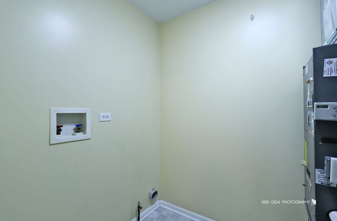
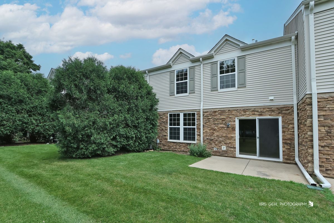
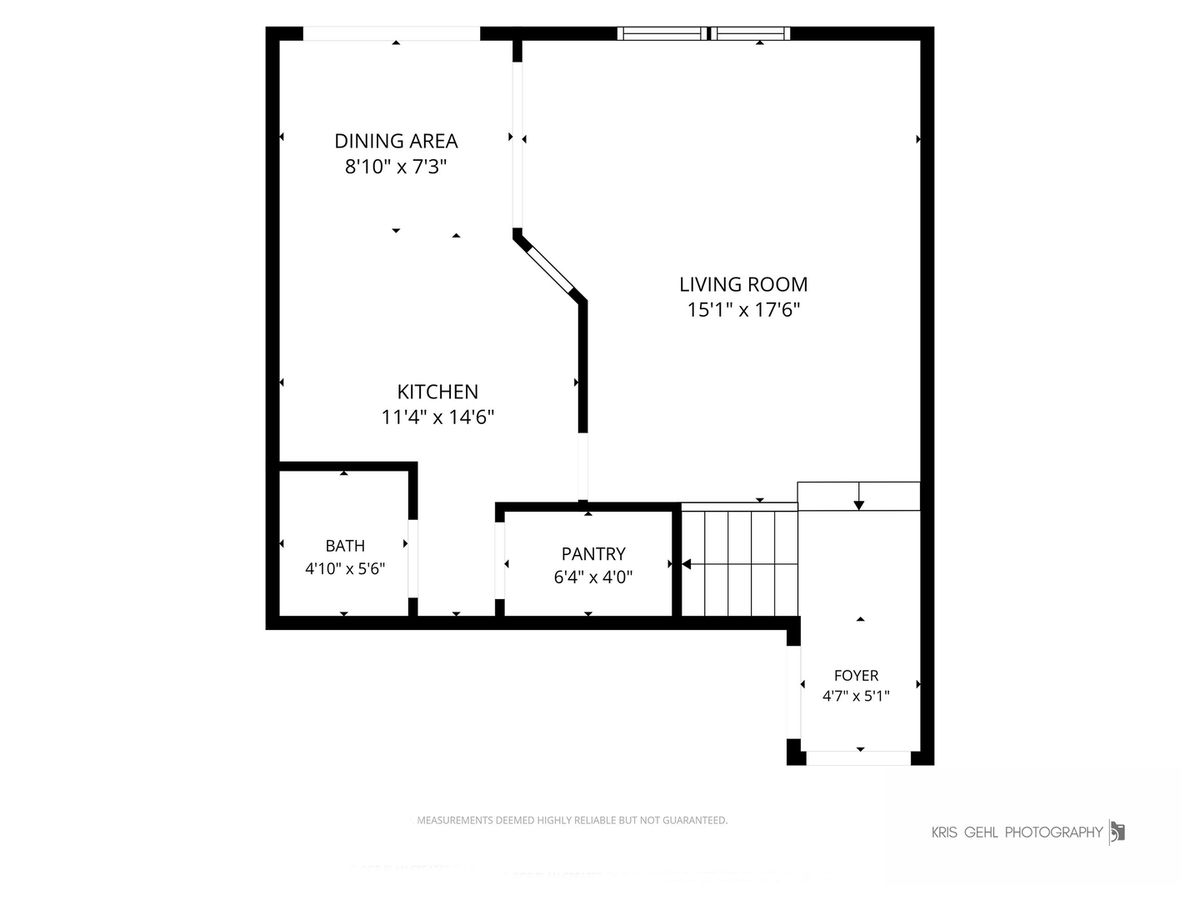
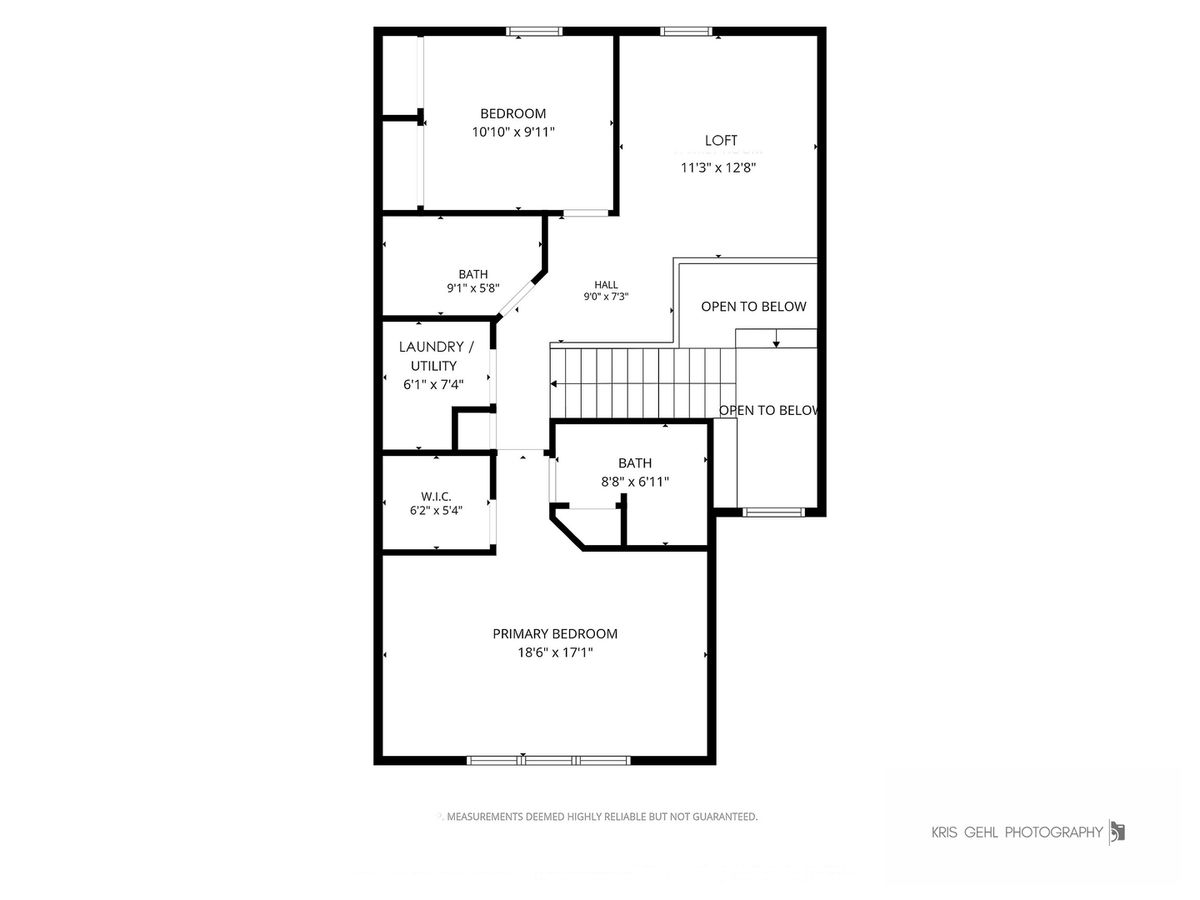
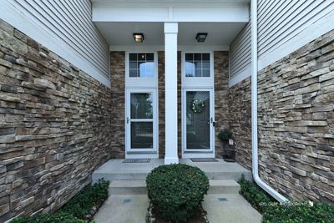

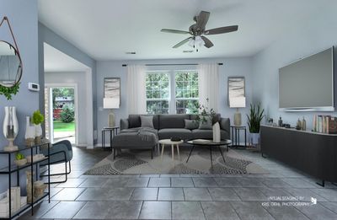
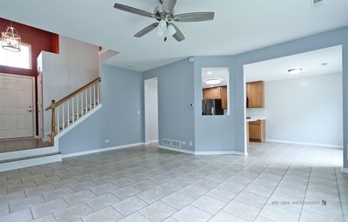
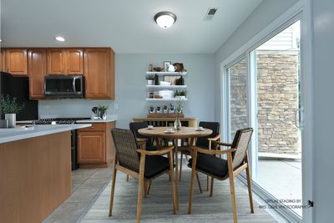
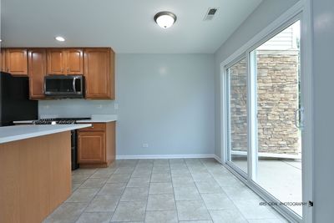
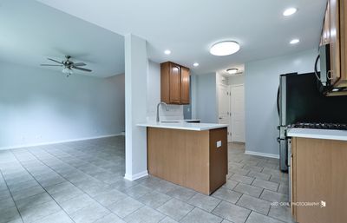
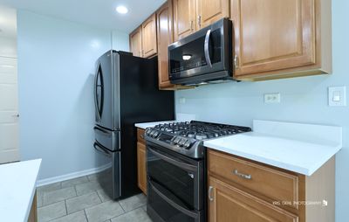
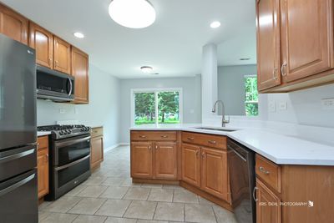
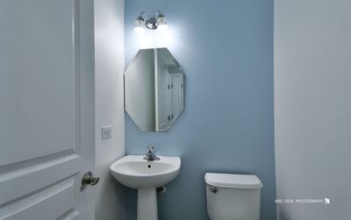
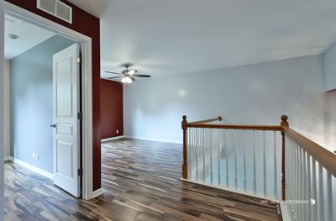
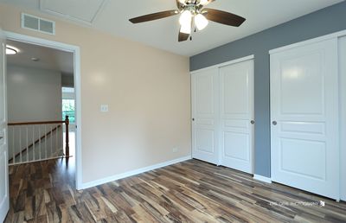
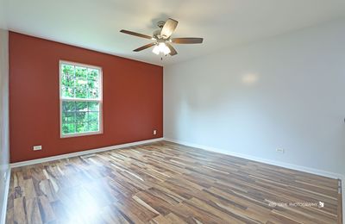
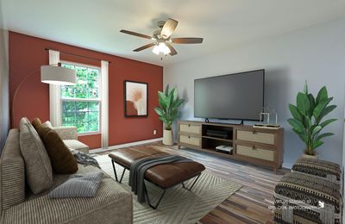
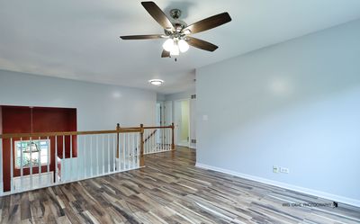
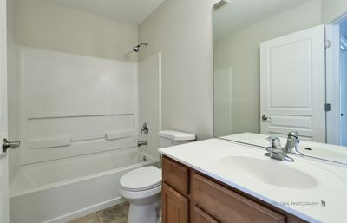
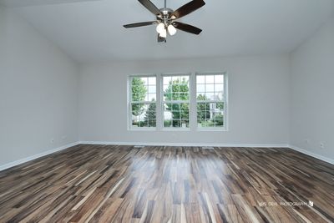
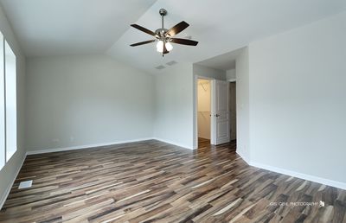
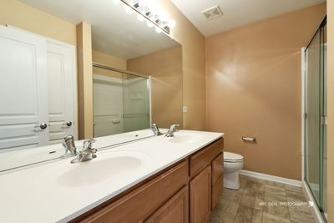
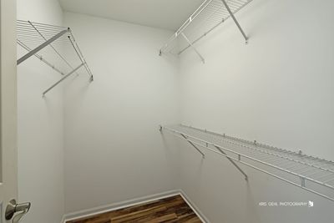
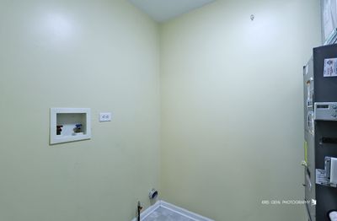
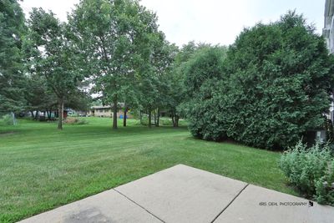
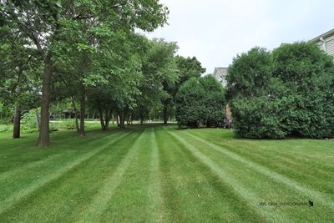
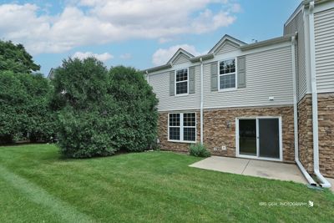
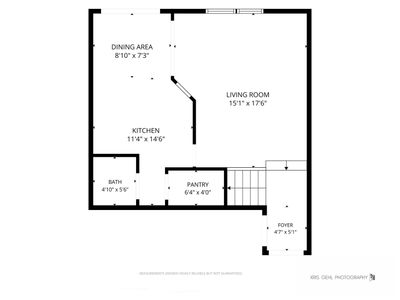
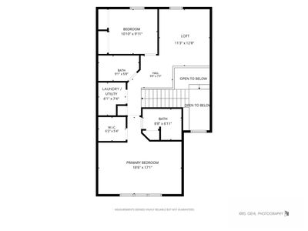
Welcome to this beautifully maintained, light-filled townhome offering over 1,500 square feet of comfortable living space in an unbeatable location! Featuring 2 spacious bedrooms, a versatile loft, 2.5 bathrooms, and an open, airy floor plan, this move-in-ready home combines style, functionality, and convenience. The loft provides the perfect flex space for a home office, family room, play area, or can easily be converted into a third bedroom to suit your needs. Step inside and you'll immediately be impressed by the dramatic two-story foyer with soaring ceilings that create a bright and welcoming first impression. Large windows throughout the home allow natural light to pour in, enhancing the spacious feel of every room. The inviting eat-in kitchen offers plenty of cabinet and counter space, newer stainless steel appliances, and a comfortable dining area, making it ideal for everything from casual meals to entertaining family and friends. The open-concept design flows seamlessly into the living and dining areas, creating an ideal space for gatherings and everyday living. Upstairs, the spacious primary suite serves as a private retreat, featuring a generous walk-in closet and a luxurious en-suite bathroom complete with dual vanities, a soaking tub, and a separate shower. The second bedroom is generously sized with ample closet space and is conveniently located near the second full bathroom. The loft provides flexible living space that can adapt to your lifestyle. Additional highlights include a convenient main-floor powder room, second-floor laundry, abundant storage, neutral decor, and pride of ownership throughout. Every space has been thoughtfully maintained, allowing the next owner to simply move in and enjoy. The location is truly exceptional! Situated directly across from the popular Three Oaks Recreation Area, you'll have easy access to scenic walking and hiking trails, beautiful lakes, fishing, kayaking, paddleboarding, swimming, picnic areas, and year-round outdoor recreation. Whether you enjoy an active lifestyle or simply appreciate beautiful natural surroundings, you'll love having this incredible destination just steps from your front door. Commuters will appreciate the close proximity to the Metra station, offering convenient access for travel into Chicago and surrounding communities. Shopping, dining, entertainment, grocery stores, and everyday conveniences are all just minutes away, making this home as practical as it is desirable. If you've been searching for a spacious, low-maintenance home with modern updates, flexible living space, and an outstanding location, your search ends here. From the bright, open floor plan and soaring ceilings to the luxurious primary suite and unbeatable proximity to Three Oaks Recreation Area, Metra, shopping, and restaurants, this exceptional townhome truly has it all. Don't miss your opportunity to make this beautiful property your next home!
— the listing agent’s description
The home
2 beds
2.5 baths
1,521 sqft
Built in 2006
Lot 0x0
2-car garage
Attached Single
What it’ll cost
$210 / sqft
$5,685 taxes / yr
$263/mo HOA
Listed $324,900
Now $319,900
15 days on dwello
Estimated monthly payment
$2,531/mo
Principal & interest$1,701
Property taxes$474
Homeowners insurance$93
HOA dues$263
Get pre-qualified →Connect with a licensed lender in the dwello network.
Estimate only — not a loan offer. Example rate; taxes, HOA dues, insurance estimated; your actual rate, payment, taxes, and insurance will vary. dwello is not a lender. Equal Housing Opportunity.
Tour it with a real dwello agent
The agent who meets you here is an actual dwello Home Group team member who knows these streets — not a stranger who bought your name from a portal. You get straight answers on the spot, and the same person stays with you through closing.
On our team, vettedYour info is never soldWith you through closing
Tour this home
In person, on your schedule — a dwello agent meets you there.
WED
Jun 3
THU
Jun 4
FRI
Jun 5
SAT
Jun 6
11:00 am
Schedule a tour
15 days on dwello
Price history
Price reduced
Aug 1, 2026
↓ $5,000$319,900
Listed for sale
Jul 18, 2026
$324,900
Earlier records
Listed
Aug 12, 2026
$319,900
Now $5,000 below the original list price.
Property taxes
2025
Annual tax bill (MLS)
From county records — verify with the assessor.
Features
Central AirNatural GasForced AirVinyl SidingStonePublic SewerAsphaltGarage Door Opener
Schools
Elementary — Canterbury Elementary School
Middle — Hannah Beardsley Middle School
High — Crystal Lake Central High School
Assigned schools per the listing — always verify enrollment + boundaries with the district.
Neighborhood
Loading map…
Nearby places via OpenStreetMap — approximate; verify what matters to you. Map © Mapbox © OpenStreetMap.
MLS listing data
Listed by Sheila Thomas · RE/MAX Plaza
Listing last updated Aug 1, 2026 · data refreshed from the MLS Aug 1, 2026, 5:08 AM CT
Based on information submitted to the MLS GRID as of Aug 1, 2026, 5:08 AM CT. Listing data © MRED LLC, distributed by MLS GRID — deemed reliable but not guaranteed; independently verify. Anything shown below this point is not MLS listing data.
See it in personA real dwello agent on our team — never a sold lead.
Schedule a tour
Message
No pressure — reach out whenever you’re ready.
Similar homes nearby
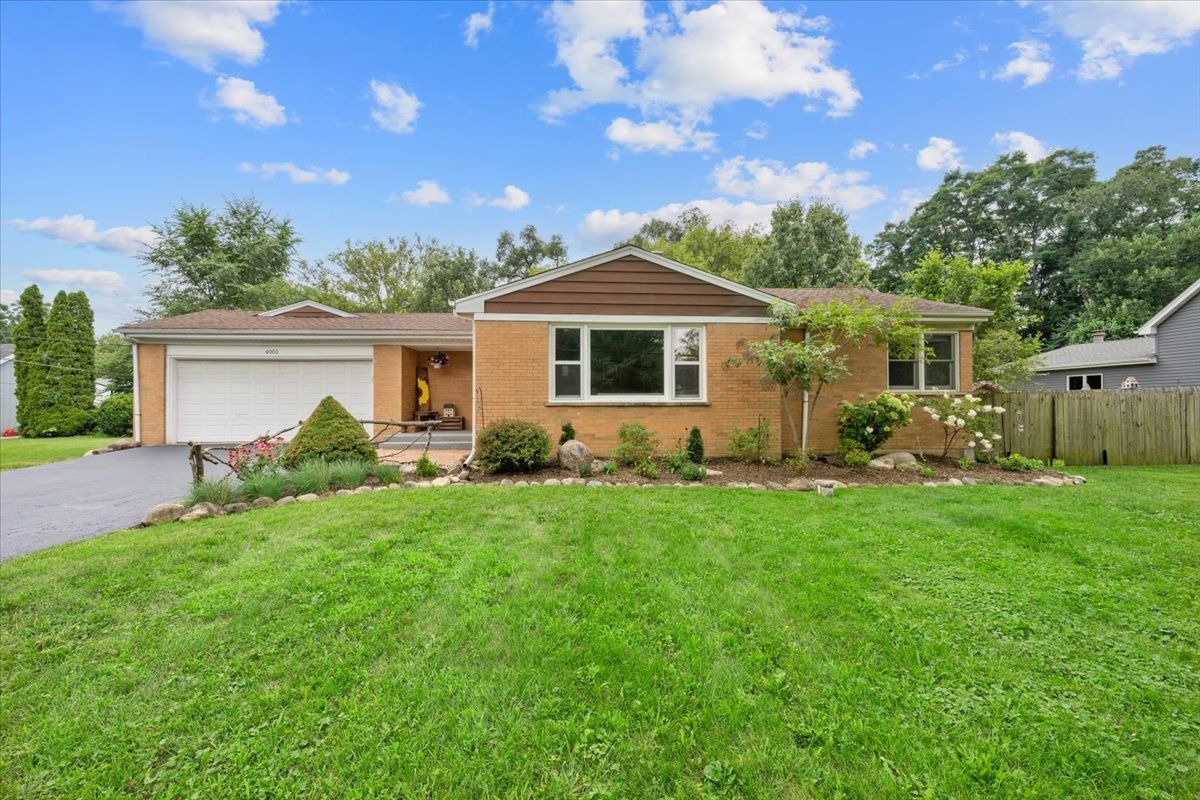
$319,900Active
2 bd · 1.5 ba · 1,050 sqft
4003 Mccabe Avenue
Crystal Lake, IL
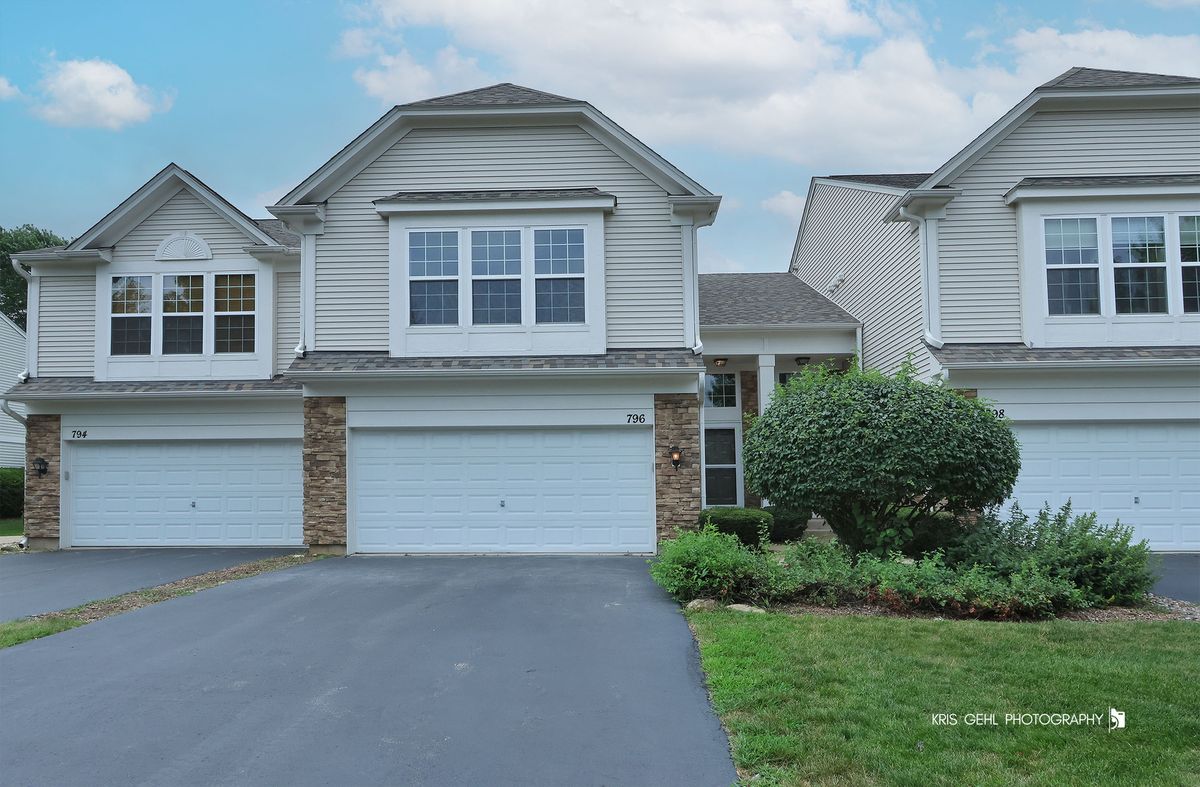
$319,900Active
3 bd · 2.5 ba · 1,521 sqft
796 Pointe Drive #796
Crystal Lake, IL
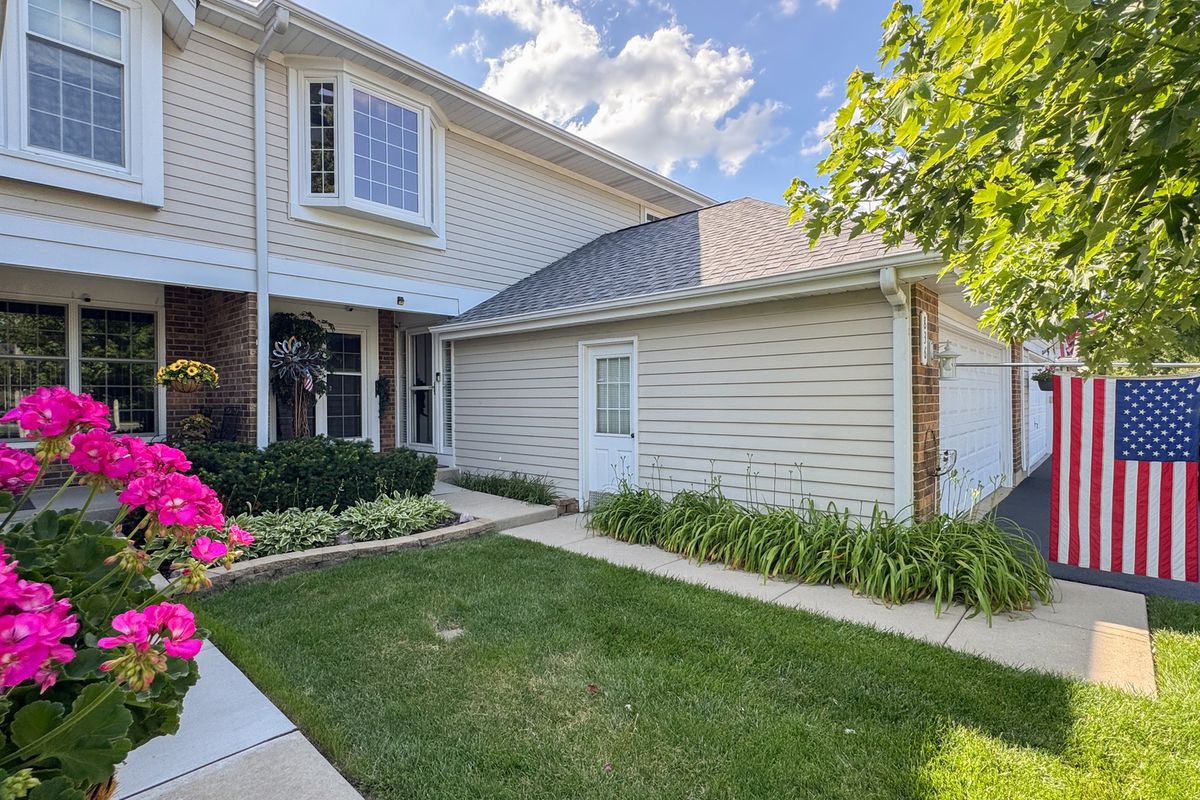
$319,900Active
3 bd · 2.5 ba · 1,942 sqft
836 Golf Course Road
Crystal Lake, IL
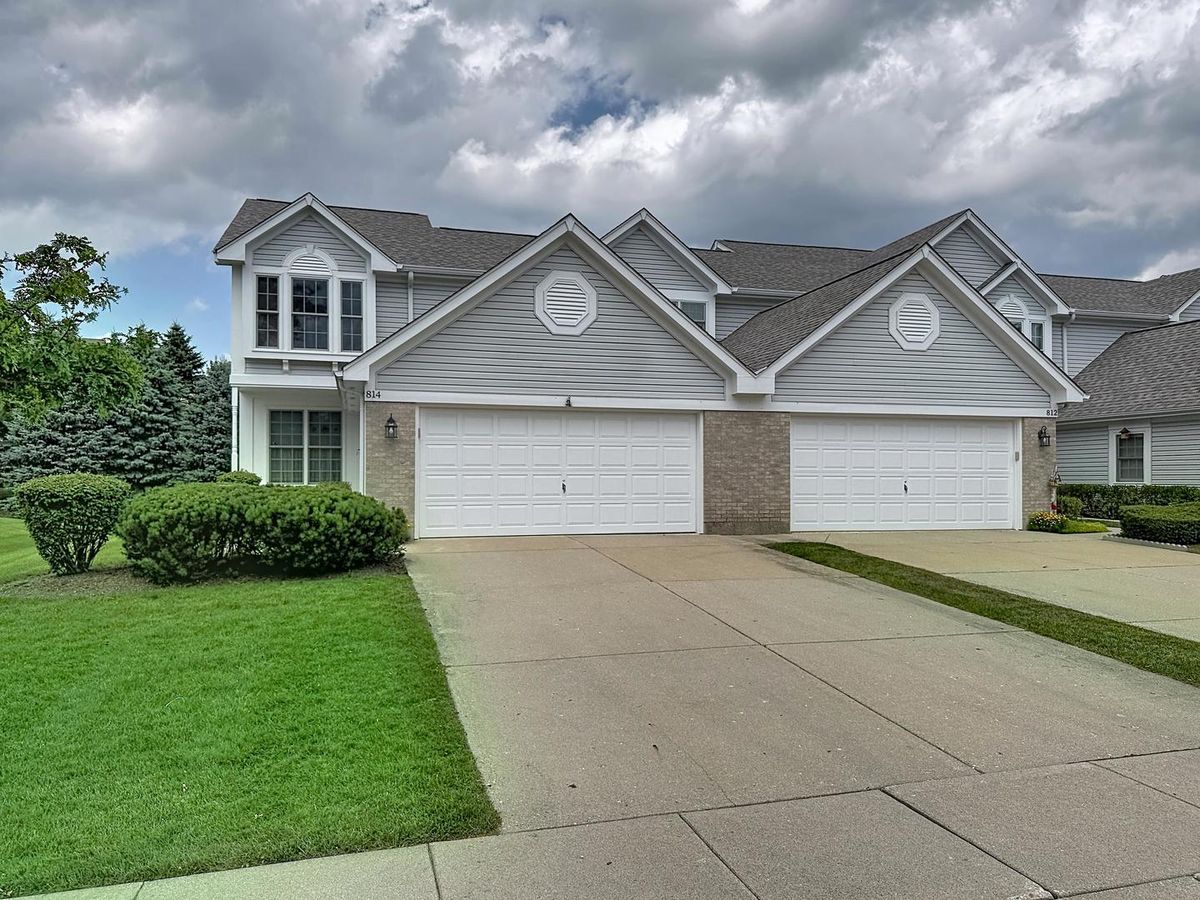
$320,000Active
2 bd · 2.5 ba · 1,993 sqft
814 Stonebridge Lane
Crystal Lake, IL