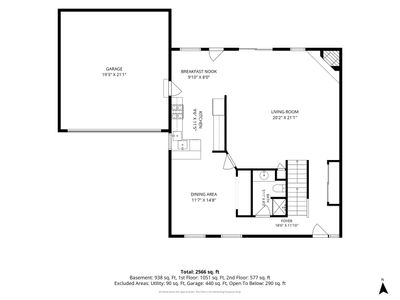
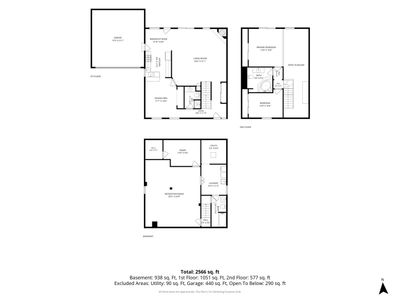
Detached Single · Naperville, IL
$533,500$549,900
2 beds · 3 baths · 1,632 sqft
1539 Foxhill Road, Naperville, IL, 60563
A brick-and-mortar place to make your own — room to make it home.
Active
What’s special
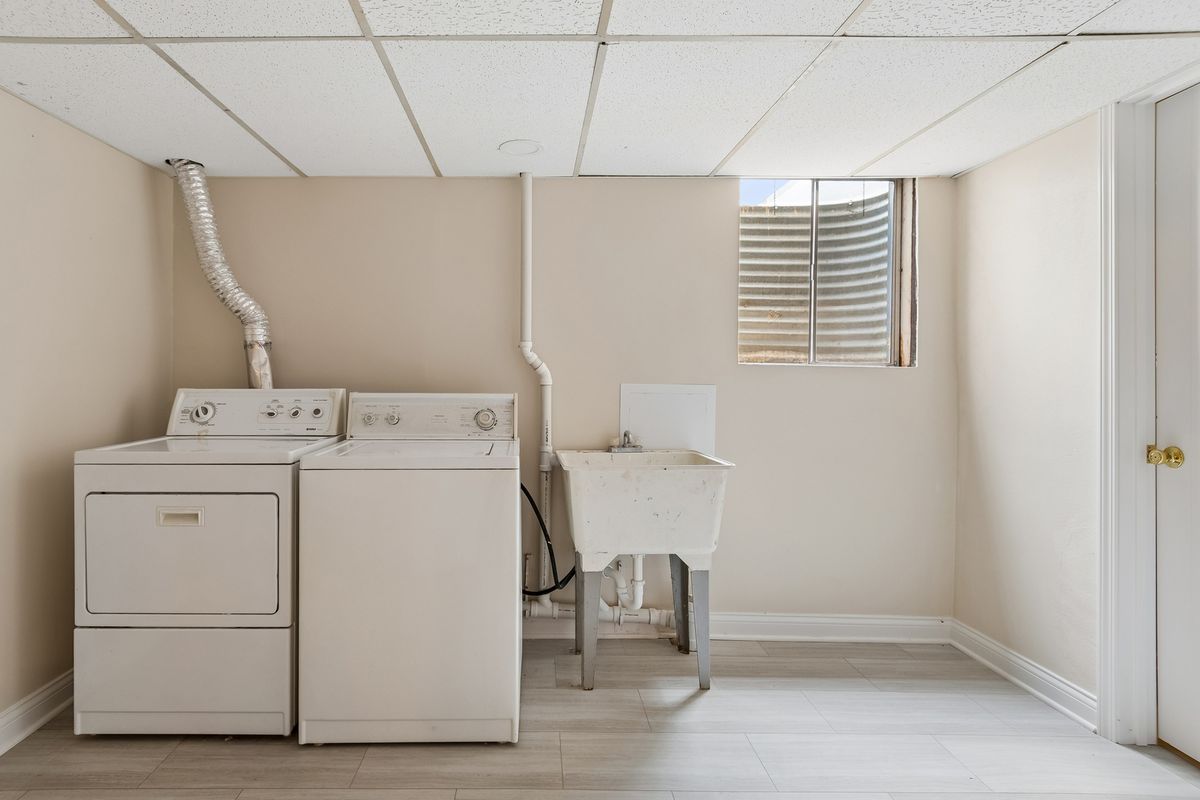
Central air2.5-car garageIn-unit laundry
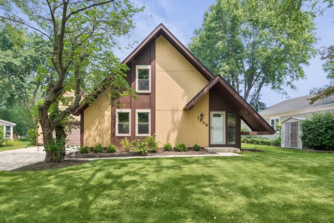
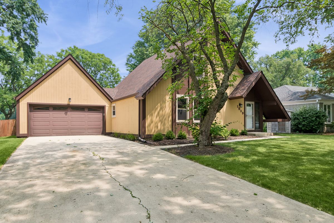
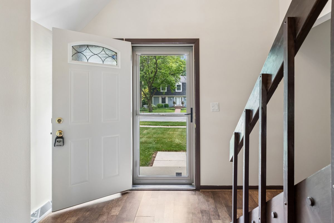
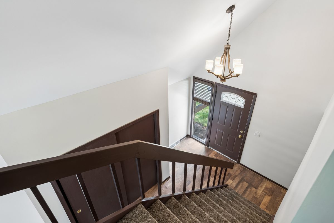
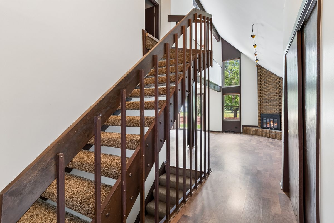
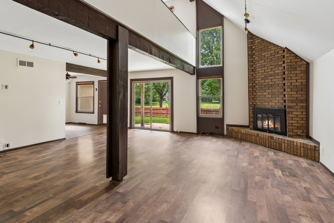
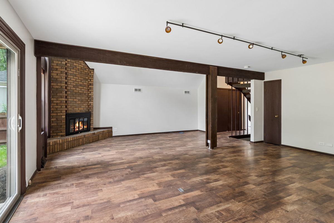
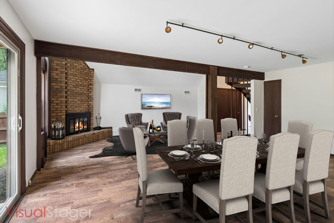
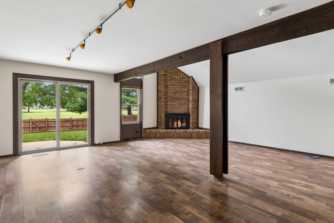
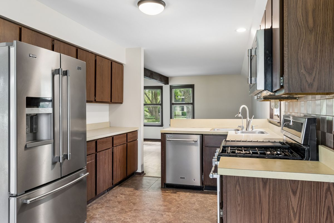
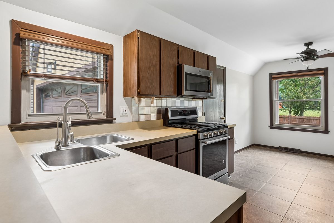
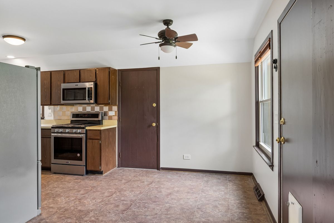
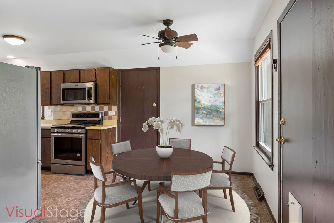
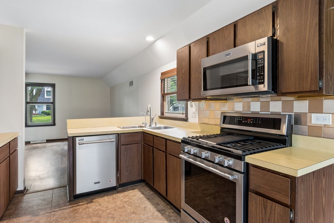
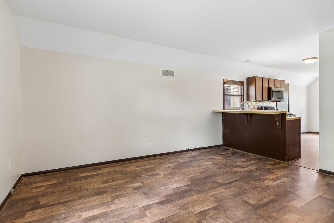
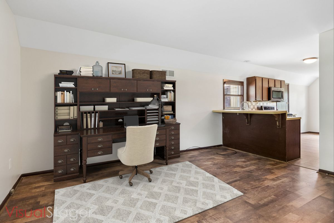
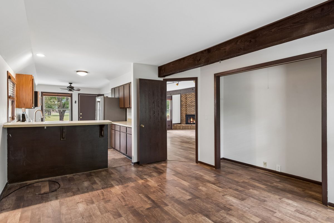
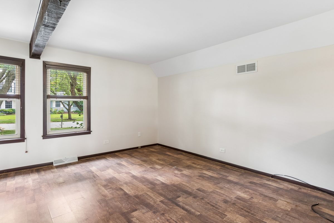
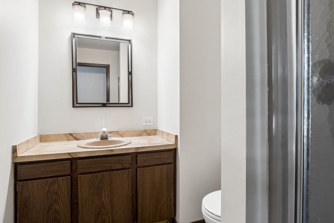
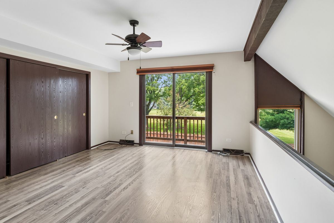
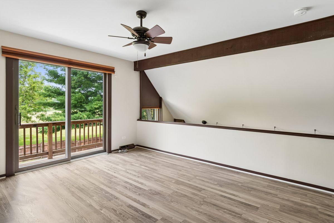
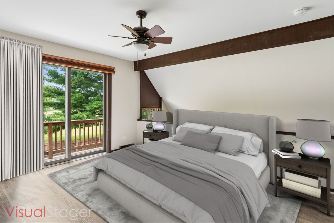
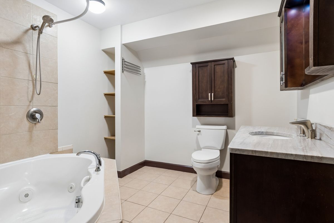
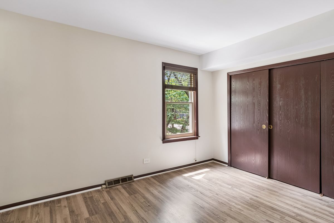
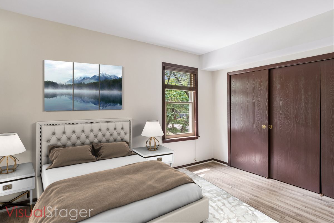
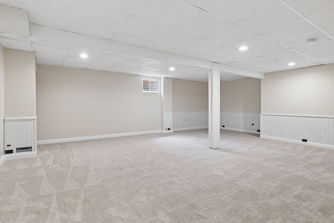
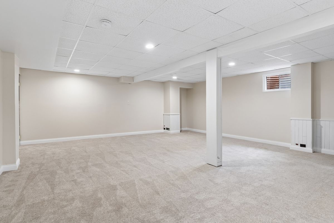
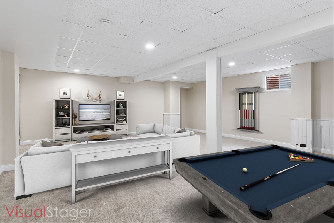
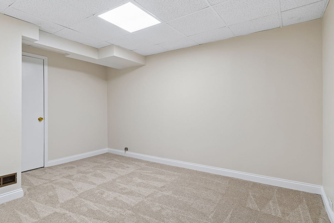
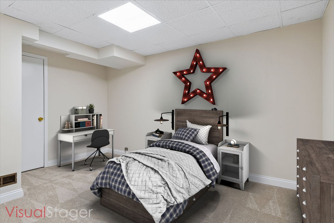
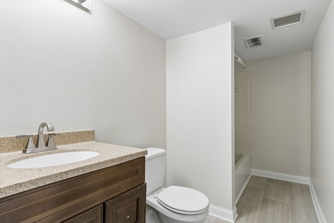
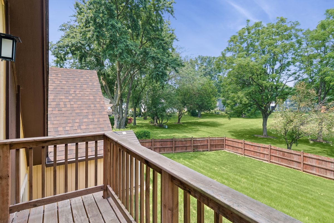
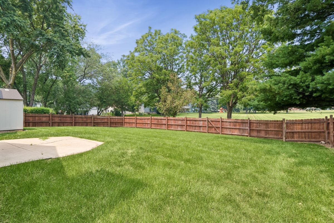
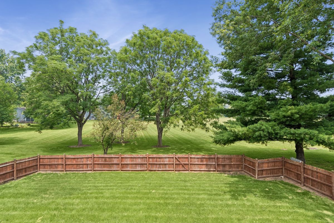
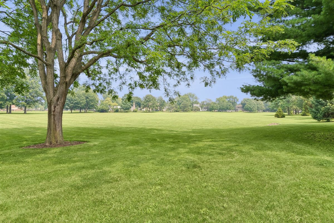
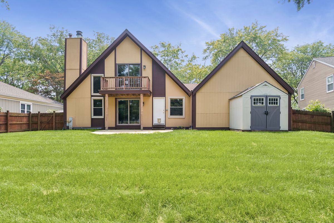
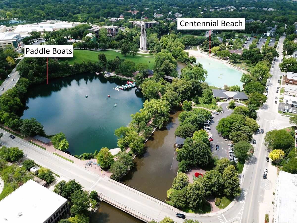
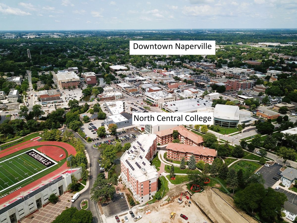
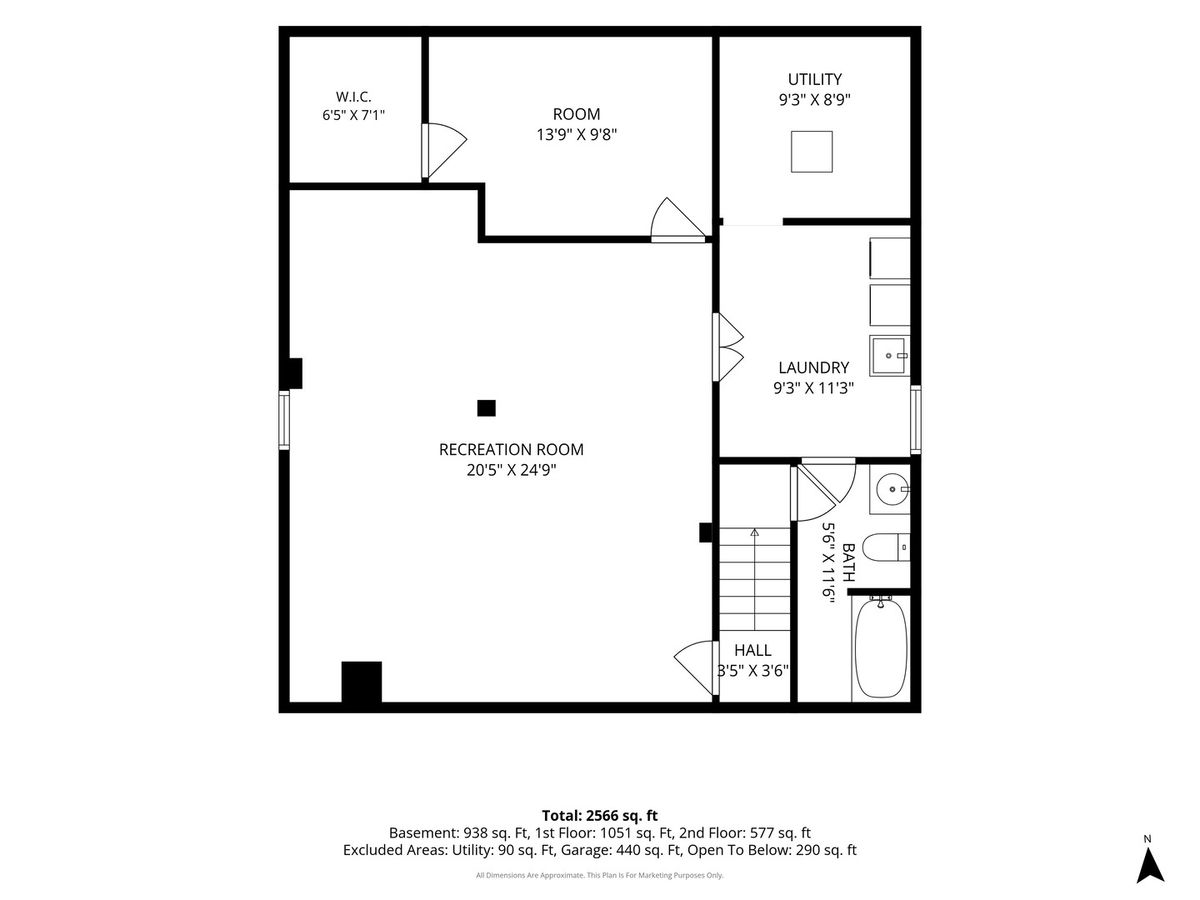
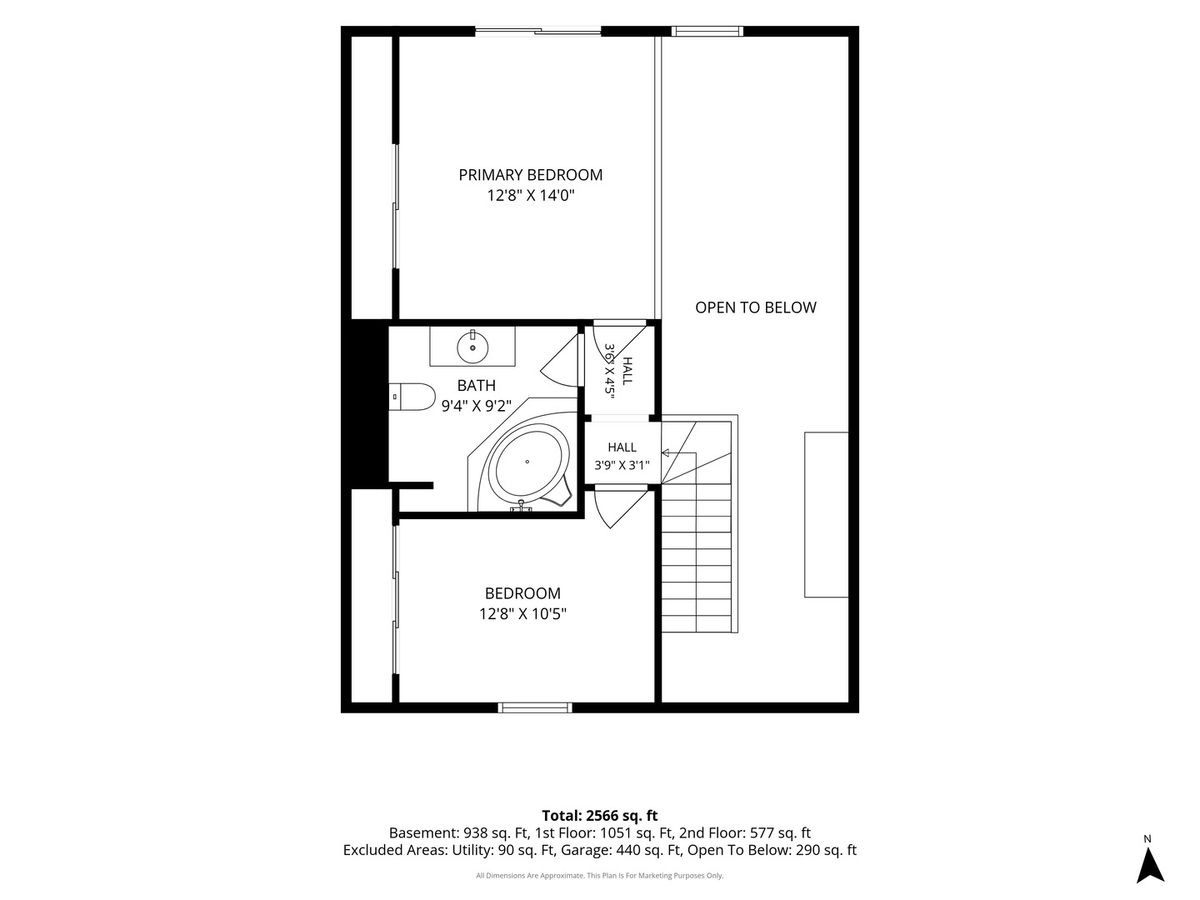
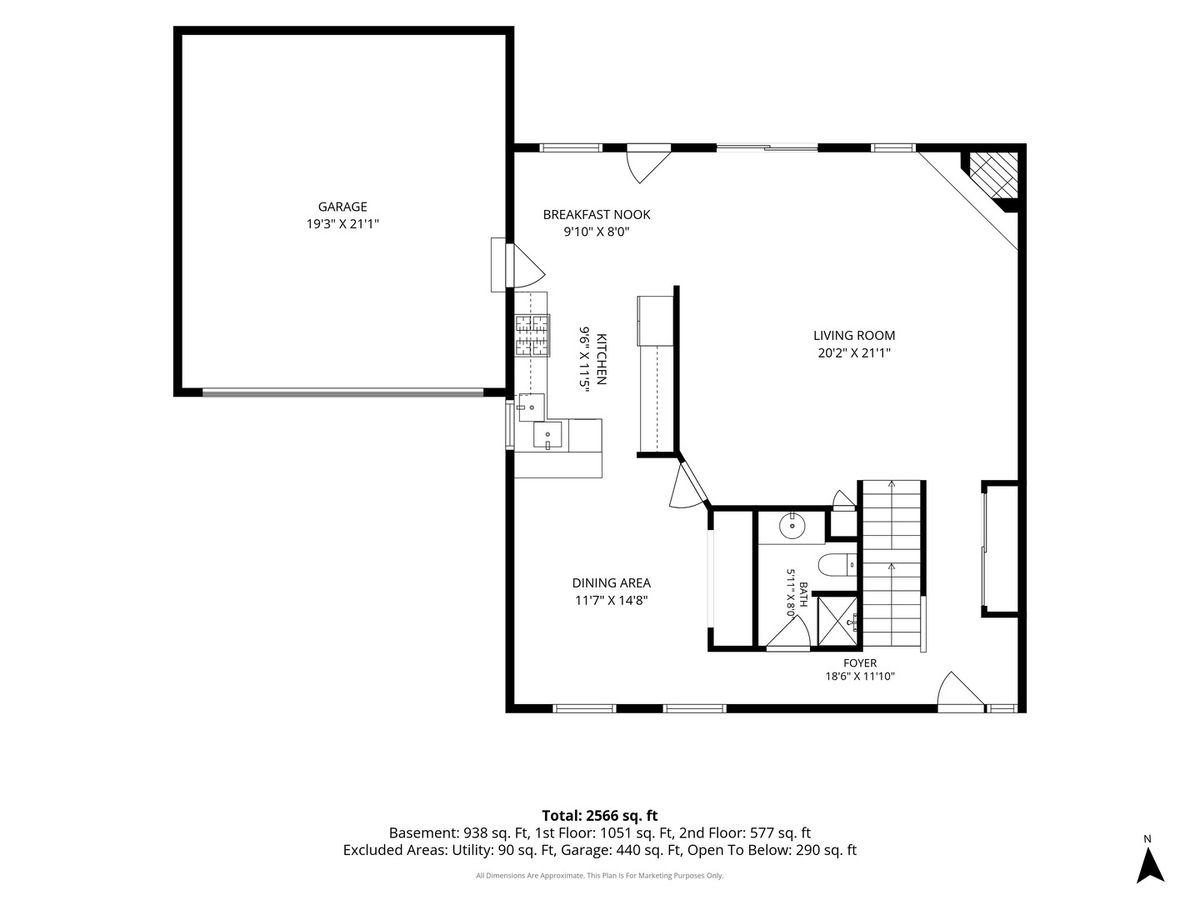
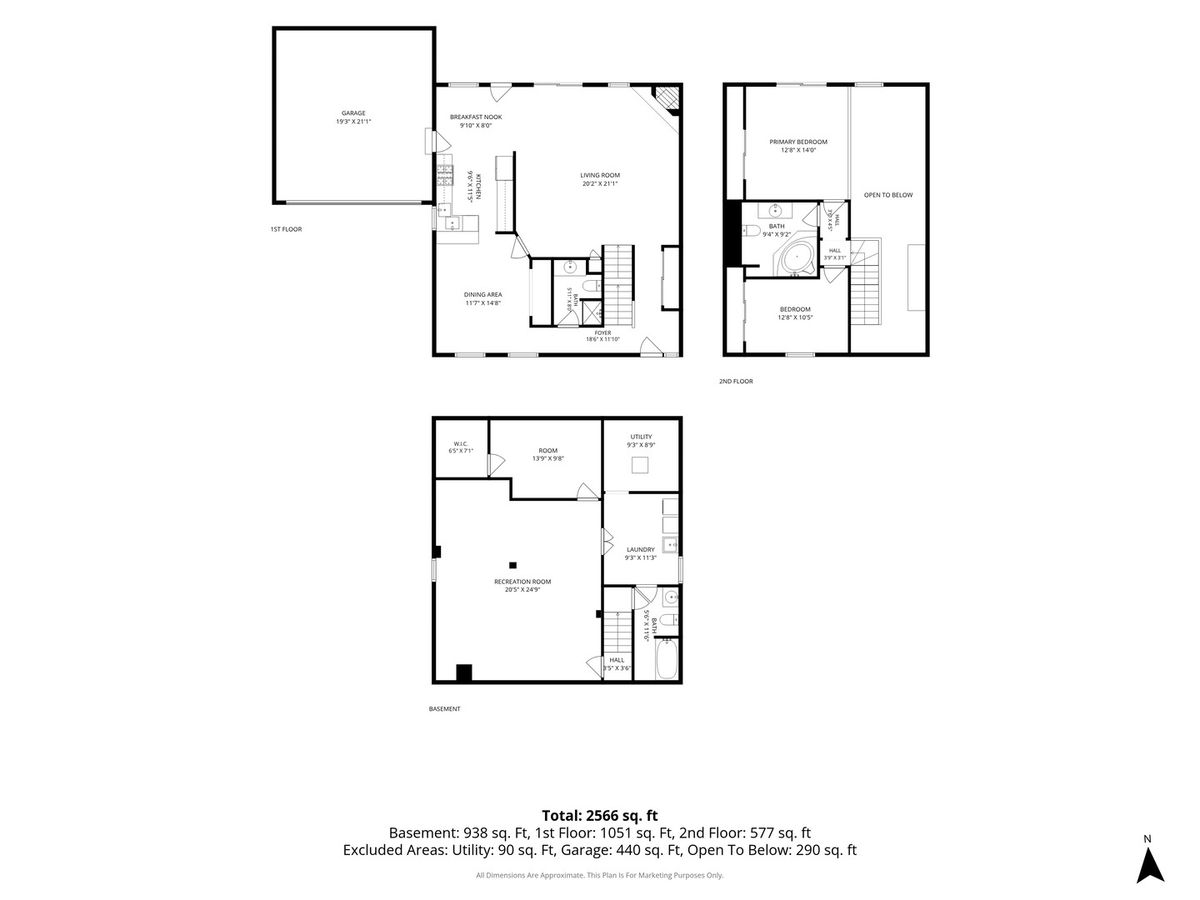
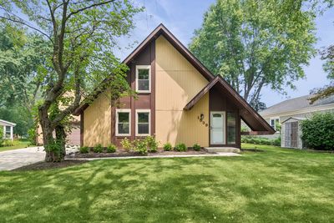
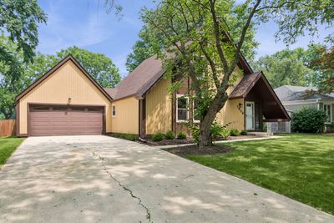
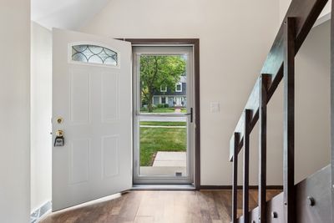
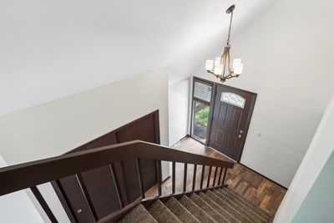
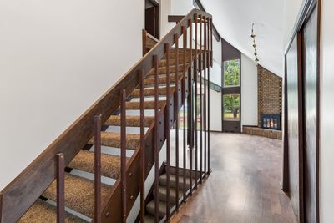
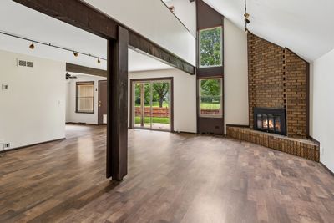
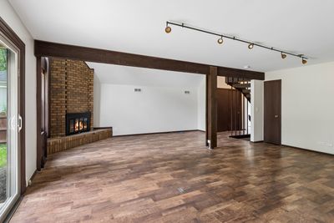
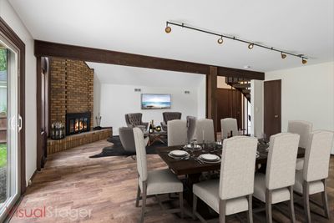
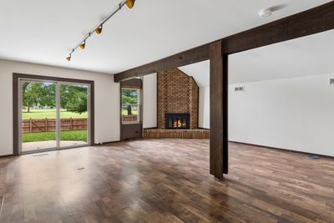
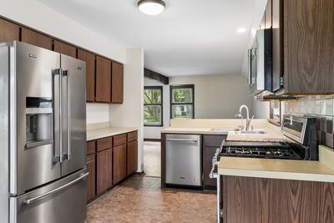
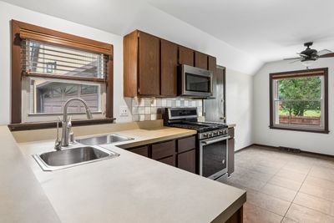
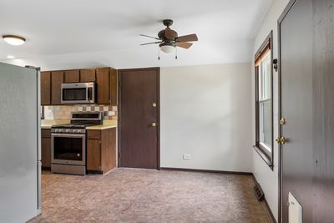
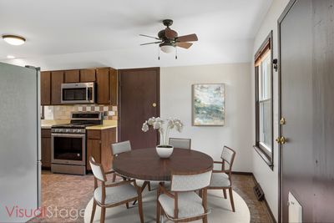
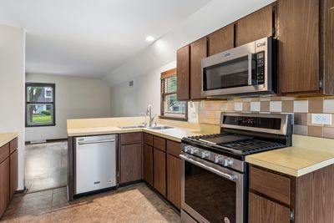
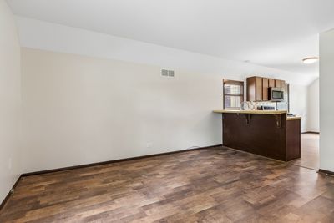
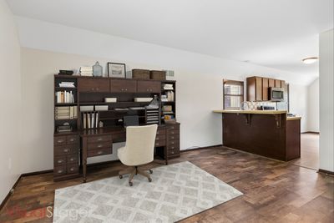
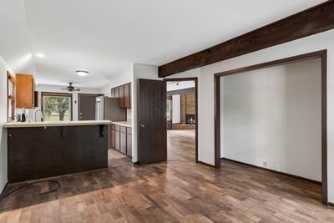
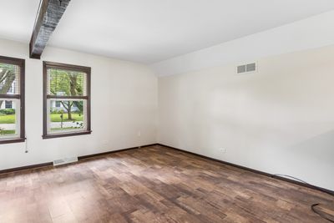
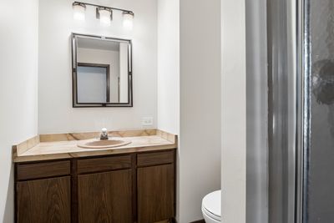
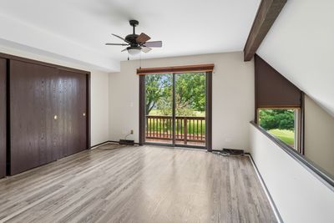
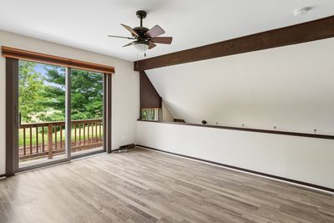
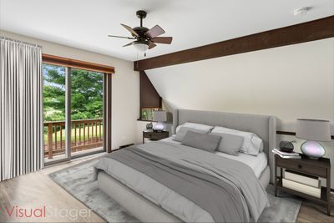
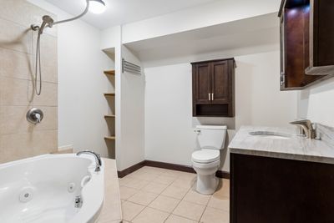
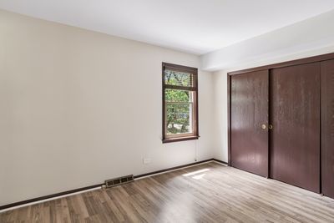
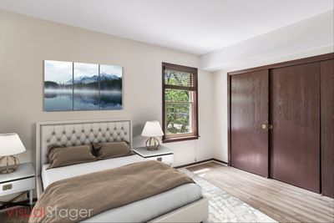
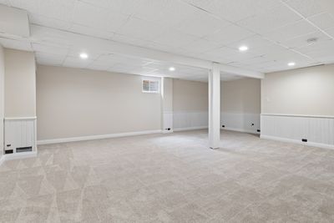
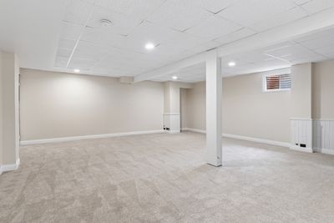
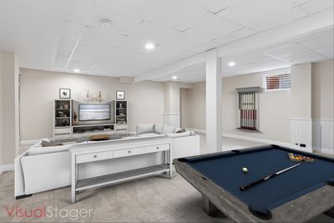
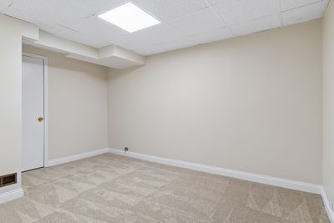
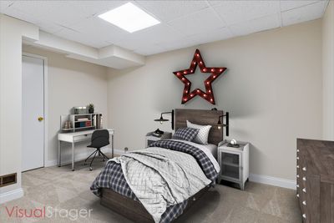
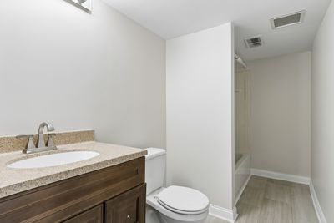
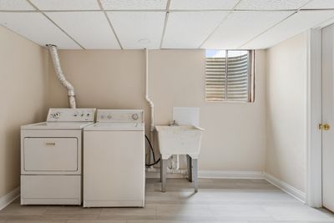
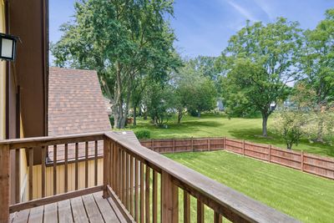
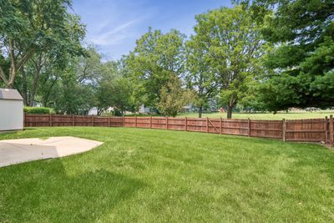
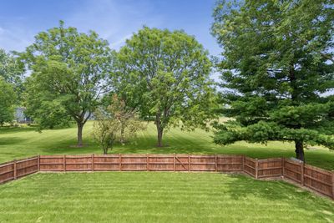
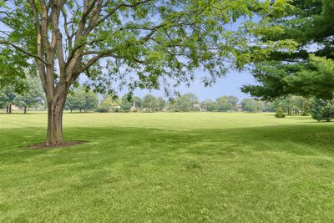
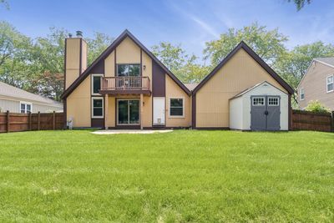
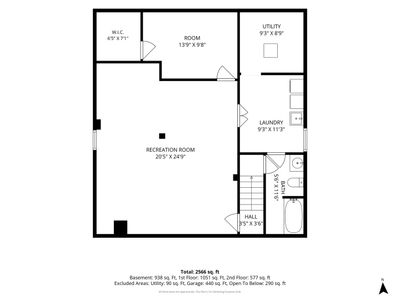
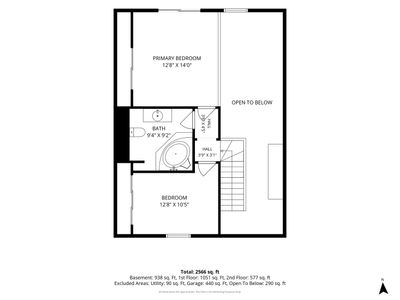
Architecturally Significant Mid-Century Modern Chalet Designed By Renowned Architect Don Tosi. Inspired By The Alpine Ski Lodges Of Post-War Europe, This Timeless Residence At 1539 Foxhill Showcases Dramatic Rooflines, Striking Structural Expression, & Authentic Rustic Design Highlighting Vertical Lines & Open, Angular Sculpture. Thoughtfully Updated While Preserving Its Architectural Character, This A-Frame Home Features A Floor To Ceiling Brick Fireplace, Professionally Painted Interior, Exterior, 200-amp Electrical Service, Updated Plumbing With Copper, Hardwired Smoke Alarms, Attic Insulation, 2.5 Garage, Stainless Steel Appliances, Custom Blinds, A Beautifully Finished Basement With Bed & Full Bath, Newer HVAC & Humidifier, Water Heater, & A Rebuilt Balcony (formerly cantilevered). Additional Highlights Include Tilt-in Upstairs Windows For Easy Cleaning, A Front Door With A Hidden Pull-Down Screen, Basement Windows, & A Fully Fenced Backyard Accessible Through The Fence Gate To The Bainbridge Greens Park. Located In Highly Regarded Naperville School District 204 & Award-Winning Metea Valley HS, The 2600 Livable Sq Ft Home Also Benefits From Low Taxes & Optional Membership At The Nearby Brookdale Racquet Club, Offering Pool & Tennis Amenities To Residents Of Brookdale Subdivision. Beloved Traditions Such As The 4th Of July Parade & Year-Round Community Events Contribute To Naperville's Vibrant Charm & Highly Sought-After Lifestyle. Easy Access To The Metra & I88.
— the listing agent’s description
The home
2 beds
3 baths
1,632 sqft
Built in 1976
0.21-acre lot
2.5-car garage
Detached Single
A-Frame,Mid-Century Modern
What it’ll cost
$327 / sqft
$9,051 taxes / yr
No HOA
Listed $549,900
Now $533,500
28 days on dwello
Estimated monthly payment
$3,747/mo
Principal & interest$2,837
Property taxes$754
Homeowners insurance$156
Get pre-qualified →Connect with a licensed lender in the dwello network.
Estimate only — not a loan offer. Example rate; taxes and insurance estimated; your actual rate, payment, taxes, and insurance will vary. dwello is not a lender. Equal Housing Opportunity.
Tour it with a real dwello agent
The agent who meets you here is an actual dwello Home Group team member who knows these streets — not a stranger who bought your name from a portal. You get straight answers on the spot, and the same person stays with you through closing.
On our team, vettedYour info is never soldWith you through closing
Tour this home
In person, on your schedule — a dwello agent meets you there.
WED
Jun 3
THU
Jun 4
FRI
Jun 5
SAT
Jun 6
11:00 am
Schedule a tour
28 days on dwello
Price history
Price reduced
Aug 14, 2026
↓ $16,400$533,500
Listed for sale
Jul 18, 2026
$549,900
Now $16,400 below the original list price.
Property taxes
2025
Annual tax bill (MLS)
From county records — verify with the assessor.
Features
Central AirNatural GasForced AirCedarPublic SewerConcreteGarage Door Opener
Schools
Elementary — Brookdale Elementary School
Middle — Hill Middle School
High — Metea Valley High School
Assigned schools per the listing — always verify enrollment + boundaries with the district.
Neighborhood
Loading map…
Nearby places via OpenStreetMap — approximate; verify what matters to you. Map © Mapbox © OpenStreetMap.
MLS listing data
Listed by Nan Smith · Baird & Warner
Listing last updated Aug 14, 2026 · data refreshed from the MLS Aug 14, 2026, 5:06 AM CT
Based on information submitted to the MLS GRID as of Aug 14, 2026, 5:06 AM CT. Listing data © MRED LLC, distributed by MLS GRID — deemed reliable but not guaranteed; independently verify. Anything shown below this point is not MLS listing data.
See it in personA real dwello agent on our team — never a sold lead.
Schedule a tour
Message
No pressure — reach out whenever you’re ready.
Similar homes nearby
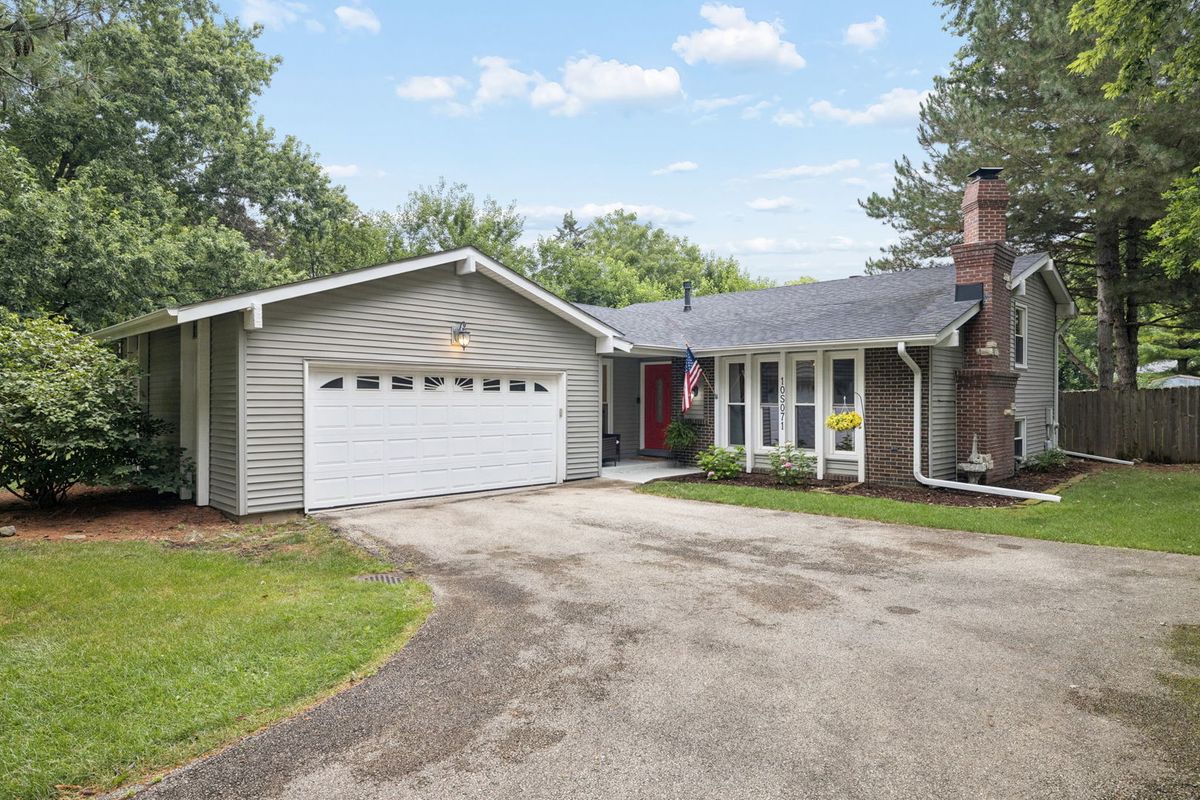
$530,000Active
3 bd · 3 ba · 2,016 sqft
10S071 Ridge Road
Naperville, IL
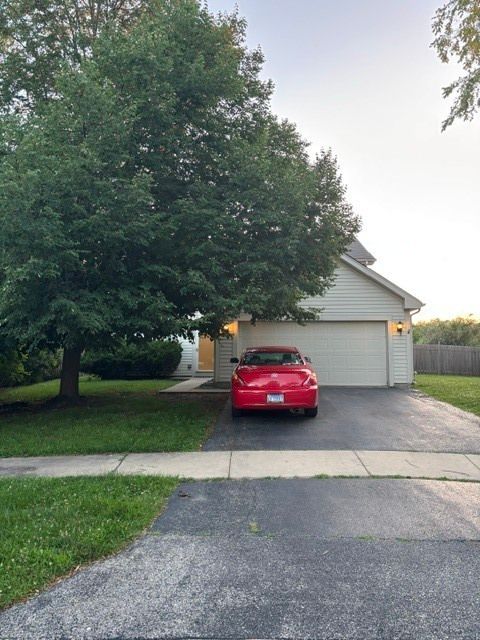
$539,000Active
3 bd · 2.5 ba · 1,800 sqft
2420 Sisters Court
Naperville, IL
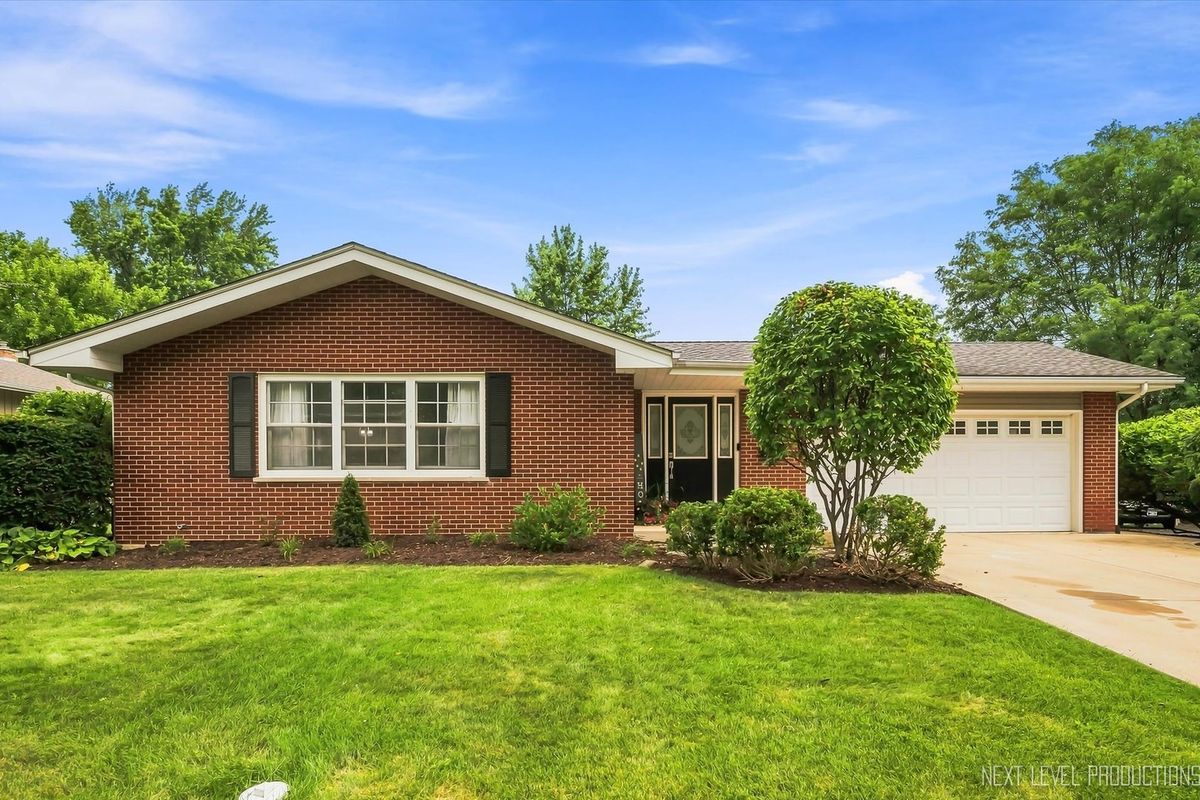
$545,000Active
3 bd · 2 ba · 2,256 sqft
125 Sylvia Lane
Naperville, IL
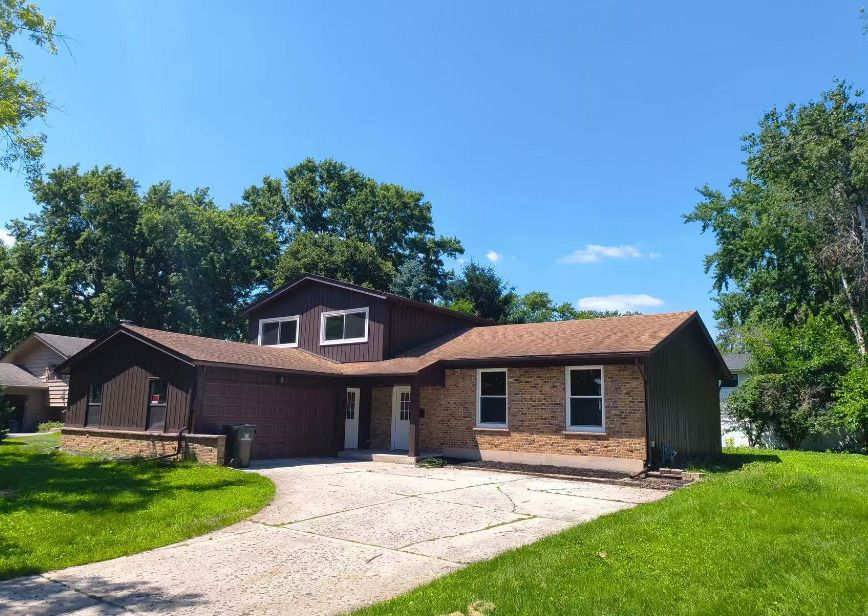
$545,000Active
3 bd · 2.5 ba · 2,200 sqft
117 Tupelo Avenue
Naperville, IL