Price cut: $5,000
View all 26 photos
Attached Single · Buffalo Grove, IL
$209,900$214,900
2 beds · 2 baths · 1,150 sqft
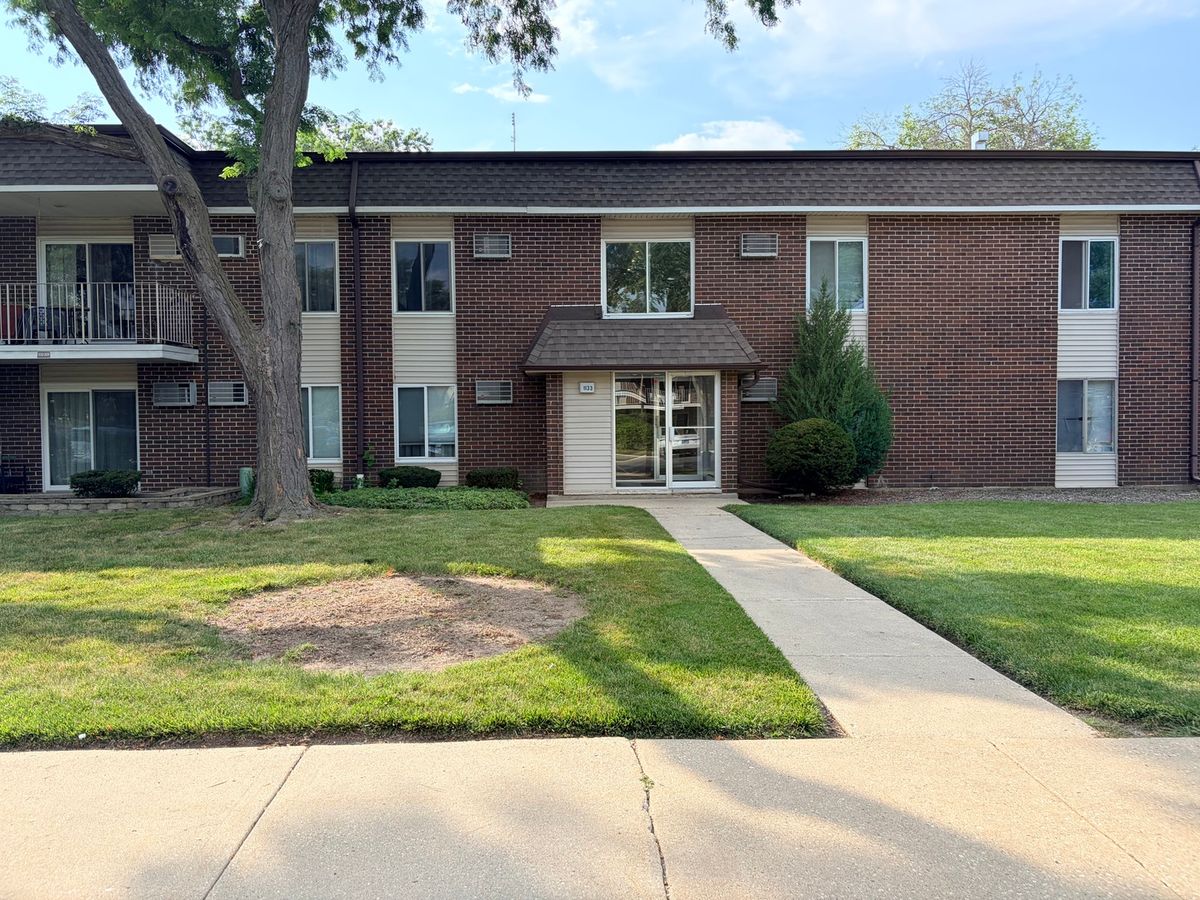
1133 Miller Lane #108, Buffalo Grove, IL, 60089
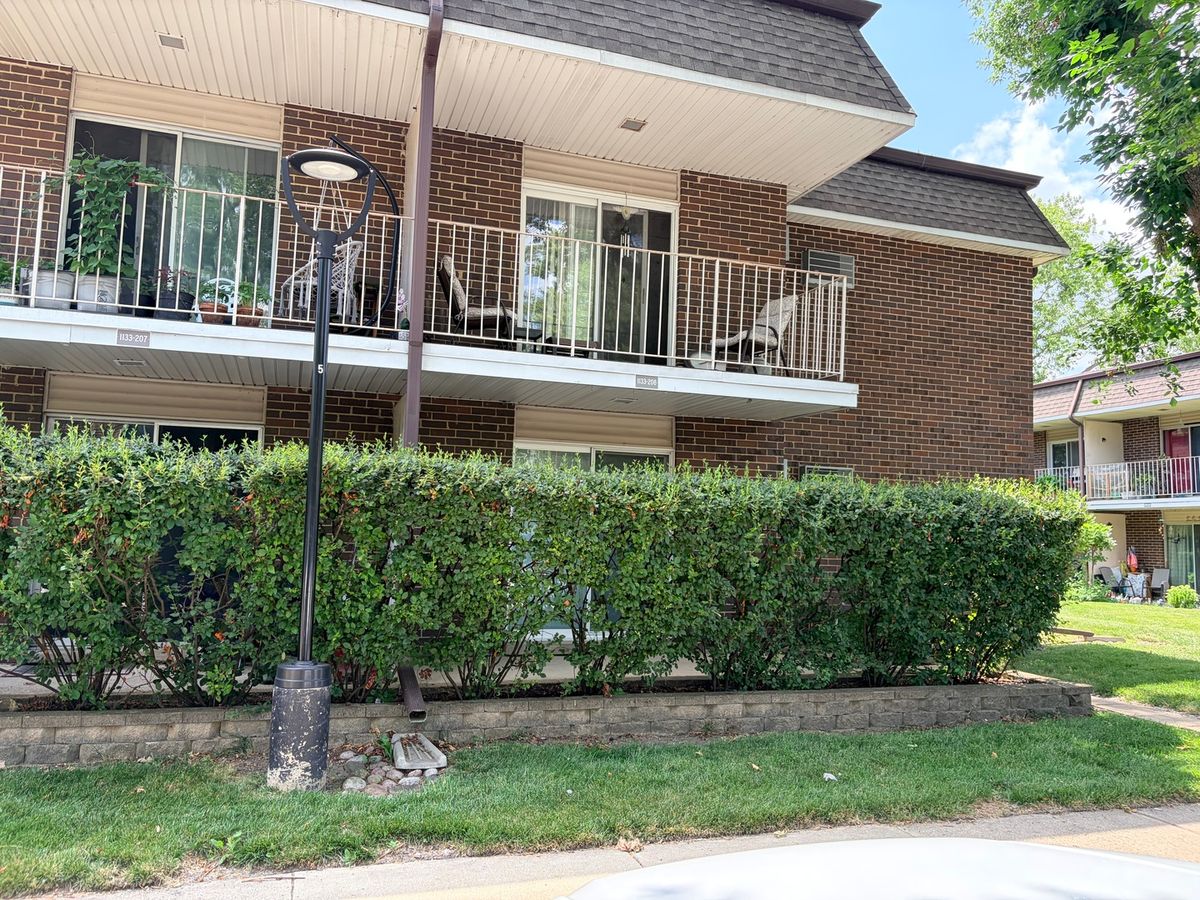
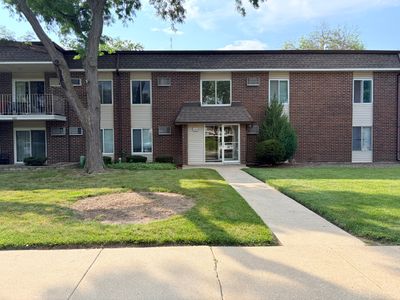
A brick-and-mortar place to make your own — room to make it home.
Active
What’s special
In-unit laundry
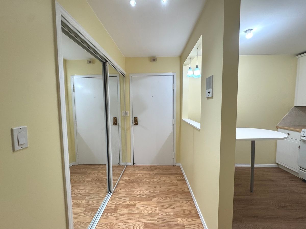
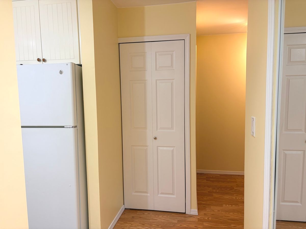
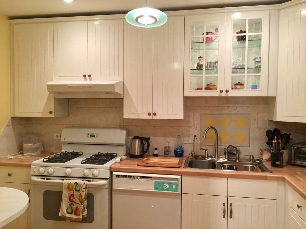
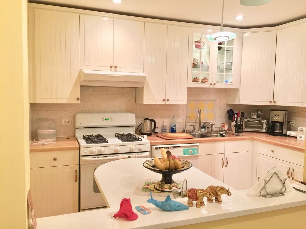
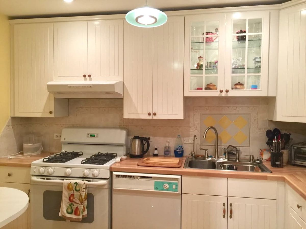
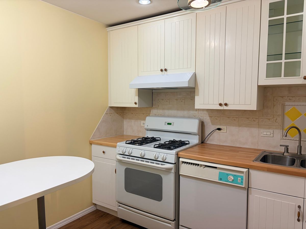
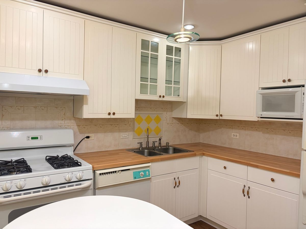
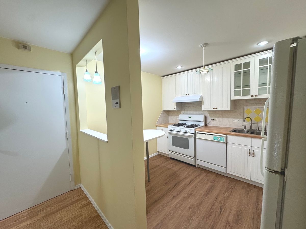
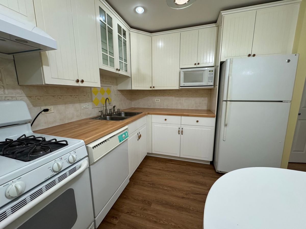
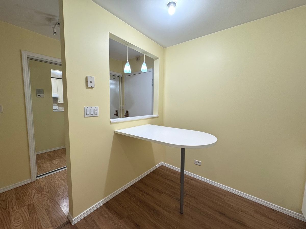
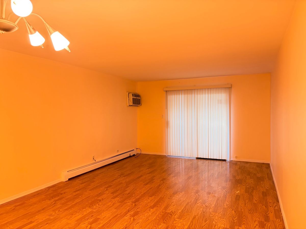
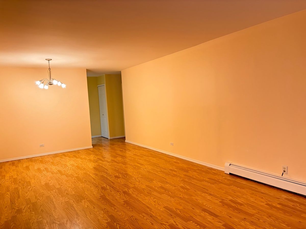
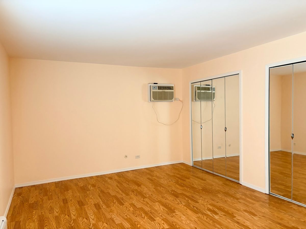
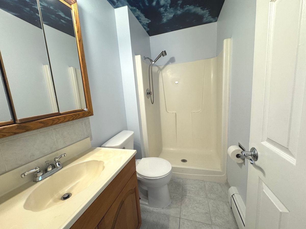
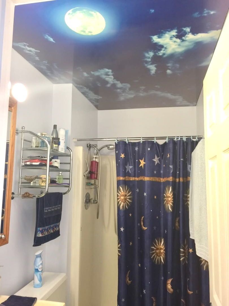
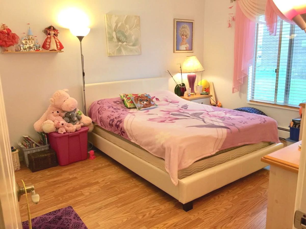
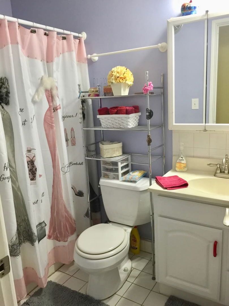
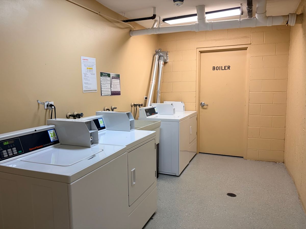
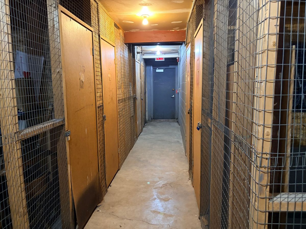
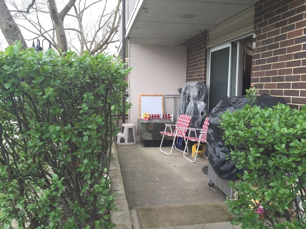
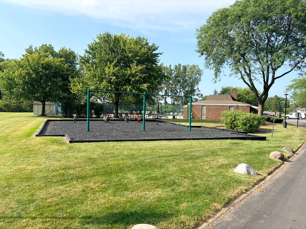
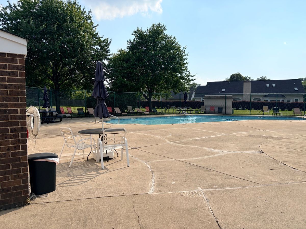
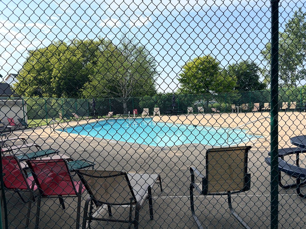
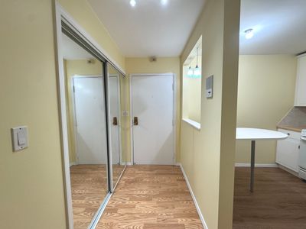
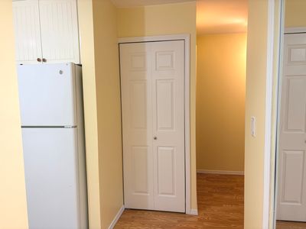
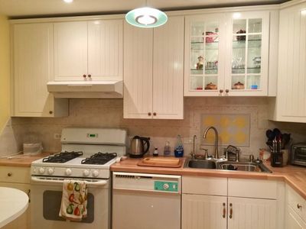
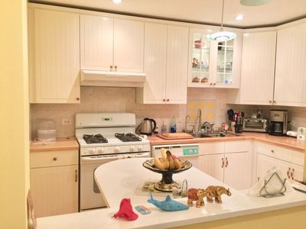
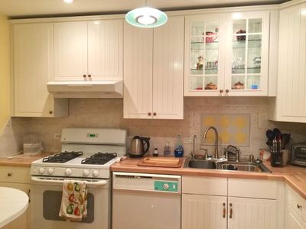
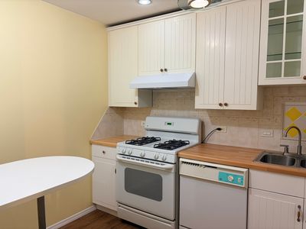
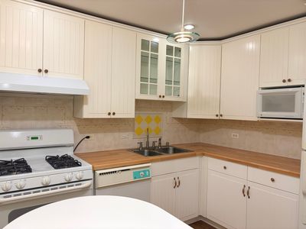
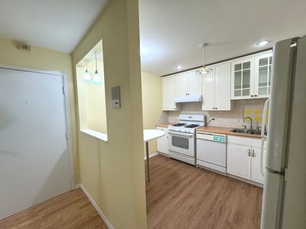
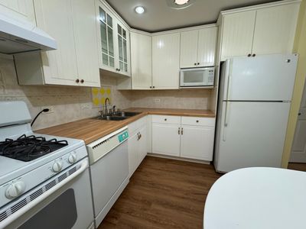
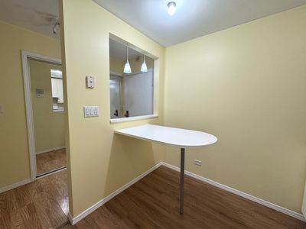
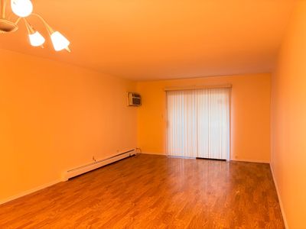
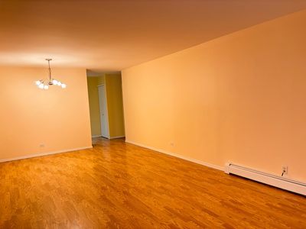
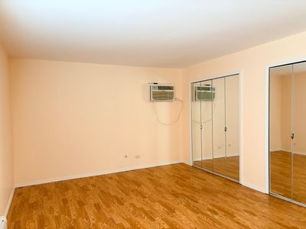
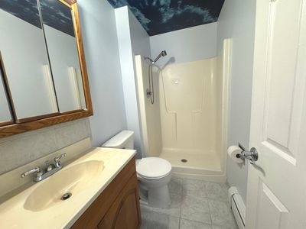
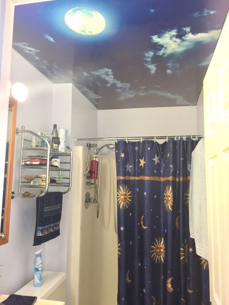
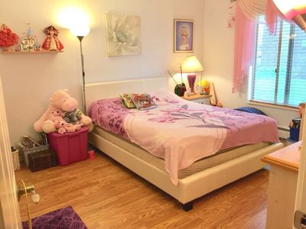
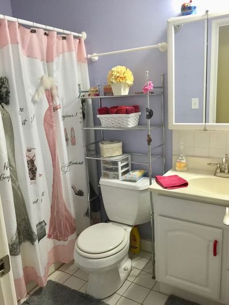
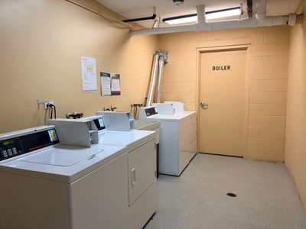
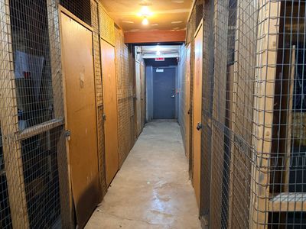
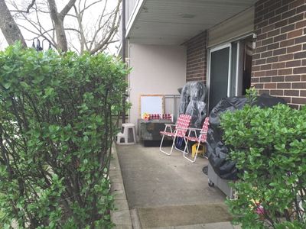
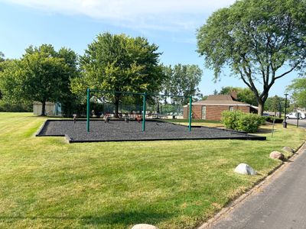
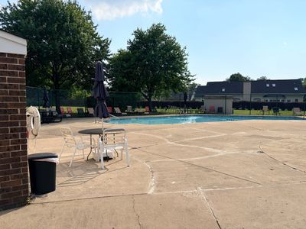
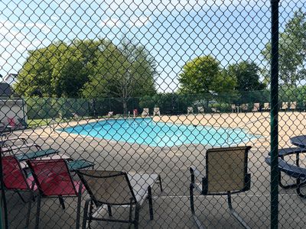
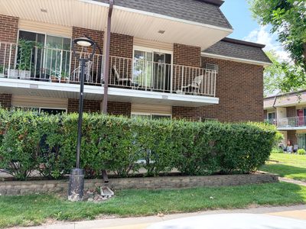
Rare Find! Welcome to the largest 2-bedroom, 2-bath condo model in the highly desirable Mill Creek subdivision. This beautifully maintained, move-in-ready home offers spacious living and numerous updates throughout. Eat-in kitchen comes fully applianced and features 39-inch cabinets with crown molding, a convenient island table, ceramic tile backsplash, renovated cabinetry with a Lazy Susan, brand-new flooring, and a new exhaust fan. Enjoy durable laminate flooring throughout the entire unit, six-panel doors, mirrored closet doors in the hallway and primary bedroom, newer air conditioning units, a newer sliding glass door leading to the private patio, and newer window blinds. The updated primary bathroom includes a freshly painted stretch ceiling, modern vanity, and new toilet. The entire condo has been freshly painted, making it truly ready for its new owner. Low monthly association fees include heat, cooking gas, water, swimming pool, playground, snow removal, lawn care, and more. Laundry facilities and a large private storage unit are conveniently located in the basement. Located in a top-rated school district, this home is close to shopping, restaurants, and major highways, offering both comfort and convenience. Easy to show-schedule your private tour today!
— the listing agent’s description
The home
2 beds
2 baths
1,150 sqft
Built in 1974
Lot COMMON
Attached Single
What it’ll cost
$183 / sqft
$2,736 taxes / yr
$373/mo HOA
Listed $214,900
Now $209,900
27 days on dwello
Estimated monthly payment
$1,778/mo
Principal & interest$1,116
Property taxes$228
Homeowners insurance$61
HOA dues$373
Get pre-qualified →Connect with a licensed lender in the dwello network.
Estimate only — not a loan offer. Example rate; taxes, HOA dues, insurance estimated; your actual rate, payment, taxes, and insurance will vary. dwello is not a lender. Equal Housing Opportunity.
Tour it with a real dwello agent
The agent who meets you here is an actual dwello Home Group team member who knows these streets — not a stranger who bought your name from a portal. You get straight answers on the spot, and the same person stays with you through closing.
On our team, vettedYour info is never soldWith you through closing
Tour this home
In person, on your schedule — a dwello agent meets you there.
WED
Jun 3
THU
Jun 4
FRI
Jun 5
SAT
Jun 6
11:00 am
Schedule a tour
27 days on dwello
Price history
Price reduced
Aug 13, 2026
↓ $5,000$209,900
Listed for sale
Jul 18, 2026
$214,900
Now $5,000 below the original list price.
Property taxes
2025
Annual tax bill (MLS)
From county records — verify with the assessor.
Features
Wall Unit(s)SteamBaseboardBrickPublic SewerUnassignedYes
Schools
Elementary — J W Riley Elementary School
Middle — Jack London Middle School
High — Buffalo Grove High School
Assigned schools per the listing — always verify enrollment + boundaries with the district.
Neighborhood
Loading map…
Nearby places via OpenStreetMap — approximate; verify what matters to you. Map © Mapbox © OpenStreetMap.
MLS listing data
Listed by Olga Sapozhnikov · Gold & Azen Realty
Listing last updated Aug 13, 2026 · data refreshed from the MLS Aug 13, 2026, 4:22 PM CT
Based on information submitted to the MLS GRID as of Aug 13, 2026, 4:22 PM CT. Listing data © MRED LLC, distributed by MLS GRID — deemed reliable but not guaranteed; independently verify. Anything shown below this point is not MLS listing data.
See it in personA real dwello agent on our team — never a sold lead.
Schedule a tour
Message
No pressure — reach out whenever you’re ready.
Similar homes nearby
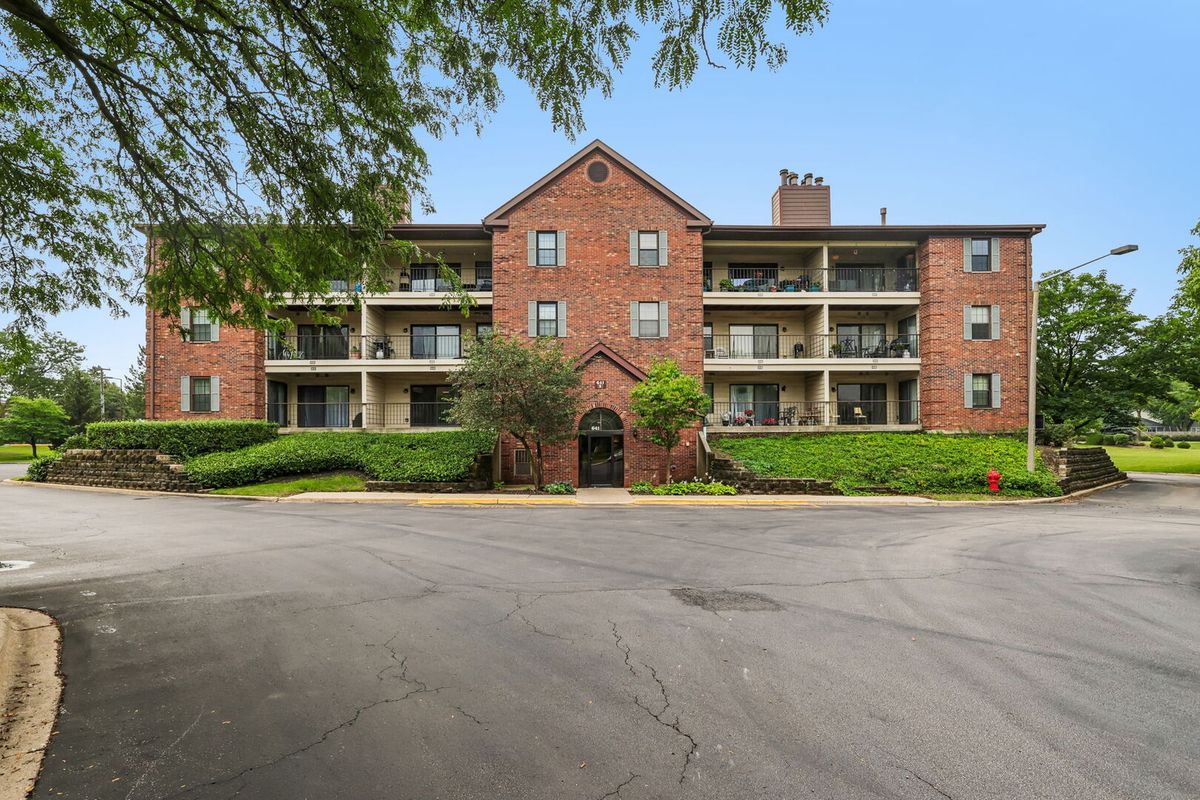
$215,000Active
1 bd · 1 ba · 672 sqft
641 Hapsfield Lane #103
Buffalo Grove, IL
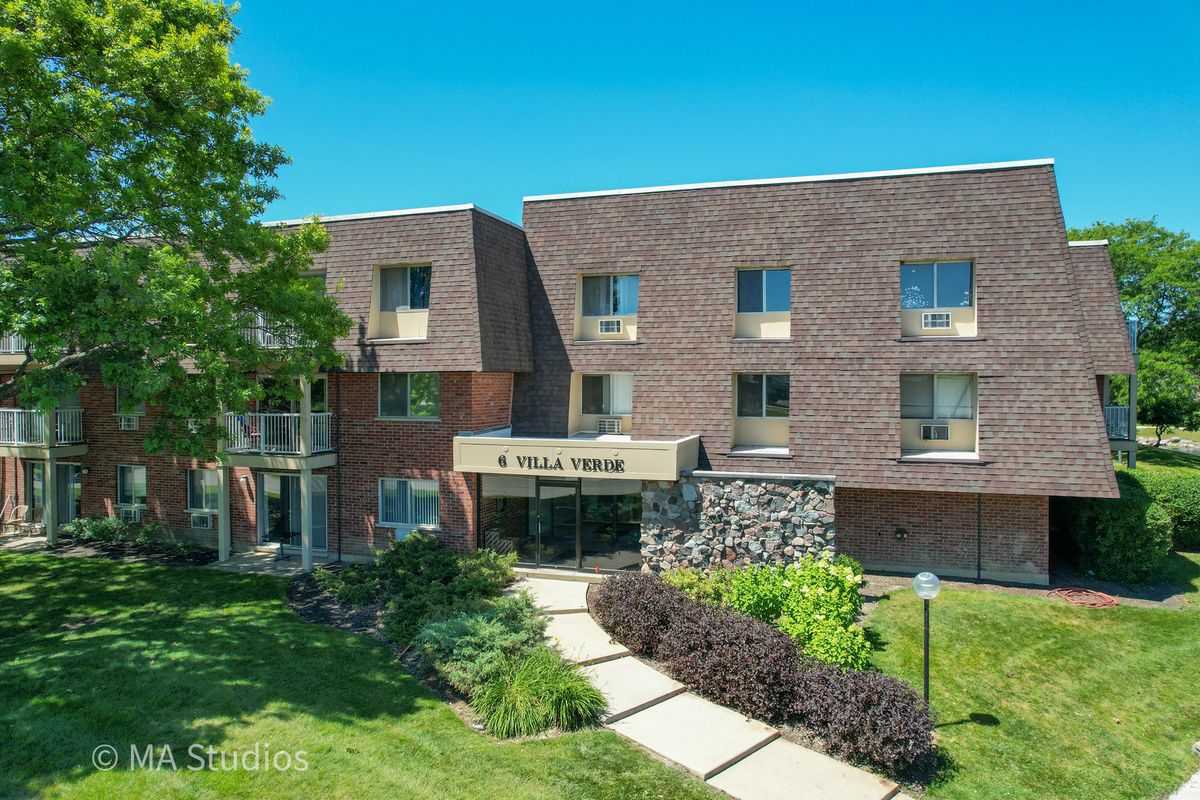
$220,000Active
2 bd · 2 ba · 1,203 sqft
6 Villa Verde Drive #201
Buffalo Grove, IL
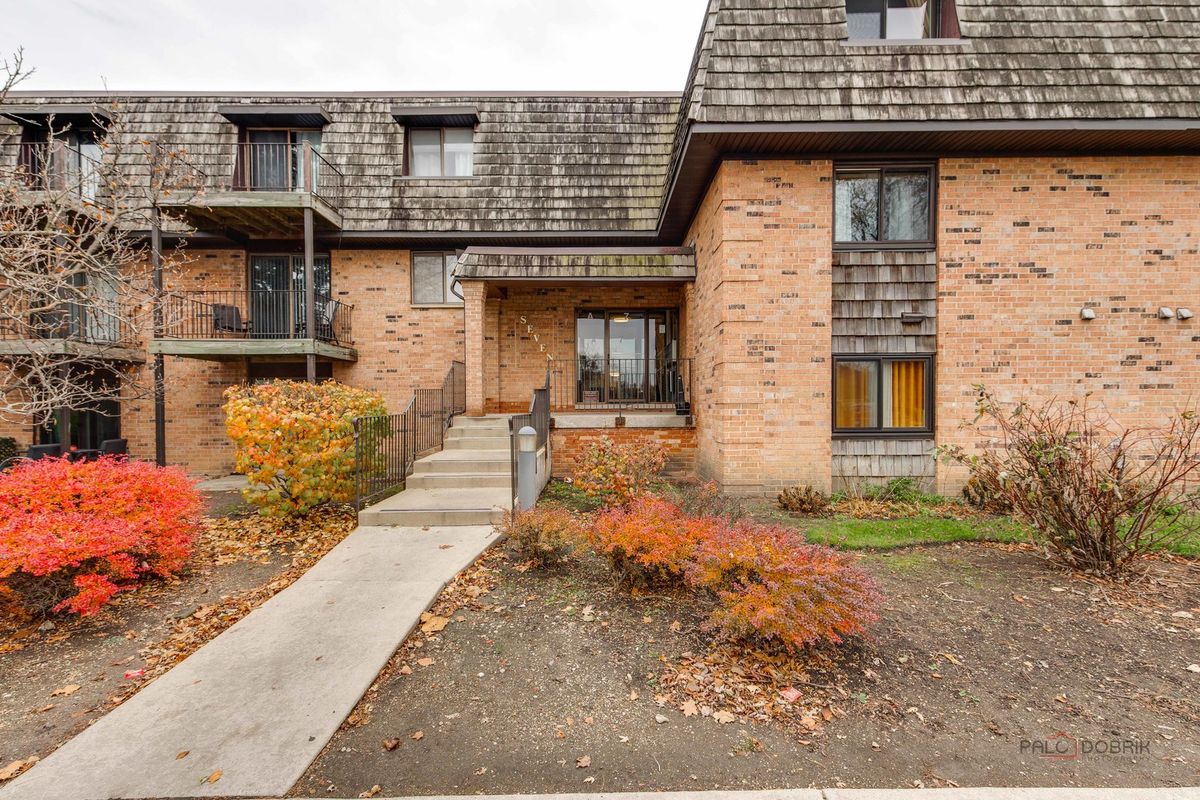
$227,900Active
2 bd · 2 ba · 1,300 sqft
7 Oak Creek Drive
Buffalo Grove, IL
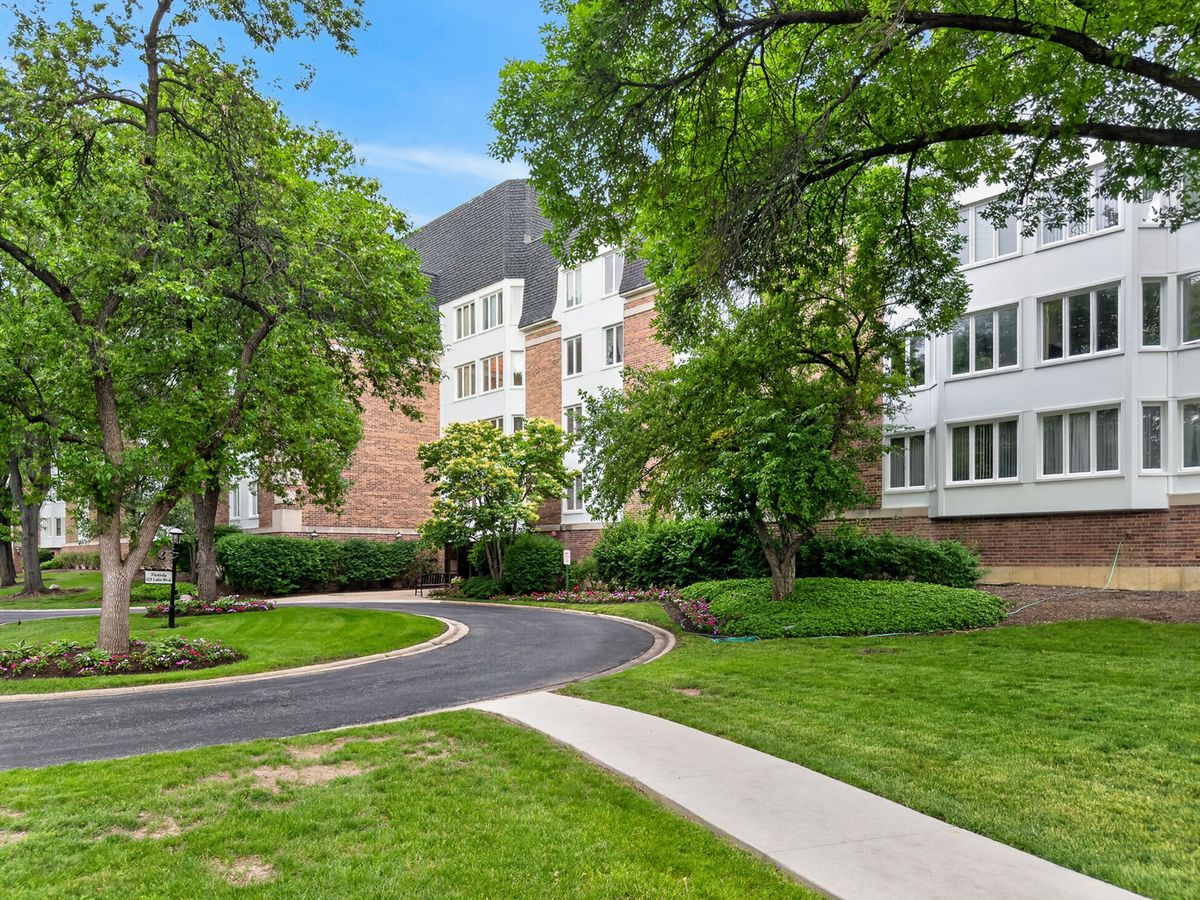
$229,000Active
2 bd · 1 ba
225 Lake Boulevard #545
Buffalo Grove, IL