View all 29 photos
Detached Single · Woodstock, IL
$310,000
3 beds · 1 baths · 1,506 sqft
824 Washington Street, Woodstock, IL, 60098
A brick-and-mortar place to make your own — room to make it home.
Under Contract
What’s special
Central air3-car garage2.08-acre lotIn-unit laundry
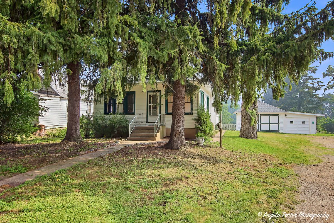
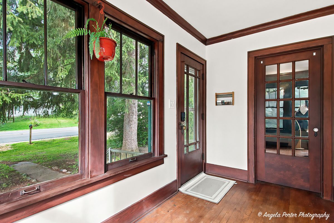
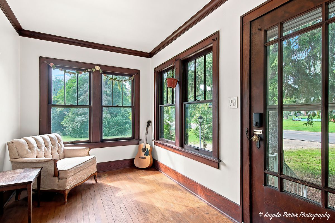
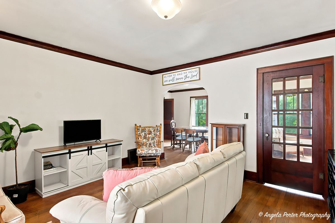
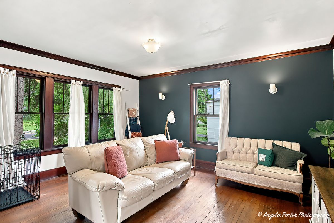
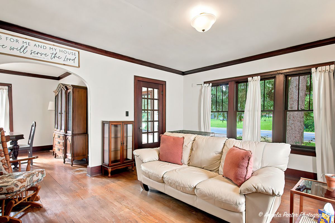
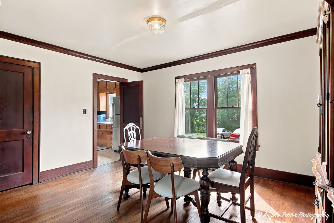
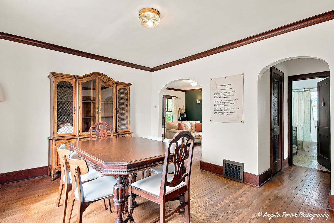
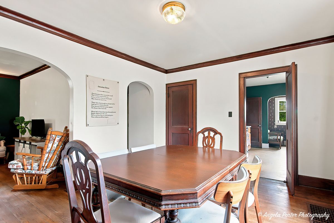
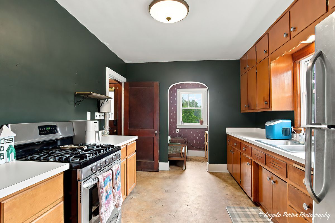
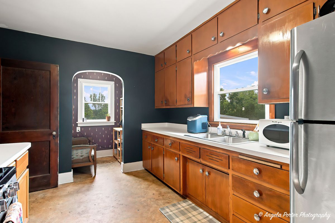
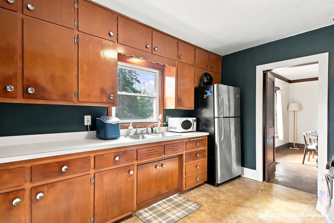
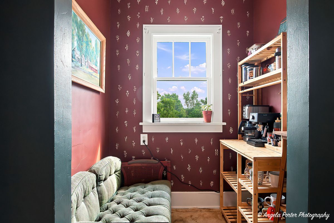
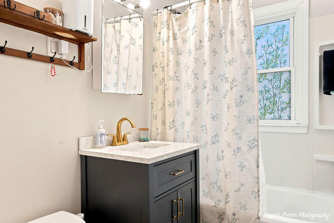
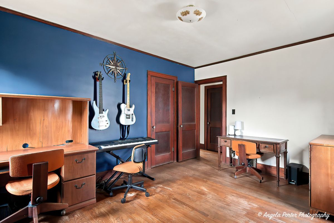
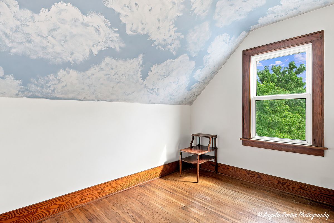
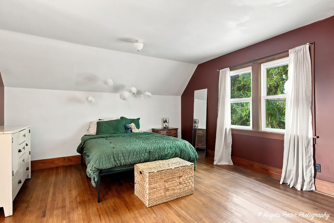
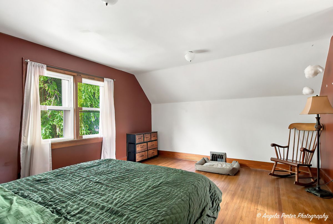
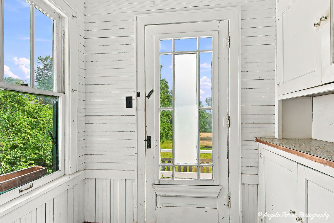
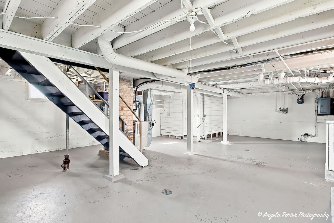
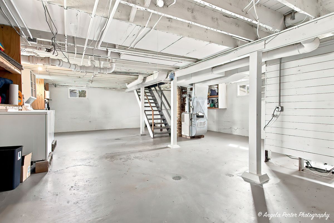
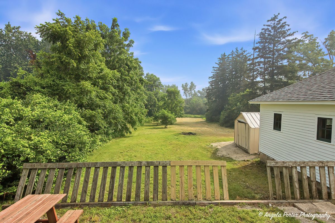

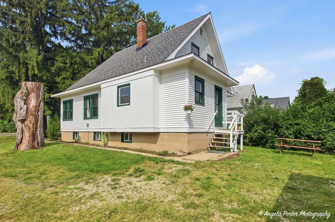
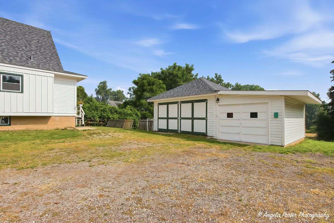
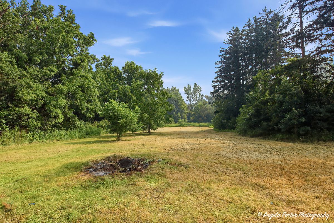
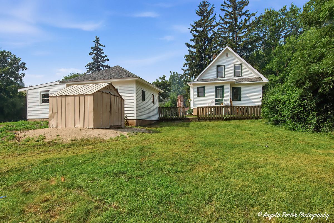
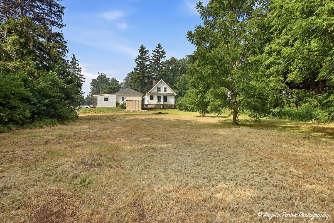
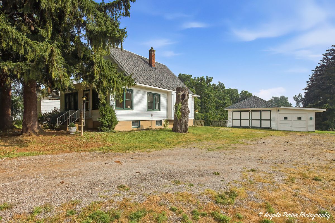
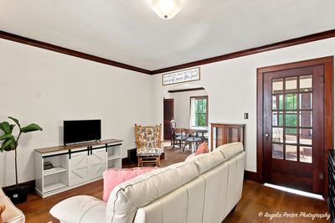
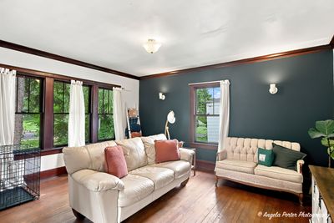
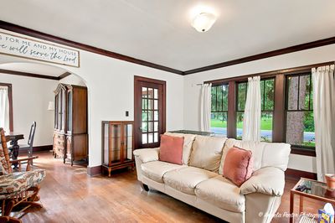
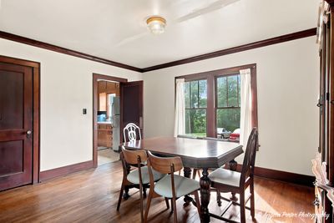
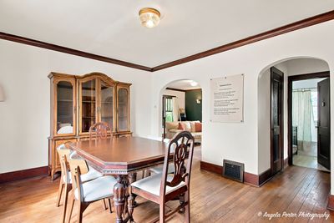
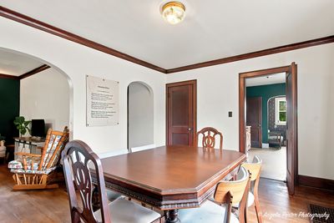
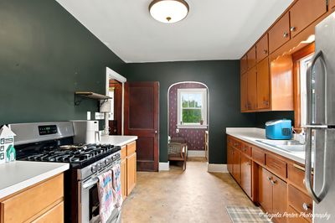
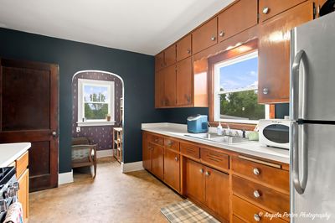
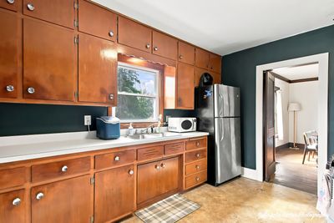
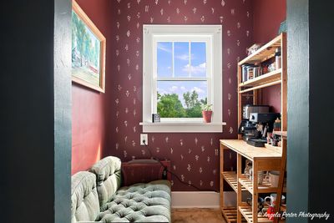
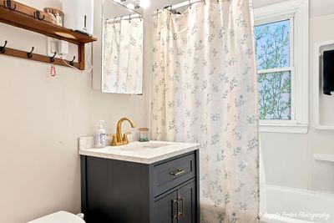
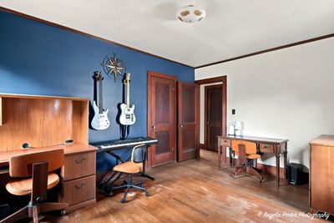
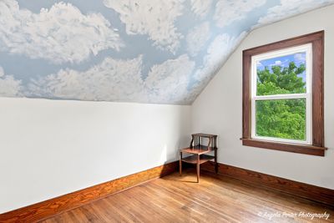
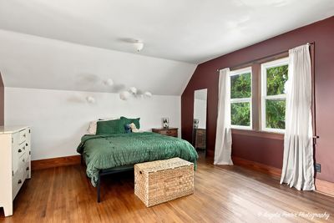
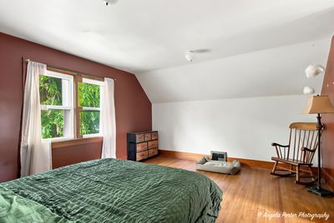
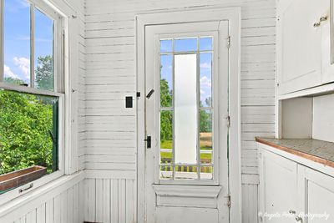
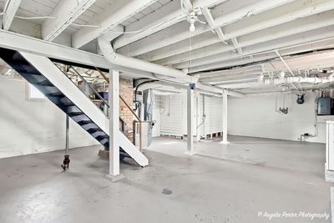
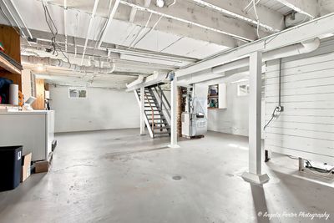
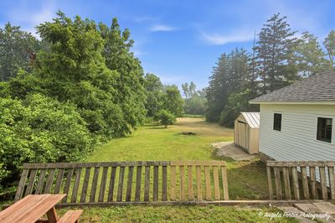
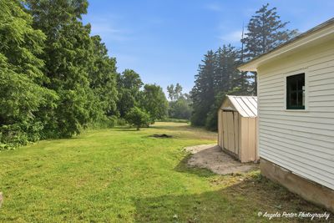
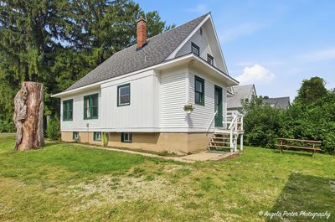
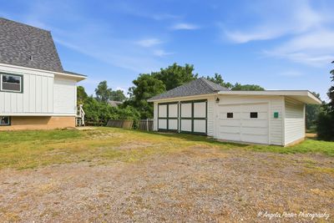
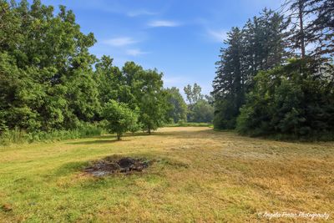
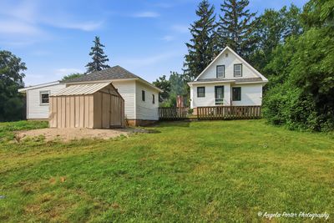
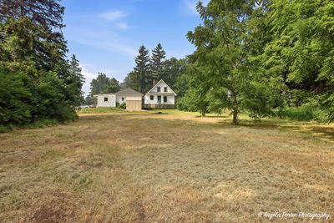
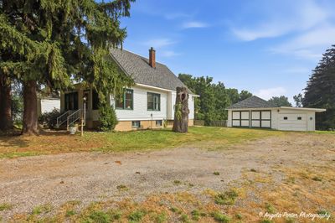
Experience the charm and comfort of this exceptional farmhouse, which boasts quality construction, beautifully restored details, modern efficiencies, and an impressive 1.7 acres of land. You'll fall in love with the exquisite craftsman woodwork and elegant crown molding, along with the rich hardwood flooring that runs throughout. Step into the inviting front entryway and sunroom, creating a warm and welcoming atmosphere for guests. The spacious living room features soaring ceilings and tasteful crown molding, perfect for relaxation and gatherings. The dining room is ideally situated between the kitchen and living room, showcasing arched doorways that contribute to the home's character and charm. Whip up delicious meals in the kitchen, which features original cabinets and a quaint eating nook that doubles as a coffee bar, all while enjoying views of the sprawling backyard. The updated bathroom adds modern touches, and the first-floor bedroom offers versatility as a master bedroom or home office. Upstairs, you'll find two additional bedrooms filled with natural light that highlights the stunning hardwood floors throughout. Your vehicles will be well taken care of in the detached three-car garage, complete with new concrete flooring. This home is equipped with spray foam insulation for energy efficiency, and the roof was replaced in 2024. The basement is also plumbed for a bathroom, adding to the home's potential. If you desire privacy and the allure of farmhouse living, all with the convenience of town nearby, look no further-this is your dream home waiting for you!
— the listing agent’s description
The home
3 beds
1 baths
1,506 sqft
Built in 1932
2.08-acre lot
3-car garage
Detached Single
Farmhouse
What it’ll cost
$206 / sqft
$5,821 taxes / yr
No HOA
31 days on dwello
Estimated monthly payment
$2,223/mo
Principal & interest$1,648
Property taxes$485
Homeowners insurance$90
Get pre-qualified →Connect with a licensed lender in the dwello network.
Estimate only — not a loan offer. Example rate; taxes and insurance estimated; your actual rate, payment, taxes, and insurance will vary. dwello is not a lender. Equal Housing Opportunity.
Tour it with a real dwello agent
The agent who meets you here is an actual dwello Home Group team member who knows these streets — not a stranger who bought your name from a portal. You get straight answers on the spot, and the same person stays with you through closing.
On our team, vettedYour info is never soldWith you through closing
Tour this home
In person, on your schedule — a dwello agent meets you there.
WED
Jun 3
THU
Jun 4
FRI
Jun 5
SAT
Jun 6
11:00 am
Schedule a tour
31 days on dwello
Price history
Listed for sale
Jul 18, 2026
$310,000
Earlier records
Sold
Nov 20, 2025
$297,400
From MLS records — independently verify.
Property taxes
2025
Annual tax bill (MLS)
From county records — verify with the assessor.
Features
Central AirNatural GasWood SidingPublic SewerYesGarage Owned
Schools nearby
Saint Marys School · 0.9 mi
Clay Street Elementary School · 0.9 mi
Woodstock High School · 1.1 mi
Mary Endres School · 1.3 mi
Early Learning Center · 1.3 mi
This listing didn’t include assigned schools, so these are the closest schools (OpenStreetMap) — not necessarily the attendance-zoned schools. Confirm assignment with the district.
Neighborhood
Loading map…
Nearby places via OpenStreetMap — approximate; verify what matters to you. Map © Mapbox © OpenStreetMap.
MLS listing data
Listed by Kelly Vance · Century 21 Integra
Listing last updated Aug 16, 2026 · data refreshed from the MLS Aug 16, 2026, 9:49 PM CT
Based on information submitted to the MLS GRID as of Aug 16, 2026, 9:49 PM CT. Listing data © MRED LLC, distributed by MLS GRID — deemed reliable but not guaranteed; independently verify. Anything shown below this point is not MLS listing data.
See it in personA real dwello agent on our team — never a sold lead.
Schedule a tour
Message
No pressure — reach out whenever you’re ready.
Similar homes nearby
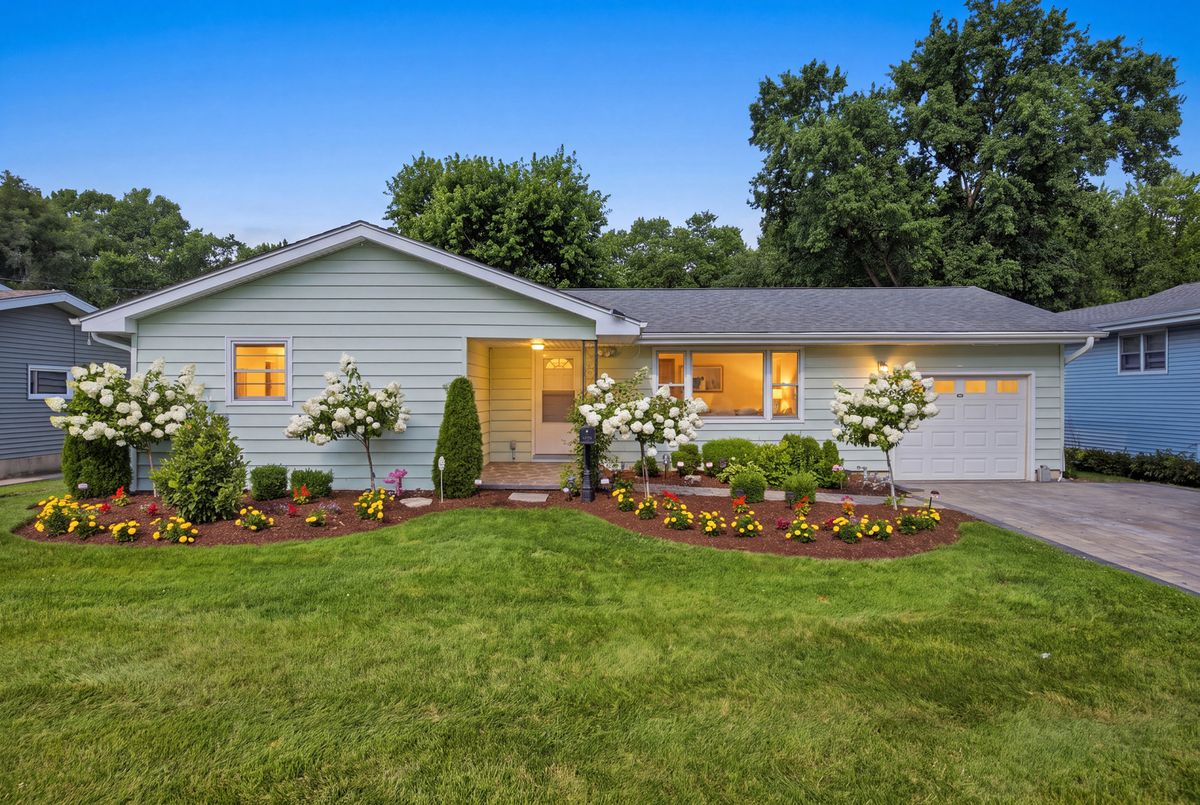
$299,900Active
3 bd · 1.5 ba · 1,088 sqft
1109 Wicker Street
Woodstock, IL
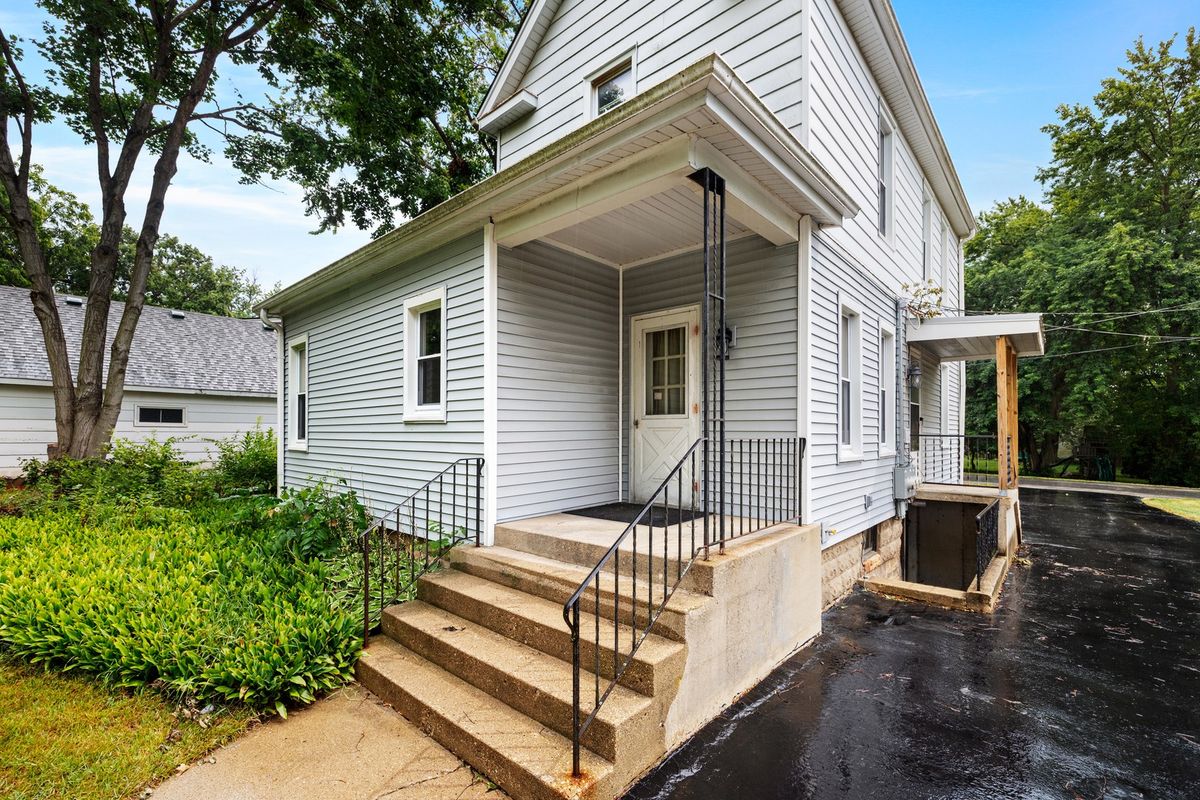
$295,000Active
3 bd · 2 ba
8320 Prospect Street
Woodstock, IL
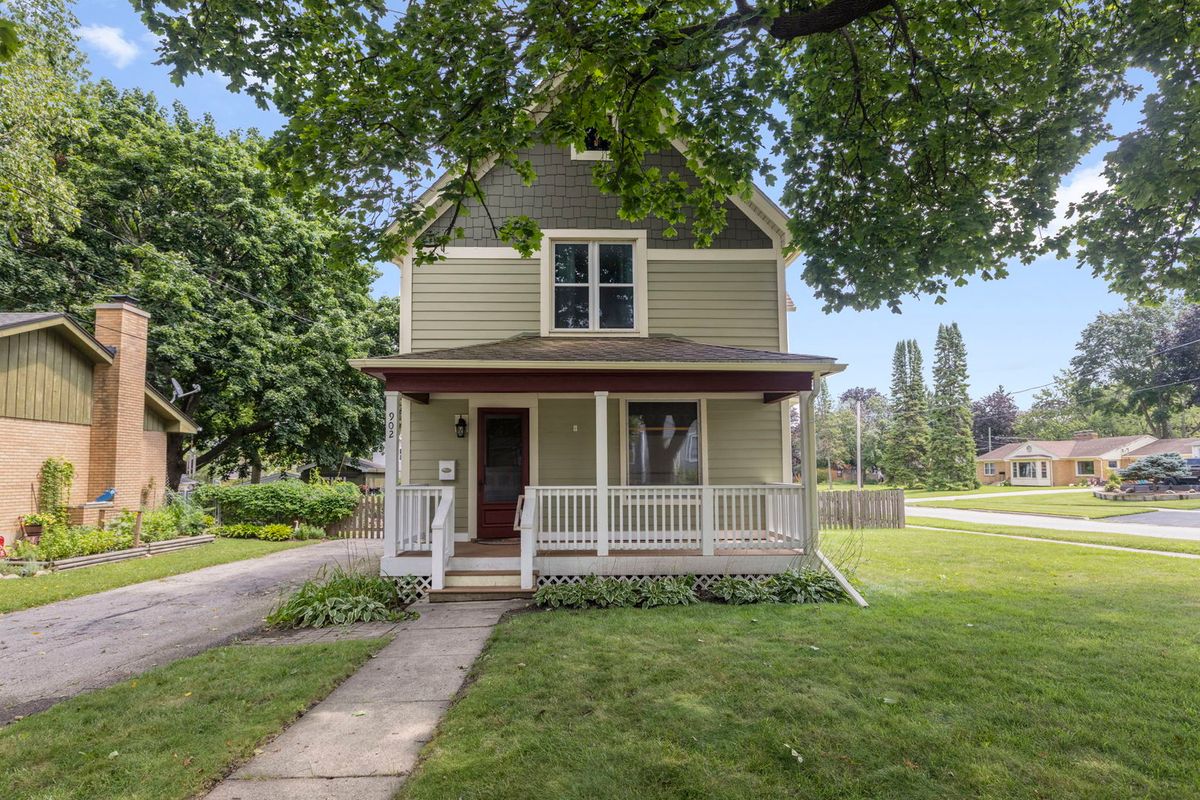
$325,000Active
3 bd · 1.5 ba · 1,593 sqft
902 Wicker Street
Woodstock, IL
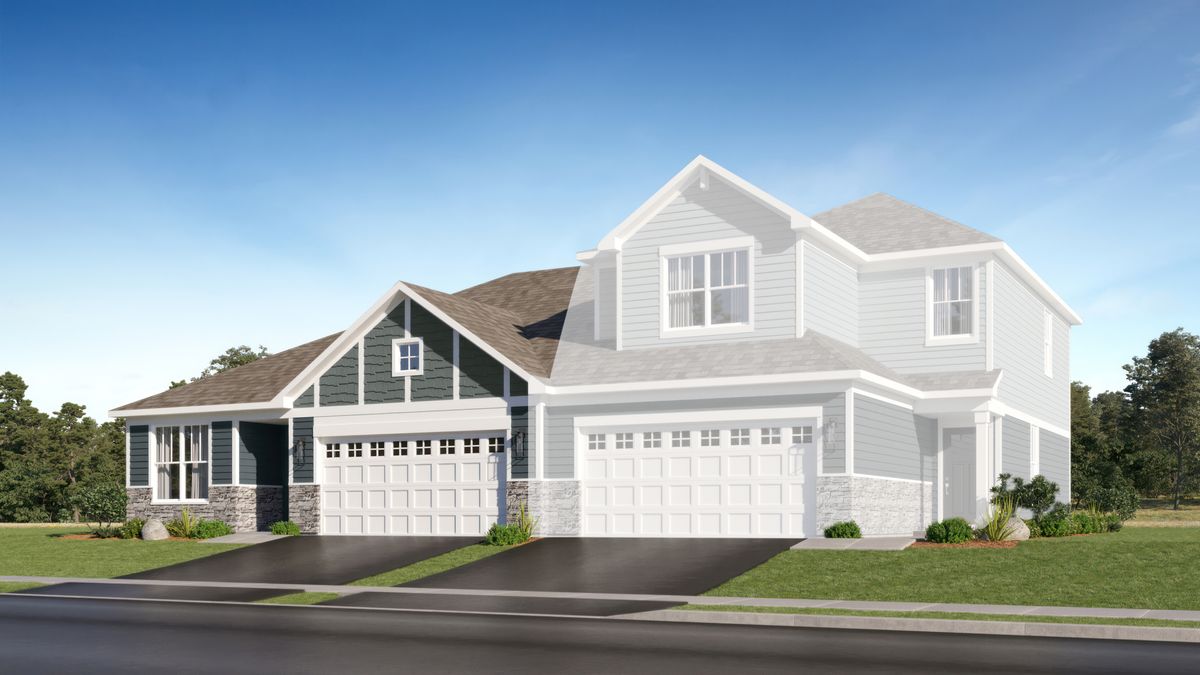
$334,990Active
2 bd · 2 ba · 1,512 sqft
4115 Meadowridge Road
Woodstock, IL