Price cut: $4,500
View all 20 photos
Attached Single · Aurora, IL
$245,000$249,500
3 beds · 1.5 baths · 1,250 sqft
1651 Linden Park Lane #0, Aurora, IL, 60504
A brick-and-mortar place to make your own — room to make it home.
Active
What’s special
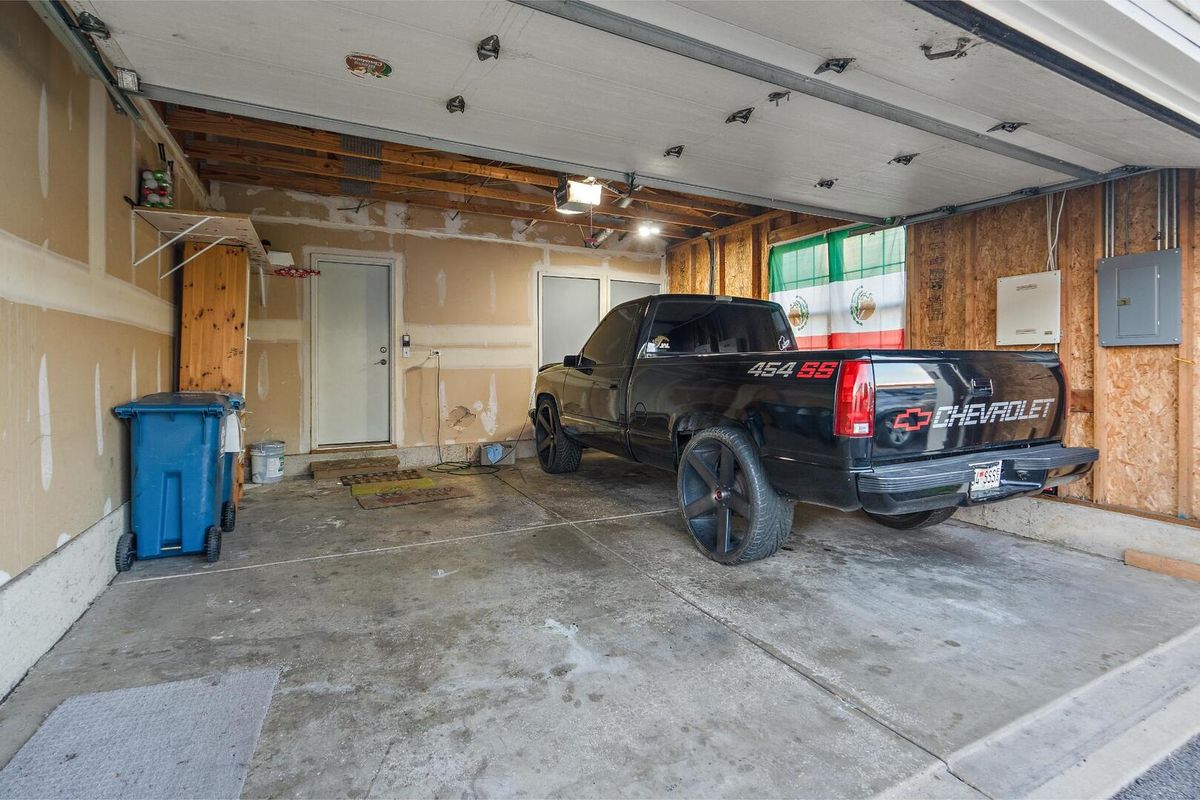
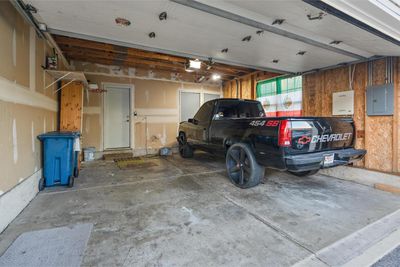
Central air2-car garage
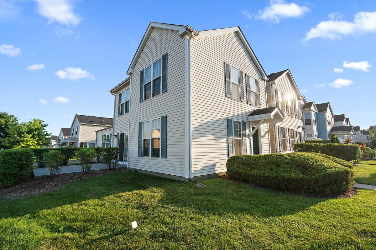
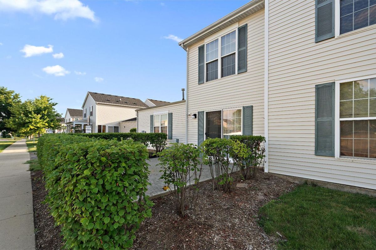
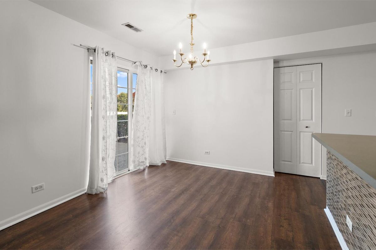
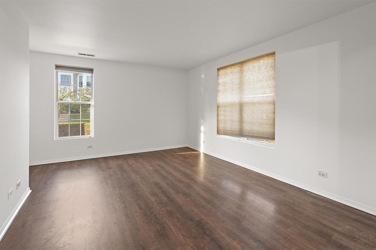
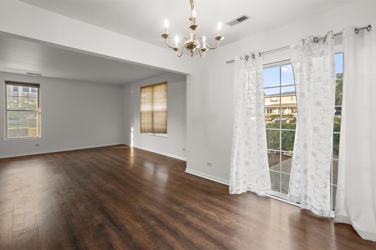
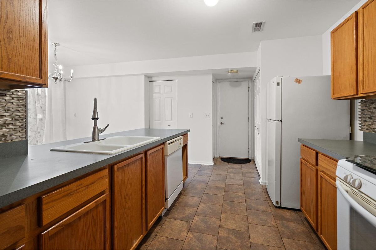
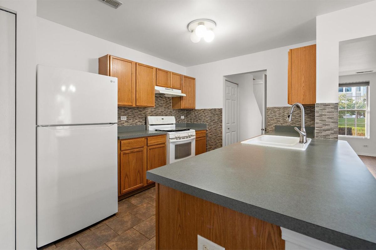
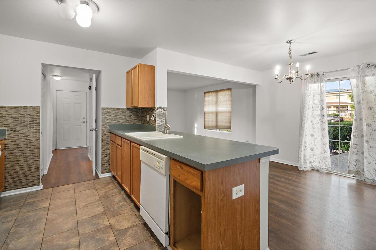
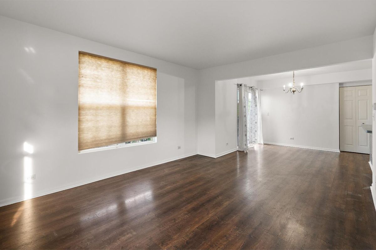
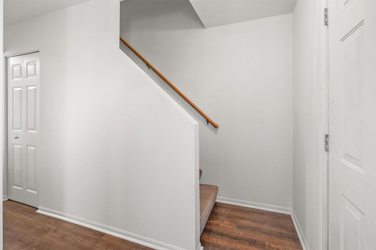
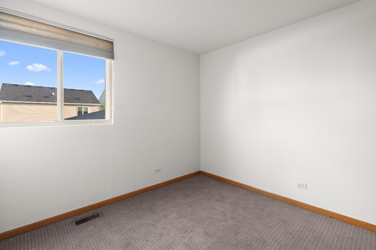
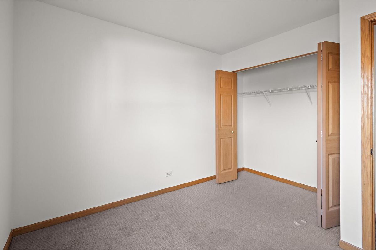
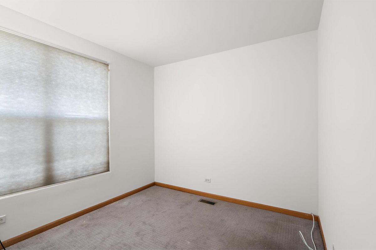
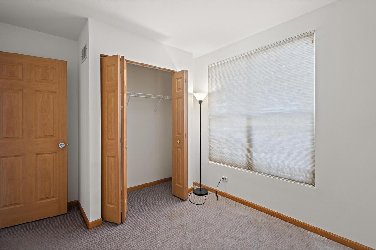
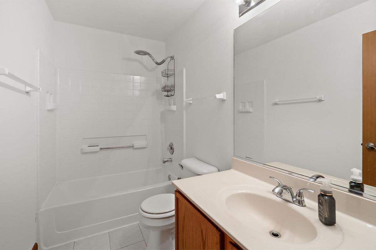
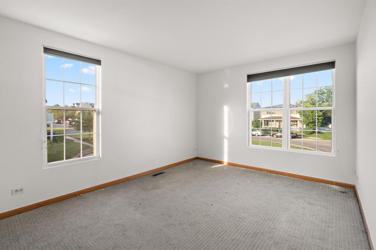
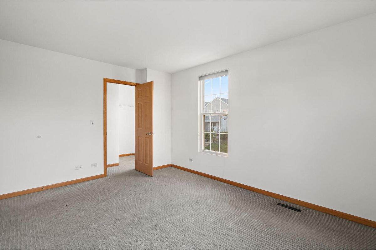
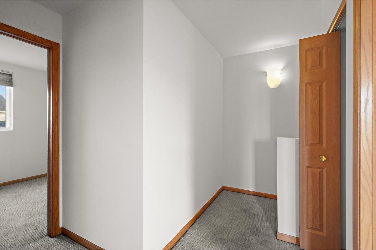
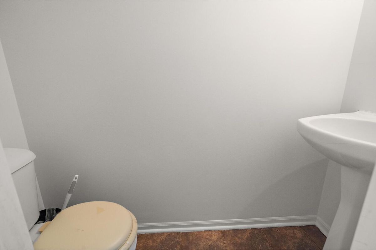
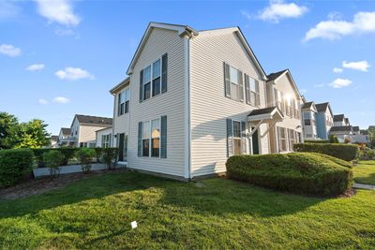
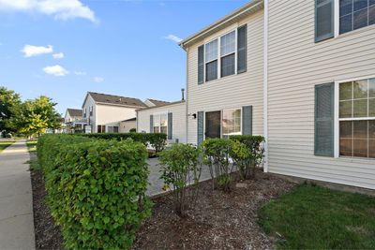
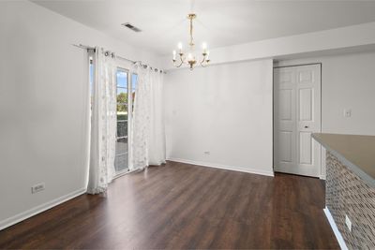
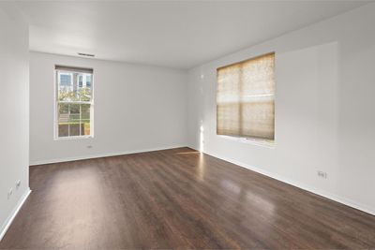
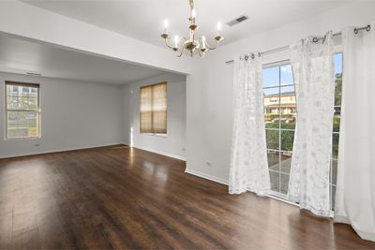
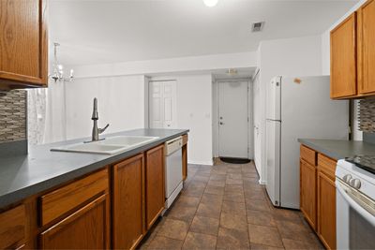
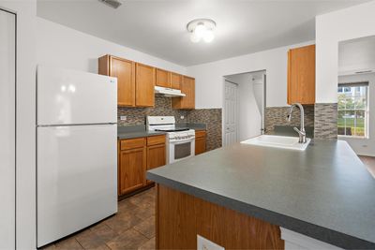
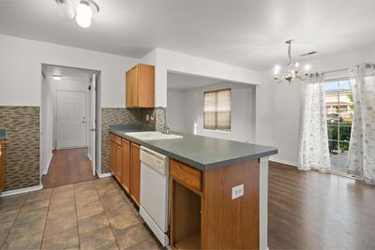
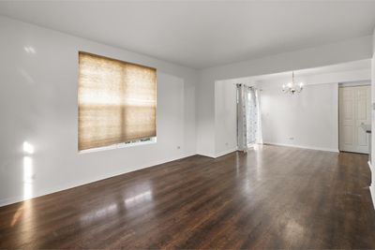
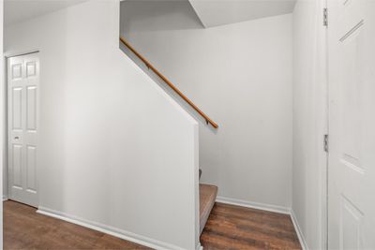
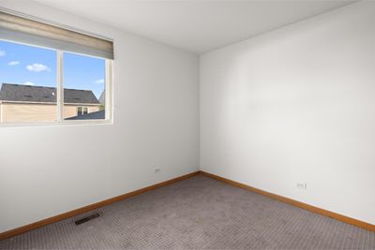
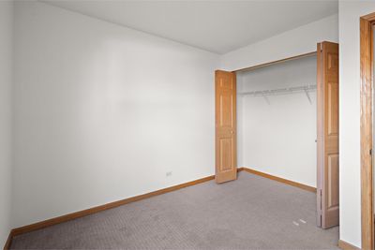
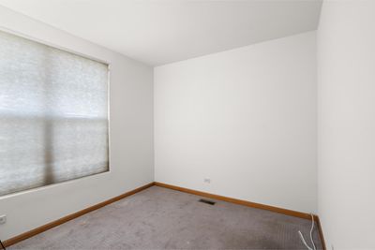
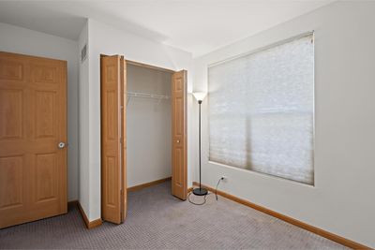
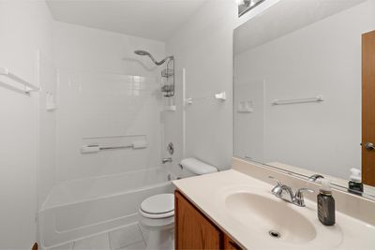
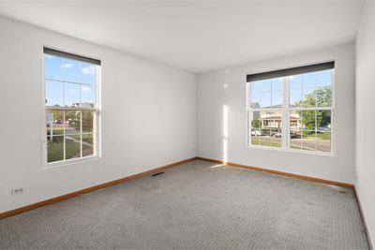
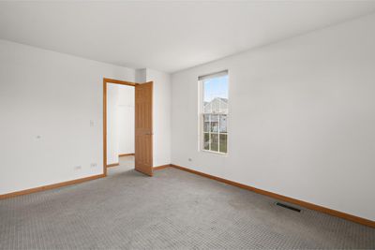
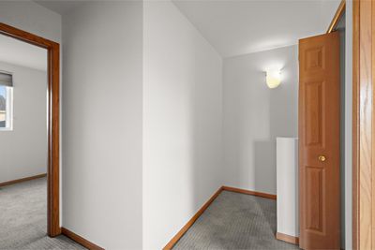
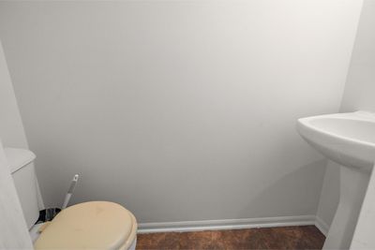
Welcome to this charming 3 bedroom, 1.5 bath home in Aurora's Hometown community. Functional layout with a bright main level living space, convenient half bath for guests, and three comfortable bedrooms upstairs. Low-maintenance living with the association handling exterior maintenance, lawn care, and snow removal. Great location minutes from Fox Valley Mall, I-88, shopping, dining, and parks. Move-in ready and priced to sell!
— the listing agent’s description
The home
3 beds
1.5 baths
1,250 sqft
Built in 2003
Lot COMMON
2-car garage
Attached Single
What it’ll cost
$196 / sqft
$4,671 taxes / yr
$433/mo HOA
Listed $249,500
Now $245,000
27 days on dwello
Estimated monthly payment
$2,196/mo
Principal & interest$1,303
Property taxes$389
Homeowners insurance$71
HOA dues$433
Get pre-qualified →Connect with a licensed lender in the dwello network.
Estimate only — not a loan offer. Example rate; taxes, HOA dues, insurance estimated; your actual rate, payment, taxes, and insurance will vary. dwello is not a lender. Equal Housing Opportunity.
Tour it with a real dwello agent
The agent who meets you here is an actual dwello Home Group team member who knows these streets — not a stranger who bought your name from a portal. You get straight answers on the spot, and the same person stays with you through closing.
On our team, vettedYour info is never soldWith you through closing
Tour this home
In person, on your schedule — a dwello agent meets you there.
WED
Jun 3
THU
Jun 4
FRI
Jun 5
SAT
Jun 6
11:00 am
Schedule a tour
27 days on dwello
Price history
Price reduced
Aug 13, 2026
↓ $4,500$245,000
Listed for sale
Jul 18, 2026
$249,500
Now $4,500 below the original list price.
Property taxes
2025
Annual tax bill (MLS)
From county records — verify with the assessor.
Features
Central AirNatural GasVinyl SidingPublic SewerYesAttached
Schools nearby
Allen Elementary School · 0.2 mi
East Aurora High School · 1.0 mi
W S Beaupre Elementary School · 1.1 mi
Montessori Children's Garden · 1.1 mi
John Gates Elementary School · 1.1 mi
This listing didn’t include assigned schools, so these are the closest schools (OpenStreetMap) — not necessarily the attendance-zoned schools. Confirm assignment with the district.
Neighborhood
Loading map…
Nearby places via OpenStreetMap — approximate; verify what matters to you. Map © Mapbox © OpenStreetMap.
MLS listing data
Listed by Miguel Castillo · HomeSmart Connect LLC
Listing last updated Aug 13, 2026 · data refreshed from the MLS Aug 13, 2026, 5:09 AM CT
Based on information submitted to the MLS GRID as of Aug 13, 2026, 5:09 AM CT. Listing data © MRED LLC, distributed by MLS GRID — deemed reliable but not guaranteed; independently verify. Anything shown below this point is not MLS listing data.
See it in personA real dwello agent on our team — never a sold lead.
Schedule a tour
Message
No pressure — reach out whenever you’re ready.
Similar homes nearby
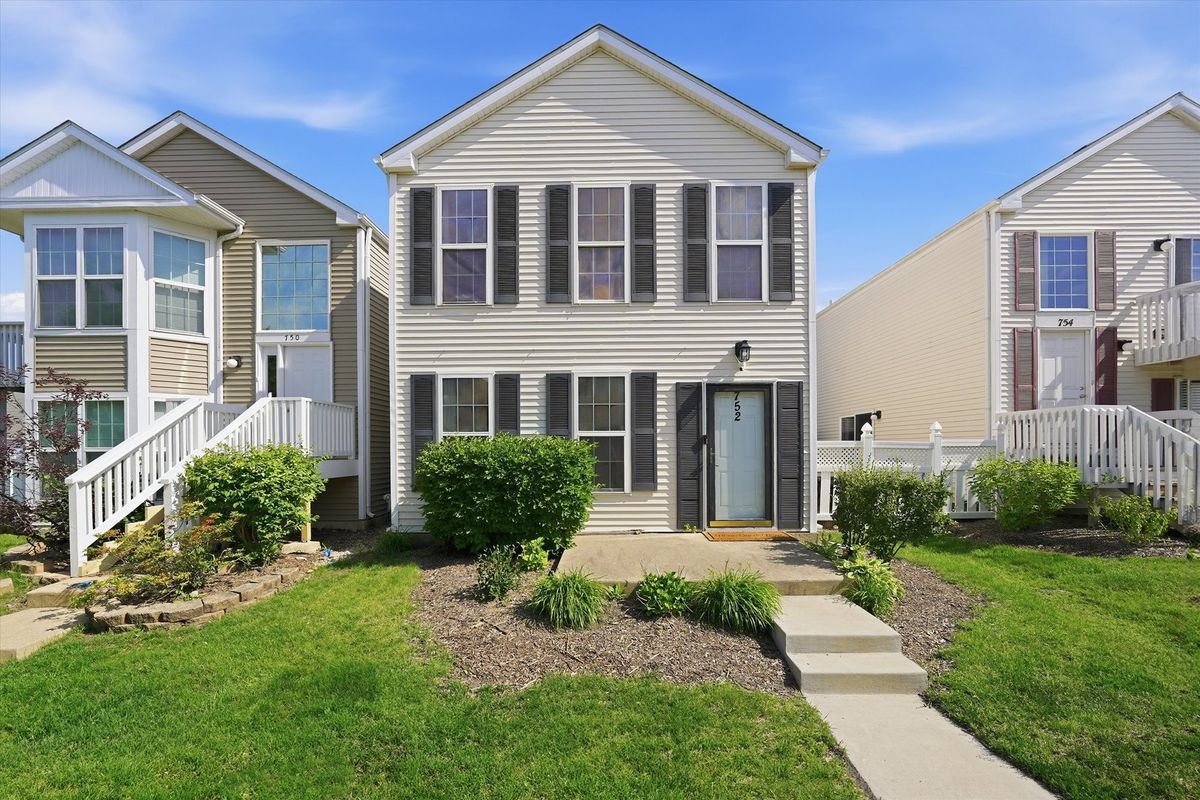
$244,900Active
3 bd · 1.5 ba · 1,160 sqft
752 Four Seasons Boulevard #752
Aurora, IL
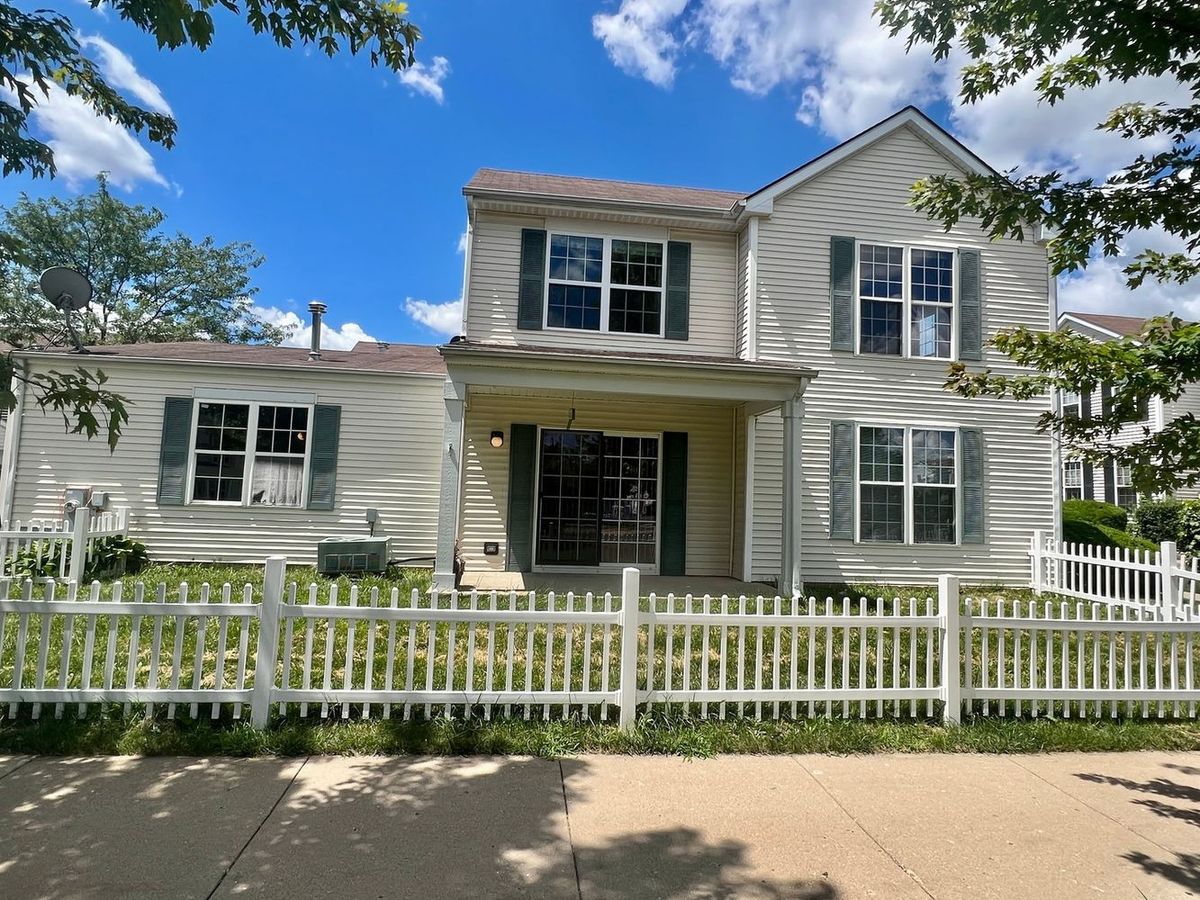
$241,900Active
3 bd · 1.5 ba · 1,282 sqft
889 Symphony Drive
Aurora, IL
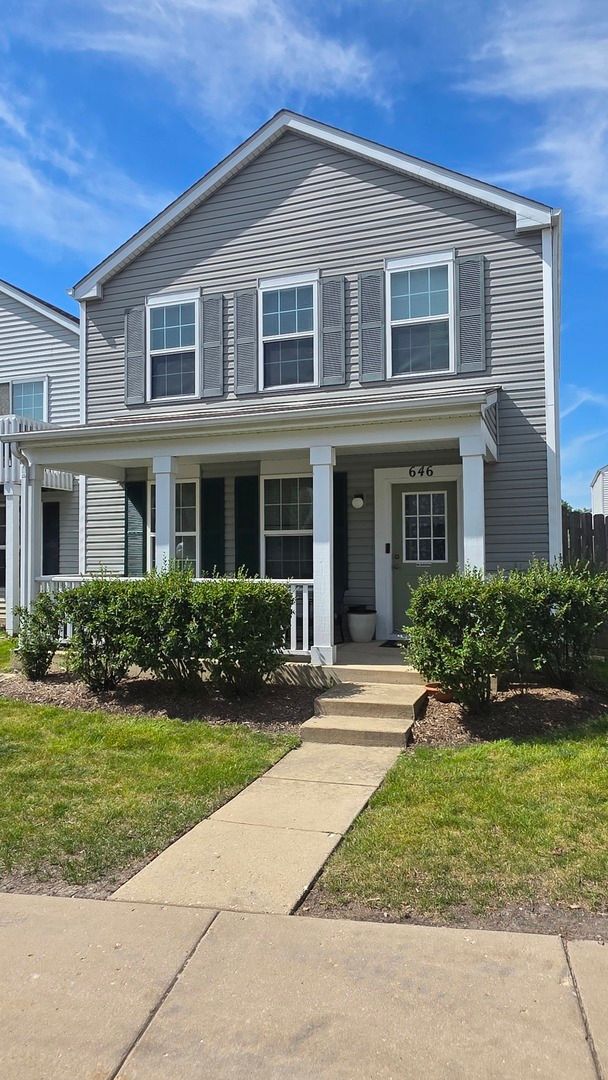
$249,900Active
3 bd · 1.5 ba · 1,288 sqft
646 FOUR SEASONS Boulevard #646
Aurora, IL
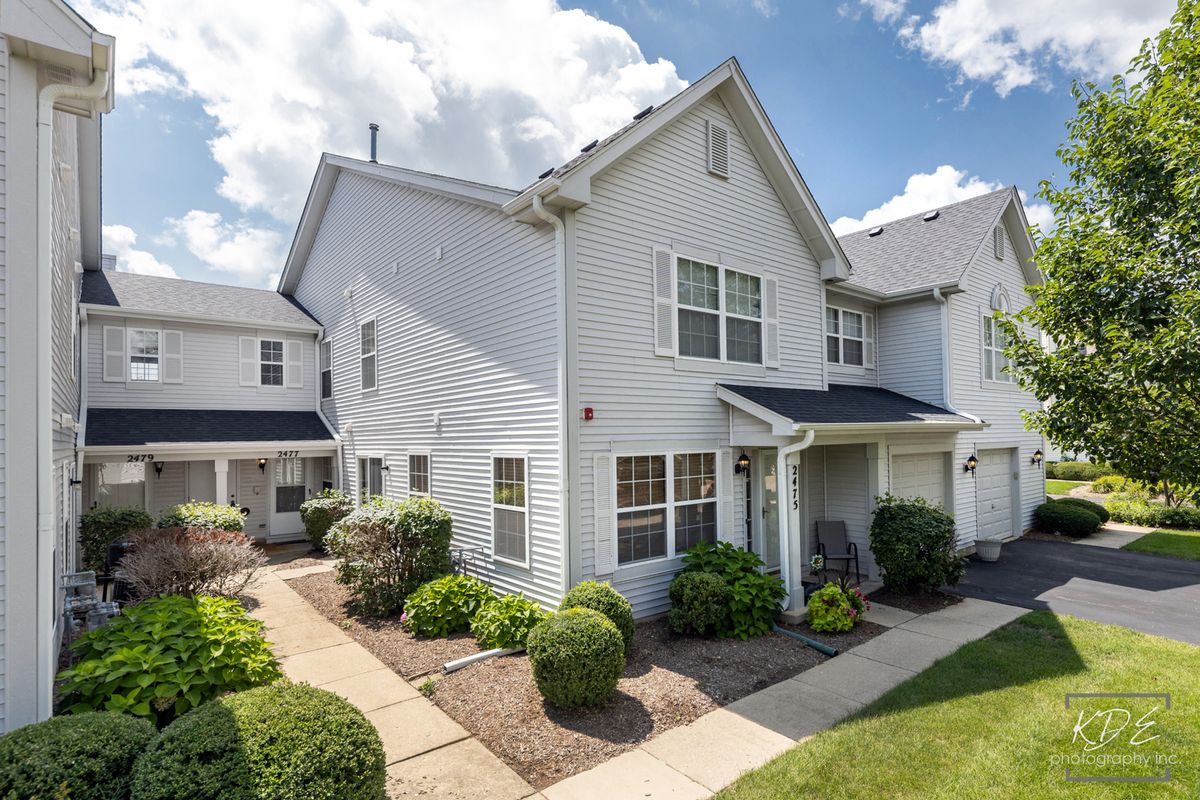
$249,900Active
2 bd · 2.5 ba · 1,378 sqft
2477 Frost Drive #2477
Aurora, IL