View all 22 photos
Attached Single · Sterling, IL
$165,000
2 beds · 2 baths · 1,212 sqft
801 Coventry Lane #B, Sterling, IL, 61081
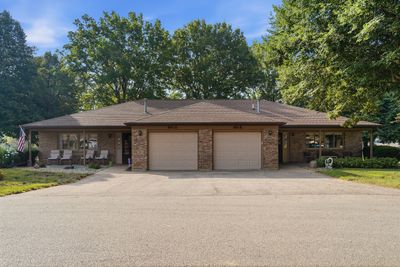
A brick-and-mortar place to make your own — room to make it home.
Active
What’s special
Central air1-car garageIn-unit laundry
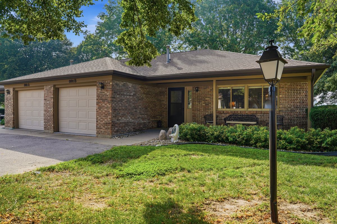
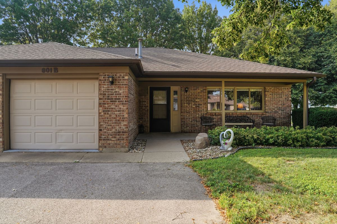
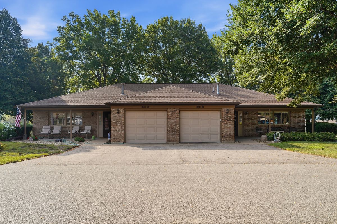
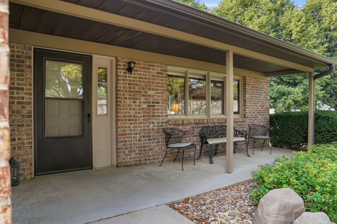
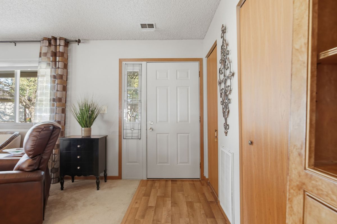
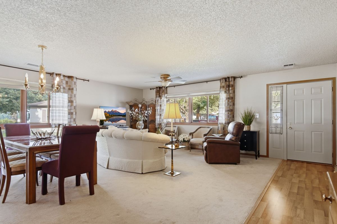
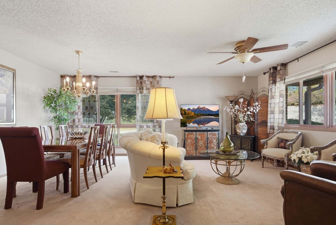
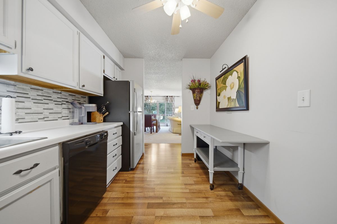
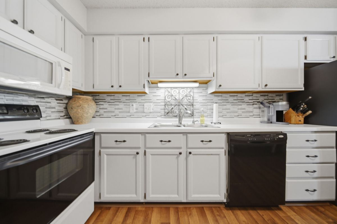
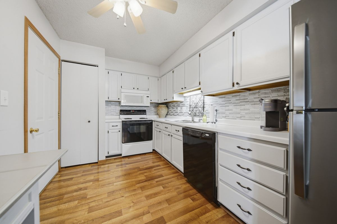
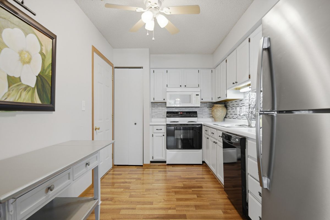
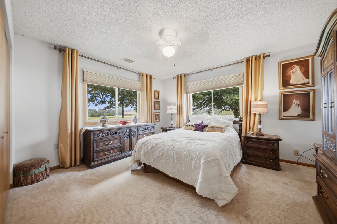
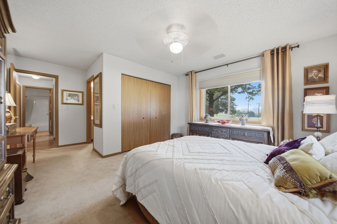
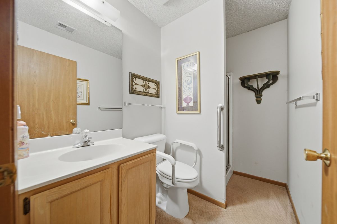
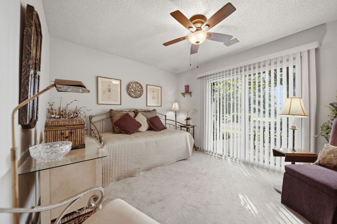
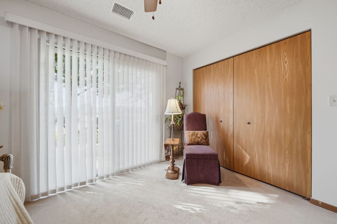
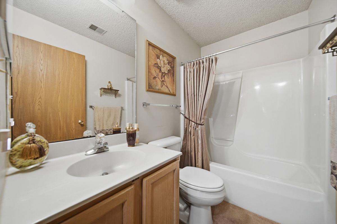
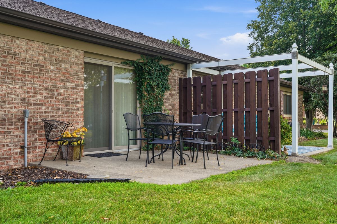
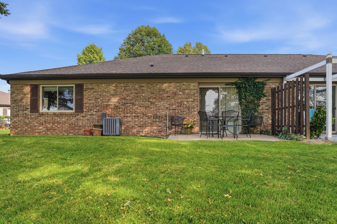
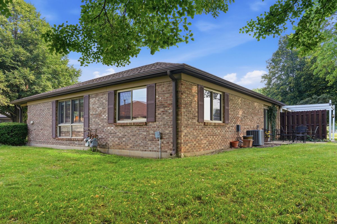
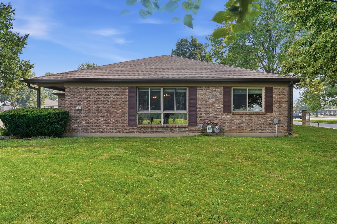
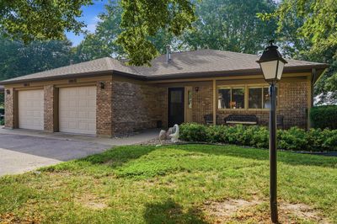
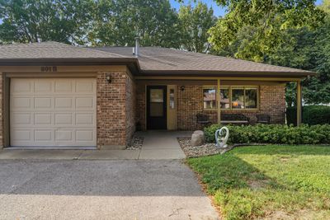
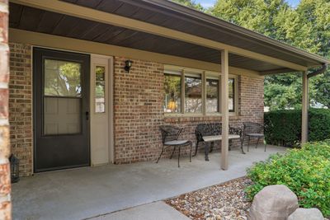
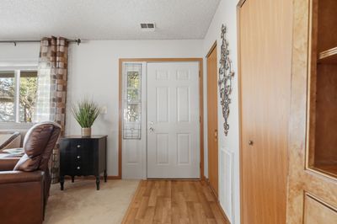
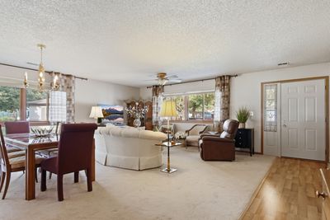
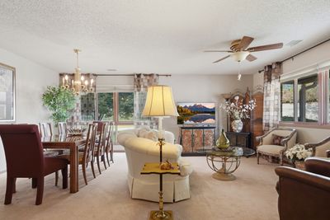
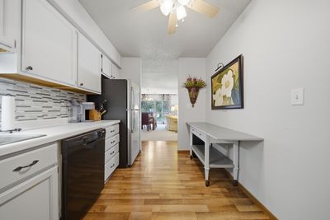
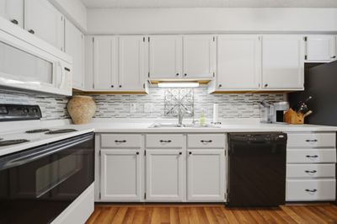
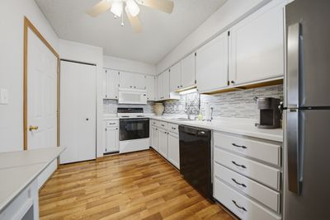
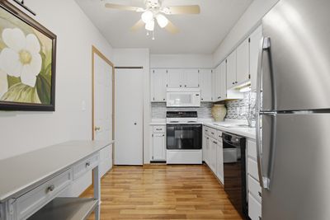
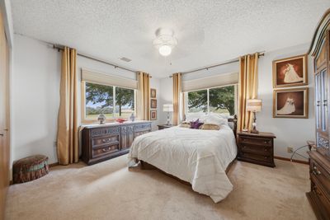
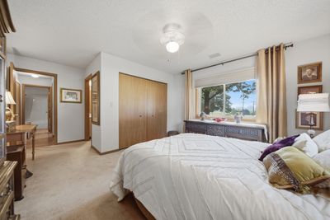
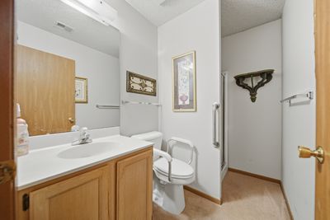
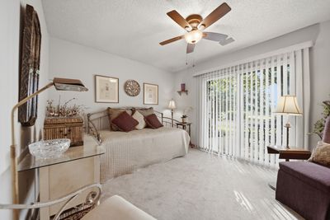
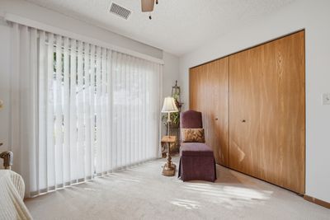
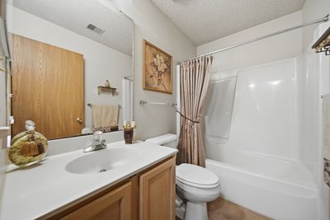
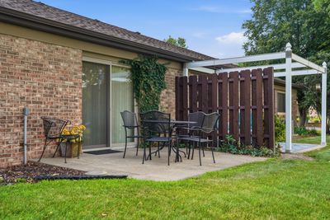
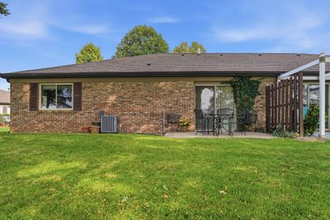
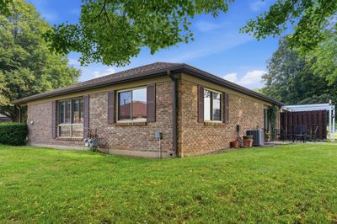
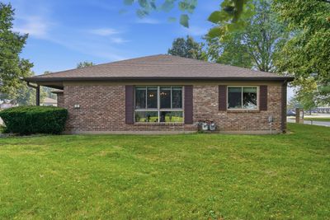
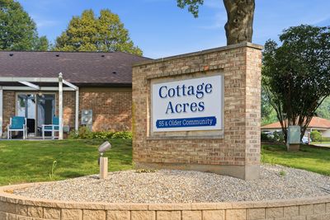
Welcome home to 801B Coventry Lane in Sterling, where comfort, style, and easy living come together in a welcoming adult community. This beautifully maintained, brick home is filled with abundant natural light thanks to its large windows, offering lovely long-range views and exceptional sunsets you'll enjoy day after day. The updated kitchen is both functional and inviting, featuring a new refrigerator and an open layout perfect for everyday living. Warm neutral decor and newer flooring create a move-in-ready space that is tastefully decorated to complement any style. This property offers two large bedrooms and 2 full bathrooms. Additional updates include a new roof and newer washer and dryer, providing added peace of mind. Step outside to the covered porch, the perfect place to relax with your morning coffee or unwind in the evening while taking in the peaceful views. Located in a friendly adult community, this home offers low-maintenance living in a quiet, welcoming neighborhood. With thoughtful updates, beautiful surroundings, and a warm, inviting atmosphere, 801B Coventry Lane is ready to welcome you home. **MAJOR SYSTEMS & UPDATES** Furnace replaced 2023, AC replaced 2023, Water Softener replaced 2021, Water Heater replaced 2023, Roof/Gutters replaced 2025/2026, Garage Door Key Pad replaced 2025/Storm Door (2025)
— the listing agent’s description
The home
2 beds
2 baths
1,212 sqft
Built in 1991
Lot 38x61
1-car garage
Attached Single
What it’ll cost
$136 / sqft
$2,161 taxes / yr
$240/mo HOA
25 days on dwello
Estimated monthly payment
$1,345/mo
Principal & interest$877
Property taxes$180
Homeowners insurance$48
HOA dues$240
Get pre-qualified →Connect with a licensed lender in the dwello network.
Estimate only — not a loan offer. Example rate; taxes, HOA dues, insurance estimated; your actual rate, payment, taxes, and insurance will vary. dwello is not a lender. Equal Housing Opportunity.
Tour it with a real dwello agent
The agent who meets you here is an actual dwello Home Group team member who knows these streets — not a stranger who bought your name from a portal. You get straight answers on the spot, and the same person stays with you through closing.
On our team, vettedYour info is never soldWith you through closing
Tour this home
In person, on your schedule — a dwello agent meets you there.
WED
Jun 3
THU
Jun 4
FRI
Jun 5
SAT
Jun 6
11:00 am
Schedule a tour
25 days on dwello
Price history
Listed for sale
Jul 18, 2026
$165,000
Property taxes
2025
Annual tax bill (MLS)
From county records — verify with the assessor.
Features
Central AirNatural GasBrickPublic SewerAsphaltGarage Door Opener
Schools nearby
Newman Central Catholic High School · 0.3 mi
Washington Elementary School · 0.6 mi
Sterling High School · 0.8 mi
Challand Middle School · 1.1 mi
Jefferson Elementary School · 1.1 mi
This listing didn’t include assigned schools, so these are the closest schools (OpenStreetMap) — not necessarily the attendance-zoned schools. Confirm assignment with the district.
Neighborhood
Loading map…
Nearby places via OpenStreetMap — approximate; verify what matters to you. Map © Mapbox © OpenStreetMap.
MLS listing data
Listed by Leah Herman · Compass
Listing last updated Aug 11, 2026 · data refreshed from the MLS Aug 11, 2026, 7:42 PM CT
Based on information submitted to the MLS GRID as of Aug 11, 2026, 7:42 PM CT. Listing data © MRED LLC, distributed by MLS GRID — deemed reliable but not guaranteed; independently verify. Anything shown below this point is not MLS listing data.
See it in personA real dwello agent on our team — never a sold lead.
Schedule a tour
Message
No pressure — reach out whenever you’re ready.
Similar homes nearby
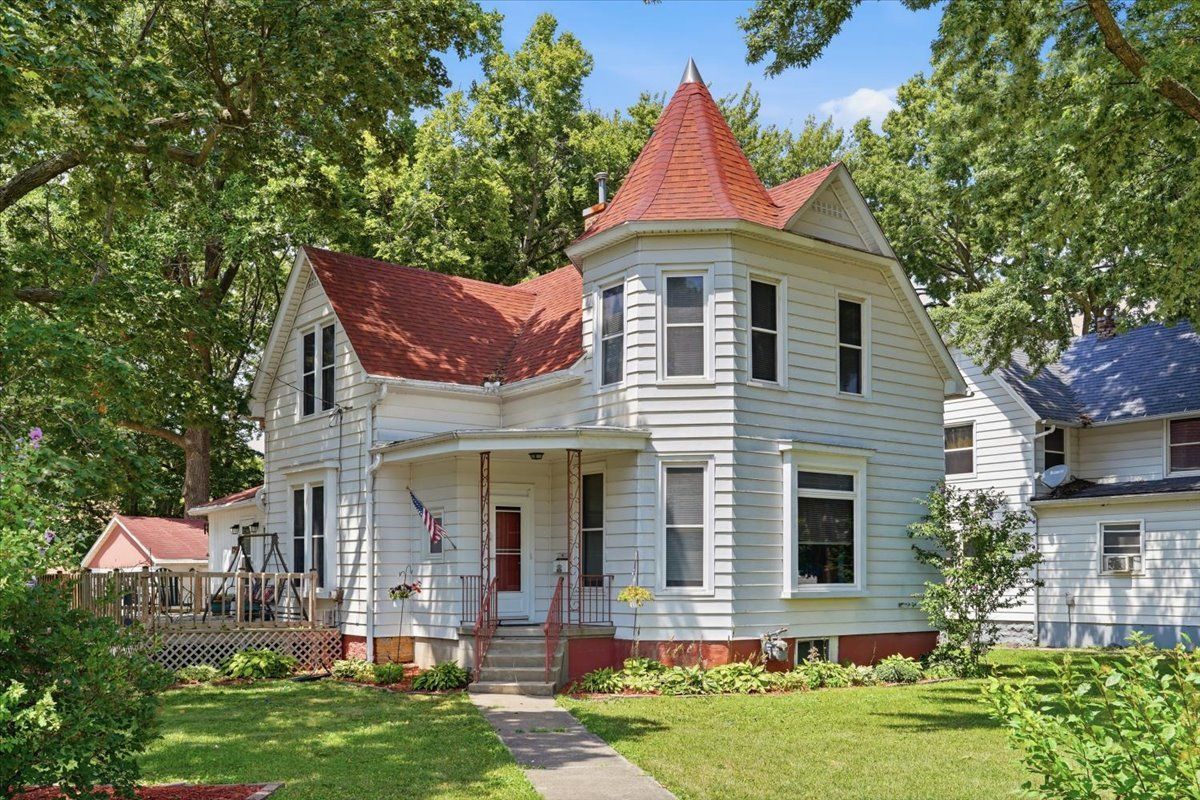
$165,000Active
3 bd · 2 ba · 1,796 sqft
1201 2nd Avenue
Sterling, IL
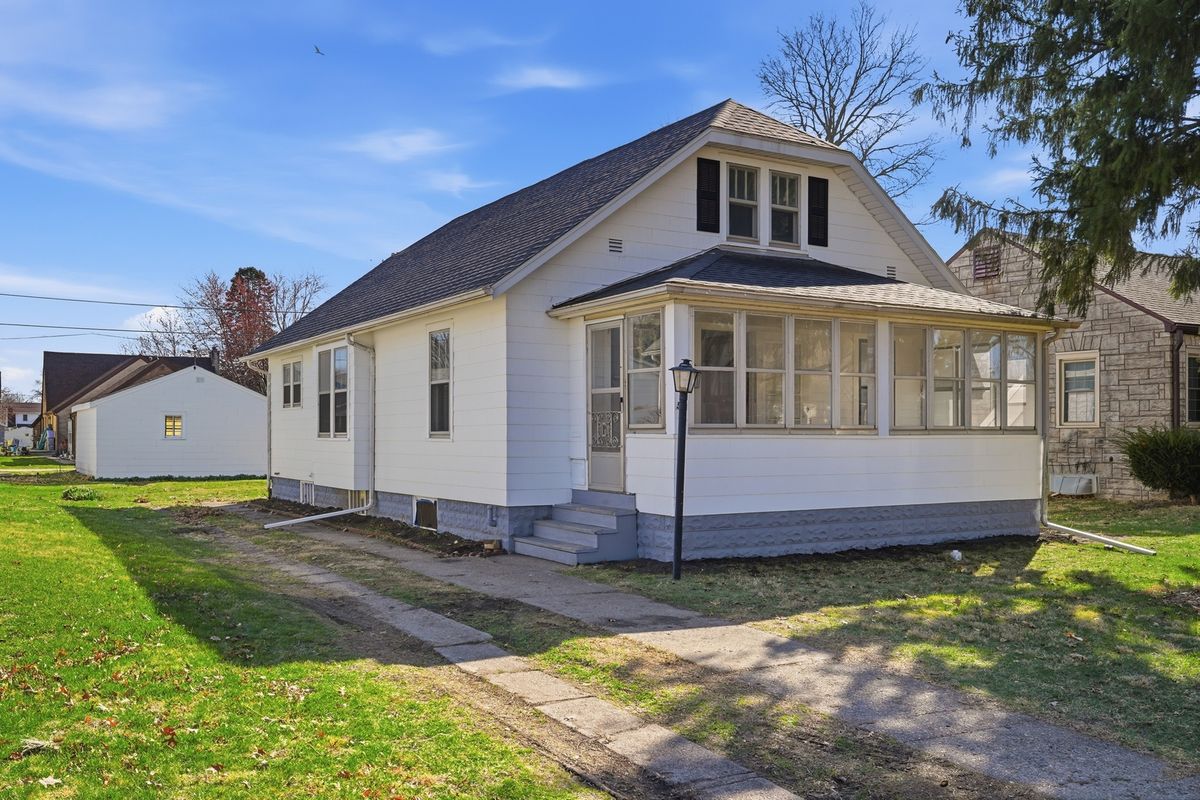
$162,900Active
3 bd · 1 ba · 1,413 sqft
507 12th Street
Sterling, IL
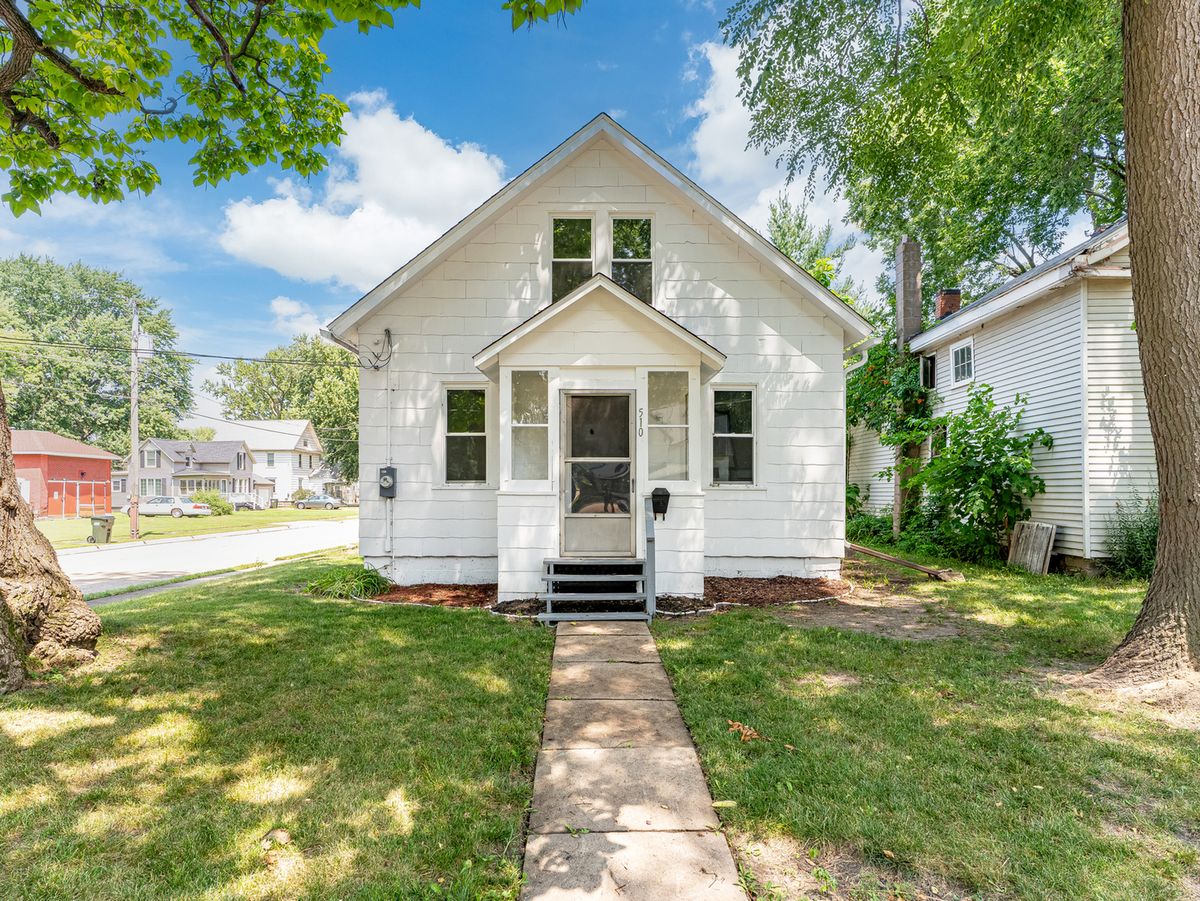
$156,000Active
3 bd · 1 ba · 968 sqft
510 W 8th Street
Sterling, IL
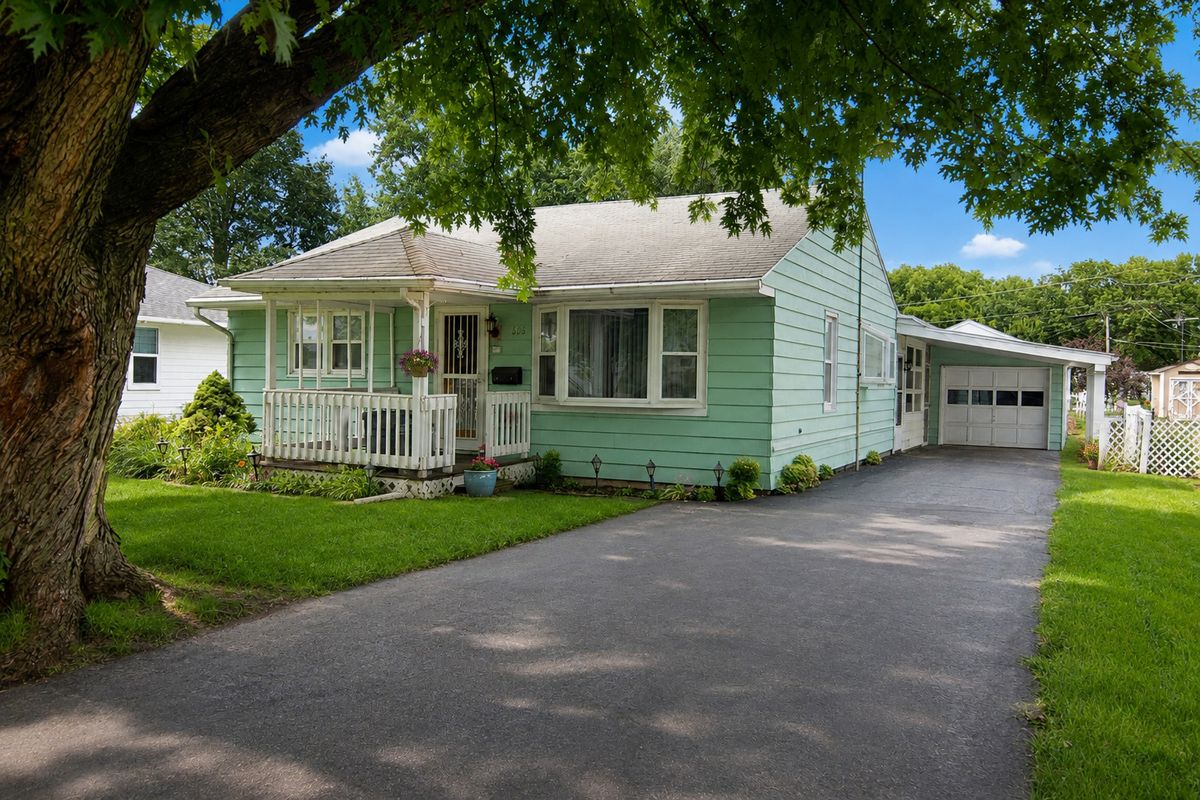
$175,000Active
3 bd · 1.5 ba · 1,600 sqft
608 19th Avenue
Sterling, IL