Detached Single · Northbrook, IL
$1,300,000$1,350,000
4 beds · 4.5 baths · 3,157 sqft
1317 Eskin Drive, Northbrook, IL, 60062
A brick-and-mortar place to make your own — room to make it home.
Active
What’s special
Central air2-car garageIn-unit laundry
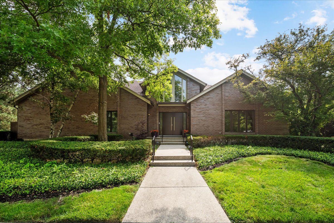
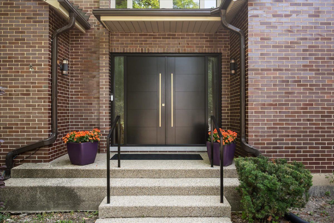
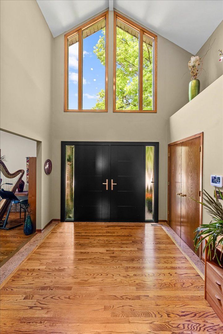
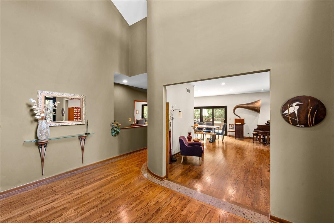
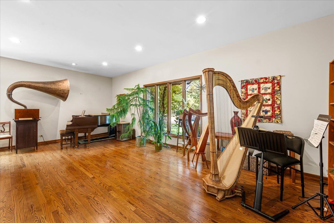
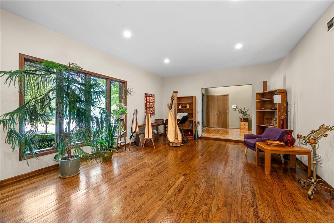
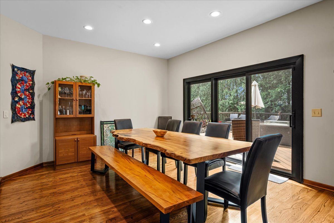
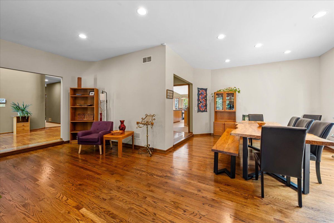
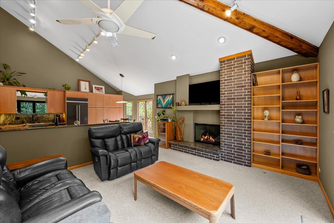
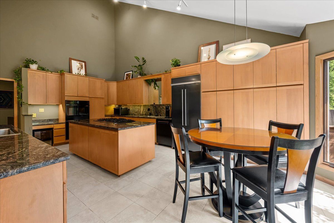
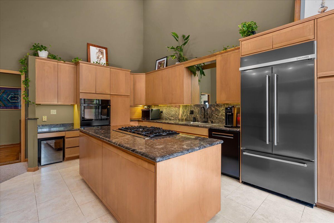
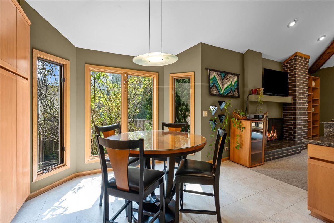
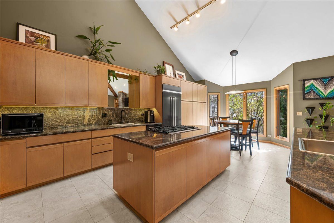
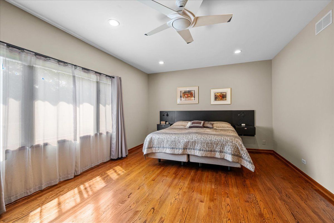
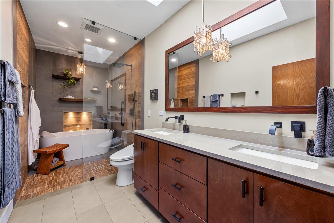
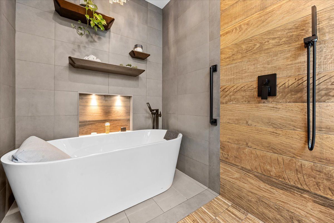
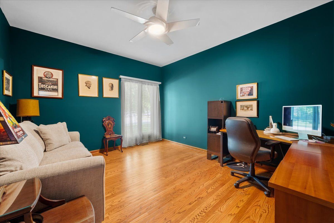
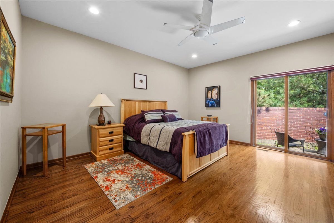
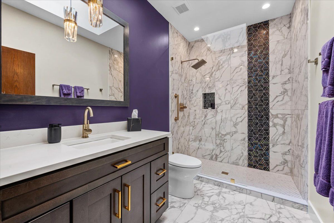
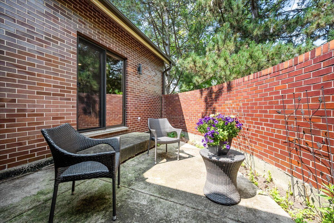
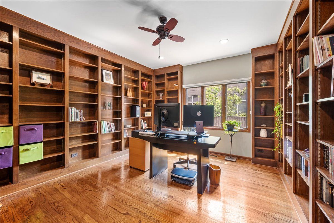
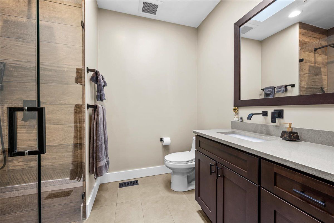
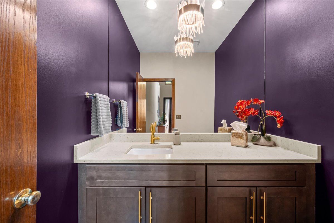
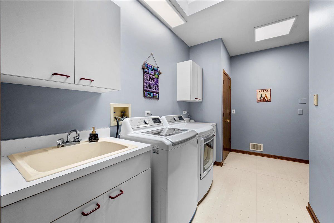
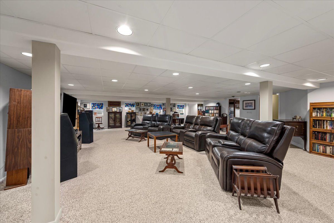
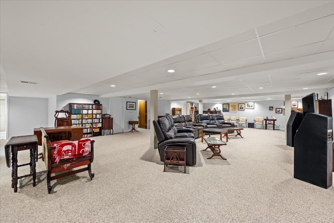
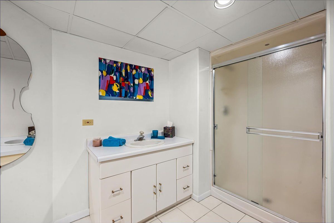
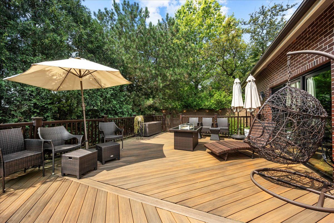
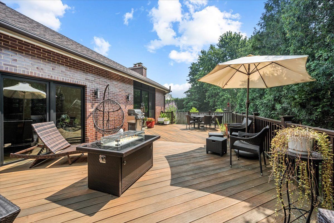
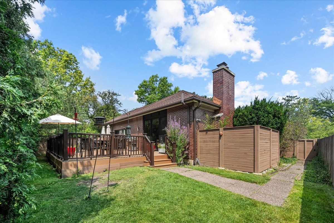
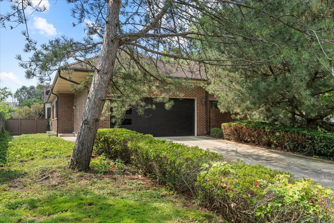
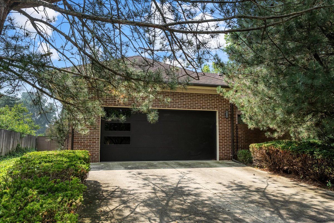
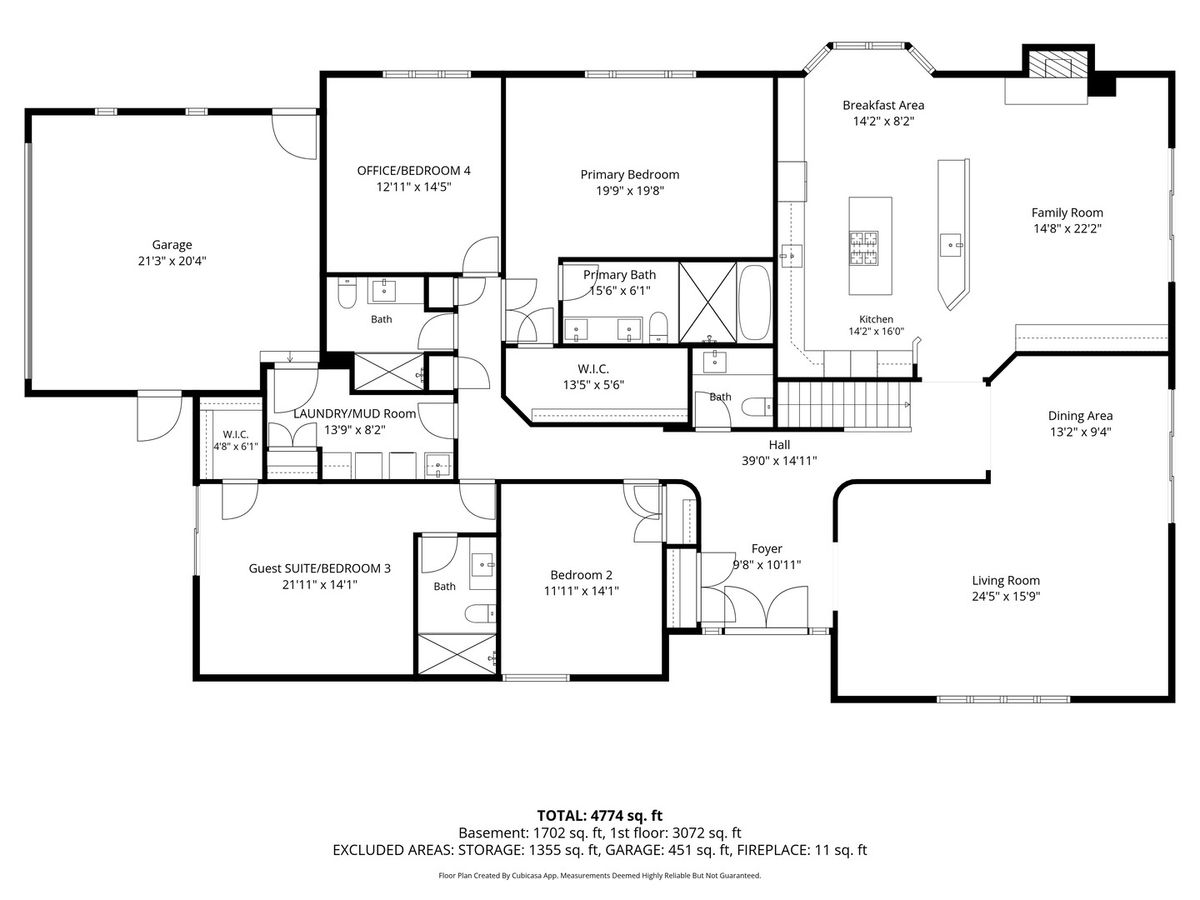
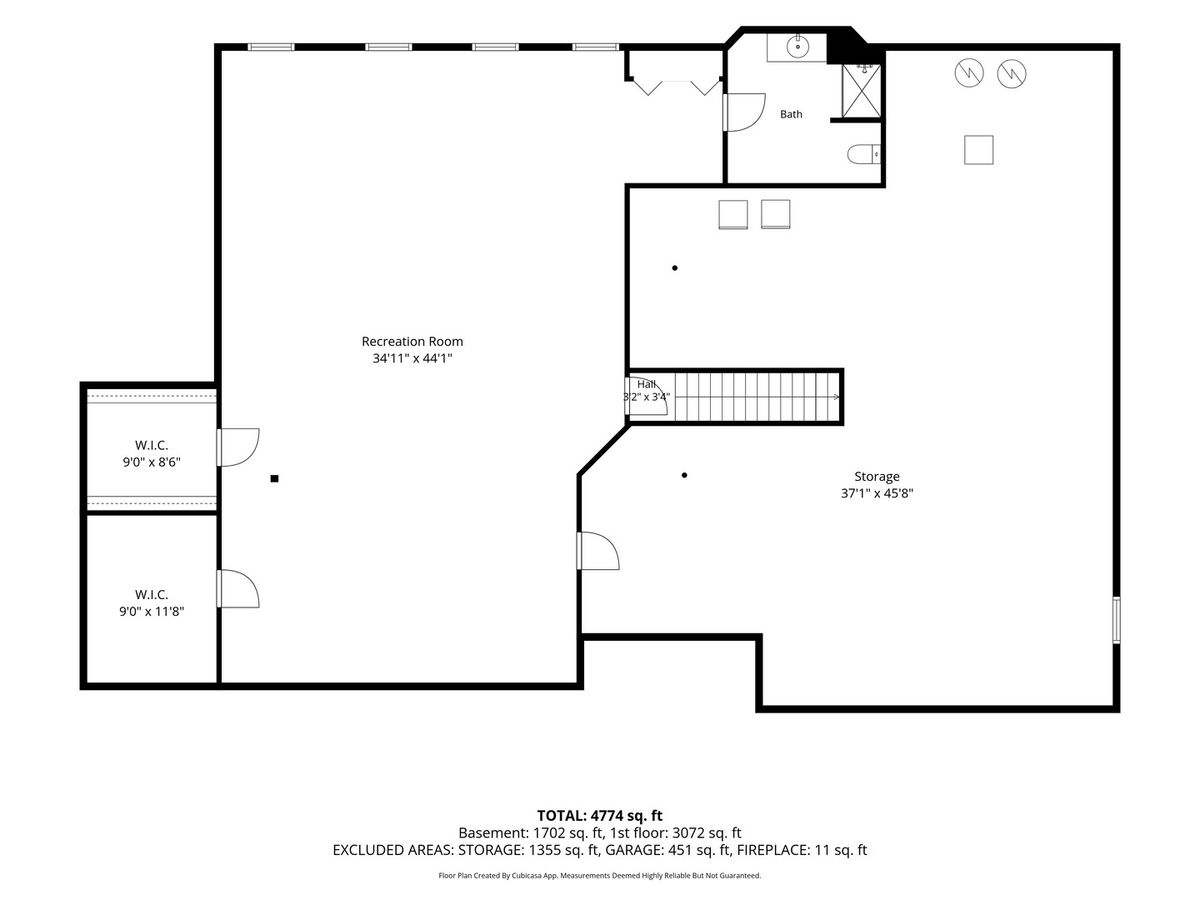
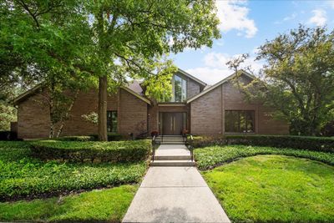
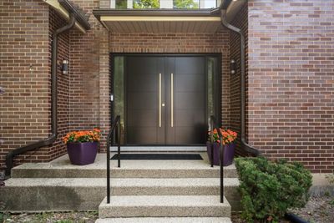
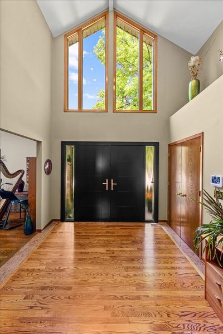
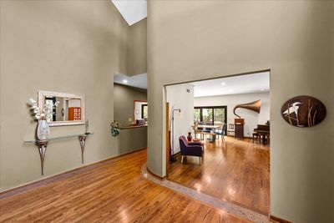
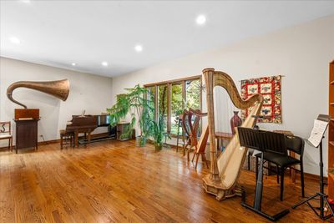
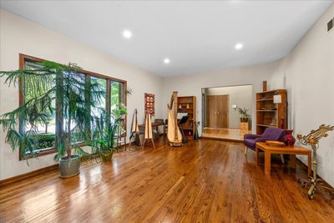
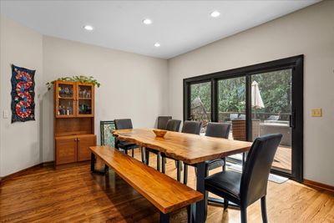
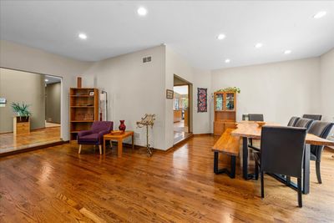
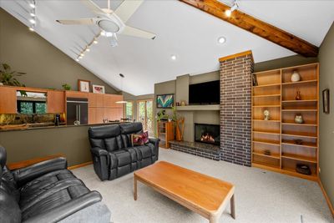
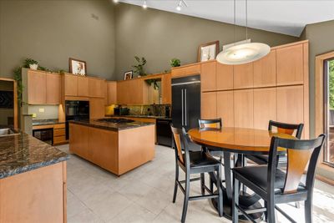
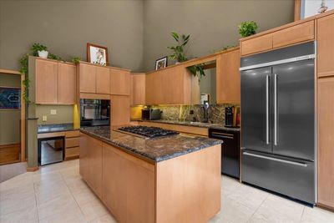
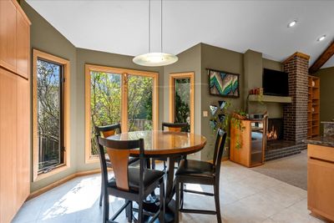
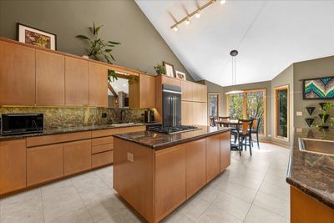
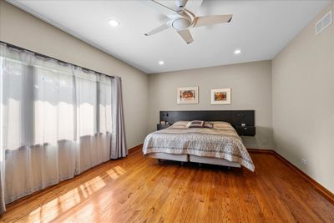
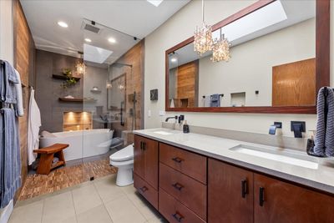
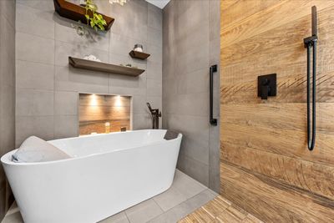
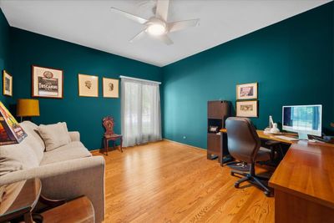
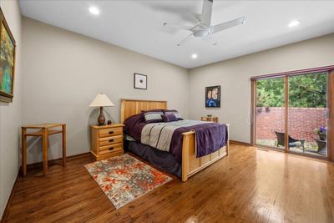
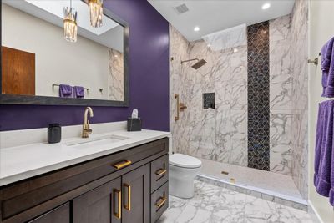
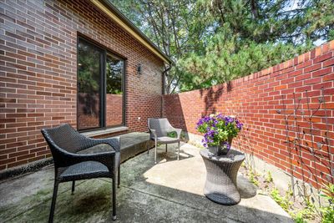
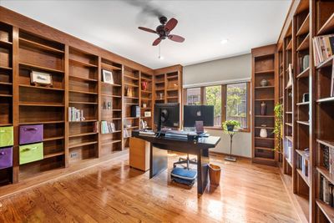
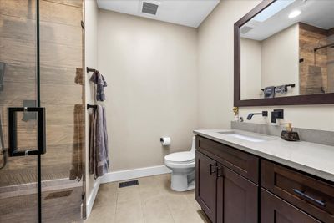
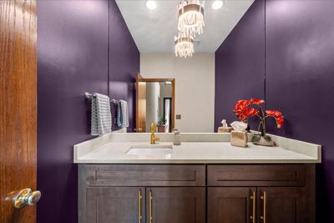
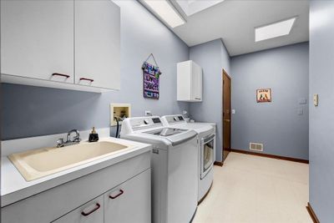
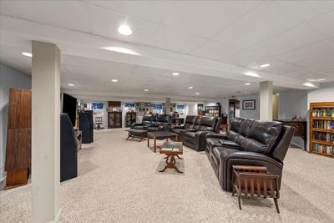
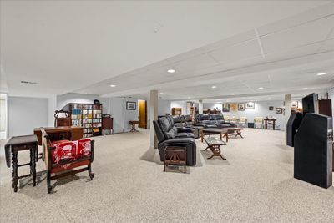
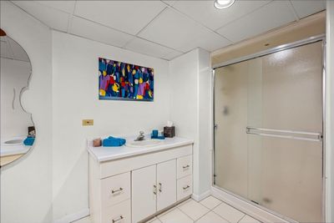
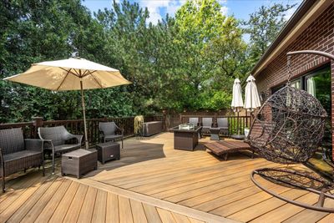
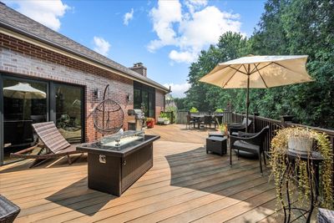
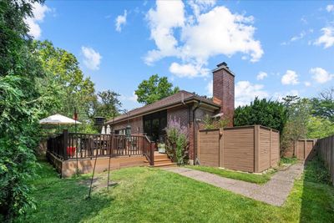
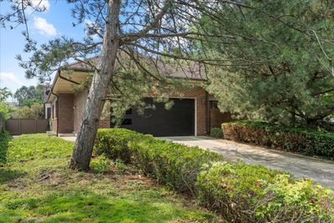
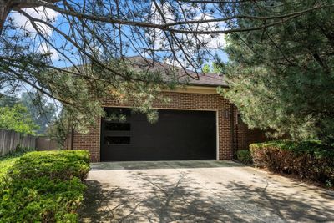
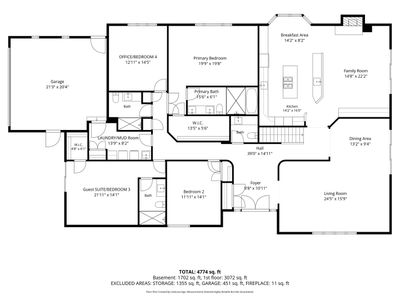
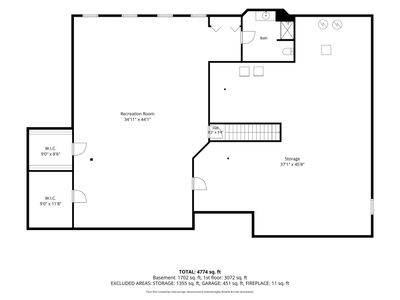
Welcome to this stunning all-brick ranch home located in the prestigious Garden Court subdivision. Spanning 3,157 square feet above grade, this meticulously updated residence offers luxury living with 4 spacious bedrooms, 4 full bathrooms, and a convenient half bath. One of the bedrooms is currently utilized as an office, providing flexibility for your lifestyle needs. The primary and guest bedrooms both feature ensuite bathrooms for ultimate privacy and comfort. The expansive basement is perfect for recreation, hobbies, and storage, and includes a full bathroom, while the spacious 2-car attached garage (not included in square footage) with two 220-volt outlets for EV charging adds to the home's functionality. Set on a beautifully landscaped .27-acre lot, this property is truly a gem. Key Features include vaulted ceilings throughout most of the home including a grand 2-story foyer; chef's kitchen boasting two islands, dual dishwashers, dual sinks, and a double oven, seamlessly connected to the large family room with a cozy gas fireplace; large deck, perfect for entertaining, accessible from both the family and dining rooms; private patio off the guest bedroom; hardwood flooring spanning most of the main level, complemented by abundant natural light from walls of windows, sliders, and 4 skylights; and laundry/mudroom on the main floor. Extensive renovations and upgrades have been completed, including recessed lighting in key areas (2018), high-efficiency furnace and A/C (2021); state-of-the art security system with cameras (2023); two new 50-gallon water heaters (2023); plumbing updates (2023); whole-house generator (2024); updated hall baths and remodeled primary bath with double sinks, free-standing tub, and curbless shower (2021); new smart ovens (2023); and a stylish bathroom remodel in the guest suite (2025). Changes to the exterior include a covered gutter system (2018), a composite deck (2019), new fence (2019); and upgraded Wi-Fi-controlled sprinkler system (2026). This exceptional property is not just a home; it's a lifestyle opportunity waiting for you.
— the listing agent’s description
The home
4 beds
4.5 baths
3,157 sqft
Built in 1994
0.27-acre lot
2-car garage
Detached Single
Ranch
What it’ll cost
$412 / sqft
$14,471 taxes / yr
$250/mo HOA
Listed $1,350,000
Now $1,300,000
27 days on dwello
Estimated monthly payment
$8,747/mo
Principal & interest$6,912
Property taxes$1,206
Homeowners insurance$379
HOA dues$250
Get pre-qualified →Connect with a licensed lender in the dwello network.
Estimate only — not a loan offer. Example rate; taxes, HOA dues, insurance estimated; your actual rate, payment, taxes, and insurance will vary. dwello is not a lender. Equal Housing Opportunity.
Tour it with a real dwello agent
The agent who meets you here is an actual dwello Home Group team member who knows these streets — not a stranger who bought your name from a portal. You get straight answers on the spot, and the same person stays with you through closing.
On our team, vettedYour info is never soldWith you through closing
Tour this home
In person, on your schedule — a dwello agent meets you there.
WED
Jun 3
THU
Jun 4
FRI
Jun 5
SAT
Jun 6
11:00 am
Schedule a tour
27 days on dwello
Price history
Price reduced
Aug 13, 2026
↓ $50,000$1,300,000
Listed for sale
Jul 18, 2026
$1,350,000
Now $50,000 below the original list price.
Property taxes
2025
Annual tax bill (MLS)
From county records — verify with the assessor.
Features
Central AirNatural GasForced AirBrickPublic SewerYesGarage Owned
Schools
Elementary — Hickory Point Elementary School
Middle — Wood Oaks Junior High School
High — Glenbrook North High School
Assigned schools per the listing — always verify enrollment + boundaries with the district.
Neighborhood
Loading map…
Nearby places via OpenStreetMap — approximate; verify what matters to you. Map © Mapbox © OpenStreetMap.
MLS listing data
Listed by Nancy Karp · @properties Christie's International Real Estate
Listing last updated Aug 13, 2026 · data refreshed from the MLS Aug 13, 2026, 2:26 PM CT
Based on information submitted to the MLS GRID as of Aug 13, 2026, 2:26 PM CT. Listing data © MRED LLC, distributed by MLS GRID — deemed reliable but not guaranteed; independently verify. Anything shown below this point is not MLS listing data.
See it in personA real dwello agent on our team — never a sold lead.
Schedule a tour
Message
No pressure — reach out whenever you’re ready.
Similar homes nearby
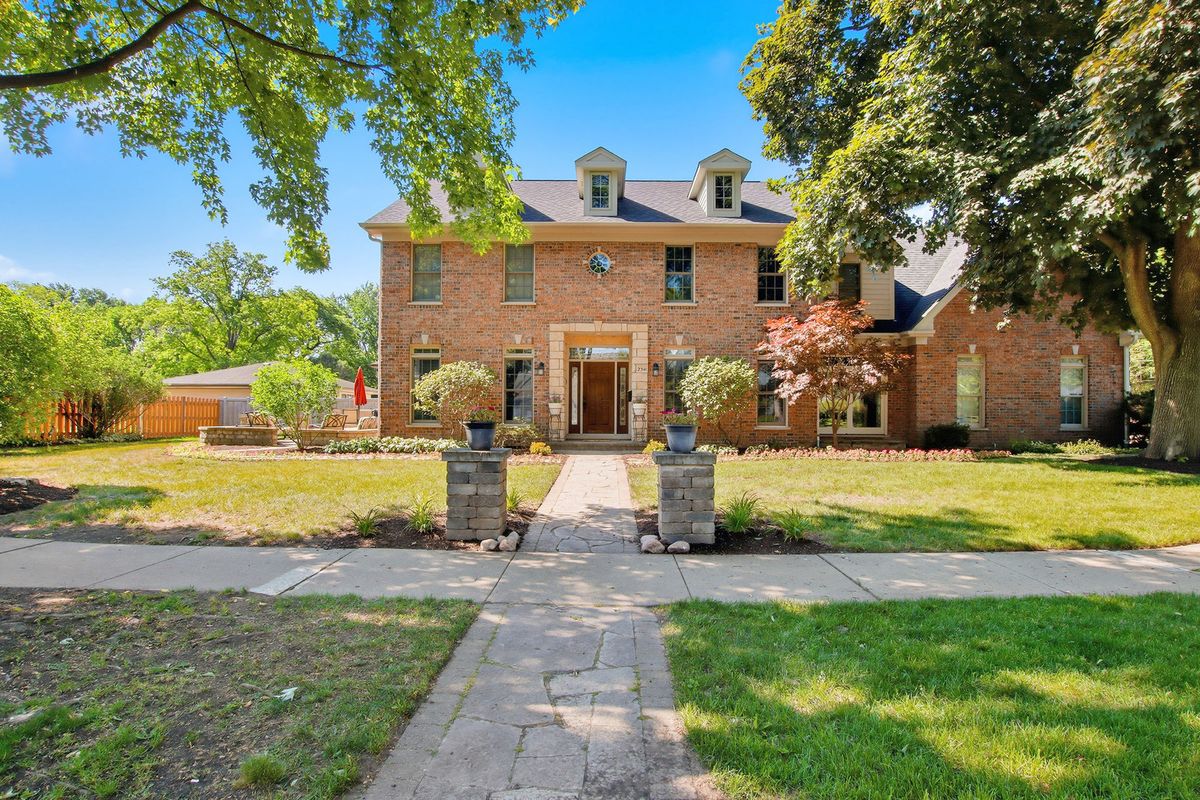
$1,400,000Active
4 bd · 4.5 ba · 3,623 sqft
2341 Catherine Street
Northbrook, IL
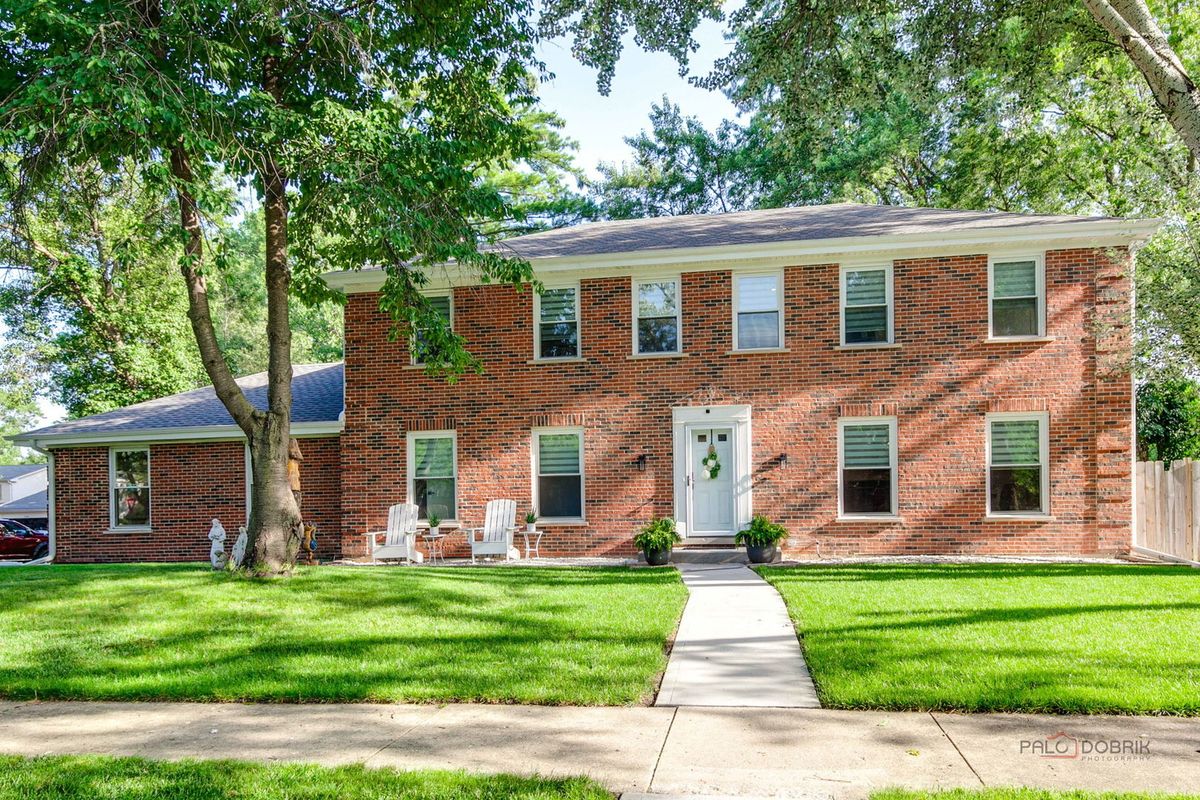
$1,148,000Active
4 bd · 3.5 ba · 2,548 sqft
2759 Royal Drive
Northbrook, IL
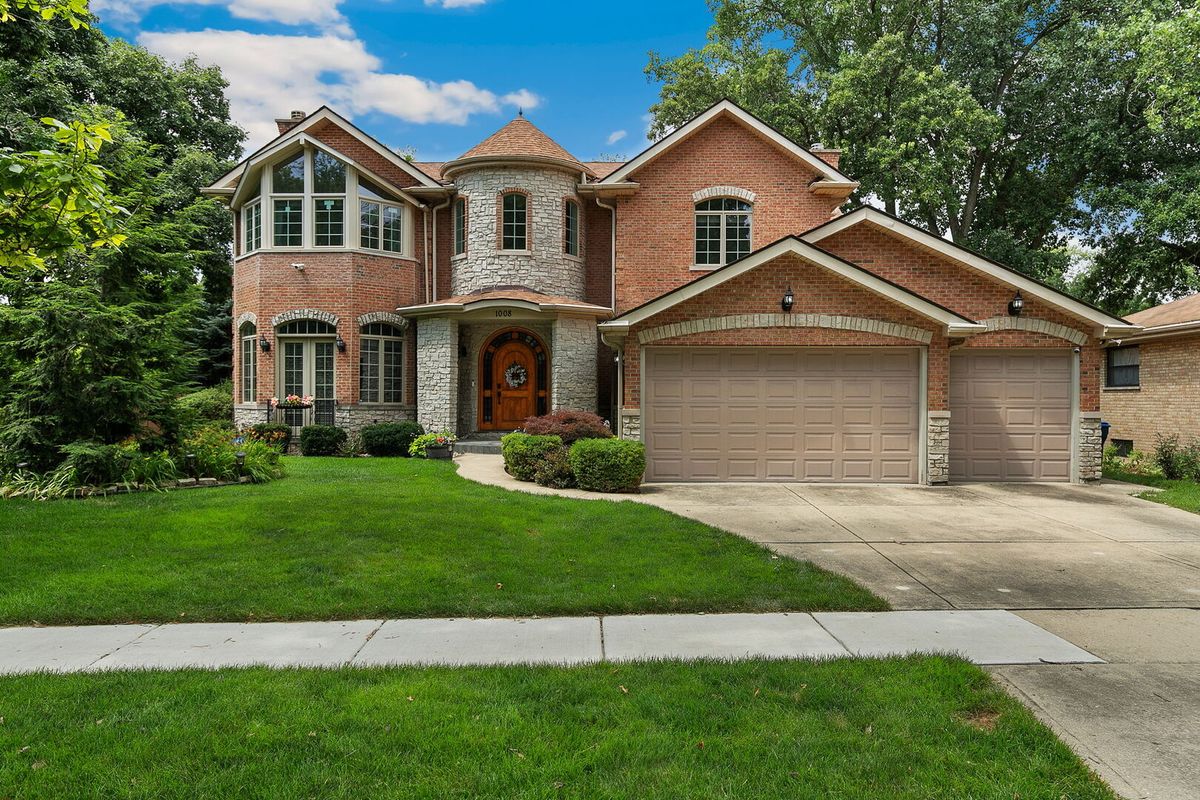
$1,499,000Active
4 bd · 4.5 ba · 4,764 sqft
1008 Meadow Road
Northbrook, IL
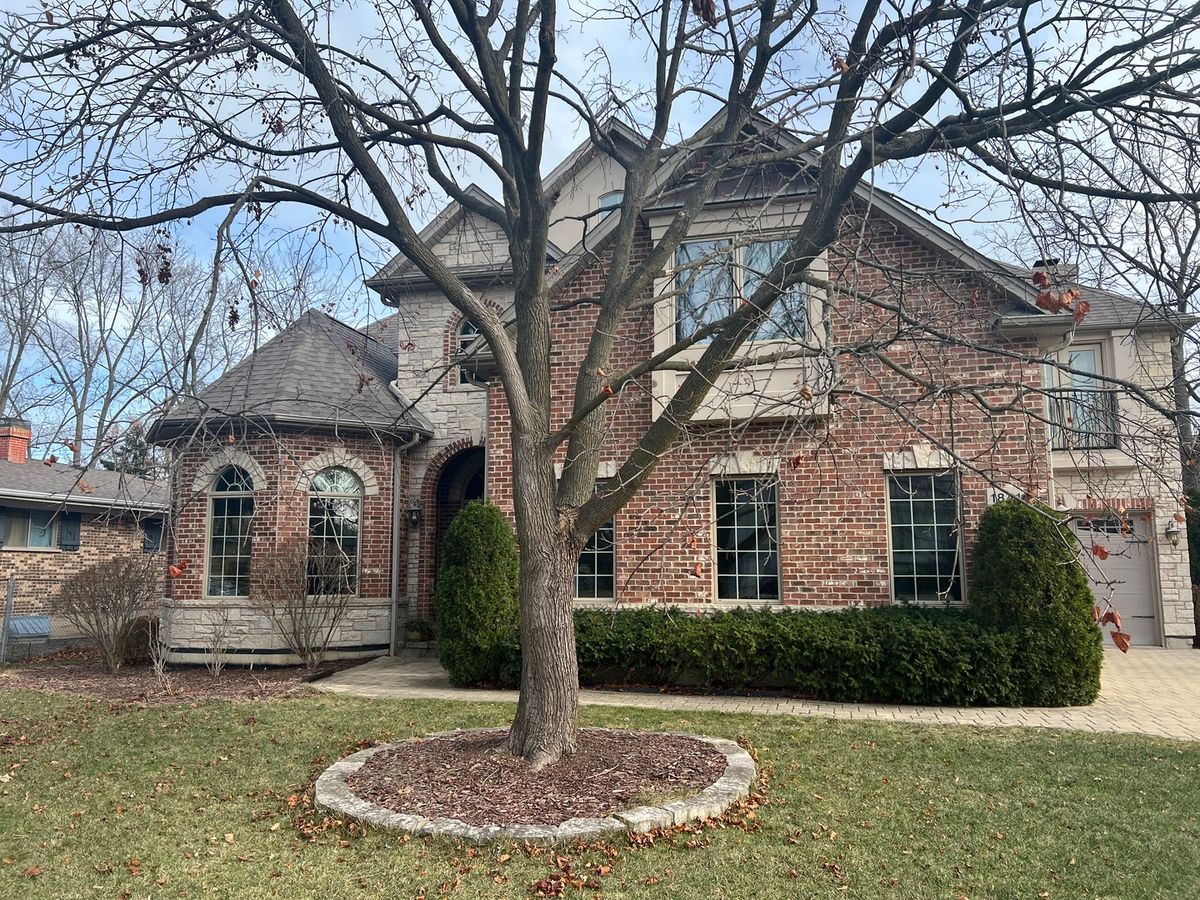
$1,499,900Active
5 bd · 5.5 ba · 4,171 sqft
1841 Central Avenue
Northbrook, IL