Video tour View all 26 photos
Attached Single · Tinley Park, IL
$354,900
2 beds · 2.5 baths · 1,977 sqft
8616 BANTRY Boulevard, Tinley Park, IL, 60477
A brick-and-mortar place to make your own — room to make it home.
Active
What’s special
Central air2-car garageIn-unit laundry
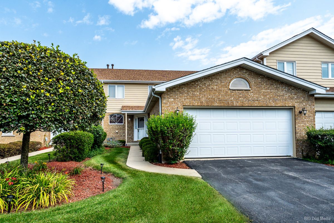
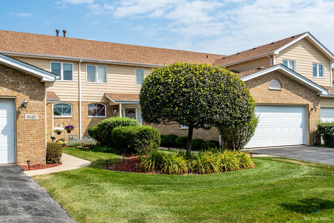
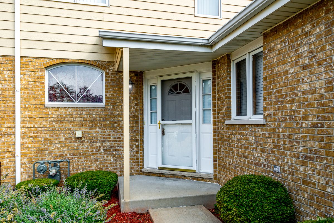
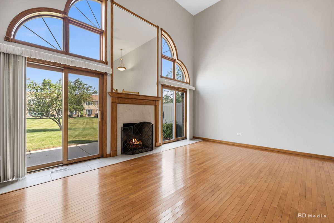
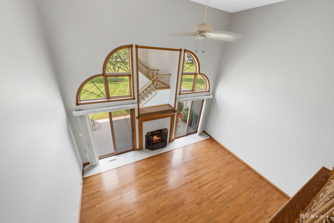
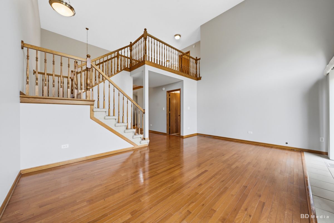
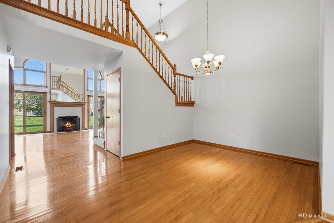
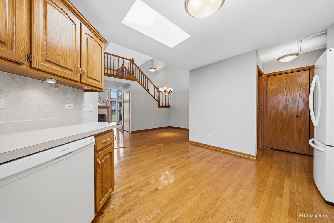
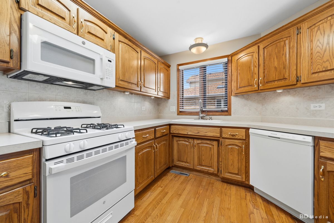
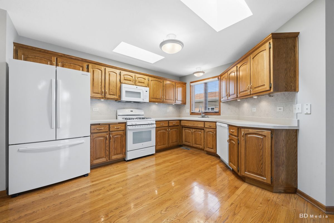
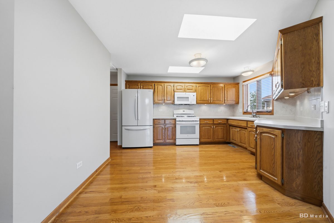
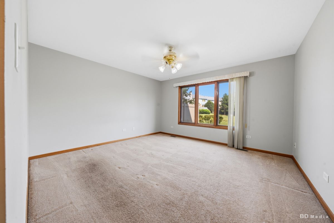
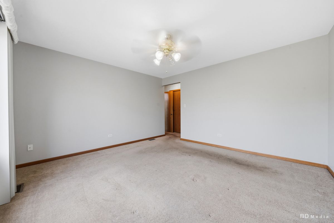
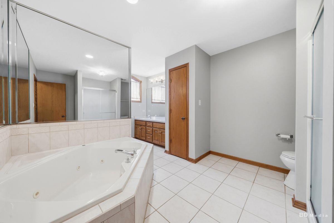
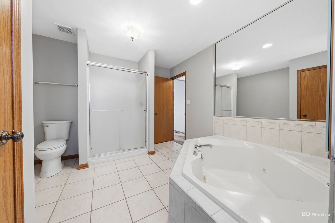
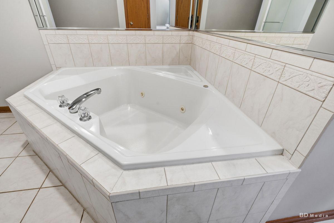
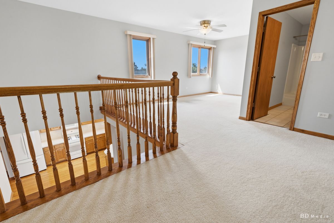
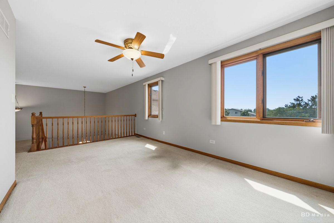
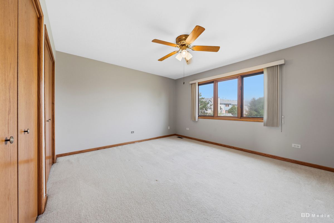
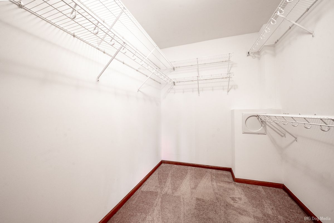
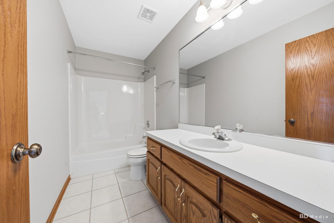
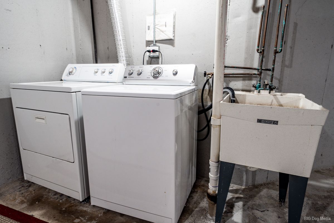
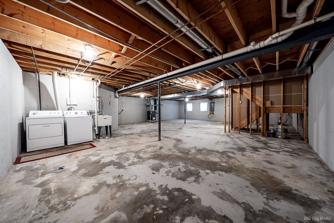
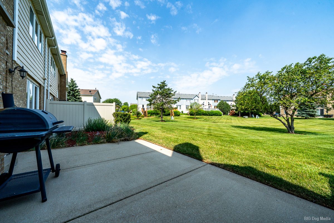
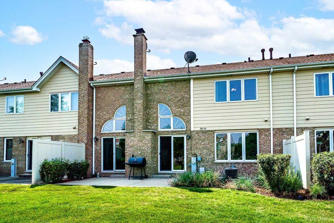
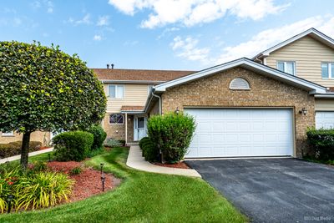
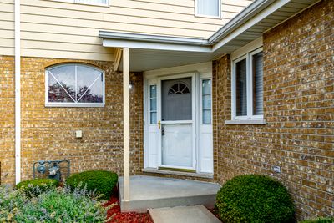
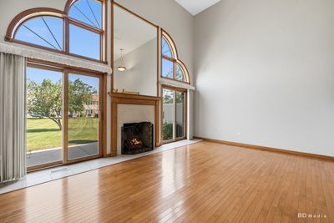
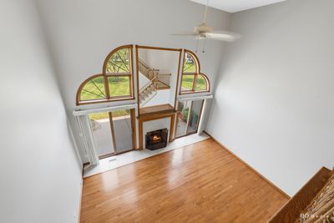
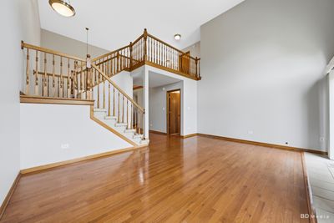
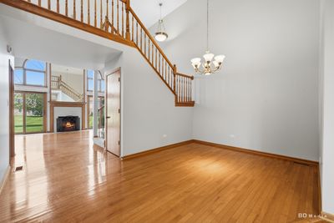
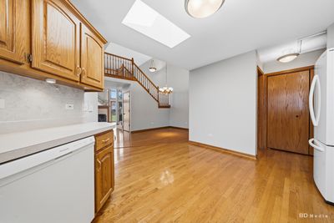
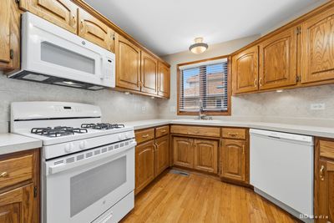
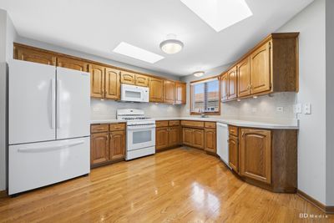
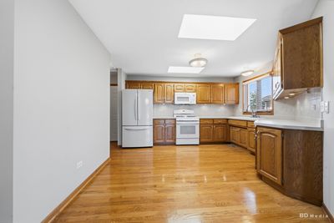
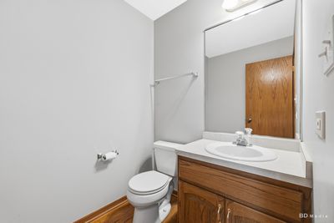
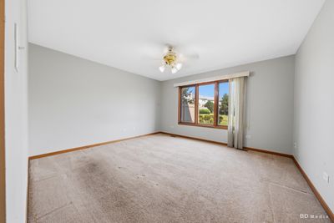
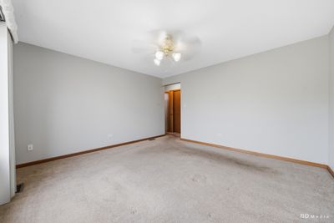
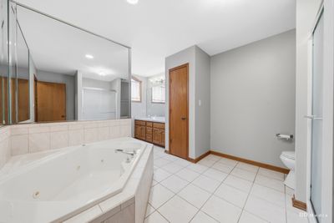
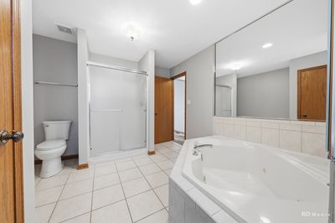
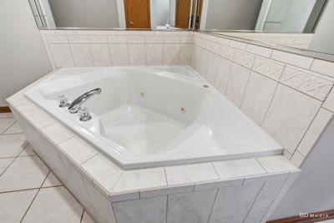
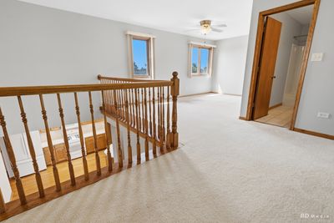
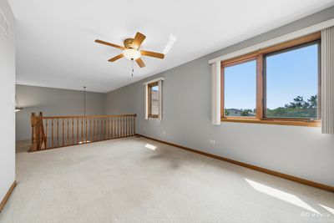
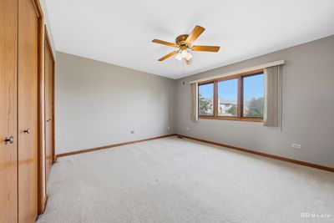
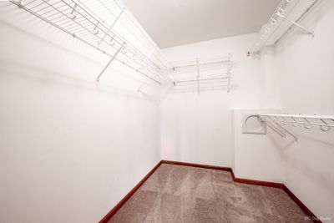
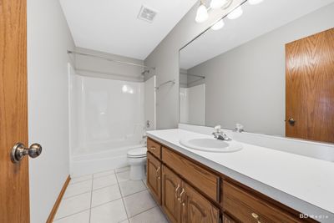
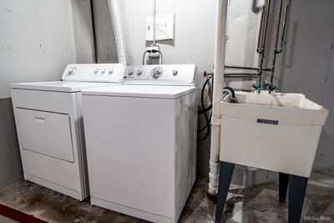
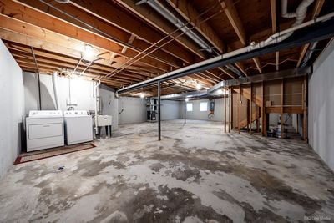
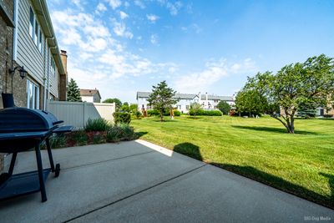
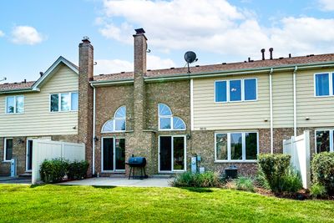
Welcome to this beautiful two story townhome in the highly desirable Brookside Glen community of Tinley Park. Offering a spacious and flexible floor plan, this home features a sought after main level primary suite, soaring cathedral ceilings, a full basement, and peaceful views of open green space. Step inside to a bright and inviting living room highlighted by dramatic cathedral ceilings and beautiful oak flooring that creates an open, airy atmosphere. The formal dining room also features oak flooring and provides an ideal space for everyday meals, holiday gatherings, and entertaining family and friends. The spacious kitchen offers an abundance of cabinetry, generous countertop space, and a functional layout that makes meal preparation simple and efficient while providing plenty of storage for all your kitchen essentials. Conveniently located on the main level, the primary suite provides comfortable one level living and features a private ensuite bath complete with a whirlpool tub, separate shower, double vanity, and ample space for your daily routine. Upstairs, you'll find a generously sized second bedroom, a full bathroom, and a large loft overlooking the living room below. The versatile loft is perfect for a home office, reading area, exercise space, or additional family room and can easily be converted into a third bedroom if desired. The full unfinished basement offers endless possibilities with abundant storage, laundry area, and the opportunity to finish the space to create a recreation room, home gym, workshop, or additional living area to fit your lifestyle. Step outside to the patio located just off the living room, where you can relax and enjoy beautiful views of the expansive open green space, providing a peaceful setting for morning coffee, outdoor dining, or quiet evenings. This Brookside Glen townhome is an exceptional opportunity offering a main level primary bedroom, cathedral ceilings, oak flooring, loft, full basement, attached maintenance free living, and scenic green space views. Conveniently located near shopping, dining, parks, schools, and major transportation, this townhome offers the perfect blend of comfort, space, and convenience. EV charger is installed in the garage.
— the listing agent’s description
The home
2 beds
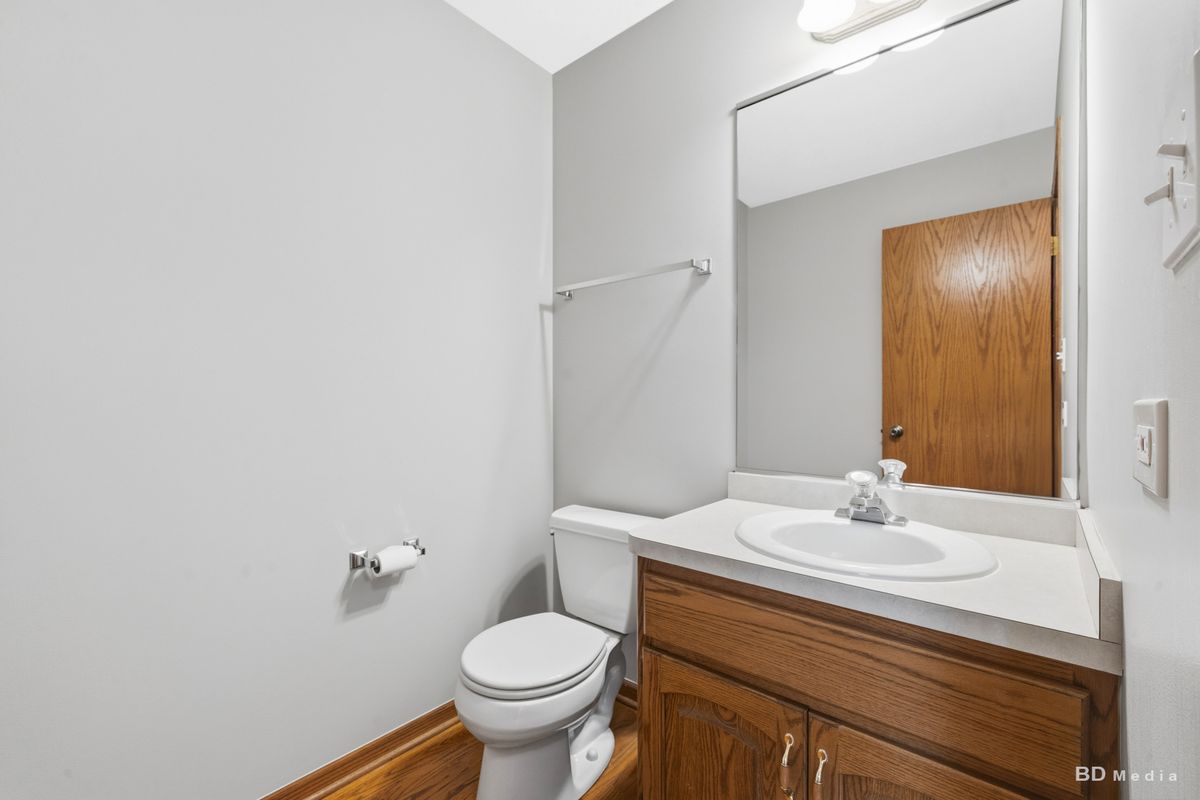
2.5 baths
1,977 sqft
Built in 2002
Lot 30X80
2-car garage
Attached Single
What it’ll cost
$180 / sqft
$8,124 taxes / yr
$220/mo HOA
7 days on dwello
Estimated monthly payment
$2,888/mo
Principal & interest$1,887
Property taxes$677
Homeowners insurance$104
HOA dues$220
Get pre-qualified →Connect with a licensed lender in the dwello network.
Estimate only — not a loan offer. Example rate; taxes, HOA dues, insurance estimated; your actual rate, payment, taxes, and insurance will vary. dwello is not a lender. Equal Housing Opportunity.
Tour it with a real dwello agent
The agent who meets you here is an actual dwello Home Group team member who knows these streets — not a stranger who bought your name from a portal. You get straight answers on the spot, and the same person stays with you through closing.
On our team, vettedYour info is never soldWith you through closing
Tour this home
In person, on your schedule — a dwello agent meets you there.
WED
Jun 3
THU
Jun 4
FRI
Jun 5
SAT
Jun 6
11:00 am
Schedule a tour
7 days on dwello
Price history
Listed for sale
Jul 18, 2026
$354,900
Property taxes
2025
Annual tax bill (MLS)
From county records — verify with the assessor.
Features
Central AirNatural GasForced AirBrickCedarPublic SewerAsphaltGarage Door Opener
Schools nearby
Hilda Walker Intermediate School · 0.7 mi
Hilda Walker Middle School · 0.8 mi
Dr. Julian Rogus School · 0.9 mi
Summit Hill Junior High School · 1.0 mi
Frankfort Square School · 1.5 mi
This listing didn’t include assigned schools, so these are the closest schools (OpenStreetMap) — not necessarily the attendance-zoned schools. Confirm assignment with the district.
Neighborhood
Loading map…
Nearby places via OpenStreetMap — approximate; verify what matters to you. Map © Mapbox © OpenStreetMap.
MLS listing data
Listed by Stephen Harris · RE/MAX 1st Service
Listing last updated Jul 24, 2026 · data refreshed from the MLS Jul 24, 2026, 5:09 AM CT
Based on information submitted to the MLS GRID as of Jul 24, 2026, 5:09 AM CT. Listing data © MRED LLC, distributed by MLS GRID — deemed reliable but not guaranteed; independently verify. Anything shown below this point is not MLS listing data.
See it in personA real dwello agent on our team — never a sold lead.
Schedule a tour
Message
No pressure — reach out whenever you’re ready.
Similar homes nearby
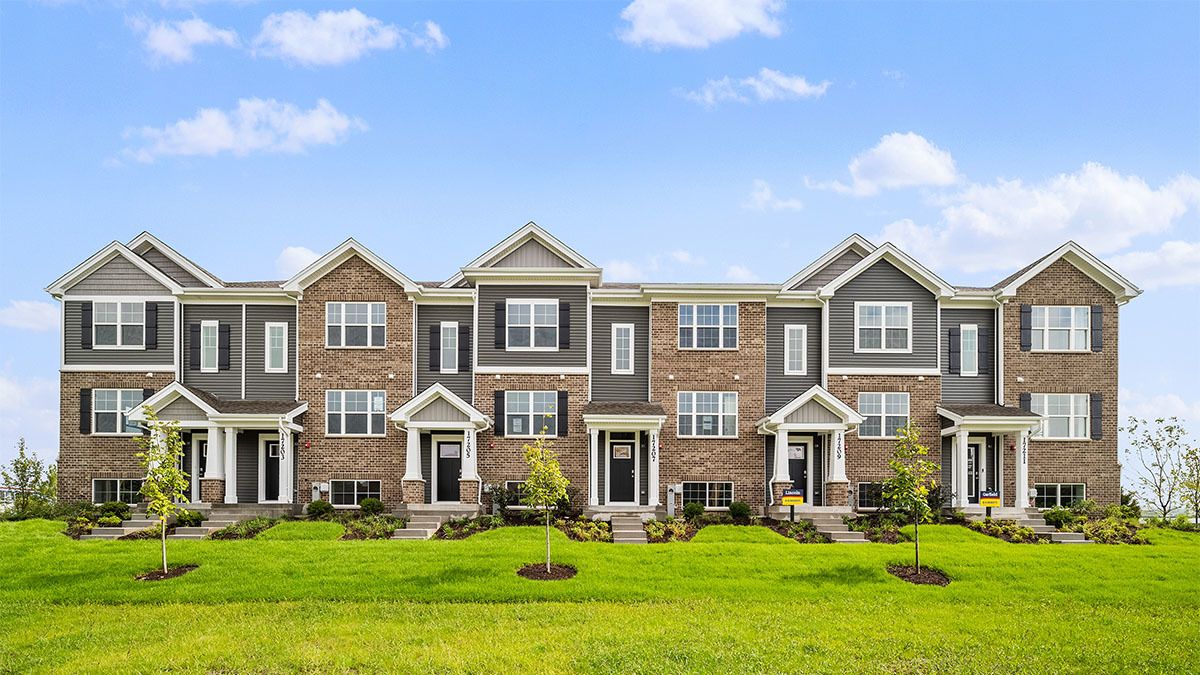
$354,990Active
3 bd · 2.5 ba · 1,756 sqft
17395 Ulster Drive
Tinley Park, IL
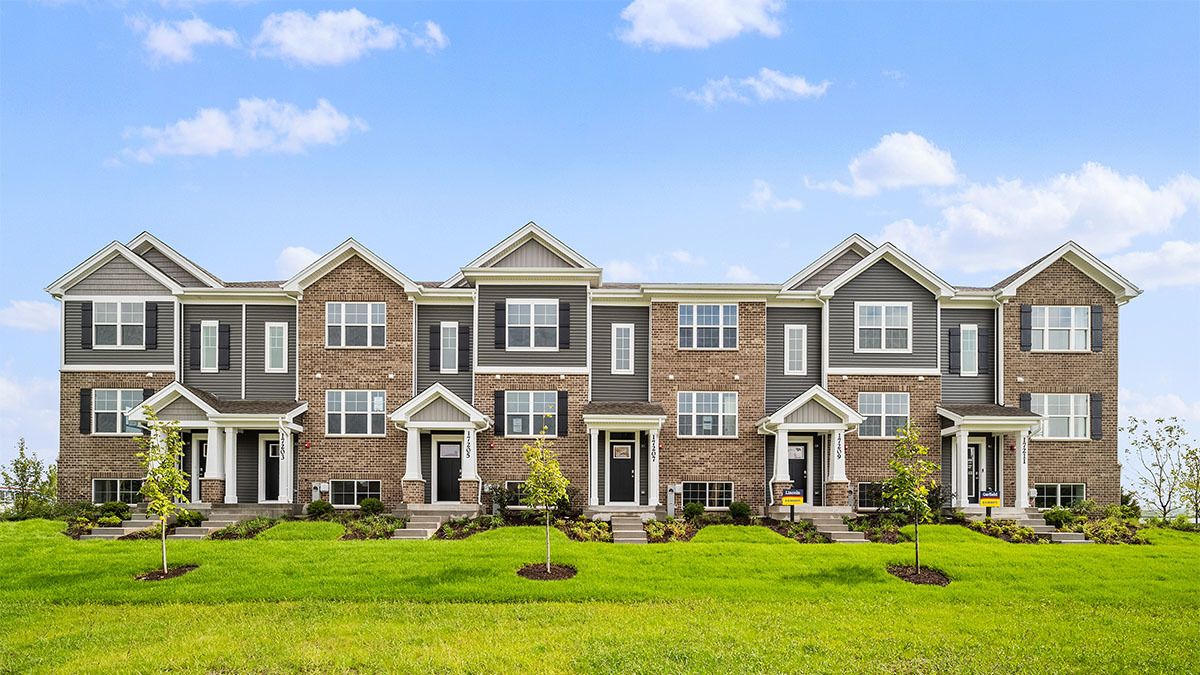
$354,990Active
3 bd · 2.5 ba · 1,756 sqft
17397 Ulster Drive
Tinley Park, IL
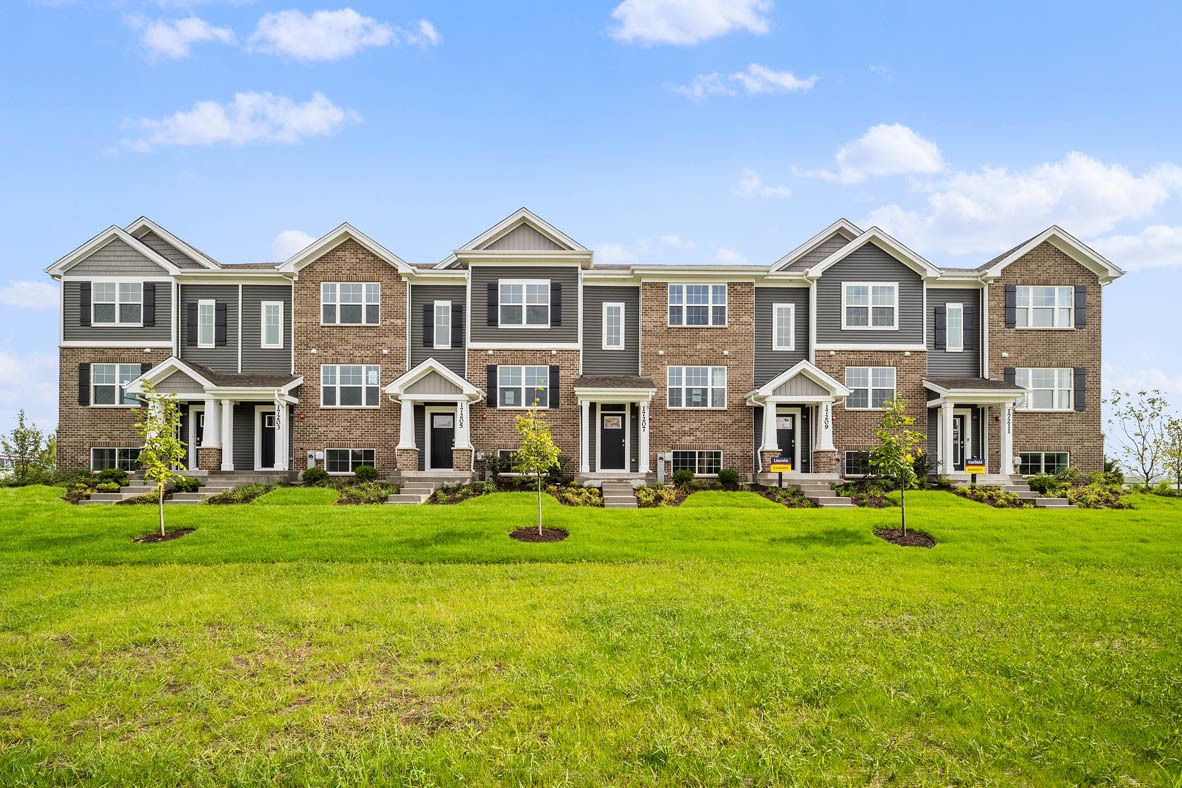
$354,990Active
3 bd · 2.5 ba · 1,756 sqft
17394 Ulster Drive
Tinley Park, IL
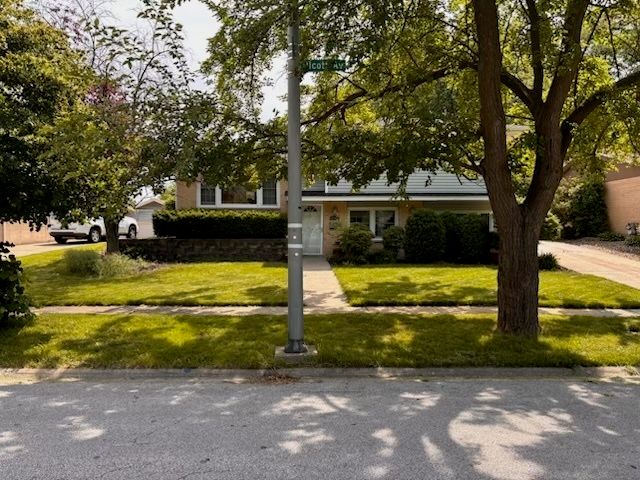
$350,000Active
3 bd · 1 ba · 1,044 sqft
16401 Olcott Avenue
Tinley Park, IL