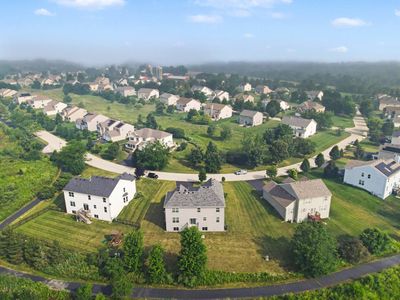
Video tour View all 29 photos
Detached Single · Aurora, IL
$528,000
5 beds · 2.5 baths · 3,146 sqft
3575 Fletcher Lane, Aurora, IL, 60506
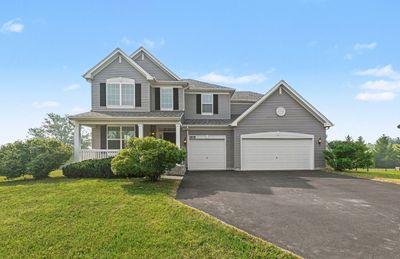
A brick-and-mortar place to make your own — room to make it home.
Active
What’s special
Central air3-car garageIn-unit laundry
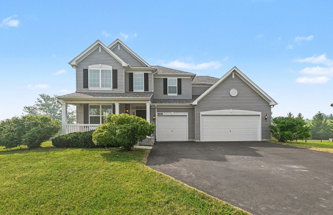
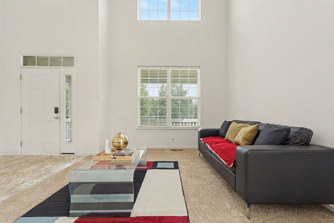
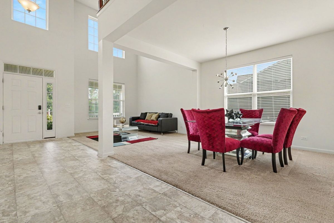
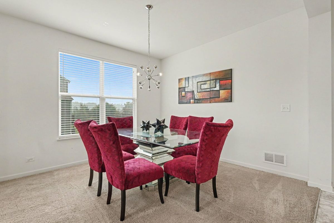
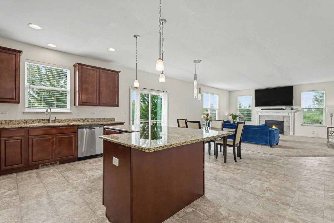
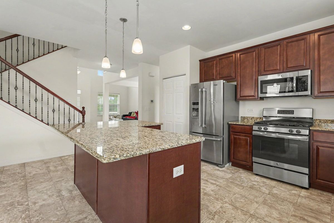
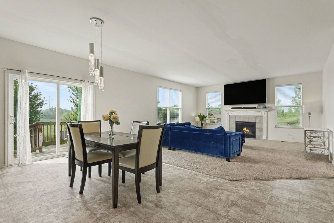
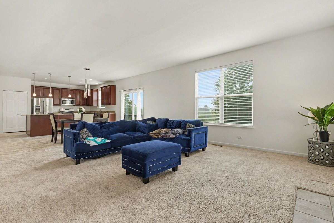
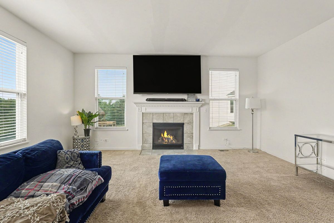
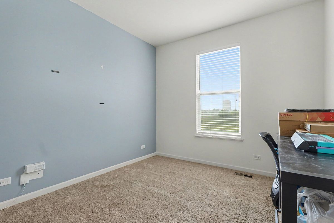
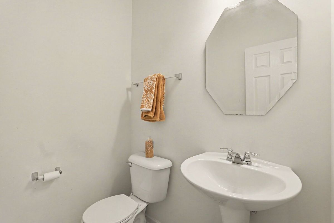
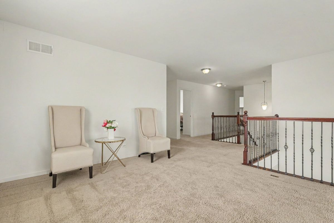
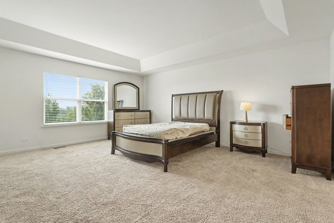
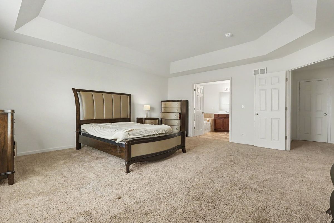
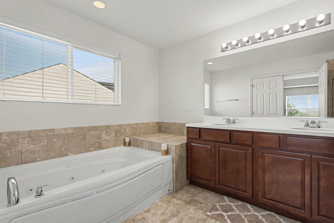
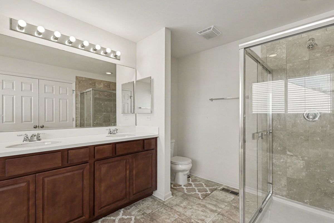
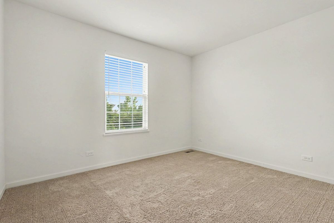
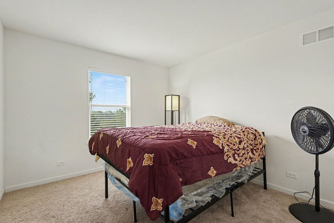
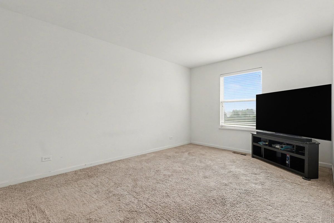
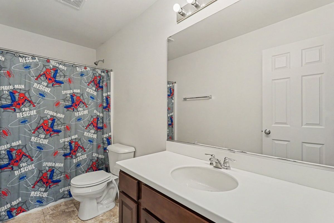
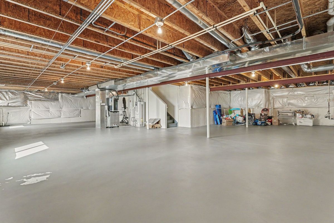
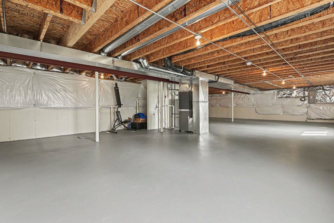
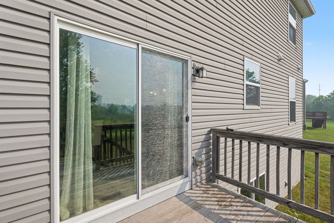
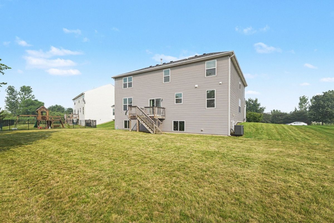
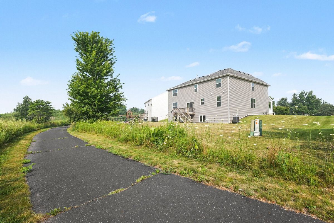
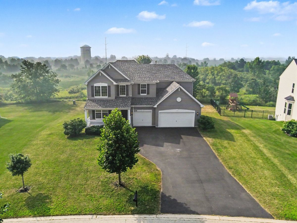
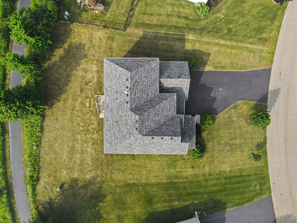
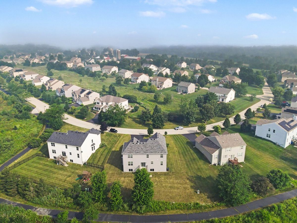
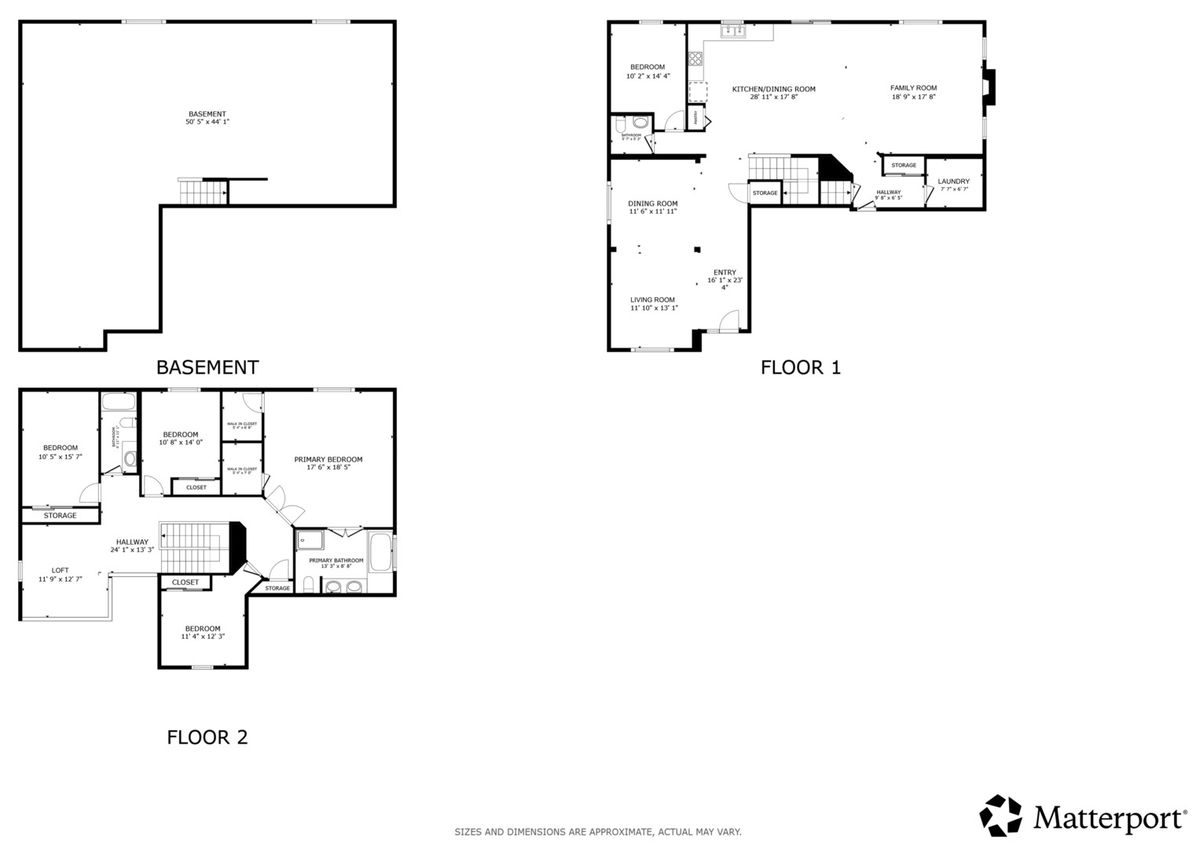
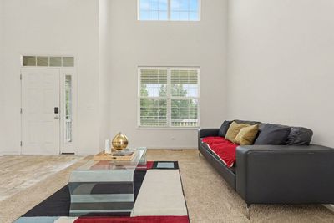
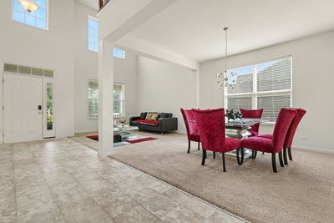
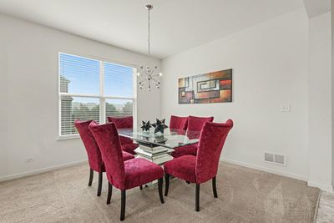
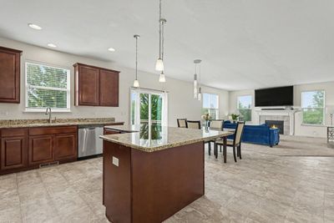
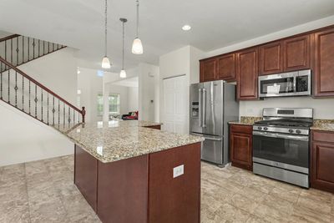
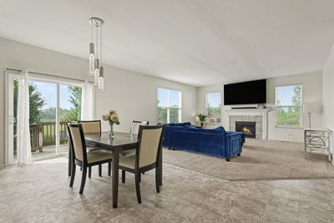
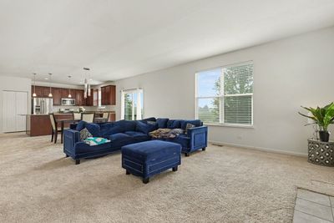
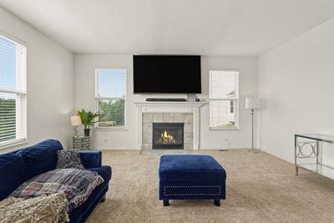
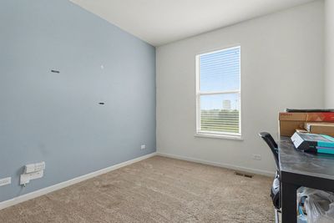
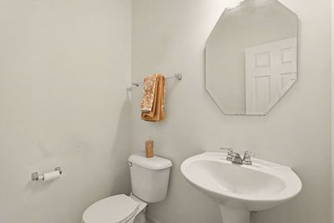
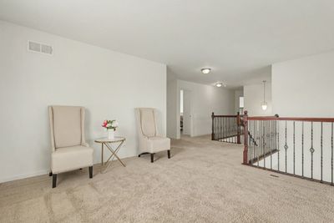
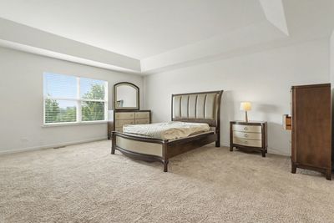
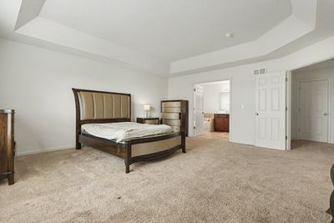
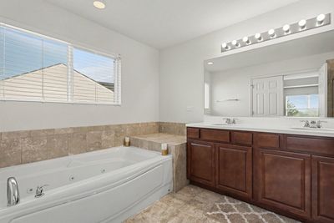
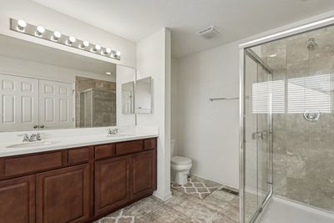
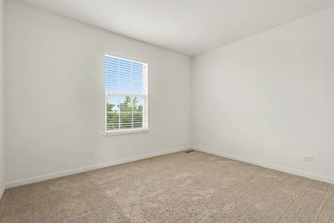
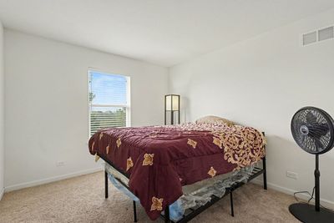
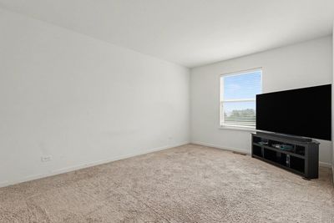
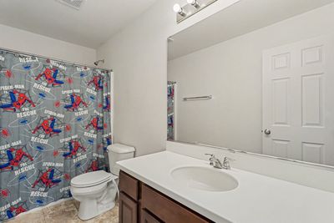
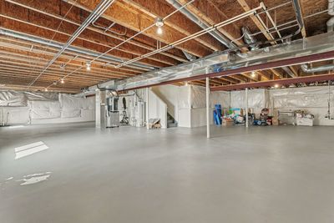
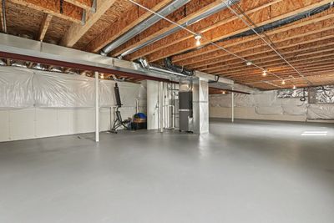
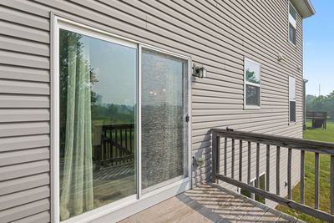
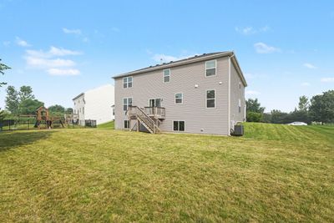
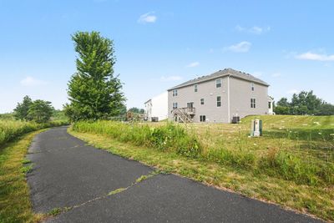
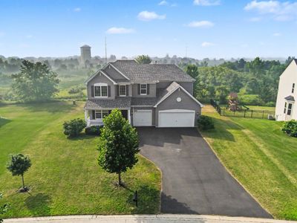
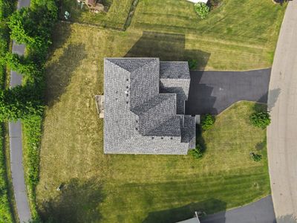
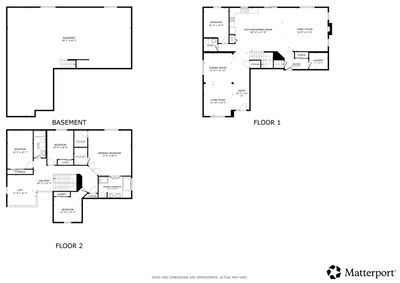
Welcome home to this stunning 5-bedroom, 2.5-bathroom residence in Aurora, where classic charm meets modern convenience. From the moment you arrive, the inviting covered front porch sets a welcoming tone, leading inside to a soaring ceiling and an abundance of natural light. The front of the home features a formal living and dining room space, completely separate from the main living hub to provide an elegant setting for quiet hosting and special gatherings. Towards the back of the home, a seamless open-concept floor plan effortlessly connects the family room and kitchen, creating an ideal layout for casual daily living and effortless entertaining. A main-floor bedroom offers the perfect work-from-home sanctuary or could easily serve as a convenient guest room, located just steps from a half bath and a dedicated laundry room. At the heart of the daily living space, the cozy family room features a beautiful fireplace, which flows naturally into the bright eat-in kitchen. Culinary enthusiasts will love the kitchen's functional island, sleek granite countertops, and premium stainless steel appliances. Upstairs, the expansive primary bedroom serves as a true retreat, complete with an elegant tray ceiling, a generous walk-in closet, and a luxurious ensuite bathroom equipped with a double vanity, a jetted tub, and a separate shower. Three additional spacious bedrooms share a full hallway bathroom on this level, alongside a versatile upstairs loft that offers great potential for a playroom, media center, or second lounge area. Downstairs, the massive full unfinished basement provides immense potential for future living space, a home gym, or extensive storage, complementing the home's attached 3-car garage. Step outside onto the private deck right off the kitchen to enjoy an outdoor oasis that overlooks a beautifully manicured yard and a peaceful, open grassy area. This exceptional property is ideally situated near fantastic local landmarks, putting you just under a mile from the historic pioneer village and train rides at Blackberry Farm, a mile from the Aurora West Off-Leash Dog Park, and just a short drive from the fairways at Orchard Valley Golf Course.
— the listing agent’s description
The home
5 beds
2.5 baths
3,146 sqft
Built in 2016
Lot 90 x 125
3-car garage
Detached Single
What it’ll cost
$168 / sqft
$11,123 taxes / yr
$650/mo HOA
7 days on dwello
Estimated monthly payment
$4,538/mo
Principal & interest$2,807
Property taxes$927
Homeowners insurance$154
HOA dues$650
Get pre-qualified →Connect with a licensed lender in the dwello network.
Estimate only — not a loan offer. Example rate; taxes, HOA dues, insurance estimated; your actual rate, payment, taxes, and insurance will vary. dwello is not a lender. Equal Housing Opportunity.
Tour it with a real dwello agent
The agent who meets you here is an actual dwello Home Group team member who knows these streets — not a stranger who bought your name from a portal. You get straight answers on the spot, and the same person stays with you through closing.
On our team, vettedYour info is never soldWith you through closing
Tour this home
In person, on your schedule — a dwello agent meets you there.
WED
Jun 3
THU
Jun 4
FRI
Jun 5
SAT
Jun 6
11:00 am
Schedule a tour
7 days on dwello
Price history
Listed for sale
Jul 17, 2026
$528,000
Property taxes
2025
Annual tax bill (MLS)
From county records — verify with the assessor.
Features
Central AirNatural GasForced AirVinyl SidingPublic SewerGarage Door OpenerYes
Schools
Elementary — Freeman Elementary School
Middle — Washington Middle School
High — West Aurora High School
Assigned schools per the listing — always verify enrollment + boundaries with the district.
Neighborhood
Loading map…
Nearby places via OpenStreetMap — approximate; verify what matters to you. Map © Mapbox © OpenStreetMap.
MLS listing data
Listed by Cynthia Stolfe · Redfin Corporation
Listing last updated Jul 23, 2026 · data refreshed from the MLS Jul 23, 2026, 5:09 AM CT
Based on information submitted to the MLS GRID as of Jul 23, 2026, 5:09 AM CT. Listing data © MRED LLC, distributed by MLS GRID — deemed reliable but not guaranteed; independently verify. Anything shown below this point is not MLS listing data.
See it in personA real dwello agent on our team — never a sold lead.
Schedule a tour
Message
No pressure — reach out whenever you’re ready.
Similar homes nearby
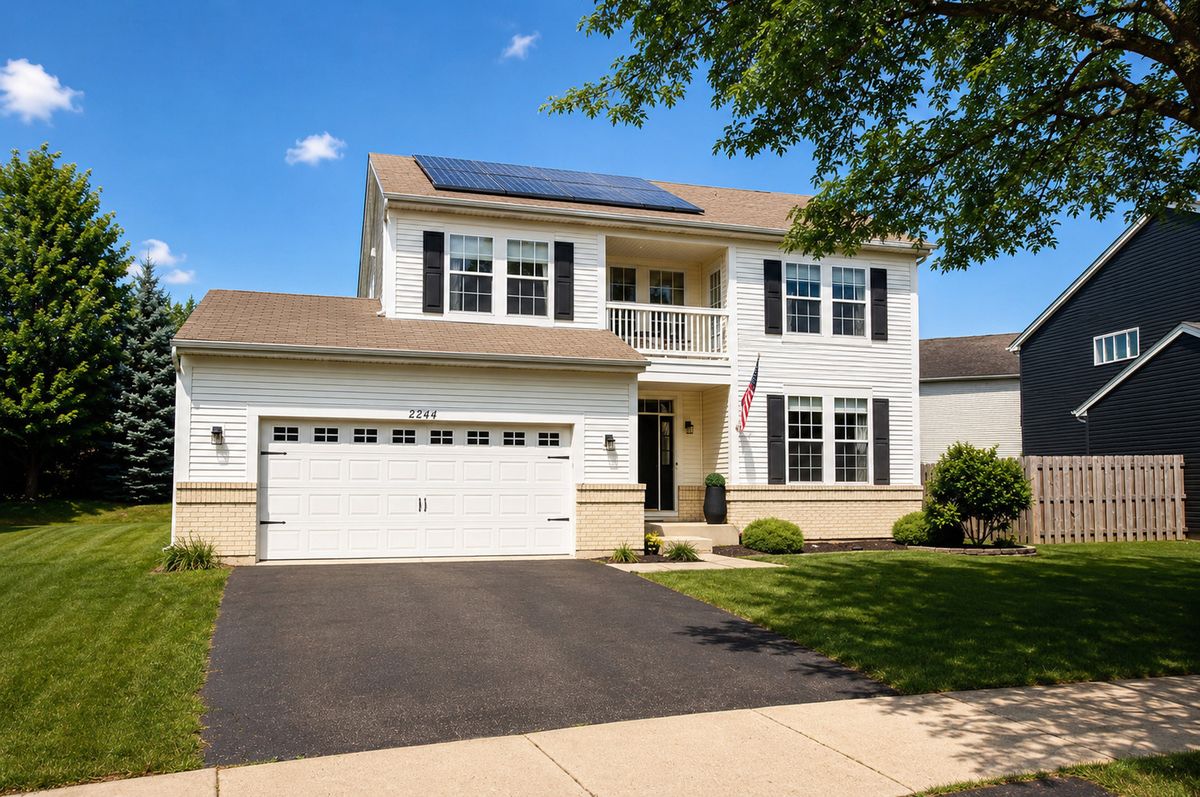
$529,900Active
4 bd · 2.5 ba
2244 Exeter Court
Aurora, IL
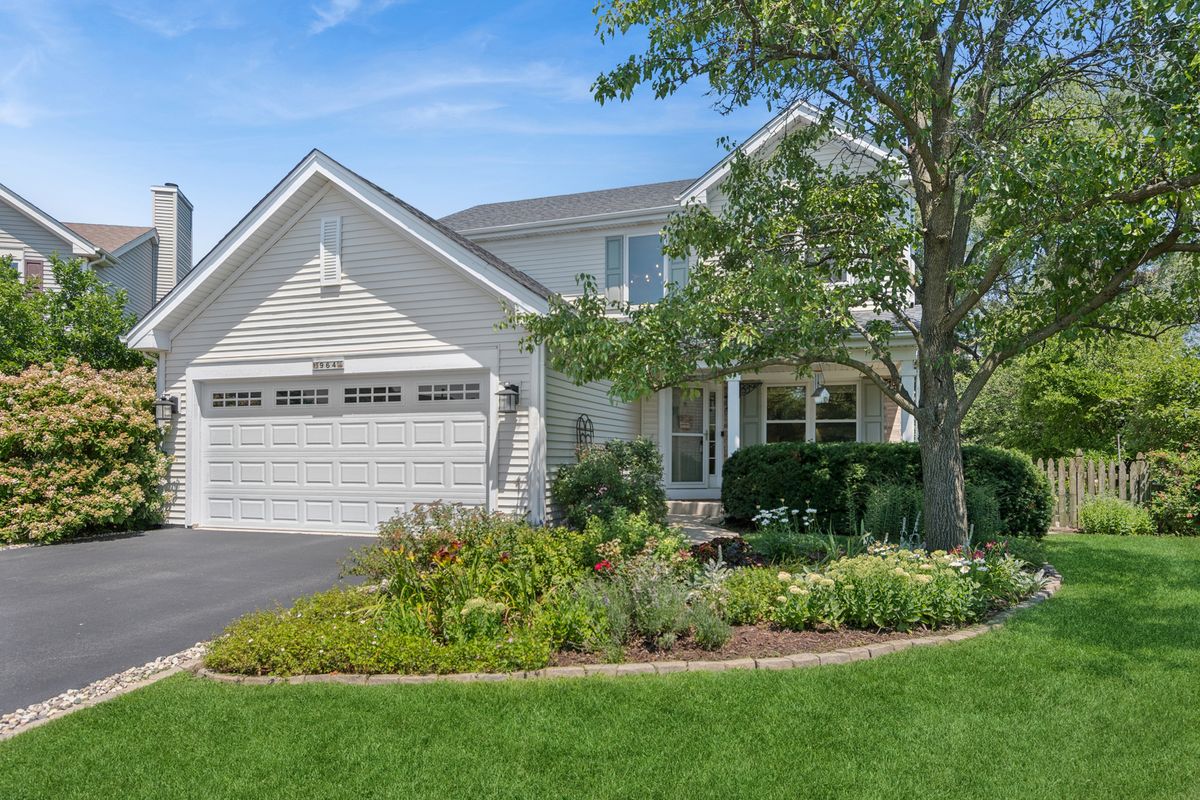
$525,000Active
4 bd · 2.5 ba · 1,930 sqft
964 Lakestone Lane
Aurora, IL
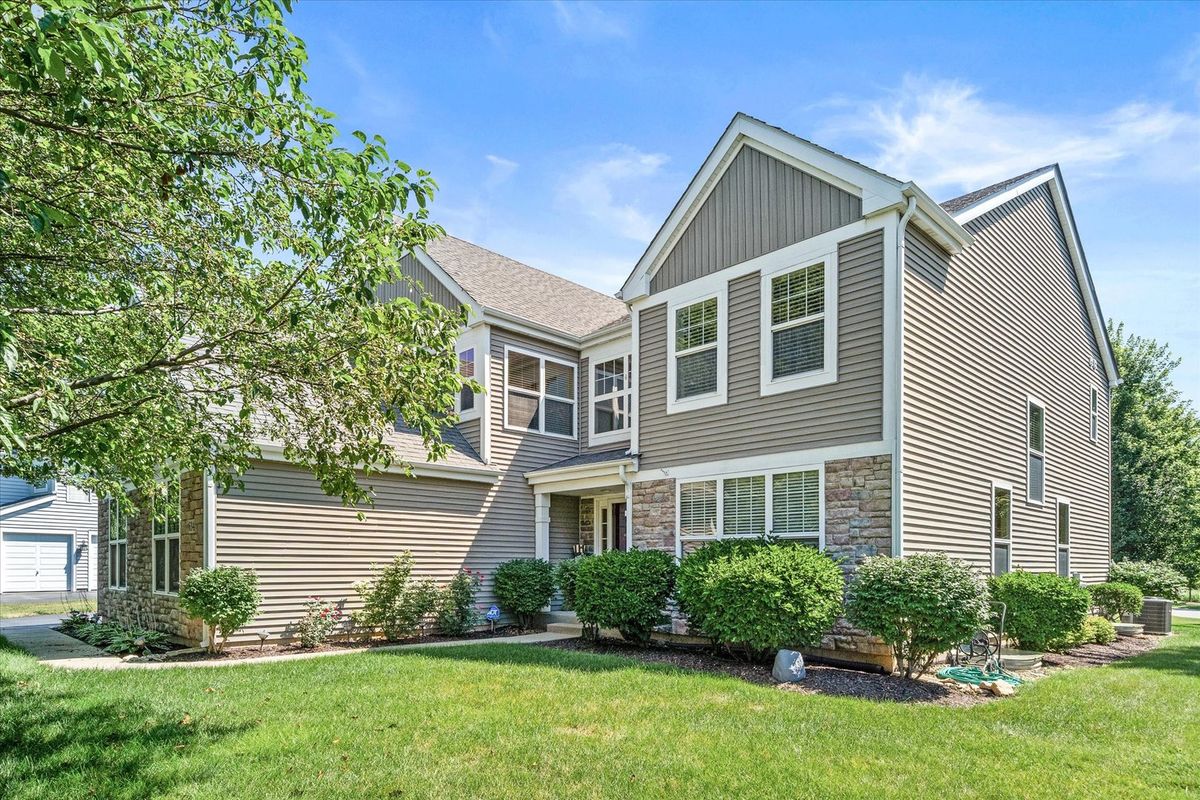
$525,000Active
4 bd · 3 ba · 3,189 sqft
634 Homestead Court
Aurora, IL
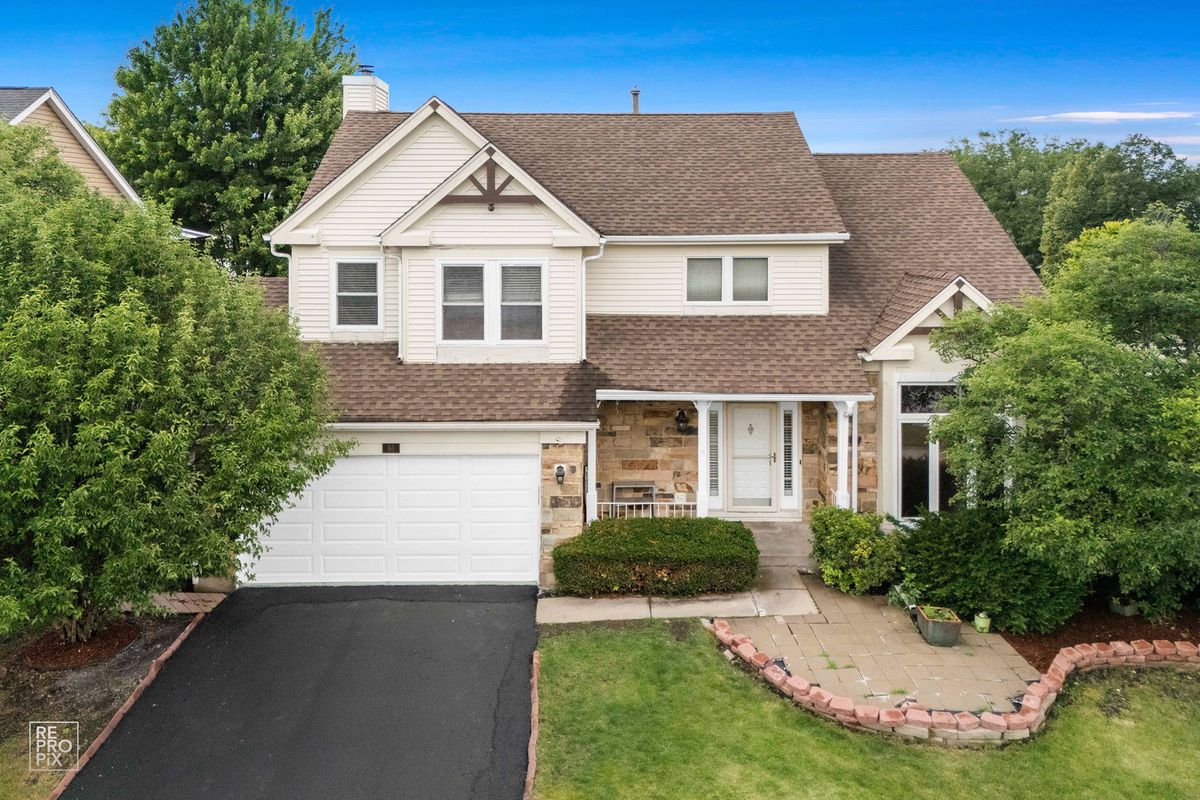
$525,000Active
4 bd · 2.5 ba · 2,034 sqft
83 Plymouth Court
Aurora, IL