View all 32 photos
Two to Four Units · Maywood, IL
$649,900
5 beds · 2 baths
150 S 14th Avenue, Maywood, IL, 60153
A brick-and-mortar place to make your own — room to make it home.
Active
What’s special
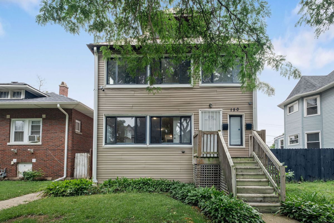
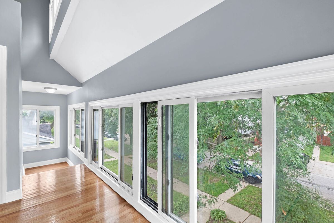
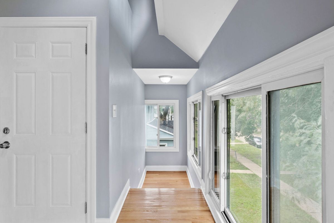
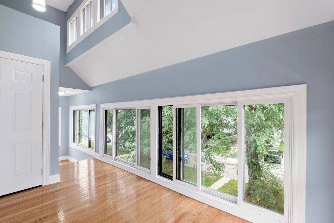
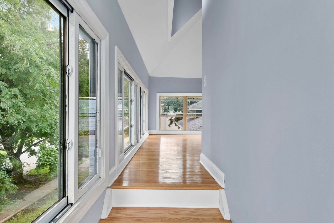
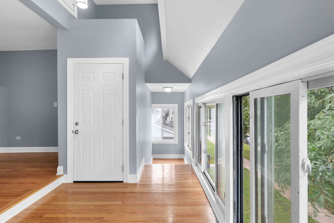
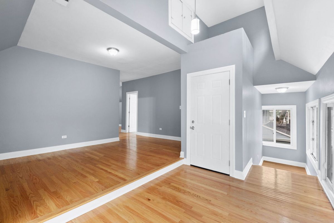
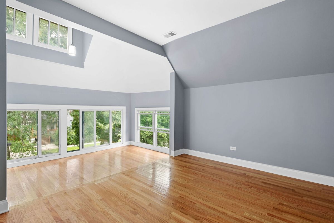
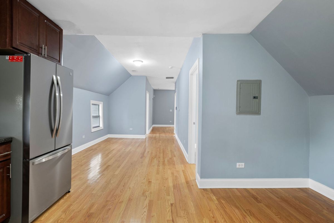
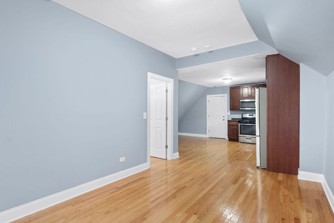
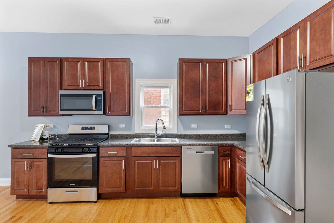
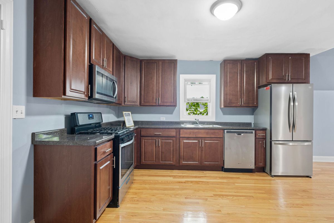
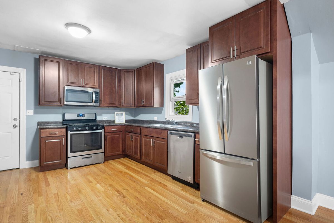
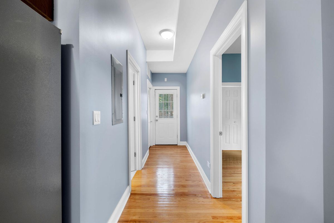
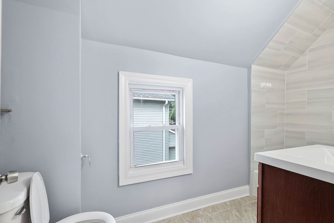
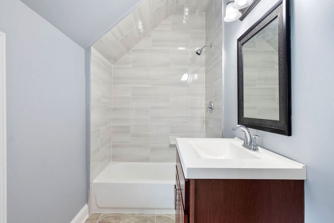
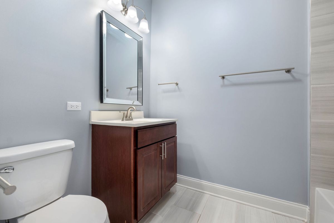
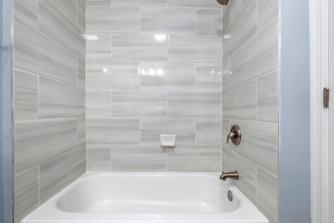
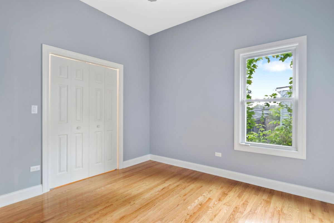
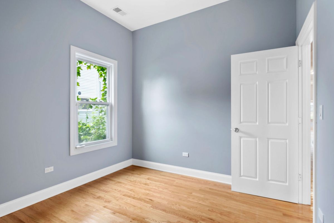
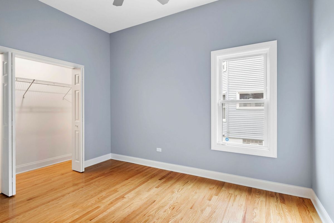
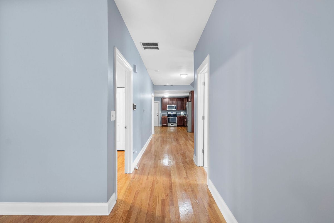
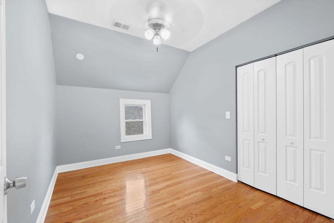
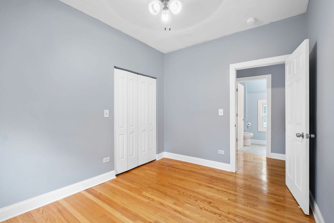
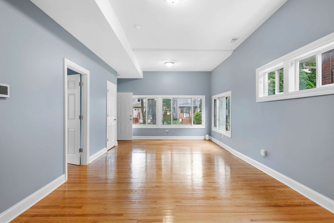
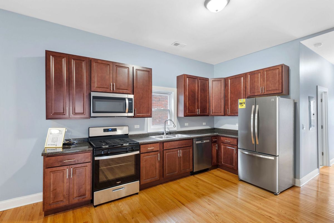
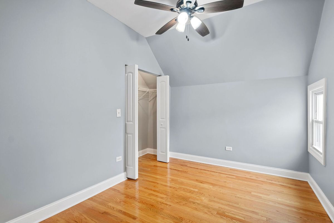
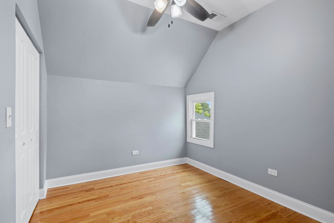
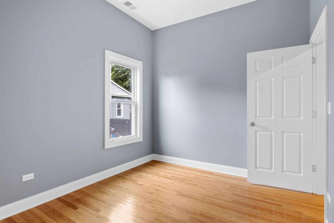
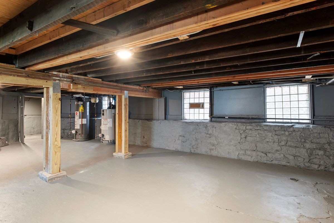
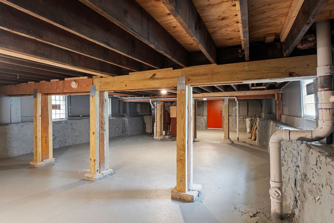
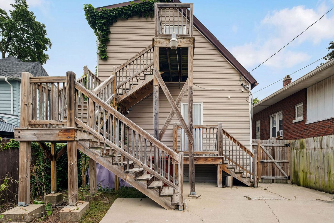
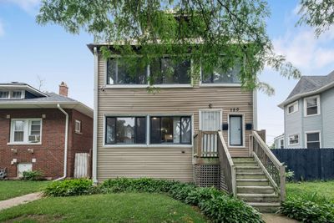
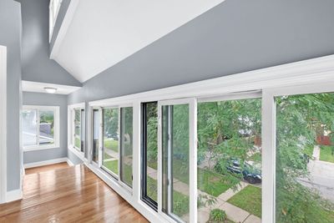
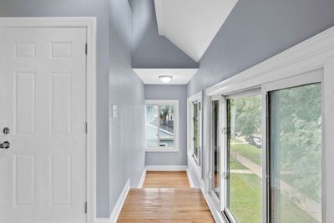
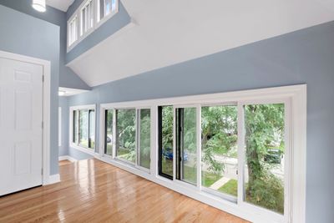
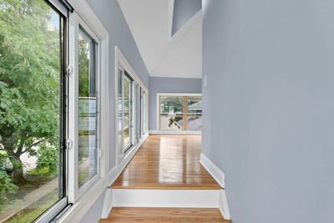
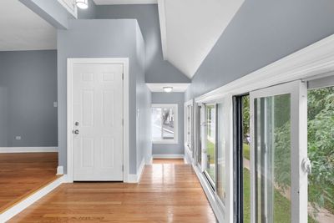
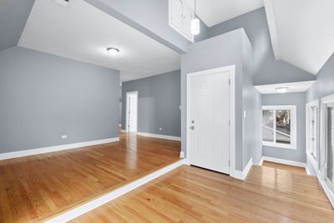
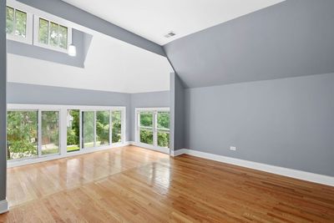
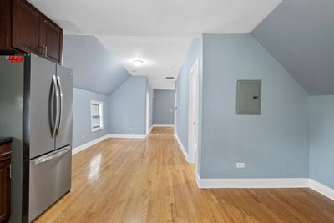
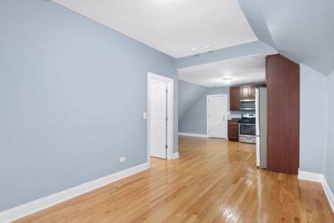
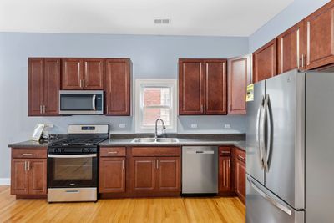
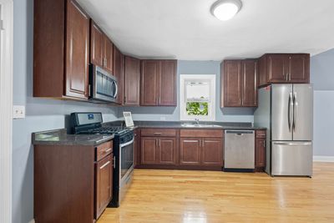
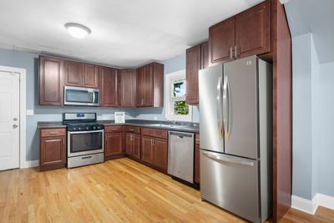
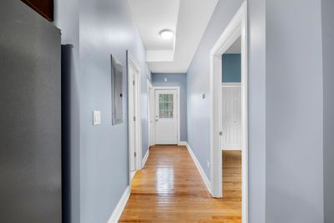
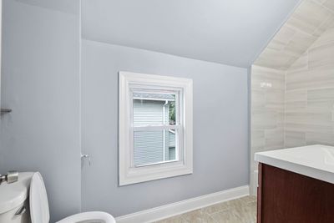
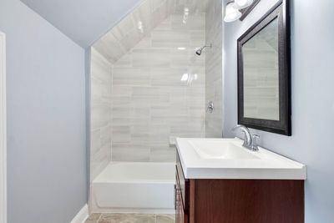
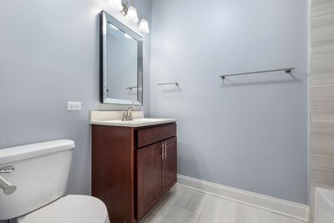
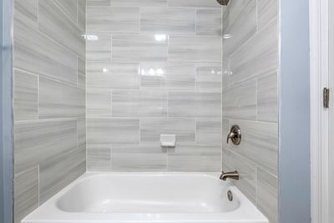
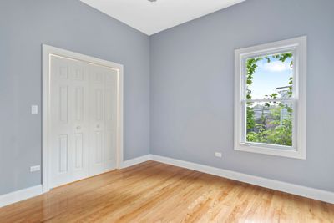
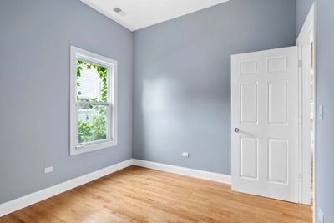
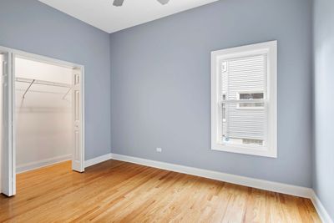
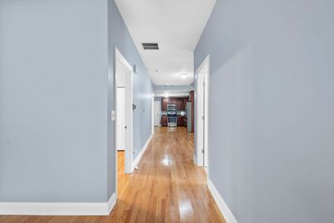
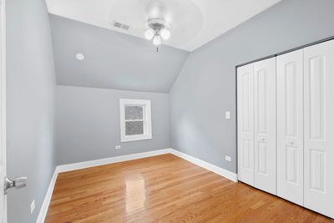
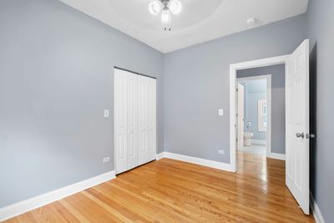
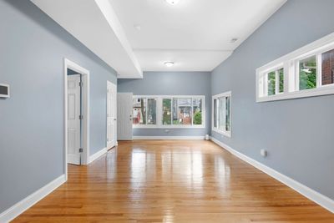
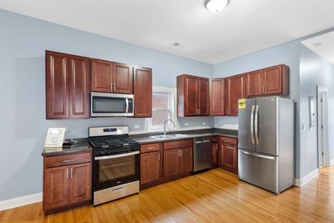
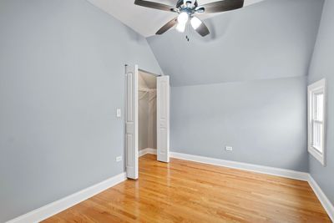
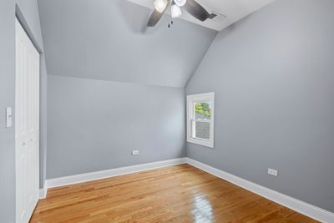
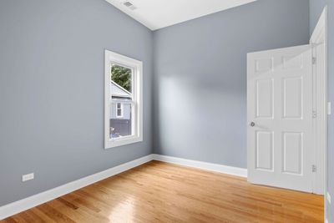
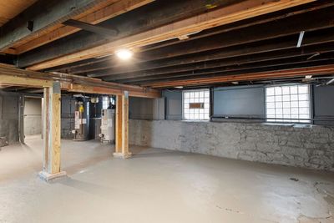
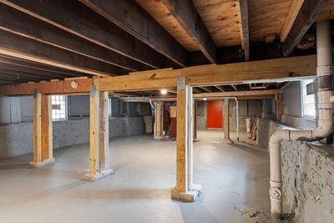
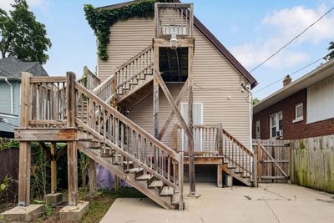
Investor Opportunity or Owner-Occupant Dream! Welcome to this well-maintained rehabbed two-flat offering comfort, functionality, and flexibility for a variety of living arrangements. Each unit is thoughtfully equipped with a refrigerator, stove, microwave, and dishwasher, making move-in and day-to-day living convenient. This beauty is waiting on you to come and make it your own. Whether its a multi-family or just one. Natural light pours through the spacious living room windows in both units, creating bright and inviting living spaces. The property also features separate HVAC systems and separate electrical panels, providing added convenience and independent utility management for each residence. The first-floor unit includes exclusive access to the unfinished basement, presenting an excellent opportunity for additional storage, a workshop, hobby space, fitness area, or future duplex possibilities, subject to local requirements and approvals. Outside, enjoy a double-wide gated backyard entrance that provides easy access for outdoor entertaining, gatherings, or additional flexibility in using the yard. A manageable grassy area offers space for gardening, outdoor relaxation, or pets. Conveniently located near parks, shopping, dining, schools, major expressways, and public transportation, this versatile property presents an exceptional opportunity for both owner-occupants and investors alike. Schedule your private showing today and discover the possibilities this Maywood two-flat has to offer! Roof repaired in 2024. 3 bed/1 bath for unit 1, and 2 bed/1 bath for unit 2. High ceilings especially in the downstairs unit. Separate HVAC systems for each unit. The basement is painted, clean but unfinished. The whole place was rehabbed all items are up to code for 2026.
— the listing agent’s description
The home
5 beds
2 baths
Built in 1888
Lot 3799
Two to Four Units
What it’ll cost
$10,275 taxes / yr
No HOA
8 days on dwello
Estimated monthly payment
$4,502/mo
Principal & interest$3,456
Property taxes$856
Homeowners insurance$190
Get pre-qualified →Connect with a licensed lender in the dwello network.
Estimate only — not a loan offer. Example rate; taxes and insurance estimated; your actual rate, payment, taxes, and insurance will vary. dwello is not a lender. Equal Housing Opportunity.
Tour it with a real dwello agent
The agent who meets you here is an actual dwello Home Group team member who knows these streets — not a stranger who bought your name from a portal. You get straight answers on the spot, and the same person stays with you through closing.
On our team, vettedYour info is never soldWith you through closing
Tour this home
In person, on your schedule — a dwello agent meets you there.
WED
Jun 3
THU
Jun 4
FRI
Jun 5
SAT
Jun 6
11:00 am
Schedule a tour
8 days on dwello
Price history
Listed for sale
Jul 17, 2026
$649,900
Property taxes
2025
Annual tax bill (MLS)
From county records — verify with the assessor.
Features
Natural GasAluminum SidingPublic SewerUnassignedYes
Schools
Elementary — Melrose Park Elementary School
High — Proviso East High School
Assigned schools per the listing — always verify enrollment + boundaries with the district.
Neighborhood
Loading map…
Nearby places via OpenStreetMap — approximate; verify what matters to you. Map © Mapbox © OpenStreetMap.
MLS listing data
Listed by Tamekia Strickland · EXIT Strategy Realty
Listing last updated Aug 5, 2026 · data refreshed from the MLS Aug 5, 2026, 9:29 AM CT
Based on information submitted to the MLS GRID as of Aug 5, 2026, 9:29 AM CT. Listing data © MRED LLC, distributed by MLS GRID — deemed reliable but not guaranteed; independently verify. Anything shown below this point is not MLS listing data.
See it in personA real dwello agent on our team — never a sold lead.
Schedule a tour
Message
No pressure — reach out whenever you’re ready.