Video tour View all 18 photos
Attached Single · Chicago, IL
$399,999
2 beds · 2 baths · 1,200 sqft
3801 N Kedzie Avenue #3S, Chicago, IL, 60618
A brick-and-mortar place to make your own — room to make it home.
Active
What’s special
Central air1-car garageIn-unit laundry
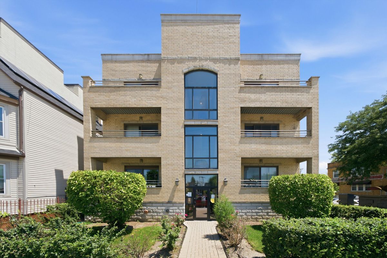
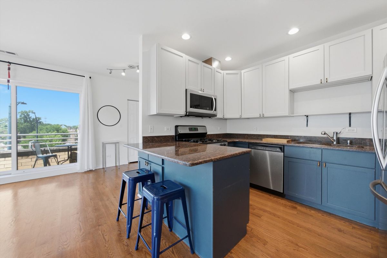
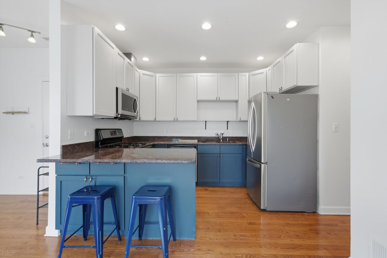
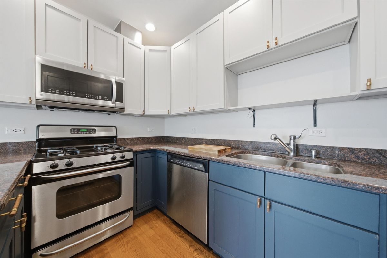
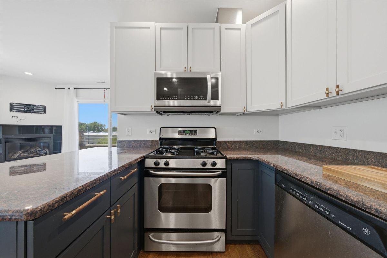
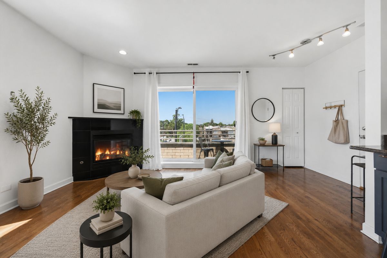
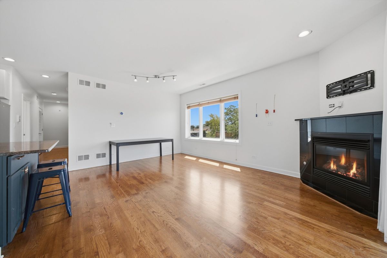
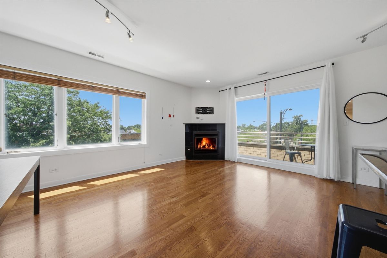
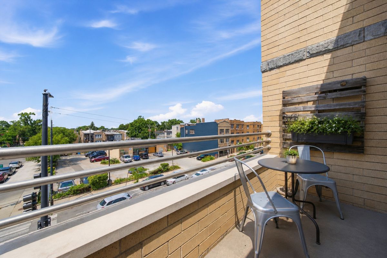
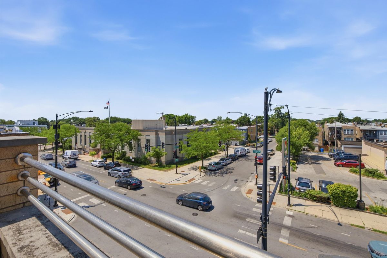
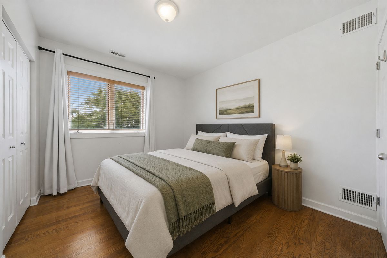
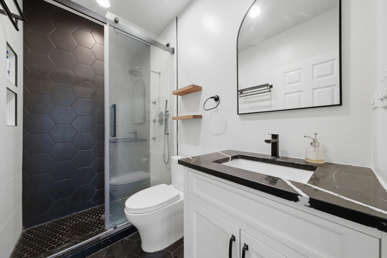
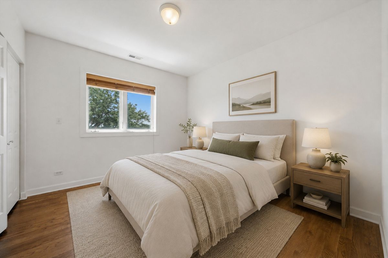
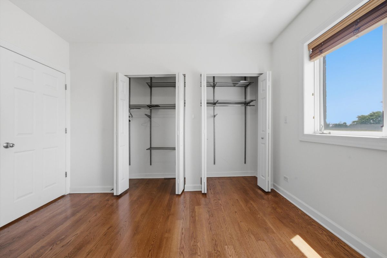
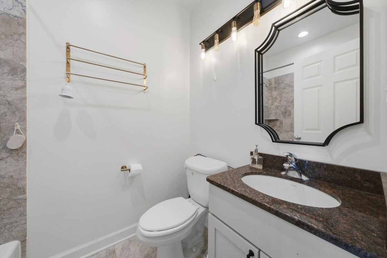
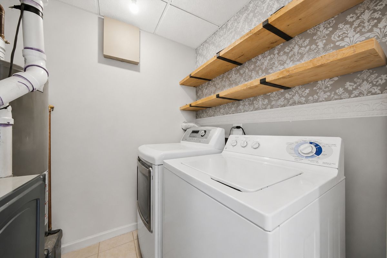
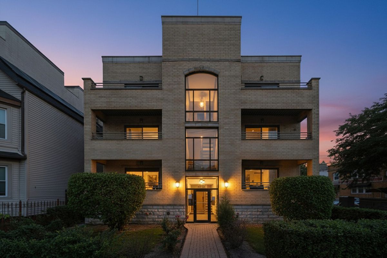
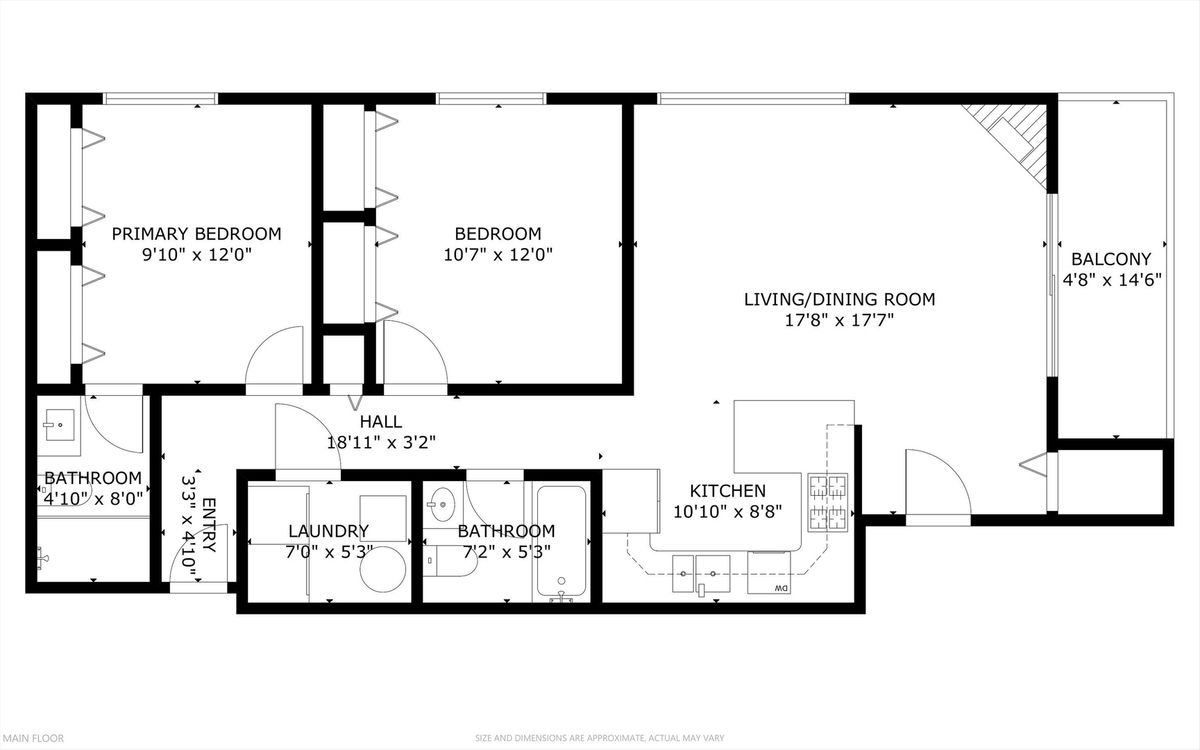
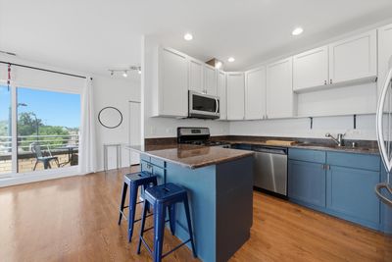
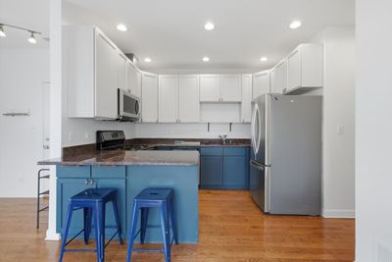
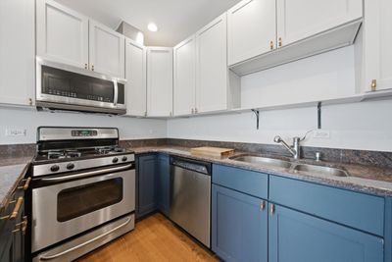
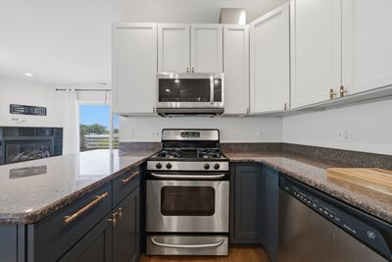
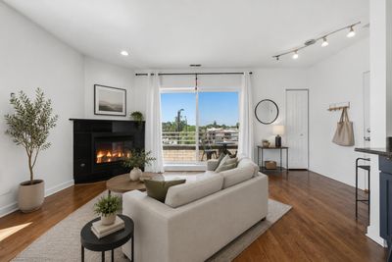
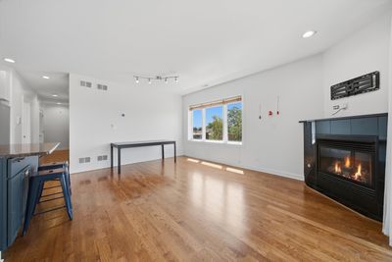
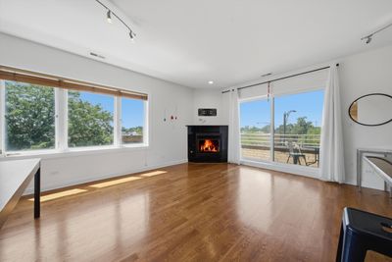
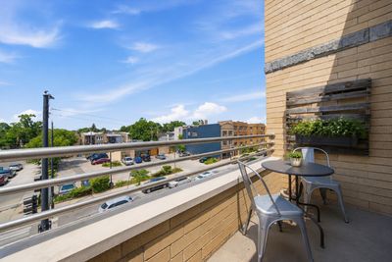
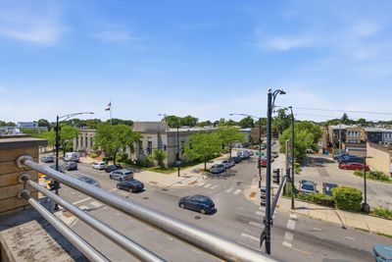
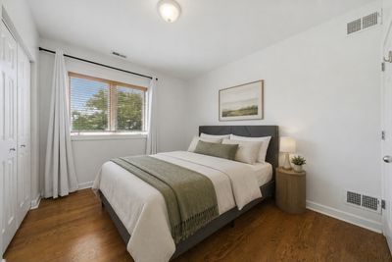
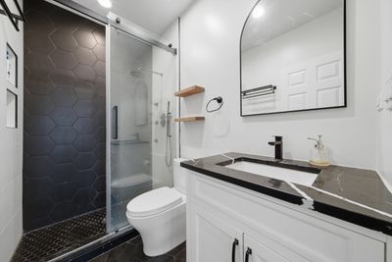
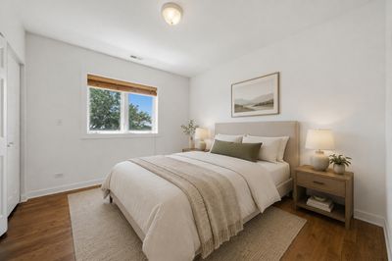
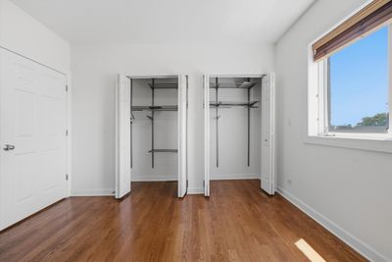
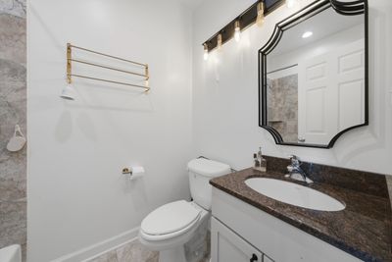
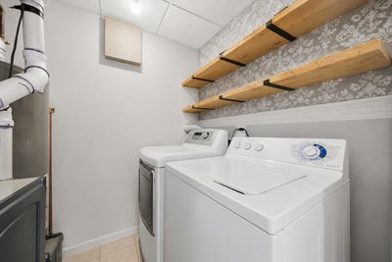
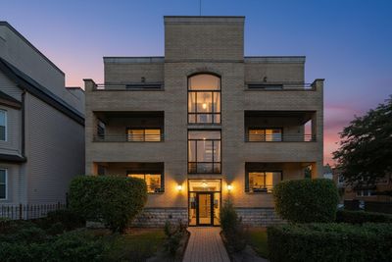
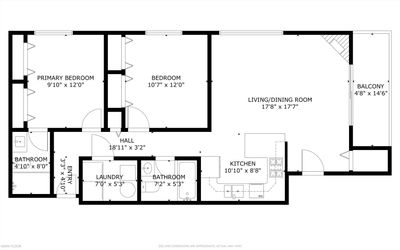
Welcome home to this beautifully maintained 2-bedroom, 2-bath residence offering approximately 1,200 square feet of bright, open living space in a prime North Side location. Perfectly positioned on the TOP FLOOR with desirable south and west exposures, this home is flooded with natural light throughout the day. Designed for both everyday living and entertaining, the spacious open-concept floor plan features soaring ceilings, hardwood floors, and seamless flow between the living room, dining area, and kitchen. Large sliding glass doors lead to a generous private terrace, perfect for morning coffee, grilling, or relaxing outdoors. The well-appointed kitchen offers stainless steel appliances, abundant cabinetry, and overlooks the main living area, making it ideal for hosting guests. The spacious primary suite serves as a true retreat, complete with a beautifully renovated spa-inspired bathroom featuring heated floors, a luxurious walk-in shower. A generously sized second bedroom and full guest bath provide flexible space for guests, or a home office. Additional highlights include in-unit laundry, an oversized attached garage parking space included in the price, a secure 6' x 6' storage room, and an intercom-secured building. Located just steps from Horner Park, the North Branch River Trail, and neighborhood favorites, you'll enjoy easy access to kayaking, biking, parks, restaurants, coffee shops, and shopping. Commuting is effortless with nearby CTA trains, bus routes, and quick access to major expressways. This exceptional home combines generous living space, modern updates, and an unbeatable location. Explore the property in 3D! Click the 3D Tour button to virtually walk through every room and experience everything this beautiful home has to offer.
— the listing agent’s description
The home
2 beds
2 baths
1,200 sqft
Built in 2005
Lot CONDO
1-car garage
Attached Single
What it’ll cost
$333 / sqft
$5,801 taxes / yr
$275/mo HOA
15 days on dwello
Estimated monthly payment
$3,002/mo
Principal & interest$2,127
Property taxes$483
Homeowners insurance$117
HOA dues$275
Get pre-qualified →Connect with a licensed lender in the dwello network.
Estimate only — not a loan offer. Example rate; taxes, HOA dues, insurance estimated; your actual rate, payment, taxes, and insurance will vary. dwello is not a lender. Equal Housing Opportunity.
Tour it with a real dwello agent
The agent who meets you here is an actual dwello Home Group team member who knows these streets — not a stranger who bought your name from a portal. You get straight answers on the spot, and the same person stays with you through closing.
On our team, vettedYour info is never soldWith you through closing
Tour this home
In person, on your schedule — a dwello agent meets you there.
WED
Jun 3
THU
Jun 4
FRI
Jun 5
SAT
Jun 6
11:00 am
Schedule a tour
15 days on dwello
Price history
Listed for sale
Jul 17, 2026
$399,999
Property taxes
2025
Annual tax bill (MLS)
Assessed value
2025
County assessor
2024
2023
2022
2021
2020
2019
2018
Assessed value from the Cook County Assessor (open records). Estimated market ≈ assessed × 10 for residential; not an appraisal — verify with the assessor.
Features
Central AirNatural GasForced AirRadiant FloorBrickPublic SewerGarage Door OpenerHeated Garage
Schools
Elementary — Cleveland Elementary School
Middle — Cleveland Elementary School
High — Schurz High School
Assigned schools per the listing — always verify enrollment + boundaries with the district.
Neighborhood
Loading map…
Nearby places via OpenStreetMap — approximate; verify what matters to you. Map © Mapbox © OpenStreetMap.
MLS listing data
Listed by Matt Laricy · Americorp, Ltd
Listing last updated Jul 31, 2026 · data refreshed from the MLS Jul 31, 2026, 5:07 AM CT
Based on information submitted to the MLS GRID as of Jul 31, 2026, 5:07 AM CT. Listing data © MRED LLC, distributed by MLS GRID — deemed reliable but not guaranteed; independently verify. Anything shown below this point is not MLS listing data.
See it in personA real dwello agent on our team — never a sold lead.
Schedule a tour
Message
No pressure — reach out whenever you’re ready.
Similar homes nearby
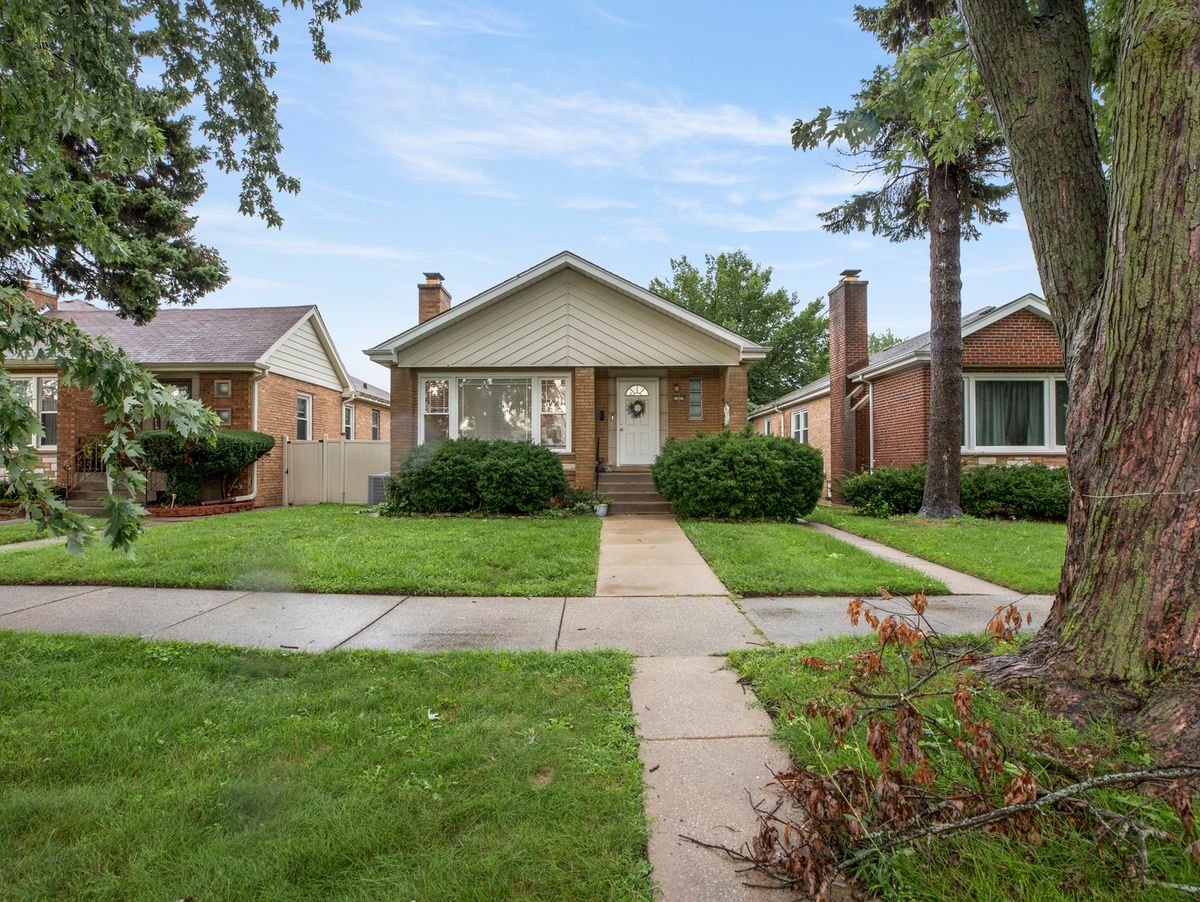
$399,999Active
3 bd · 2.5 ba · 2,073 sqft
11617 S Maplewood Avenue
Chicago, IL
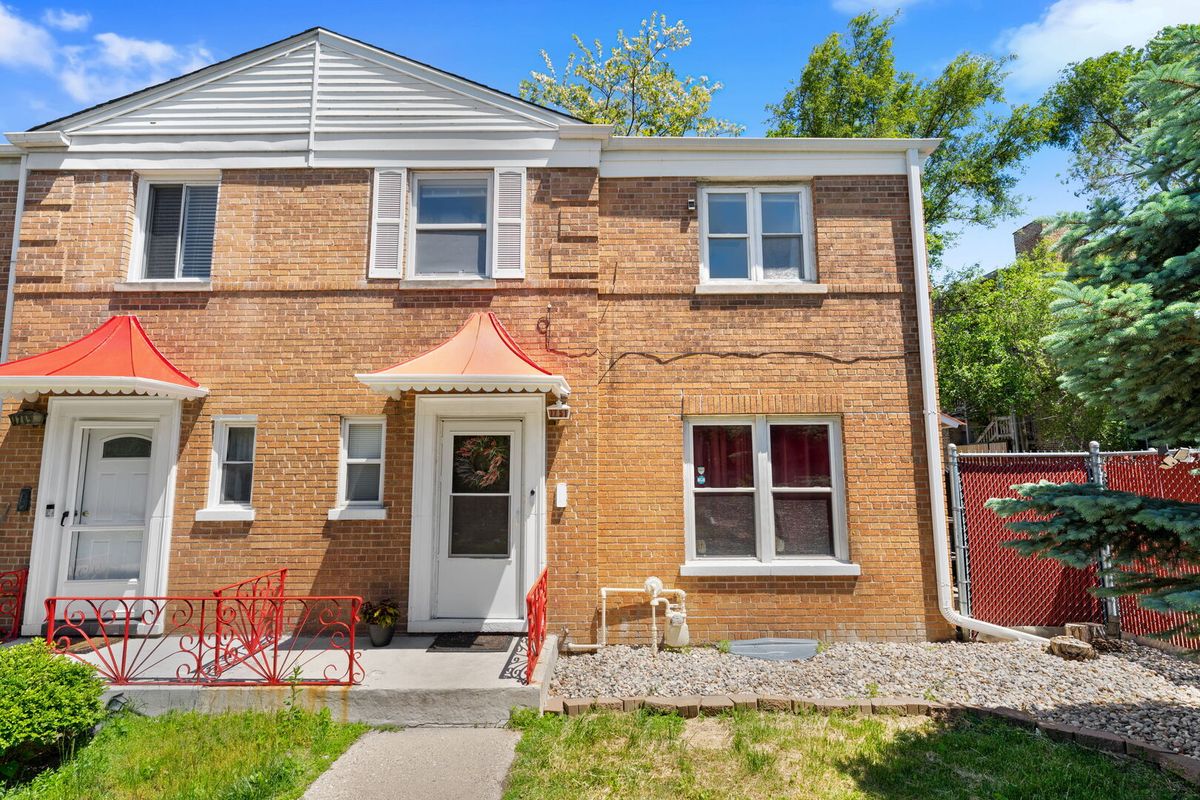
$399,999Active
3 bd · 2.5 ba · 1,170 sqft
1751 W Chase Avenue
Chicago, IL
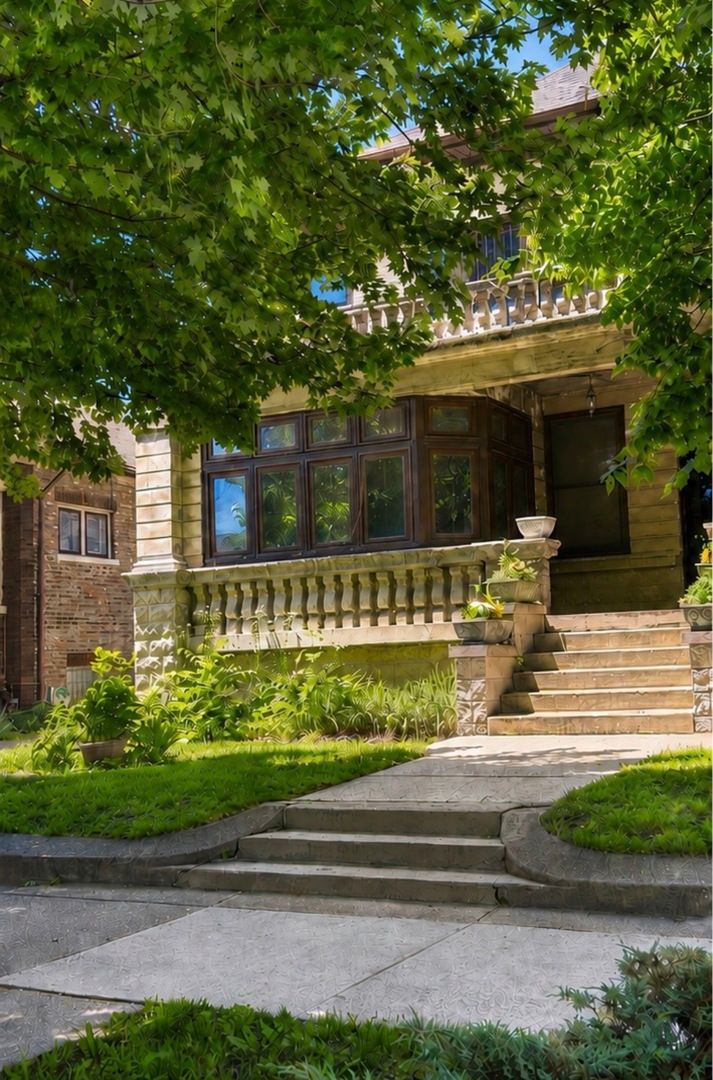
$400,000Active
3 bd · 2 ba · 2,810 sqft
7608 S Ridgeland Avenue
Chicago, IL
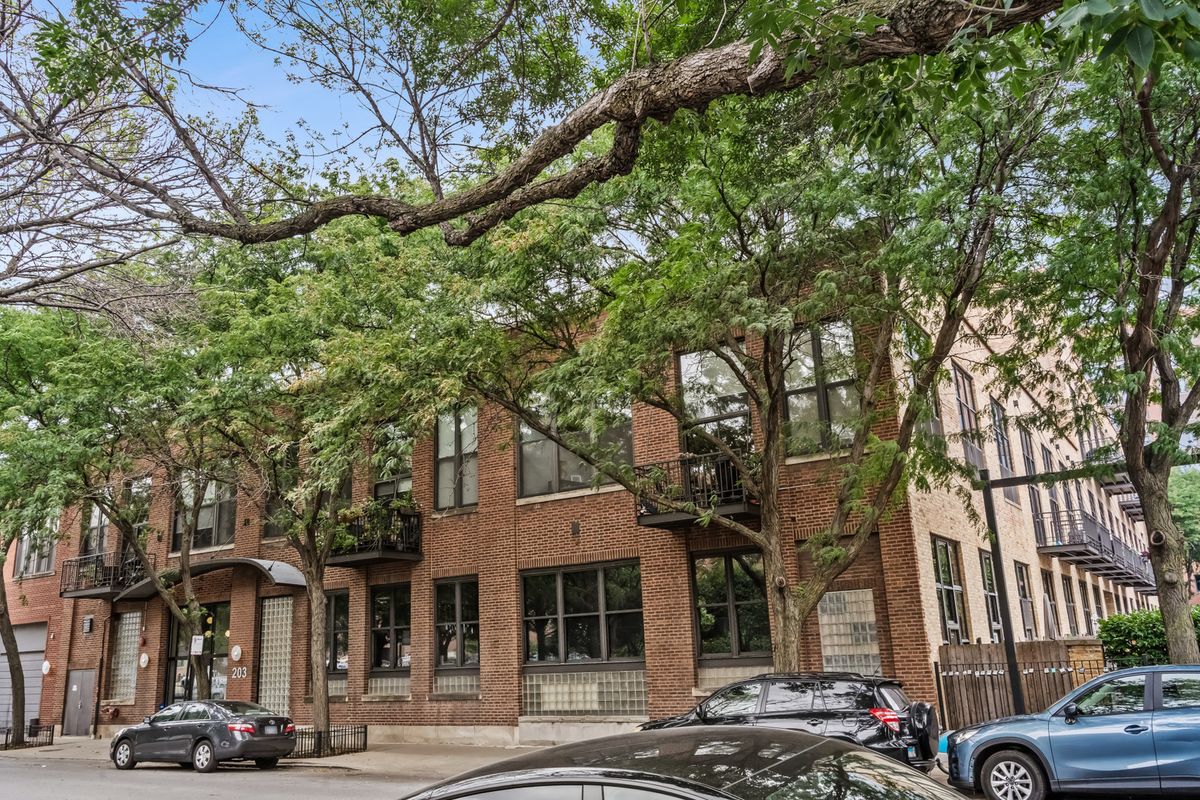
$400,000Active
1 bd · 1 ba · 1,100 sqft
203 S Sangamon Street #110
Chicago, IL