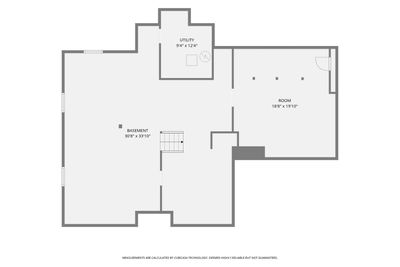
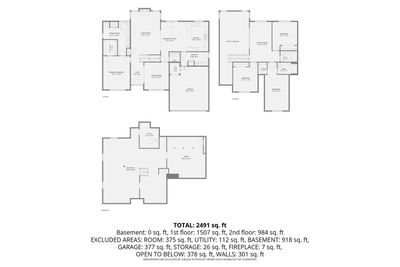
View all 31 photos
Detached Single · Aurora, IL
$539,900
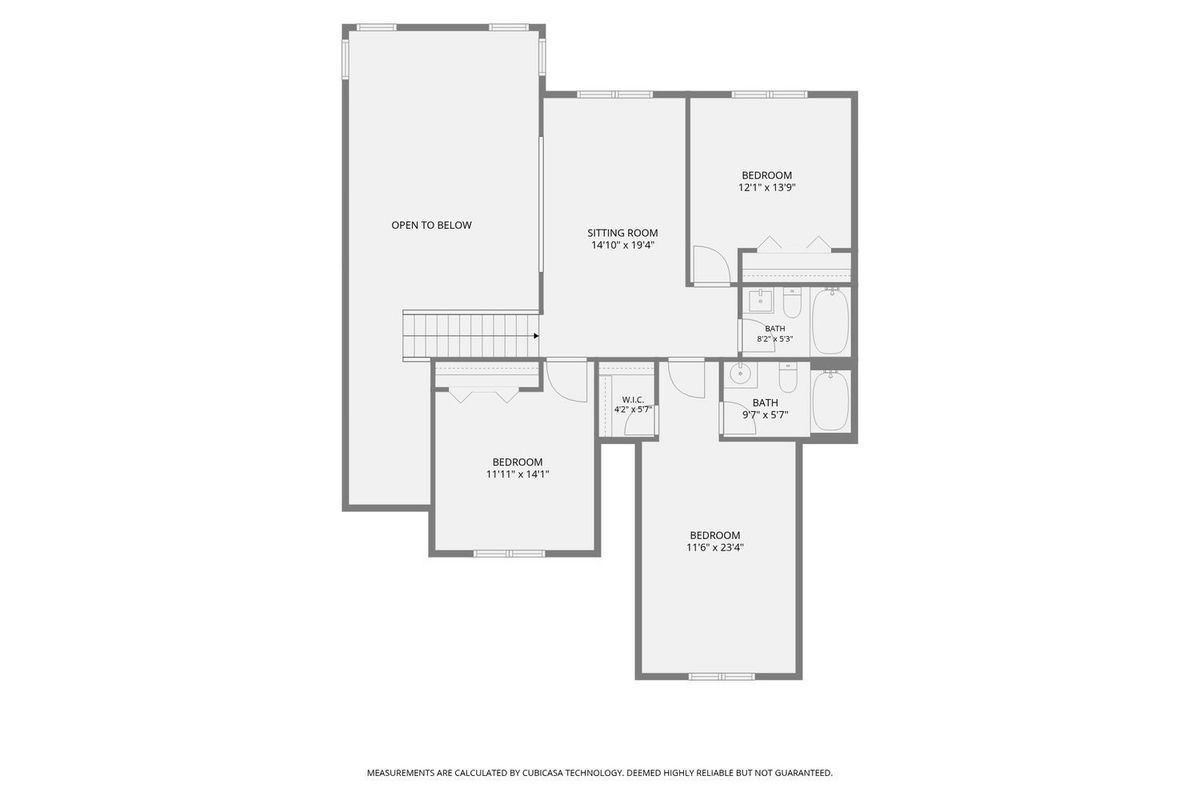
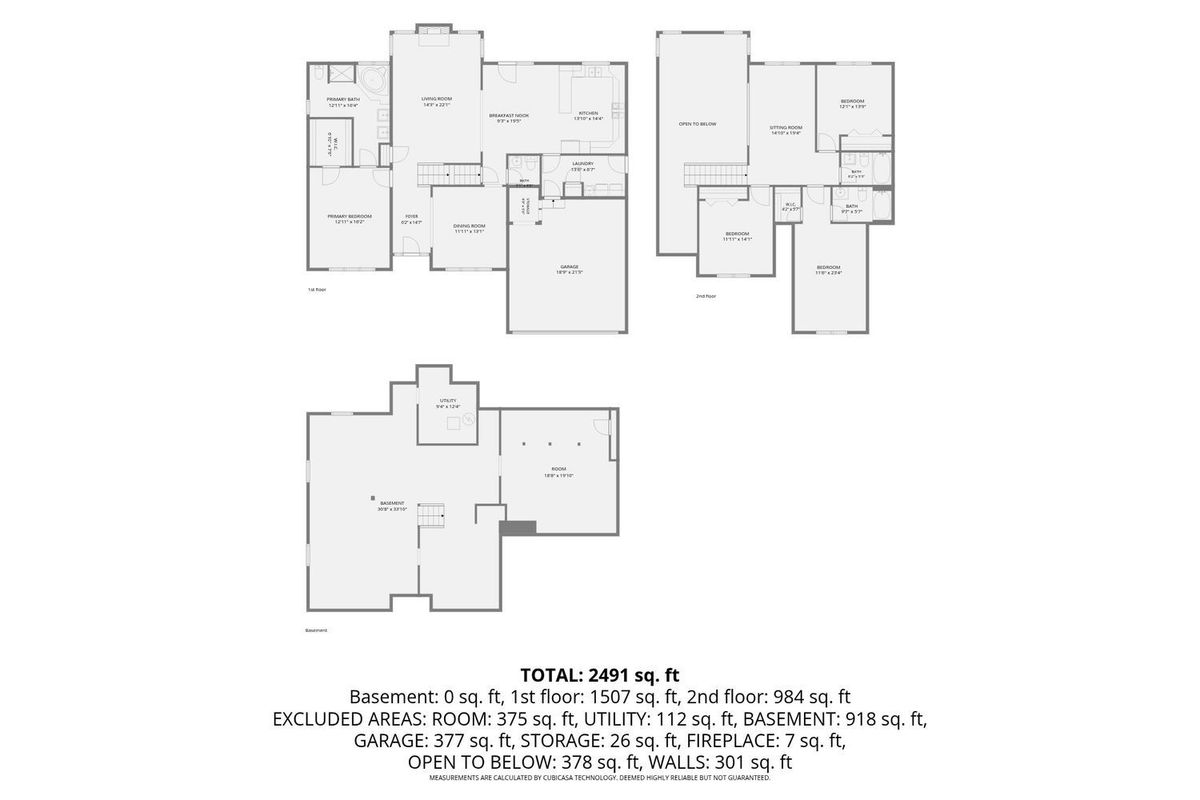
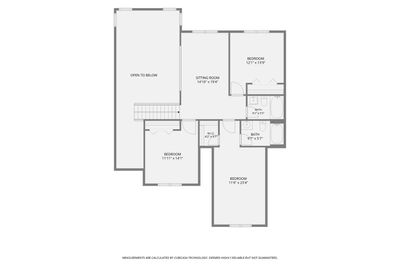
4 beds · 3.5 baths · 2,290 sqft
2805 Breckenridge Circle, Aurora, IL, 60504
A brick-and-mortar place to make your own — room to make it home.
Active
What’s special
Central air2-car garageIn-unit laundry
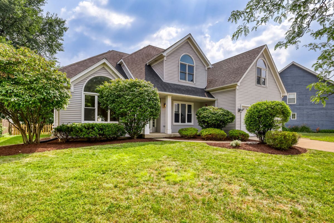
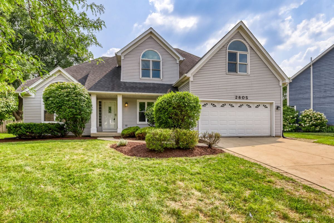
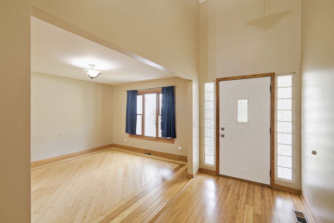
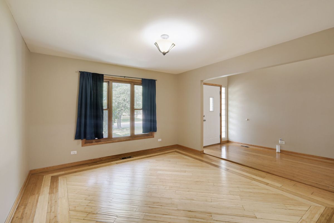
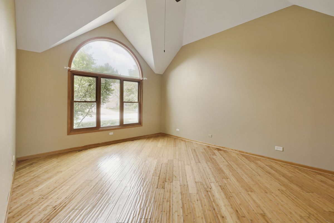
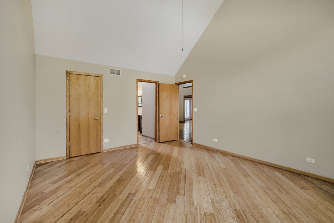
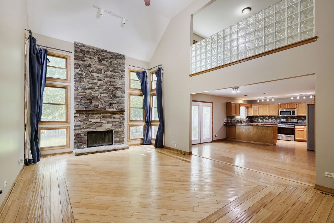
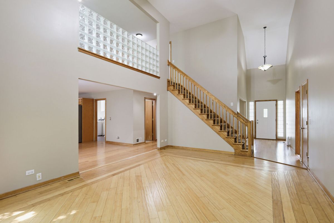
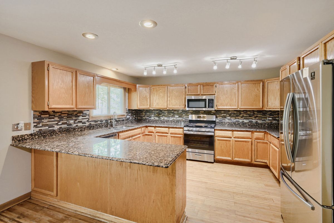
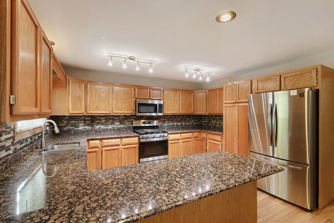
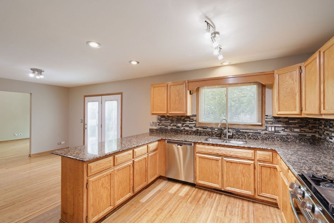
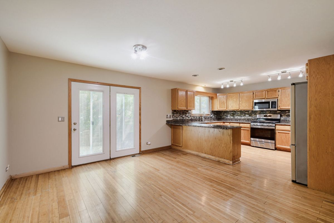
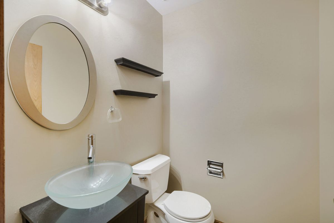
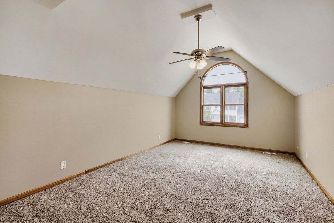
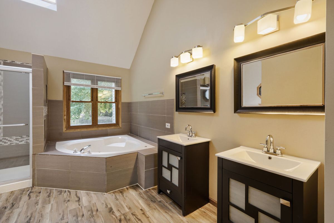
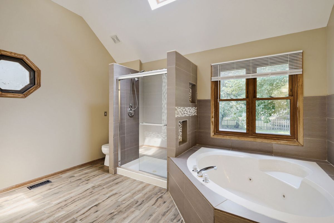
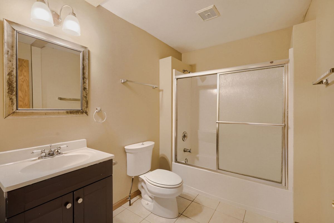
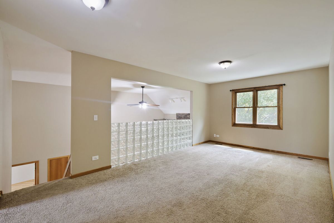
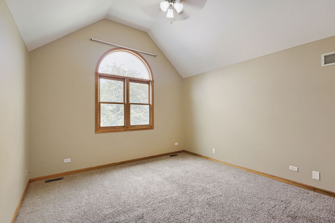
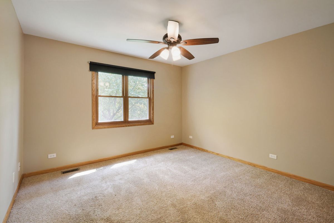
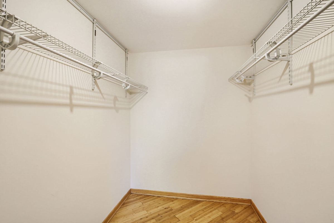
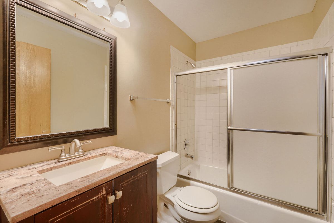
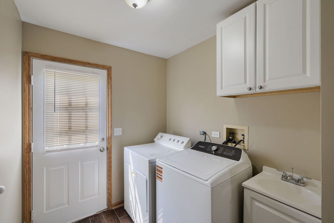
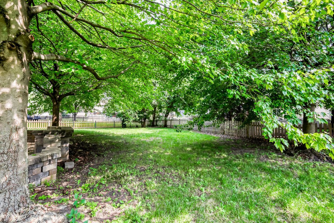
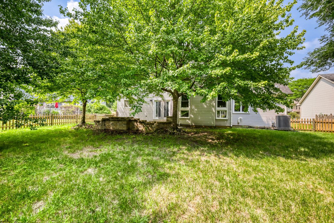
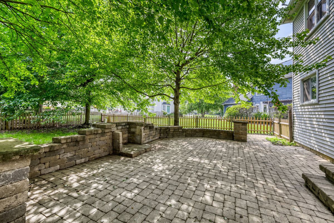
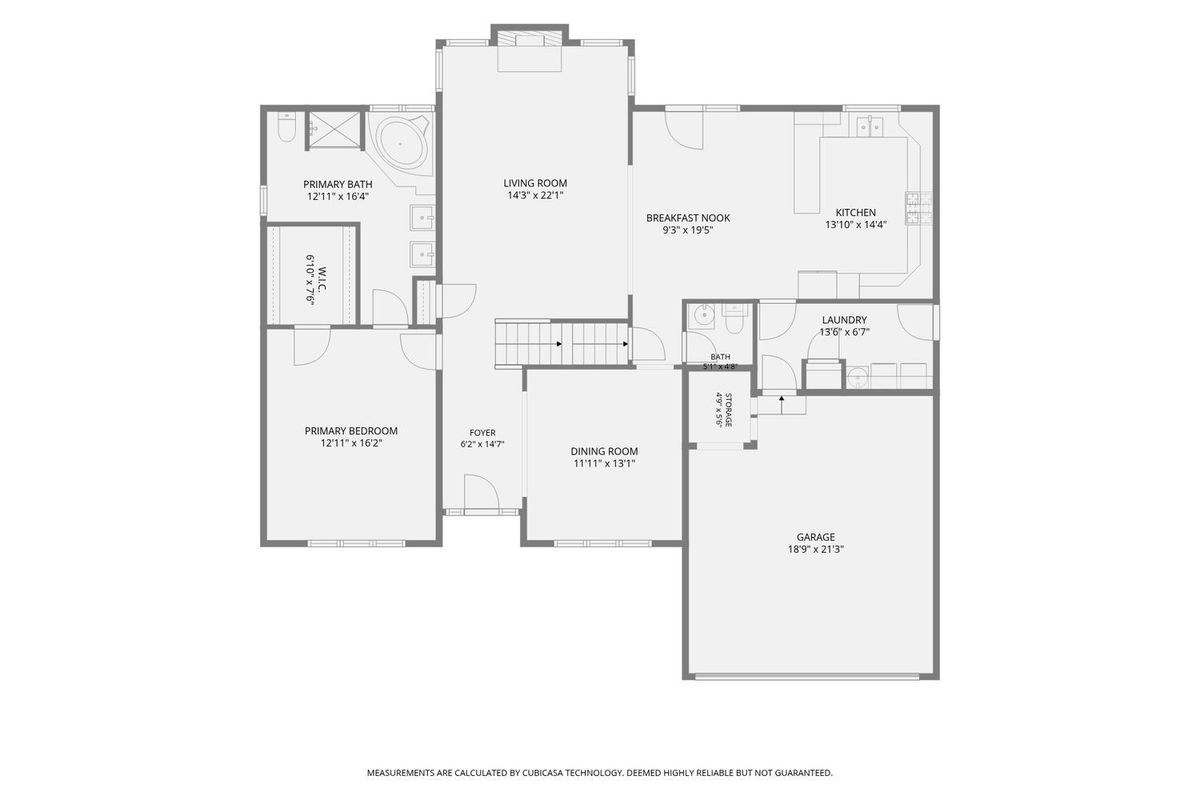
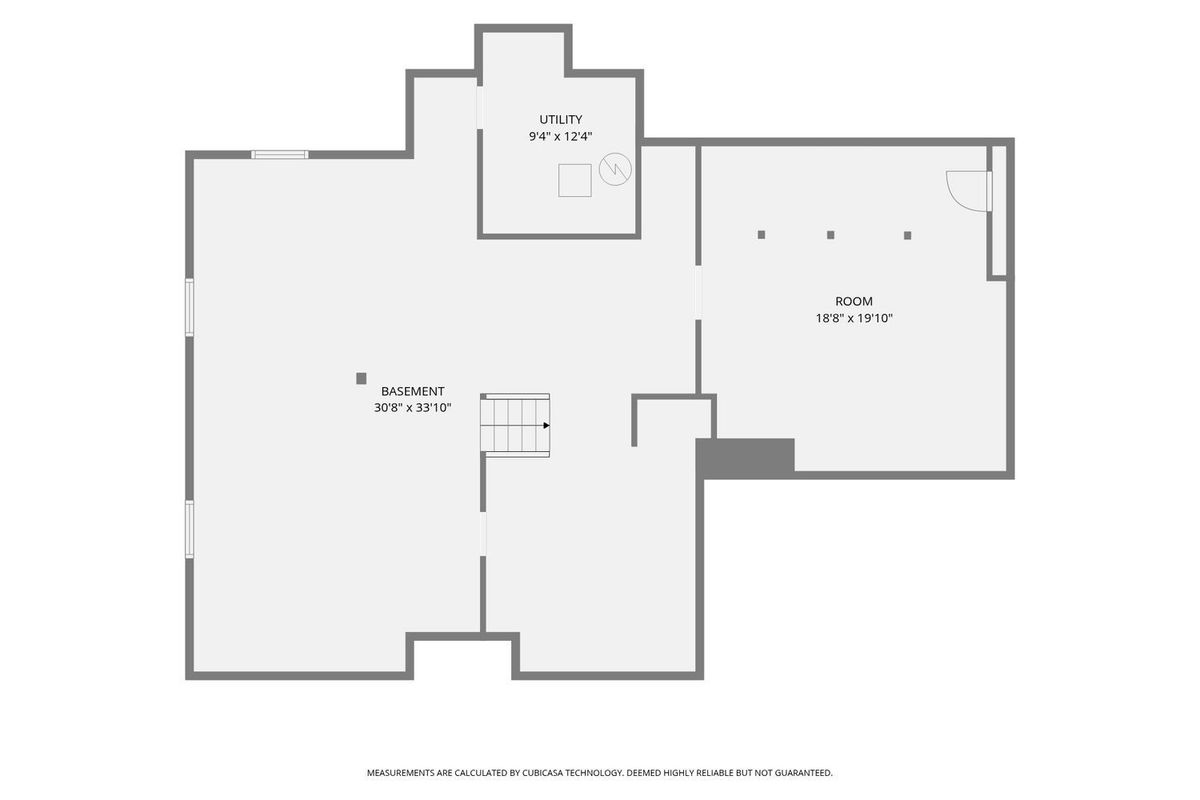
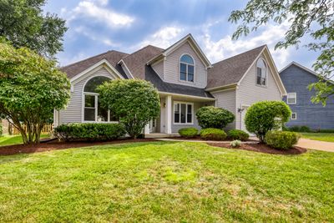
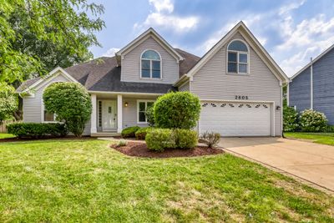
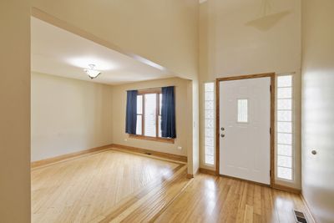
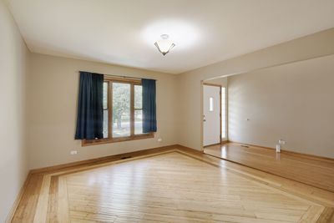
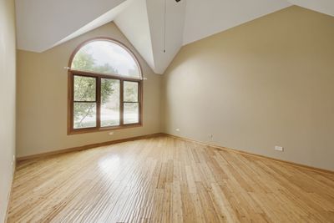
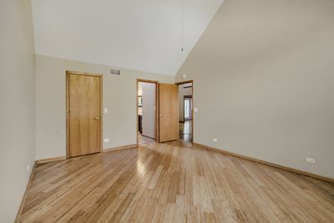
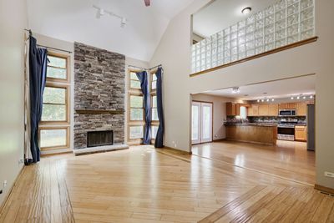
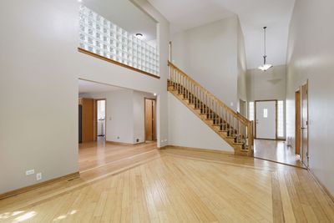
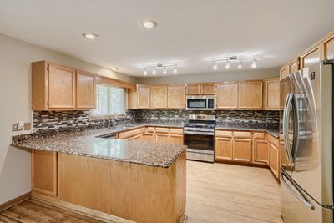
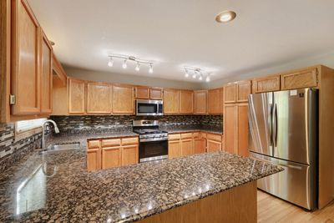
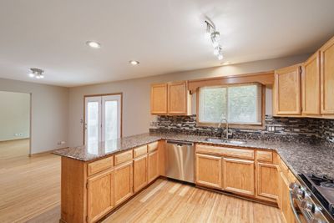
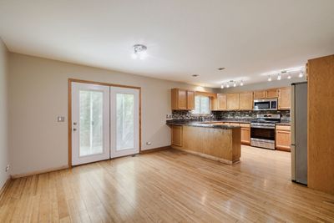
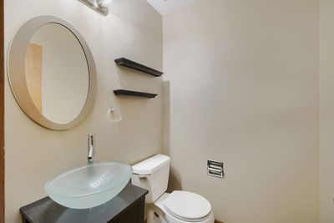
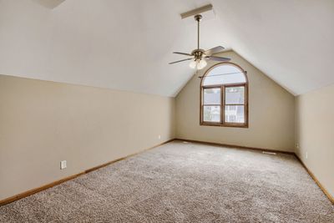
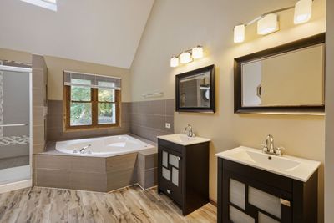
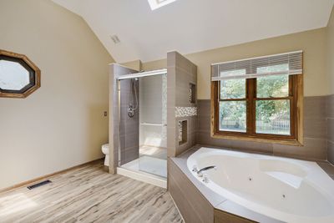
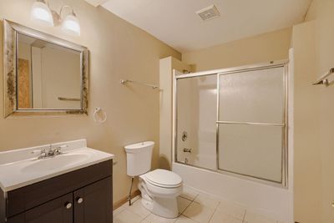
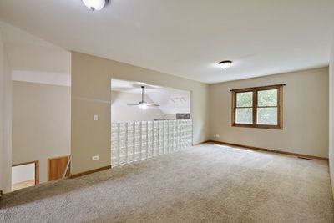
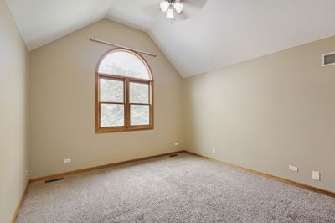
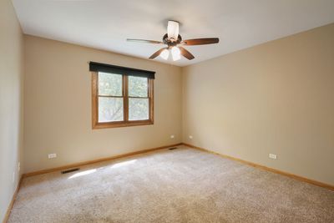
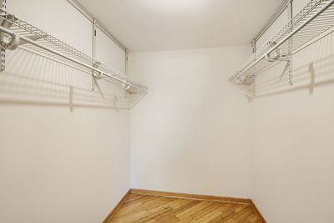
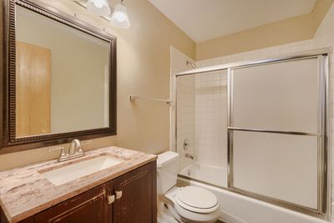
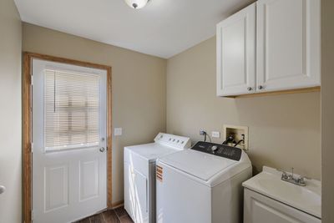
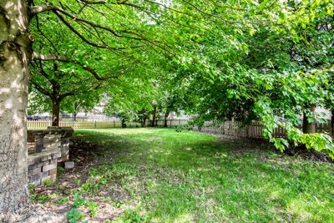
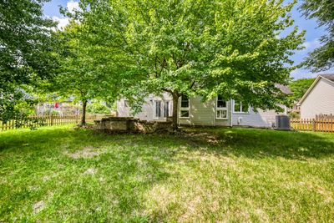
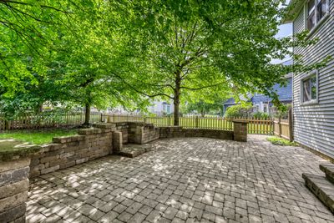
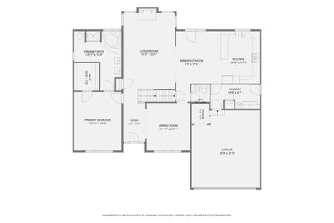
Welcome home to this move-in ready gem, ideally situated in the Oakhurst Subdivision with the highly desirable School District 204! This stylish 2-story blends modern updates with warm, inviting charm throughout. Step inside to find beautiful bamboo hardwood flooring flowing across the entire first level - including the dining room, kitchen, and family room. Cozy up by the brick fireplace in the spacious living room, or entertain with ease in the open-concept eat-in kitchen, featuring stainless steel appliances, granite countertops, and a sleek glass backsplash. The first-floor Master Suite is a true retreat, complete with vaulted ceilings and a generous walk-in closet. Beautifully remodeled bathrooms add a fresh, modern touch throughout the home. An oversized laundry/mud room offers both style and everyday function. Outside, unwind on the spacious paver patio overlooking a stunning, private backyard - the perfect setting for relaxing or entertaining. Enjoy the convenience of being just minutes from local parks, a community pool, and clubhouse. This outstanding home truly has it all - don't miss your chance to make it yours!
— the listing agent’s description
The home
4 beds
3.5 baths
2,290 sqft
Built in 1992
Lot 74x126
2-car garage
Detached Single
Contemporary
What it’ll cost
$236 / sqft
$10,858 taxes / yr
$350/mo HOA
8 days on dwello
Estimated monthly payment
$4,283/mo
Principal & interest$2,871
Property taxes$905
Homeowners insurance$157
HOA dues$350
Get pre-qualified →Connect with a licensed lender in the dwello network.
Estimate only — not a loan offer. Example rate; taxes, HOA dues, insurance estimated; your actual rate, payment, taxes, and insurance will vary. dwello is not a lender. Equal Housing Opportunity.
Tour it with a real dwello agent
The agent who meets you here is an actual dwello Home Group team member who knows these streets — not a stranger who bought your name from a portal. You get straight answers on the spot, and the same person stays with you through closing.
On our team, vettedYour info is never soldWith you through closing
Tour this home
In person, on your schedule — a dwello agent meets you there.
WED
Jun 3
THU
Jun 4
FRI
Jun 5
SAT
Jun 6
11:00 am
Schedule a tour
8 days on dwello
Price history
Listed for sale
Jul 17, 2026
$539,900
Property taxes
2025
Annual tax bill (MLS)
From county records — verify with the assessor.
Features
Central AirNatural GasForced AirVinyl SidingPublic SewerConcreteGarage Door Opener
Schools
Elementary — Steck Elementary School
Middle — Granger Middle School
High — Waubonsie Valley High School
Assigned schools per the listing — always verify enrollment + boundaries with the district.
Neighborhood
Loading map…
Nearby places via OpenStreetMap — approximate; verify what matters to you. Map © Mapbox © OpenStreetMap.
MLS listing data
Listed by Paul Kempa · Realty One Group Excel
Listing last updated Jul 24, 2026 · data refreshed from the MLS Jul 24, 2026, 8:03 AM CT
Based on information submitted to the MLS GRID as of Jul 24, 2026, 8:03 AM CT. Listing data © MRED LLC, distributed by MLS GRID — deemed reliable but not guaranteed; independently verify. Anything shown below this point is not MLS listing data.
See it in personA real dwello agent on our team — never a sold lead.
Schedule a tour
Message
No pressure — reach out whenever you’re ready.
Similar homes nearby
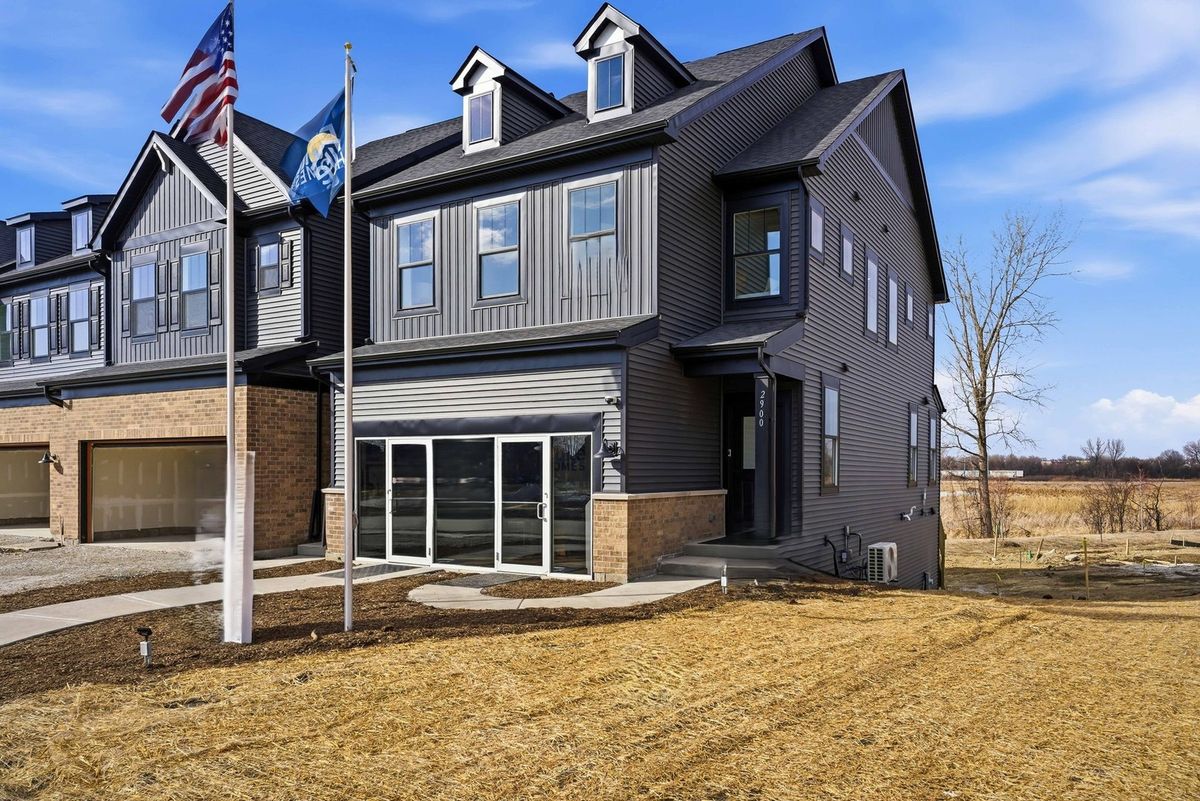
$541,417Active
3 bd · 2.5 ba · 1,990 sqft
2816 Preserve Circle #09003
Aurora, IL
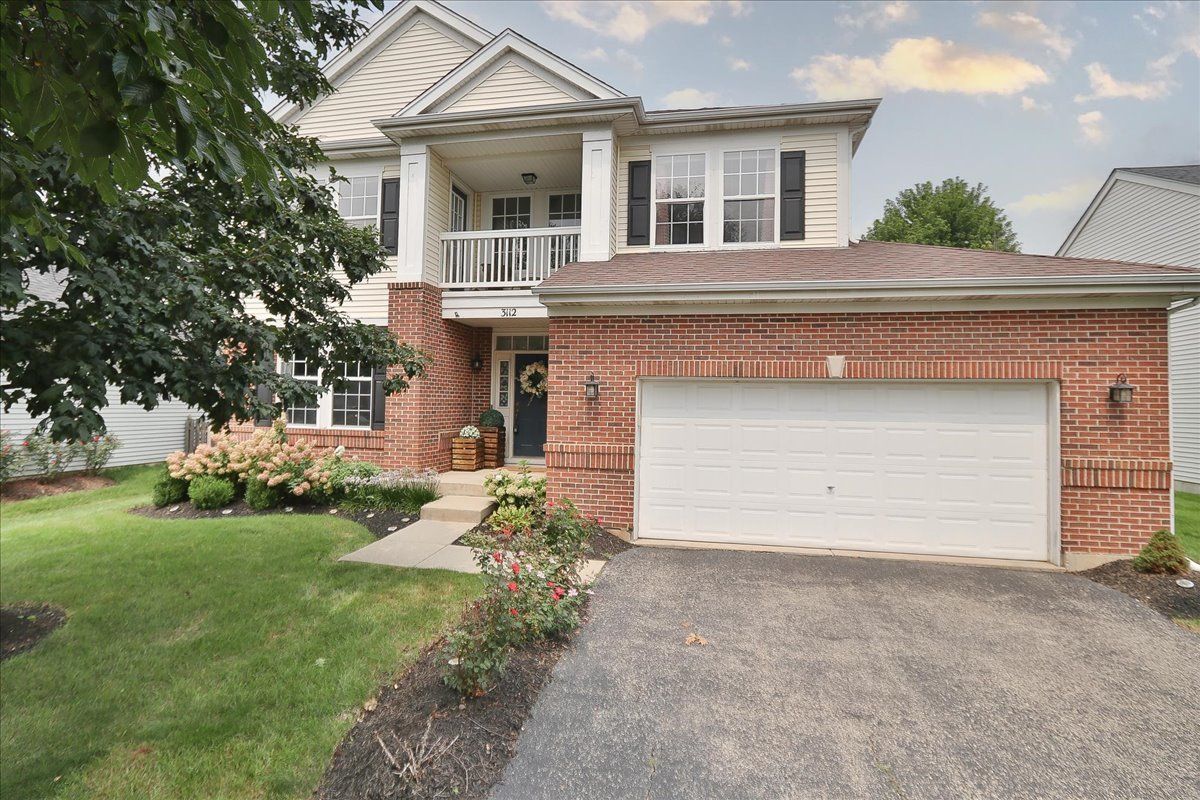
$535,000Active
4 bd · 2.5 ba · 2,636 sqft
3112 Thunderbird Court W
Aurora, IL
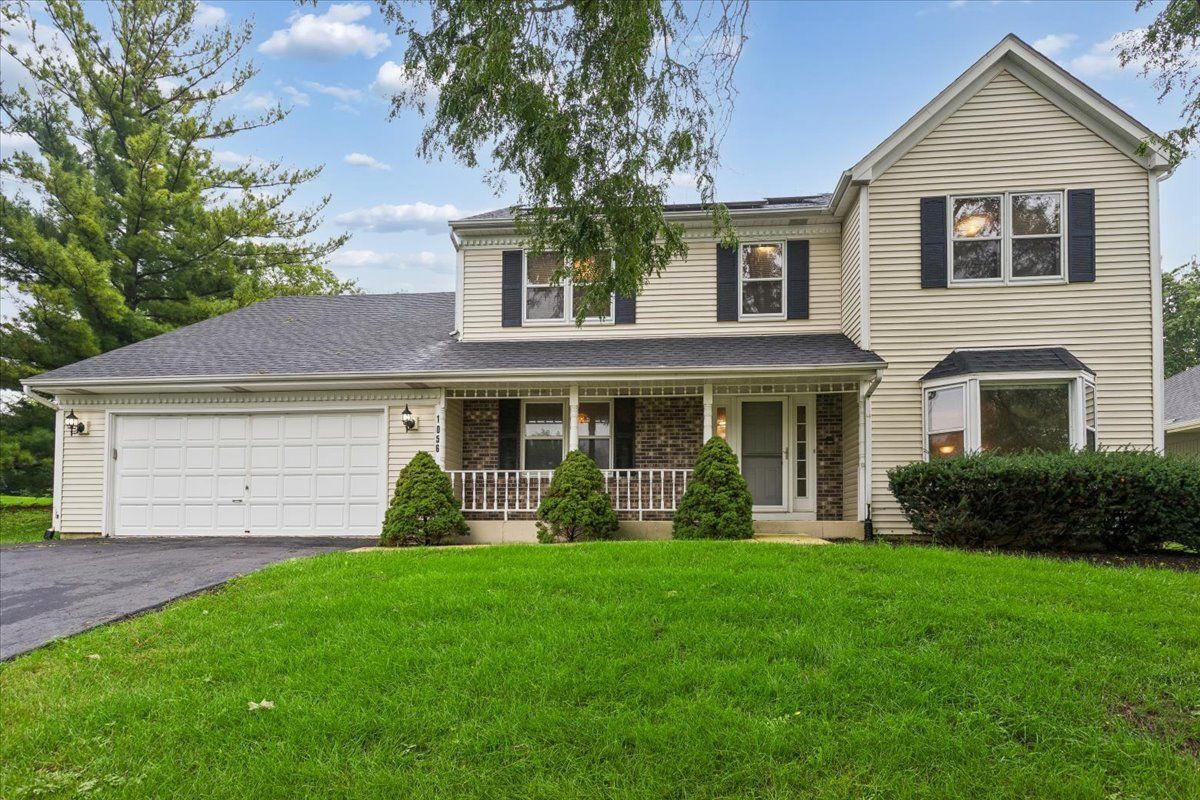
$535,000Active
5 bd · 3 ba · 2,810 sqft
1056 Fox Valley Drive
Aurora, IL
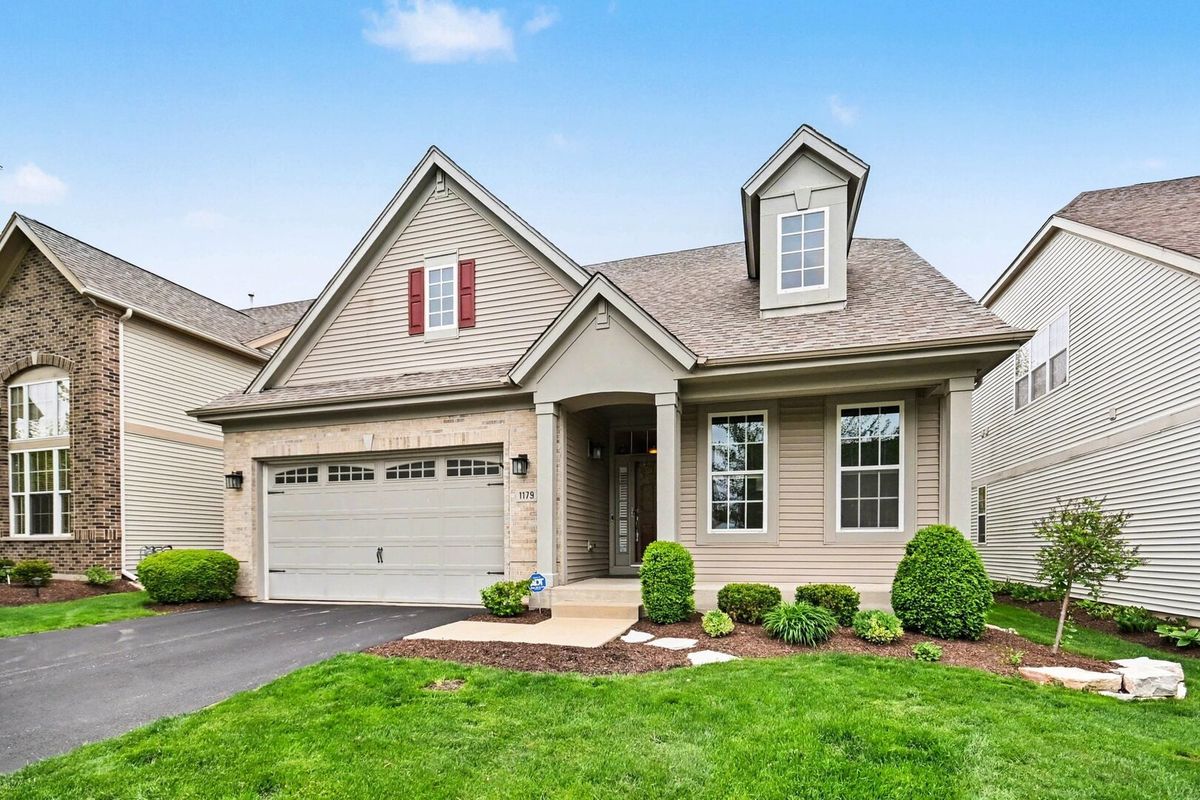
$548,000Active
3 bd · 3 ba · 2,700 sqft
1179 kingsley Lane
Aurora, IL