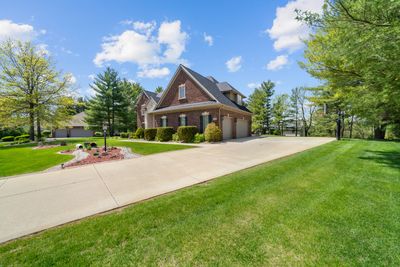
View all 58 photos
Detached Single · Roscoe, IL
$770,000
4 beds · 5 baths · 4,159 sqft
7418 Timber Ridge Road, Roscoe, IL, 61073
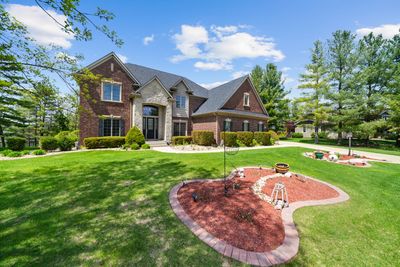
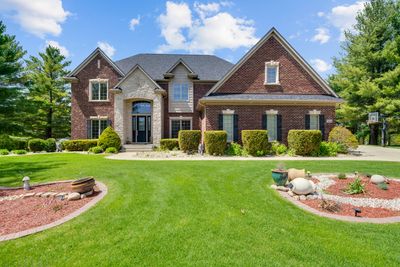
A brick-and-mortar place to make your own — room to make it home.
Active
What’s special
Central air3-car garage0.69-acre lot
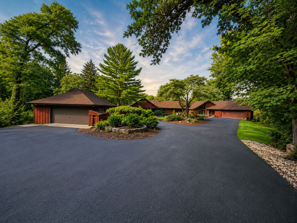
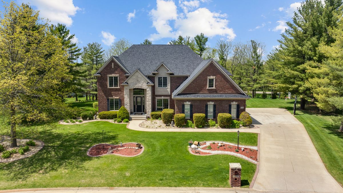
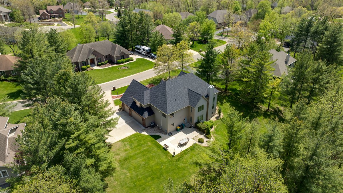
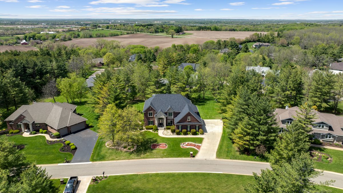
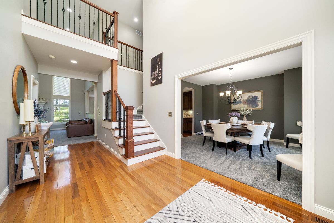
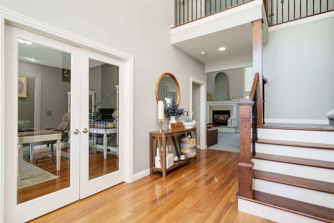
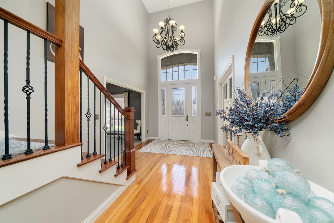
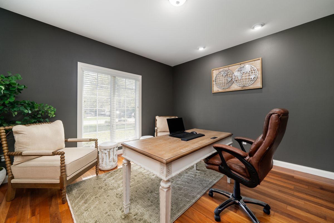
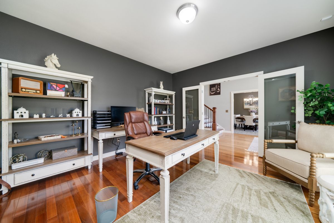
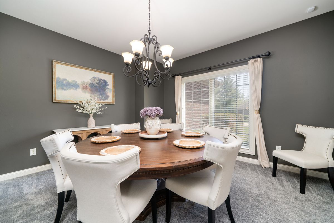
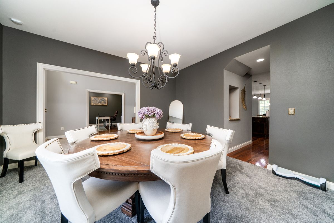
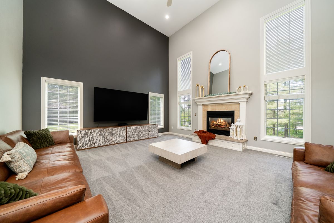
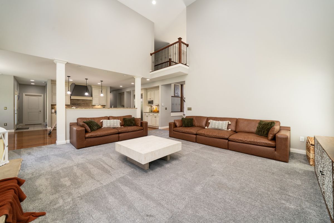
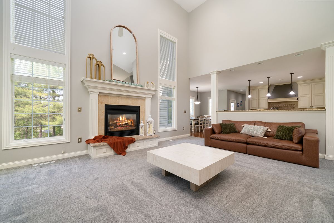
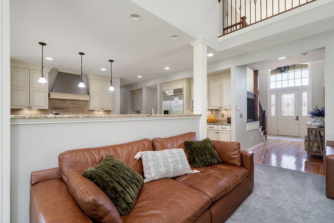
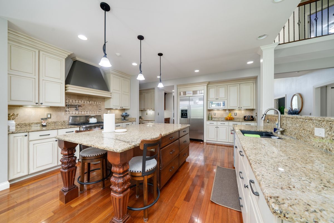
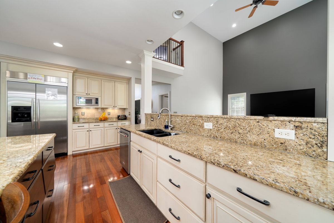
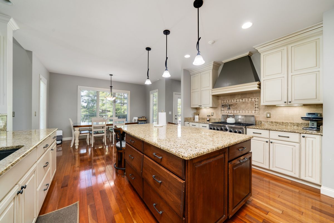
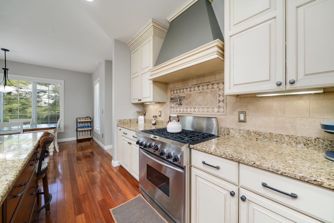
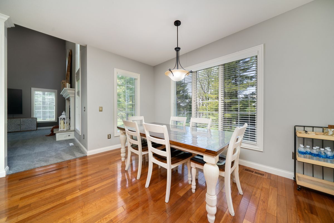
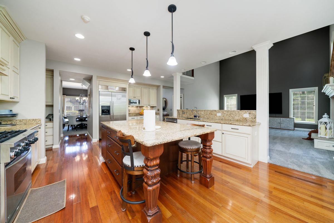
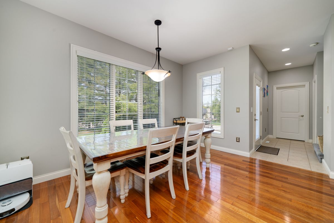
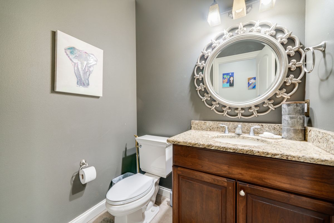
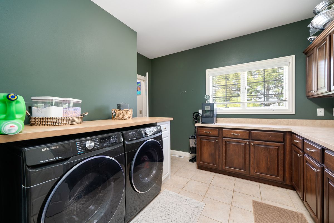
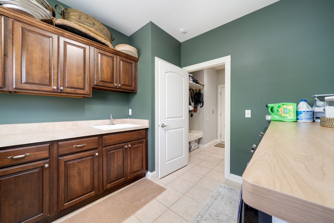
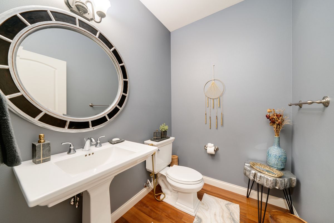
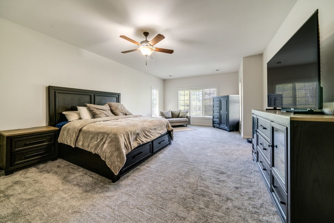
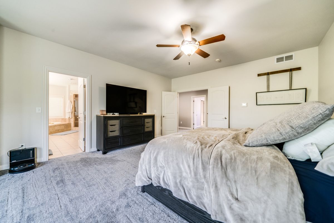
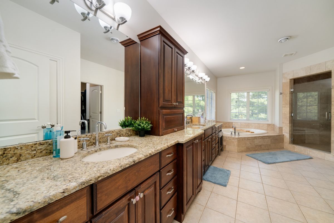
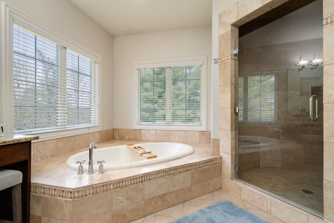
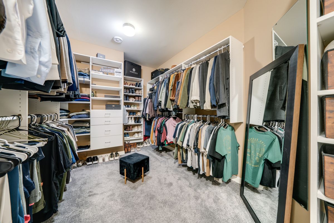
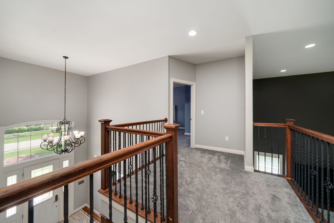
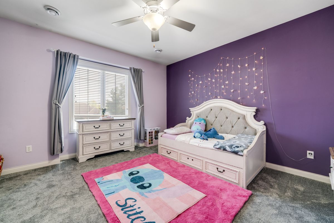
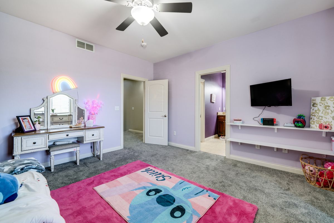
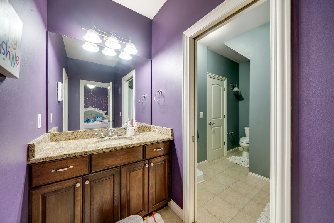
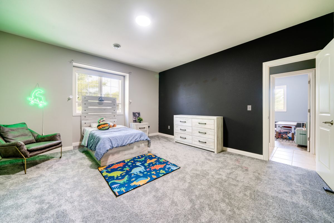
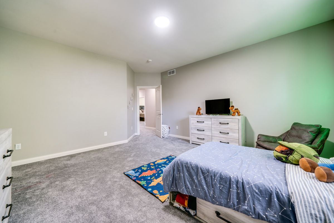
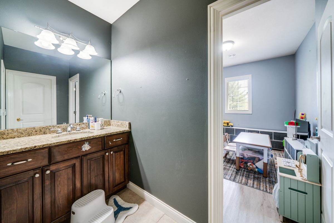
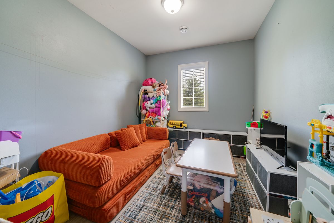
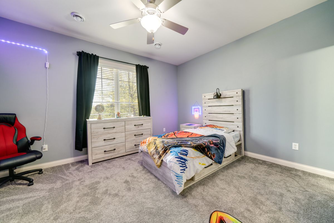
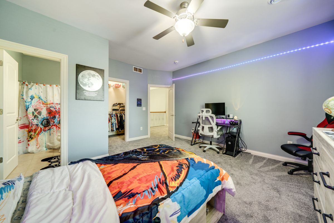
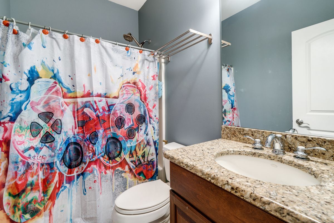
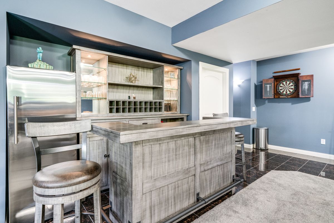
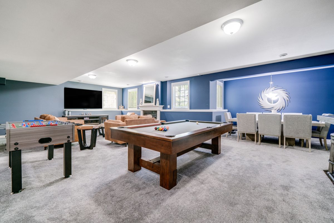
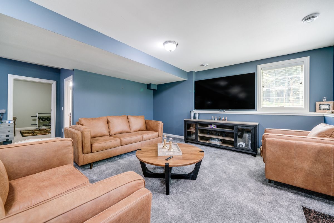
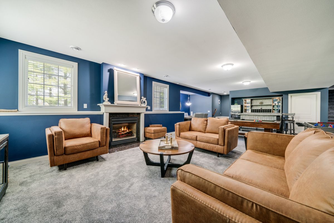
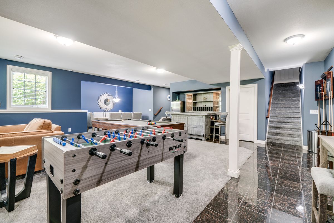
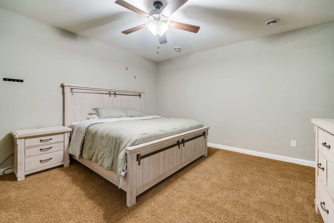
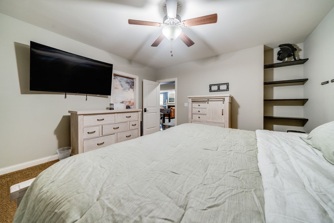
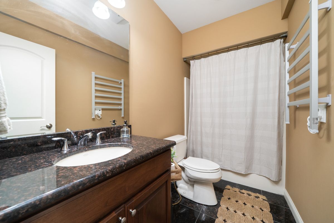
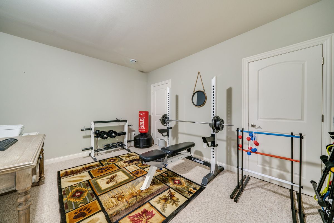
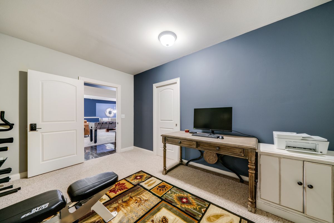
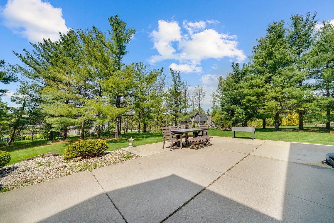
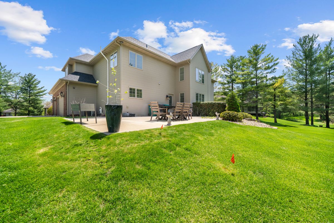
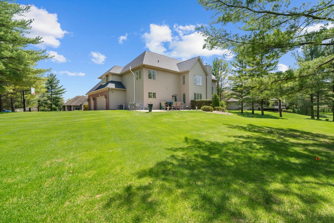
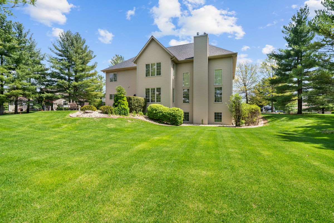
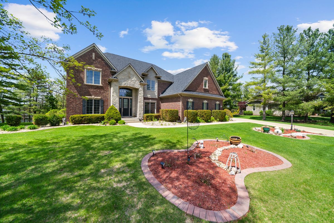
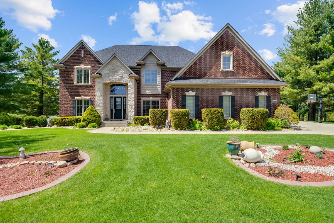
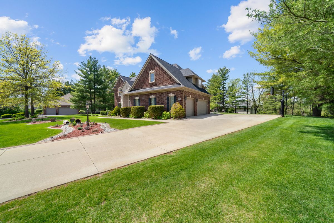
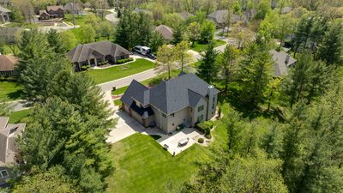
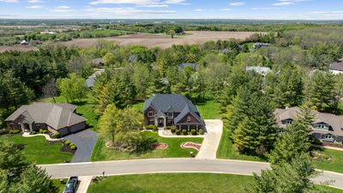
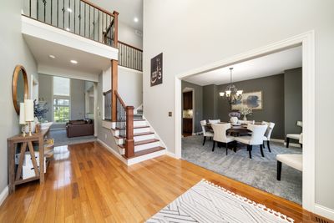
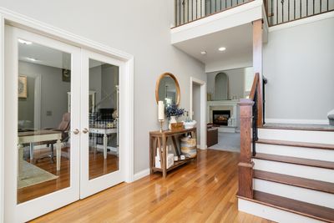
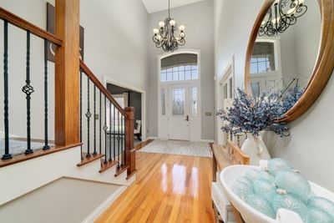
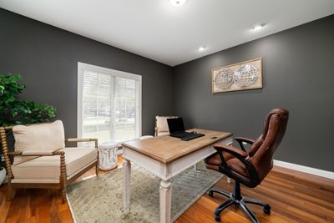
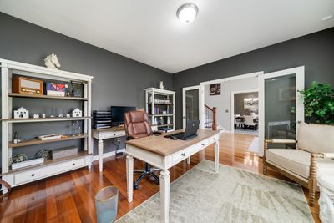
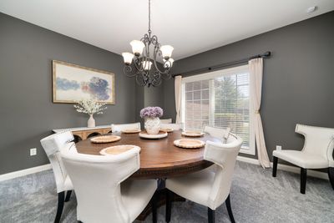
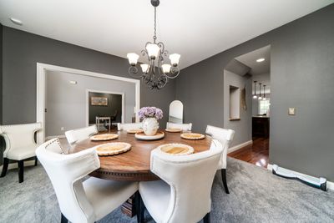
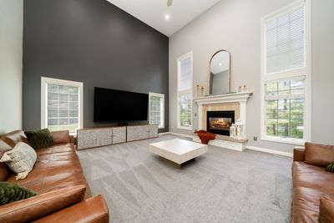
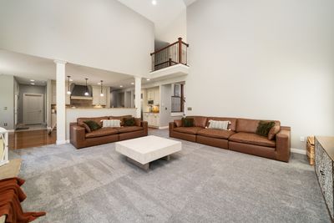
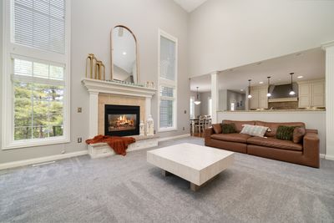
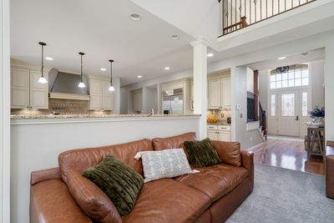
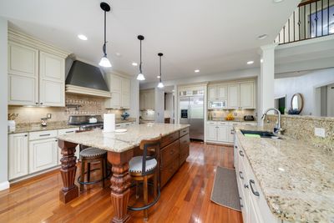
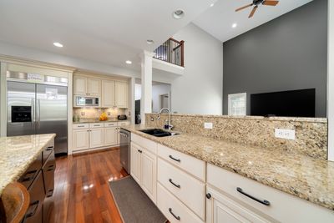
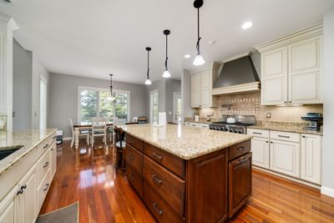
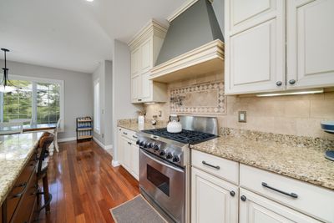
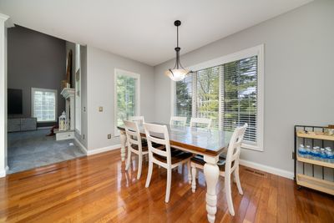
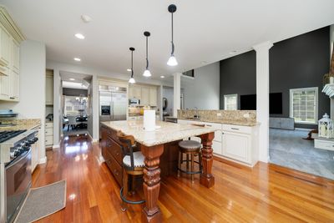
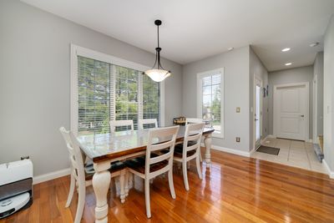
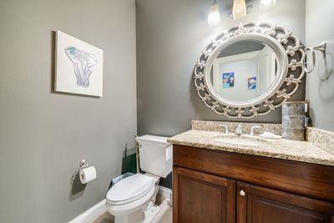
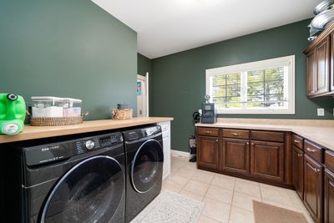
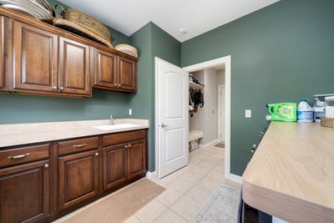
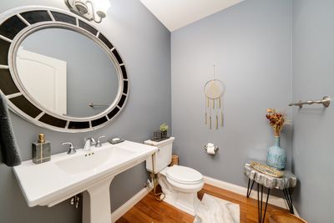
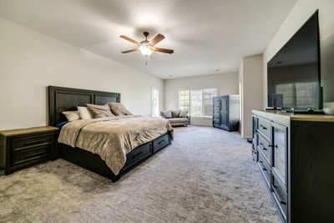
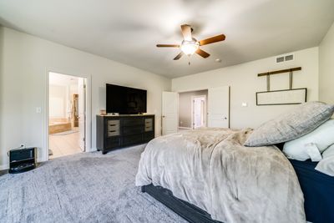
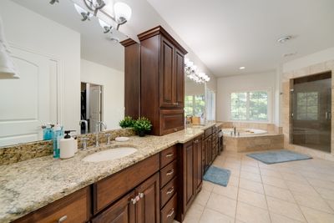
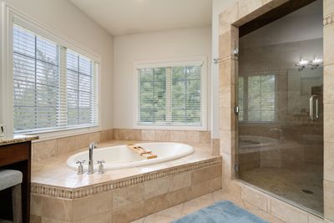
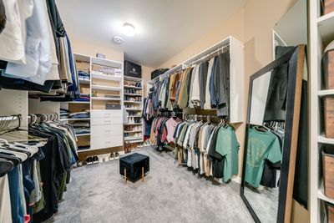
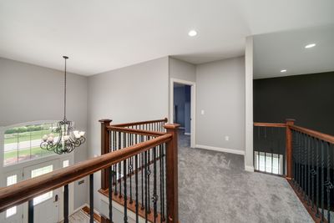
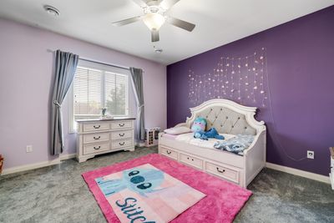
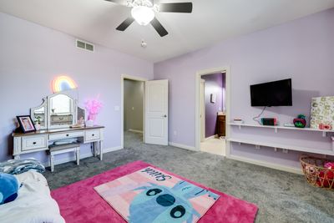
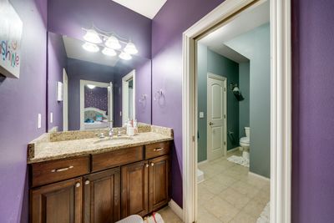
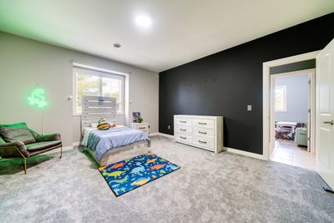
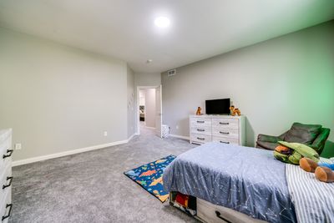
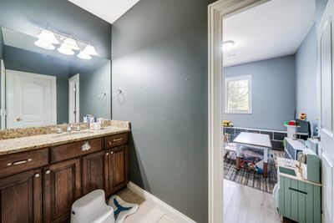
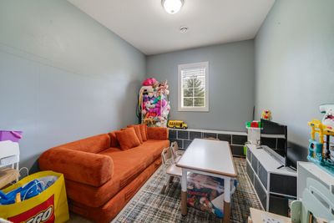
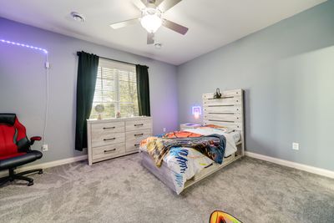
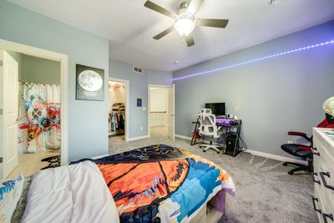
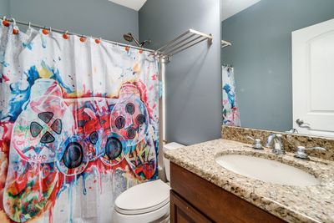
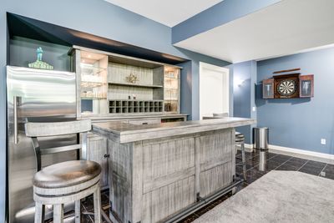
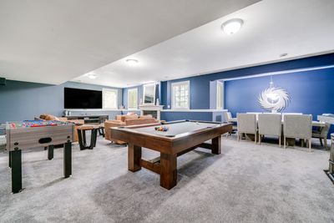
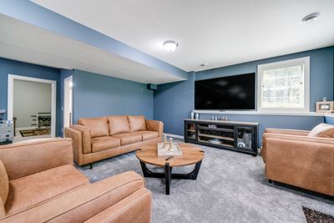
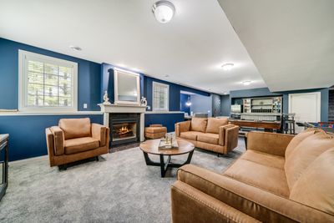
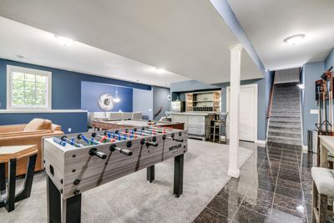
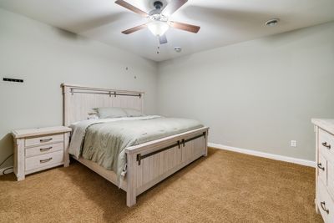
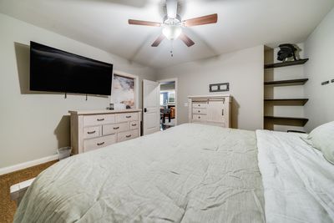
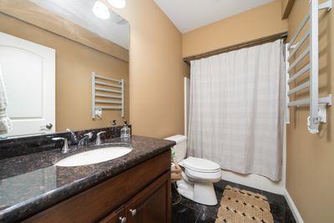
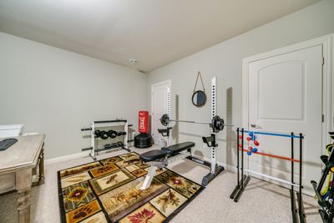
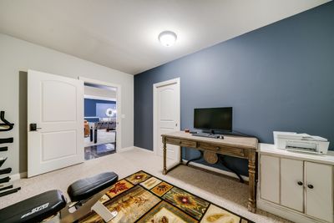
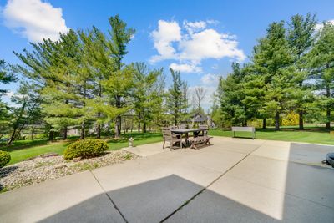
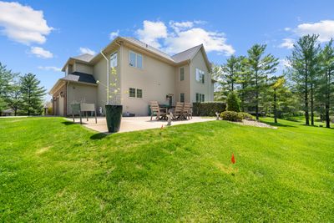
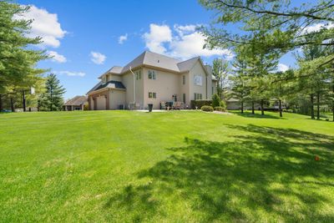
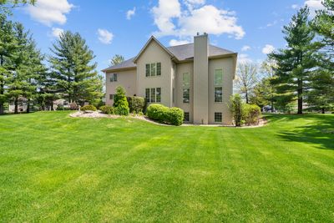
Welcome to this exceptional 5-bedroom, 5-bathroom home situated on an expansive lot of more than one-half acre in a desirable country subdivision. Offering generous living spaces, quality updates, and a peaceful setting, this move-in-ready property combines the privacy of country living with convenient access to shopping, dining, schools, and major commuter routes. From the moment you enter, you'll appreciate the abundance of natural light that fills the home, creating a bright and inviting atmosphere throughout. The spacious eat-in kitchen serves as the heart of the home, featuring a large center island, abundant cabinetry, generous counter space, and room for casual dining, making it ideal for everyday living and entertaining family and friends. With five spacious bedrooms and five bathrooms, this home offers exceptional flexibility for a variety of living arrangements. The thoughtfully designed floor plan provides comfortable gathering spaces while also allowing room for privacy, work-from-home needs, hobbies, or guest accommodations. The impressive lower-level family room is a true highlight, offering an expansive space for entertaining, relaxing, or hosting game days. Anchored by a cozy fireplace and complemented by a convenient dry bar, this level provides endless possibilities for recreation and everyday enjoyment. Recent improvements add even more value and convenience, including a new electric vehicle charger, a new water softener, and a new water filtration system, providing modern amenities and peace of mind. These thoughtful updates enhance both comfort and efficiency while supporting today's lifestyle. Step outside and enjoy the beauty of an oversized lot with more than one-half acre of outdoor space. Whether you envision gardening, outdoor entertaining, recreation, or simply relaxing in a peaceful setting, the property offers room to create the backyard you've always wanted. Combining spacious living, desirable updates, and a sought-after location, this home is ready for its next owner. Schedule your private showing today to experience the space, comfort, and quality this outstanding home has to offer.
— the listing agent’s description
The home
4 beds
5 baths
4,159 sqft
Built in 2006
0.69-acre lot
3-car garage
Detached Single
What it’ll cost
$185 / sqft
$18,594 taxes / yr
No HOA
7 days on dwello
Estimated monthly payment
$5,869/mo
Principal & interest$4,094
Property taxes$1,550
Homeowners insurance$225
Get pre-qualified →Connect with a licensed lender in the dwello network.
Estimate only — not a loan offer. Example rate; taxes and insurance estimated; your actual rate, payment, taxes, and insurance will vary. dwello is not a lender. Equal Housing Opportunity.
Tour it with a real dwello agent
The agent who meets you here is an actual dwello Home Group team member who knows these streets — not a stranger who bought your name from a portal. You get straight answers on the spot, and the same person stays with you through closing.
On our team, vettedYour info is never soldWith you through closing
Tour this home
In person, on your schedule — a dwello agent meets you there.
WED
Jun 3
THU
Jun 4
FRI
Jun 5
SAT
Jun 6
11:00 am
Schedule a tour
7 days on dwello
Price history
Listed for sale
Jul 17, 2026
$770,000
Earlier records
Sold
Dec 2, 2024
$680,000
From MLS records — independently verify.
Property taxes
2025
Annual tax bill (MLS)
From county records — verify with the assessor.
Features
Central AirNatural GasForced AirVinyl SidingBrickSeptic TankYesAttached
Schools
Elementary — Prairie Hill Elementary School
Middle — Willowbrook Middle School
High — Hononegah High School
Assigned schools per the listing — always verify enrollment + boundaries with the district.
Neighborhood
Loading map…
Nearby places via OpenStreetMap — approximate; verify what matters to you. Map © Mapbox © OpenStreetMap.
MLS listing data
Listed by Jesse Dabson · Key Realty - Rockford
Listing last updated Jul 23, 2026 · data refreshed from the MLS Jul 23, 2026, 5:09 AM CT
Based on information submitted to the MLS GRID as of Jul 23, 2026, 5:09 AM CT. Listing data © MRED LLC, distributed by MLS GRID — deemed reliable but not guaranteed; independently verify. Anything shown below this point is not MLS listing data.
See it in personA real dwello agent on our team — never a sold lead.
Schedule a tour
Message
No pressure — reach out whenever you’re ready.