Price cut: $10,000
View all 33 photos
Attached Single · Palos Heights, IL
$489,900$499,900
4 beds · 3.5 baths · 2,402 sqft
1705 Spyglass Circle, Palos Heights, IL, 60463
A brick-and-mortar place to make your own — room to make it home.
Active
What’s special
Central air2.5-car garageIn-unit laundry
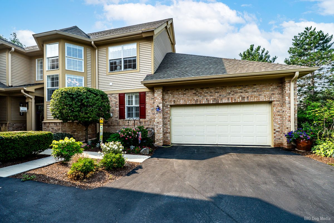
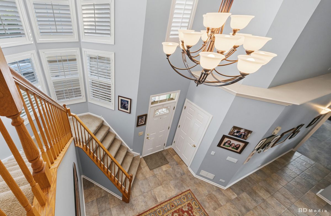
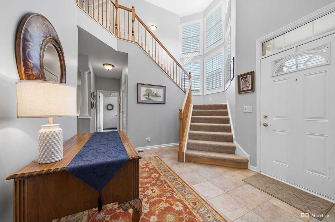
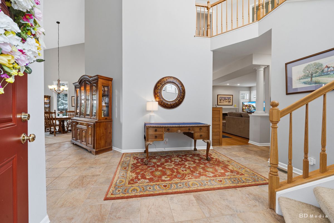
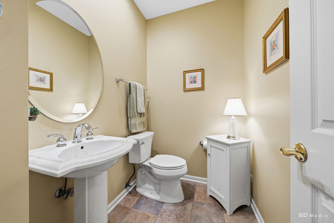
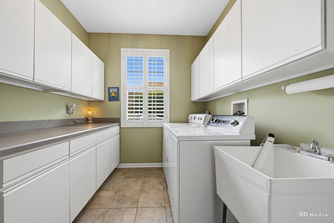
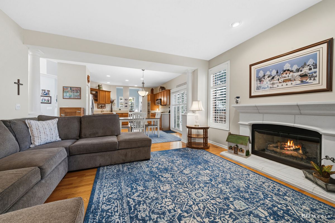
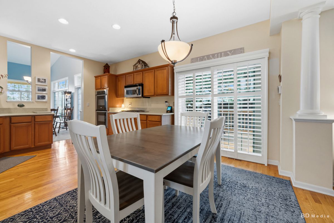
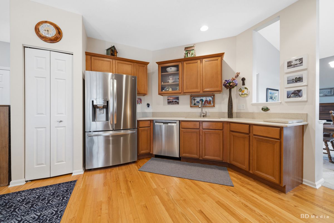
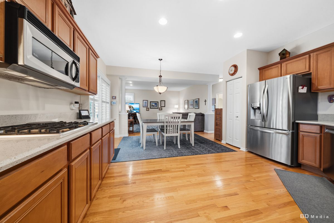
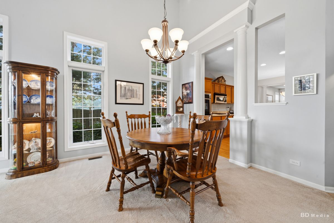
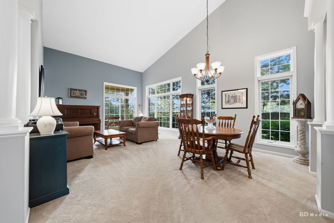
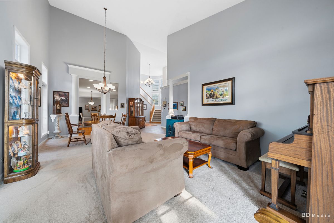
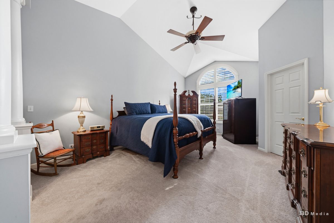
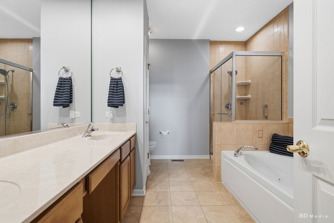
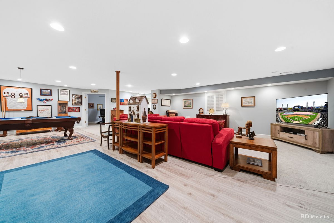
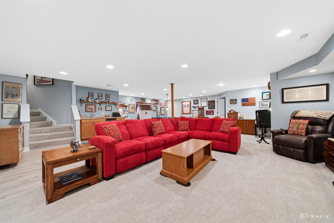

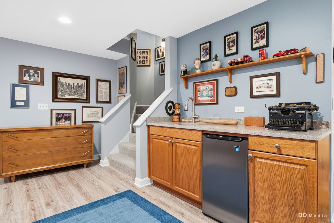
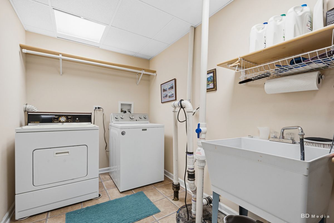
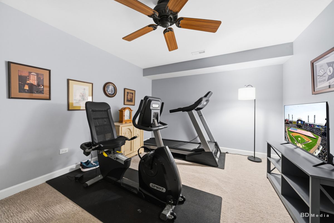
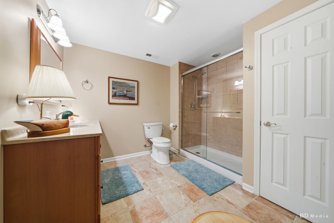
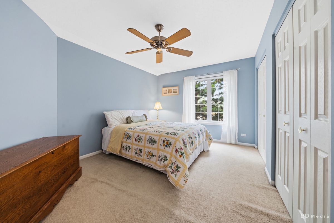
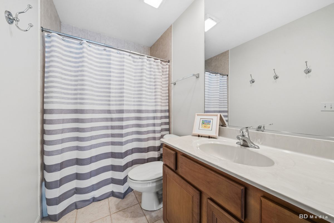
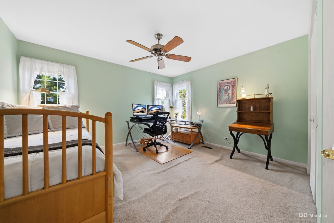
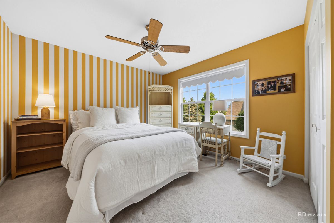

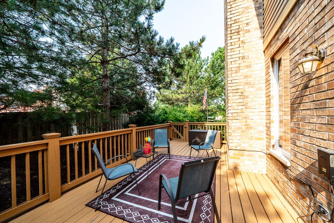
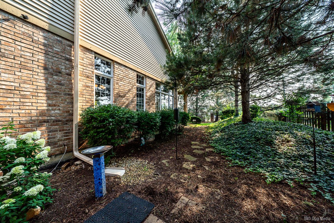
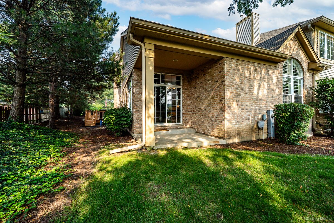
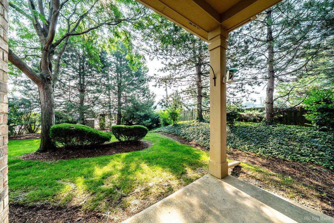
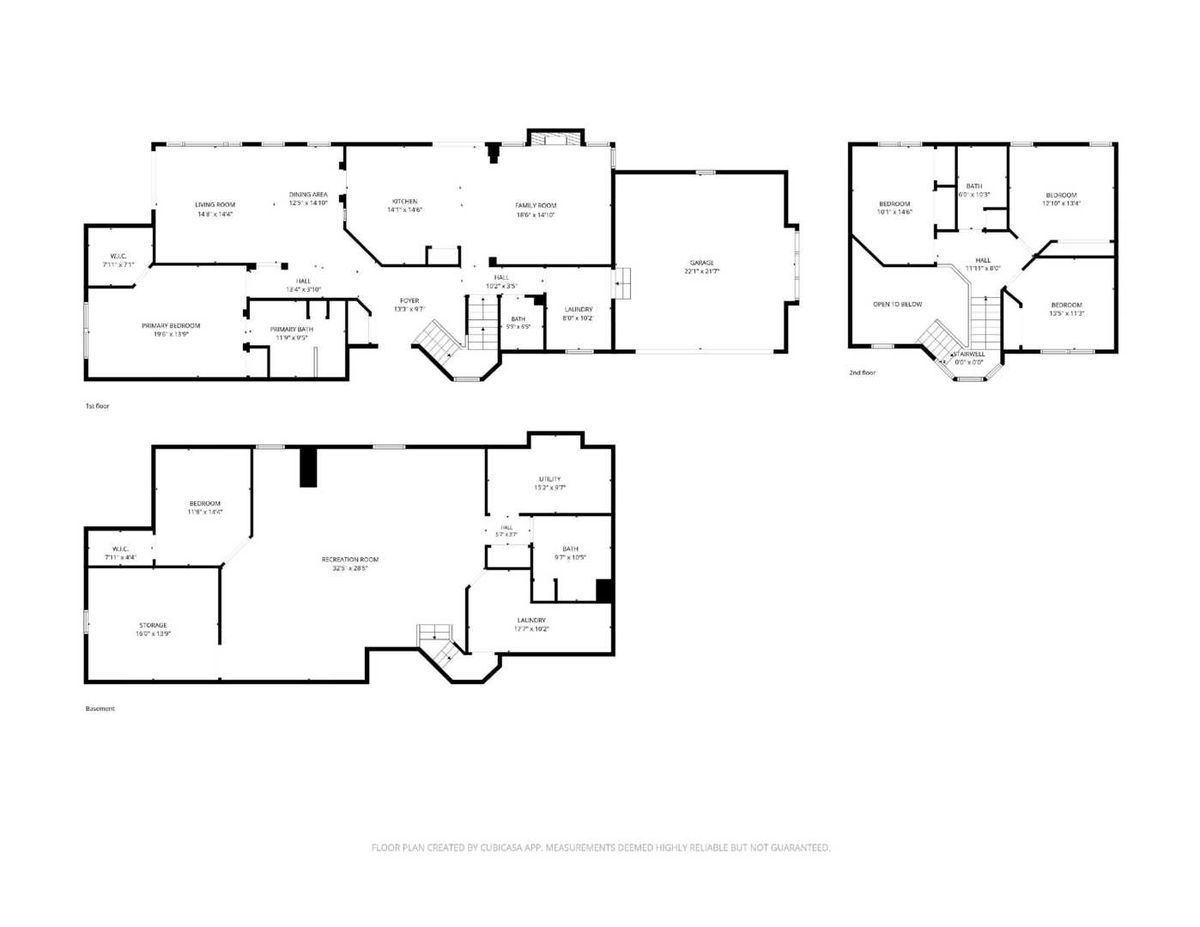
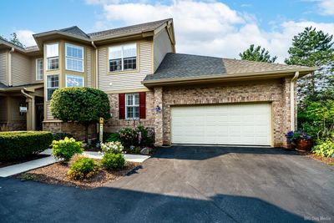
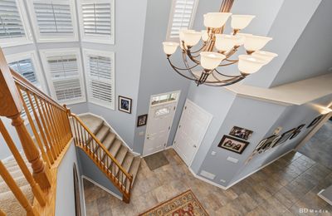
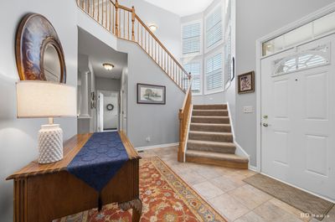
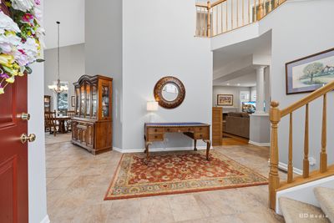
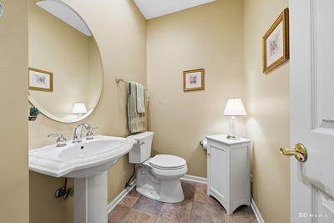
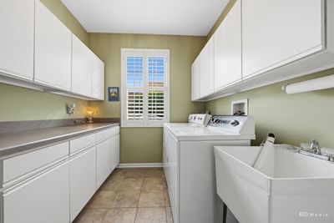
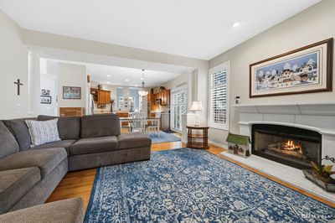
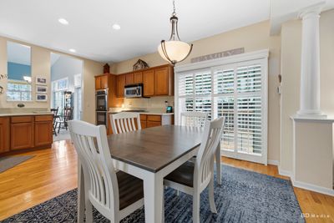
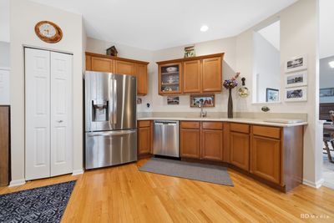
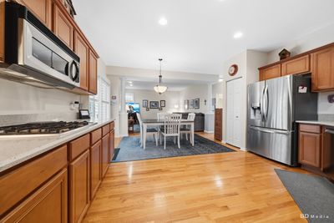
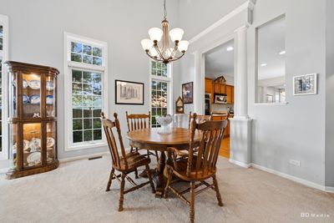
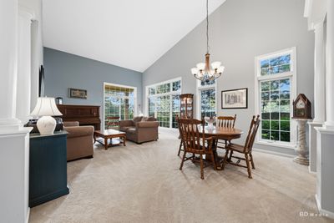
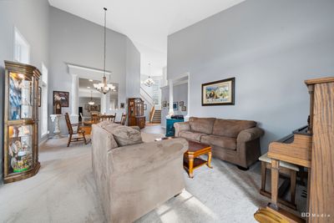
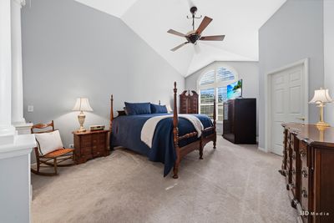
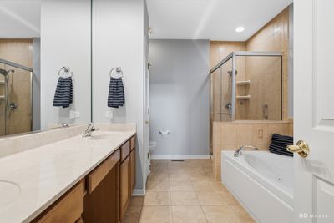
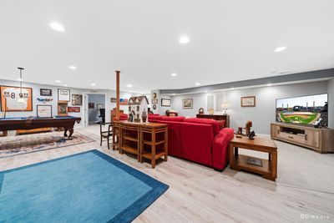
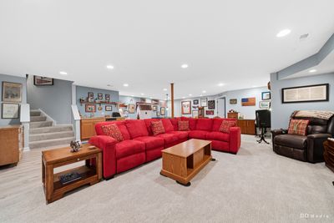
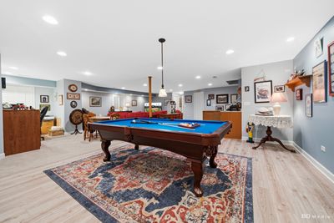
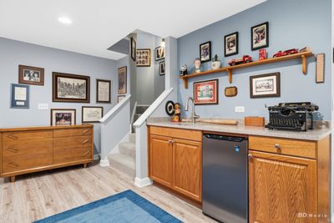
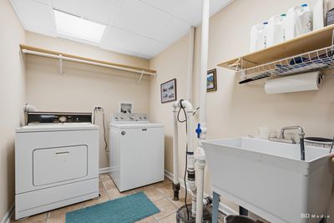
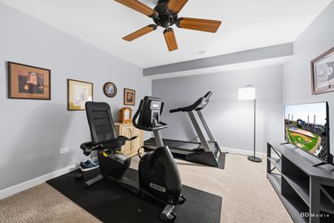
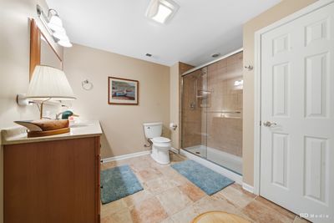
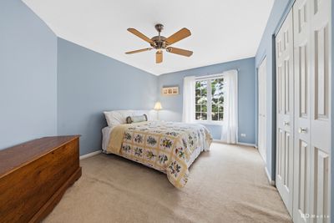
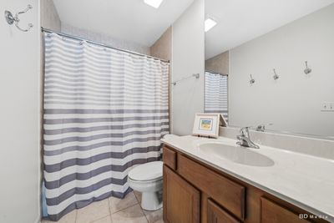
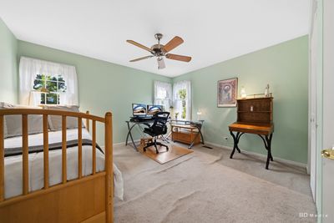
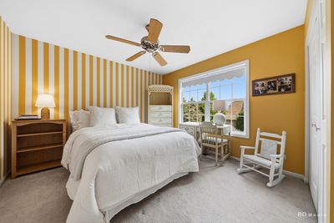
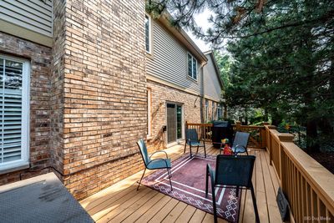
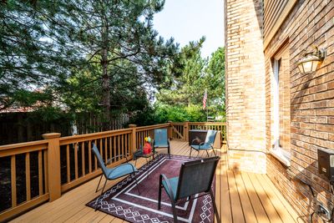
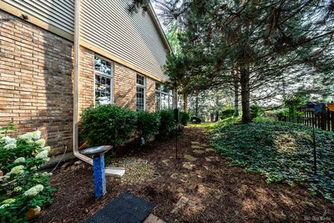
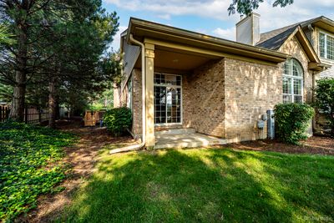
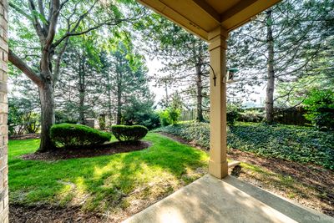
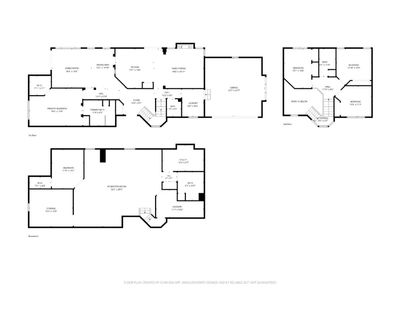
Welcome to this thoughtfully designed home with its unique layout that will have you packing your bags and moving right in. This townhome is built like a single family home, offering endless space and storage. It features 5 bedrooms (4 above grade including main level primary suite and 1 bedroom in the finished basement), 3.5 bathrooms and two laundry rooms. There is generous space for comfortable related living and entertaining among the expansive three levels. This exceptional end-unit townhome offers the largest floor plan on one of the largest lots in the community. It has been meticulously maintained by the original owners. The impressive two-story foyer with soaring 18-foot ceilings creates a grand first impression, while the main-floor primary suite offers convenience and privacy. The inviting family room features a cozy gas fireplace, and plantation shutters throughout the home to add timeless elegance. The spacious kitchen opens to a large deck overlooking the beautifully landscaped yard with stationary 20' flagpole and complete with mature trees and bushes, making it a perfect setting for relaxing or entertaining outdoors. The fully finished basement expands the living space with a mirrored footprint of the main level. There is a flex room which can be a dedicated fifth bedroom. Full bathroom, large recreation room, custom built-in office area, second laundry room, ample storage, and a wet bar featuring a refrigerator complete this ideal added living space for entertaining or accommodating guests. Combining an unbeatable location, premium end-unit setting, exceptional outdoor space, and an abundance of thoughtfully designed living areas, this home offers the perfect blend of comfort, style, and functionality. Recent Upgrades: Roof and Gutters 2025. A/C and Water Heater 2024. Kitchen and Patio Doors, Plantation Shutters, Main Floor Bedroom and Living Room Carpet 2023. Main Floor Bedroom Windows and Lower Level Carpet 2022. A truly lovely place to call home. Non-contingent buyers only please.
— the listing agent’s description
The home
4 beds
3.5 baths
2,402 sqft
Built in 2004
Lot Common
2.5-car garage
Attached Single
What it’ll cost
$204 / sqft
$7,335 taxes / yr
$447/mo HOA
Listed $499,900
Now $489,900
25 days on dwello
Estimated monthly payment
$3,806/mo
Principal & interest$2,605
Property taxes$611
Homeowners insurance$143
HOA dues$447
Get pre-qualified →Connect with a licensed lender in the dwello network.
Estimate only — not a loan offer. Example rate; taxes, HOA dues, insurance estimated; your actual rate, payment, taxes, and insurance will vary. dwello is not a lender. Equal Housing Opportunity.
Tour it with a real dwello agent
The agent who meets you here is an actual dwello Home Group team member who knows these streets — not a stranger who bought your name from a portal. You get straight answers on the spot, and the same person stays with you through closing.
On our team, vettedYour info is never soldWith you through closing
Tour this home
In person, on your schedule — a dwello agent meets you there.
WED
Jun 3
THU
Jun 4
FRI
Jun 5
SAT
Jun 6
11:00 am
Schedule a tour
25 days on dwello
Price history
Price reduced
Aug 5, 2026
↓ $10,000$489,900
Listed for sale
Jul 17, 2026
$499,900
Now $10,000 below the original list price.
Property taxes
2025
Annual tax bill (MLS)
From county records — verify with the assessor.
Features
Central AirNatural GasVinyl SidingBrickPublic SewerAsphaltGarage Door Opener
Schools
Elementary — Indian Hill Elementary School
Middle — Independence Junior High School
High — A B Shepard High School (Campus
Assigned schools per the listing — always verify enrollment + boundaries with the district.
Neighborhood
Loading map…
Nearby places via OpenStreetMap — approximate; verify what matters to you. Map © Mapbox © OpenStreetMap.
MLS listing data
Listed by Kelly Real · Village Realty, Inc.
Listing last updated Aug 10, 2026 · data refreshed from the MLS Aug 10, 2026, 5:16 PM CT
Based on information submitted to the MLS GRID as of Aug 10, 2026, 5:16 PM CT. Listing data © MRED LLC, distributed by MLS GRID — deemed reliable but not guaranteed; independently verify. Anything shown below this point is not MLS listing data.
See it in personA real dwello agent on our team — never a sold lead.
Schedule a tour
Message
No pressure — reach out whenever you’re ready.
Similar homes nearby
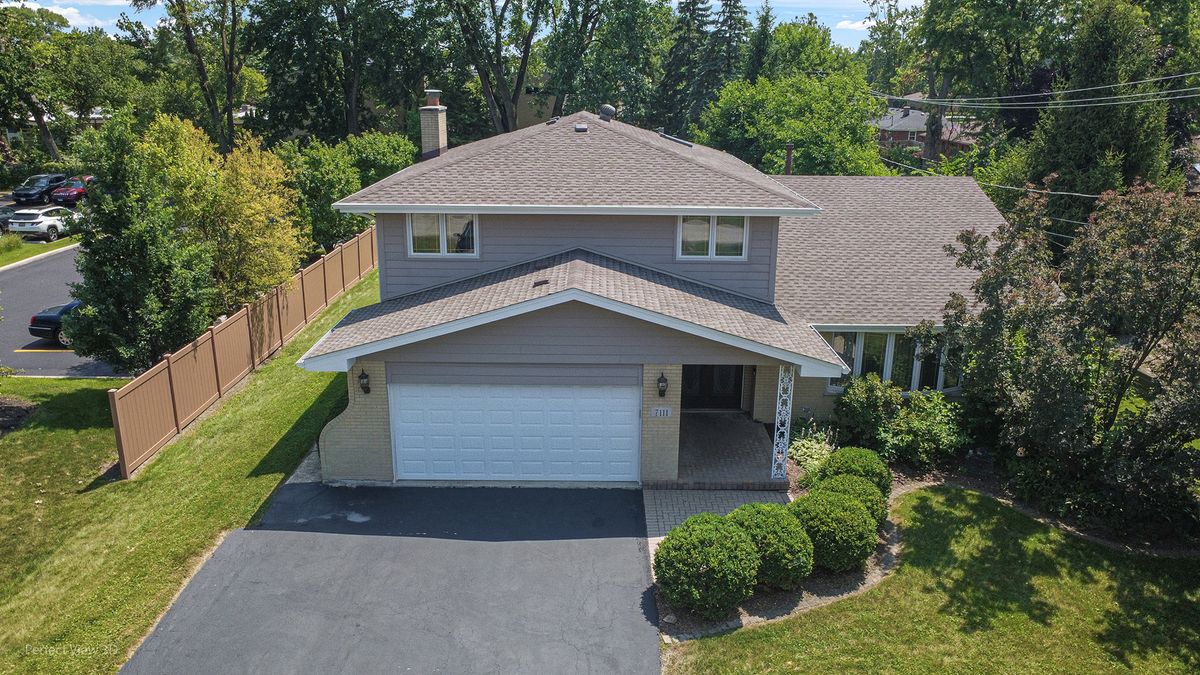
$495,000Active
4 bd · 2.5 ba · 2,624 sqft
7111 W 125th Street
Palos Heights, IL
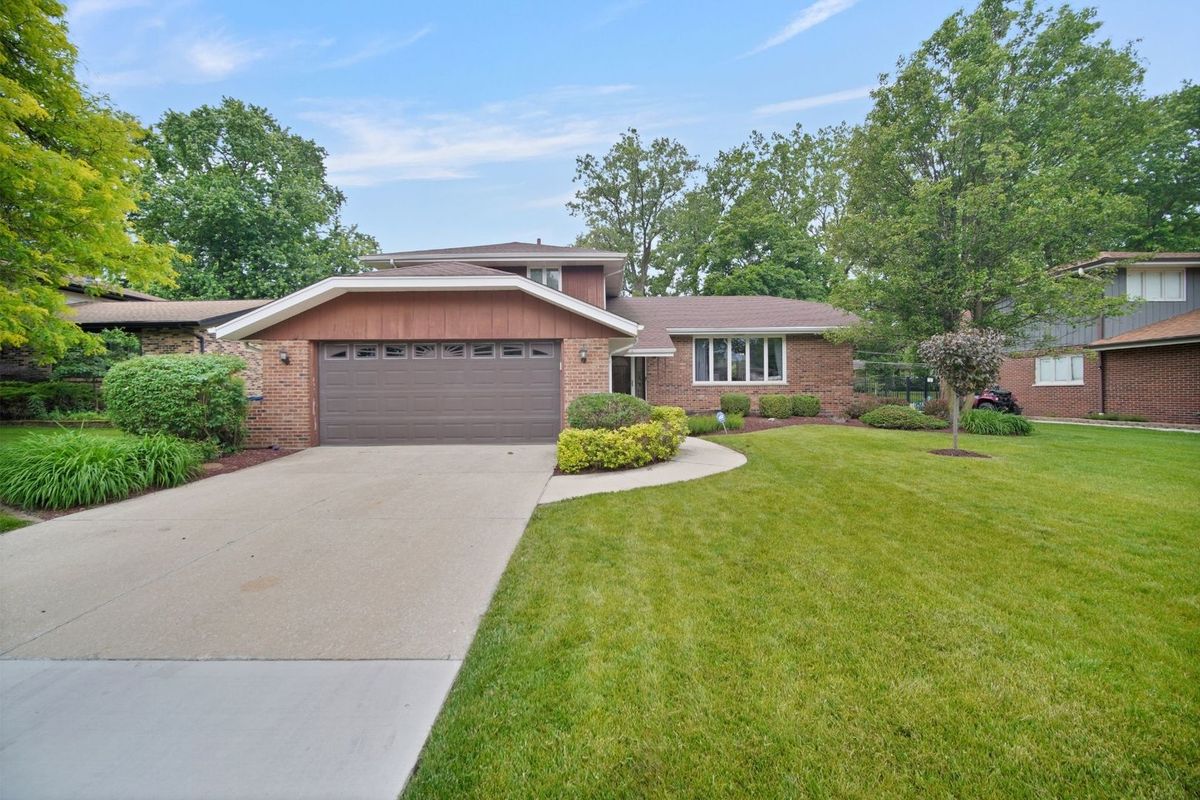
$474,900Active
4 bd · 2.5 ba · 1,428 sqft
13060 S Cypress Lane
Palos Heights, IL
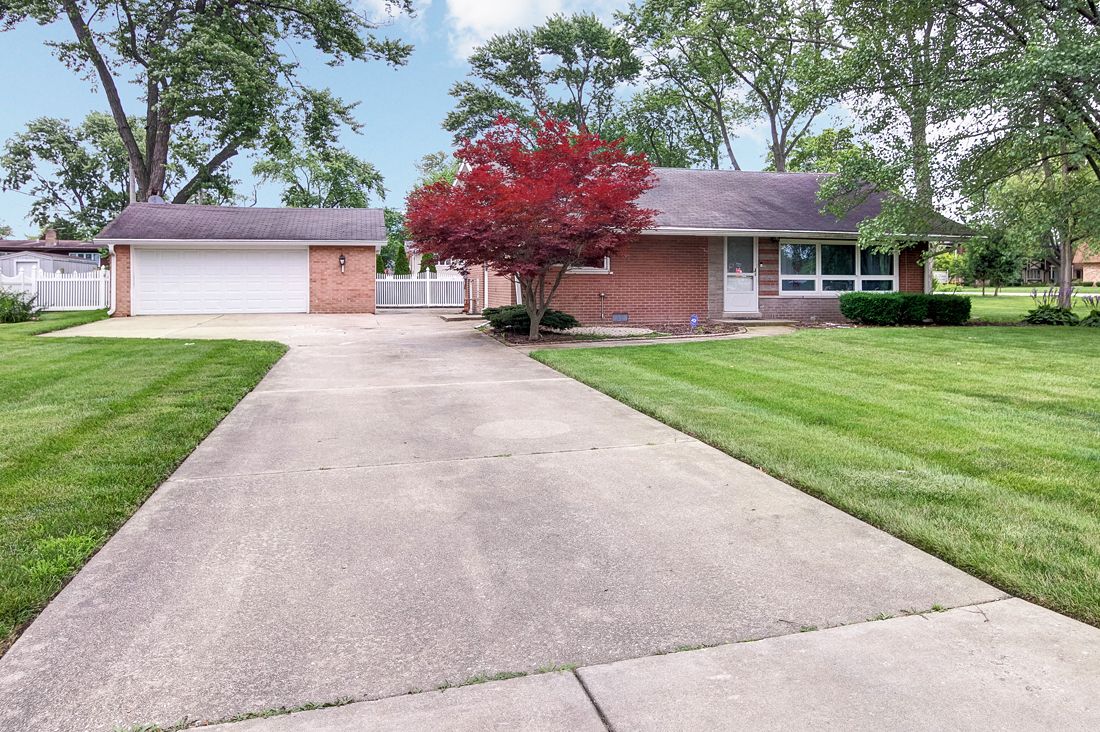
$470,000Active
3 bd · 2 ba · 1,310 sqft
12661 S Major Avenue
Palos Heights, IL
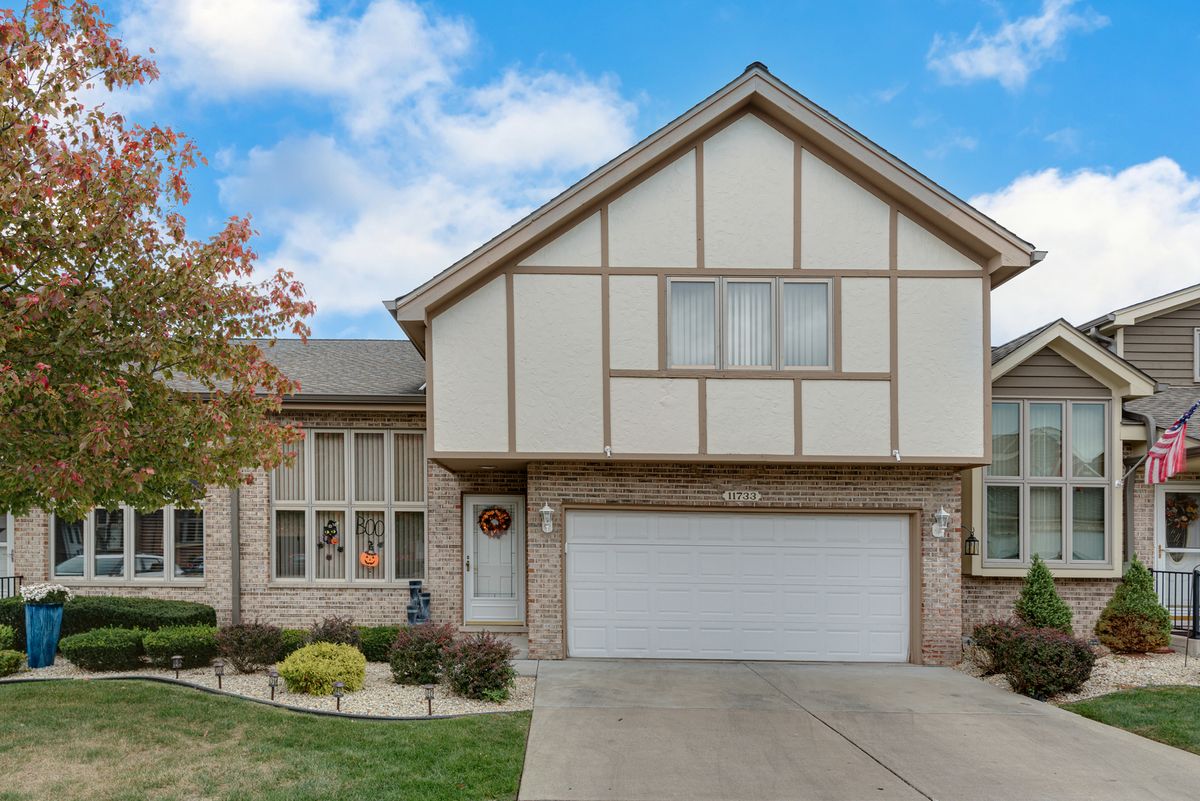
$469,900Active
3 bd · 3.5 ba · 2,280 sqft
11733 Seagull Lane
Palos Heights, IL