Price cut: $19,901
View all 30 photos
Attached Single · Northbrook, IL
$389,999$409,900
2 beds · 2 baths · 1,400 sqft
1002 Kensington Drive, Northbrook, IL, 60062
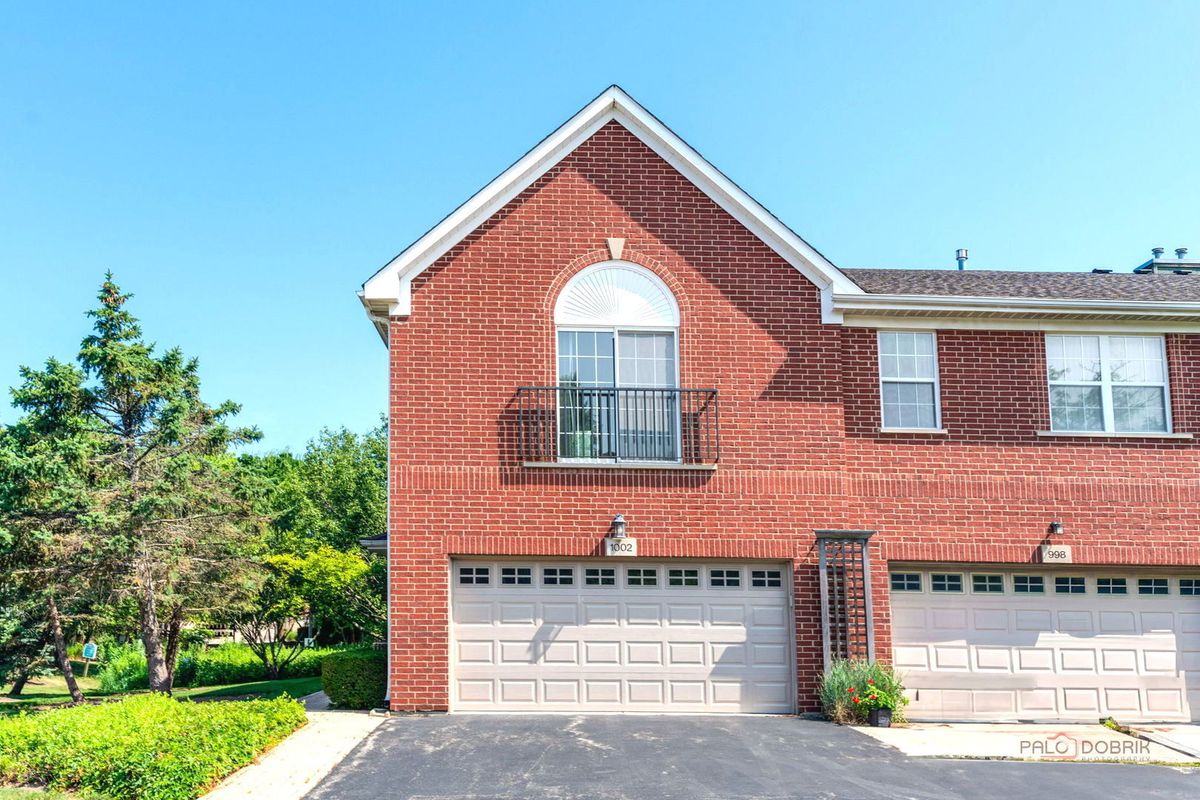
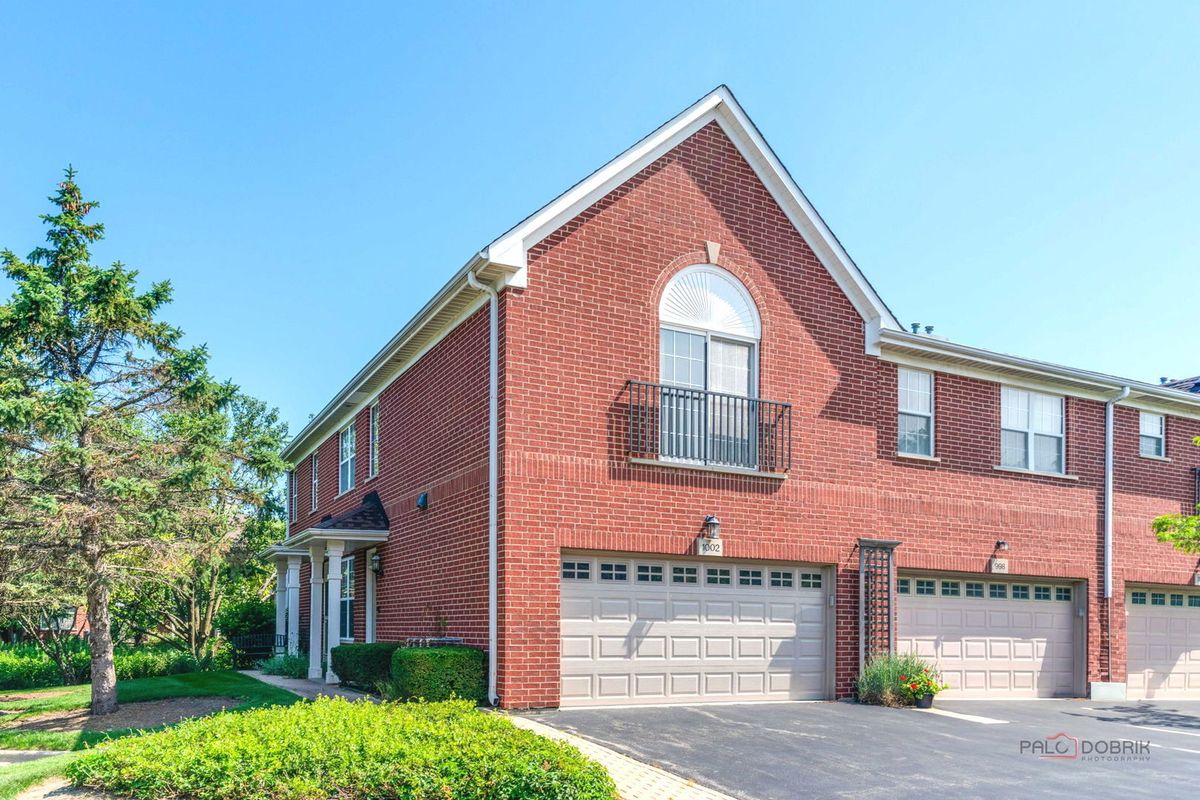
A brick-and-mortar place to make your own — room to make it home.
Active
What’s special
Central air2-car garage
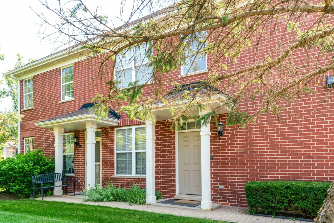
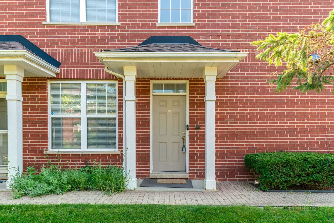
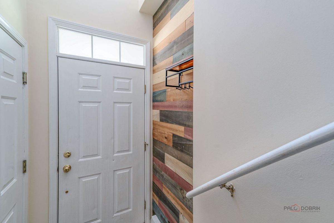
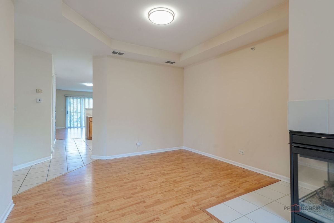
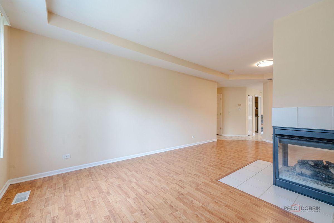
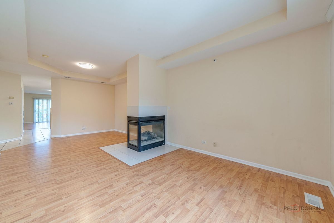
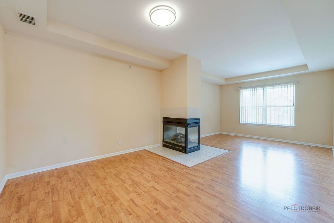
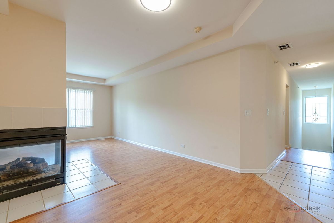
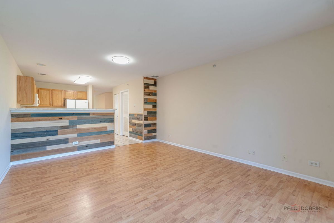
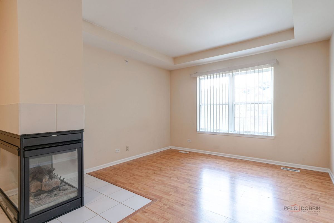
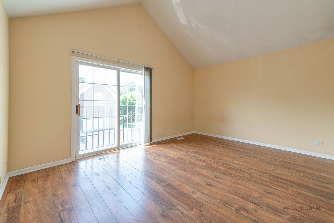
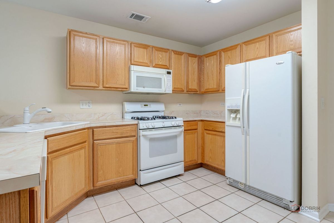
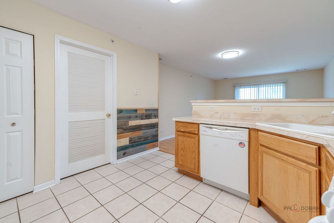
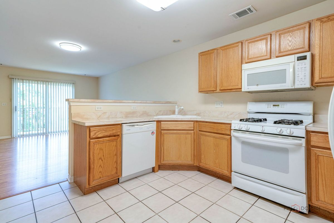
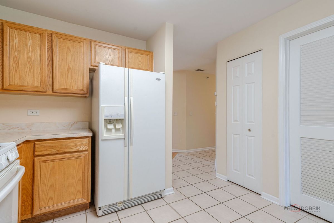
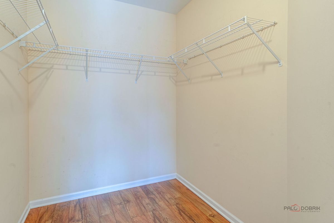
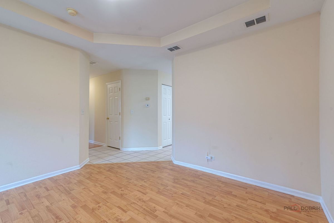
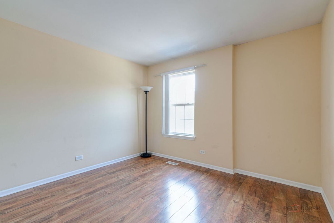
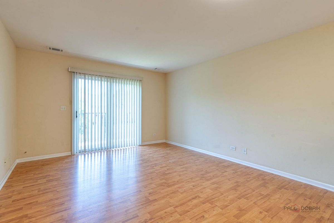
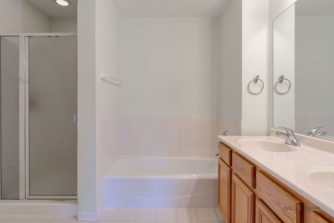
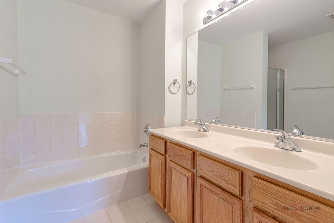
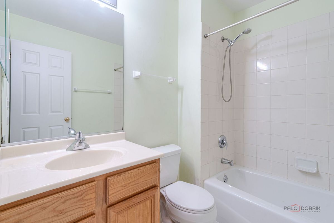
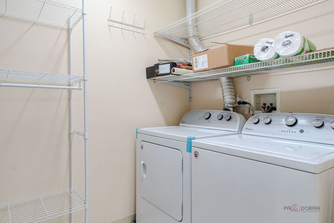
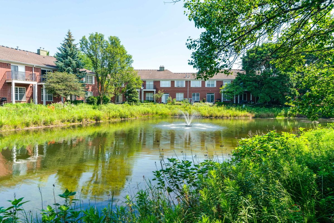
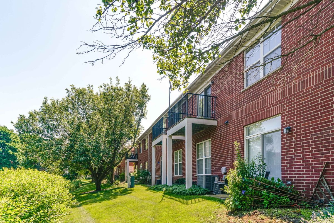
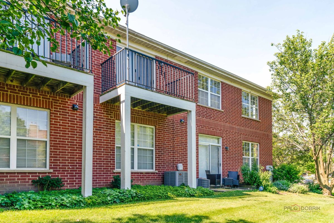
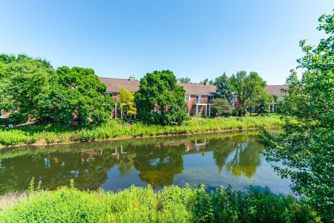
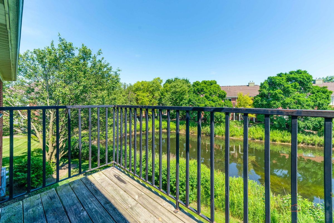
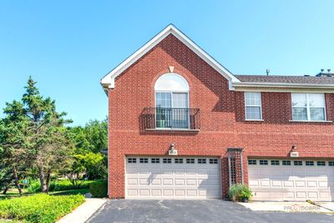
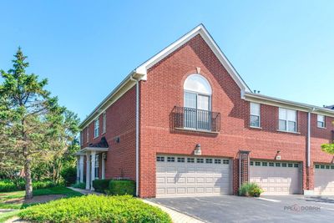
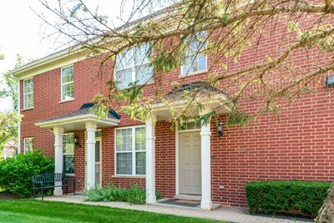
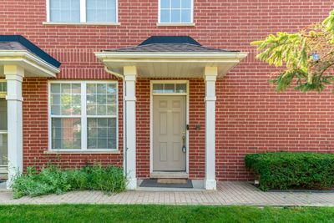
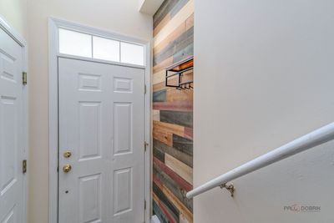
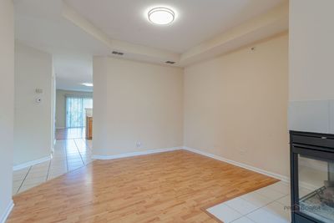
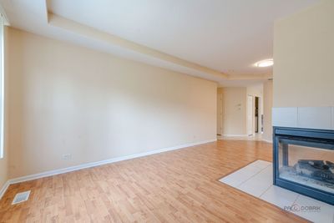
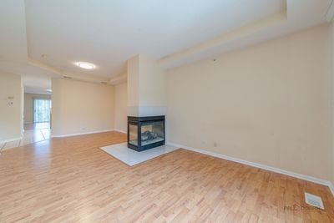
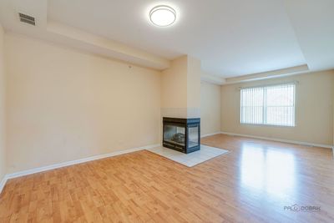
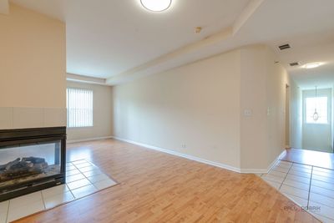
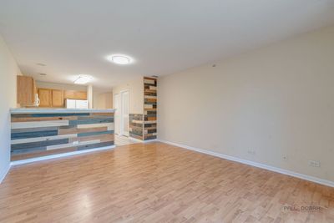
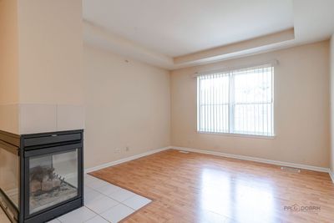
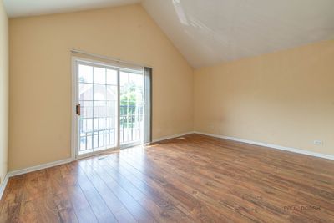
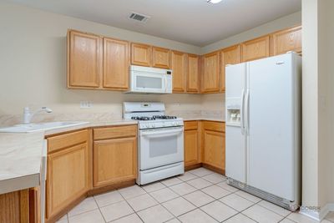
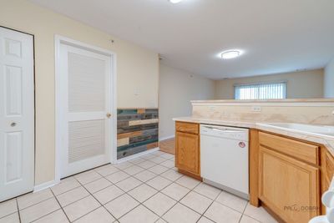
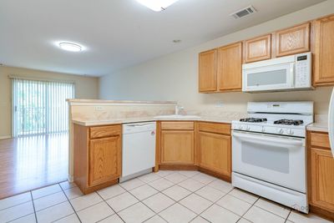
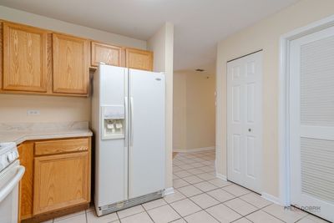
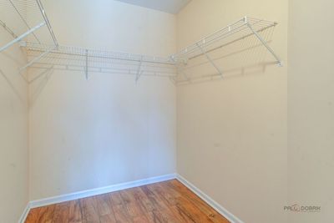
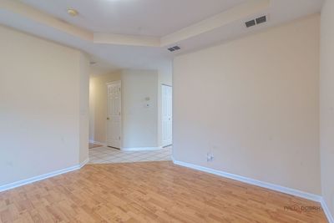
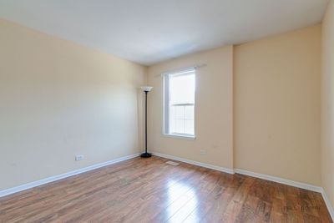
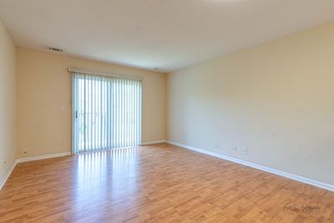
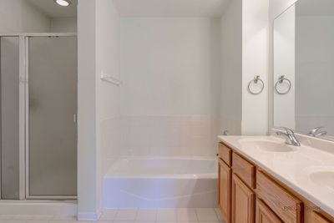
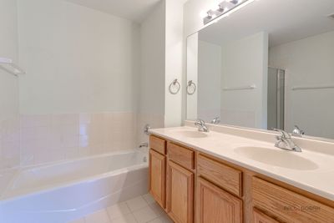
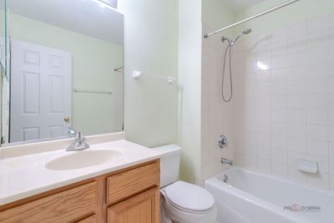
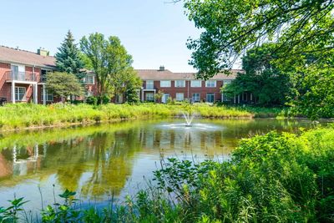
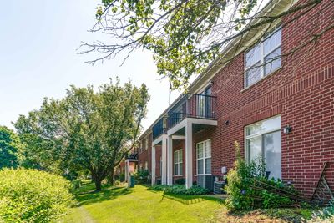
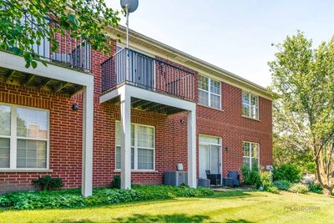
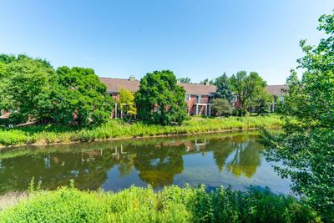
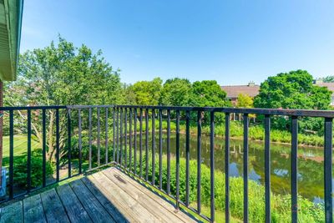
Welcome to this bright and spacious end-unit townhouse in the highly desirable Northbrook Green subdivision! This well-maintained second-floor home features 2 bedrooms, 2 full bathrooms, and an open, functional floor plan filled with abundant natural light. Enjoy your morning coffee or unwind after a long day on the private balcony overlooking a peaceful pond with a beautiful fountain. The spacious primary suite offers a vaulted ceiling, a walk-in closet, and a private en-suite bath with a soaking tub, separate shower, and double vanity. A unique three-sided fireplace adds warmth and character to the living and dining areas, creating a bright and inviting atmosphere. The attached 2-car garage features durable epoxy flooring, additional storage space, and a new garage door and opener (2025). A new water heater was installed in 2026. Ample nearby guest parking provides added convenience for family and visitors. Ideally located just minutes from shopping, dining, Metra, parks, and highly rated schools, this home offers the perfect blend of comfort, convenience, and location. Whether you're looking for a place to call home or a low-maintenance lifestyle in one of Northbrook's most sought-after communities, this inviting townhouse is ready to welcome its next owner. Don't miss this wonderful opportunity! The home has been well maintained and is being sold AS-IS. The price reflects its original finishes and provides an excellent opportunity for the next owner to add modern updates and personalize the home to their taste. Motivated seller
— the listing agent’s description
The home
2 beds
2 baths
1,400 sqft
Built in 2003
Lot COMMON
2-car garage
Attached Single
What it’ll cost
$279 / sqft
$6,815 taxes / yr
$524/mo HOA
Listed $409,900
Now $389,999
31 days on dwello
Estimated monthly payment
$3,280/mo
Principal & interest$2,074
Property taxes$568
Homeowners insurance$114
HOA dues$524
Get pre-qualified →Connect with a licensed lender in the dwello network.
Estimate only — not a loan offer. Example rate; taxes, HOA dues, insurance estimated; your actual rate, payment, taxes, and insurance will vary. dwello is not a lender. Equal Housing Opportunity.
Tour it with a real dwello agent
The agent who meets you here is an actual dwello Home Group team member who knows these streets — not a stranger who bought your name from a portal. You get straight answers on the spot, and the same person stays with you through closing.
On our team, vettedYour info is never soldWith you through closing
Tour this home
In person, on your schedule — a dwello agent meets you there.
WED
Jun 3
THU
Jun 4
FRI
Jun 5
SAT
Jun 6
11:00 am
Schedule a tour
31 days on dwello
Price history
Price reduced
Aug 16, 2026
↓ $19,901$389,999
Listed for sale
Jul 17, 2026
$409,900
Earlier records
Listed
Apr 17, 2026
$415,000
Now $19,901 below the original list price.
Property taxes
2025
Annual tax bill (MLS)
Assessed value
2025
County assessor
2024
2023
2022
2021
2020
2019
2018
Assessed value from the Cook County Assessor (open records). Estimated market ≈ assessed × 10 for residential; not an appraisal — verify with the assessor.
Features
Central AirNatural GasBrickPublic SewerAsphaltYes
Schools
Elementary — Wescott Elementary School
Middle — Maple School
High — Glenbrook North High School
Assigned schools per the listing — always verify enrollment + boundaries with the district.
Neighborhood
Loading map…
Nearby places via OpenStreetMap — approximate; verify what matters to you. Map © Mapbox © OpenStreetMap.
MLS listing data
Listed by Svetlana Oleinik · HomeSmart Connect
Listing last updated Aug 16, 2026 · data refreshed from the MLS Aug 16, 2026, 7:39 PM CT
Based on information submitted to the MLS GRID as of Aug 16, 2026, 7:39 PM CT. Listing data © MRED LLC, distributed by MLS GRID — deemed reliable but not guaranteed; independently verify. Anything shown below this point is not MLS listing data.
See it in personA real dwello agent on our team — never a sold lead.
Schedule a tour
Message
No pressure — reach out whenever you’re ready.
Similar homes nearby
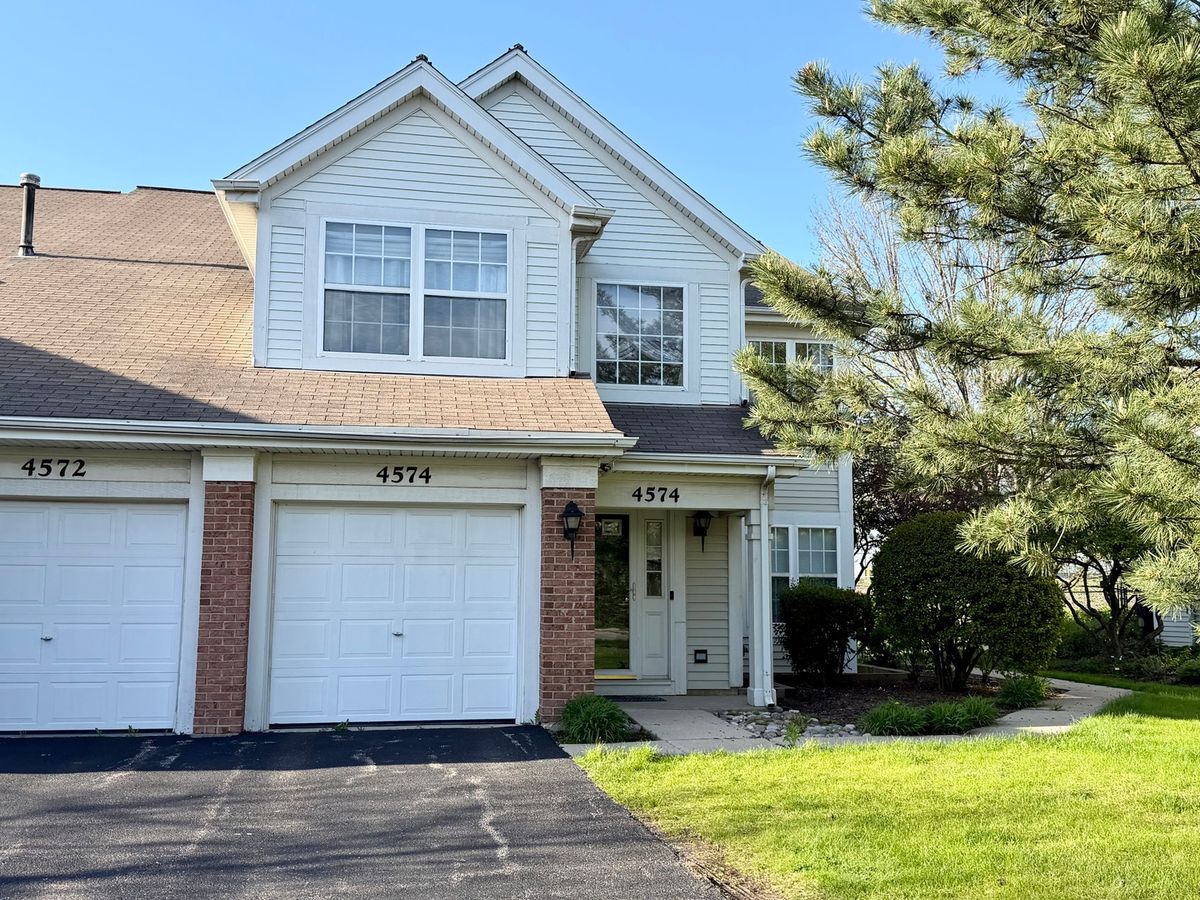
$399,000Active
2 bd · 2 ba
4574 Concord Lane
Northbrook, IL

$399,999Active
2 bd · 2 ba · 1,250 sqft
1116 Kensington Drive #21-A1
Northbrook, IL
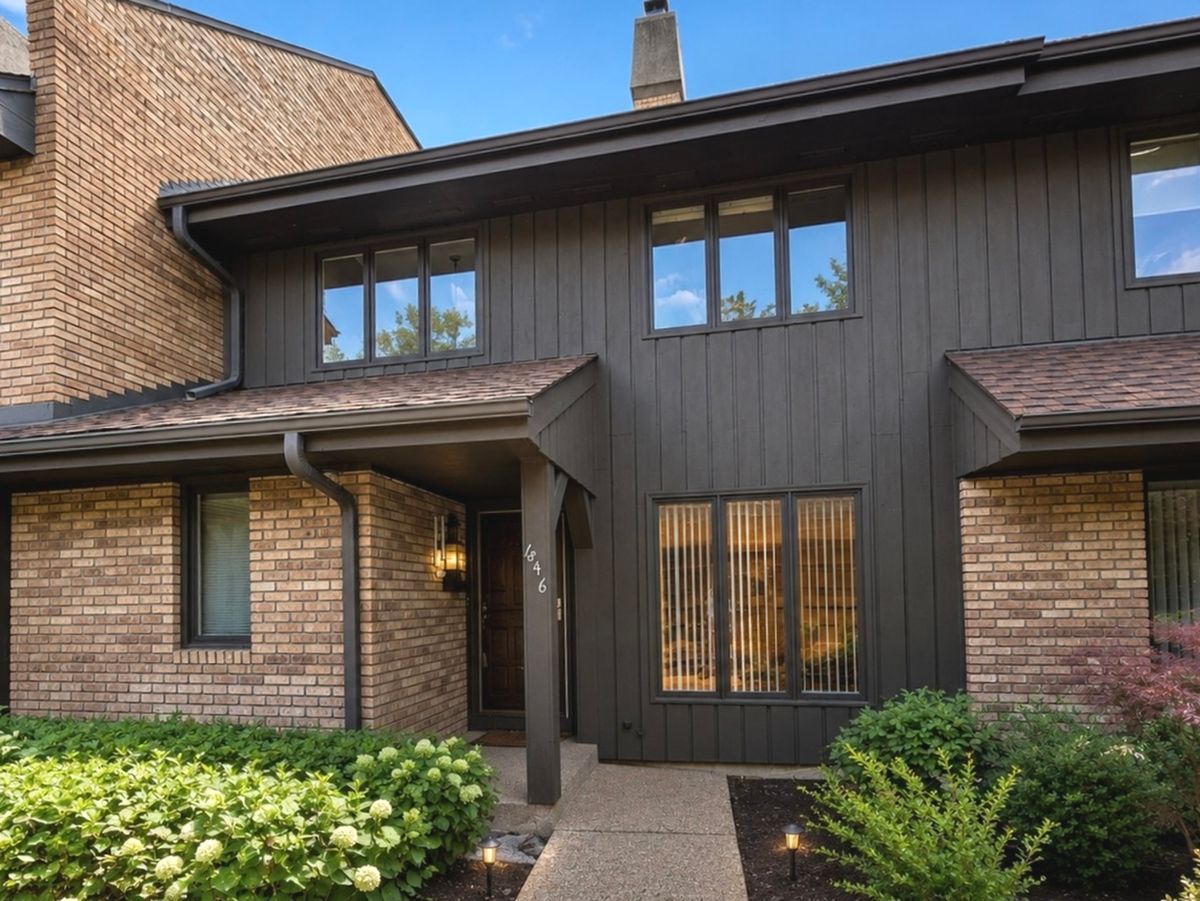
$419,000Active
2 bd · 2.5 ba · 1,621 sqft
1846 Mission Hills Lane
Northbrook, IL
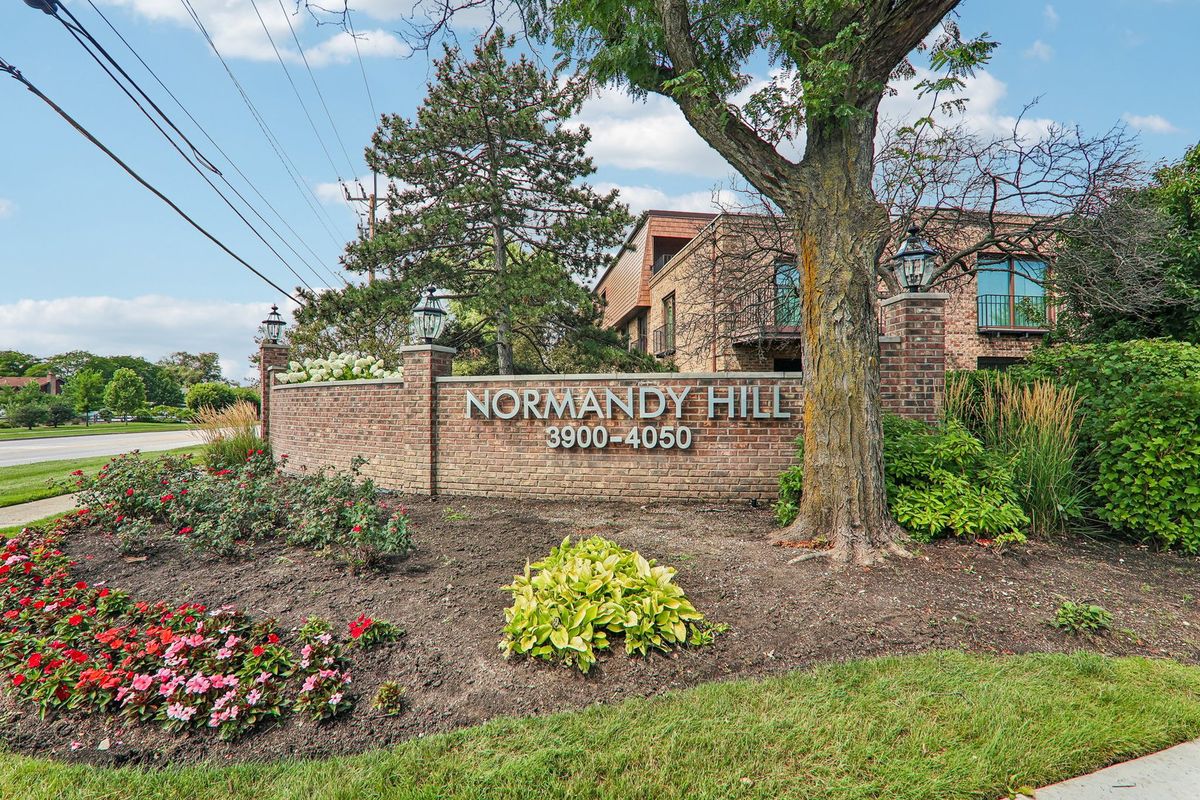
$350,000Active
2 bd · 2 ba · 1,300 sqft
3950 Dundee Road #203
Northbrook, IL