View all 32 photos
Detached Single · Oak Lawn, IL
$690,000
5 beds · 2.5 baths · 3,037 sqft
4825 W 92nd Street, Oak Lawn, IL, 60453
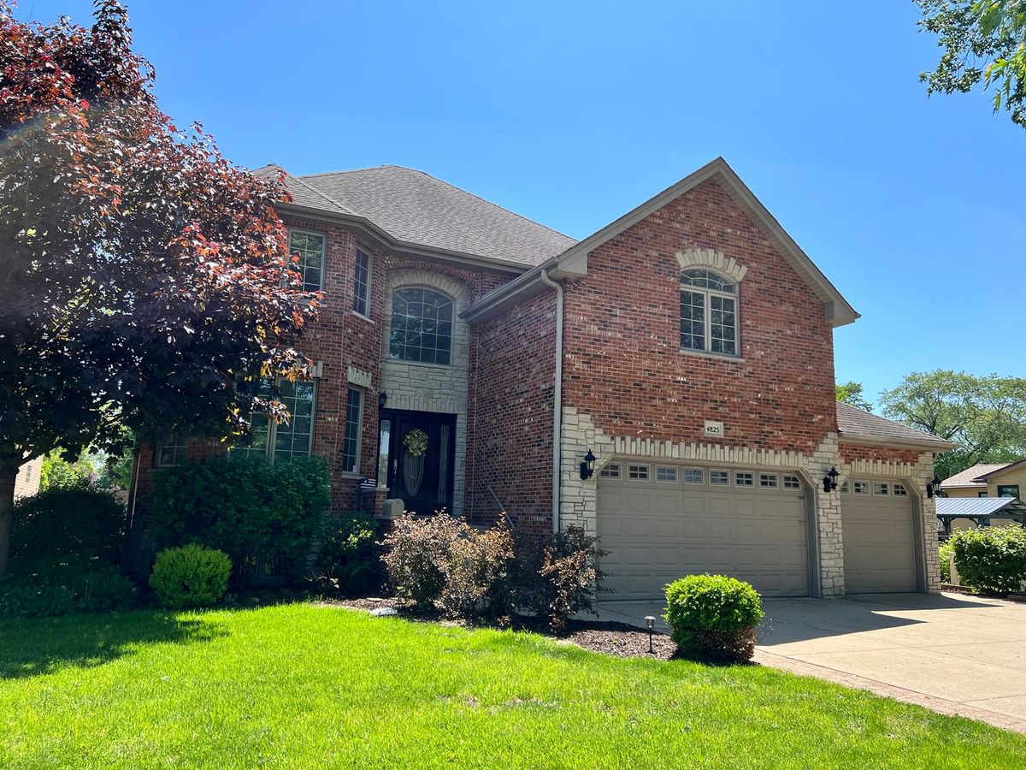
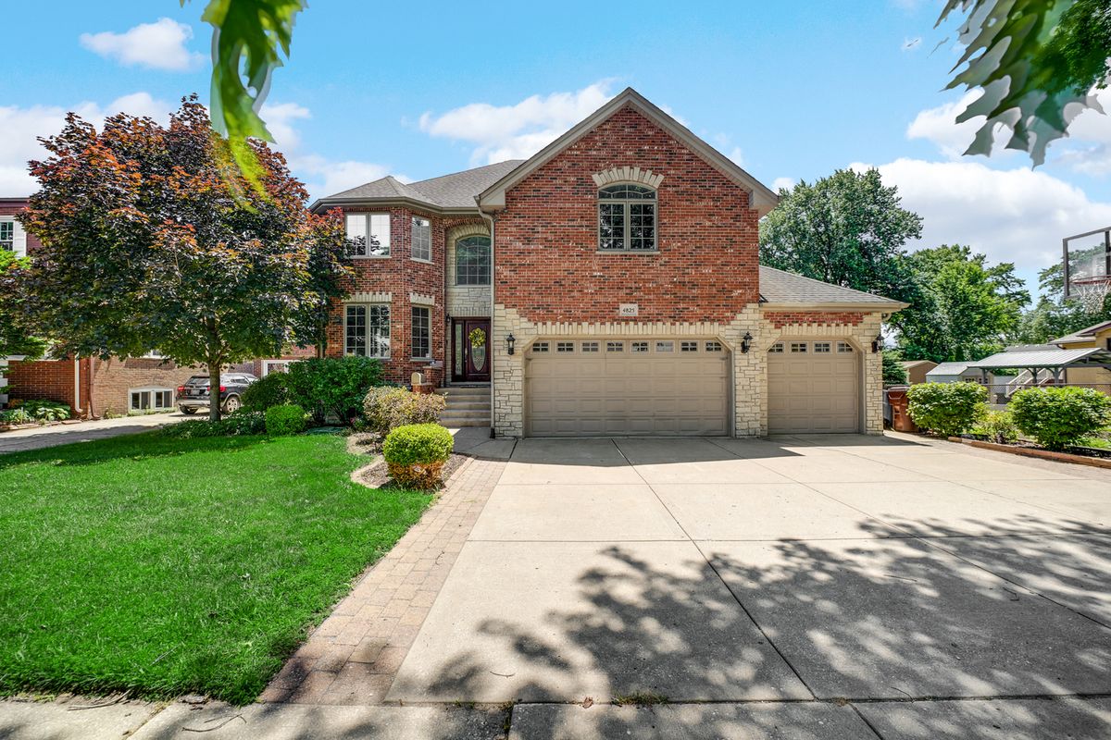
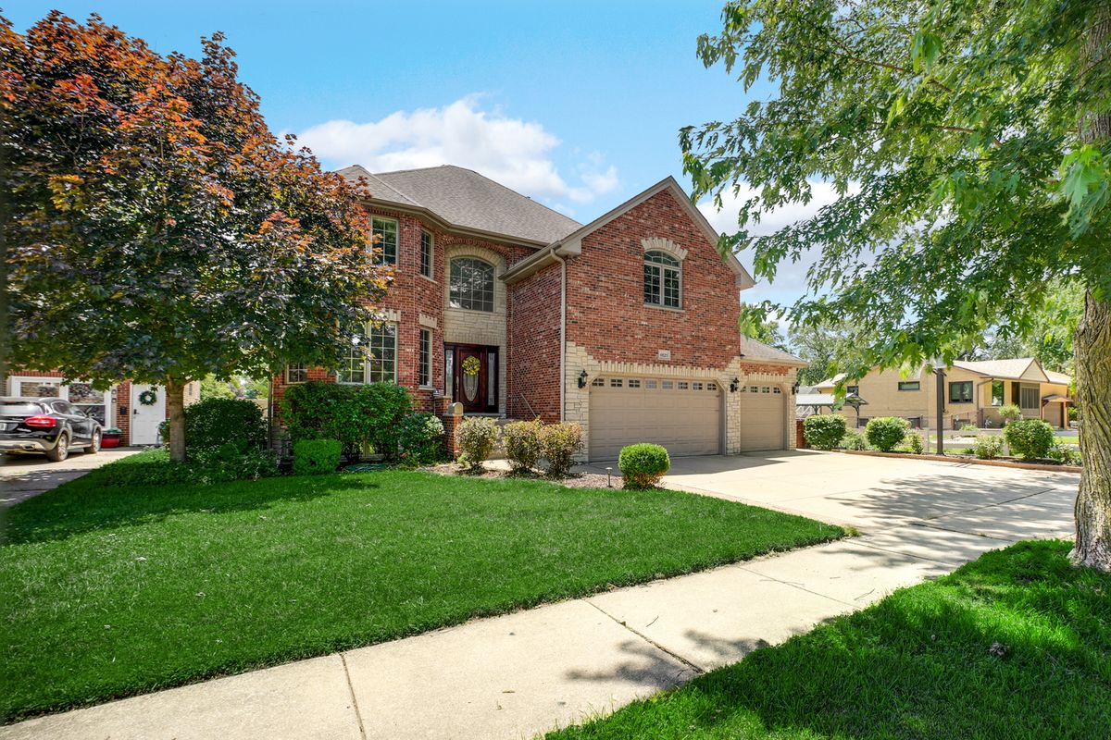
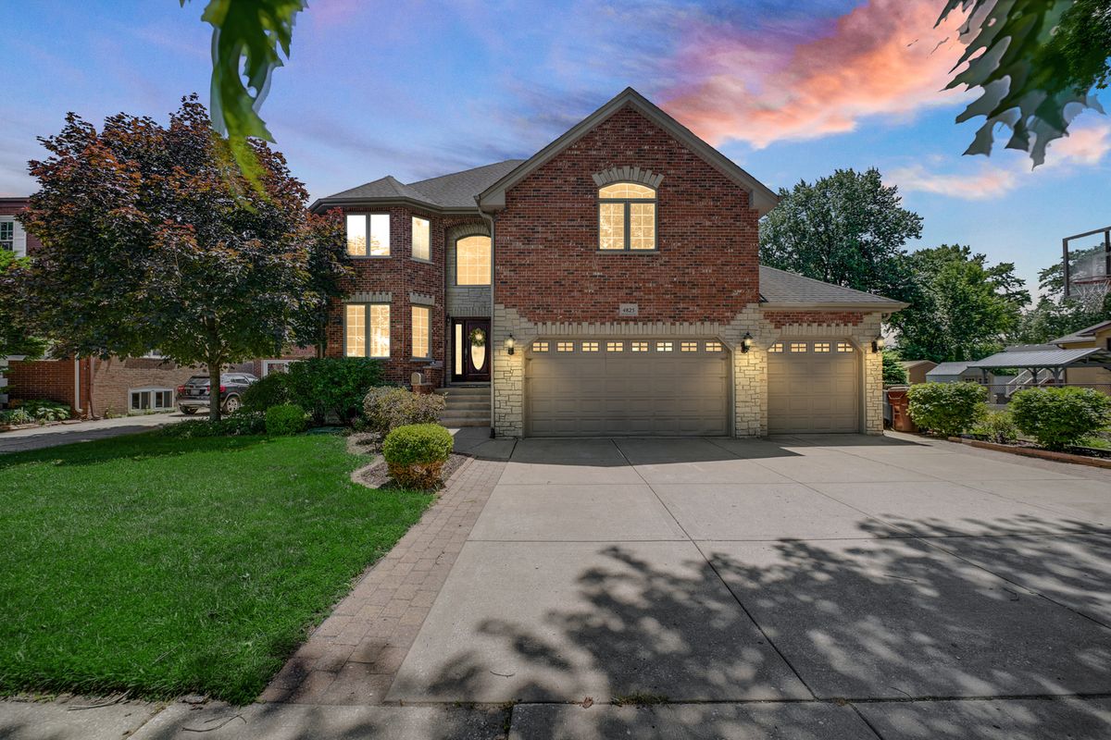
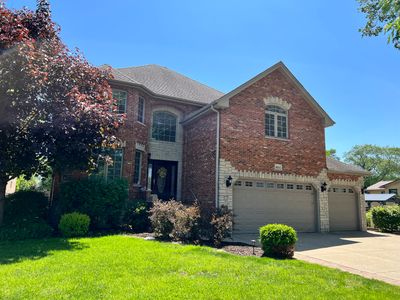
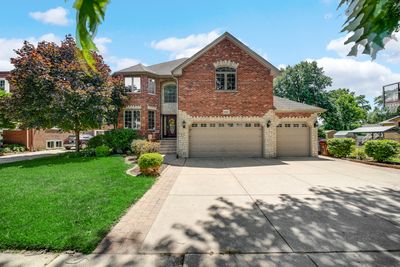
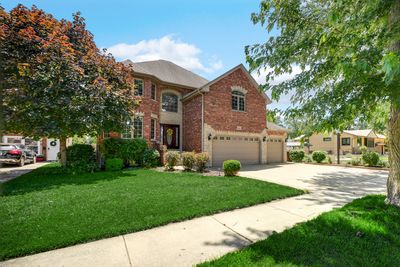
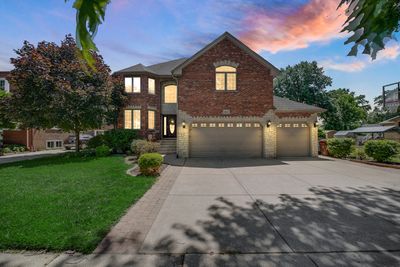
A brick-and-mortar place to make your own — room to make it home.
Active
What’s special
Central air3-car garageIn-unit laundry
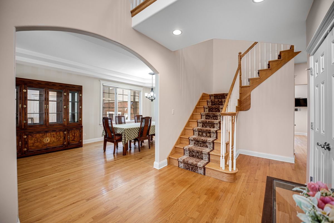
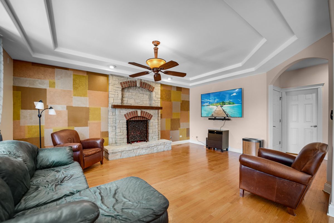
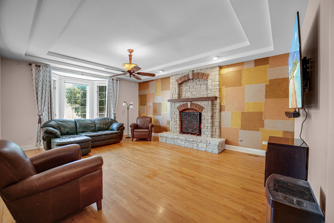
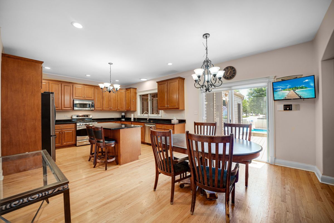
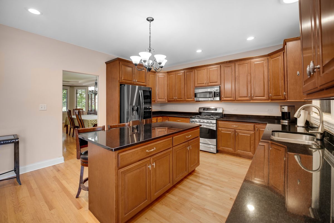
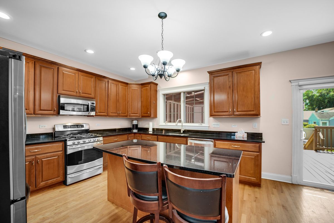
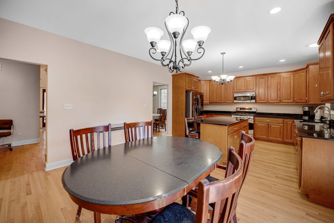
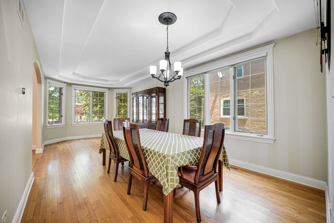
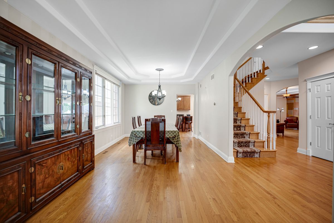
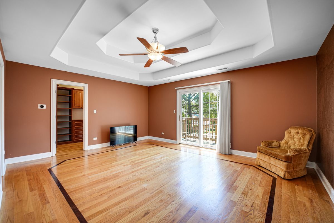
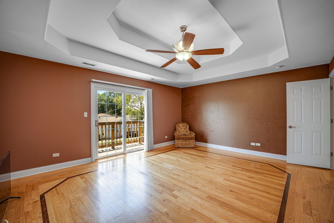
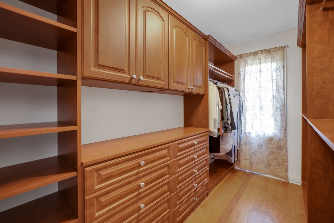
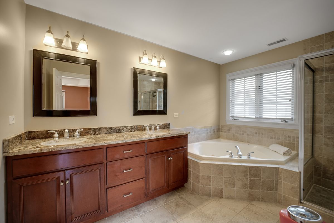
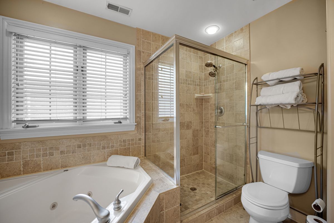
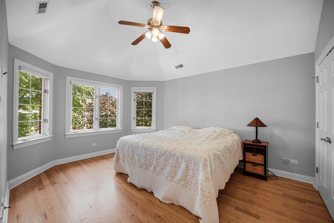
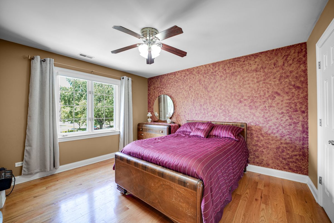
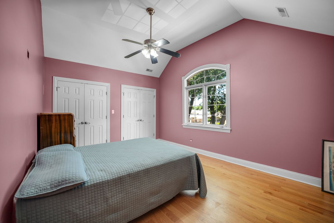
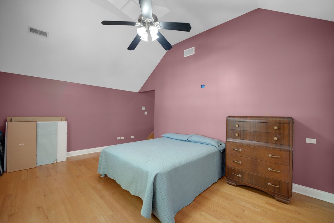
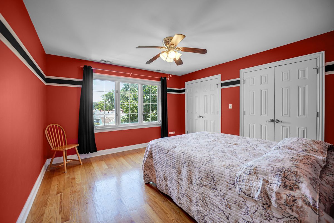
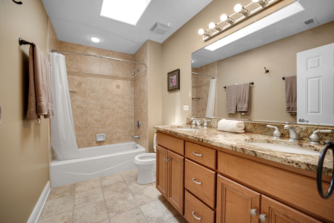
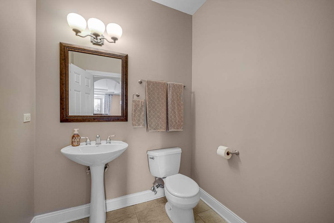
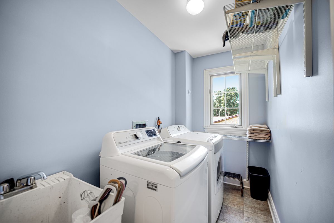
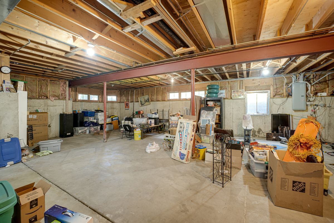
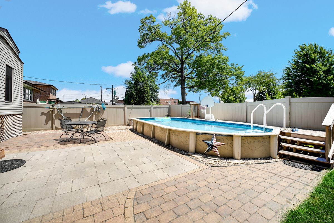
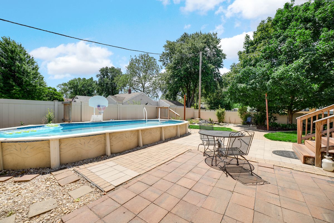
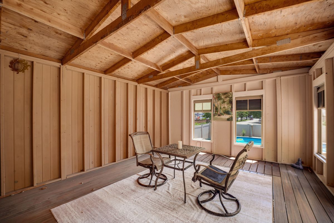
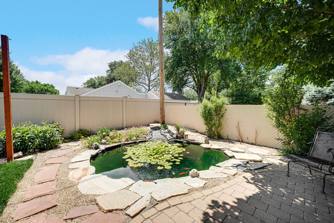
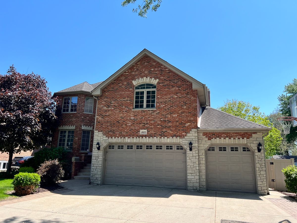
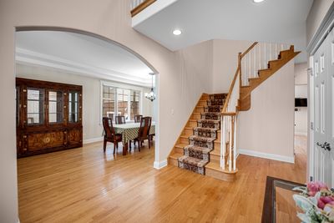
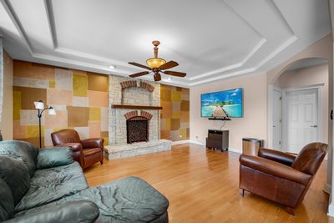
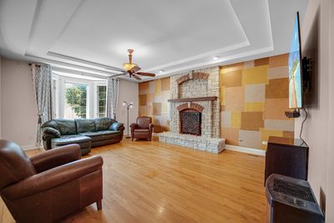
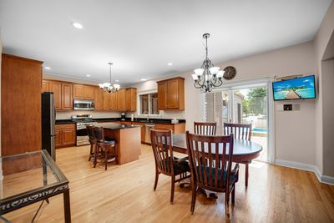
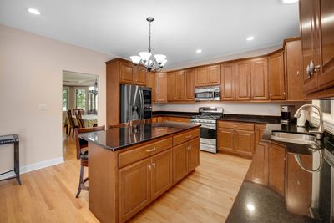
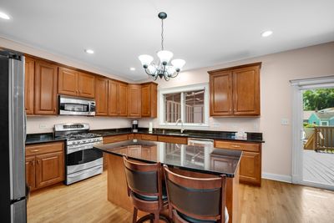
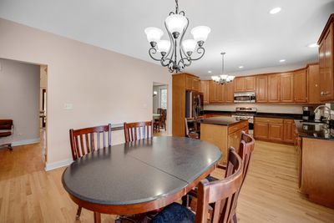
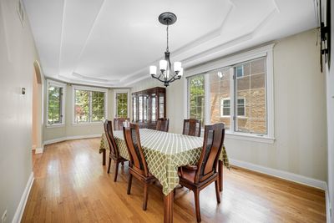
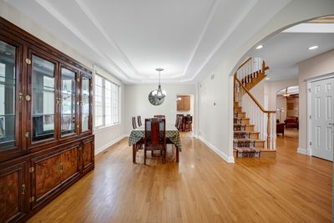
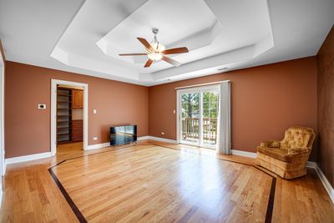
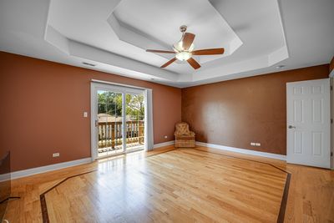
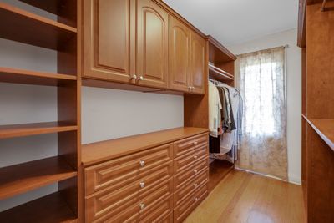
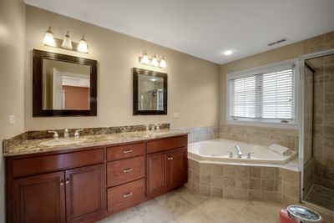
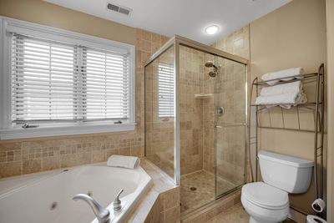
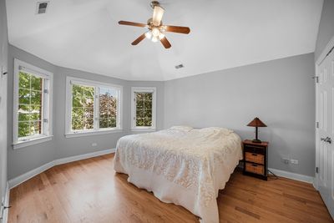
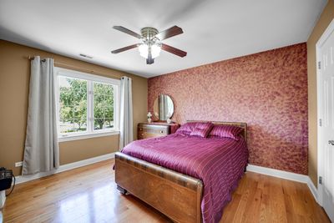
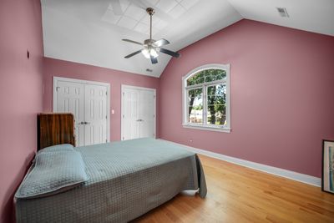
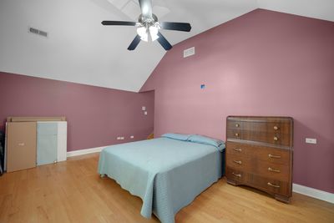
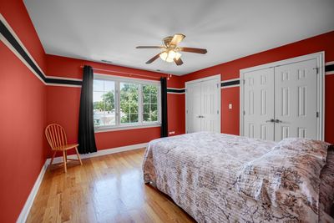
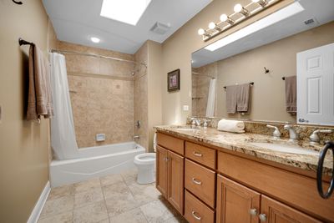
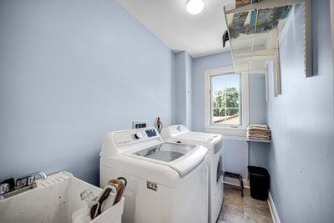
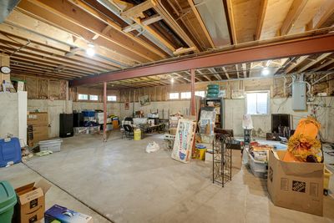
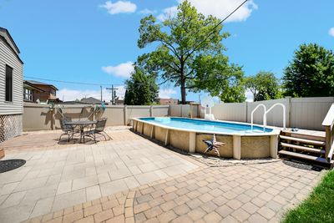
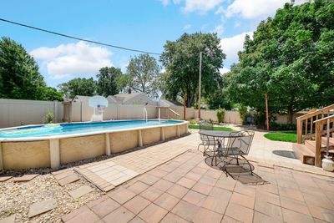
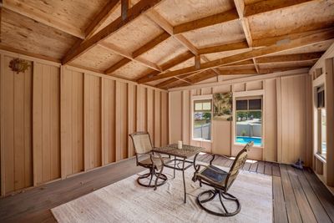
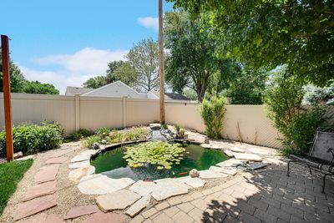
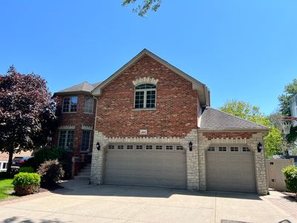
This Stunning Home features 5 Bedrooms and 2 1/2 Bathrooms Along with a Variety of High-End Finishes and Amenities! Large Eat-In Kitchen Includes Custom Cabinets, Granite Countertops, Stainless Steel Appliances, Large Kitchen Island, Large Pantry/Closet, Hardwood Floors, and Slider Doors that Lead to Fabulous Outdoor Living Space! Living Room Features Beautiful Stone Fireplace (Gas with Ceramic Logs), Tray Ceiling, and Custom Blinds in Bay Window. Main Bedroom Has En-Suite Bathroom with Separate Walk-In Shower, Double Vanity, Soaking Tub and Fabulous Huge Walk-In Custom Closet. Lots and Lots of Closet Space Throughout House! Upstairs Hallway Bathroom Also has Double Vanity. Features Throughout Entire Home Include Hardwood Floors, Updated Lighting Fixtures, and Can Lights. Full Basement with 10' Ceilings, Egress and Additional Windows for Plenty of Natural Light, and Roughed in Plumbing for Additional Bathroom. Additional Features Include 3 1/2 car garage, 2 Furnaces, 2 AC Condensers, Upstairs Laundry. Outdoor Living Space Features 6' Vinyl Fence, Enclosed Patio, Vinyl Outdoor Deck, Koi Pond, and Pool! Welcome Home! Call Today for Your Private Showing!
— the listing agent’s description
The home
5 beds
2.5 baths
3,037 sqft
Built in 2008
Lot 63X128
3-car garage
Detached Single
Contemporary
What it’ll cost
$227 / sqft
$12,855 taxes / yr
No HOA
8 days on dwello
Estimated monthly payment
$4,941/mo
Principal & interest$3,669
Property taxes$1,071
Homeowners insurance$201
Get pre-qualified →Connect with a licensed lender in the dwello network.
Estimate only — not a loan offer. Example rate; taxes and insurance estimated; your actual rate, payment, taxes, and insurance will vary. dwello is not a lender. Equal Housing Opportunity.
Tour it with a real dwello agent
The agent who meets you here is an actual dwello Home Group team member who knows these streets — not a stranger who bought your name from a portal. You get straight answers on the spot, and the same person stays with you through closing.
On our team, vettedYour info is never soldWith you through closing
Tour this home
In person, on your schedule — a dwello agent meets you there.
WED
Jun 3
THU
Jun 4
FRI
Jun 5
SAT
Jun 6
11:00 am
Schedule a tour
8 days on dwello
Price history
Listed for sale
Jul 17, 2026
$690,000
Earlier records
Listed
Jun 26, 2026
$690,000
From MLS records — independently verify.
Property taxes
2025
Annual tax bill (MLS)
Assessed value
2025
County assessor
2024
2023
2022
2021
2020
2019
2018
Assessed value from the Cook County Assessor (open records). Estimated market ≈ assessed × 10 for residential; not an appraisal — verify with the assessor.
Features
Central AirNatural GasBrickPublic SewerConcreteGarage Door Opener
Schools nearby
Evangelical School of Nursing · 0.5 mi
Covington Elementary School · 0.5 mi
Hometown Elementary School · 0.6 mi
Golgotha Early Childhood Center · 0.7 mi
Sward Elementary School · 0.8 mi
This listing didn’t include assigned schools, so these are the closest schools (OpenStreetMap) — not necessarily the attendance-zoned schools. Confirm assignment with the district.
Neighborhood
Loading map…
Nearby places via OpenStreetMap — approximate; verify what matters to you. Map © Mapbox © OpenStreetMap.
MLS listing data
Listed by Anthony Meier · Keller Williams Preferred Rlty
Listing last updated Jul 23, 2026 · data refreshed from the MLS Jul 23, 2026, 5:09 AM CT
Based on information submitted to the MLS GRID as of Jul 23, 2026, 5:09 AM CT. Listing data © MRED LLC, distributed by MLS GRID — deemed reliable but not guaranteed; independently verify. Anything shown below this point is not MLS listing data.
See it in personA real dwello agent on our team — never a sold lead.
Schedule a tour
Message
No pressure — reach out whenever you’re ready.
Similar homes nearby
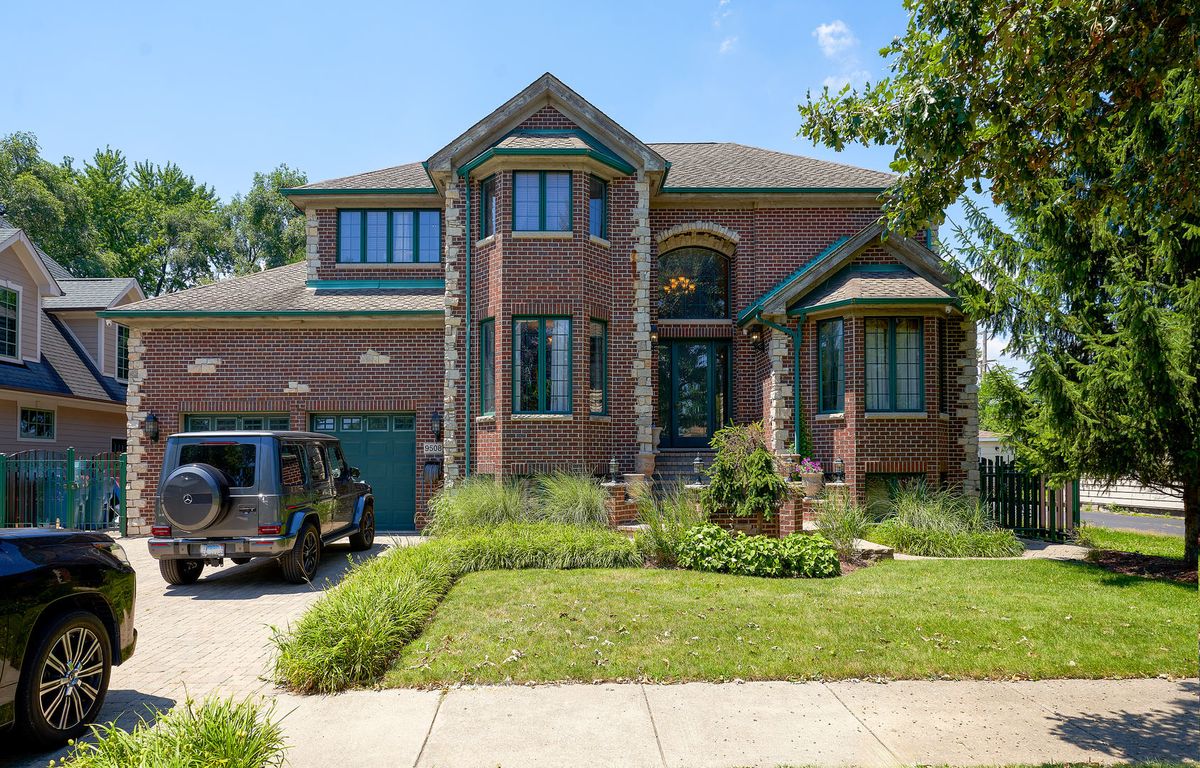
$719,900Active
4 bd · 4.5 ba · 3,546 sqft
9508 Natoma Avenue
Oak Lawn, IL
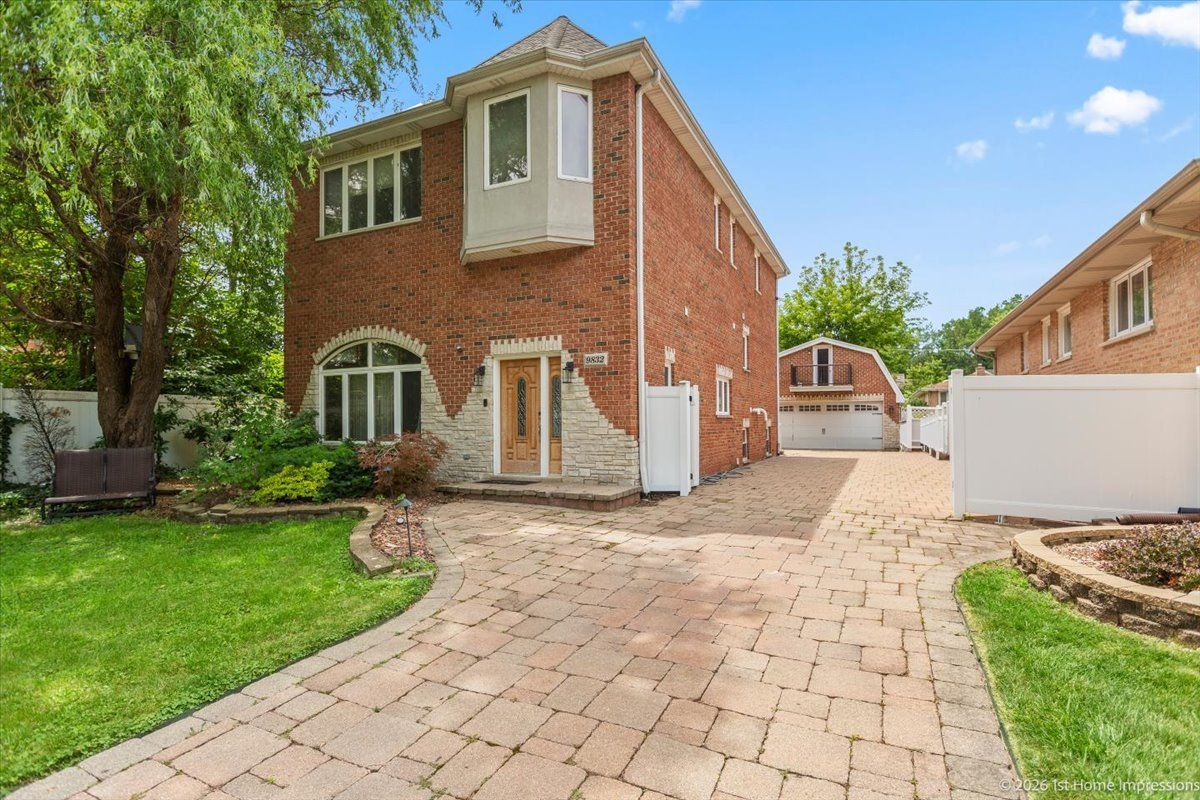
$599,000Active
5 bd · 4.5 ba · 3,500 sqft
9832 Rutherford Avenue
Oak Lawn, IL
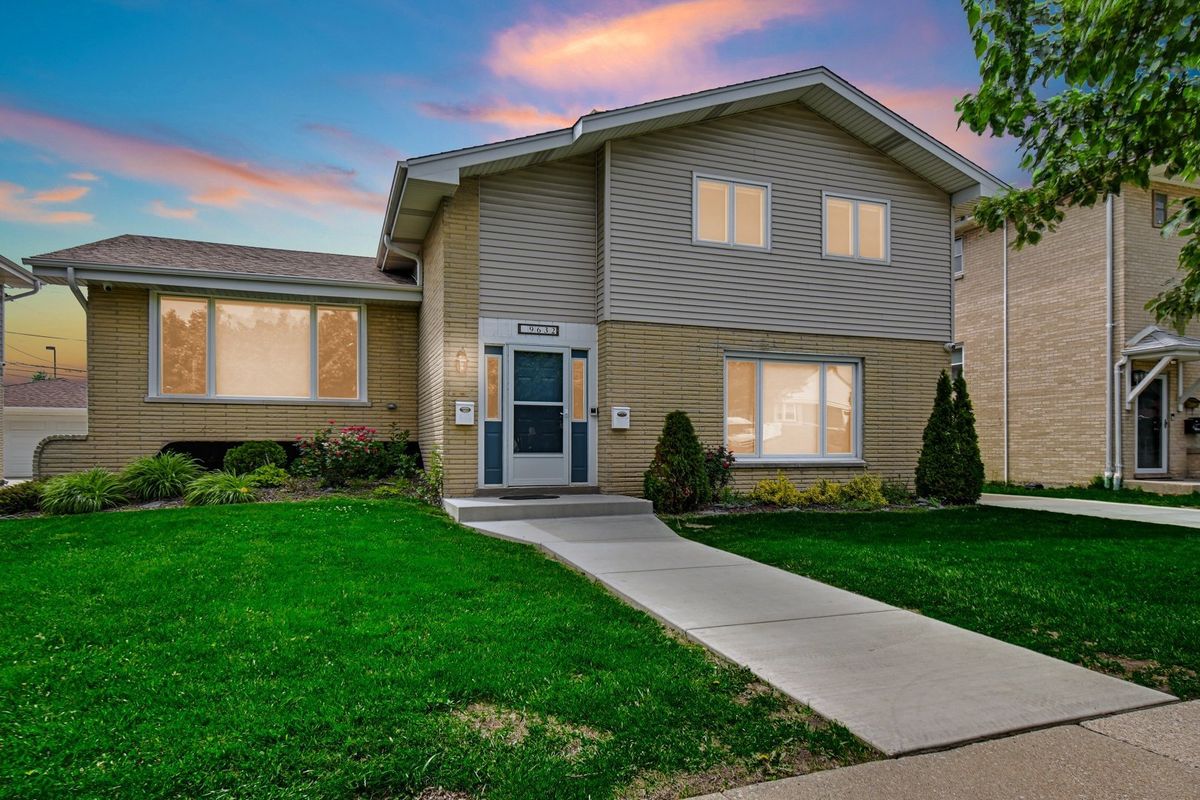
$599,000Active
6 bd · 4 ba
9632 Kilpatrick Avenue
Oak Lawn, IL
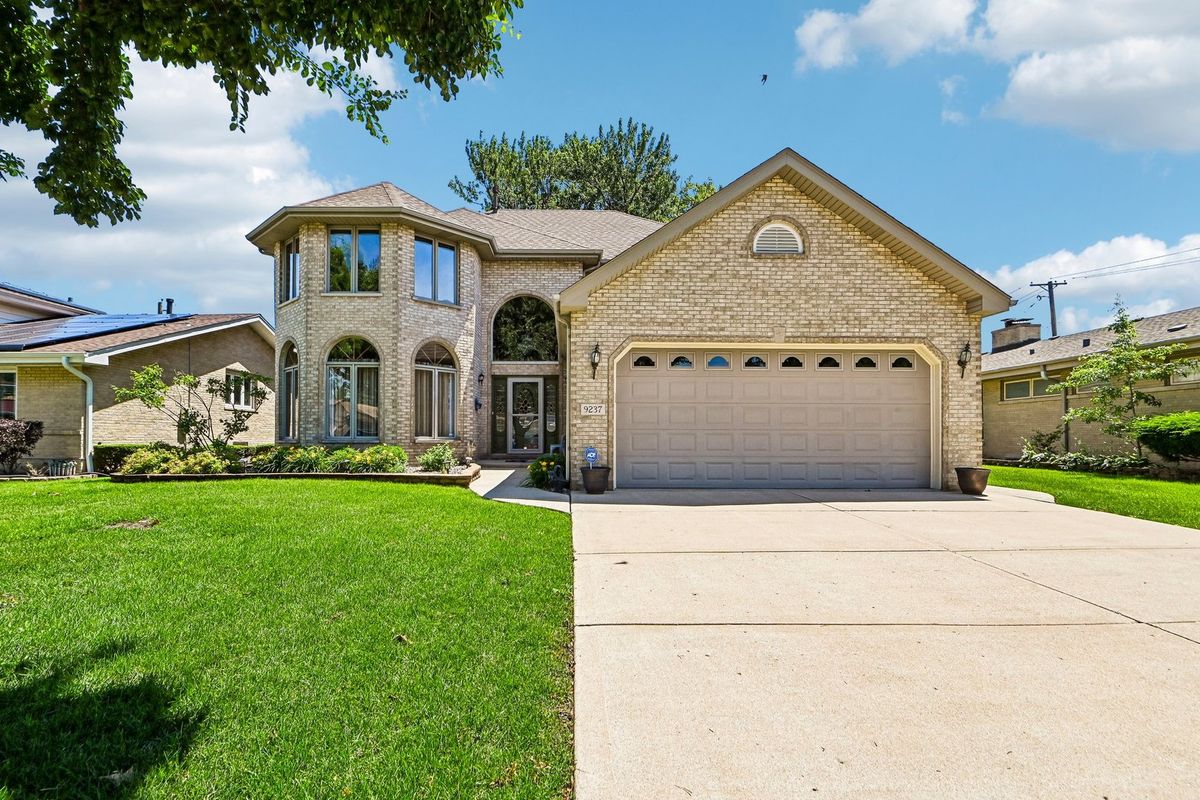
$575,000Active
4 bd · 3.5 ba · 3,135 sqft
9237 Kedvale Avenue
Oak Lawn, IL