Video tour View all 29 photos
Detached Single · Berwyn, IL
$717,000
5 beds · 4 baths · 4,200 sqft
3239 Wesley Avenue, Berwyn, IL, 60402
A brick-and-mortar place to make your own — room to make it home.
Active
What’s special
Central air2-car garageIn-unit laundry
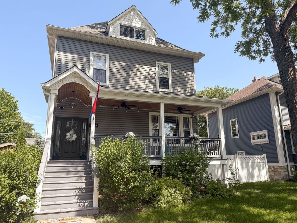
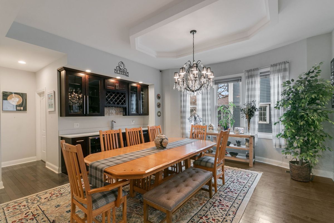
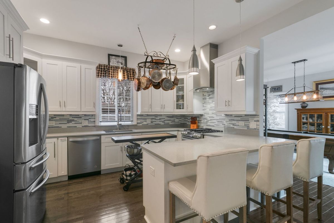
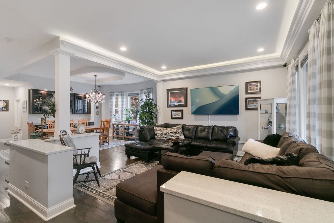
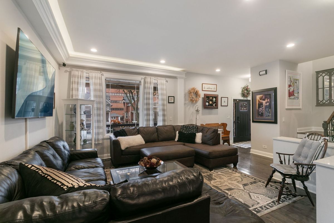
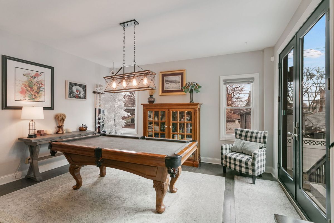
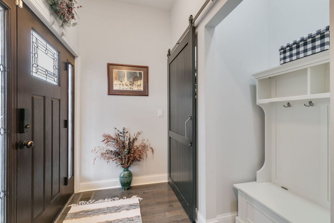
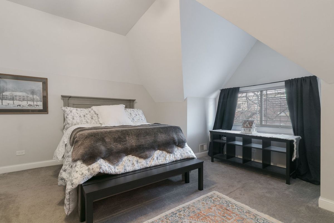
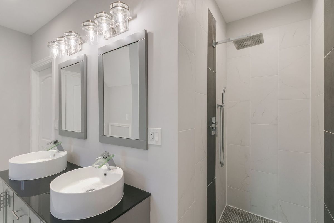
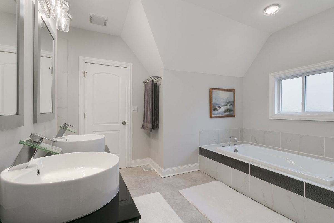
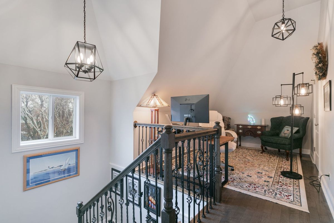
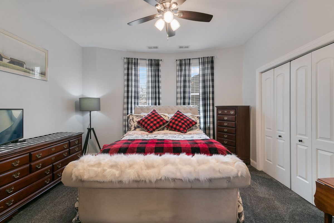
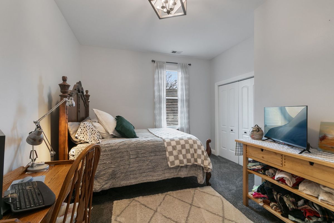
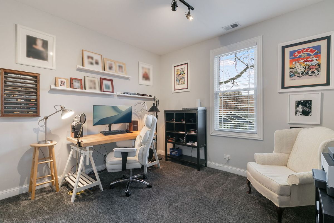

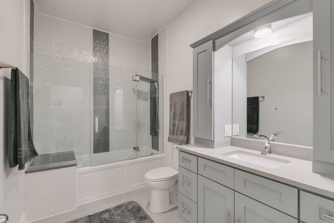
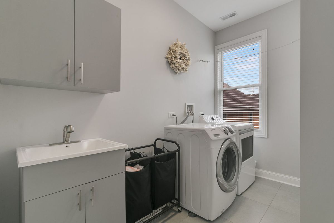
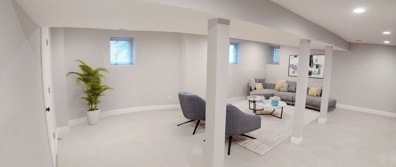
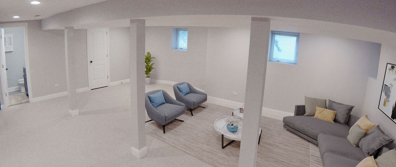
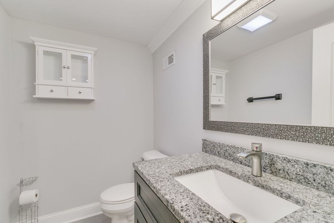
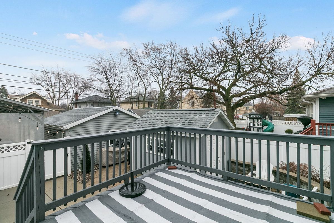
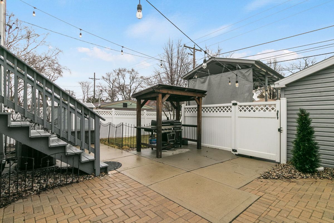
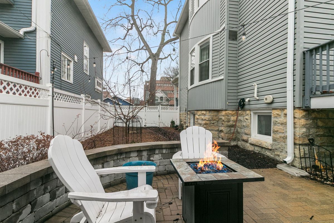
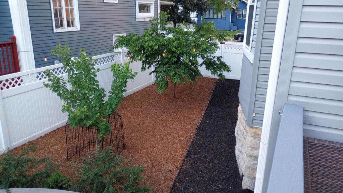
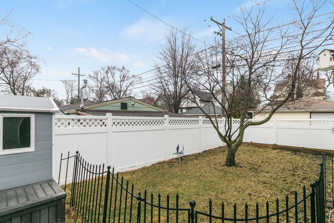
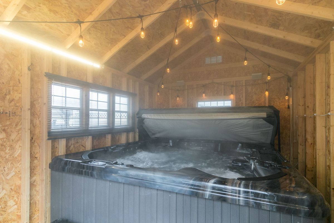
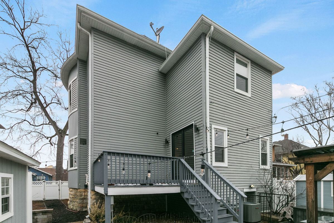
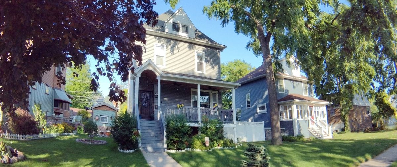
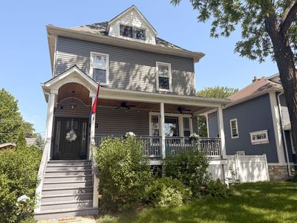
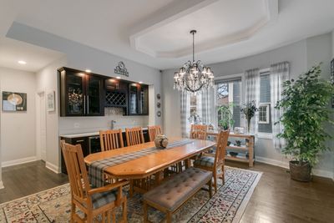
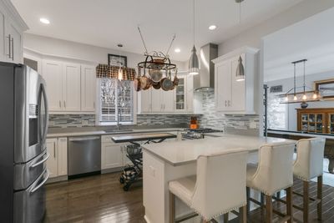
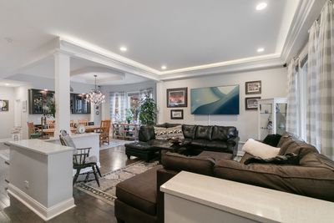
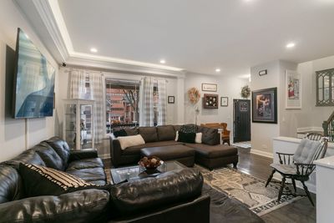
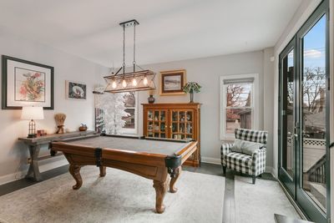
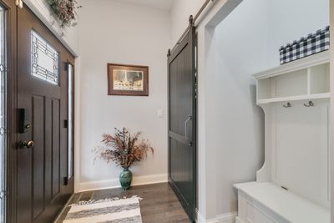
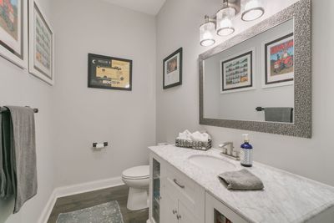
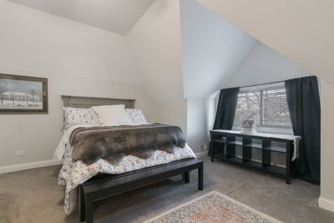
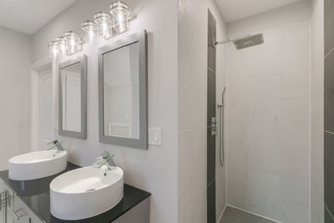
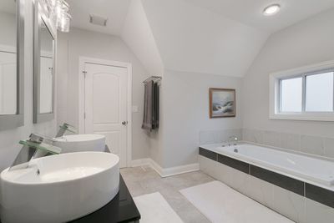
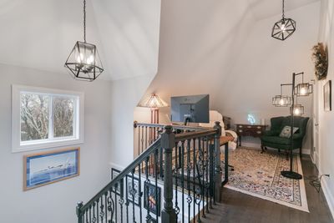
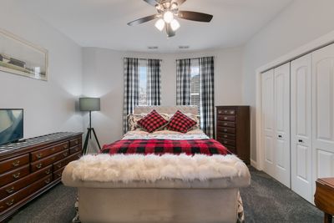
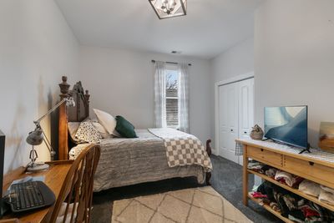
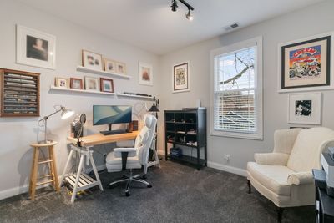
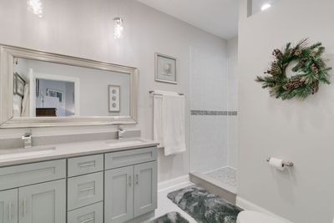
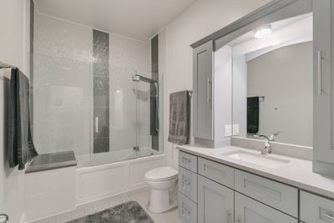
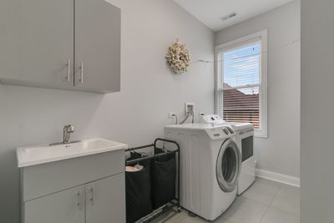
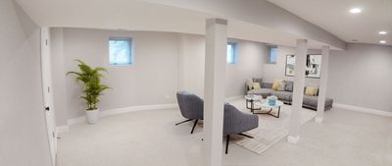

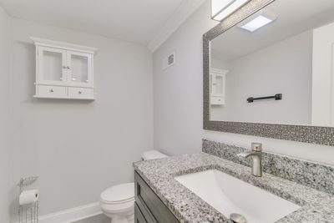
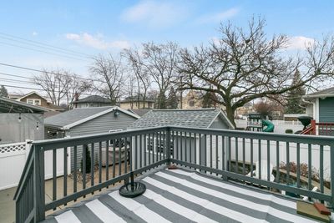
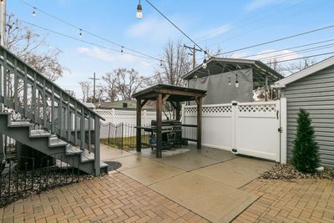
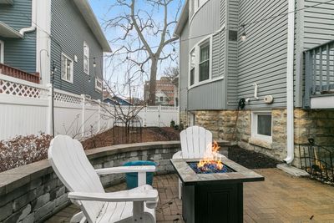
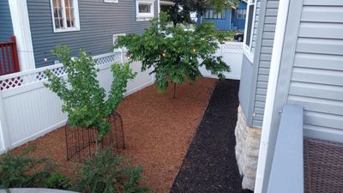
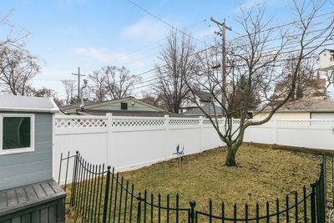
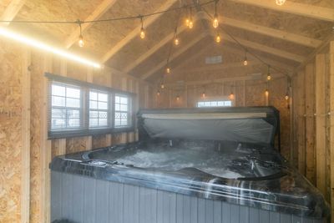
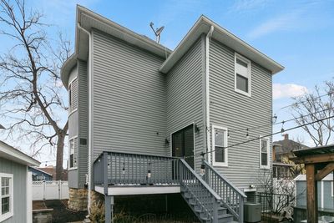
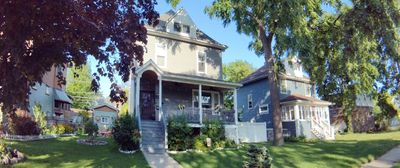
Step into a masterclass of architectural evolution in Berwyn's coveted Depot District. Originally built in 1898 and meticulously reimagined in 2019, this residence offers roughly 4,200 square feet of finished living space where Victorian soul meets high-end, contemporary design. From the moment you enter the elegant foyer, the 10-foot ceilings and rich hardwood floors set a tone of sophisticated warmth. The main level is a dream for those who love to host. A gourmet chef's kitchen flows effortlessly into a formal dining room, complete with a custom wet bar and wine refrigerator for seamless evening transitions. The heart of the home is the bright recreation room, where massive Anderson dual-opening doors blur the lines between the interior and the lush grounds outside. Retreat to one of five spacious bedrooms spread across the upper levels, including two private primary suites. These sanctuary-like spaces feature spa-inspired bathrooms with whirlpool tubs and multi-function shower systems, offering a daily resort experience. Modern essentials aren't overlooked either, with dual-zone Trane HVAC, instant tankless hot water, and a dedicated second-floor laundry room. The outdoor living space is a true showstopper, designed for year-round indulgence. The centerpiece is a custom-built cottage housing a seven-person, 66-jet whirlpool spa with a waterfall, color-changing lighting, and a Bluetooth sound system. Whether you're relaxing in the spa, gathering around the walled firepit, or grilling under the pergola, the meticulously landscaped patios and decks provide a private escape from the everyday. Located just two blocks from the Metra/BNSF line, the commute to Chicago is remarkably effortless, offering the perfect balance of suburban tranquility and urban accessibility. With a two-car garage plus a custom aluminum carport, every detail has been considered. This isn't just a house; it's a lifestyle destination for those who refuse to compromise on character.
— the listing agent’s description
The home
5 beds
4 baths
4,200 sqft
Built in 1898
Lot 50 x 124
2-car garage
Detached Single
Farmhouse
What it’ll cost
$171 / sqft
$12,877 taxes / yr
No HOA
27 days on dwello
Estimated monthly payment
$5,094/mo
Principal & interest$3,812
Property taxes$1,073
Homeowners insurance$209
Get pre-qualified →Connect with a licensed lender in the dwello network.
Estimate only — not a loan offer. Example rate; taxes and insurance estimated; your actual rate, payment, taxes, and insurance will vary. dwello is not a lender. Equal Housing Opportunity.
Tour it with a real dwello agent
The agent who meets you here is an actual dwello Home Group team member who knows these streets — not a stranger who bought your name from a portal. You get straight answers on the spot, and the same person stays with you through closing.
On our team, vettedYour info is never soldWith you through closing
Tour this home
In person, on your schedule — a dwello agent meets you there.
WED
Jun 3
THU
Jun 4
FRI
Jun 5
SAT
Jun 6
11:00 am
Schedule a tour
27 days on dwello
Price history
Listed for sale
Jul 17, 2026
$717,000
Earlier records
Listed
Apr 20, 2026
$719,000
From MLS records — independently verify.
Property taxes
2025
Annual tax bill (MLS)
Assessed value
2026
County assessor
2025
2024
2023
2022
2021
2020
2019
Assessed value from the Cook County Assessor (open records). Estimated market ≈ assessed × 10 for residential; not an appraisal — verify with the assessor.
Features
Central AirZonedNatural GasForced AirSep Heating Systems - 2+Vinyl SidingStonePublic SewerGarage Door Opener
Schools
High — J Sterling Morton West High Scho
Assigned schools per the listing — always verify enrollment + boundaries with the district.
Neighborhood
Loading map…
Nearby places via OpenStreetMap — approximate; verify what matters to you. Map © Mapbox © OpenStreetMap.
MLS listing data
Listed by Sheila Gentile · Coldwell Banker Realty
Listing last updated Aug 12, 2026 · data refreshed from the MLS Aug 12, 2026, 9:32 PM CT
Based on information submitted to the MLS GRID as of Aug 12, 2026, 9:32 PM CT. Listing data © MRED LLC, distributed by MLS GRID — deemed reliable but not guaranteed; independently verify. Anything shown below this point is not MLS listing data.
See it in personA real dwello agent on our team — never a sold lead.
Schedule a tour
Message
No pressure — reach out whenever you’re ready.
Similar homes nearby
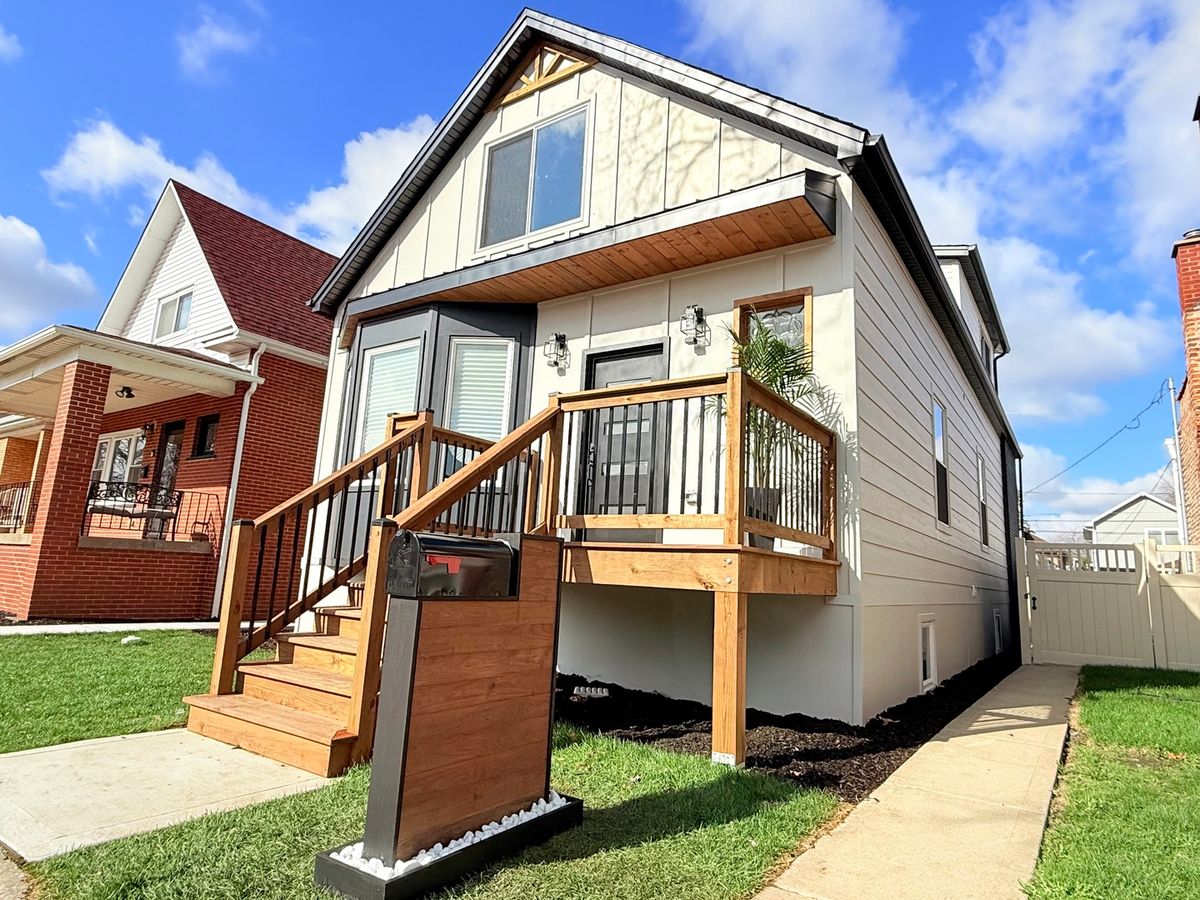
$699,000Active
6 bd · 3 ba · 3,450 sqft
2222 Highland Avenue
Berwyn, IL
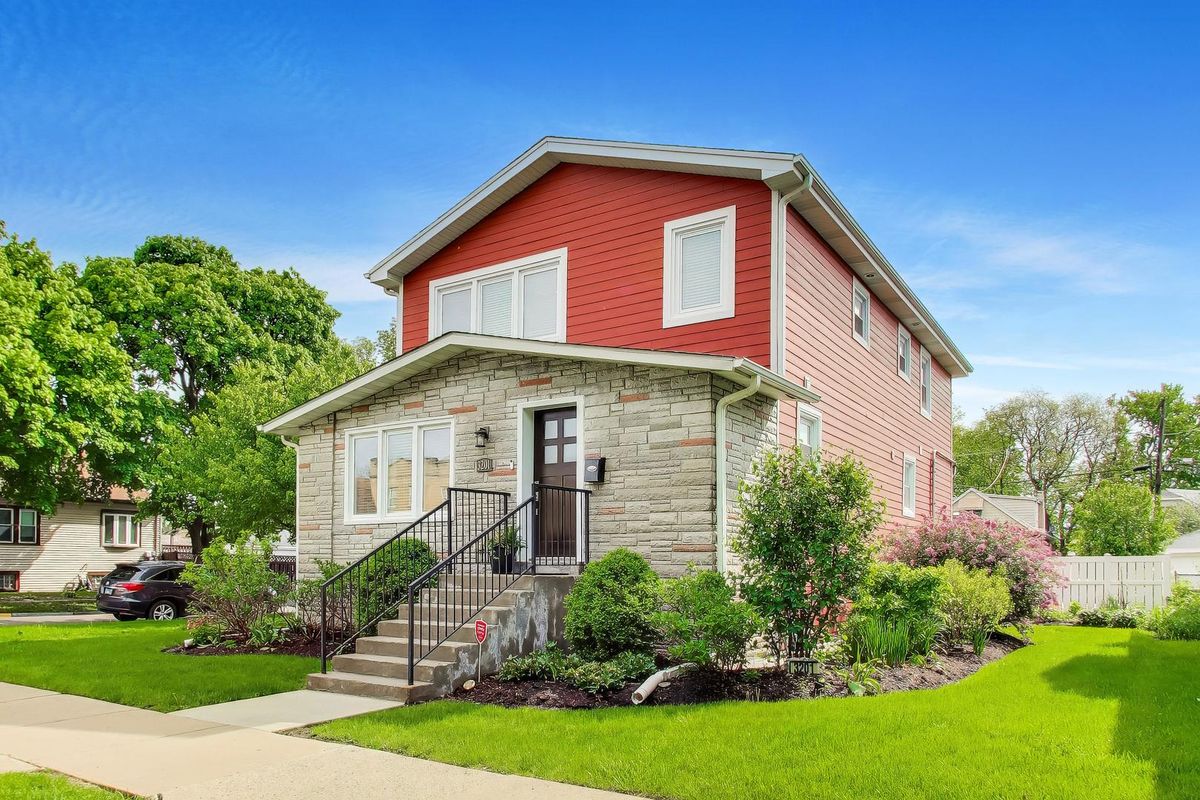
$659,900Active
4 bd · 3.5 ba · 3,300 sqft
3201 Highland Avenue
Berwyn, IL
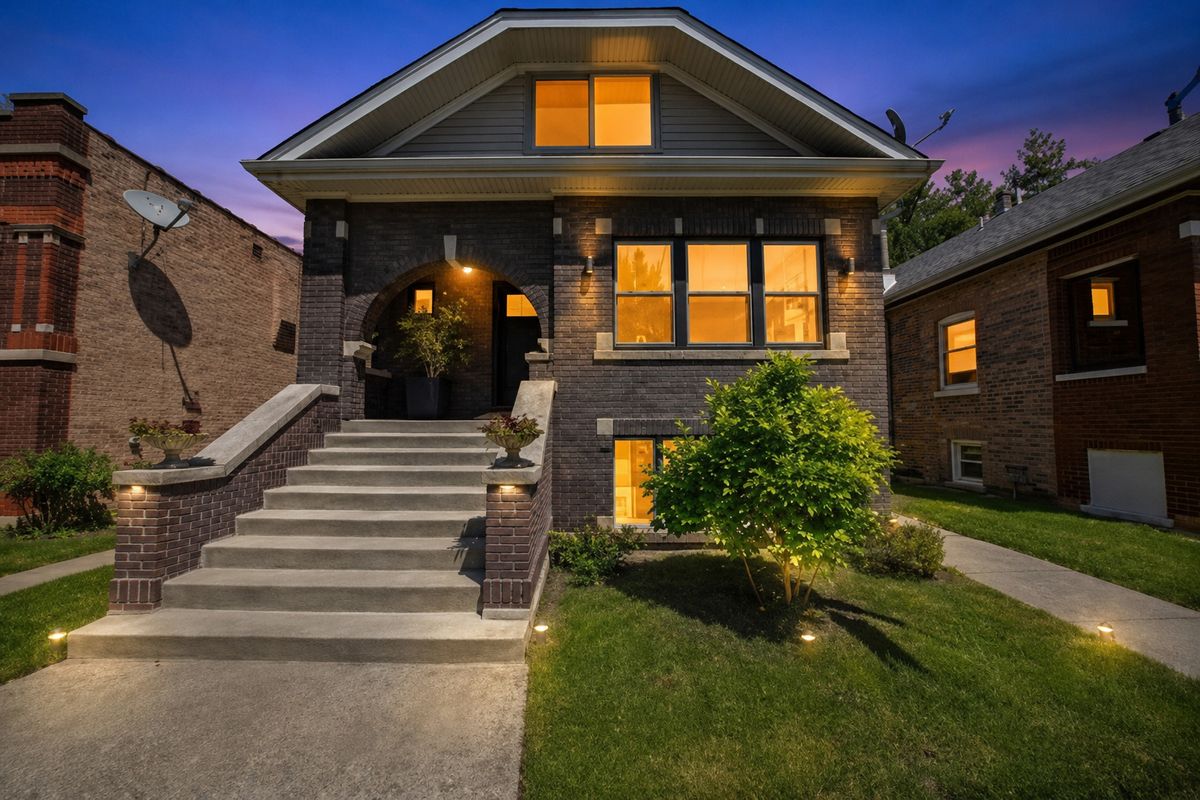
$649,999Active
6 bd · 4 ba · 2,600 sqft
2645 Cuyler Avenue
Berwyn, IL
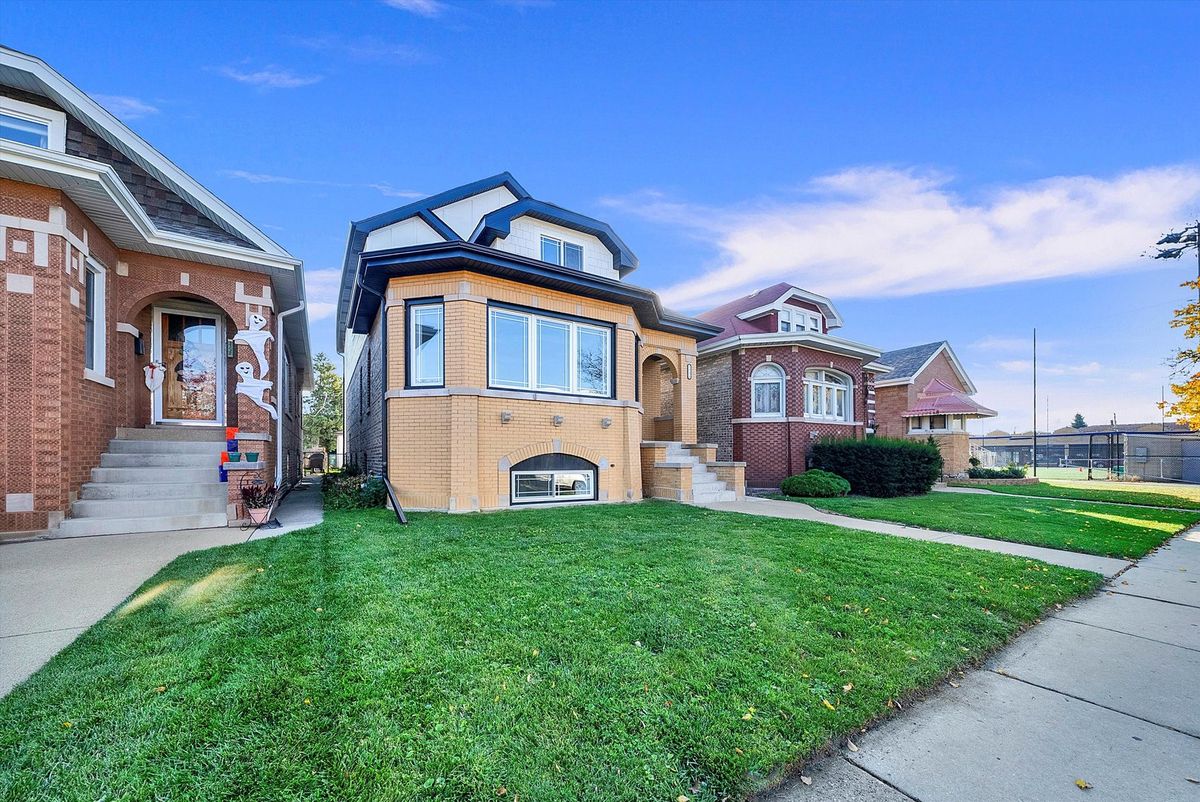
$649,900Active
4 bd · 3.5 ba · 3,500 sqft
1531 Wenonah Avenue
Berwyn, IL