View all 48 photos
Detached Single · Countryside, IL
$859,000
4 beds · 5 baths · 3,850 sqft
9807 W 57th Street, Countryside, IL, 60525
A brick-and-mortar place to make your own — room to make it home.
Active
What’s special
Central air3-car garage
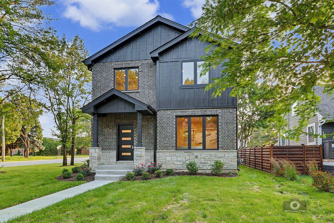
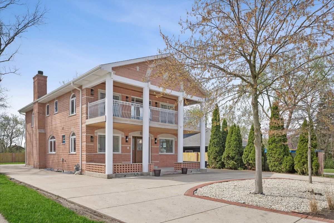
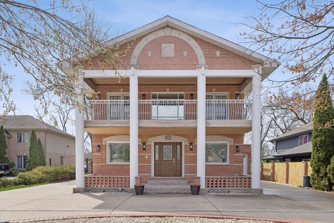
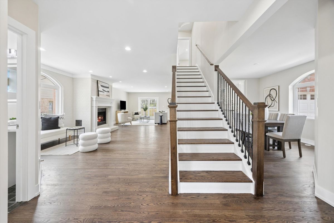
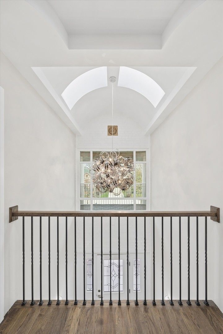
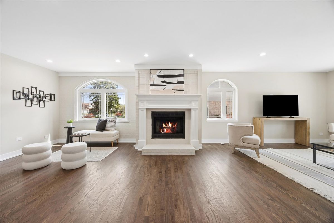
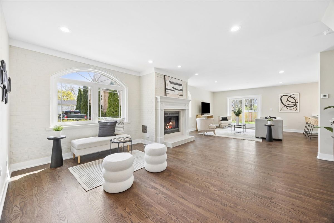
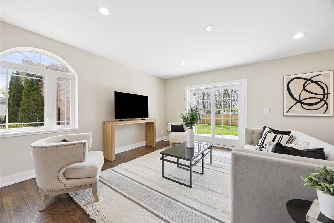
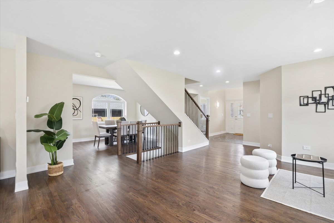
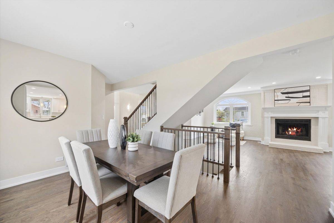
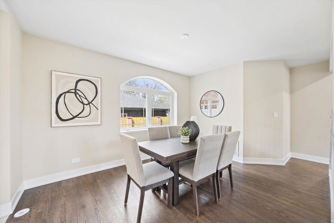
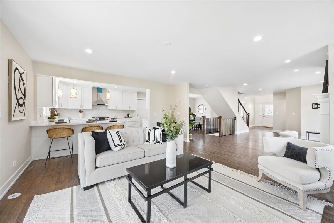
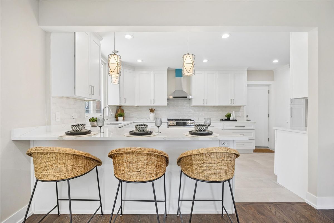
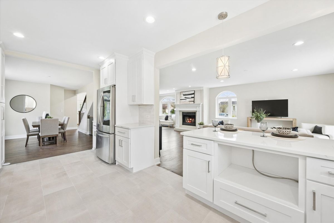
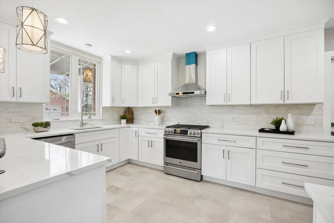
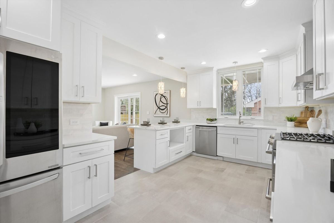
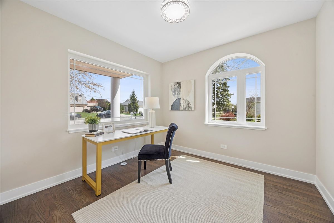
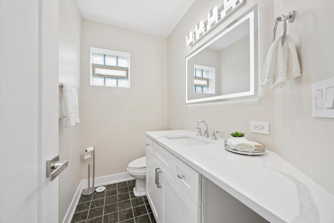
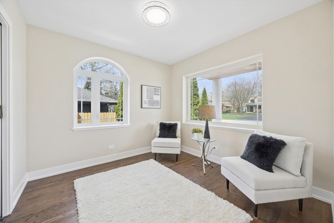
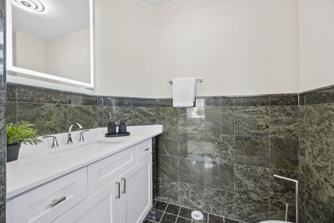
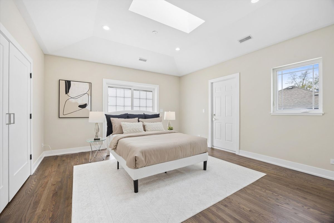
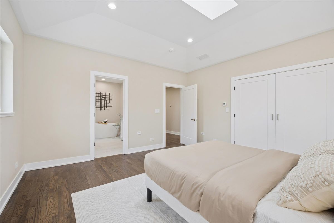
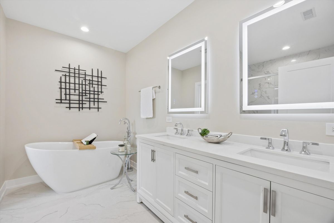
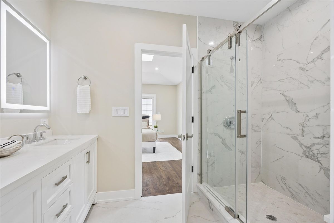
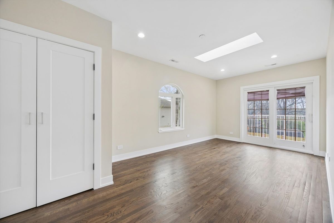
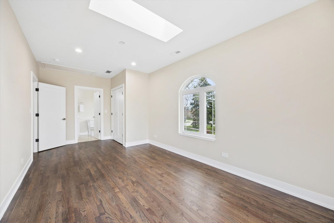
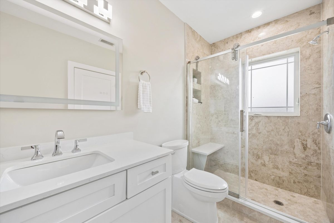
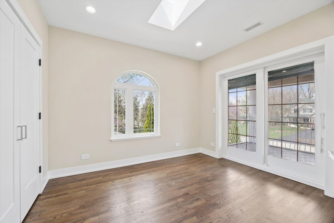
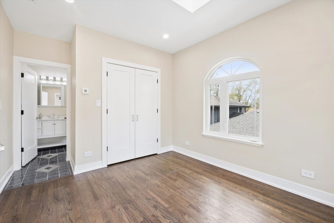
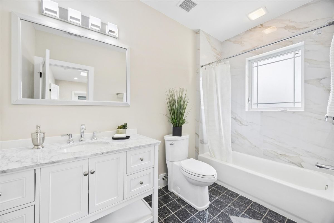
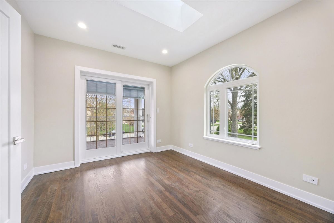
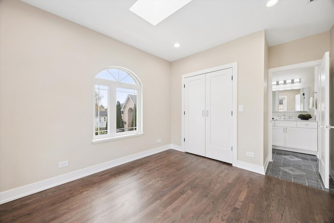
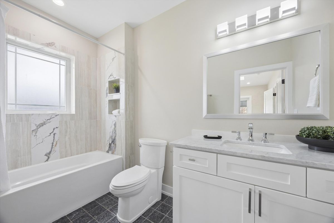
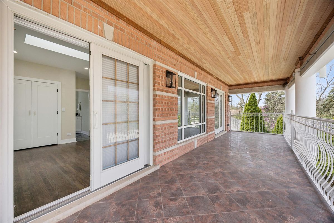
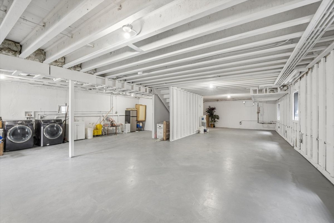
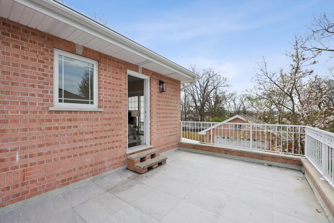
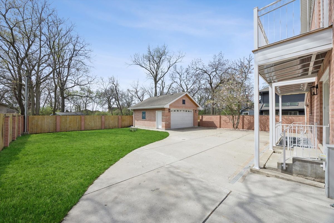
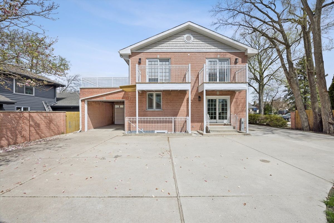
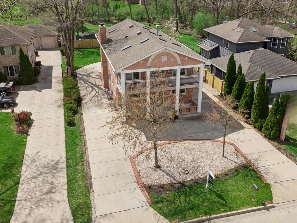
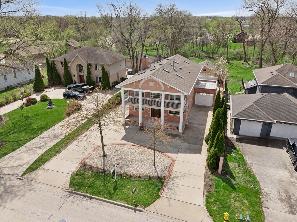
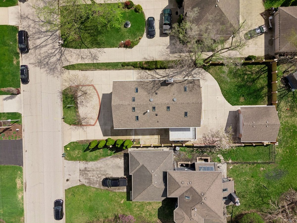
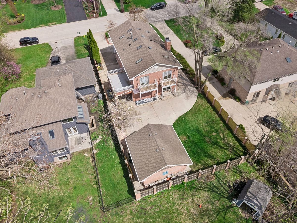
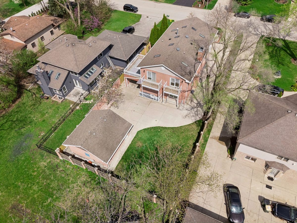
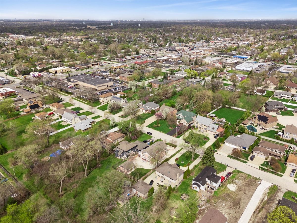
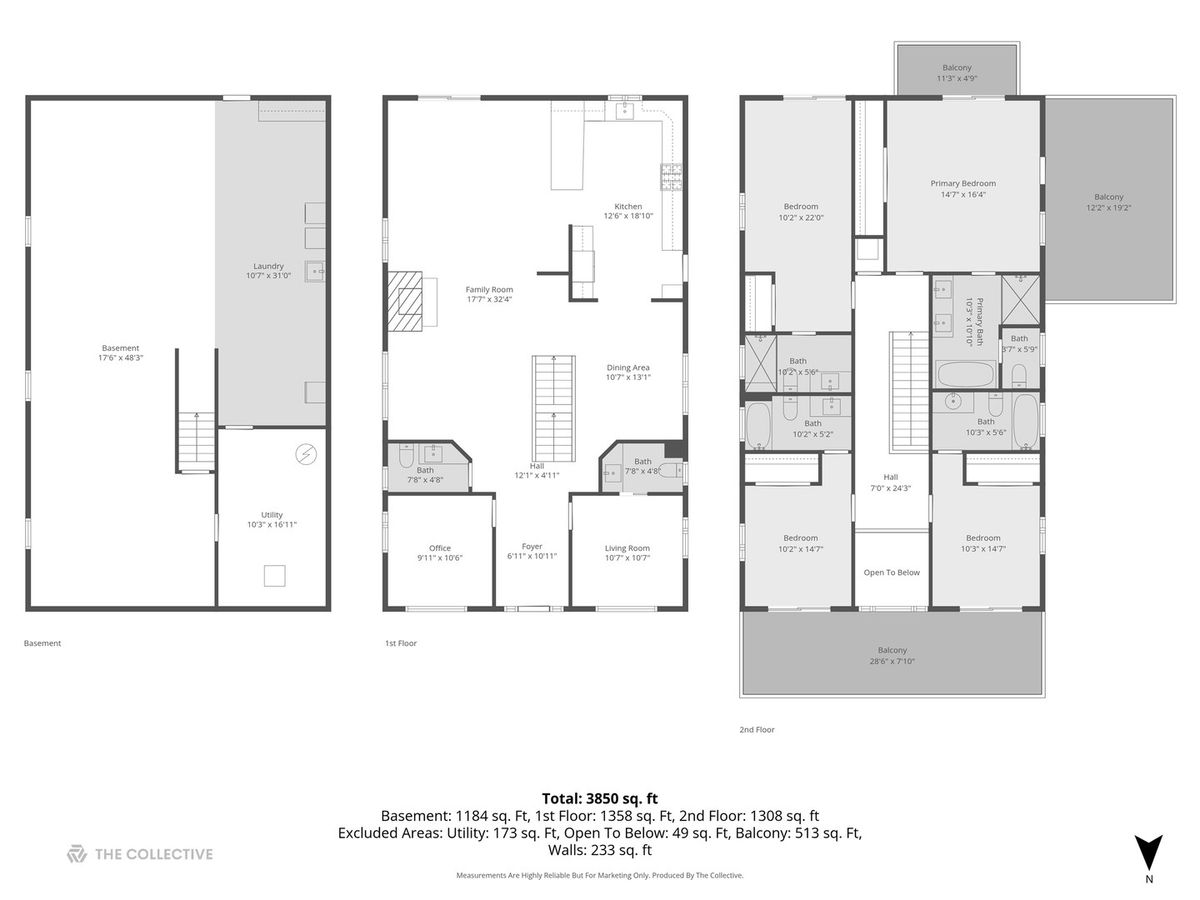
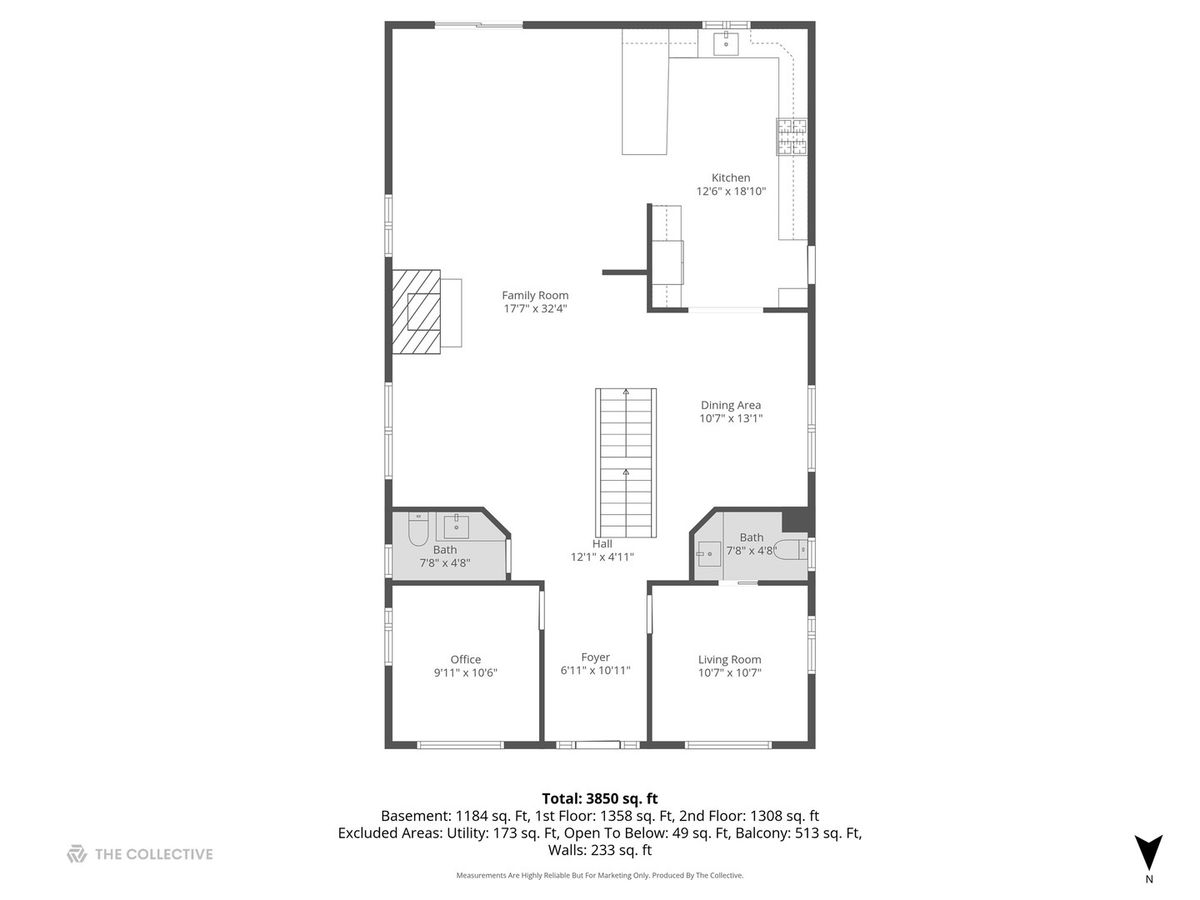
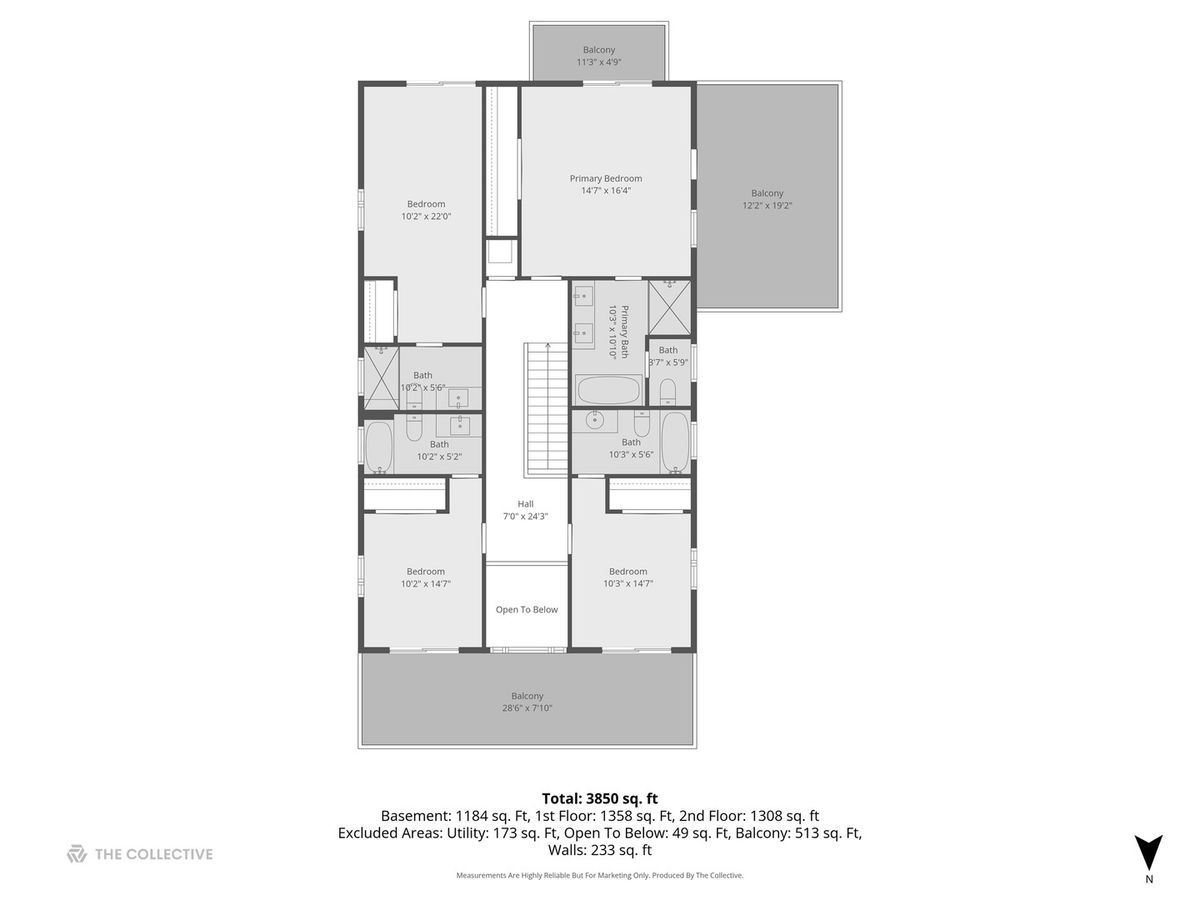
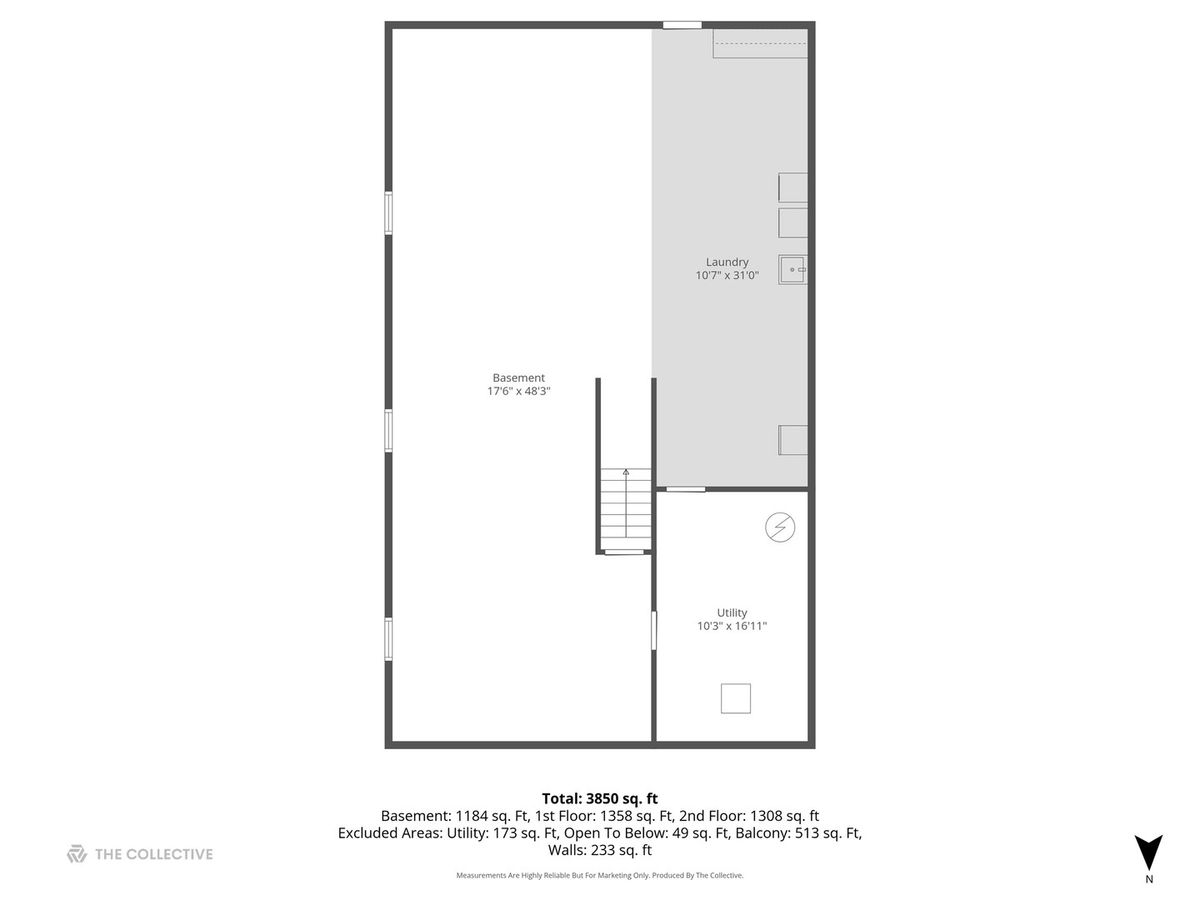
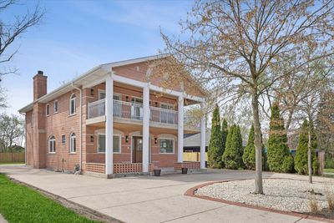
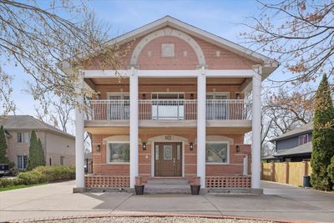
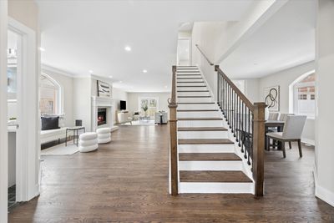
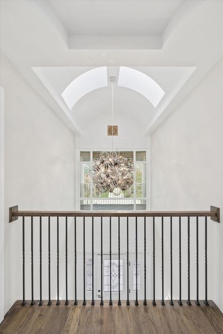
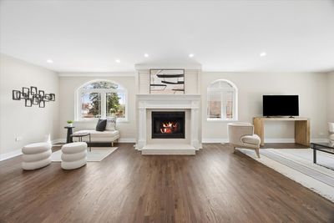
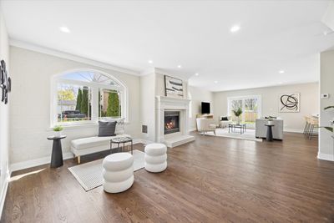
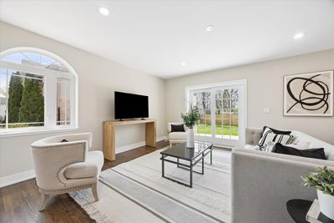
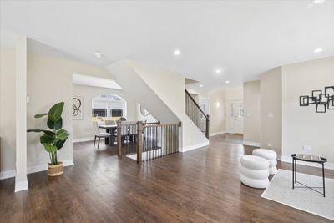

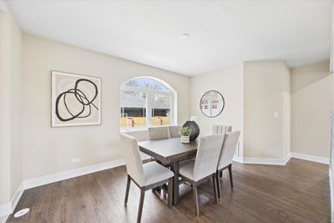
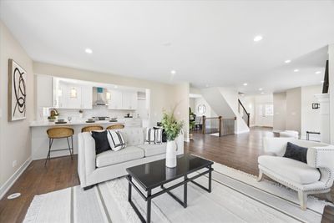
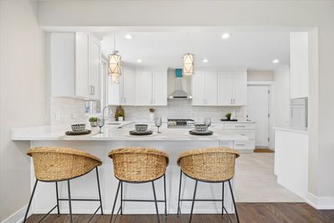
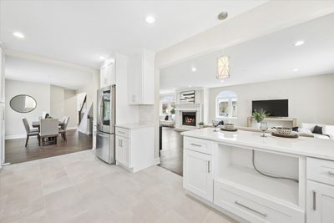
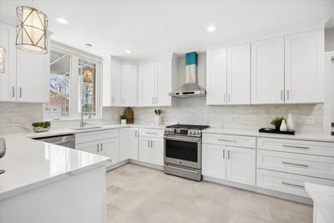
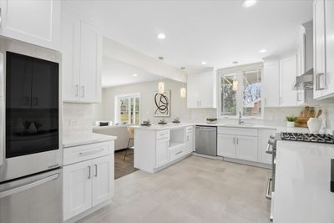
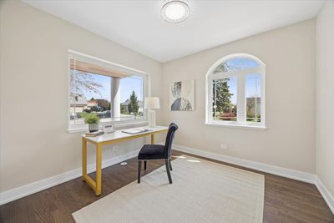
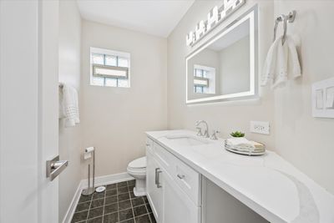
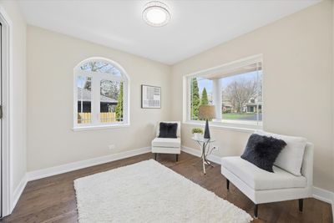
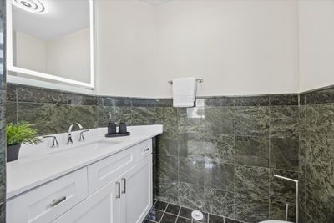
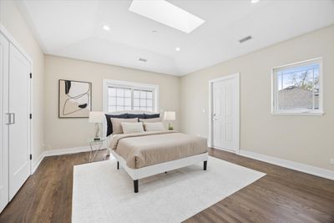
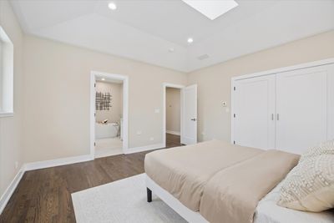
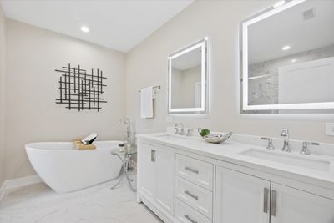
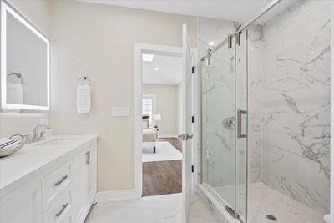
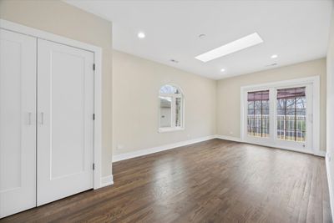
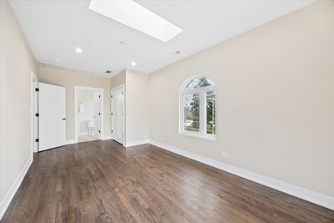
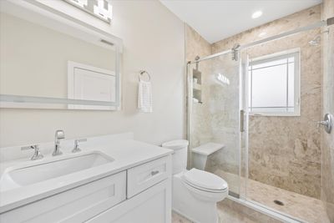
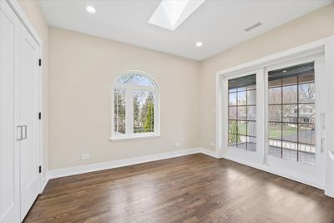
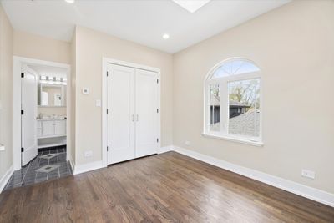
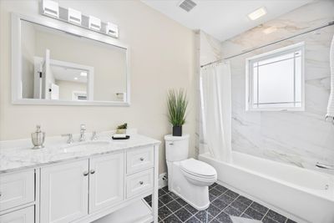
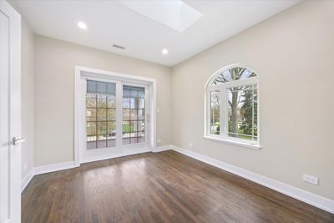
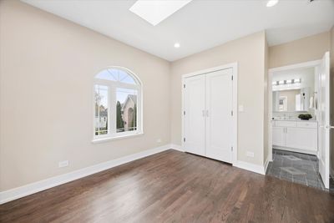
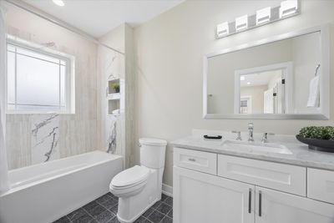
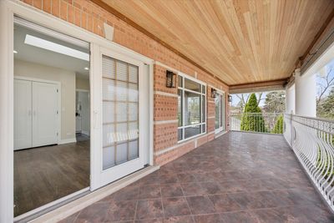
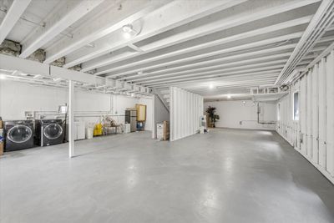
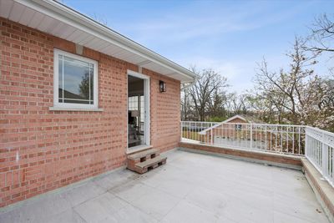
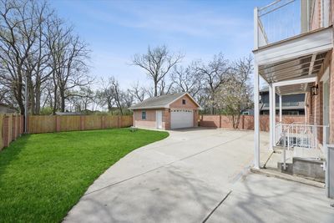
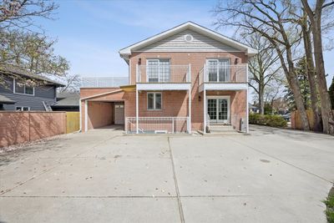
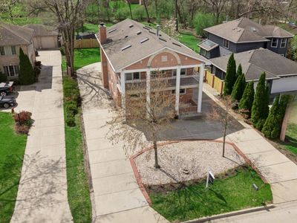
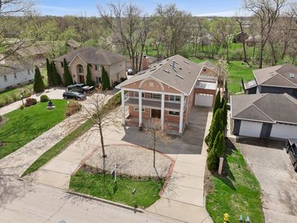
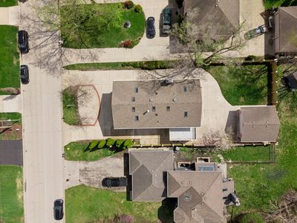
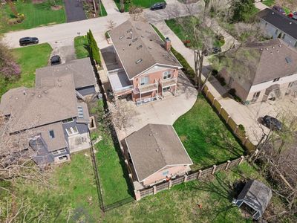
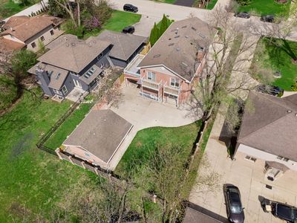
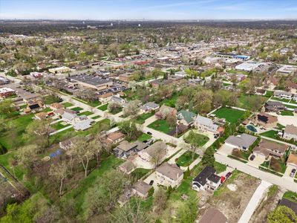
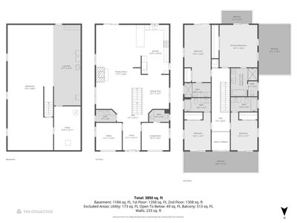
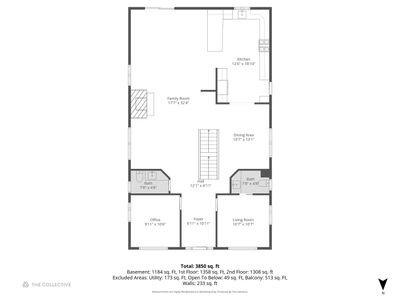
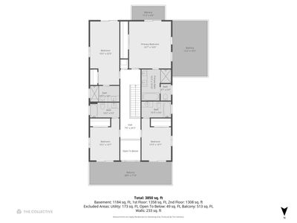
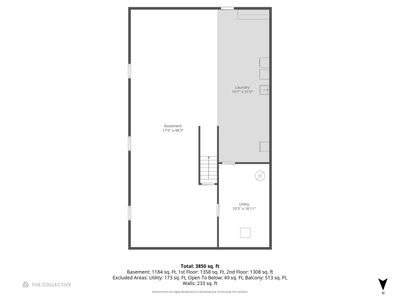
Beautifully renovated with sophisticated modern finishes, this stunning home offers timeless style and exceptional comfort. Spacious, sun-filled rooms create an inviting atmosphere, while the well-designed layout offers effortless everyday living. Rich oak hardwood floors flow throughout the home, complemented by a striking granite tile entry that makes an unforgettable first impression. The home features 4 bedrooms and 6 bathrooms, each bedroom thoughtfully designed with its own private bathroom and direct access to a balcony, creating a rare level of privacy and comfort. The primary suite is especially impressive, includes access to two private balconies and a spa-inspired bathroom complete with quartz countertops, ceramic tile, a contemporary freestanding soaking tub, and a walk-in shower with a built-in bench. Most bathrooms throughout the home are appointed with modern LED mirrors, enhancing both style and functionality. The custom kitchen is a standout, showcasing white shaker cabinetry, sleek quartz countertops, and a clean, modern aesthetic that flows effortlessly into the surrounding living and dining spaces. Dual-zone floor heating enhances comfort, efficiency, and customizable temperature control throughout the home. Skylights further elevate the space, bringing in additional natural light and enhancing the home's bright, open feel. A private office and flexible den provide versatility for work, relaxation, or entertaining. The main living area features a fireplace, adding warmth and a welcoming focal point. The full basement offers abundant space for recreation, storage, or future customization. A standout feature is the drive-through garage configuration, including an attached 1-car garage with backyard access, a 2-car detached garage, and an extended driveway-ideal for several vehicles or workspace needs. Multiple balconies further elevate the home, offering seamless indoor-outdoor living and perfect spaces for relaxing or entertaining. Enjoy close proximity to the vibrant scene of downtown La Grange, known for its charm and popular shopping and dining spots. Conveniently located near major roadways, Metra access, and highly regarded schools. This is a rare opportunity to own a fully renovated, spacious home in a desirable location, offering exceptional value.
— the listing agent’s description
The home
4 beds
5 baths
3,850 sqft
Built in 2002
0.22-acre lot
3-car garage
Detached Single
What it’ll cost
$223 / sqft
$10,468 taxes / yr
No HOA
7 days on dwello
Estimated monthly payment
$5,690/mo
Principal & interest$4,567
Property taxes$872
Homeowners insurance$251
Get pre-qualified →Connect with a licensed lender in the dwello network.
Estimate only — not a loan offer. Example rate; taxes and insurance estimated; your actual rate, payment, taxes, and insurance will vary. dwello is not a lender. Equal Housing Opportunity.
Tour it with a real dwello agent
The agent who meets you here is an actual dwello Home Group team member who knows these streets — not a stranger who bought your name from a portal. You get straight answers on the spot, and the same person stays with you through closing.
On our team, vettedYour info is never soldWith you through closing
Tour this home
In person, on your schedule — a dwello agent meets you there.
WED
Jun 3
THU
Jun 4
FRI
Jun 5
SAT
Jun 6
11:00 am
Schedule a tour
7 days on dwello
Price history
Listed for sale
Jul 17, 2026
$859,000
Earlier records
Listed
Jun 7, 2026
$859,000
Listed
Apr 17, 2026
$899,000
From MLS records — independently verify.
Property taxes
2025
Annual tax bill (MLS)
Assessed value
2025
County assessor
2024
2023
2022
2021
2020
2019
2018
Assessed value from the Cook County Assessor (open records). Estimated market ≈ assessed × 10 for residential; not an appraisal — verify with the assessor.
Features
Central AirNatural GasRadiant FloorBrickPublic SewerConcreteGarage Door Opener
Schools
Elementary — Ideal Elementary School
Middle — Wm F Gurrie Middle School
High — Lyons Twp High School
Assigned schools per the listing — always verify enrollment + boundaries with the district.
Neighborhood
Loading map…
Nearby places via OpenStreetMap — approximate; verify what matters to you. Map © Mapbox © OpenStreetMap.
MLS listing data
Listed by Irena Zecevic · Compass
Listing last updated Jul 23, 2026 · data refreshed from the MLS Jul 23, 2026, 5:09 AM CT
Based on information submitted to the MLS GRID as of Jul 23, 2026, 5:09 AM CT. Listing data © MRED LLC, distributed by MLS GRID — deemed reliable but not guaranteed; independently verify. Anything shown below this point is not MLS listing data.
See it in personA real dwello agent on our team — never a sold lead.
Schedule a tour
Message
No pressure — reach out whenever you’re ready.