Detached Single · Channahon, IL
$399,900$419,000
3 beds · 3 baths · 1,467 sqft
23031 S Belle Lane, Channahon, IL, 60410
A brick-and-mortar place to make your own — room to make it home.
Active
What’s special
Central air2-car garageIn-unit laundry
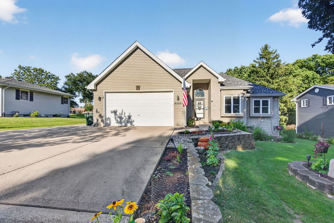
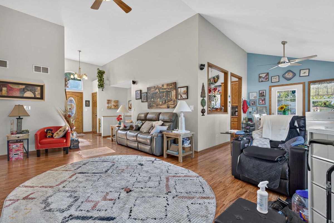
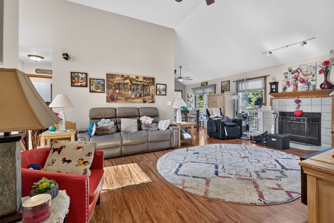
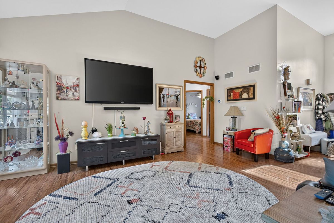
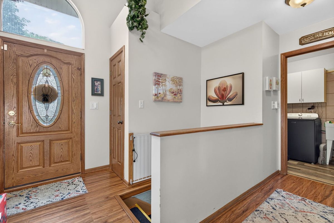
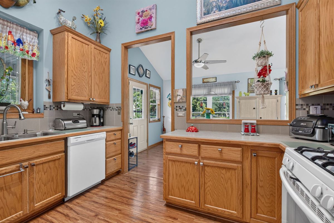
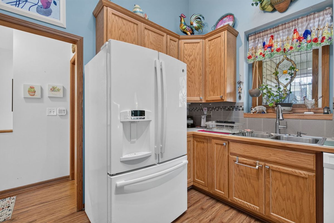
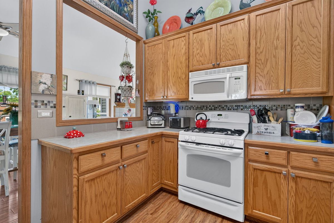
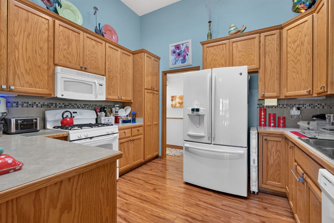
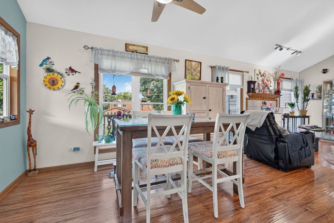
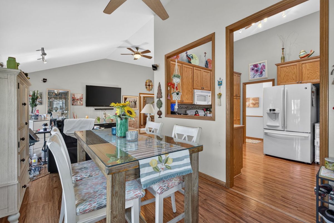
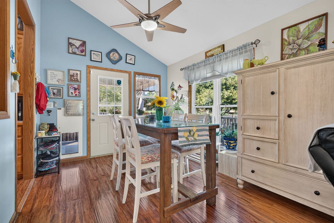
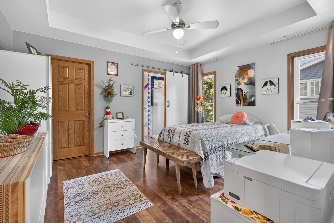
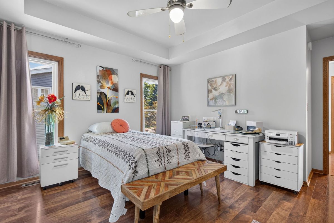
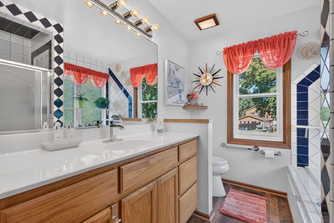
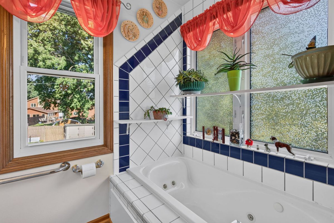
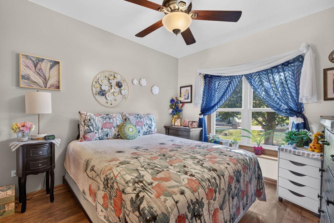
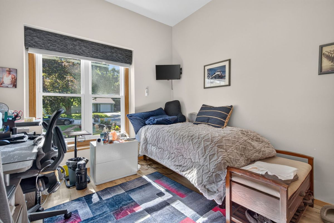
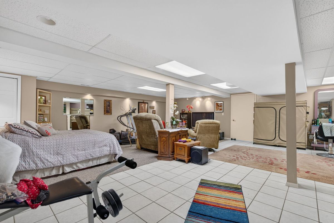
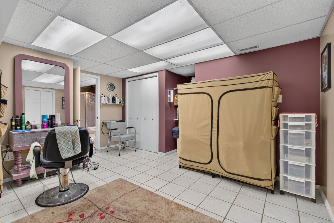
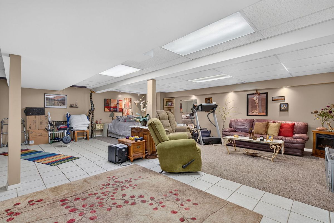
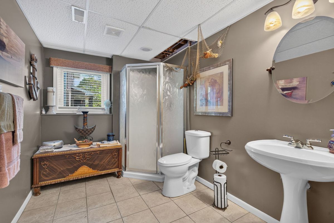
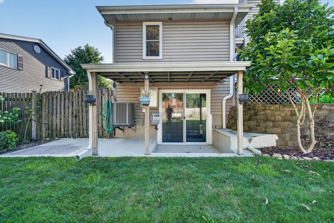
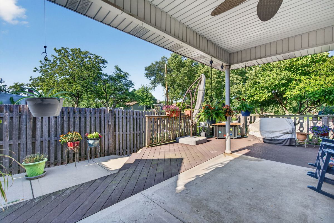
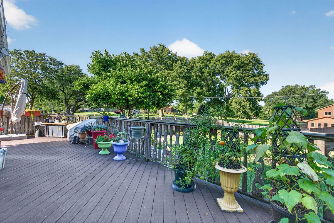
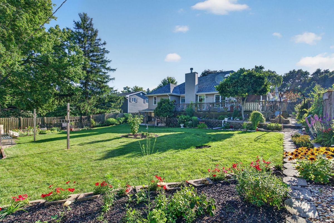
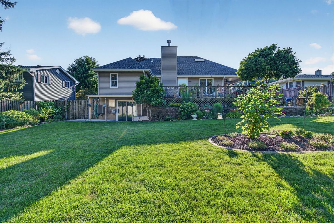
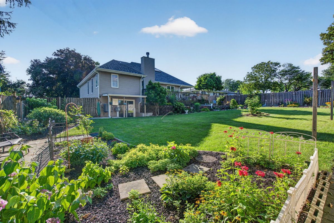
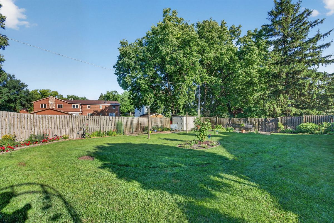
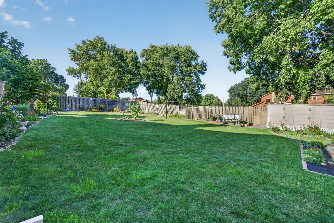
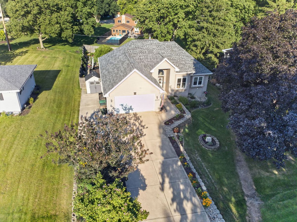
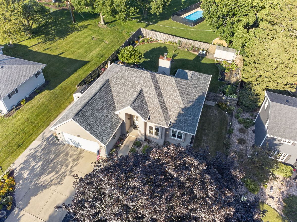
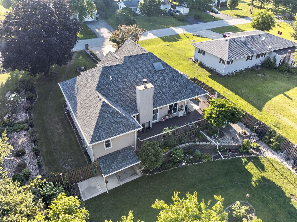
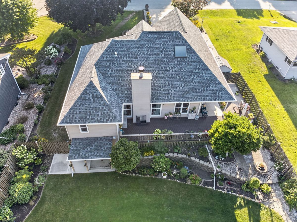
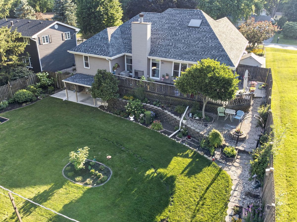
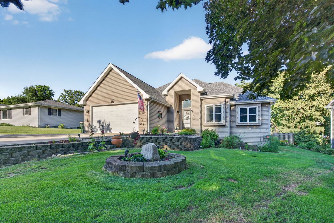
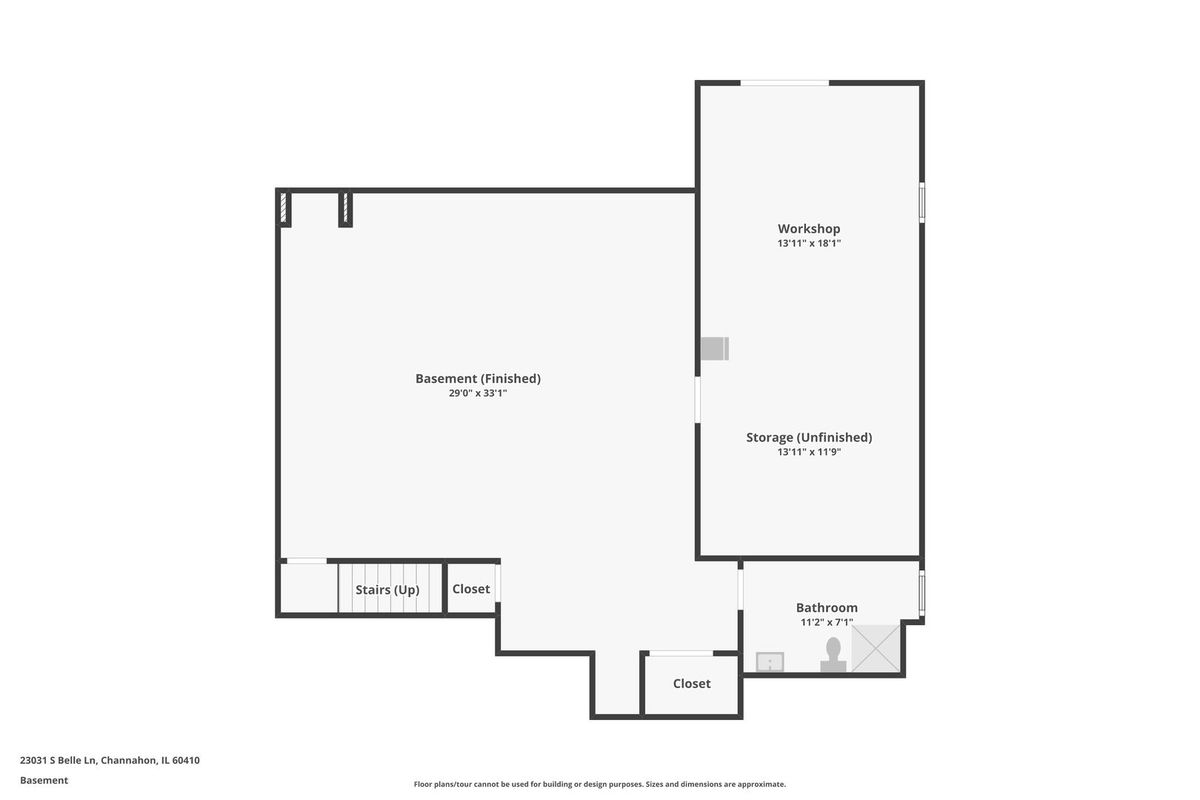
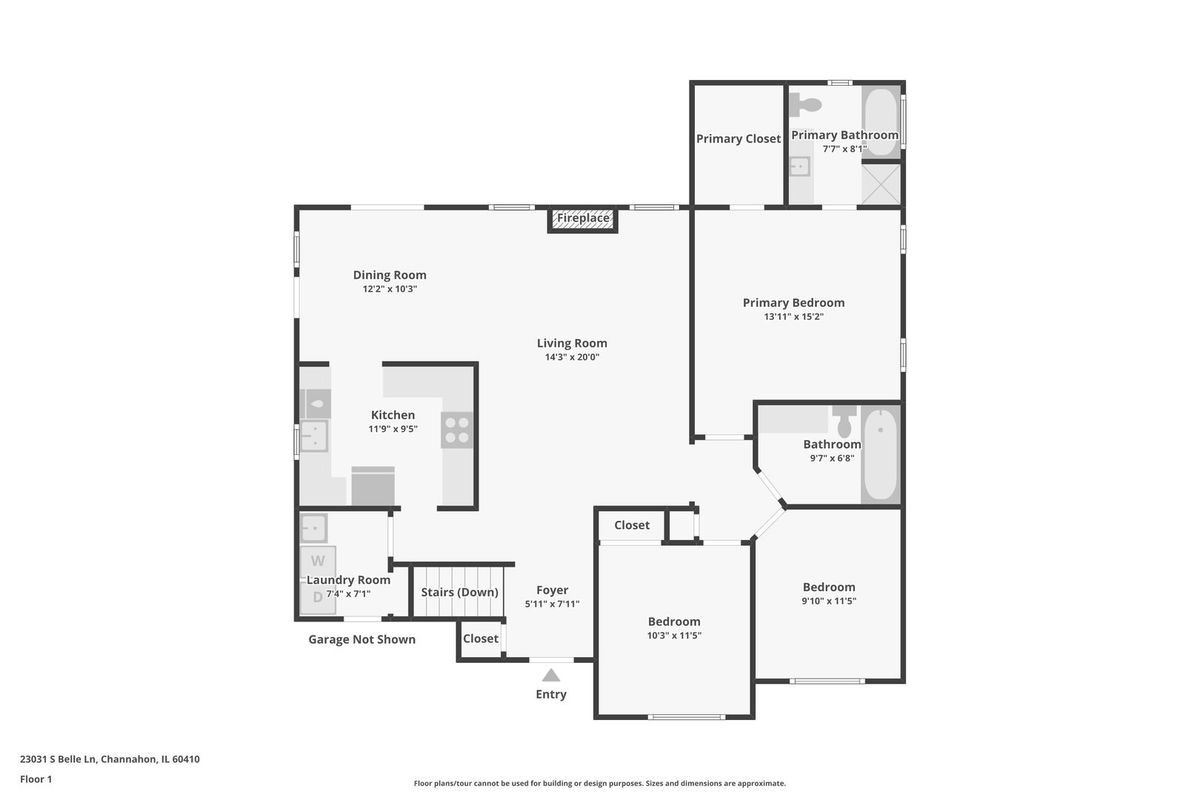
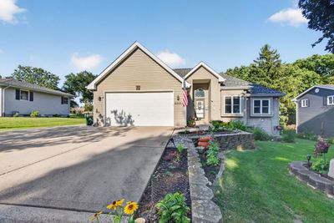
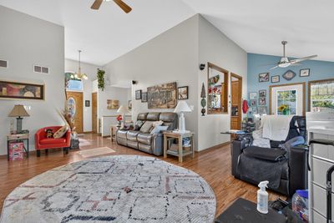
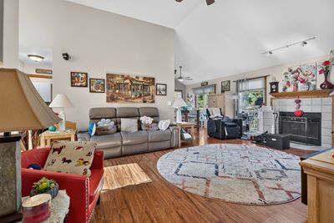
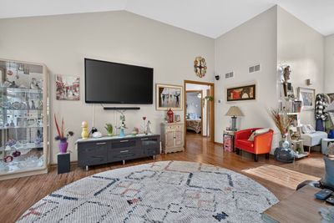
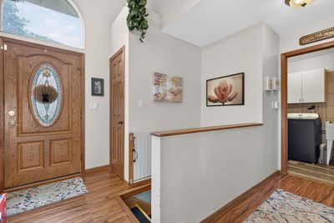
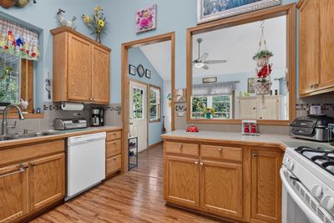
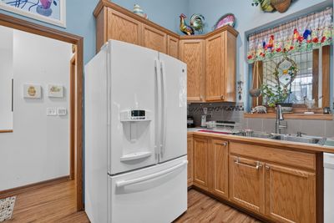
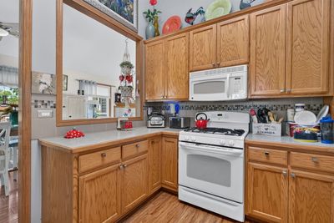
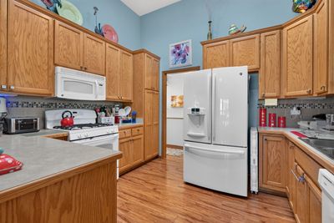
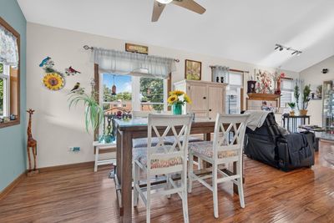
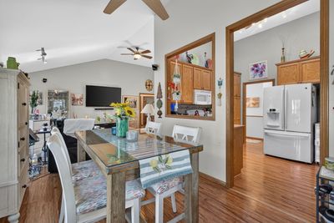
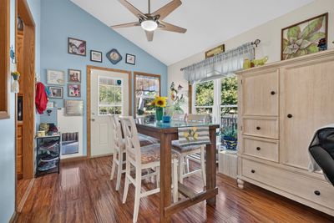
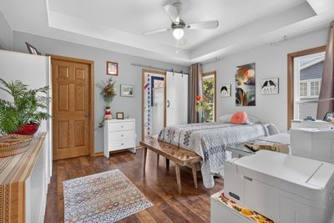
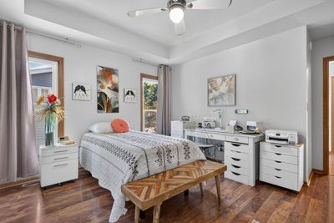
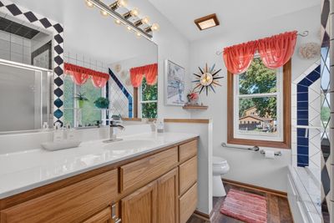
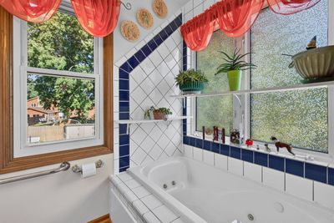
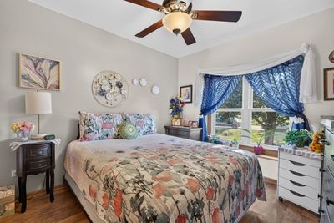
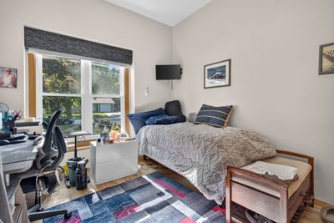
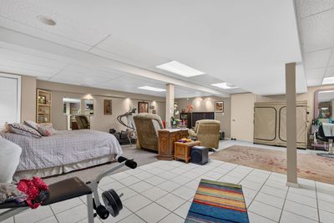
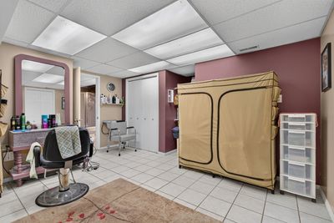
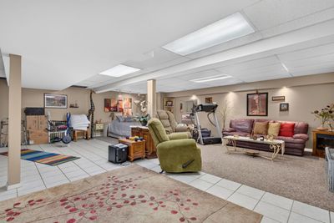
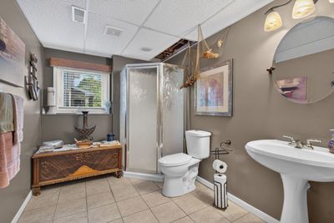
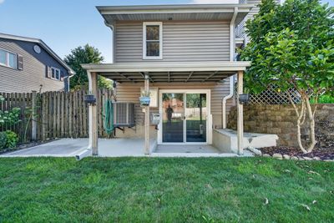
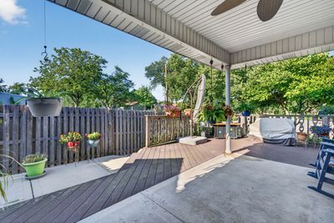
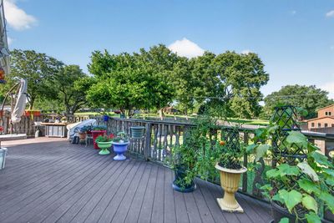
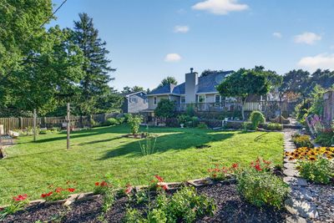
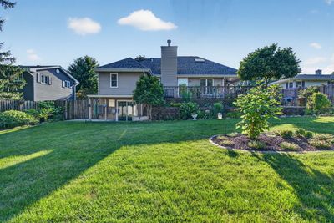
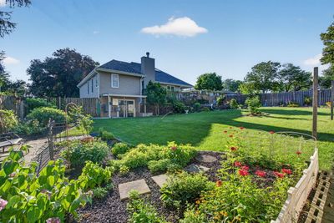
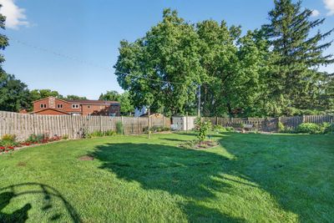
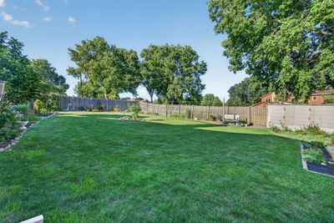
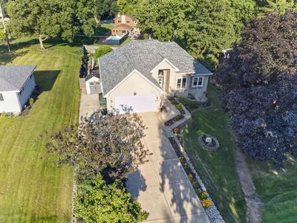
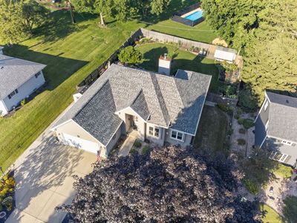
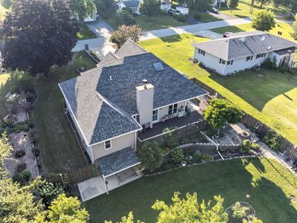
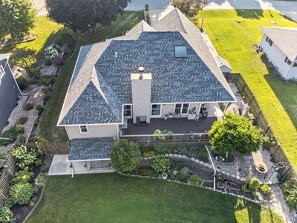
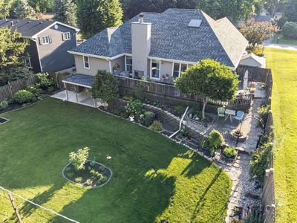
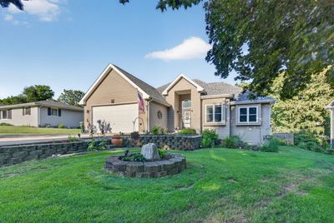
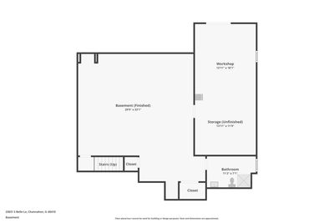
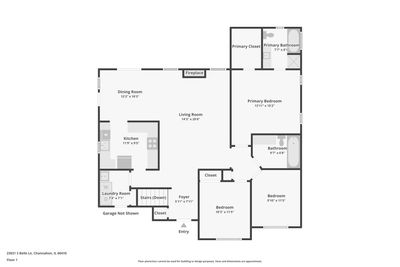
Enjoy the ease of true ranch living in this spacious 3-bedroom, 3-bath home featuring a thoughtfully designed floor plan and an expansive finished basement. The main level offers a generous primary suite with a large walk-in closet and private bath featuring an abundance of natural light, a jetted tub, and separate shower. Two additional bedrooms, a second full bathroom, convenient main-floor laundry, a spacious living room with a gas log fireplace, and a separate dining area complete the main level. The kitchen is designed with both function and style in mind, offering ample cabinetry and countertop space, along with a skylight that fills the space with natural light. Hard surface flooring extends throughout both the main level and the finished basement for easy maintenance and lasting appeal. The finished lower level provides exceptional additional living space with a large great/recreation room, a third full bathroom, and an oversized utility/storage room with a walkout to the fenced backyard. Step outside from the dining area onto the expansive deck overlooking the backyard, creating the perfect setting for entertaining, relaxing, or enjoying the outdoors. A storage/garden shed offers even more space for lawn equipment and seasonal items. Additional highlights include an attached 2.5 car garage, an additional storage shed, a concrete side parking pad for extra vehicles, trailers, or recreational equipment, and a new roof installed within the last year. Nestled on a quiet dead-end street, this home offers a peaceful setting while remaining just minutes from parks, walking paths, shopping, dining, and convenient interstate access.
— the listing agent’s description
The home
3 beds
3 baths
1,467 sqft
Built in 2002
0.29-acre lot
2-car garage
Detached Single
What it’ll cost
$273 / sqft
$7,561 taxes / yr
No HOA
Listed $419,000
Now $399,900
25 days on dwello
Estimated monthly payment
$2,873/mo
Principal & interest$2,126
Property taxes$630
Homeowners insurance$117
Get pre-qualified →Connect with a licensed lender in the dwello network.
Estimate only — not a loan offer. Example rate; taxes and insurance estimated; your actual rate, payment, taxes, and insurance will vary. dwello is not a lender. Equal Housing Opportunity.
Tour it with a real dwello agent
The agent who meets you here is an actual dwello Home Group team member who knows these streets — not a stranger who bought your name from a portal. You get straight answers on the spot, and the same person stays with you through closing.
On our team, vettedYour info is never soldWith you through closing
Tour this home
In person, on your schedule — a dwello agent meets you there.
WED
Jun 3
THU
Jun 4
FRI
Jun 5
SAT
Jun 6
11:00 am
Schedule a tour
25 days on dwello
Price history
Price reduced
Aug 9, 2026
↓ $19,100$399,900
Listed for sale
Jul 17, 2026
$419,000
Earlier records
Sold
Jan 17, 2007
$244,900
Now $19,100 below the original list price.
Property taxes
2025
Annual tax bill (MLS)
From county records — verify with the assessor.
Features
Central AirNatural GasForced AirVinyl SidingSeptic TankConcreteGarage Door Opener
Schools
High — Minooka Community High School
Assigned schools per the listing — always verify enrollment + boundaries with the district.
Neighborhood
Loading map…
Nearby places via OpenStreetMap — approximate; verify what matters to you. Map © Mapbox © OpenStreetMap.
MLS listing data
Listed by Tom Wawczak · Century 21 Coleman-Hornsby
Listing last updated Aug 9, 2026 · data refreshed from the MLS Aug 9, 2026, 5:10 AM CT
Based on information submitted to the MLS GRID as of Aug 9, 2026, 5:10 AM CT. Listing data © MRED LLC, distributed by MLS GRID — deemed reliable but not guaranteed; independently verify. Anything shown below this point is not MLS listing data.
See it in personA real dwello agent on our team — never a sold lead.
Schedule a tour
Message
No pressure — reach out whenever you’re ready.
Similar homes nearby
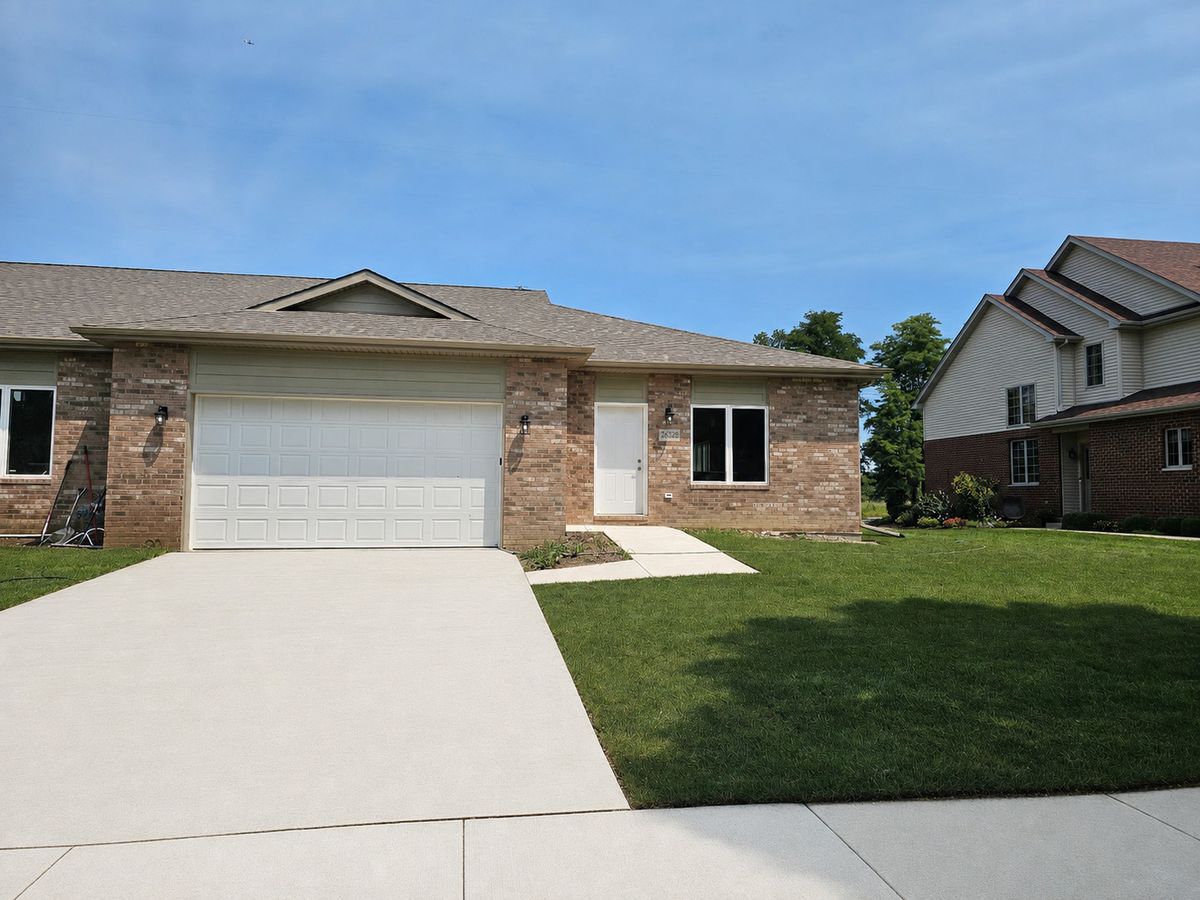
$399,900Active
2 bd · 2 ba · 1,617 sqft
26732 W Old Kerry
Channahon, IL
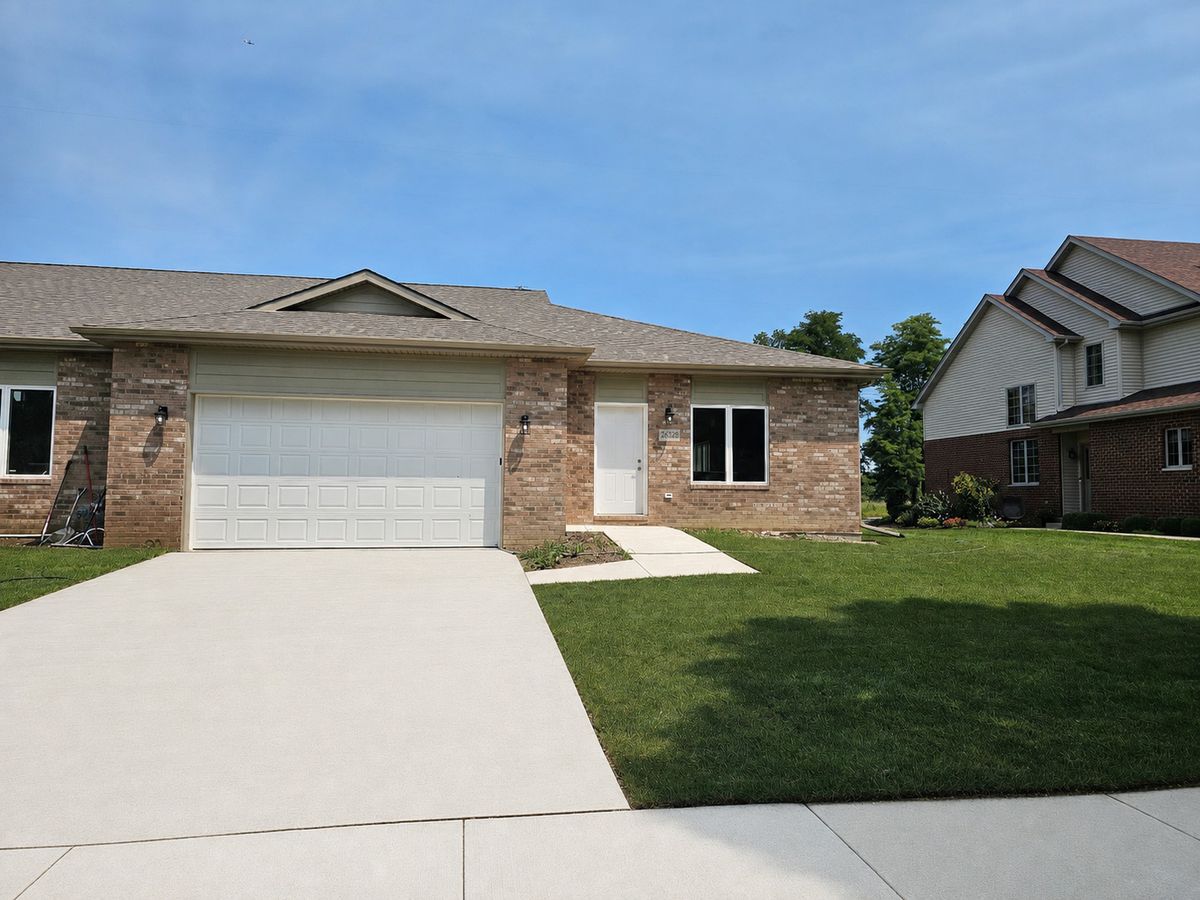
$399,900Active
2 bd · 2 ba · 1,617 sqft
26740 W Old Kerry
Channahon, IL
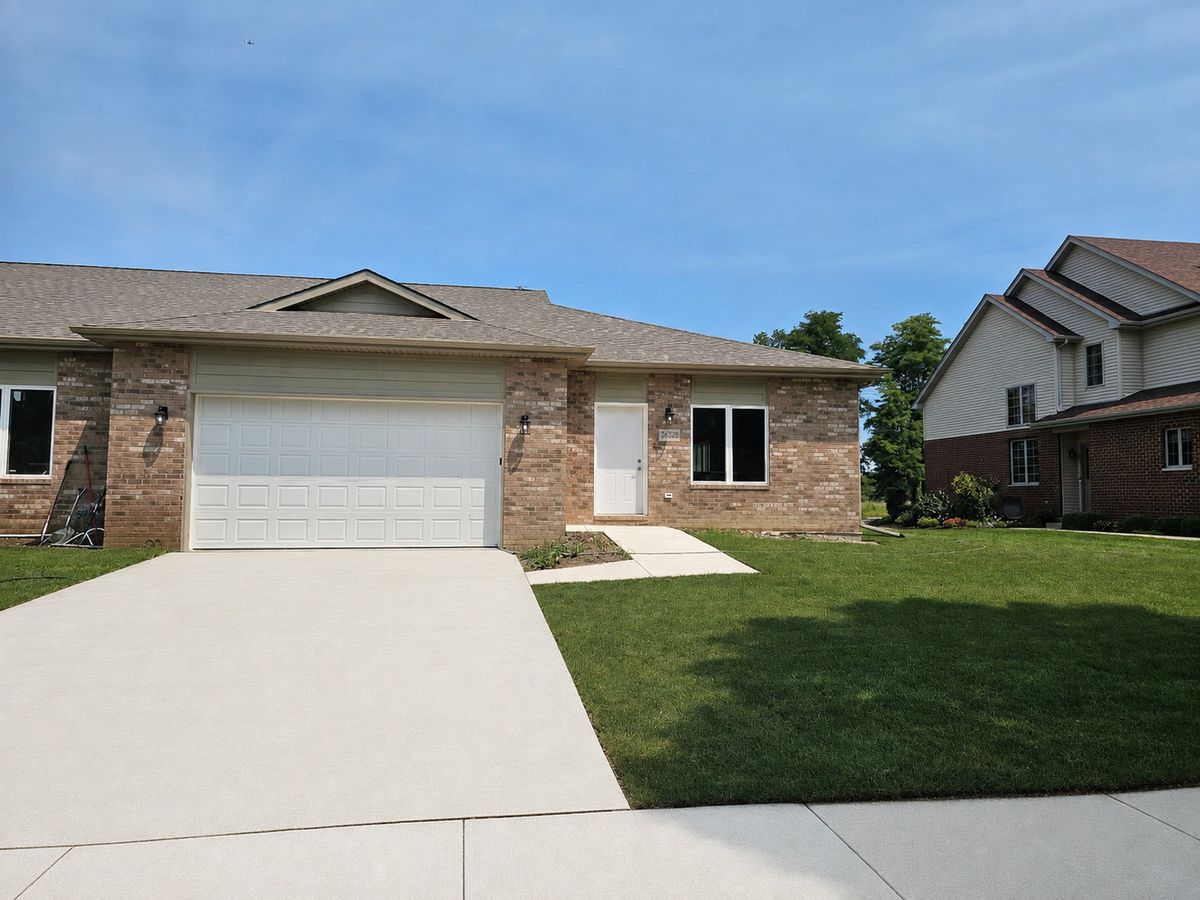
$399,900Active
2 bd · 2 ba · 1,617 sqft
26736 W Old Kerry
Channahon, IL
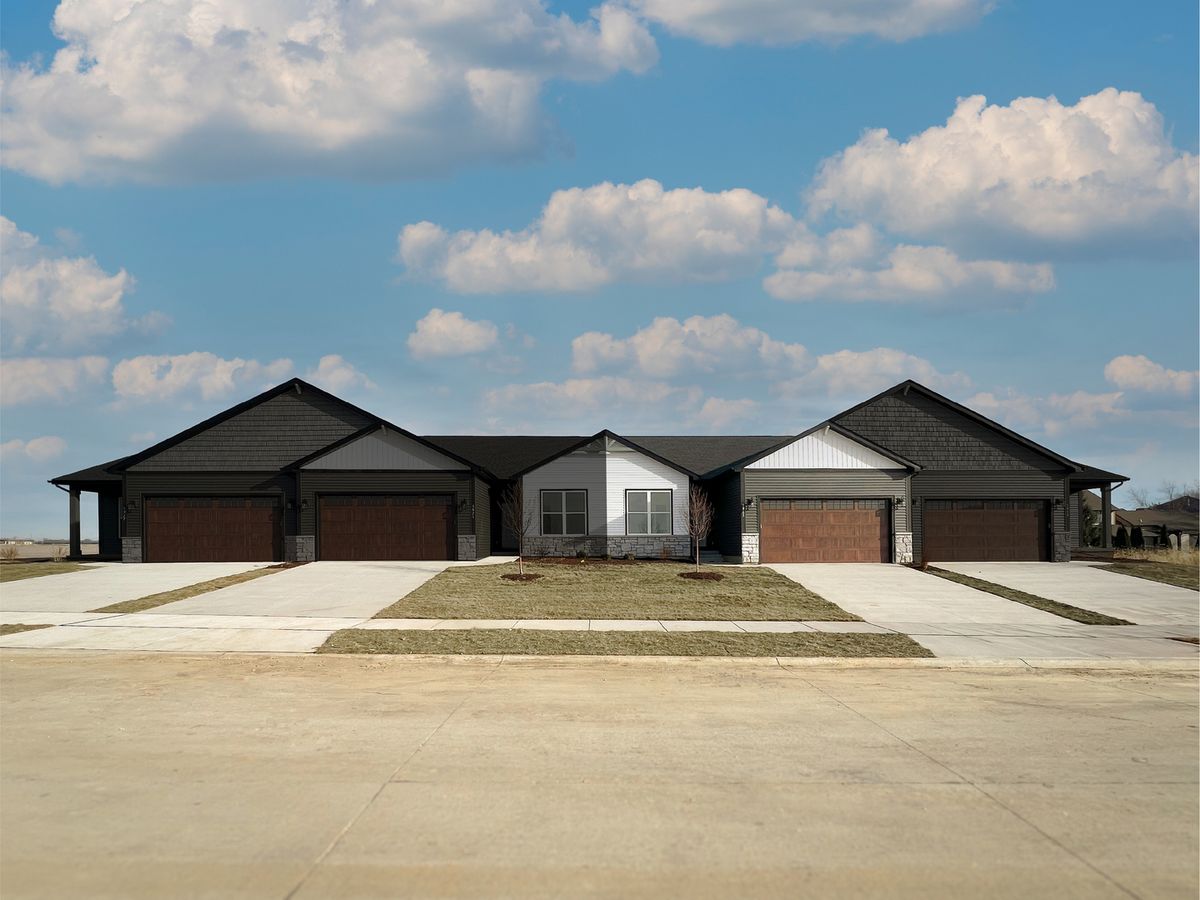
$399,995Active
2 bd · 2 ba · 1,521 sqft
Lot 12 W Orchid Lane #3
Channahon, IL