View all 53 photos
Detached Single · Colona, IL
$257,500
4 beds · 3 baths · 1,538 sqft
710 3rd Street, Colona, IL, 61241
A brick-and-mortar place to make your own — room to make it home.
Active
What’s special
Central air3-car garage0.39-acre lot
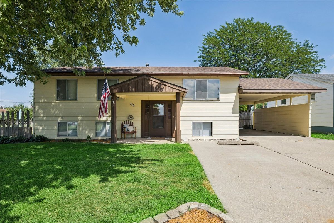
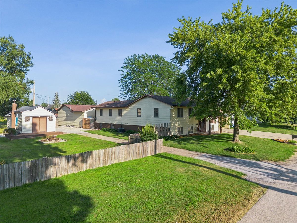
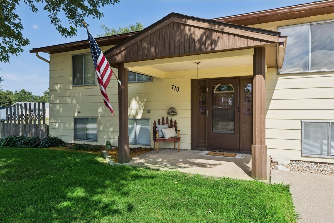
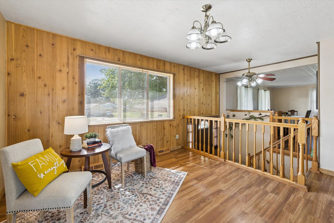
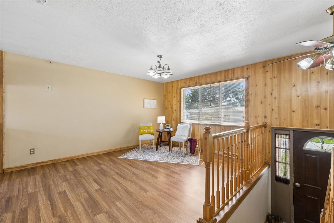
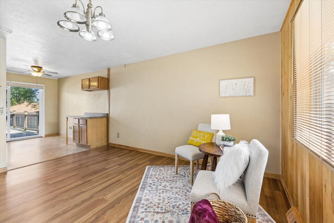
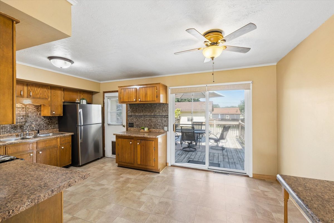
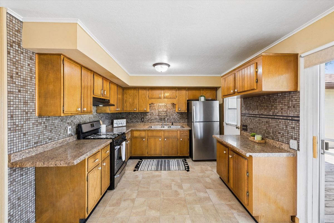
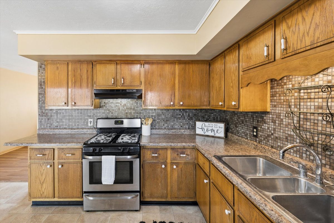
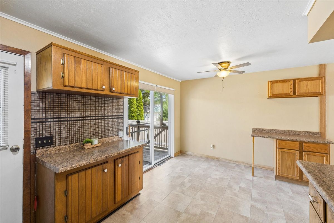
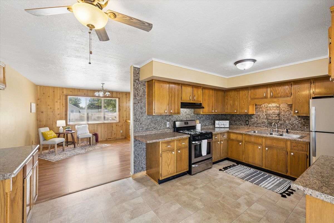
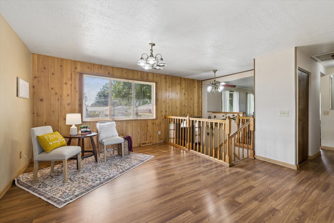
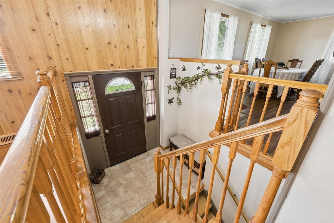
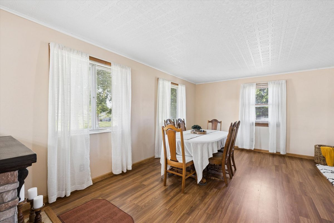
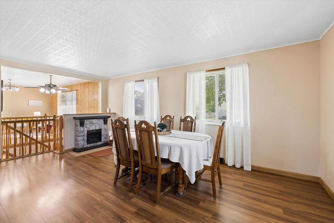
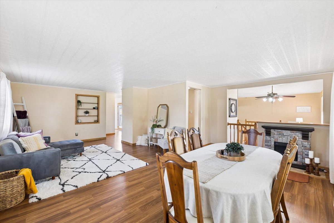
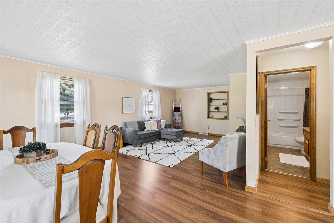
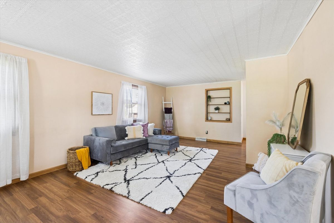
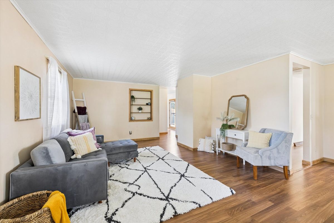
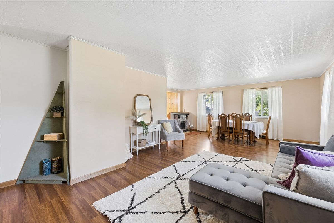
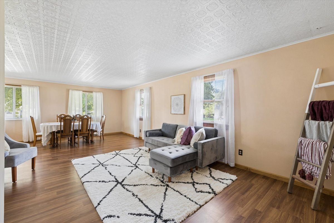
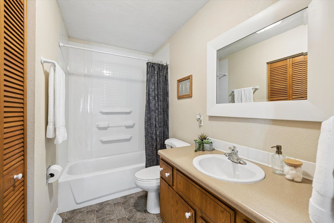
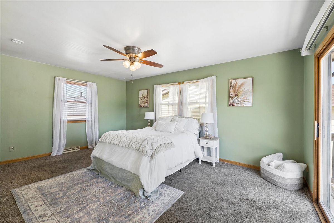
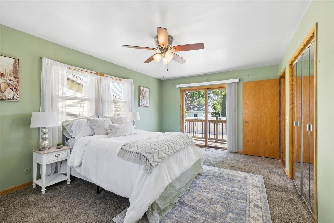
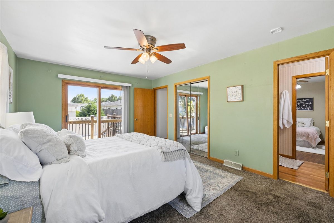
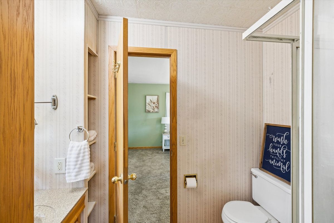
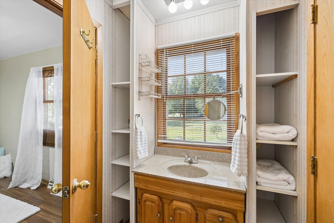
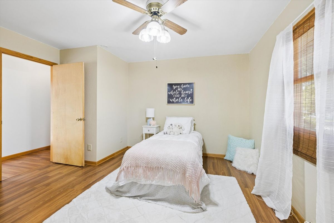
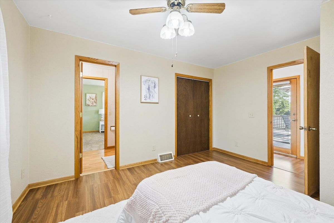
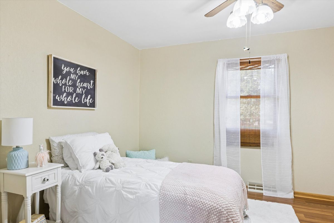
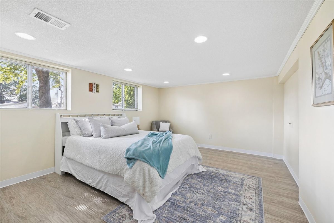
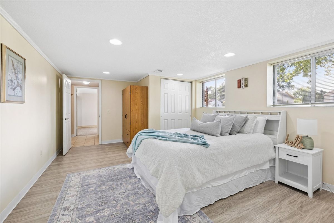
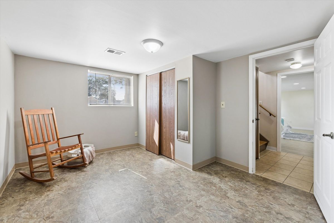
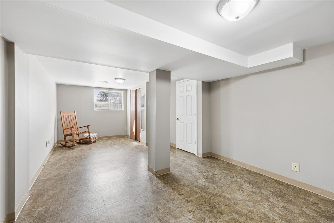
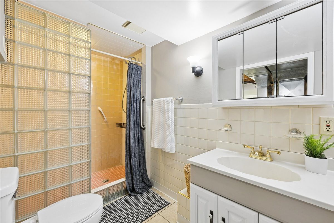
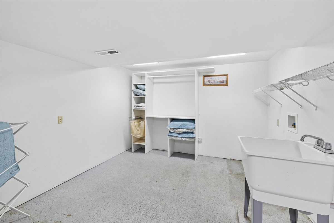
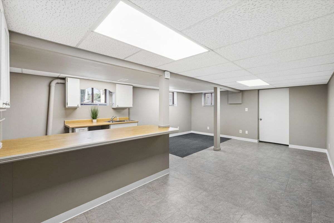
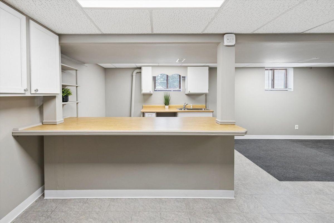
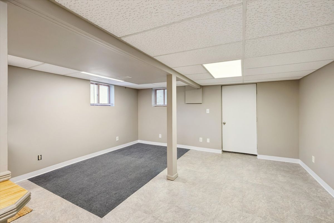
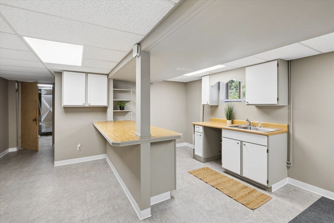
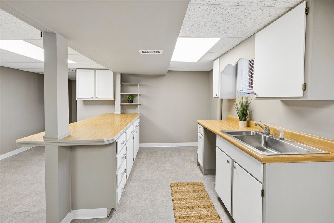
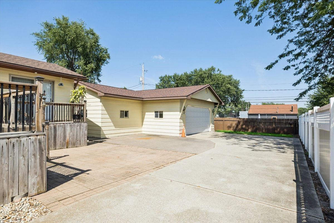
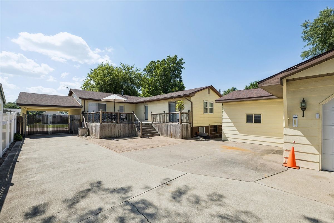
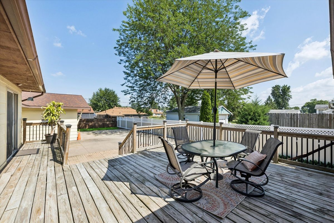
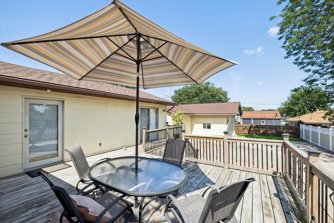
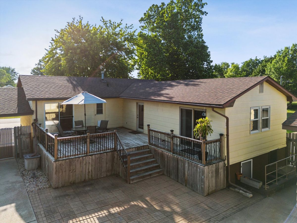
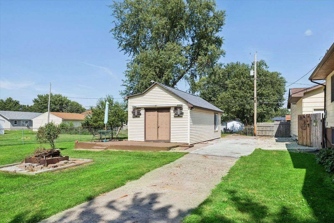
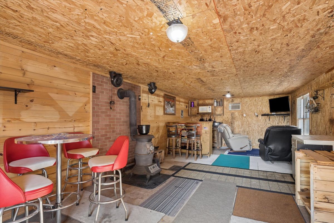
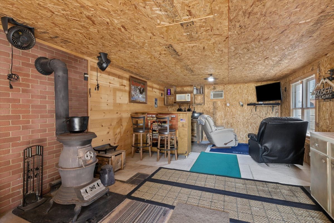
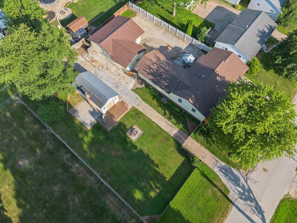
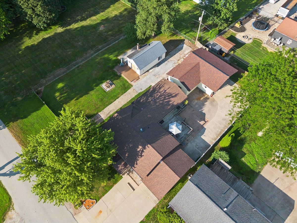
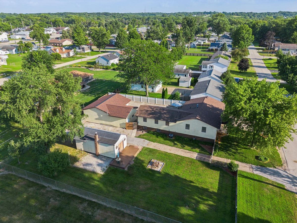
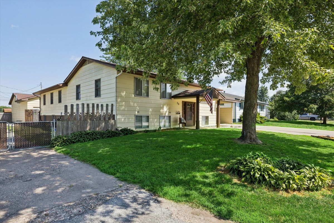
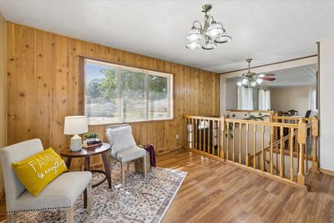
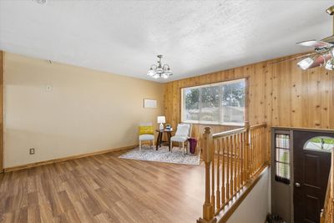
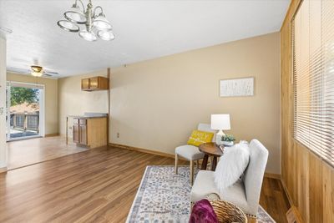
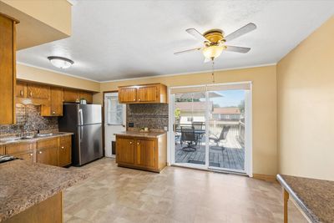
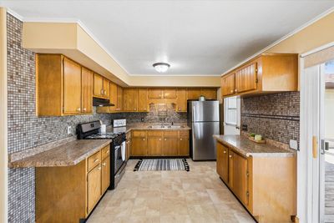
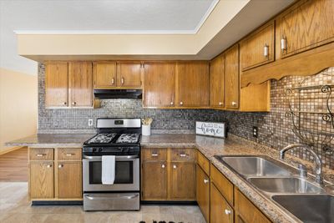
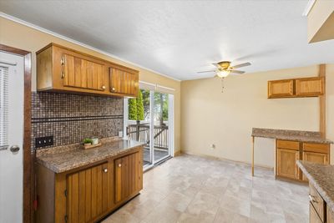
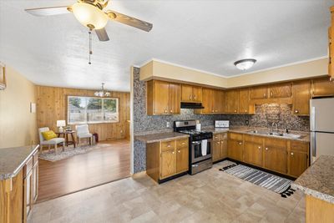
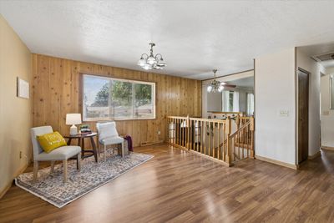
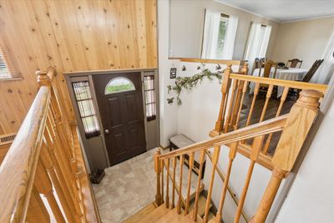
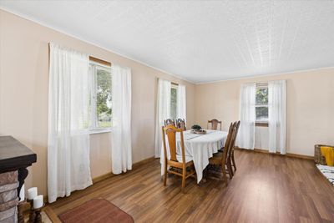
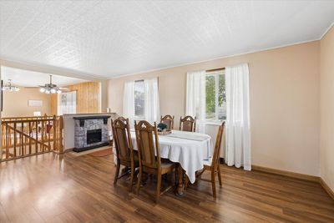
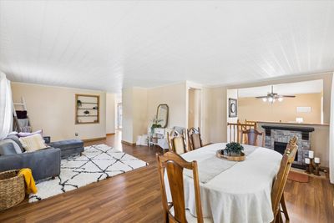
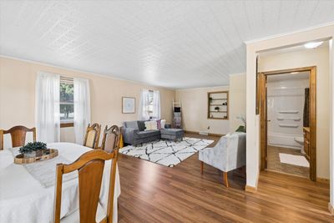
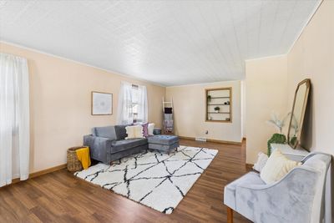
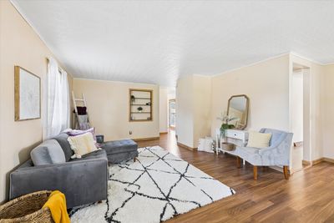
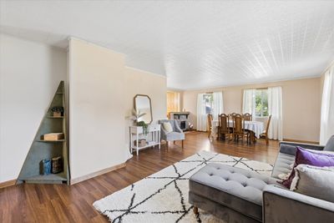
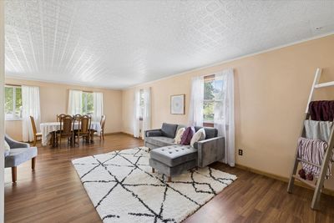
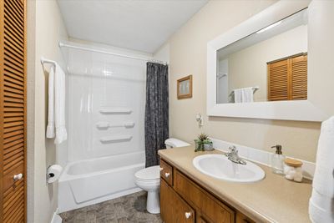
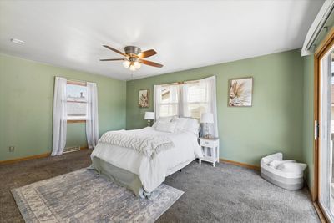
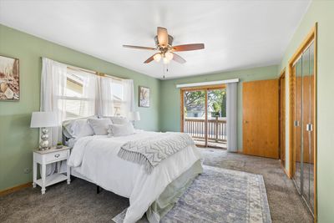
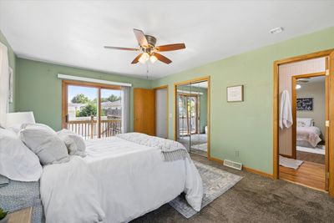
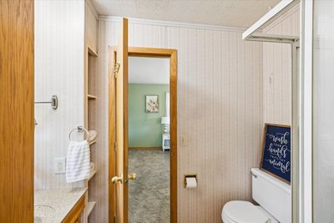
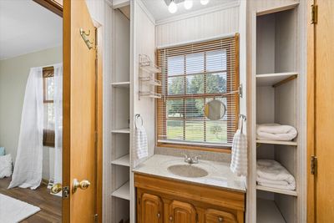
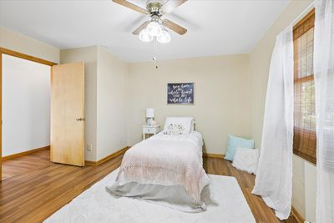
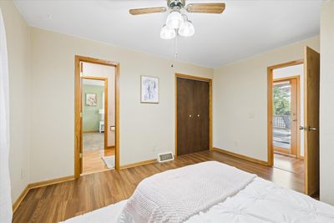
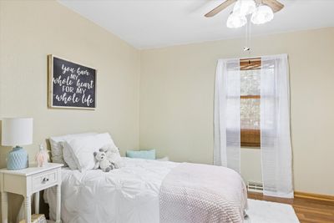
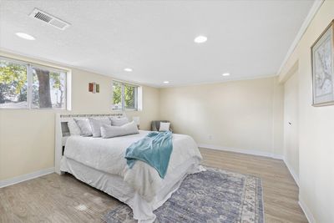
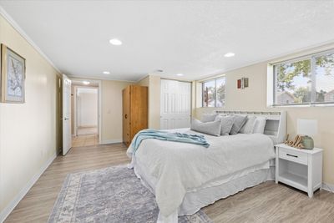
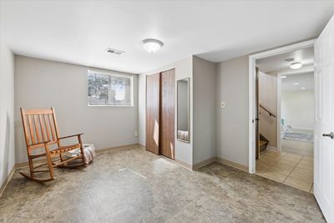
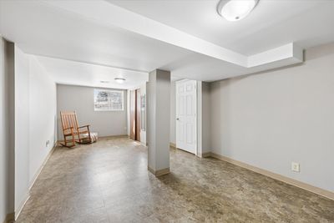
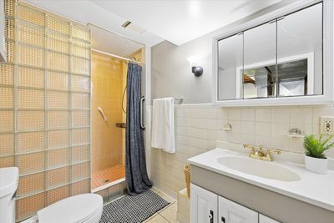
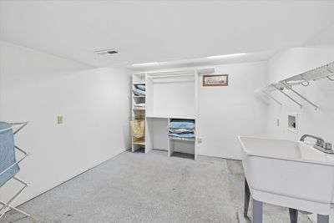
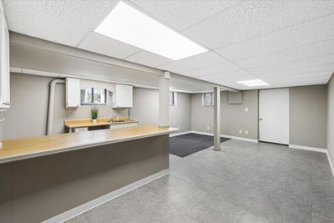
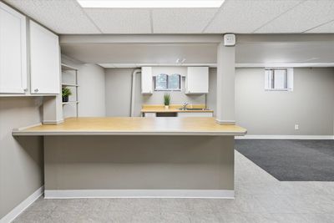
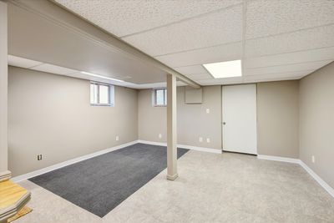
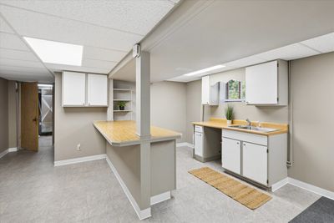
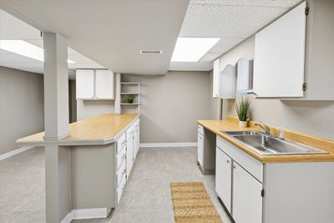
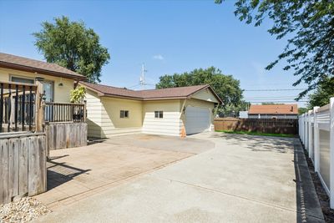
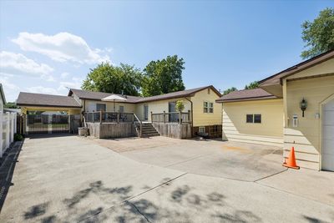
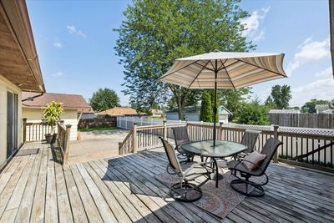
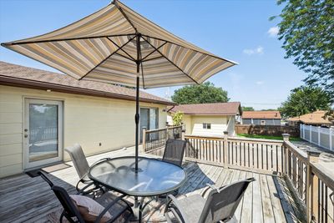
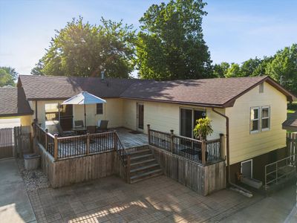
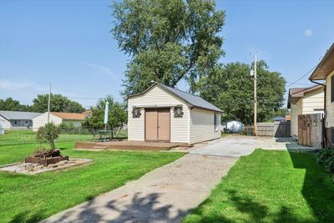
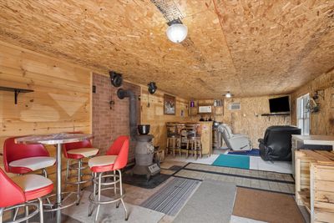
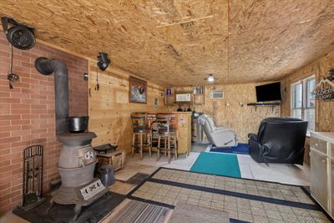
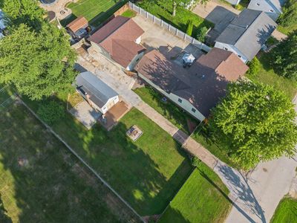
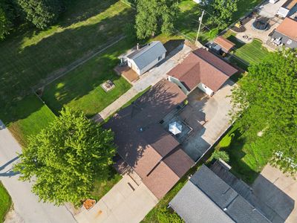
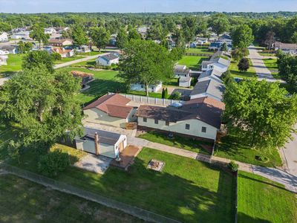
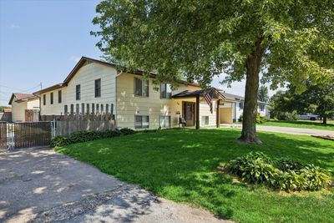
Wowza! Be sure to checkout this unique split-foyer home packed with space and character. Boasting nearly 3000 sq ft of finished living space, this home offers plenty of room to spread out, entertain and make it your own. The main level features two spacious family rooms, an informal dining room, an eat-in kitchen, two generously sized bedrooms, and a full bathroom. The bedrooms located towards the back of the home also share an additional Jack-and-Jill bathroom, providing added convenience and privacy. Now, let's head down to the lower level - even MORE space! You have a 3rd bedroom that has an egress window and lots of storage that was recently updated. On the other side of the hallway, there is a 4th bedroom, or if you wanted to make this a hangout room, craft area, office space, etc., there's plenty of options. But wait, there's more... You'll travel through the 3rd full bathroom to the utility room and laundry room that has a thoughtfully designed built-in organizer and utility sink. And before you head outside, you're going to LOVE your kitchenette that has been recently remodeled and offers a great recreation room to hangout in. You'll notice the walkout lower level door that leads you outside where the magic is about to happen... Be prepared... nearly half an acre of yard completely fenced in that features a HEATED 2+ car garage with 220 electrical and a 17x13 office/shop that is perfect for unwinding with a cold drink after a long day. Want MORE entertaining space? You got it. You have the coolest hobby shed that has a woodburning stove and ac units! Plus, the cutest patio to sip some tea and play some cards with friends. Your outdoor space also has room for your camper and boat to park comfortably, an attached carport and look at that HUGE deck that you can walk out from the kitchen, hallway OR master bedroom. Recent updates per Seller - Roof on Home & Garage 2022, Furnace & Central Air 2025, Water Heater 2018. This home has been lovingly cared for over the years but is ready for new owners!
— the listing agent’s description
The home
4 beds
3 baths
1,538 sqft
Built in 1967
0.39-acre lot
3-car garage
Detached Single
What it’ll cost
$167 / sqft
$4,791 taxes / yr
No HOA
7 days on dwello
Estimated monthly payment
$1,843/mo
Principal & interest$1,369
Property taxes$399
Homeowners insurance$75
Get pre-qualified →Connect with a licensed lender in the dwello network.
Estimate only — not a loan offer. Example rate; taxes and insurance estimated; your actual rate, payment, taxes, and insurance will vary. dwello is not a lender. Equal Housing Opportunity.
Tour it with a real dwello agent
The agent who meets you here is an actual dwello Home Group team member who knows these streets — not a stranger who bought your name from a portal. You get straight answers on the spot, and the same person stays with you through closing.
On our team, vettedYour info is never soldWith you through closing
Tour this home
In person, on your schedule — a dwello agent meets you there.
WED
Jun 3
THU
Jun 4
FRI
Jun 5
SAT
Jun 6
11:00 am
Schedule a tour
7 days on dwello
Price history
Listed for sale
Jul 16, 2026
$257,500
Property taxes
2025
Annual tax bill (MLS)
From county records — verify with the assessor.
Features
Central AirNatural GasOtherPublic SewerConcreteCarport
Schools
High — United High School
Assigned schools per the listing — always verify enrollment + boundaries with the district.
Neighborhood
Loading map…
Nearby places via OpenStreetMap — approximate; verify what matters to you. Map © Mapbox © OpenStreetMap.
MLS listing data
Listed by Amanda Weeks · Ruhl&Ruhl REALTORS Moline
Listing last updated Jul 22, 2026 · data refreshed from the MLS Jul 22, 2026, 5:09 AM CT
Based on information submitted to the MLS GRID as of Jul 22, 2026, 5:09 AM CT. Listing data © MRED LLC, distributed by MLS GRID — deemed reliable but not guaranteed; independently verify. Anything shown below this point is not MLS listing data.
See it in personA real dwello agent on our team — never a sold lead.
Schedule a tour
Message
No pressure — reach out whenever you’re ready.
Similar homes nearby
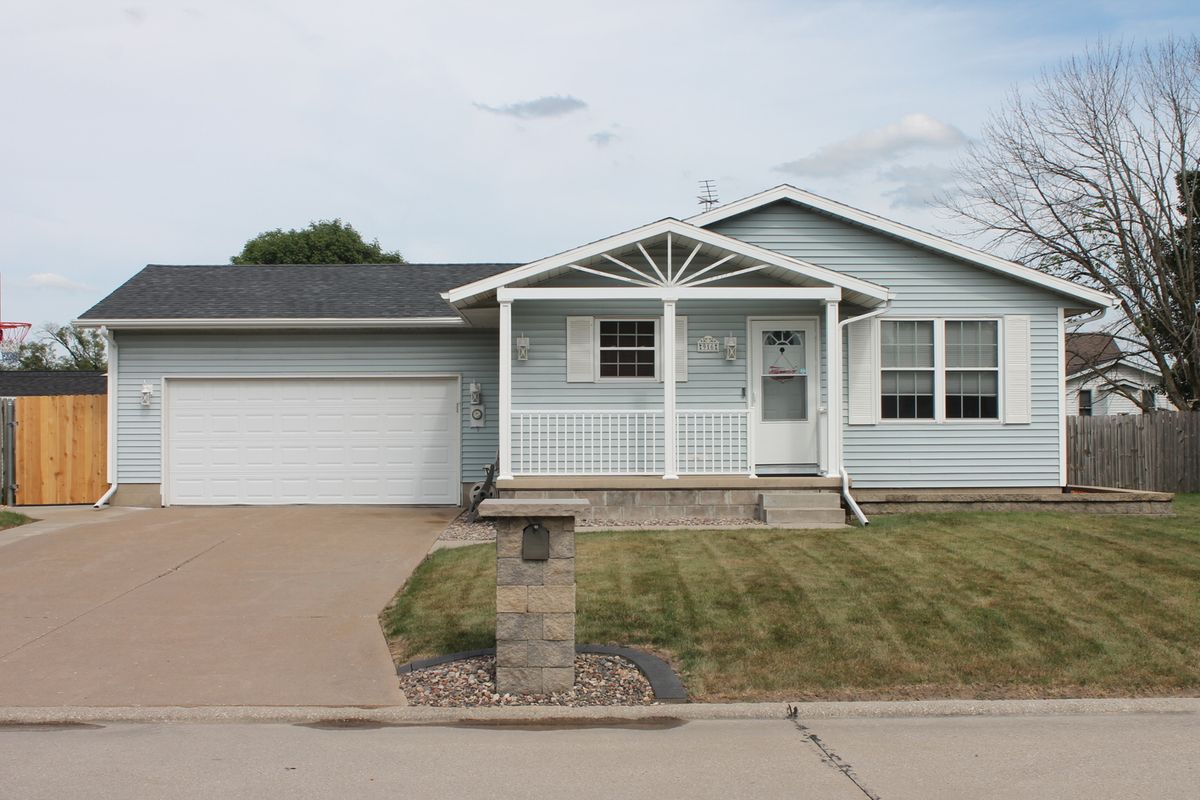
$249,900Active
3 bd · 2 ba · 1,950 sqft
916 Birchwood Drive
Colona, IL
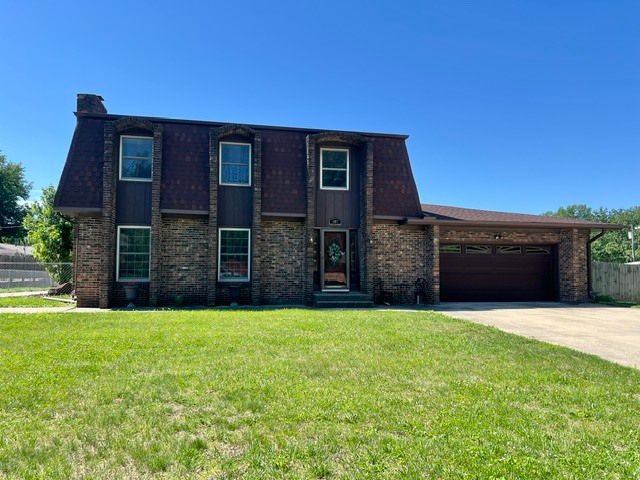
$267,000Active
4 bd · 2.5 ba · 2,093 sqft
107 Hilltop Street
Colona, IL
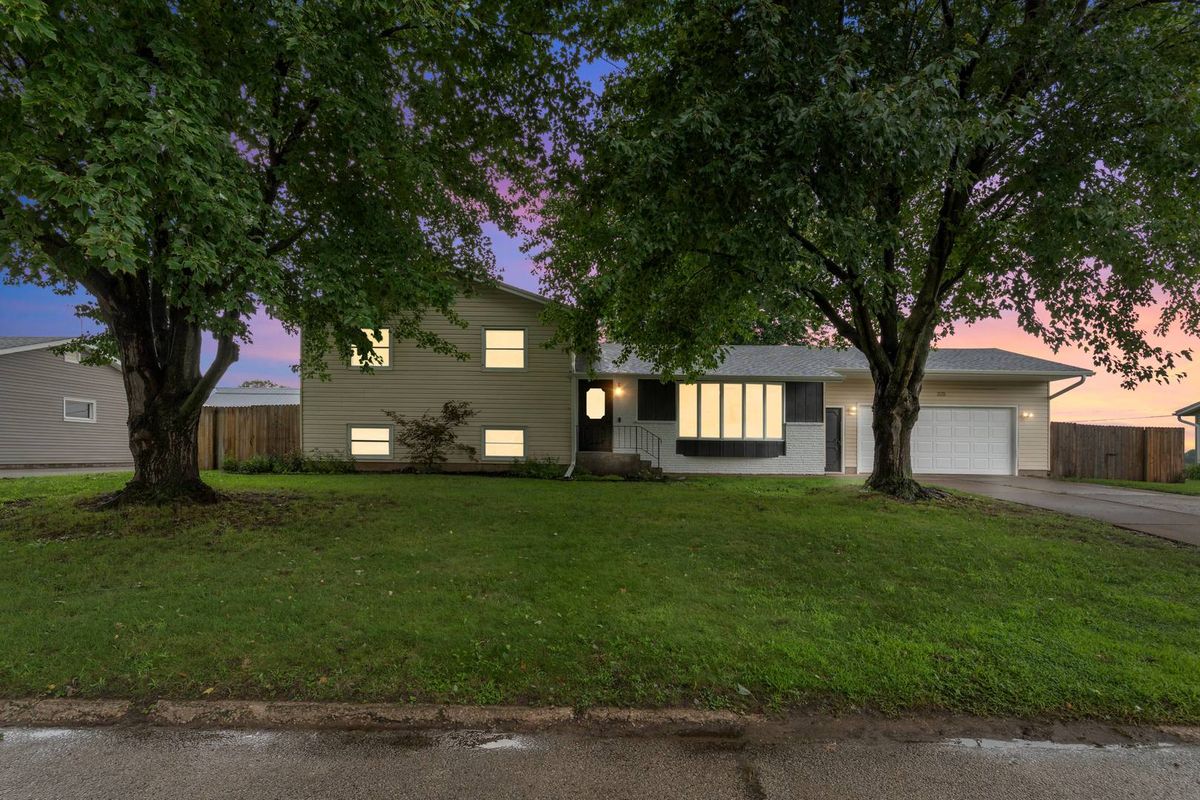
$269,900Active
3 bd · 3 ba · 2,600 sqft
225 Melodie Lane
Colona, IL
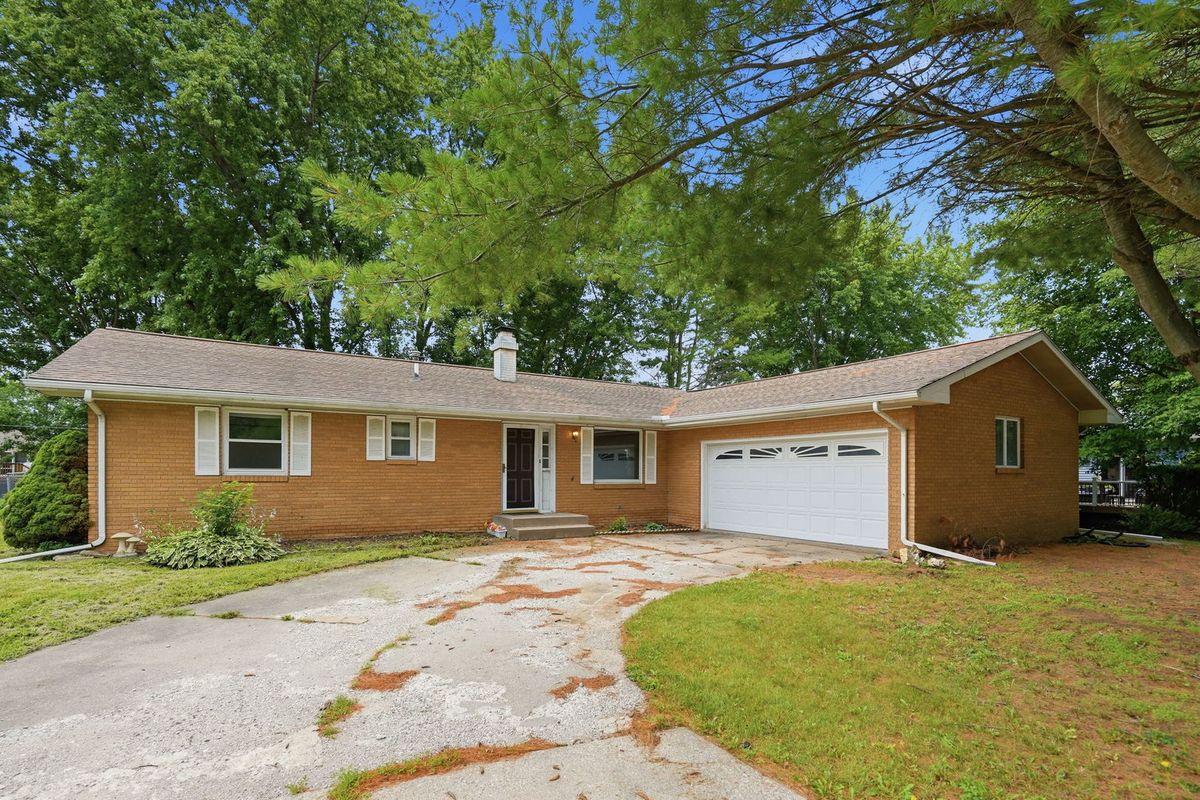
$230,000Active
3 bd · 3.5 ba · 1,525 sqft
109 N 3RD Street
Colona, IL