View all 33 photos
Detached Single · Mount Prospect, IL
$699,000
4 beds · 2.5 baths · 2,493 sqft
1312 N River Road, Mount Prospect, IL, 60056
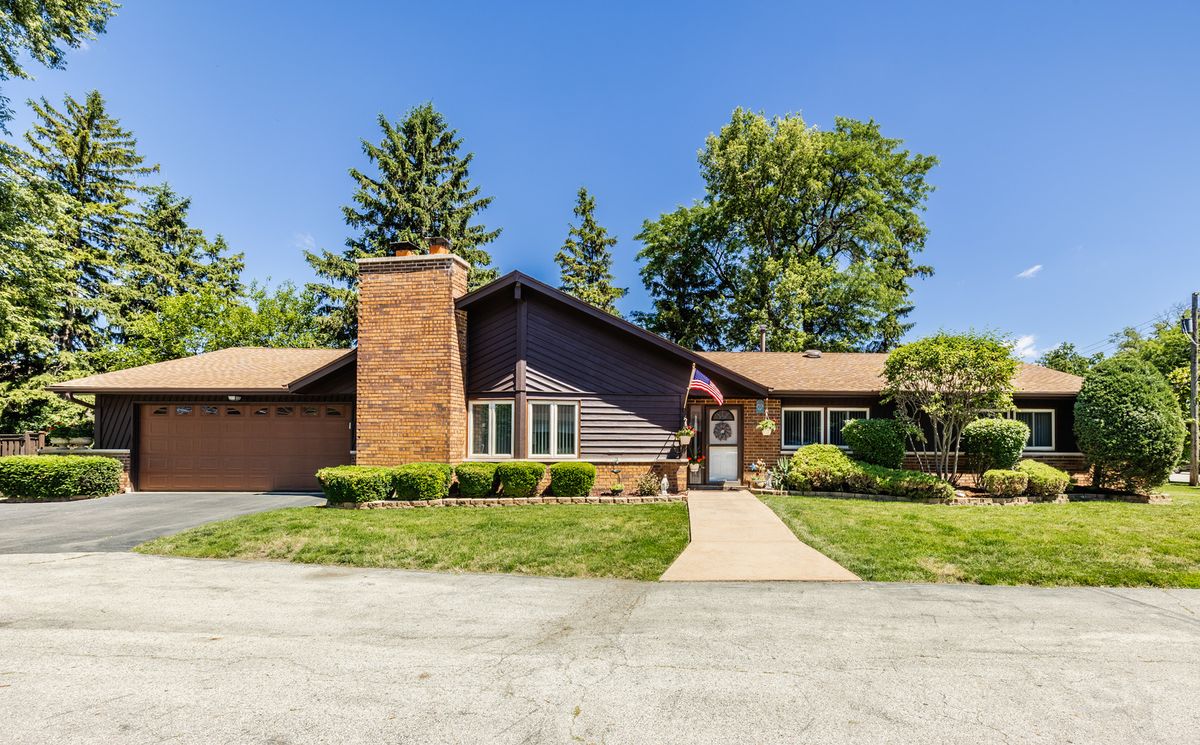
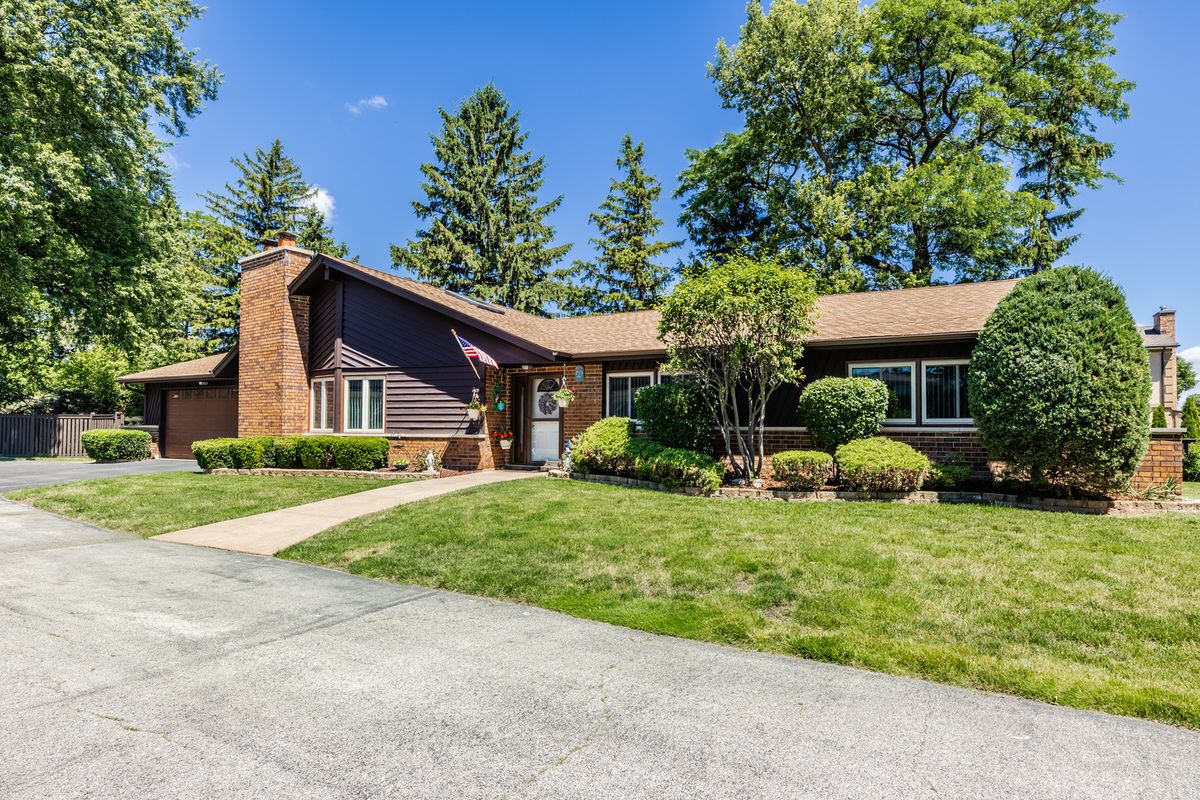
A brick-and-mortar place to make your own — room to make it home.
Active
What’s special
Central air2-car garageIn-unit laundry
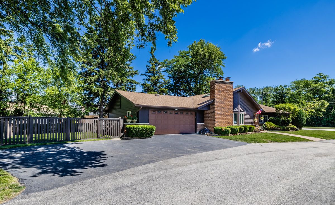
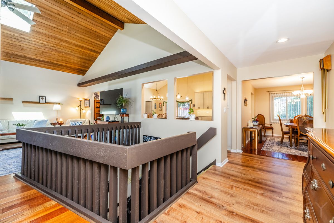
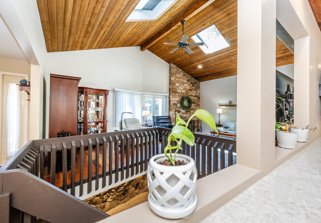
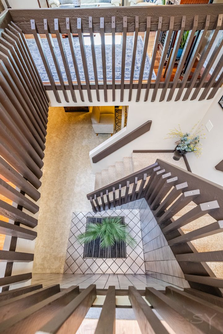
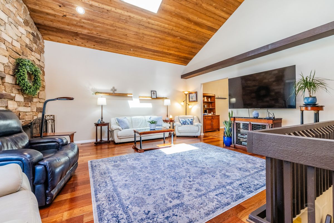
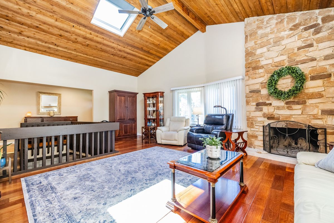
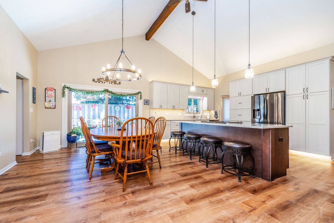
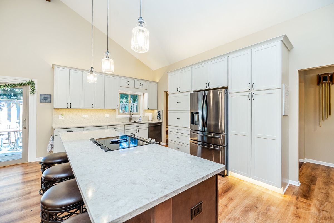
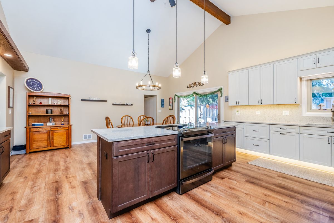
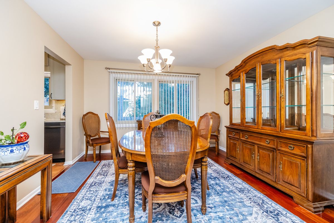
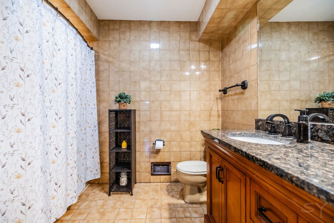
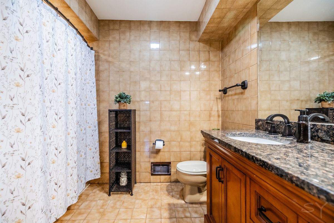
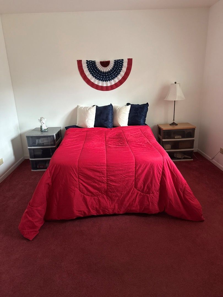
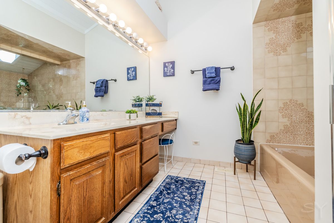
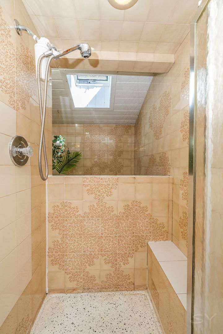
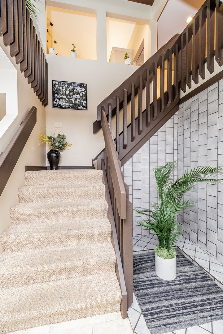
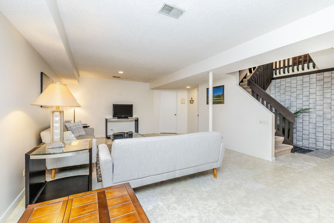
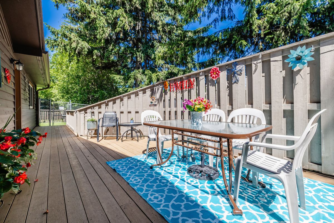
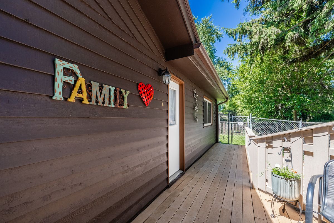
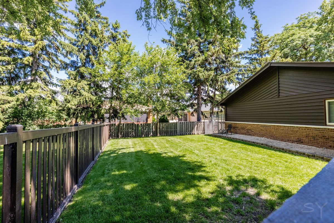
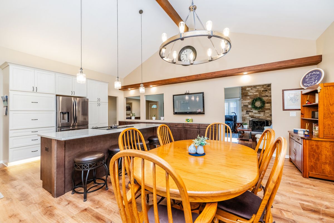
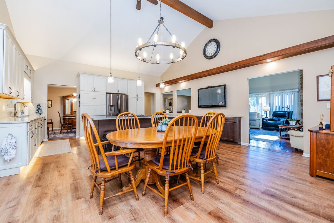
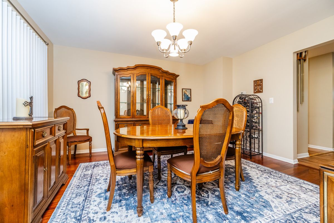
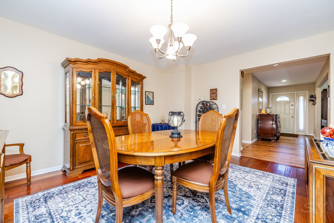
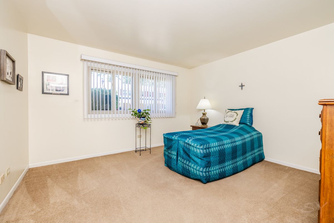
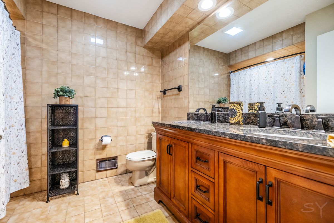
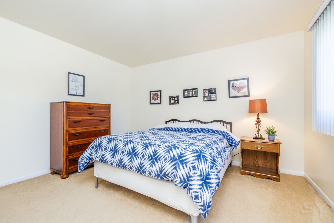
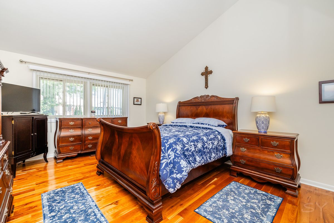
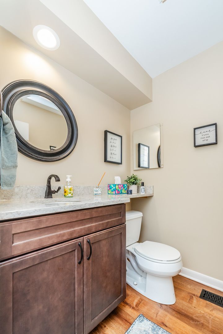
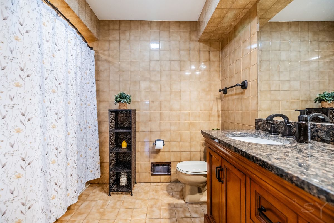
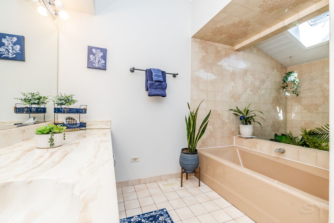
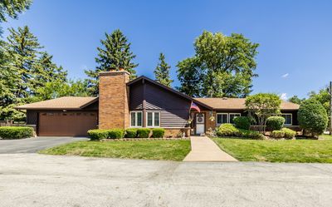
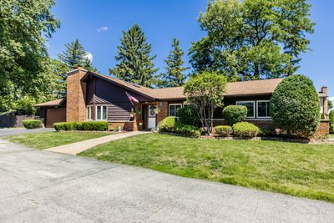
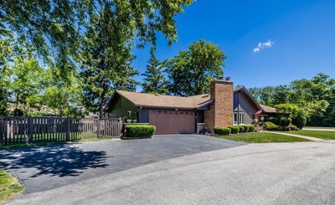
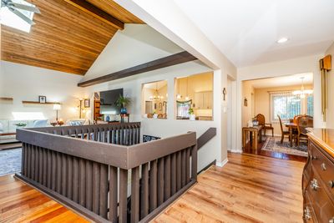
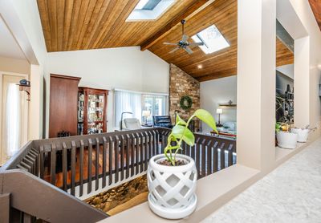
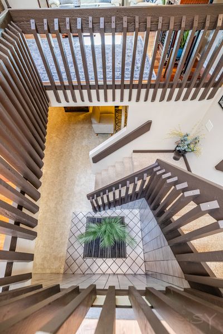
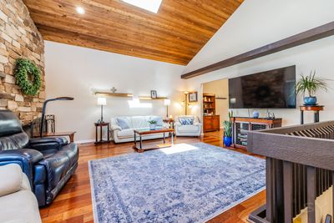
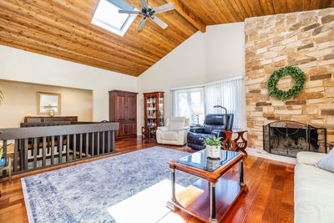
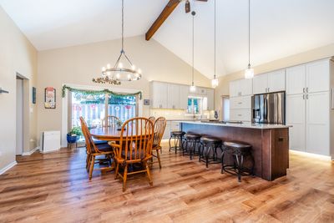
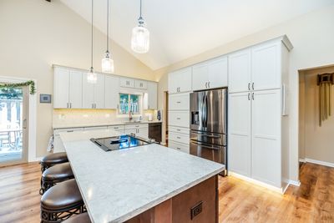
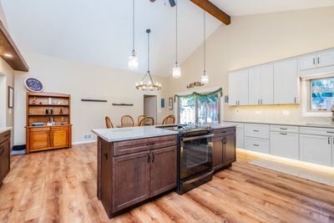
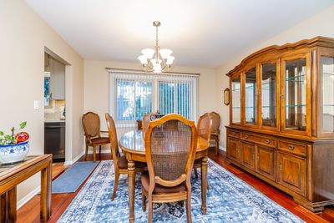
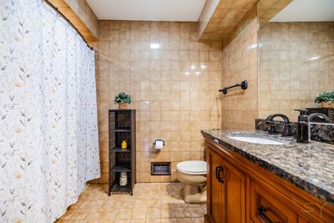
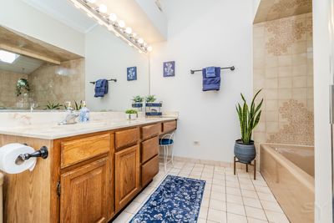
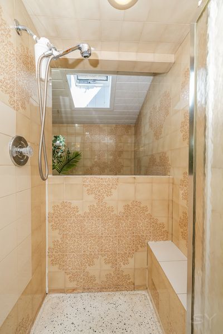
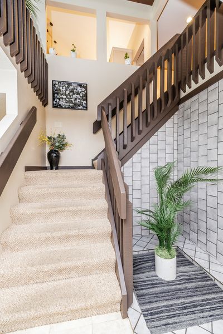
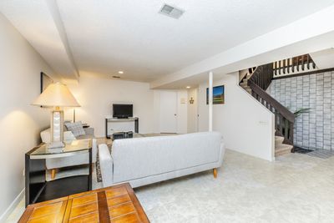
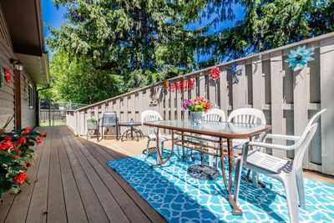
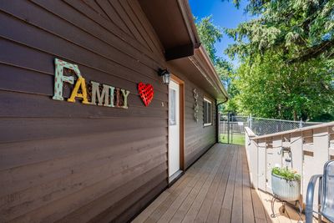
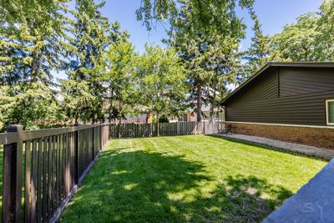
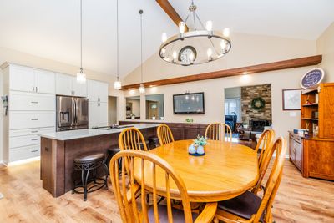
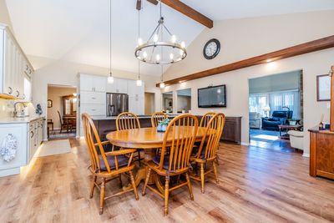
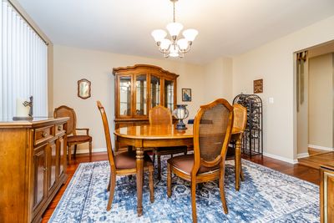
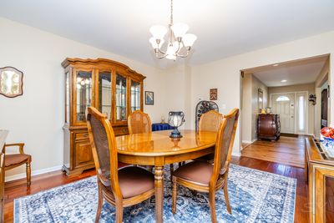
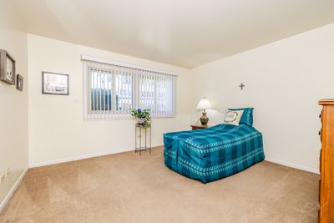
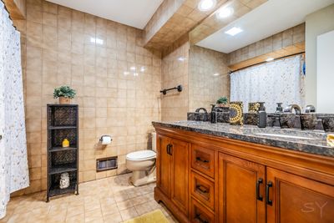
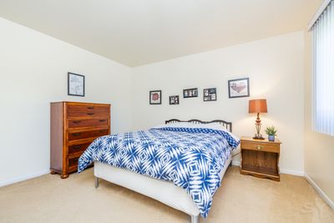
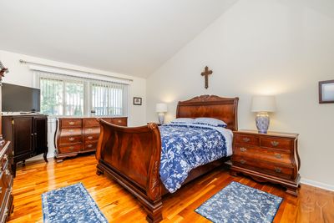
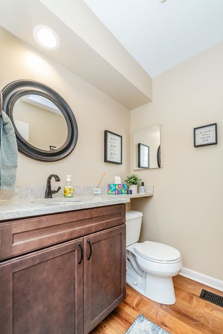
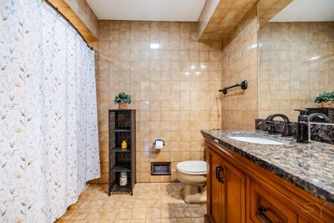
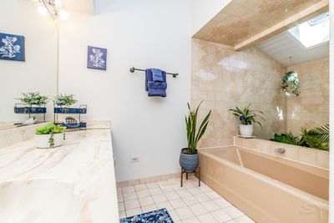
This one-of-a kind open concept ranch, has 4 bedrooms and 2.5 bath and is set off a private drive. The large foyer opens to soaring ceilings in the living room and kitchen. The heart of the home; has an updated island kitchen, featuring quartz counter tops, vinyl flooring, accent lighting above and below, soft-close drawers and 42" cabinets with deck access from the slider. The living room boasts of remote-controlled solar skylights, a floor- to- ceiling stone fireplace and open access to the lower level. The floors in both living room and formal dining room are covered with handcrafted, Biltmore 4" plank hardwood. The primary bedroom and bath have vaulted ceilings with the bath including tub and separate shower overlooking a unique plant atrium with natural light from 2 skylights. The partial finished lower level has a decorative rock wall and fireplace with laundry room and ample storage. Recent improvements include a new roof, A/C, windows, gutters and downspouts, slider, ejector pump and fence. Additional attic storage is above the 2.5 car garage. Outdoor features include a deck, fenced yard and a dedicated dog run and extra parking. The home's split floor plan allows for a possible in-law. This residence sits directly across from thousands of acres of forest preserves and located in the highly sought-after Hersey High School District.
— the listing agent’s description
The home
4 beds
2.5 baths
2,493 sqft
Built in 1984
Lot 65x148x65x155
2-car garage
Detached Single
Ranch
What it’ll cost
$280 / sqft
$10,217 taxes / yr
No HOA
9 days on dwello
Estimated monthly payment
$4,772/mo
Principal & interest$3,717
Property taxes$851
Homeowners insurance$204
Get pre-qualified →Connect with a licensed lender in the dwello network.
Estimate only — not a loan offer. Example rate; taxes and insurance estimated; your actual rate, payment, taxes, and insurance will vary. dwello is not a lender. Equal Housing Opportunity.
Tour it with a real dwello agent
The agent who meets you here is an actual dwello Home Group team member who knows these streets — not a stranger who bought your name from a portal. You get straight answers on the spot, and the same person stays with you through closing.
On our team, vettedYour info is never soldWith you through closing
Tour this home
In person, on your schedule — a dwello agent meets you there.
WED
Jun 3
THU
Jun 4
FRI
Jun 5
SAT
Jun 6
11:00 am
Schedule a tour
9 days on dwello
Price history
Listed for sale
Jul 16, 2026
$699,000
Property taxes
2025
Annual tax bill (MLS)
Assessed value
2025
County assessor
2024
2023
2022
2021
2020
2019
2018
Assessed value from the Cook County Assessor (open records). Estimated market ≈ assessed × 10 for residential; not an appraisal — verify with the assessor.
Features
Central AirPower Roof VentsNatural GasForced AirBrickCedarSeptic-MechanicalPublic SewerStorm Sewer
Schools nearby
Indian Grove Elementary School · 0.4 mi
Saint Johns School · 0.8 mi
Robert Frost Elementary School · 0.8 mi
Rivers Trails Middle School · 1.0 mi
Nipper Career Education Center · 1.2 mi
This listing didn’t include assigned schools, so these are the closest schools (OpenStreetMap) — not necessarily the attendance-zoned schools. Confirm assignment with the district.
Neighborhood
Loading map…
Nearby places via OpenStreetMap — approximate; verify what matters to you. Map © Mapbox © OpenStreetMap.
MLS listing data
Listed by Hubert Cioromski · Troy Realty Ltd
Listing last updated Jul 22, 2026 · data refreshed from the MLS Jul 22, 2026, 5:09 AM CT
Based on information submitted to the MLS GRID as of Jul 22, 2026, 5:09 AM CT. Listing data © MRED LLC, distributed by MLS GRID — deemed reliable but not guaranteed; independently verify. Anything shown below this point is not MLS listing data.
See it in personA real dwello agent on our team — never a sold lead.
Schedule a tour
Message
No pressure — reach out whenever you’re ready.
Similar homes nearby
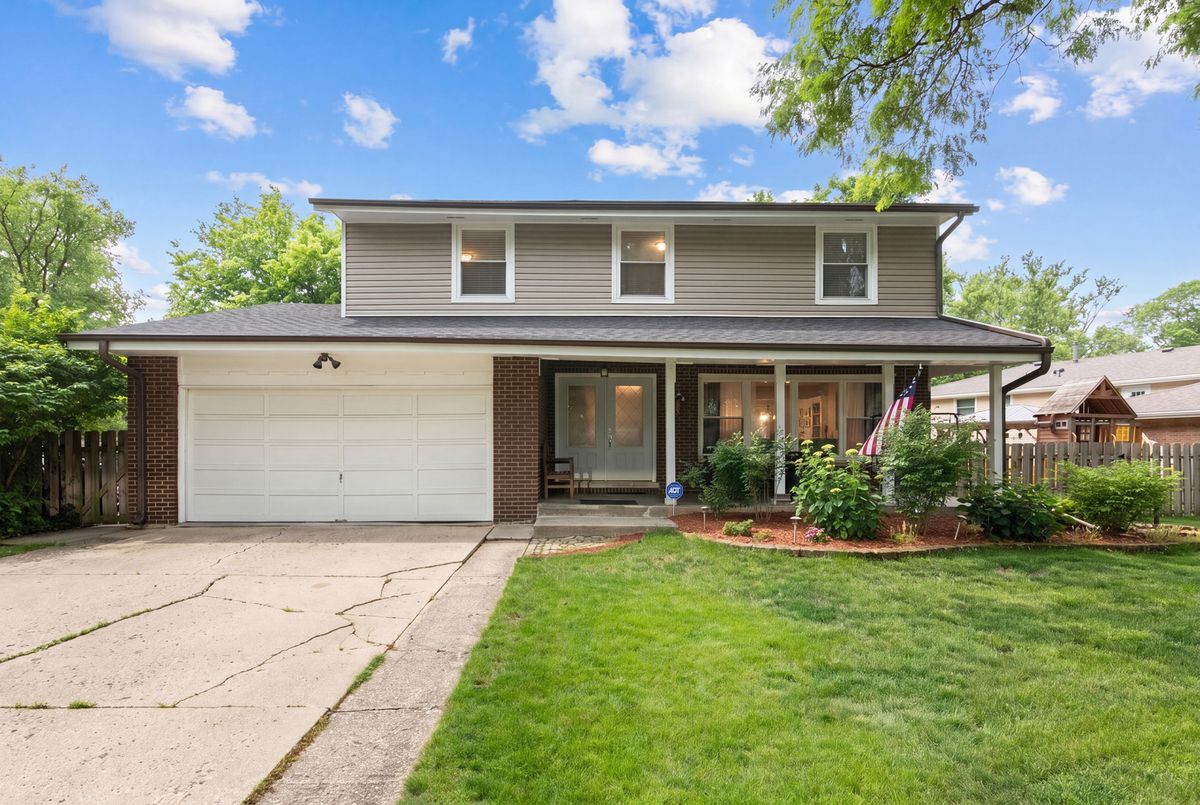
$699,000Active
4 bd · 2.5 ba · 2,300 sqft
2005 E Cayuga Lane
Mount Prospect, IL
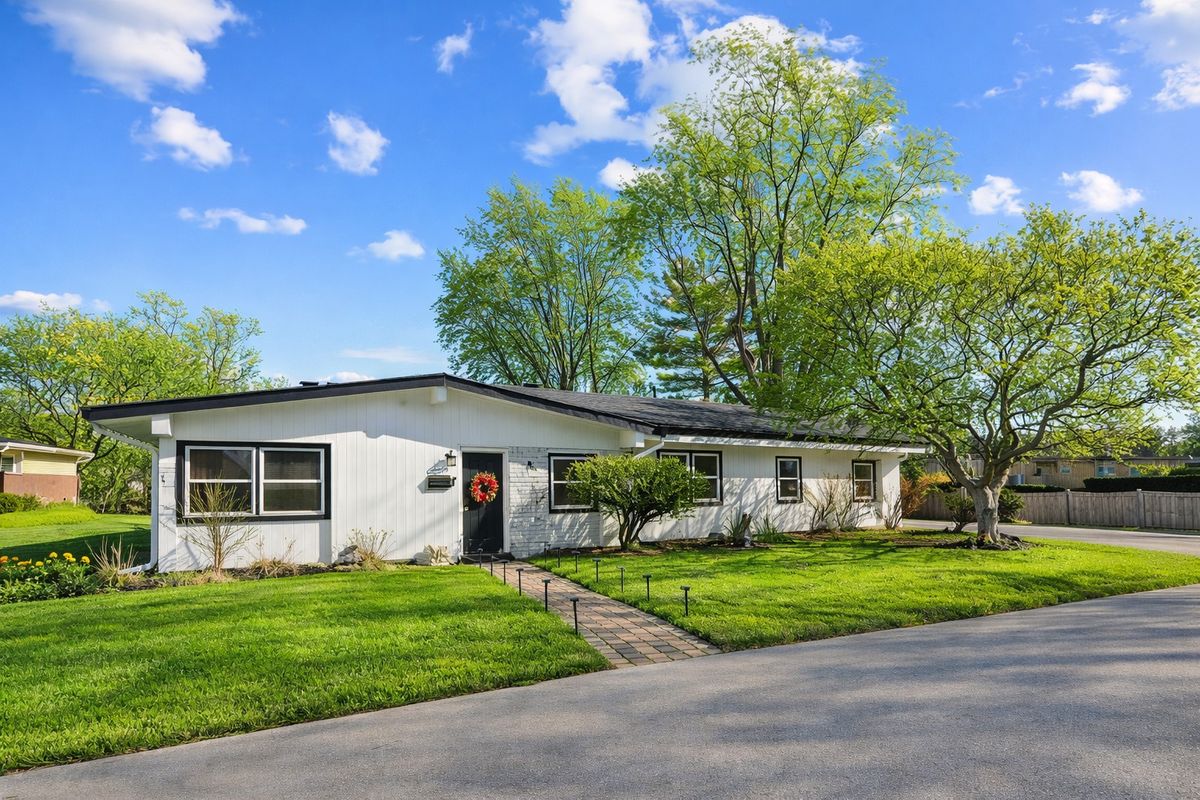
$699,900Active
4 bd · 2.5 ba · 2,132 sqft
8 Rob Road
Mount Prospect, IL
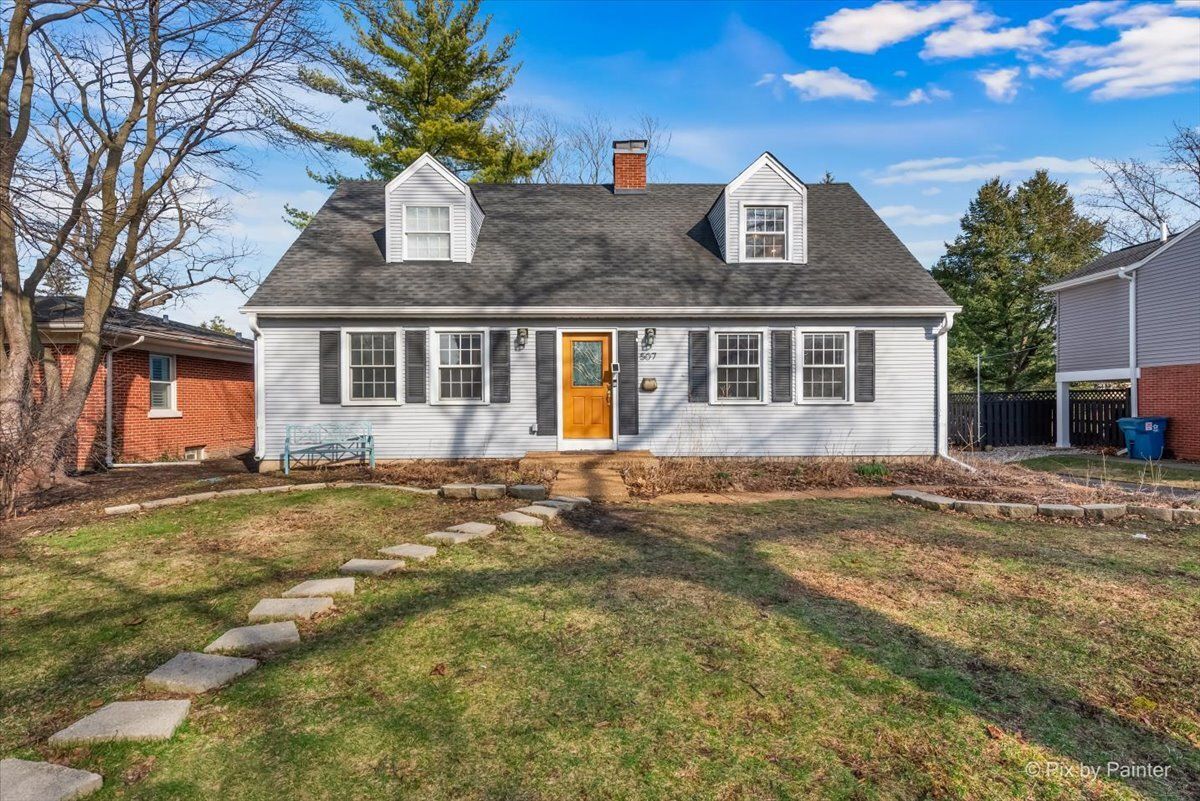
$699,900Active
3 bd · 3 ba · 3,072 sqft
507 Hi Lusi Avenue
Mount Prospect, IL
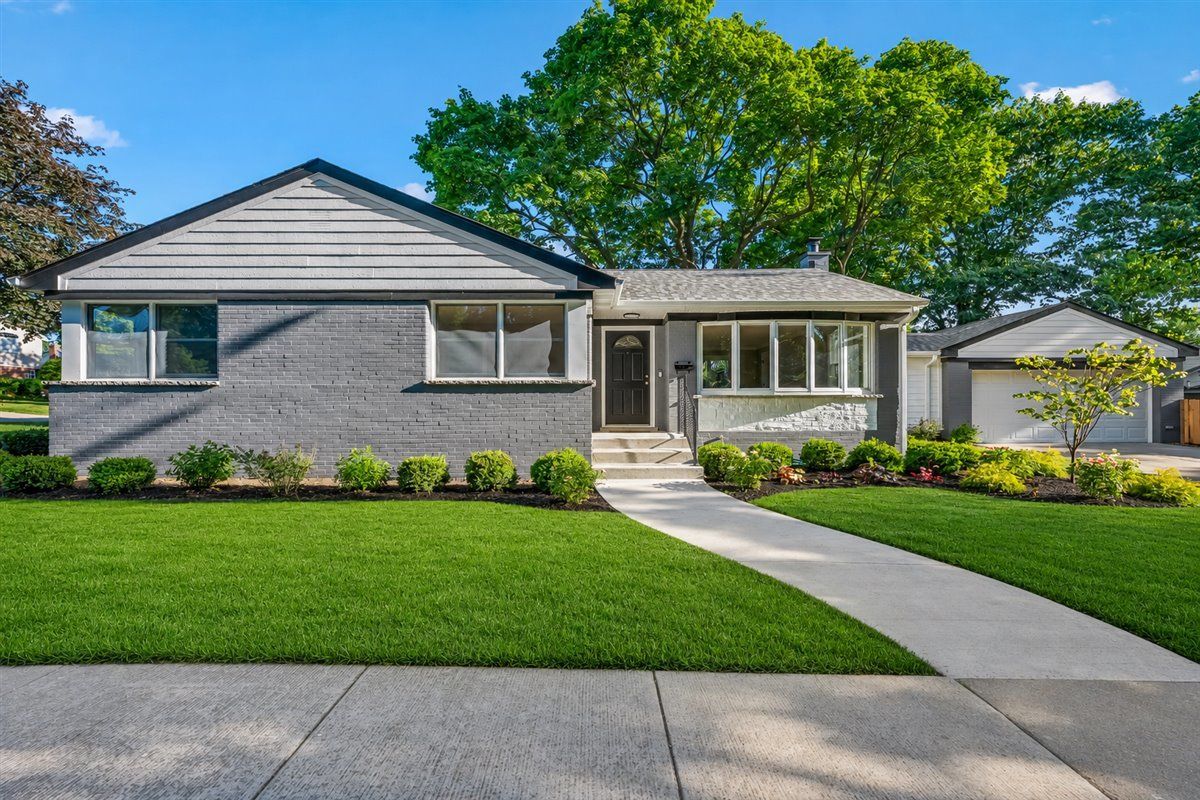
$730,000Active
3 bd · 2 ba · 2,353 sqft
20 N Waverly Place
Mount Prospect, IL