View all 43 photos
Detached Single · Roscoe, IL
$379,000
3 beds · 3 baths · 3,064 sqft
13273 Weatherfield Way, Roscoe, IL, 61073
A brick-and-mortar place to make your own — room to make it home.
Active
What’s special
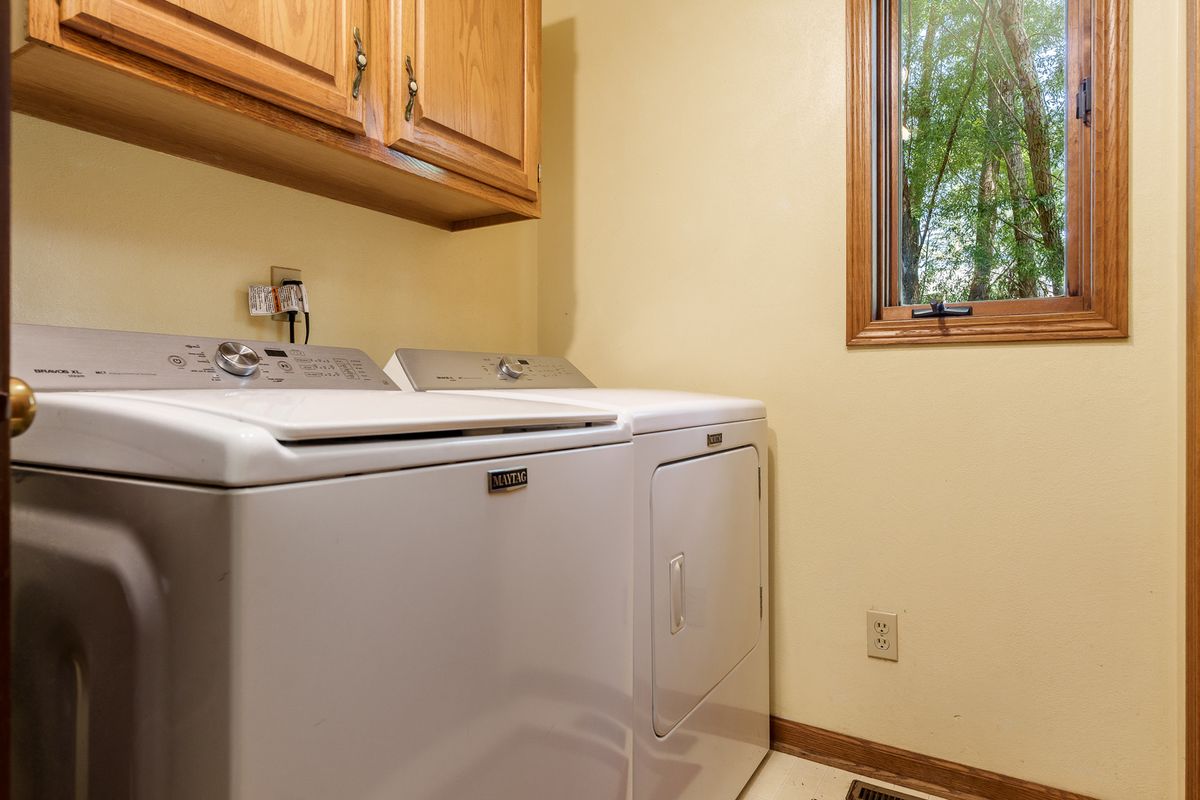
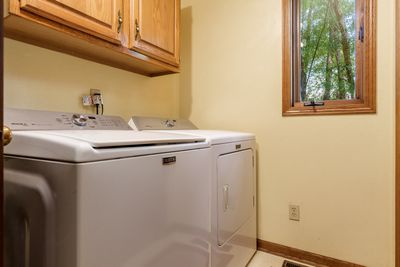
Central air2-car garage0.76-acre lotIn-unit laundry
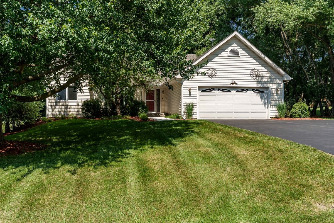
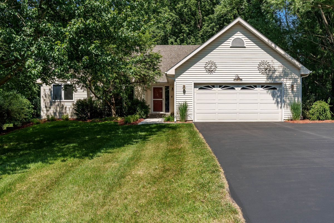
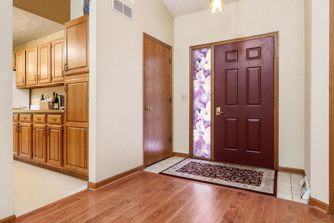
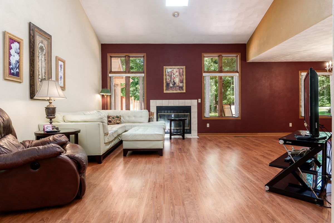
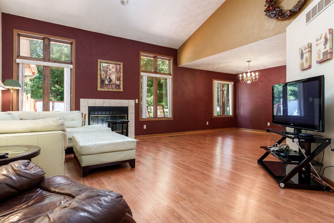
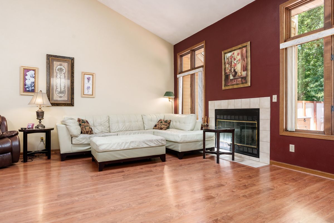
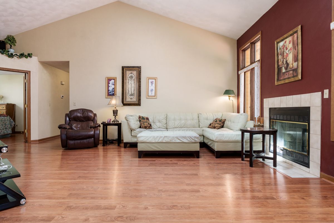

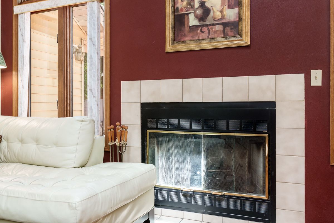
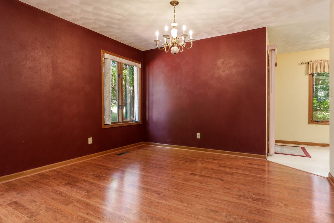
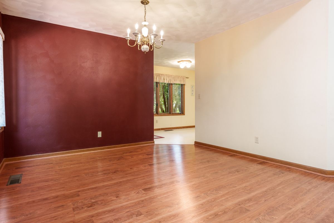
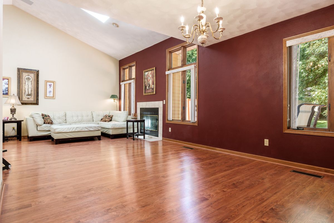
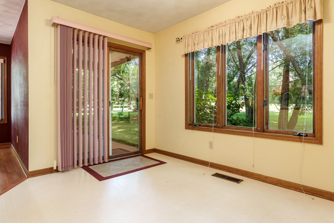
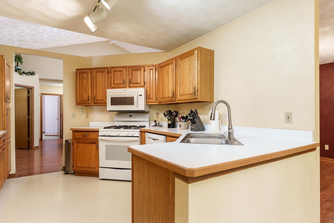
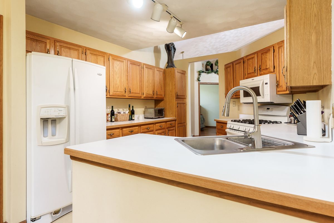
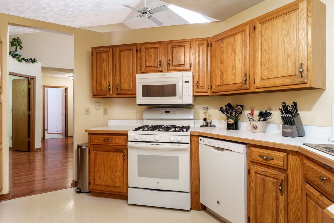
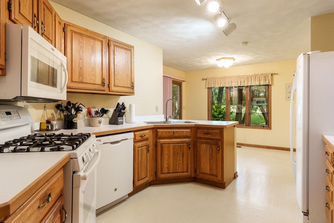
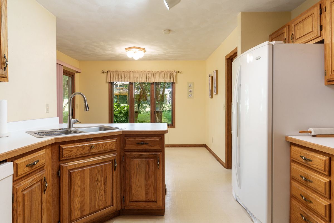
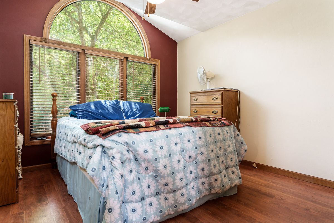
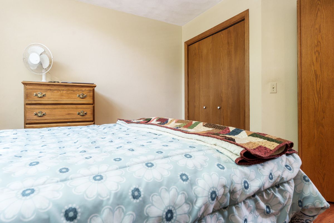
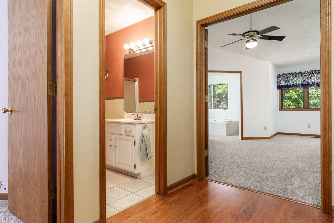
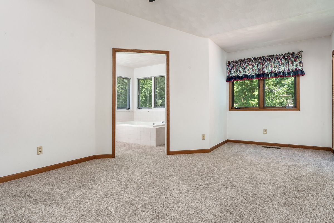
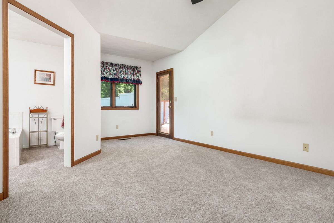
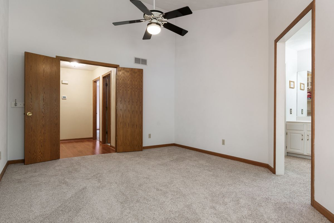
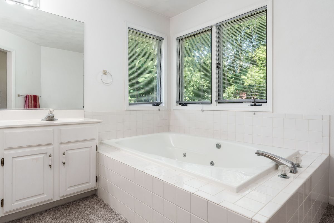
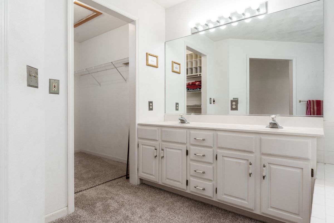
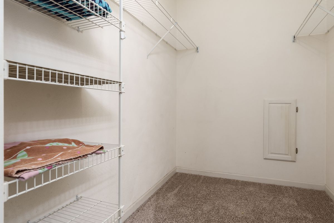
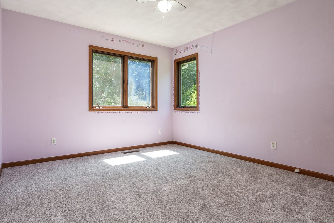
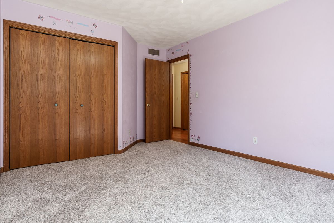
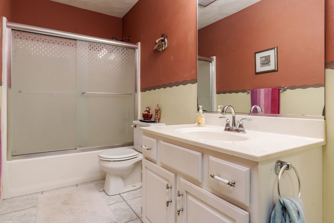
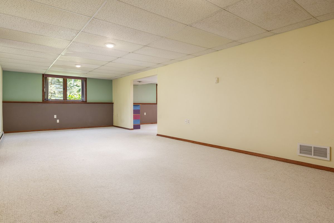

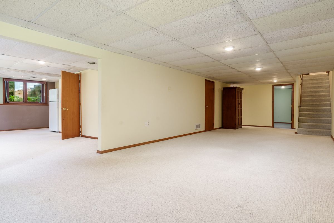
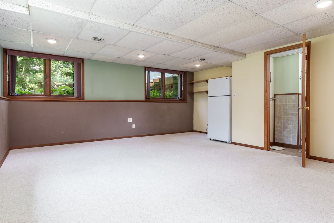
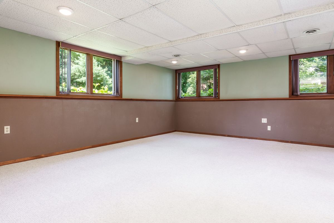
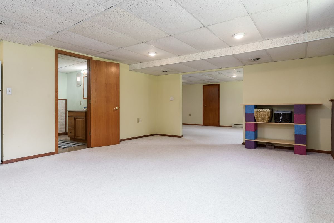
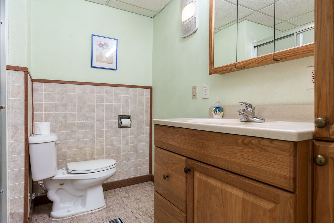
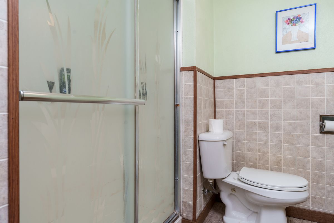
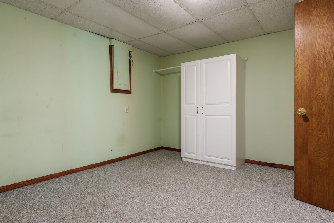
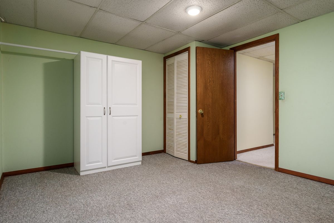
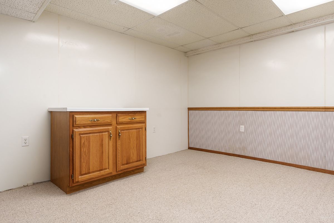
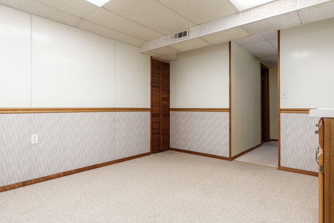
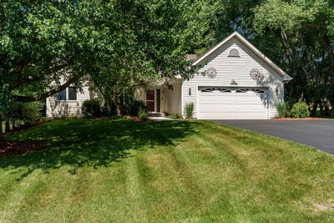
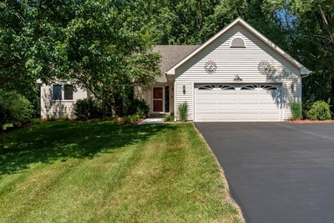
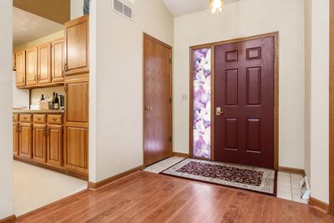
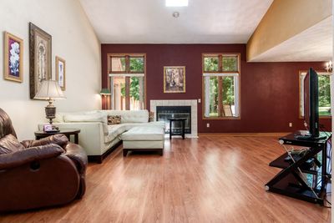
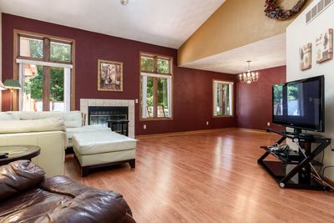
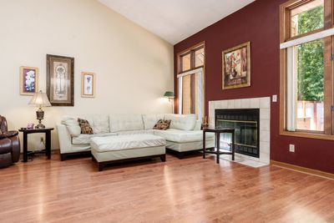

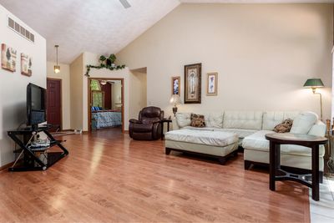
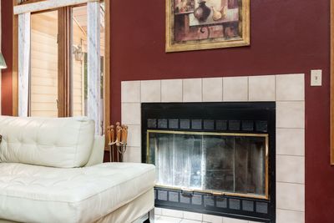
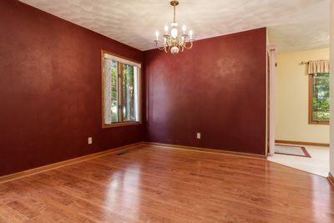
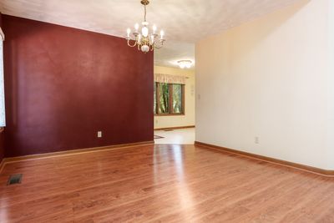
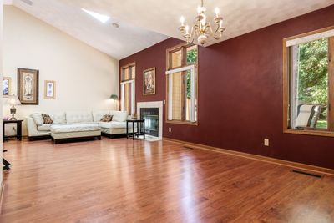
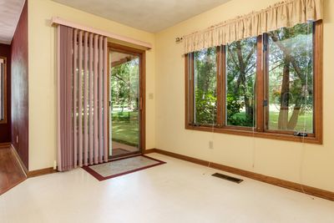
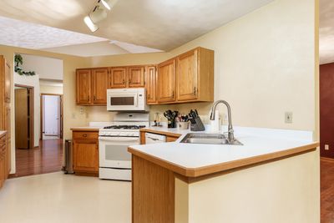
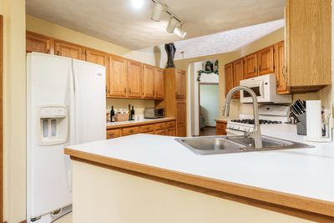
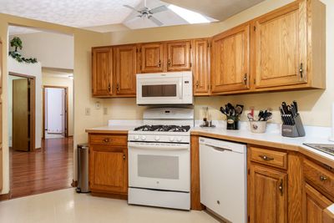
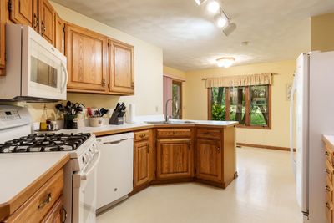
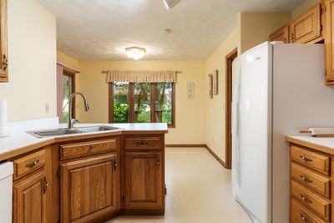
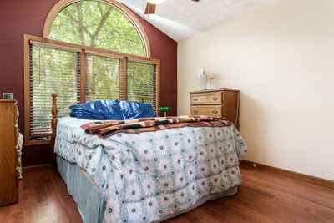
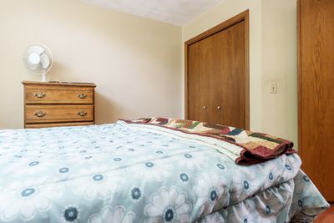
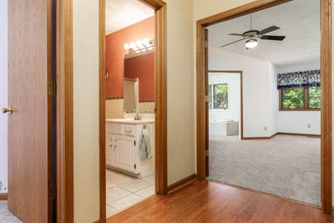
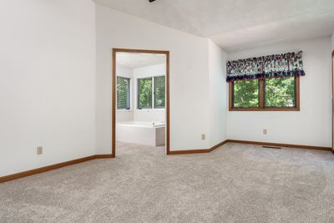
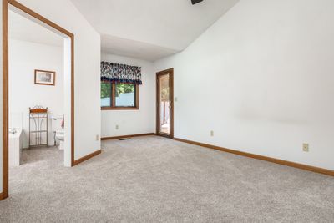
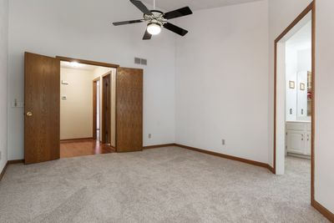
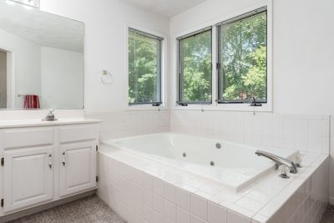
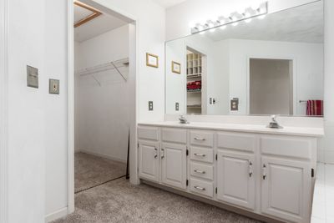
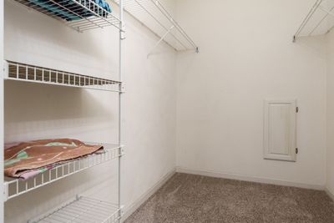
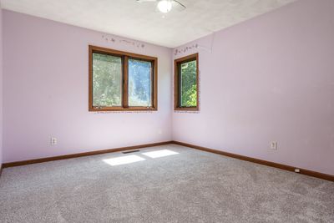
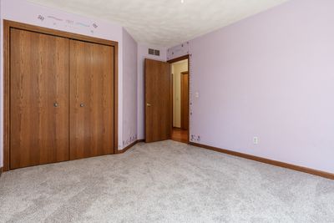
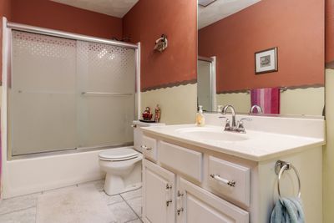
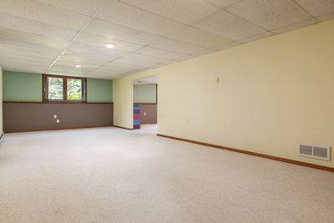
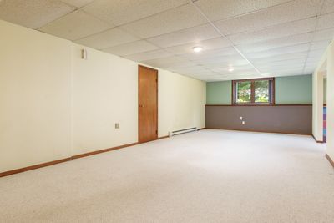
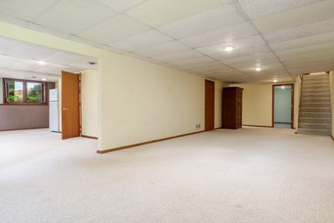
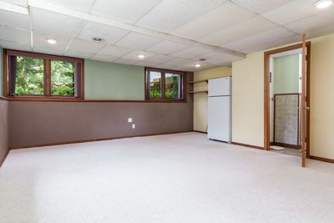
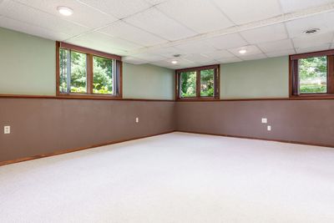
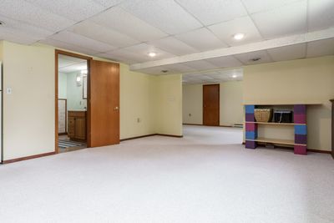
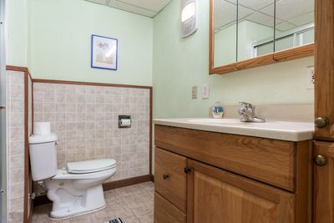
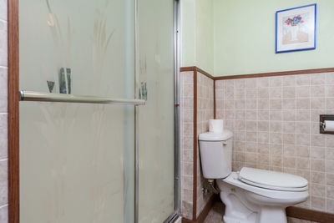
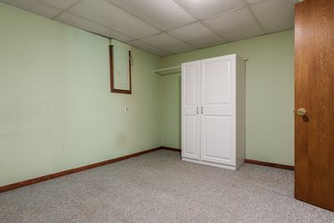
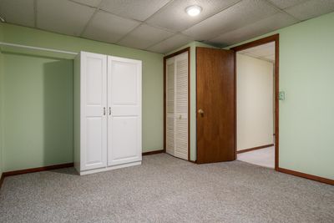
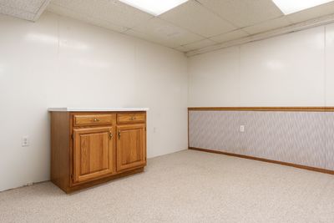
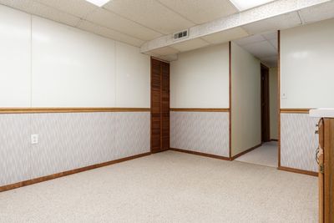
With over 3,000 square feet of finished living space, this spacious Roscoe ranch is located in the highly sought-after Prairie Hill/Hononegah School District and sits on nearly 3/4 of an acre, offering a private, tree-lined setting with plenty of room to enjoy the outdoors. The inviting living room features a beautiful wood-burning fireplace and large windows that fill the space with natural light, creating a warm and welcoming atmosphere. It flows seamlessly into the dining room, making it ideal for both everyday living and entertaining. The eat-in kitchen is thoughtfully designed with abundant oak cabinetry and sliding doors that lead to the expansive deck. French doors open to the private primary suite, complete with a relaxing soaking tub, double vanity, spacious walk-in closet, and direct access to the deck and hot tub-your own personal retreat. Two additional bedrooms and a full bath complete the main level. The partially exposed lower level offers a huge family room and recreation area with oversized windows that keep the space bright and inviting. You'll also find a versatile office, craft room, or playroom, a flexible bonus room currently used as a guest bedroom, and a full bath with a walk-in shower. Step outside to your backyard oasis featuring a multi-level, three-tier deck, hot tub, and ample space for entertaining, relaxing, or enjoying the peaceful surroundings. A large storage shed provides room for lawn equipment, while the upper level offers a charming playhouse with electricity or additional storage space.
— the listing agent’s description
The home
3 beds
3 baths
3,064 sqft
Built in 1990
0.76-acre lot
2-car garage
Detached Single
Ranch
What it’ll cost
$124 / sqft
$6,986 taxes / yr
No HOA
5 days on dwello
Estimated monthly payment
$2,708/mo
Principal & interest$2,015
Property taxes$582
Homeowners insurance$111
Get pre-qualified →Connect with a licensed lender in the dwello network.
Estimate only — not a loan offer. Example rate; taxes and insurance estimated; your actual rate, payment, taxes, and insurance will vary. dwello is not a lender. Equal Housing Opportunity.
Tour it with a real dwello agent
The agent who meets you here is an actual dwello Home Group team member who knows these streets — not a stranger who bought your name from a portal. You get straight answers on the spot, and the same person stays with you through closing.
On our team, vettedYour info is never soldWith you through closing
Tour this home
In person, on your schedule — a dwello agent meets you there.
WED
Jun 3
THU
Jun 4
FRI
Jun 5
SAT
Jun 6
11:00 am
Schedule a tour
5 days on dwello
Price history
Listed for sale
Jul 16, 2026
$379,000
Property taxes
2025
Annual tax bill (MLS)
From county records — verify with the assessor.
Features
Central AirNatural GasVinyl SidingSeptic TankAsphaltYes
Schools
Elementary — Prairie Hill Elementary School
Middle — Willowbrook Middle School
High — Hononegah High School
Assigned schools per the listing — always verify enrollment + boundaries with the district.
Neighborhood
Loading map…
Nearby places via OpenStreetMap — approximate; verify what matters to you. Map © Mapbox © OpenStreetMap.
MLS listing data
Listed by Jodi Stromberg · Berkshire Hathaway HomeServices Crosby Starck Real
Listing last updated Jul 20, 2026 · data refreshed from the MLS Jul 20, 2026, 4:28 PM CT
Based on information submitted to the MLS GRID as of Jul 20, 2026, 4:28 PM CT. Listing data © MRED LLC, distributed by MLS GRID — deemed reliable but not guaranteed; independently verify. Anything shown below this point is not MLS listing data.
See it in personA real dwello agent on our team — never a sold lead.
Schedule a tour
Message
No pressure — reach out whenever you’re ready.
Similar homes nearby
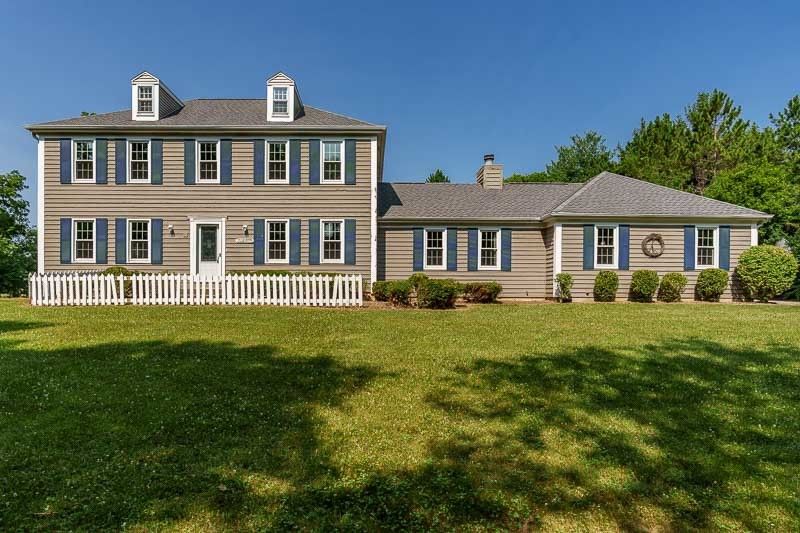
$385,000Active
4 bd · 3 ba · 2,180 sqft
12002 SOUTH GATE
Roscoe, IL
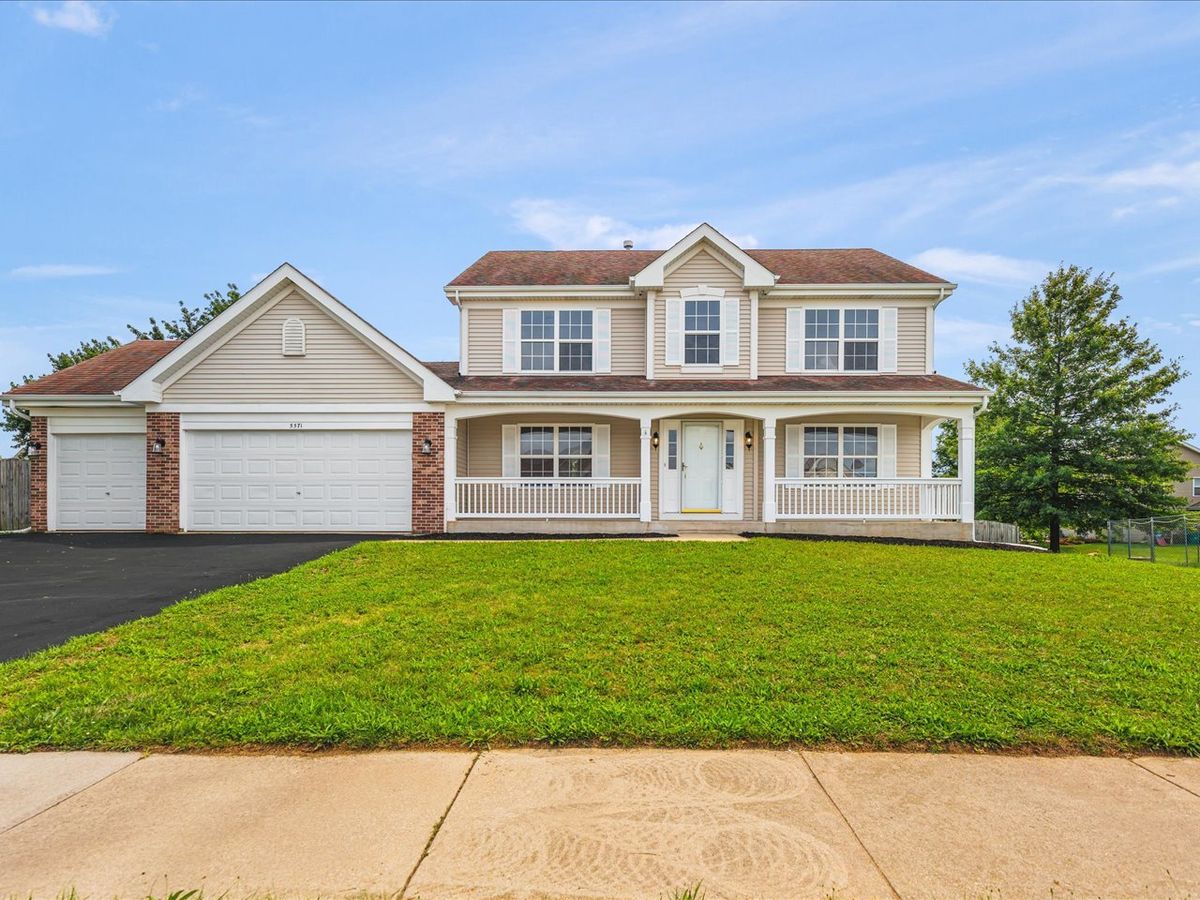
$369,900Active
4 bd · 2.5 ba · 3,288 sqft
5571 Thribble Cross
Roscoe, IL
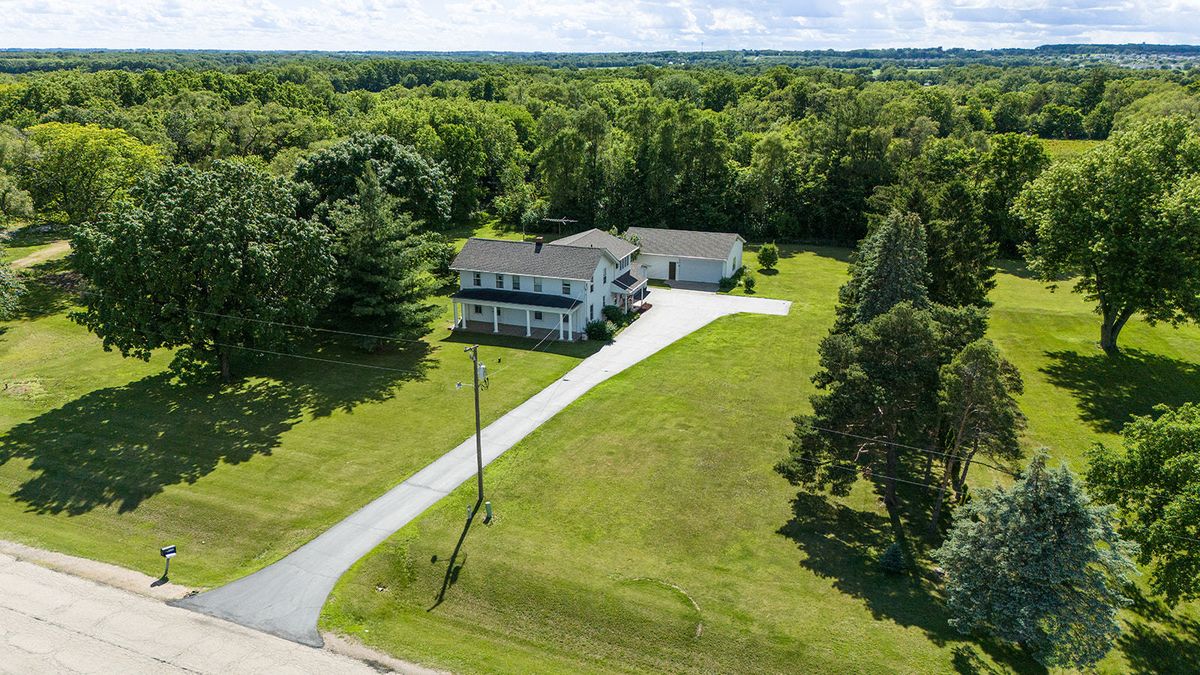
$389,000Active
3 bd · 2.5 ba · 2,800 sqft
9690 N 2ND Street
Roscoe, IL
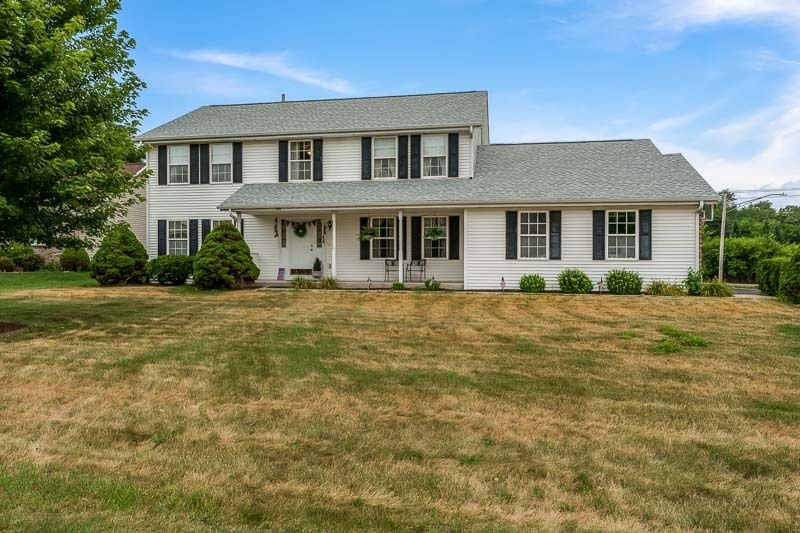
$394,900Active
4 bd · 2.5 ba · 2,520 sqft
691 STONEMINT Drive
Roscoe, IL