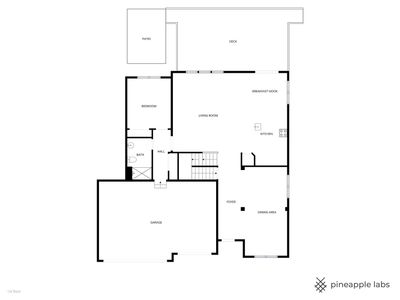
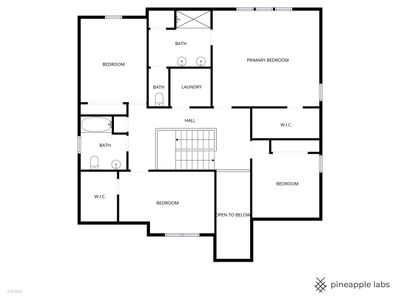
View all 31 photos
Detached Single · Elburn, IL
$574,900
5 beds · 3 baths · 2,917 sqft
1388 Madsen Street, Elburn, IL, 60119
A brick-and-mortar place to make your own — room to make it home.
Active
What’s special
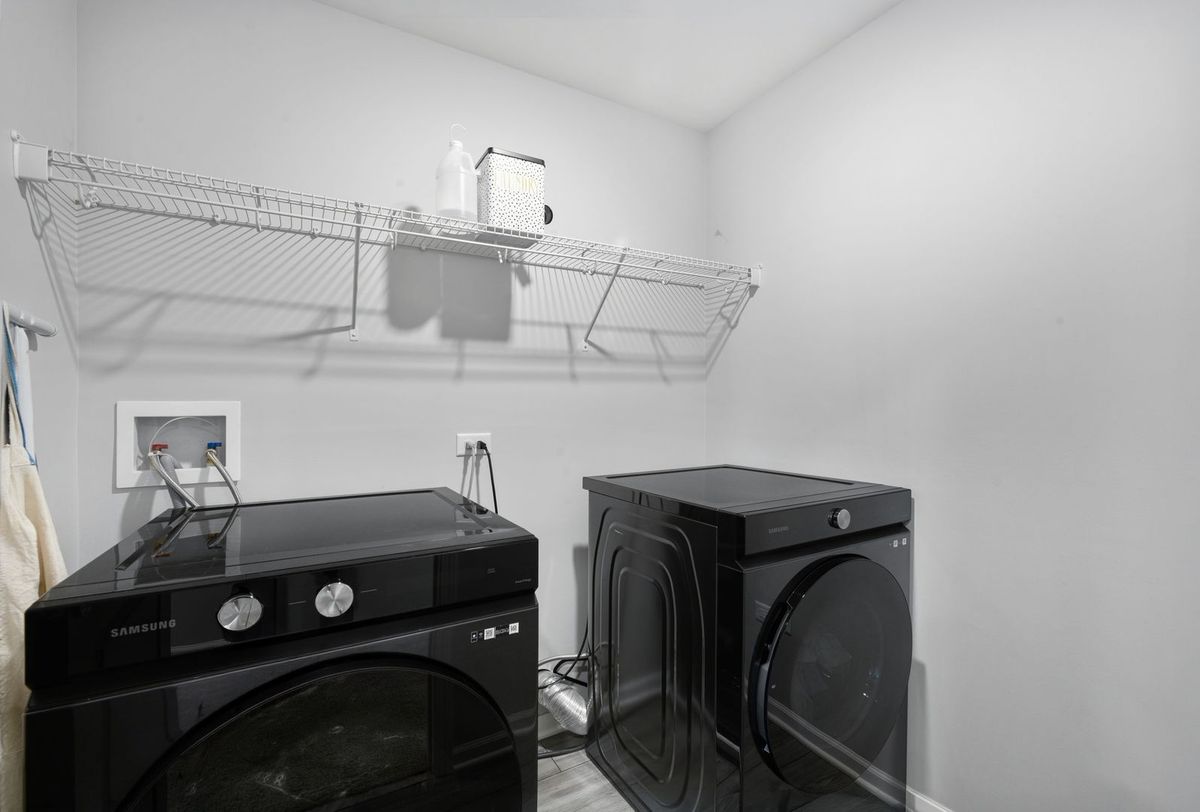
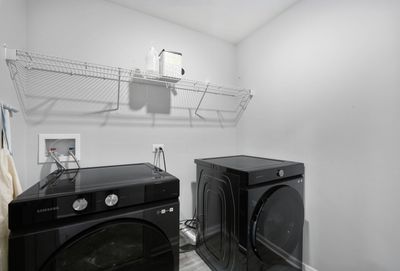
Central air3-car garageIn-unit laundry
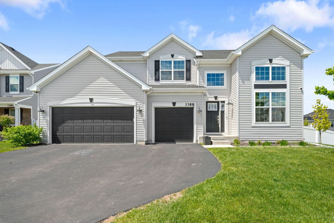
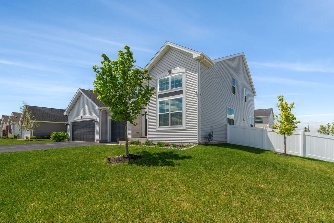
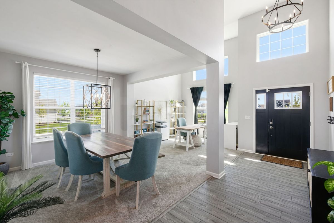
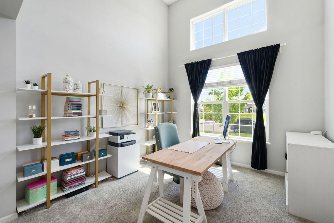
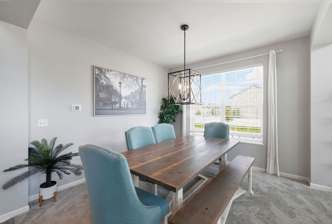
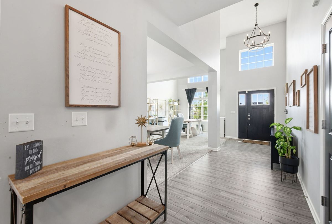
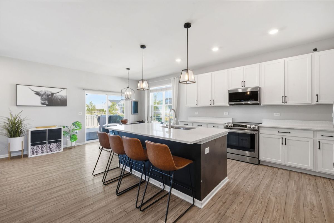
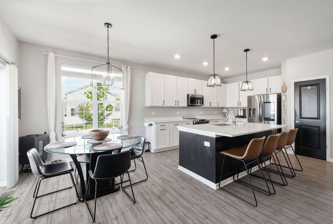
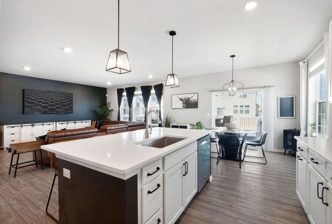
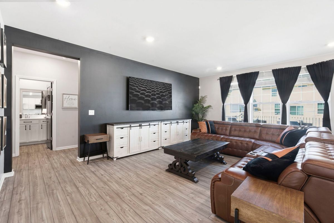
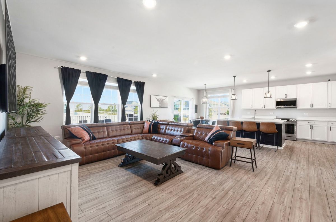
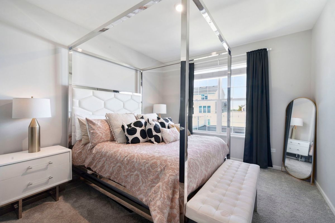
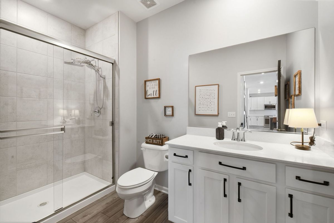
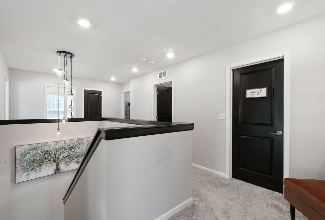
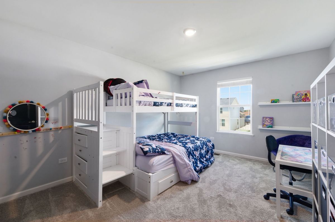
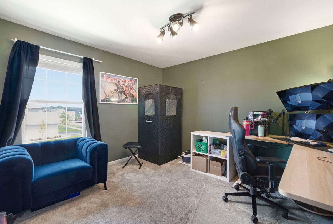
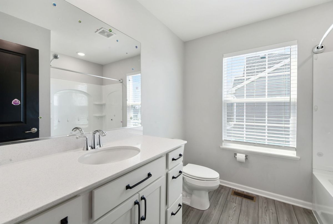
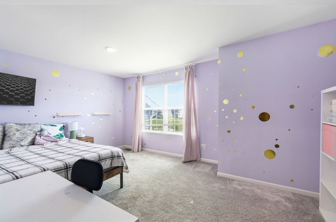
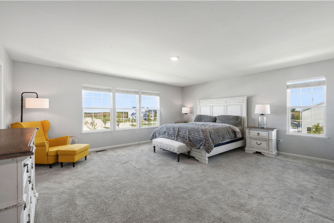
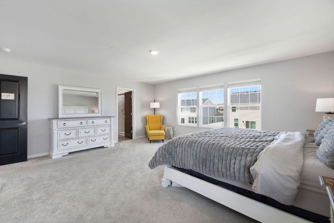
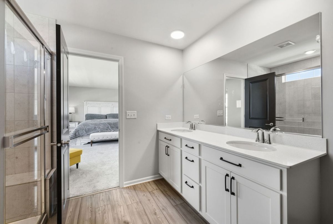
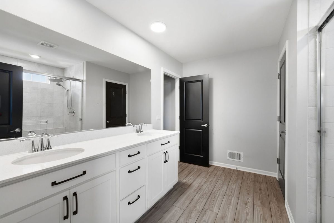
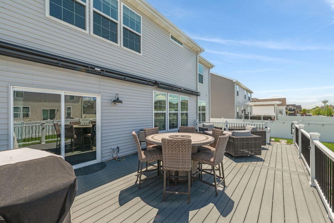
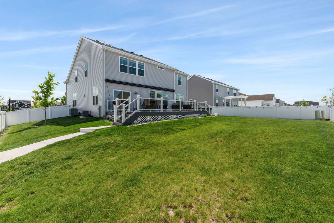
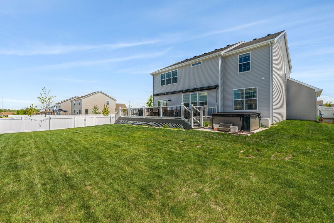
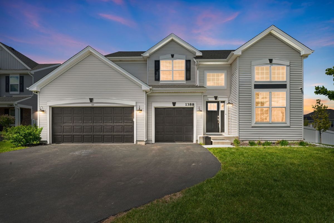
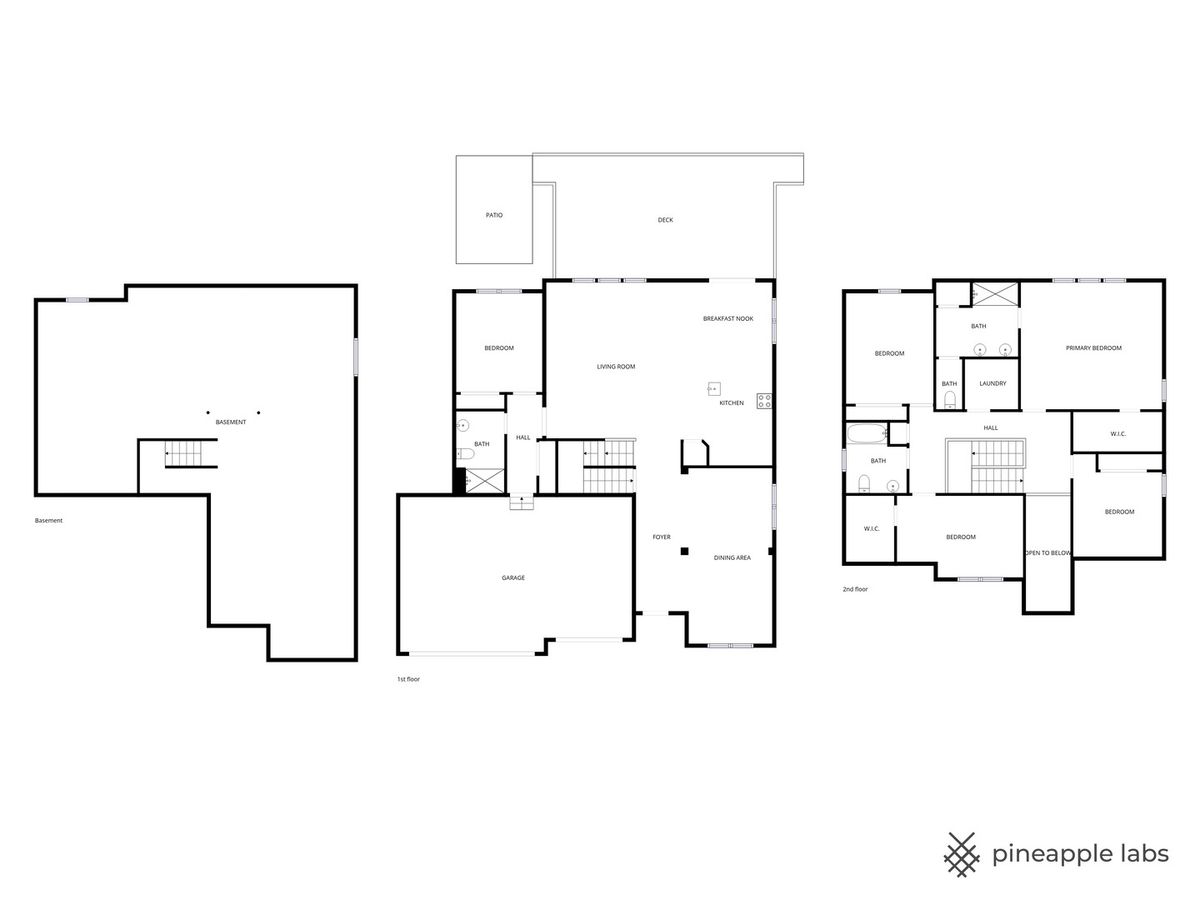
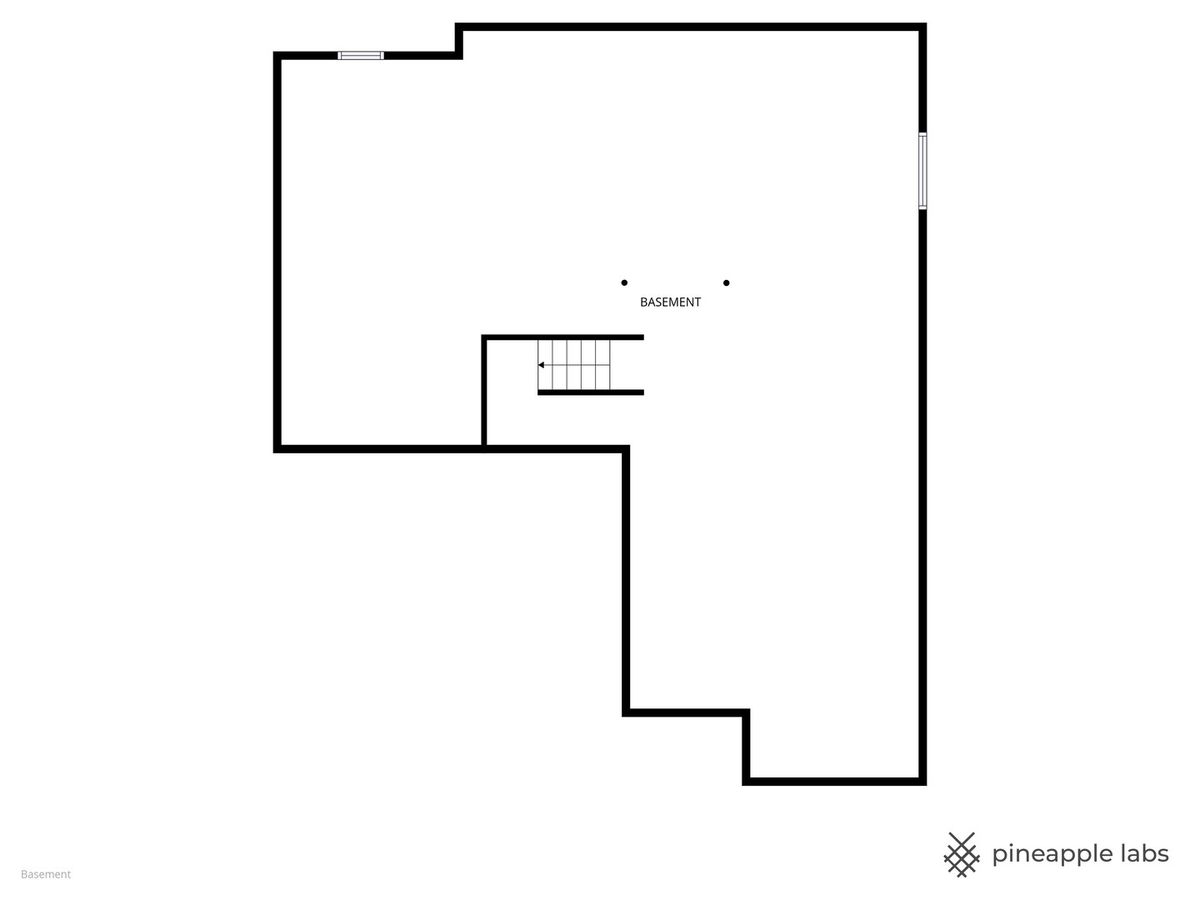
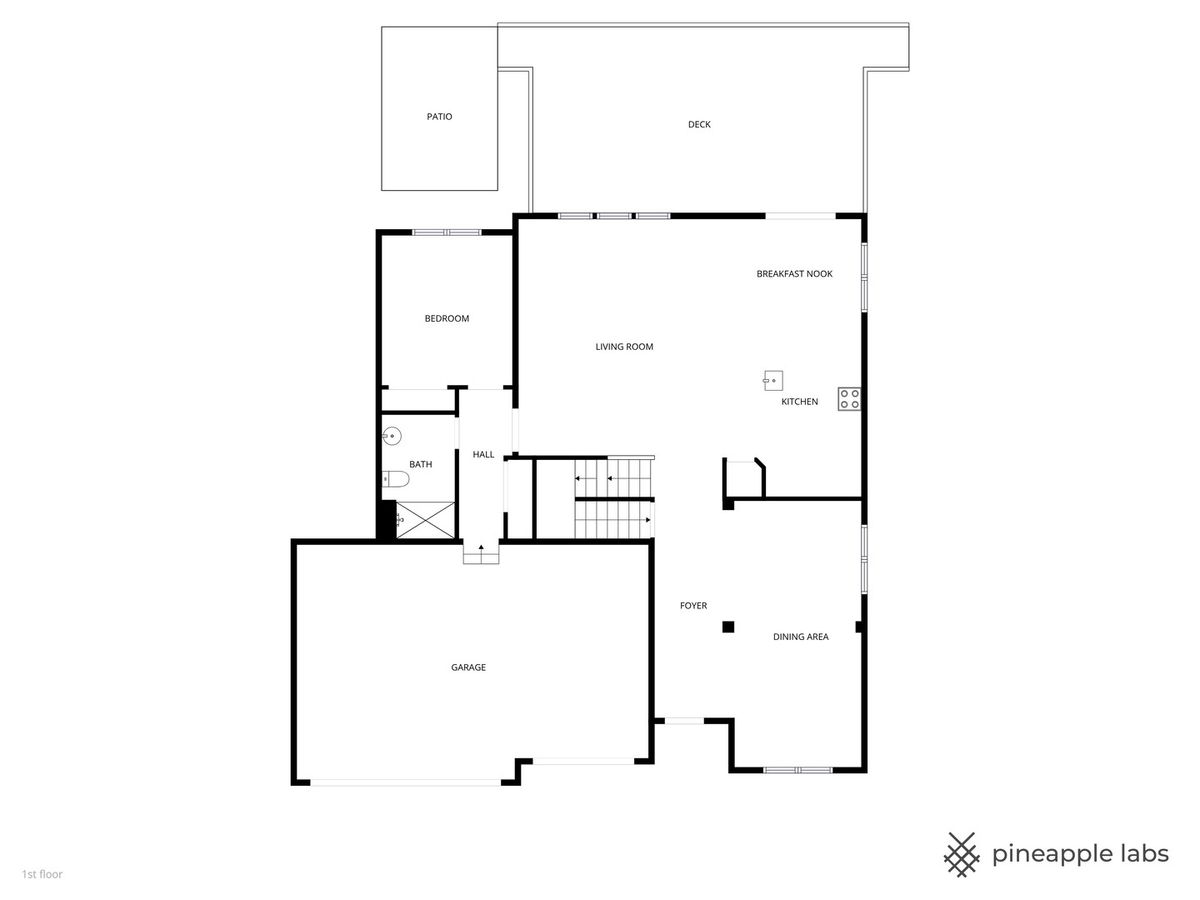
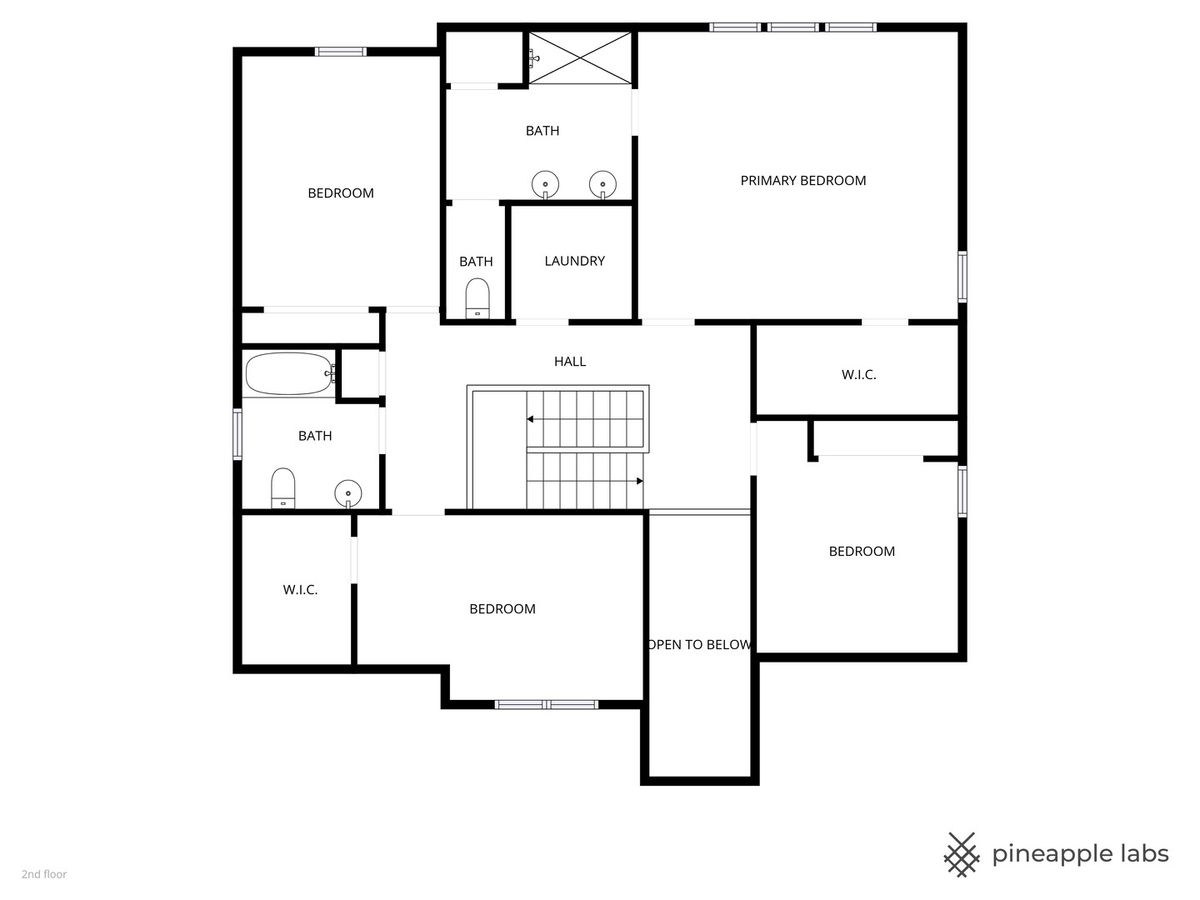
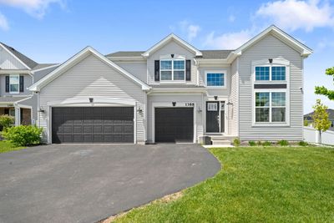
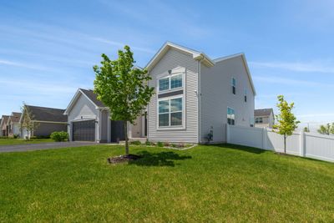
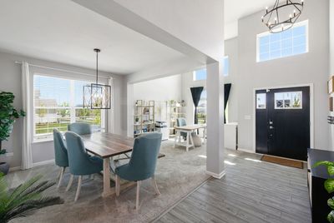
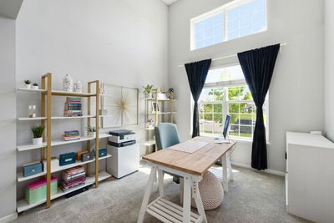
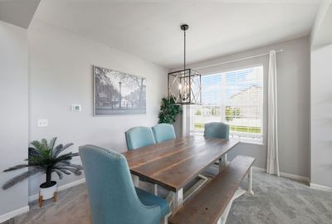
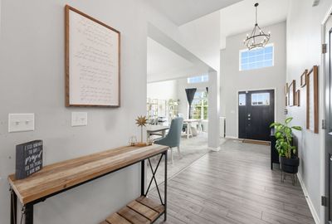
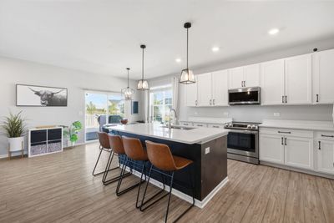
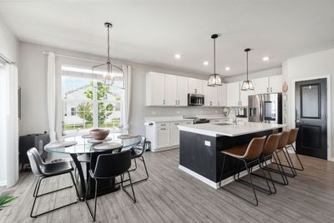
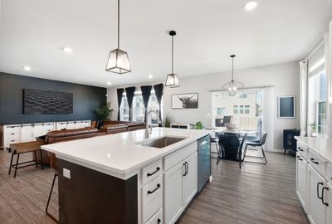
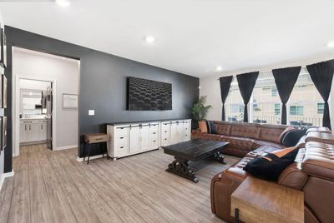
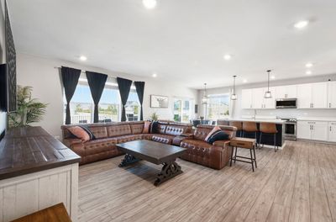
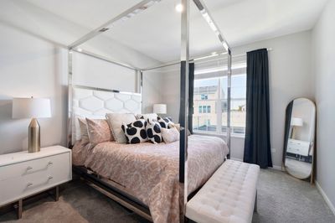
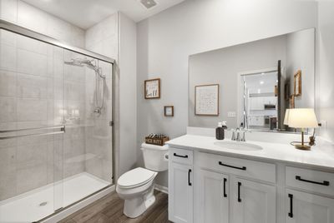
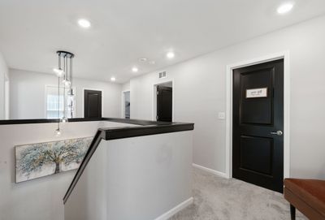
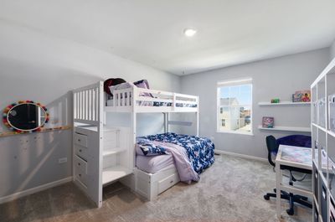
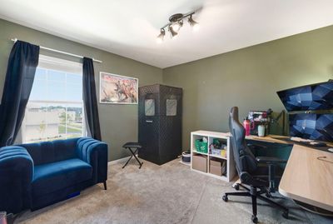
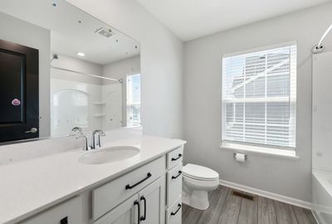
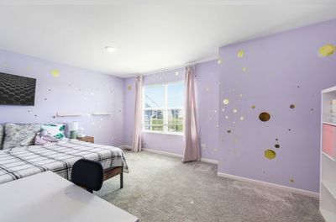
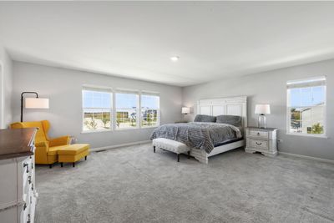
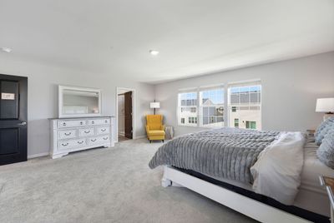
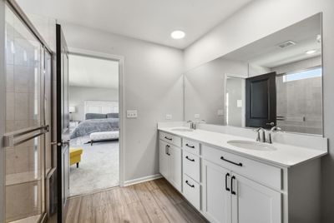
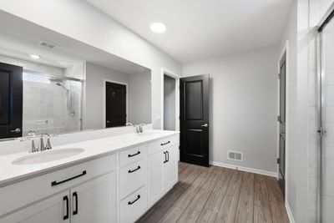
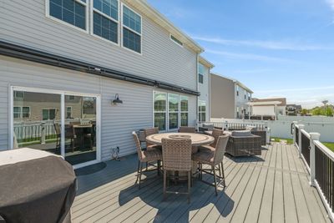
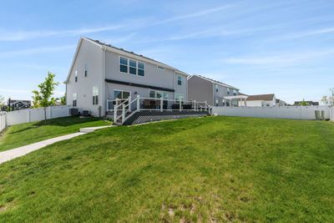
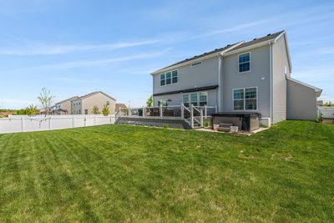
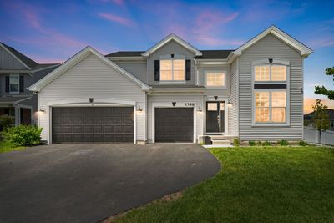
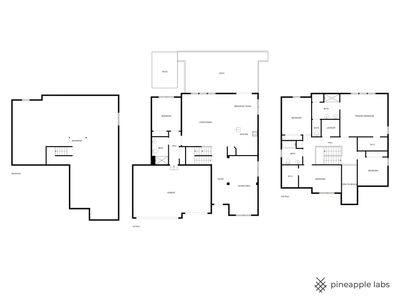
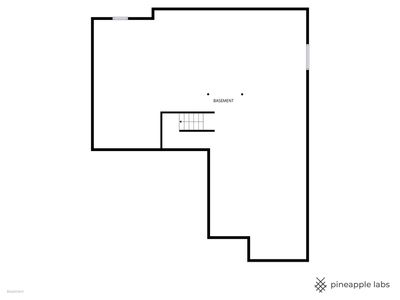
***Back On Market At No Fault Of The Seller *** Welcome to this stunning Elburn home in the highly sought-after Fox Pointe community, featuring the popular Raleigh floor plan by Lennar and loaded with over $100,000 in premium upgrades. Perfectly situated on a premium corner lot directly across from the neighborhood park, this exceptional home offers the ideal combination of luxury, space, and location. Boasting 5 bedrooms, 3 full bathrooms, a full unfinished basement with bathroom rough-in, and an oversized 3-car garage, the layout was designed with flexibility and functionality in mind. The second floor features four spacious bedrooms and two full bathrooms, while the main level includes a highly desirable first-floor bedroom and full bathroom, ideal for guests, related living, or a private office setup. The bright open-concept floor plan seamlessly connects the kitchen, dining, and family room spaces, creating an inviting atmosphere for both entertaining and everyday living. Outside, the backyard has been transformed into a private retreat with a fully fenced yard, expansive composite deck, and full electric awnings for the perfect evening outdoor getaway. The full unfinished basement offers endless possibilities for future expansion, whether you envision a home theater, gym, recreation area, additional bedrooms, or custom entertaining space. Fox Pointe residents enjoy scenic walking trails throughout the neighborhood along with quick access to I-88, Route 47, and Route 38, making commuting and everyday convenience effortless. This is a rare opportunity to own a heavily upgraded home in one of Elburn's most desirable communities. Don't delay, make this your home today!
— the listing agent’s description
The home
5 beds
3 baths
2,917 sqft
Built in 2022
0.18-acre lot
3-car garage
Detached Single
What it’ll cost
$197 / sqft
$13,015 taxes / yr
$600/mo HOA
32 days on dwello
Estimated monthly payment
$4,910/mo
Principal & interest$3,057
Property taxes$1,085
Homeowners insurance$168
HOA dues$600
Get pre-qualified →Connect with a licensed lender in the dwello network.
Estimate only — not a loan offer. Example rate; taxes, HOA dues, insurance estimated; your actual rate, payment, taxes, and insurance will vary. dwello is not a lender. Equal Housing Opportunity.
Tour it with a real dwello agent
The agent who meets you here is an actual dwello Home Group team member who knows these streets — not a stranger who bought your name from a portal. You get straight answers on the spot, and the same person stays with you through closing.
On our team, vettedYour info is never soldWith you through closing
Tour this home
In person, on your schedule — a dwello agent meets you there.
WED
Jun 3
THU
Jun 4
FRI
Jun 5
SAT
Jun 6
11:00 am
Schedule a tour
32 days on dwello
Price history
Listed for sale
Jul 16, 2026
$574,900
Earlier records
Listed
Jul 9, 2026
$579,900
Listed
May 21, 2026
$579,900
Listed
May 14, 2026
$599,900
From MLS records — independently verify.
Property taxes
2025
Annual tax bill (MLS)
From county records — verify with the assessor.
Features
Central AirNatural GasVinyl SidingPublic SewerAsphaltGarage Door Opener
Schools
Elementary — John Stewart Elementary School
Middle — Harter Middle School
High — Kaneland High School
Assigned schools per the listing — always verify enrollment + boundaries with the district.
Neighborhood
Loading map…
Nearby places via OpenStreetMap — approximate; verify what matters to you. Map © Mapbox © OpenStreetMap.
MLS listing data
Listed by Tracey Larsen · Coldwell Banker Realty
Listing last updated Aug 16, 2026 · data refreshed from the MLS Aug 16, 2026, 3:56 PM CT
Based on information submitted to the MLS GRID as of Aug 16, 2026, 3:56 PM CT. Listing data © MRED LLC, distributed by MLS GRID — deemed reliable but not guaranteed; independently verify. Anything shown below this point is not MLS listing data.
See it in personA real dwello agent on our team — never a sold lead.
Schedule a tour
Message
No pressure — reach out whenever you’re ready.
Similar homes nearby
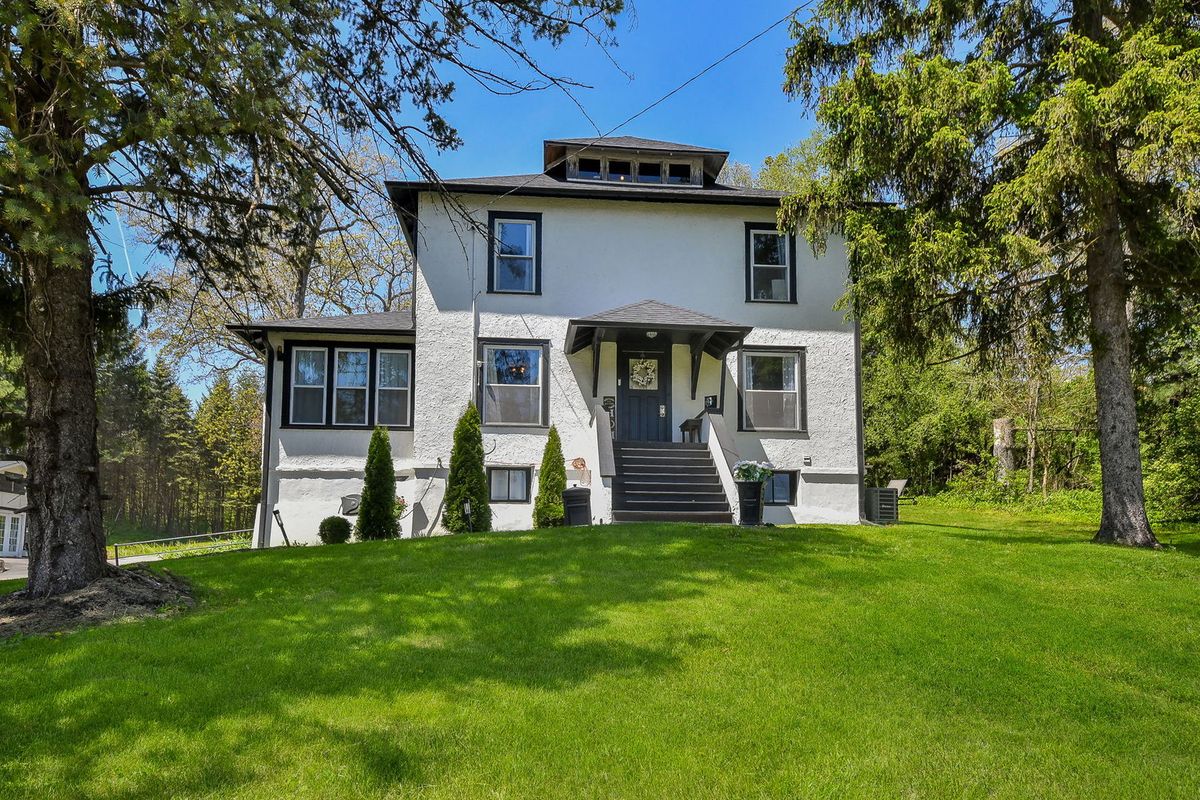
$559,000Active
4 bd · 1.5 ba · 2,060 sqft
1S100 IL Rte 47
Elburn, IL
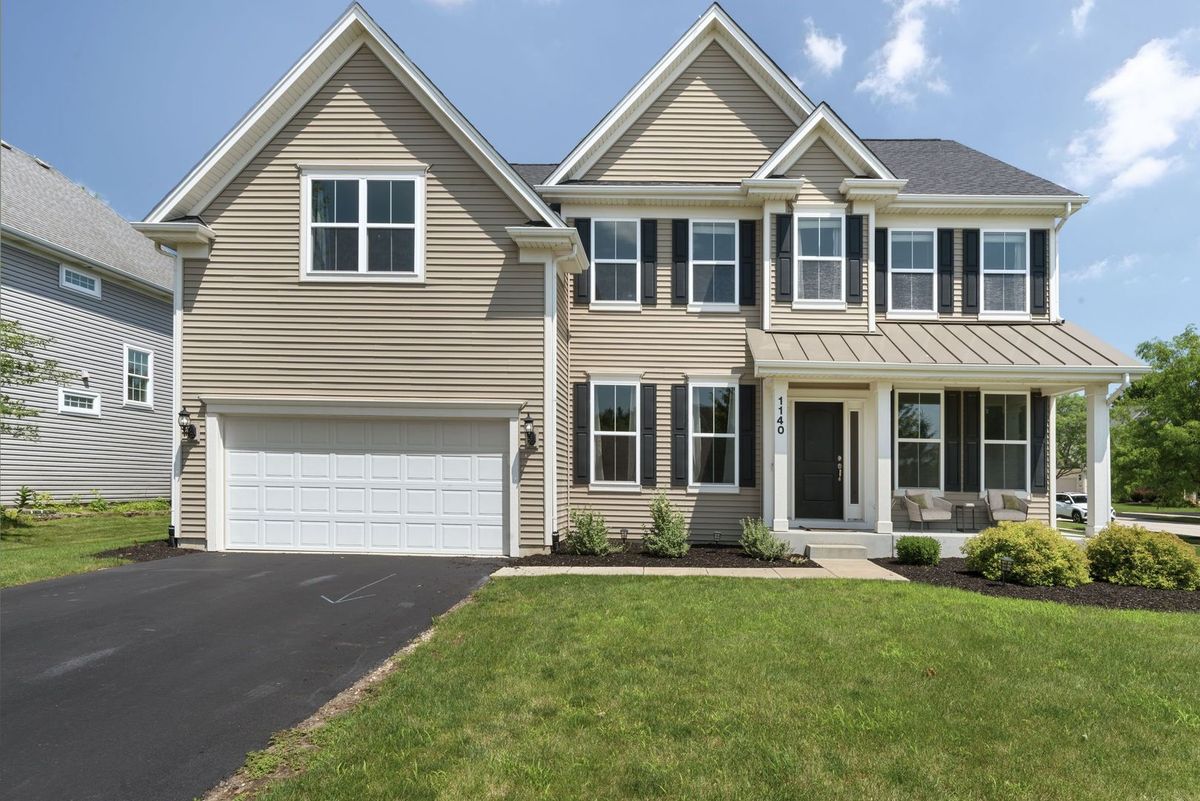
$599,000Active
4 bd · 2.5 ba · 2,860 sqft
1140 Independence Avenue
Elburn, IL
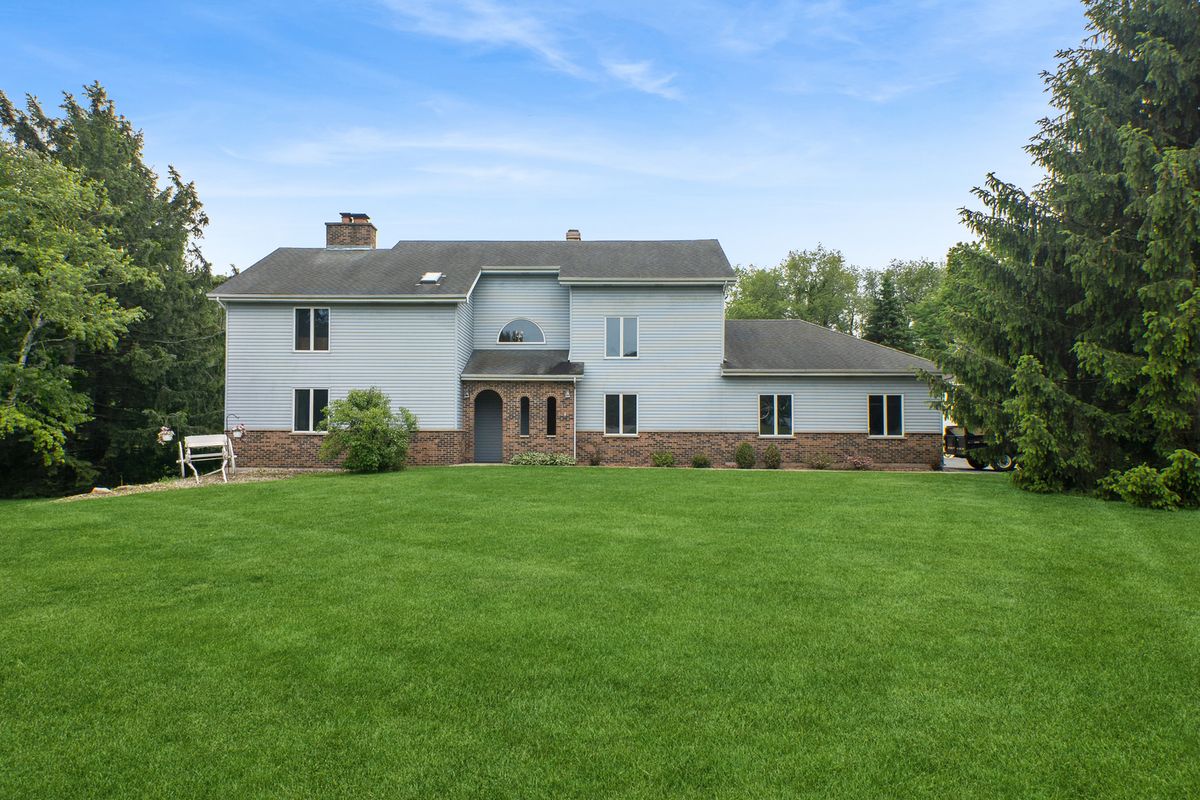
$630,000Active
4 bd · 3.5 ba · 3,200 sqft
40W923 MULHERN Road
Elburn, IL
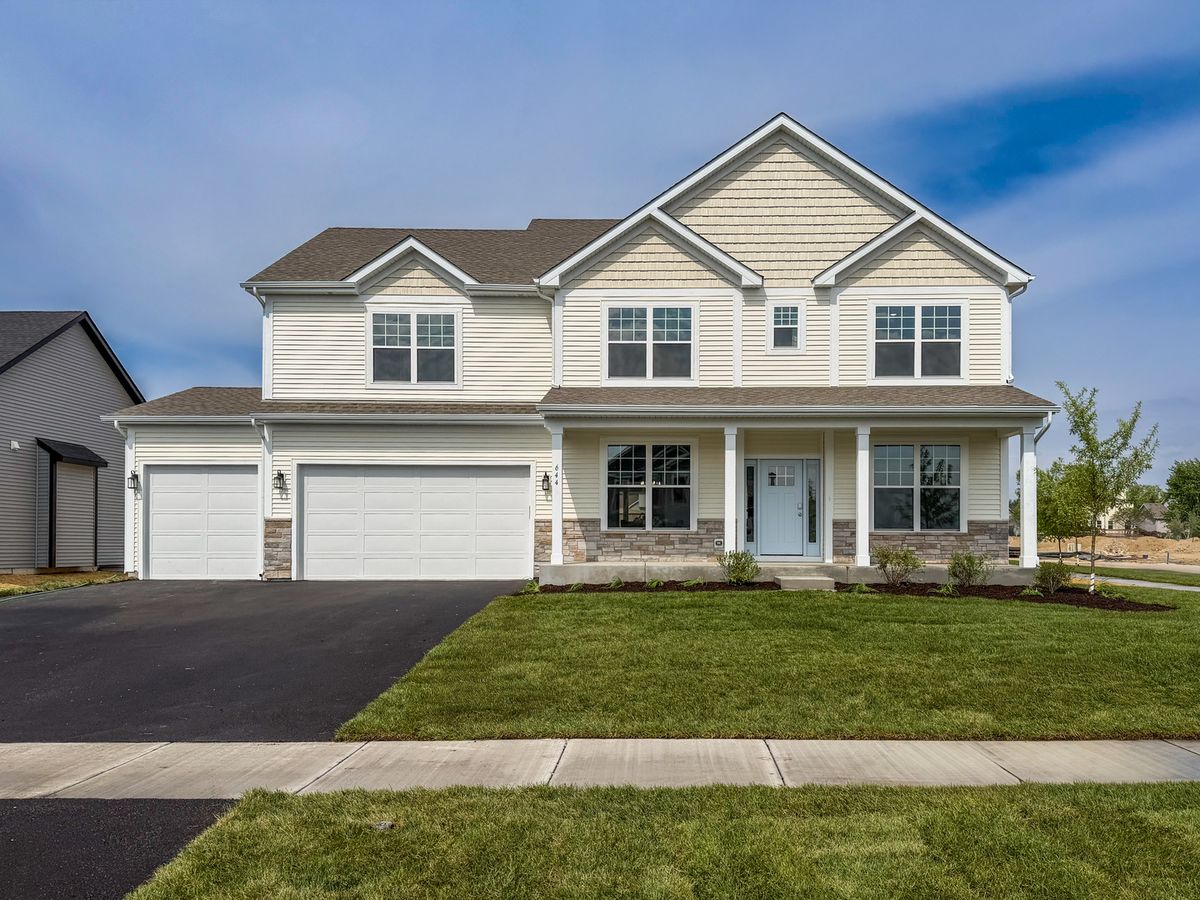
$709,990Active
5 bd · 3.5 ba · 3,197 sqft
644 Houtz Circle
Elburn, IL