View all 31 photos
Attached Single · Huntley, IL
$329,900
3 beds · 2.5 baths · 2,205 sqft
8992 Disbrow Street, Huntley, IL, 60142
A brick-and-mortar place to make your own — room to make it home.
Active
What’s special
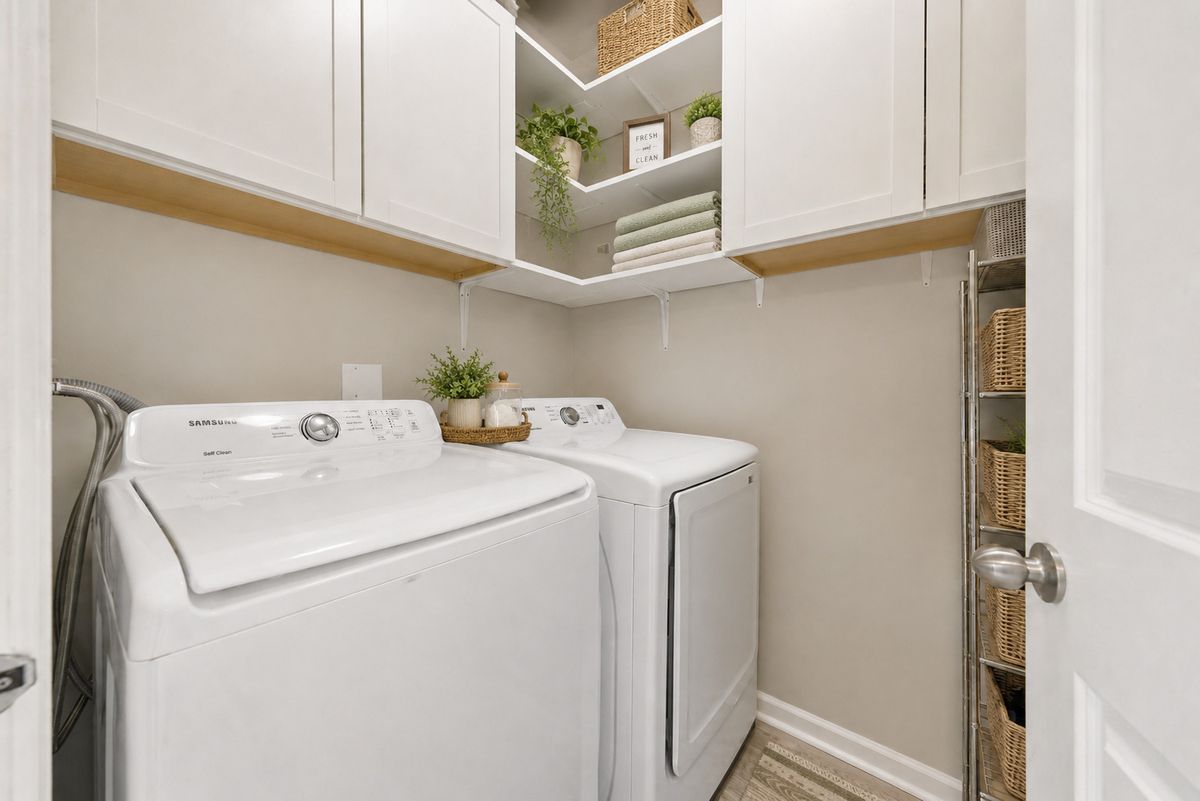
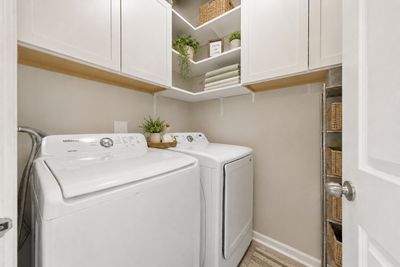
Central air2-car garageIn-unit laundry
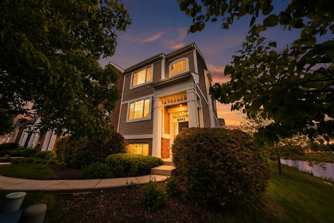
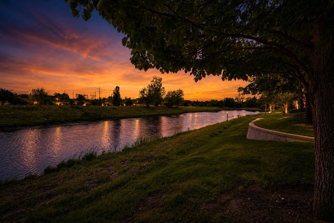
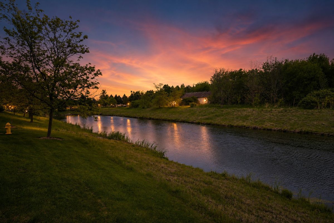
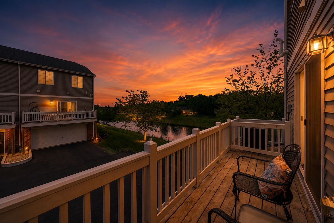
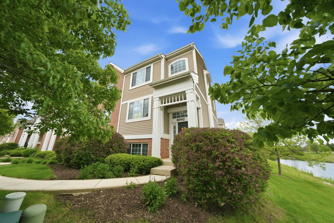
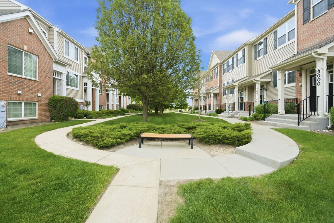
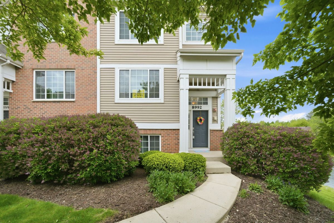
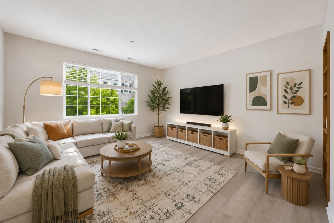
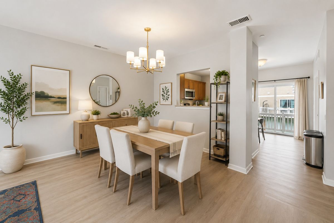
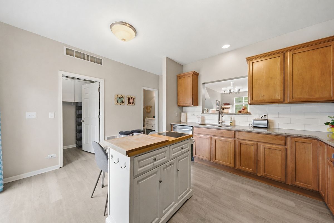
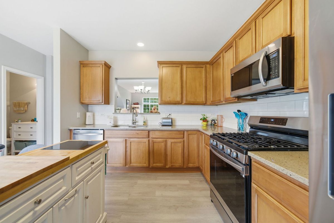
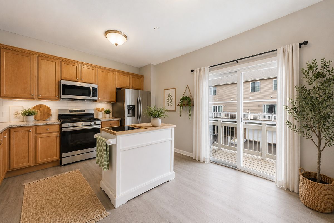
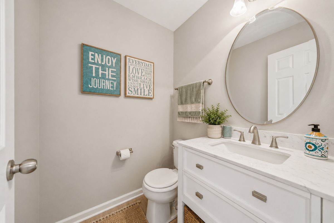
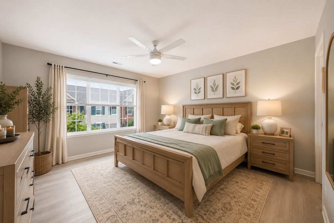
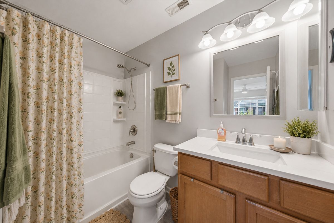
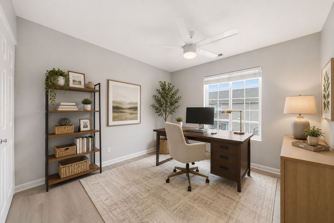
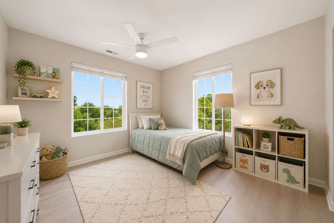
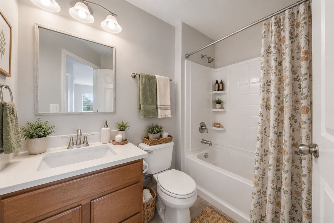
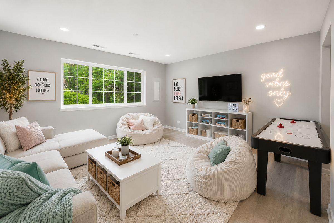
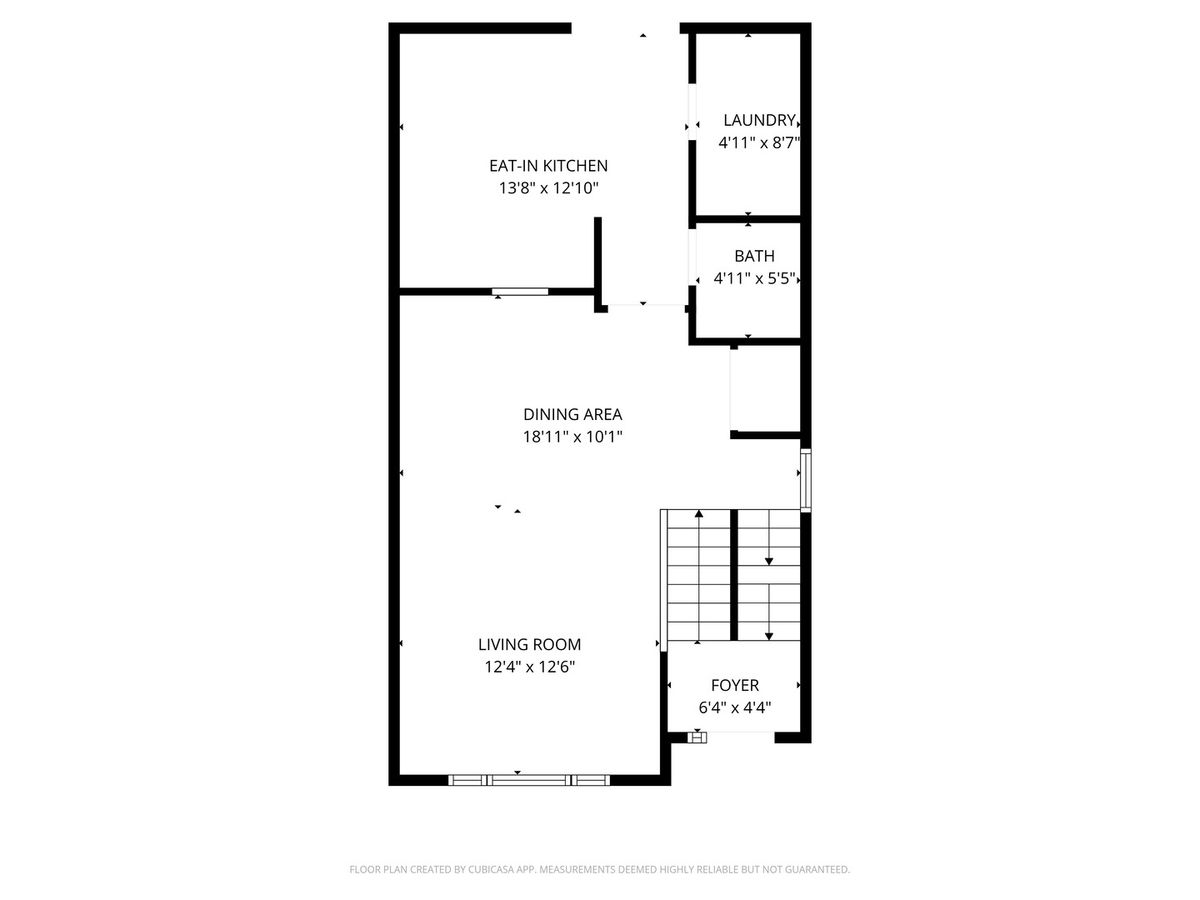
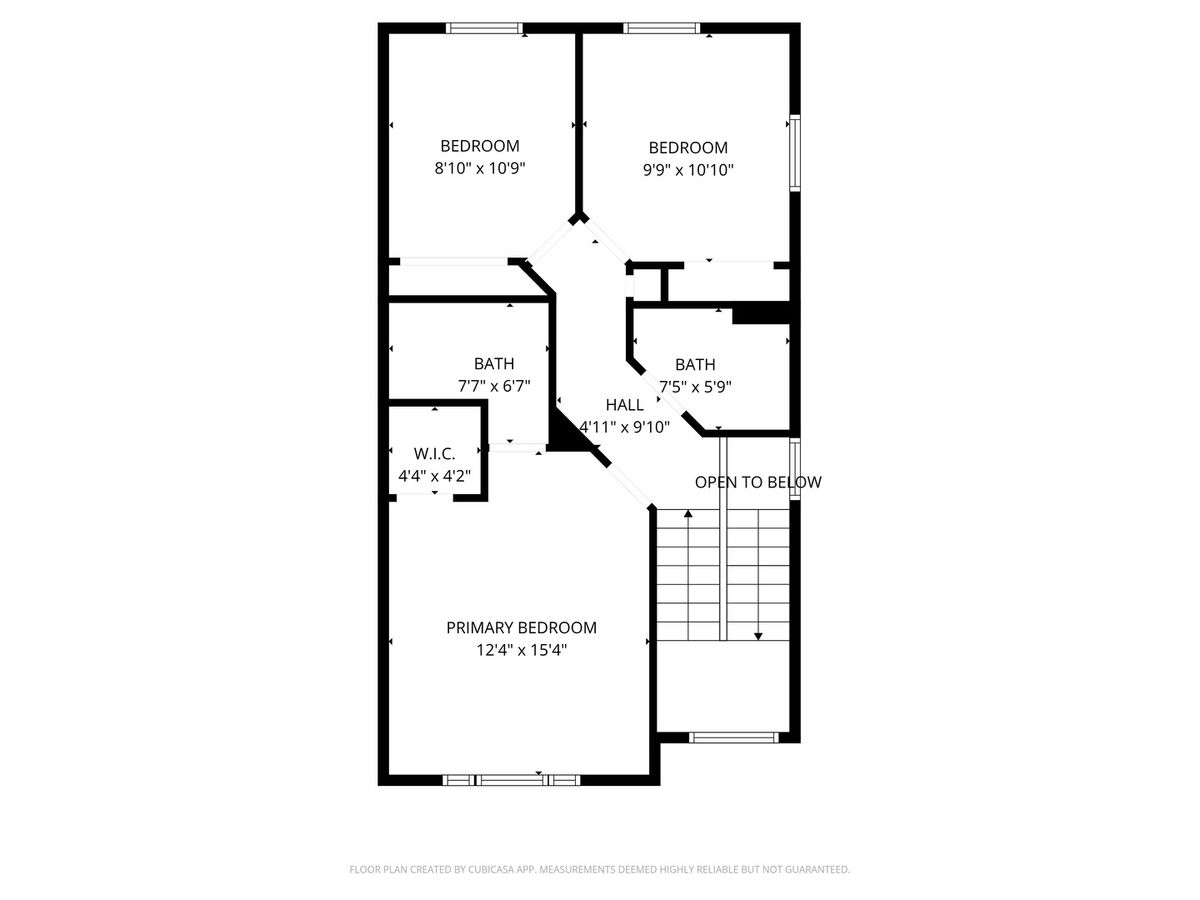
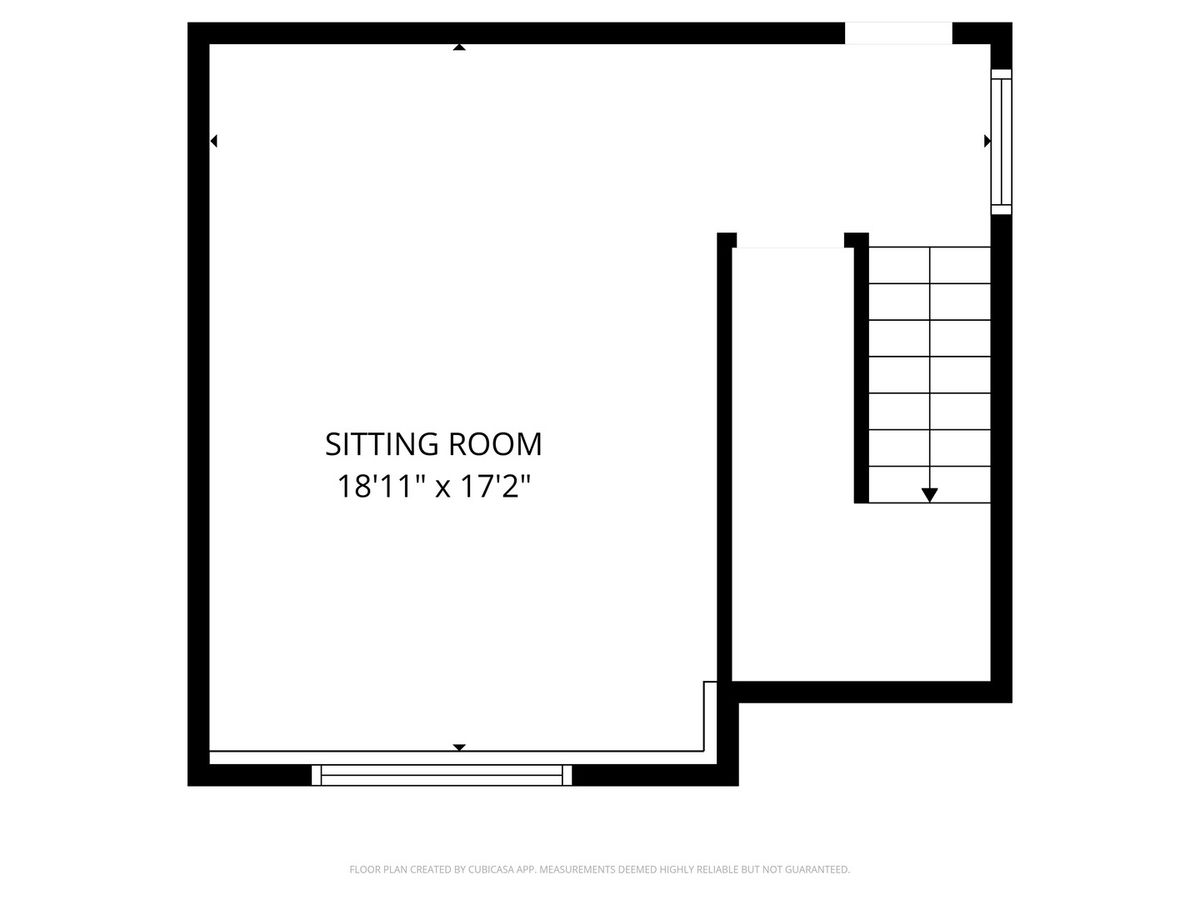
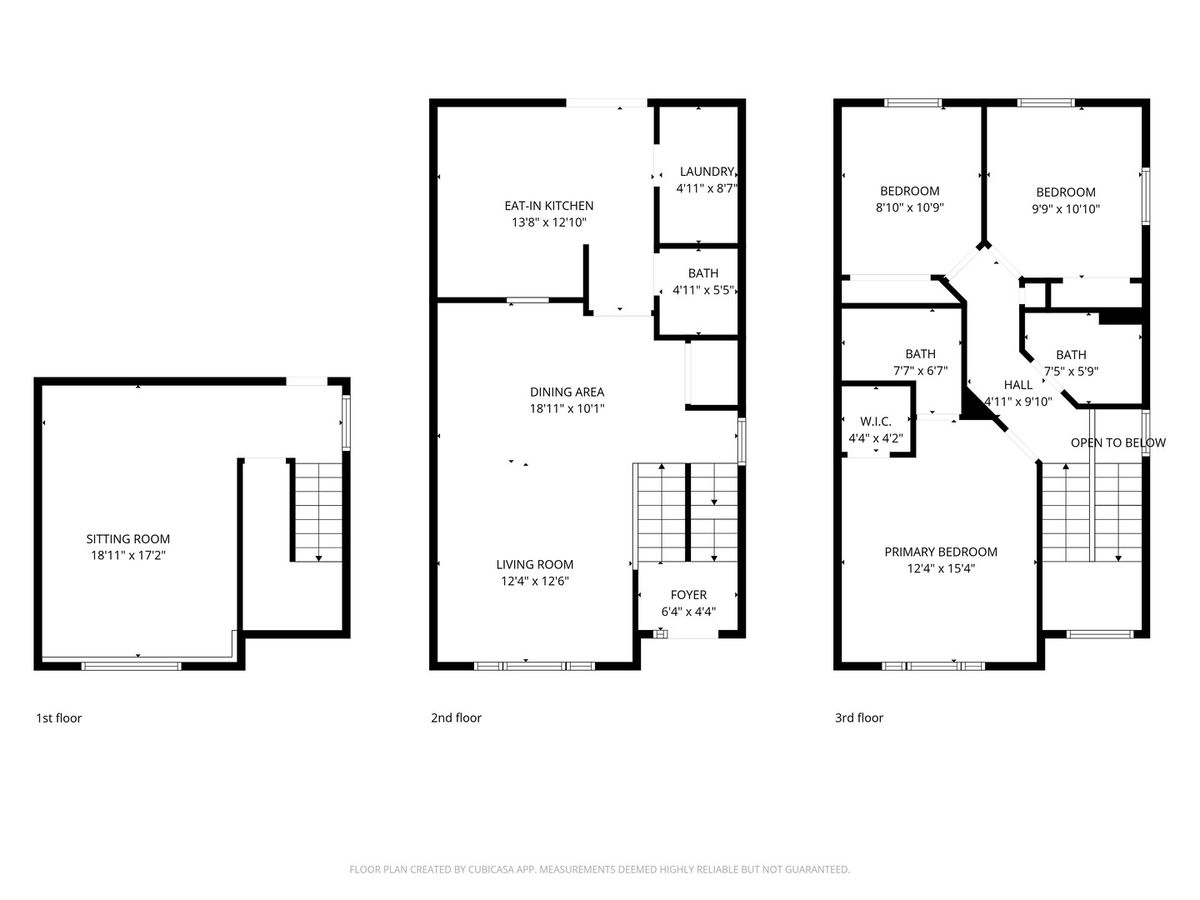
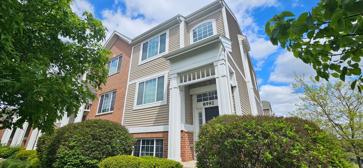
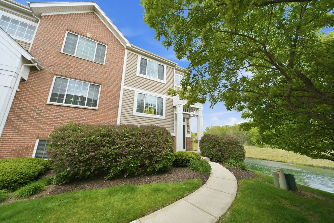
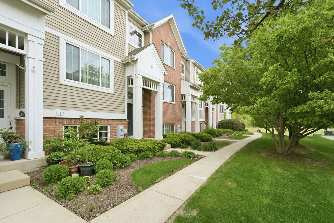
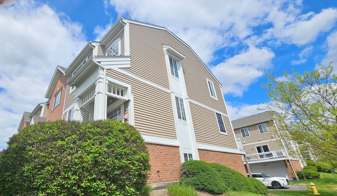
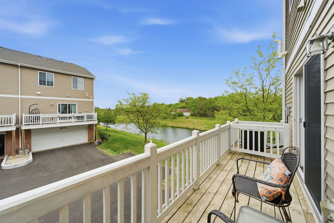
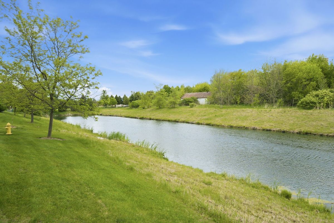
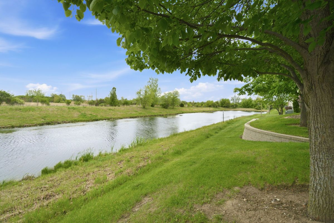
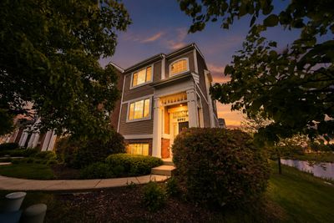
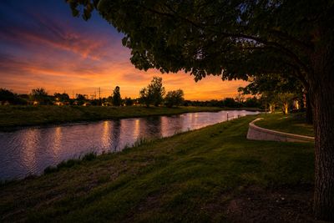
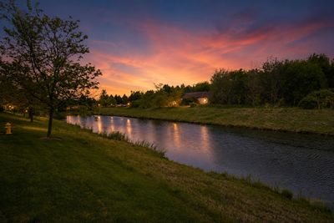
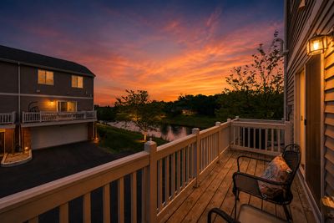
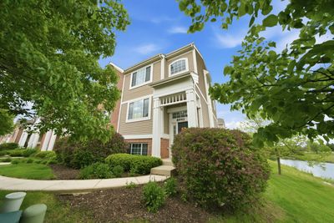
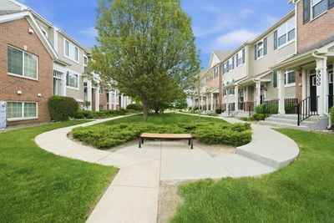
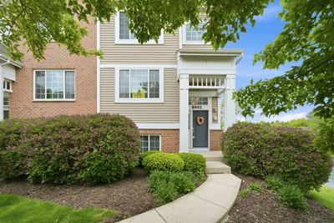
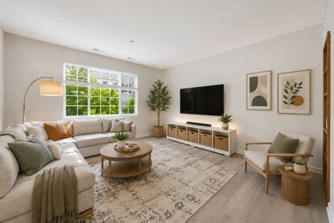
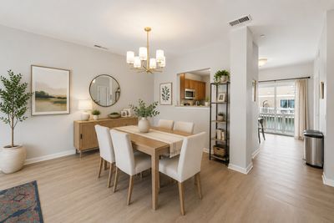
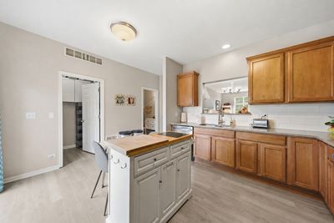
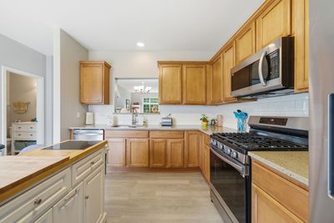
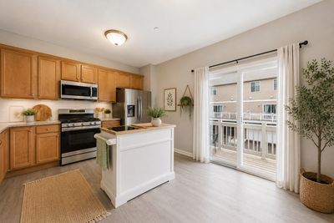
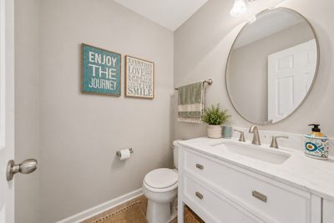
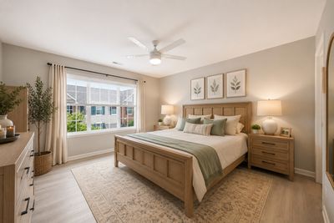
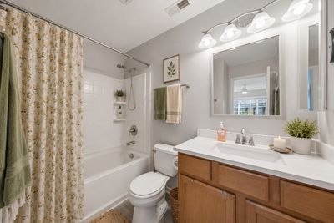
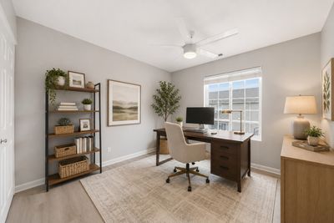
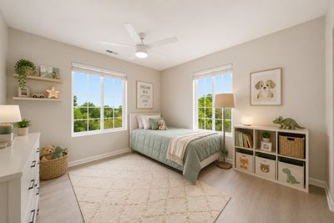
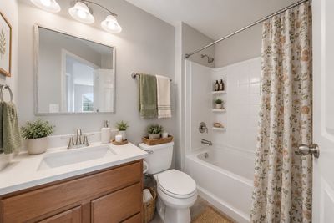
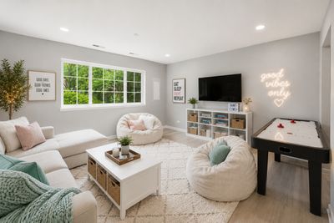
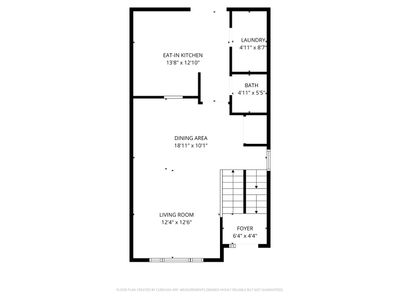
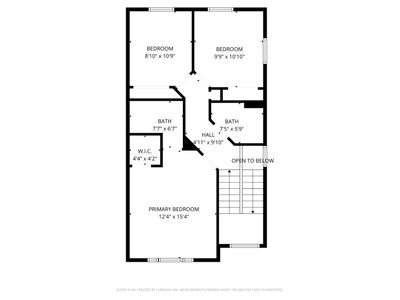
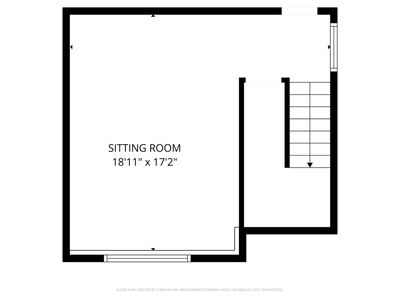
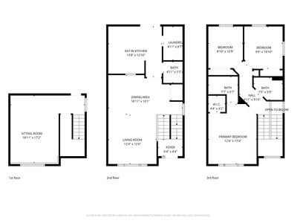
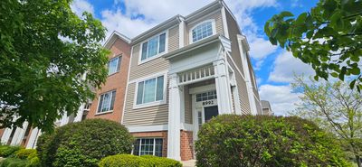
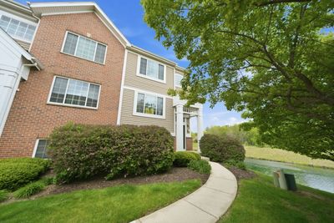
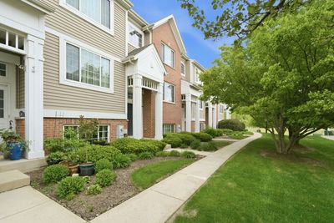
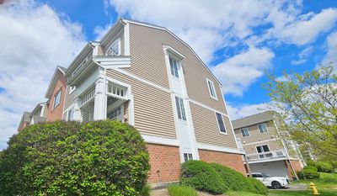
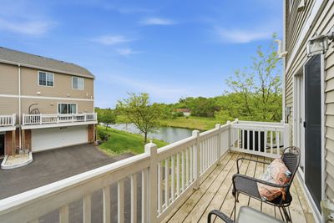
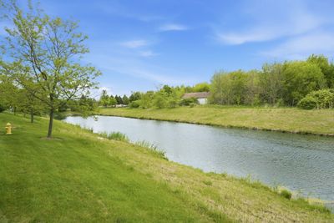
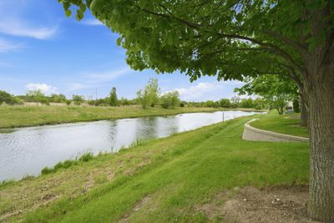
TAKE A LOOK - Beautiful private END-UNIT townhome in the highly desirable Talamore clubhouse community offers over 2,200 square feet of move-in ready living space with 3 bedrooms, 2.1 bathrooms, finished basement, and resort-style amenities! Perfectly positioned next to open greenspace and peaceful water views, this premium location provides added privacy and a scenic setting rarely available. This well-maintained Huntley townhome features an open-concept layout, luxury-vinyl flooring, spacious kitchen with abundant cabinet space, and sliding glass door leading to a private balcony overlooking the pond and surrounding nature views. The large primary suite includes a private full bath and generous closet space, while the finished lower level provides the perfect flex space for a recreation room, home office, gym, playroom, or entertaining area. Enjoy maintenance-friendly living with access to Talamore's incredible amenities including clubhouse, outdoor pool, fitness center, splash pad, parks, walking paths, ponds, and party room. Conveniently located near Randall Road shopping and dining, I-90 access, and highly rated schools, this spacious townhome combines comfort, convenience, privacy, and community living all in one! You Deserve This!!
— the listing agent’s description
The home
3 beds
2.5 baths
2,205 sqft
Built in 2008
Lot 70 x 120
2-car garage
Attached Single
What it’ll cost
$150 / sqft
$5,373 taxes / yr
$277/mo HOA
8 days on dwello
Estimated monthly payment
$2,575/mo
Principal & interest$1,754
Property taxes$448
Homeowners insurance$96
HOA dues$277
Get pre-qualified →Connect with a licensed lender in the dwello network.
Estimate only — not a loan offer. Example rate; taxes, HOA dues, insurance estimated; your actual rate, payment, taxes, and insurance will vary. dwello is not a lender. Equal Housing Opportunity.
Tour it with a real dwello agent
The agent who meets you here is an actual dwello Home Group team member who knows these streets — not a stranger who bought your name from a portal. You get straight answers on the spot, and the same person stays with you through closing.
On our team, vettedYour info is never soldWith you through closing
Tour this home
In person, on your schedule — a dwello agent meets you there.
WED
Jun 3
THU
Jun 4
FRI
Jun 5
SAT
Jun 6
11:00 am
Schedule a tour
8 days on dwello
Price history
Listed for sale
Jul 16, 2026
$329,900
Earlier records
Listed
May 15, 2026
$334,900
From MLS records — independently verify.
Property taxes
2025
Annual tax bill (MLS)
From county records — verify with the assessor.
Features
Central AirNatural GasVinyl SidingBrickPublic SewerAsphaltGarage Door Opener
Schools
Elementary — Leggee Elementary School
Middle — Marlowe Middle School
High — Huntley High School
Assigned schools per the listing — always verify enrollment + boundaries with the district.
Neighborhood
Loading map…
Nearby places via OpenStreetMap — approximate; verify what matters to you. Map © Mapbox © OpenStreetMap.
MLS listing data
Listed by Angela Bjork · Baird & Warner
Listing last updated Jul 30, 2026 · data refreshed from the MLS Jul 30, 2026, 8:18 AM CT
Based on information submitted to the MLS GRID as of Jul 30, 2026, 8:18 AM CT. Listing data © MRED LLC, distributed by MLS GRID — deemed reliable but not guaranteed; independently verify. Anything shown below this point is not MLS listing data.
See it in personA real dwello agent on our team — never a sold lead.
Schedule a tour
Message
No pressure — reach out whenever you’re ready.
Similar homes nearby
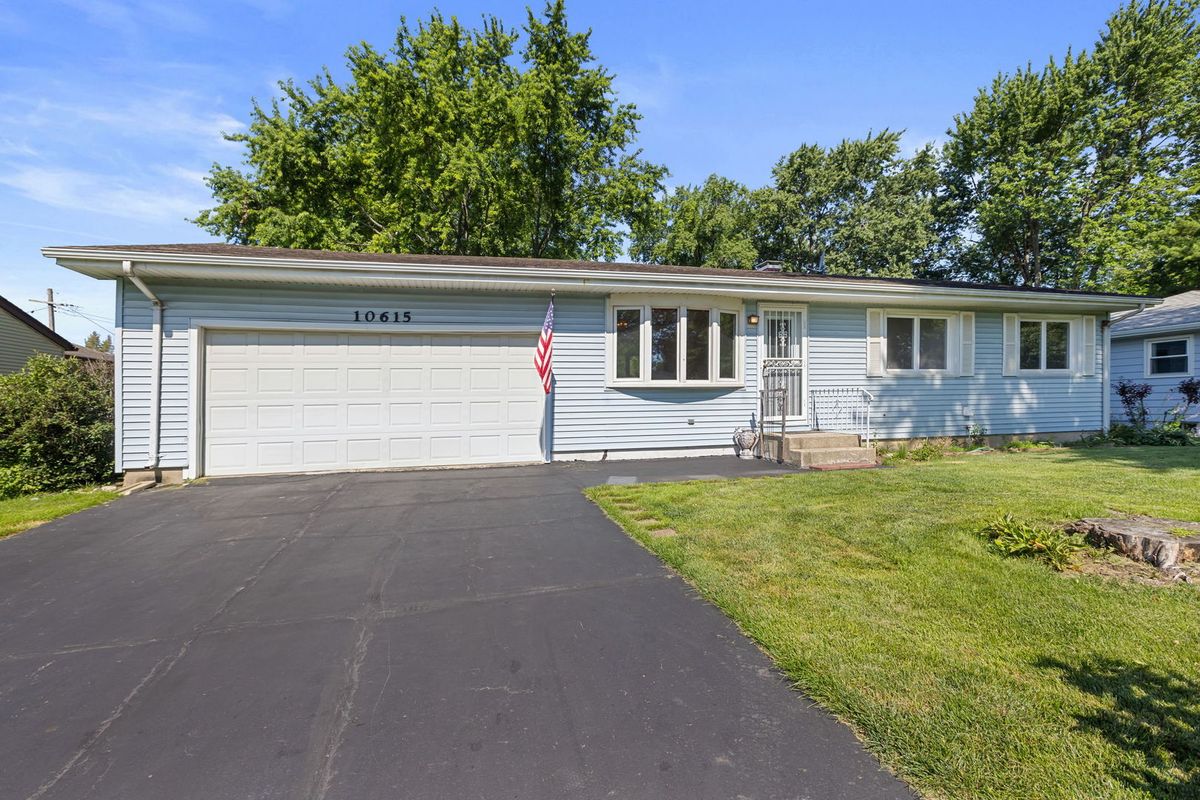
$330,000Active
3 bd · 1 ba · 1,396 sqft
10615 Kathleen Avenue
Huntley, IL
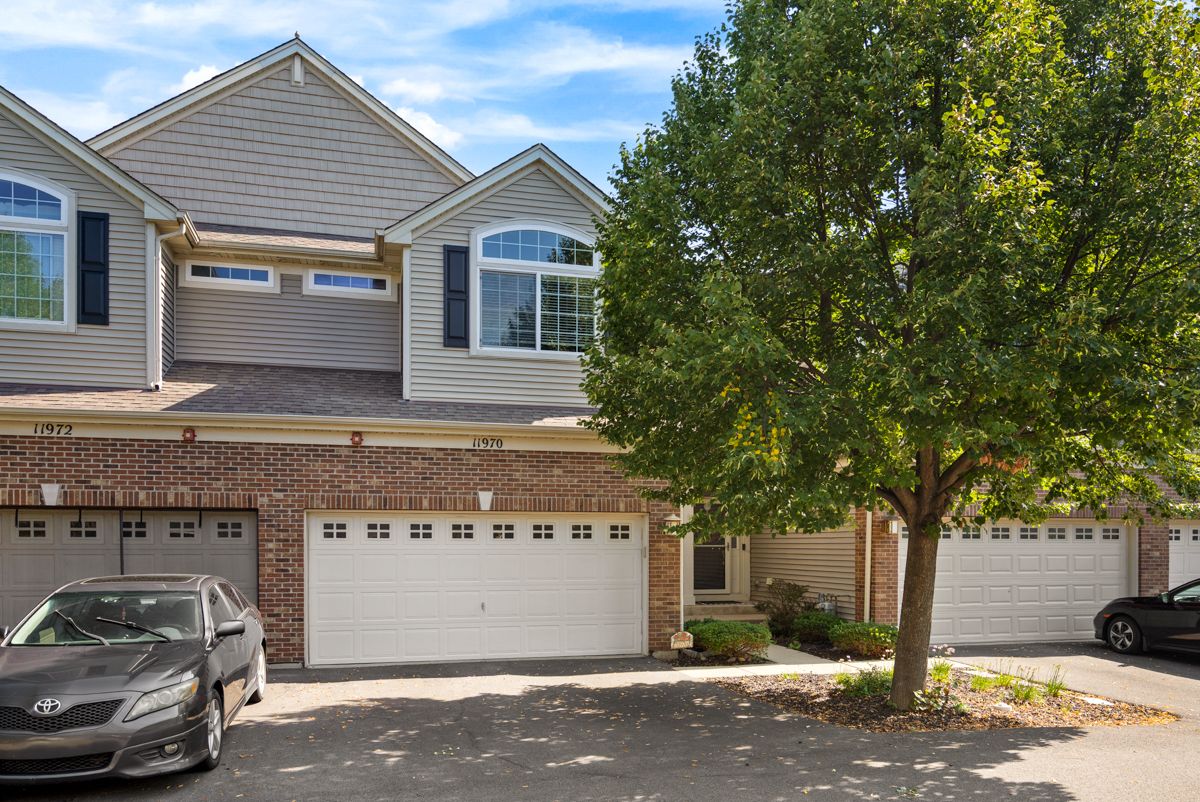
$336,500Active
2 bd · 2.5 ba · 1,565 sqft
11970 Brunschon Lane
Huntley, IL
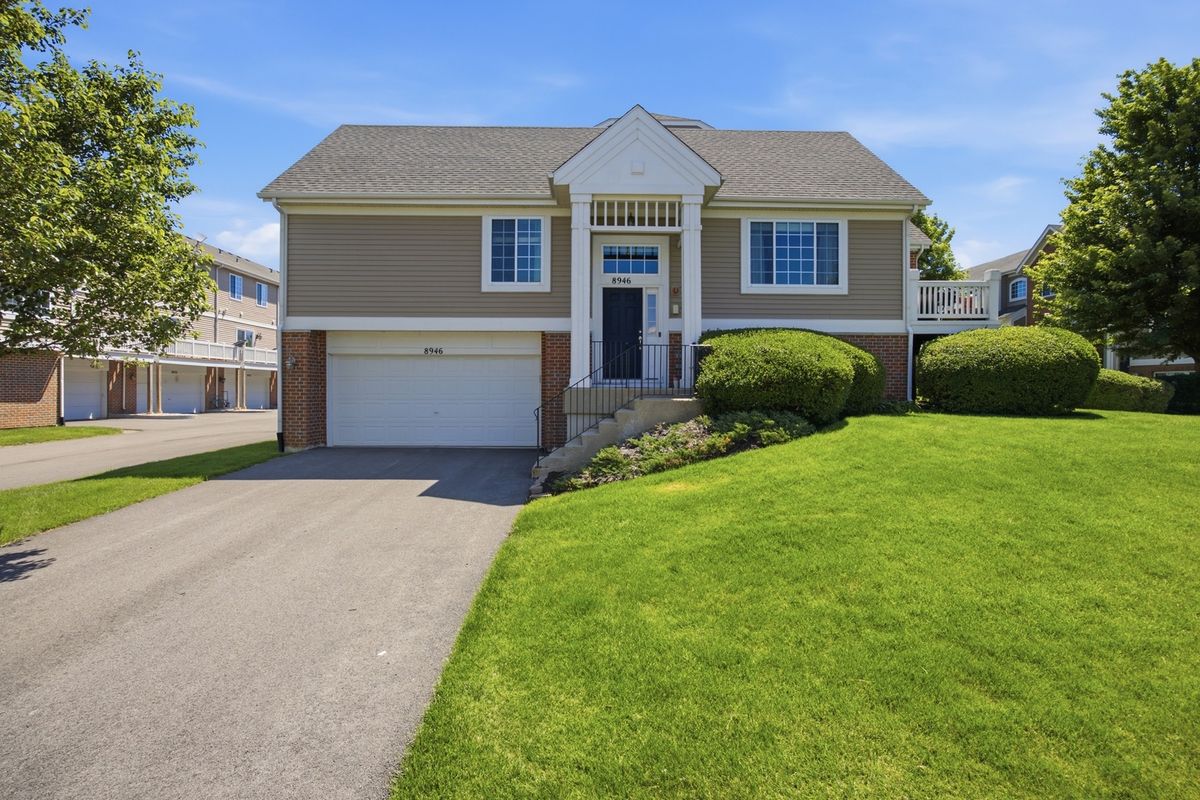
$338,000Active
3 bd · 2.5 ba · 1,896 sqft
8946 Disbrow Street
Huntley, IL
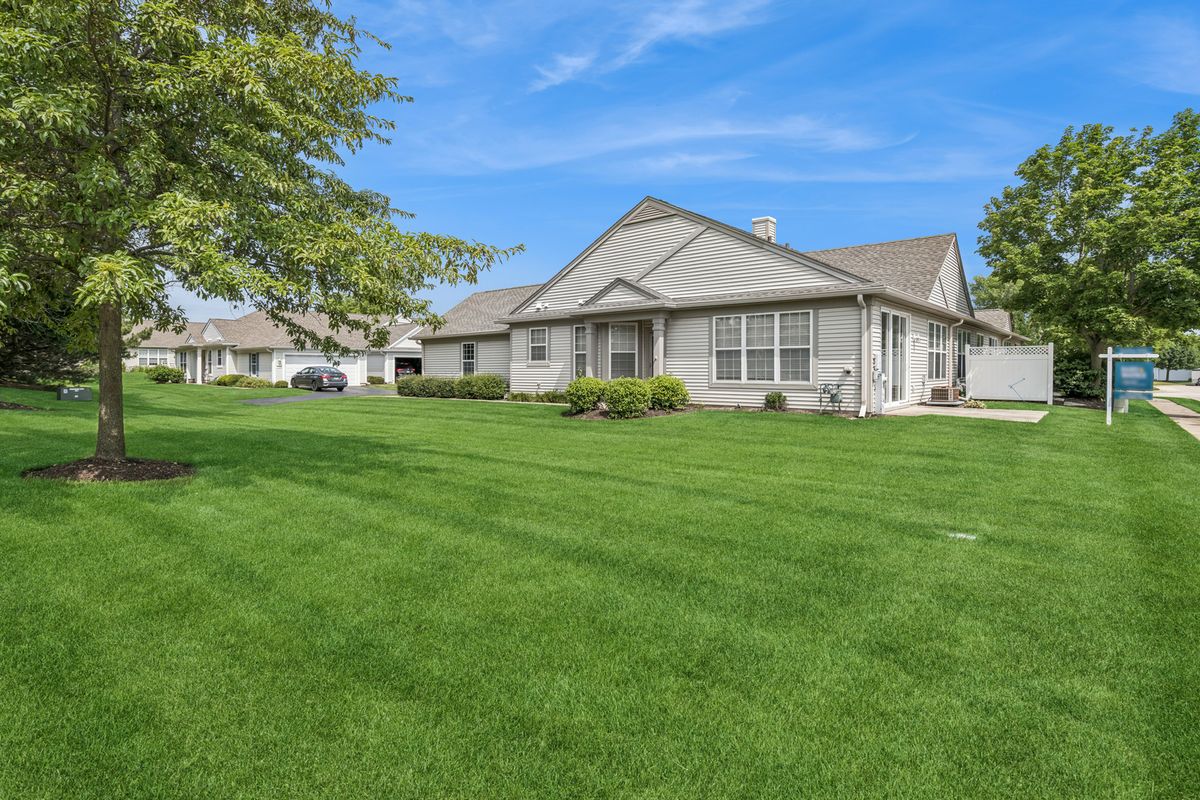
$339,900Active
2 bd · 2 ba · 1,210 sqft
13759 Briargate Drive #1
Huntley, IL