View all 38 photos
Detached Single · Bloomingdale, IL
$700,000
4 beds · 3.5 baths · 2,441 sqft
161 Jackson Lane, Bloomingdale, IL, 60108
A brick-and-mortar place to make your own — room to make it home.
Active
What’s special
Central air2-car garageIn-unit laundry
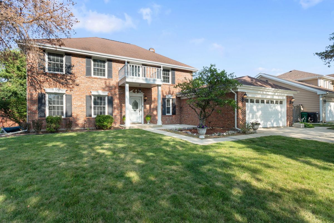
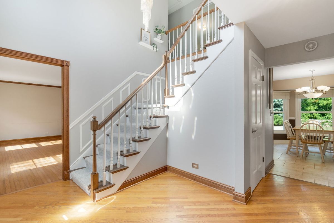
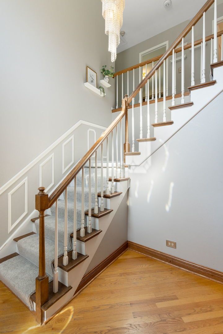
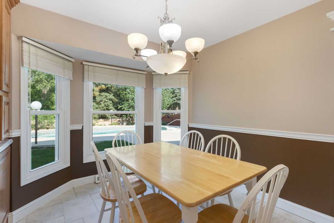
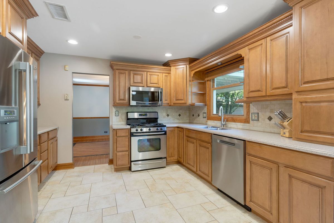
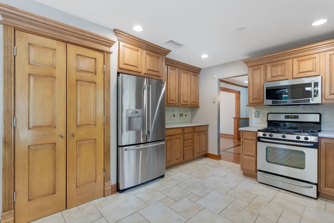
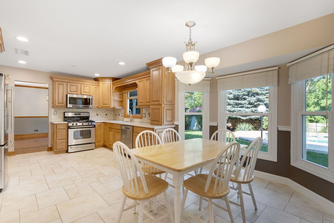
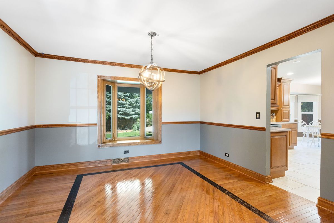
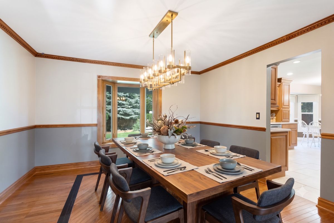
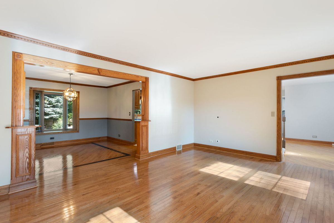
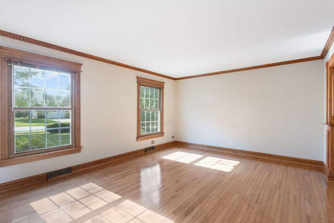
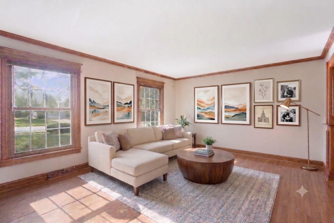
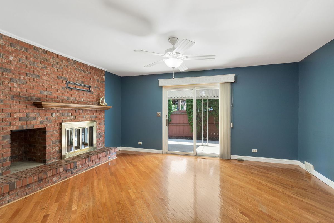
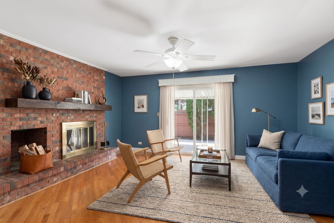
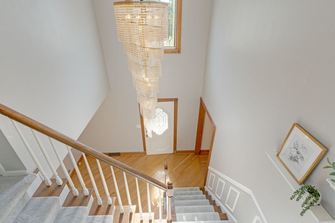
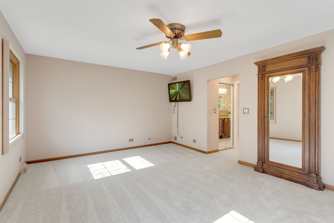
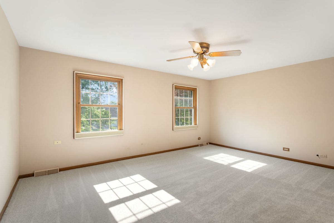
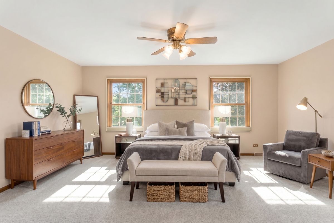
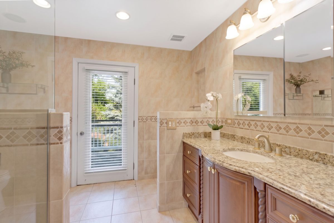
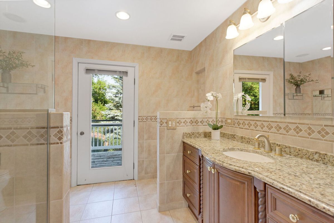
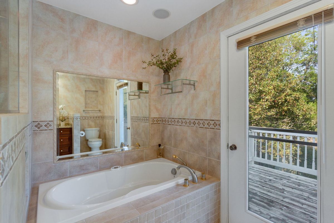
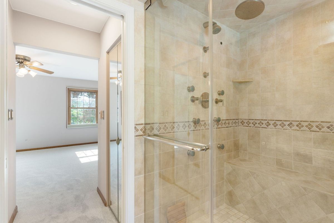
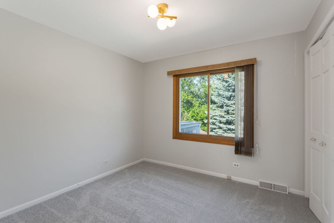
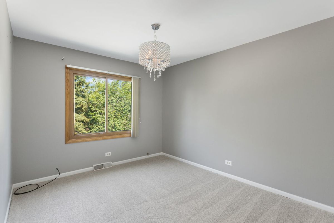
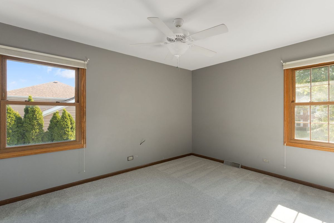
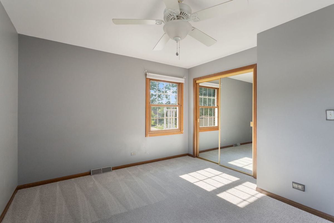
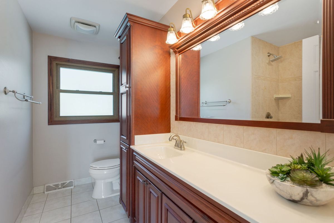
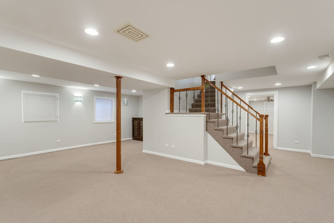
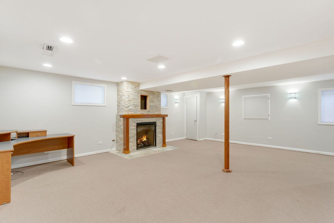
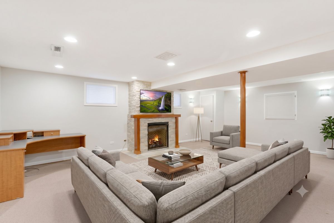
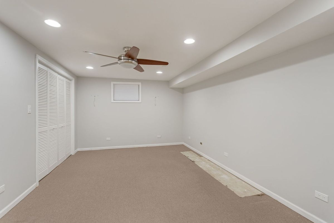
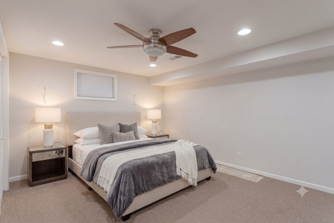
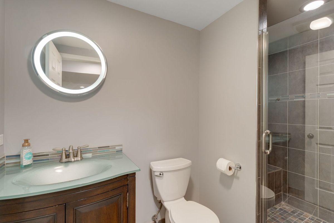
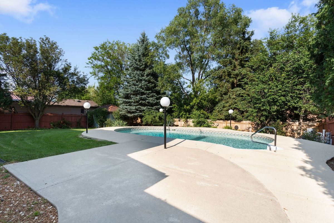
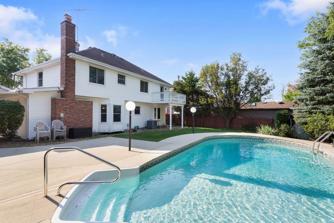
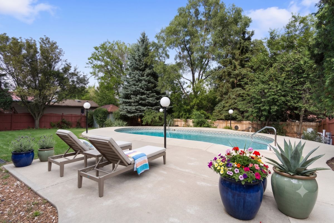
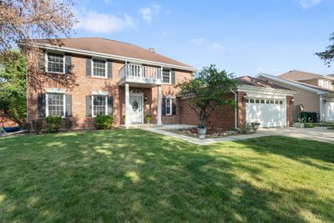
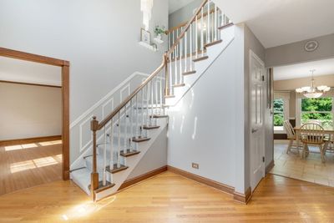
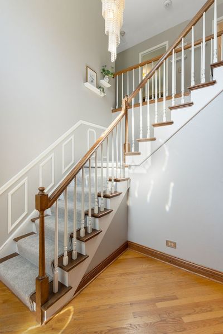
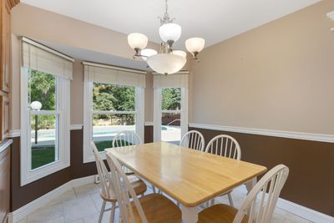
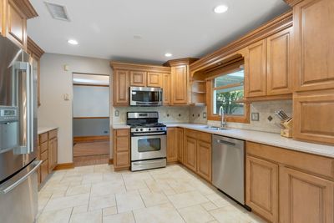
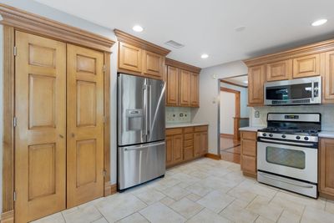
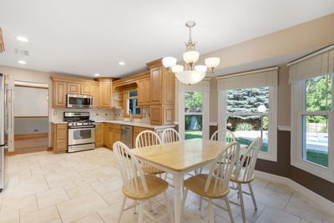
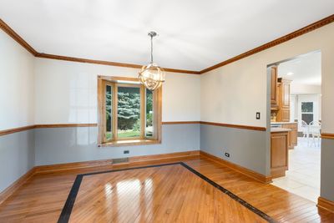
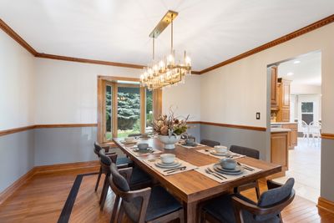
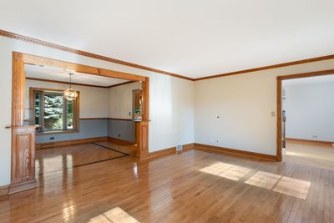
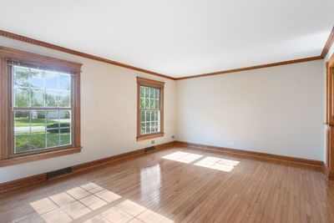
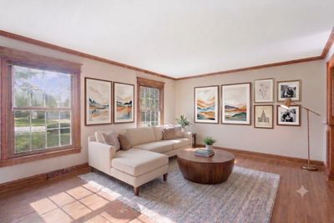
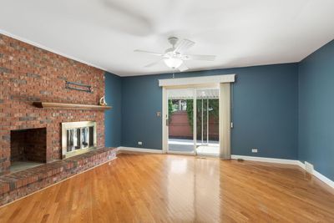
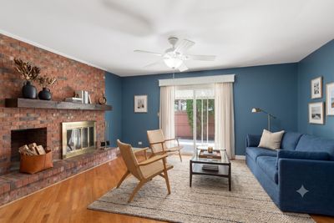
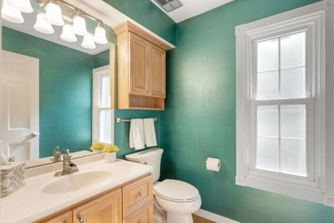
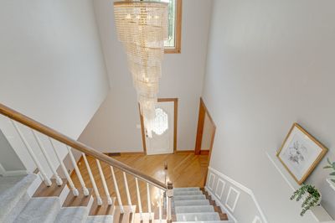
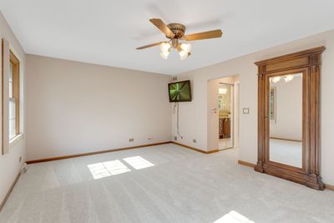
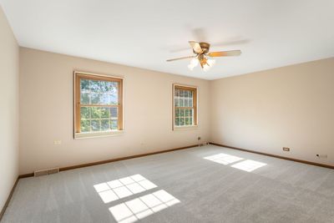
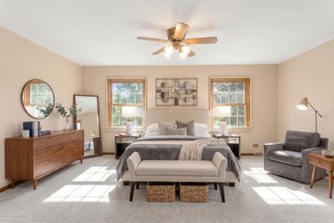
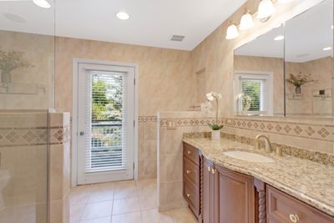
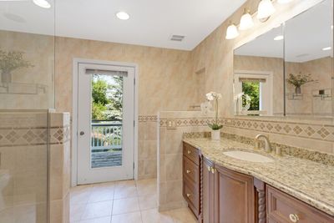
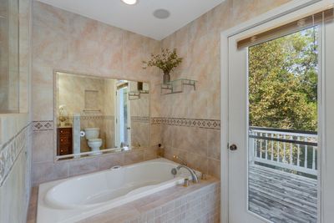
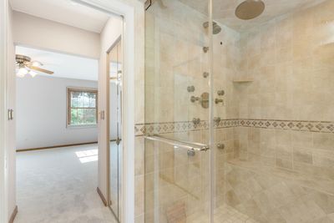
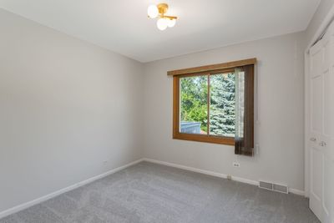
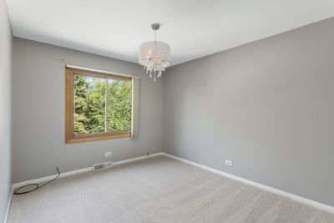
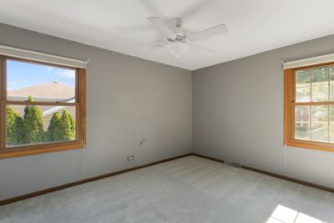
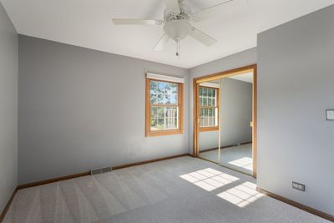
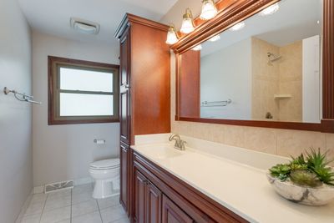
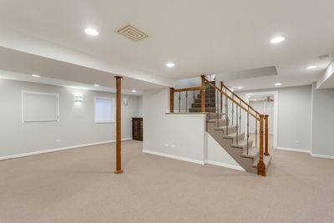
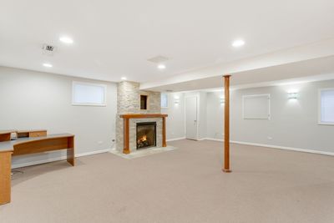
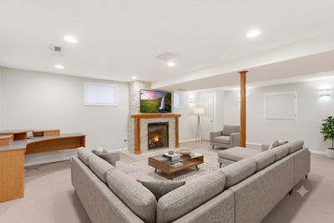
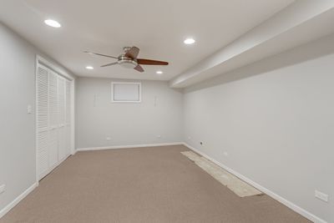
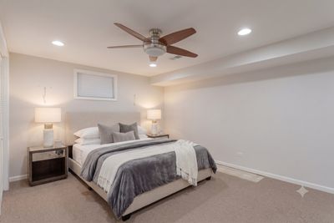
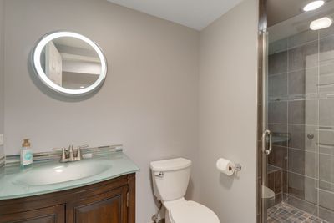
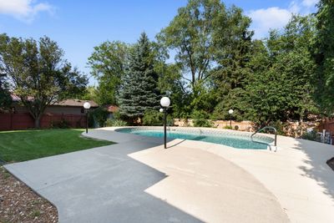
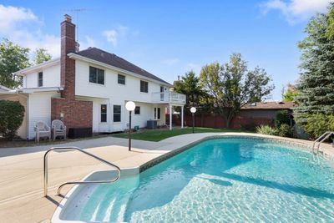
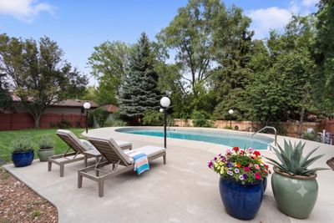
Welcome to 161 Jackson Lane, where timeless charm meets everyday comfort in Bloomingdale's sought-after Old Towne Estates. This spacious brick two-story home offers room to grow, gather and create lasting memories. Inside, you'll find hardwood floors, a warm brick fireplace in the den,a second fireplace in the finished basement, and a versatile bonus room ideal for guests, a home office, or hobbies. The primary suite is your private retreat with his and hers walk-in closets and a spa inspired bath featuring heated floors, a rain shower with jets and jetted tub. The finished basement adds even more living space with a full bath and endless possibilities for entertaining or relaxing. Step outside to your own backyard oasis with an in-ground pool, perfect for summer fun with family and friends. Additional updates include new carpet upstairs, a newer furnace, and a tankless water heater. Ideally located near expressways, shopping,restaurants,and the exciting new Grove development opening in 2027, offering additional dining, shopping and recreation. Come experience the warmth, space, and sense of community that make Old Towne Estates one of Bloomingdale's most desirable place to call home. Well-maintained home offering exceptional space and amenities. Seller has priced the home accordingly and prefers an as-is sale. PLEASE DO NOT TOUCH, ADJUST, OR OPERATE THE POOL EQUIPMENT DURING SHOWINGS. THANK YOU
— the listing agent’s description
The home
4 beds
3.5 baths
2,441 sqft
Built in 1979
Lot 80x140
2-car garage
Detached Single
Traditional
What it’ll cost
$287 / sqft
$10,372 taxes / yr
No HOA
13 days on dwello
Estimated monthly payment
$4,790/mo
Principal & interest$3,722
Property taxes$864
Homeowners insurance$204
Get pre-qualified →Connect with a licensed lender in the dwello network.
Estimate only — not a loan offer. Example rate; taxes and insurance estimated; your actual rate, payment, taxes, and insurance will vary. dwello is not a lender. Equal Housing Opportunity.
Tour it with a real dwello agent
The agent who meets you here is an actual dwello Home Group team member who knows these streets — not a stranger who bought your name from a portal. You get straight answers on the spot, and the same person stays with you through closing.
On our team, vettedYour info is never soldWith you through closing
Tour this home
In person, on your schedule — a dwello agent meets you there.
WED
Jun 3
THU
Jun 4
FRI
Jun 5
SAT
Jun 6
11:00 am
Schedule a tour
13 days on dwello
Price history
Listed for sale
Jul 16, 2026
$700,000
Property taxes
2025
Annual tax bill (MLS)
From county records — verify with the assessor.
Features
Central AirNatural GasRadiant FloorBrickPublic SewerConcreteGarage Door Opener
Schools
Elementary — Erickson Elementary School
High — Lake Park High School
Assigned schools per the listing — always verify enrollment + boundaries with the district.
Neighborhood
Loading map…
Nearby places via OpenStreetMap — approximate; verify what matters to you. Map © Mapbox © OpenStreetMap.
MLS listing data
Listed by Brendell Husenica · Berkshire Hathaway HomeServices Starck Real Estate
Listing last updated Jul 28, 2026 · data refreshed from the MLS Jul 28, 2026, 2:43 PM CT
Based on information submitted to the MLS GRID as of Jul 28, 2026, 2:43 PM CT. Listing data © MRED LLC, distributed by MLS GRID — deemed reliable but not guaranteed; independently verify. Anything shown below this point is not MLS listing data.
See it in personA real dwello agent on our team — never a sold lead.
Schedule a tour
Message
No pressure — reach out whenever you’re ready.
Similar homes nearby
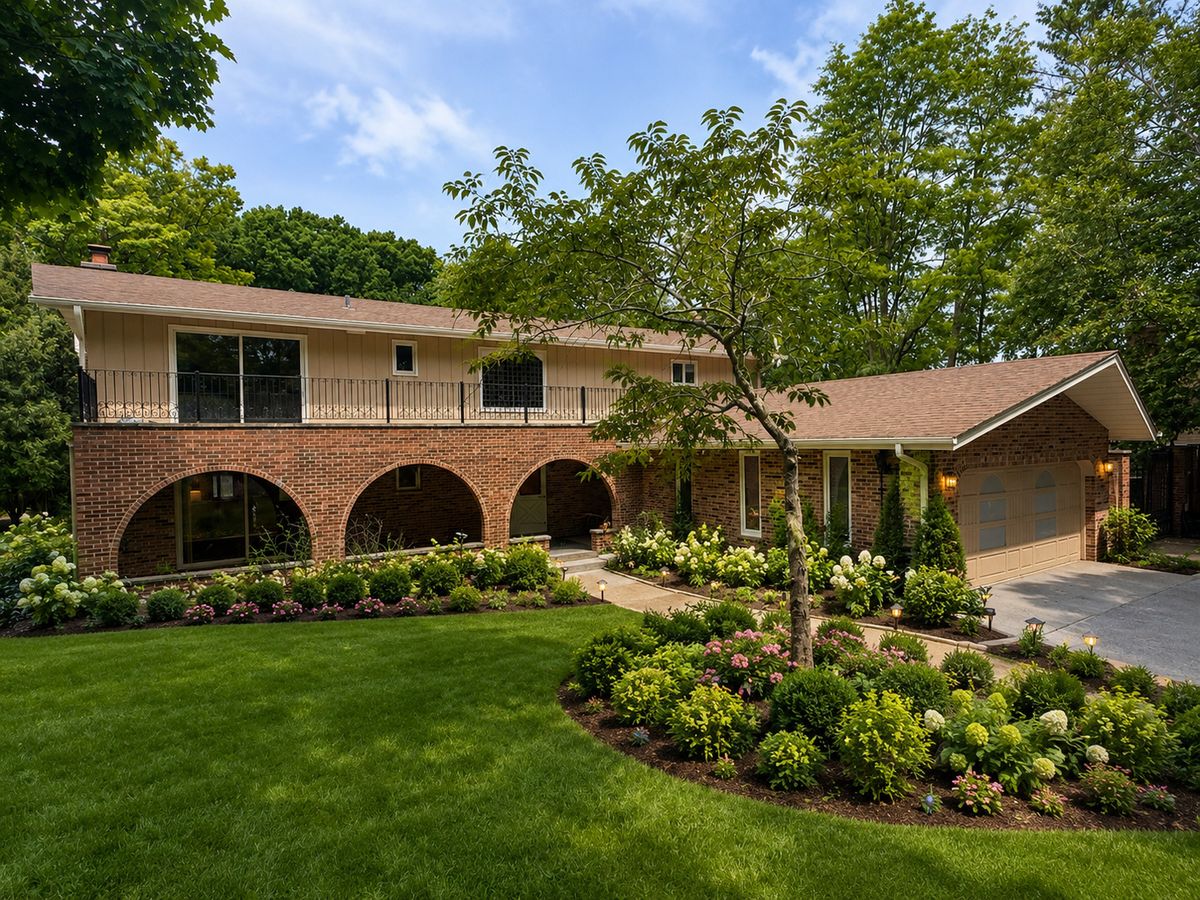
$700,000Active
4 bd · 4.5 ba · 4,024 sqft
188 N BLOOMINGDALE Road
Bloomingdale, IL
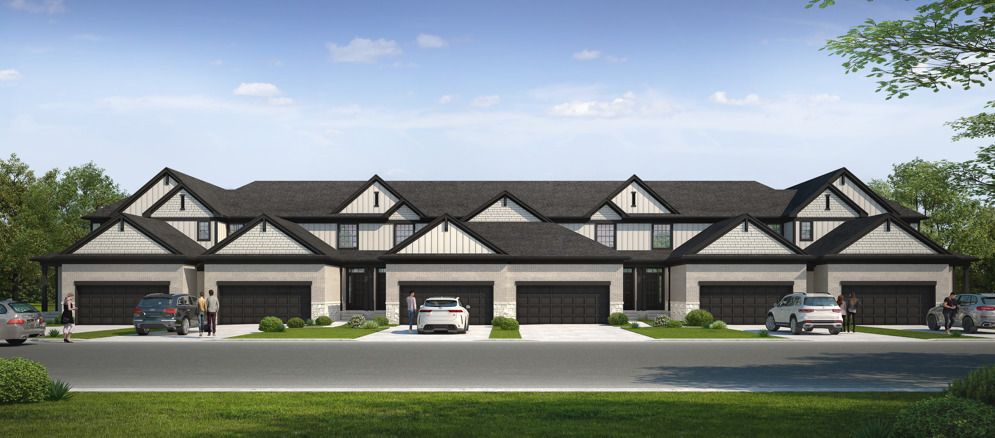
$674,900Active
3 bd · 2.5 ba · 2,178 sqft
143 N Lakeview Drive
Bloomingdale, IL
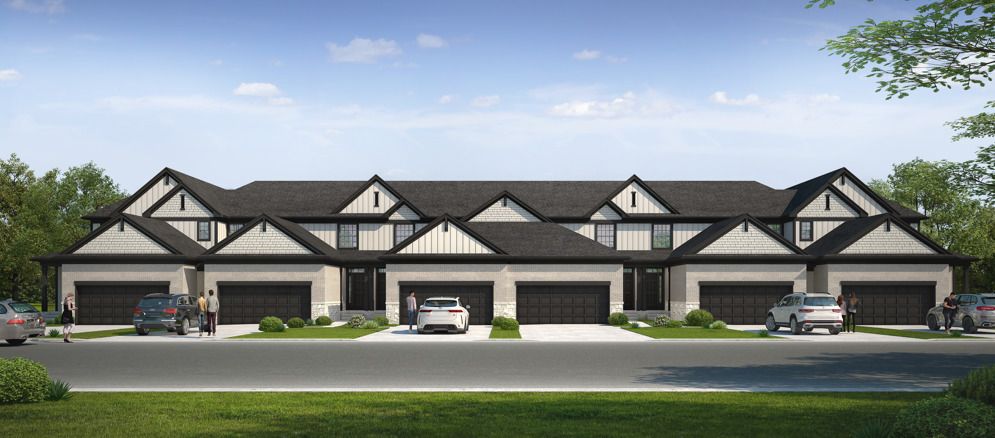
$649,000Active
3 bd · 2.5 ba · 2,000 sqft
135 N Lakeview Drive #A
Bloomingdale, IL
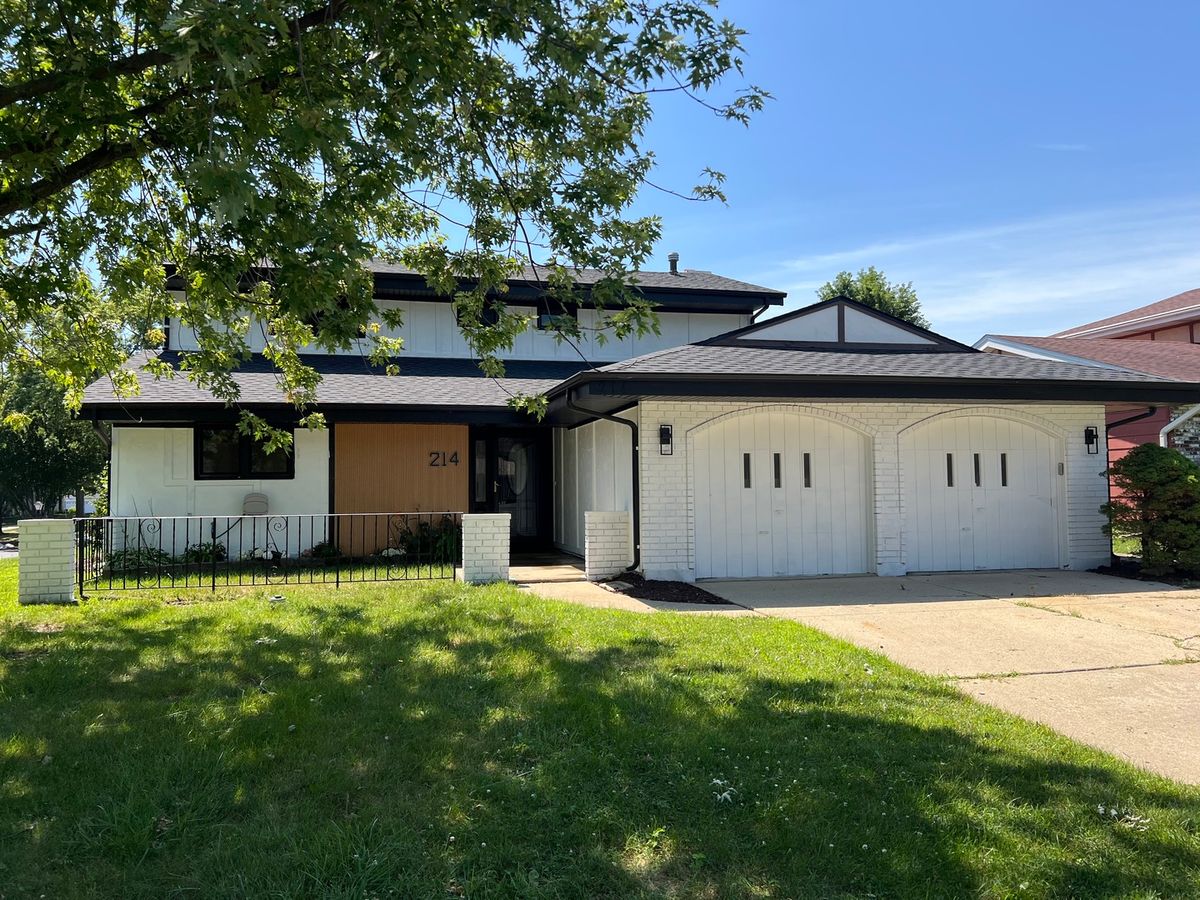
$619,900Active
3 bd · 3 ba · 1,984 sqft
214 Cambridge Lane
Bloomingdale, IL