Video tour View all 30 photos
Attached Single · Deerfield, IL
$460,000
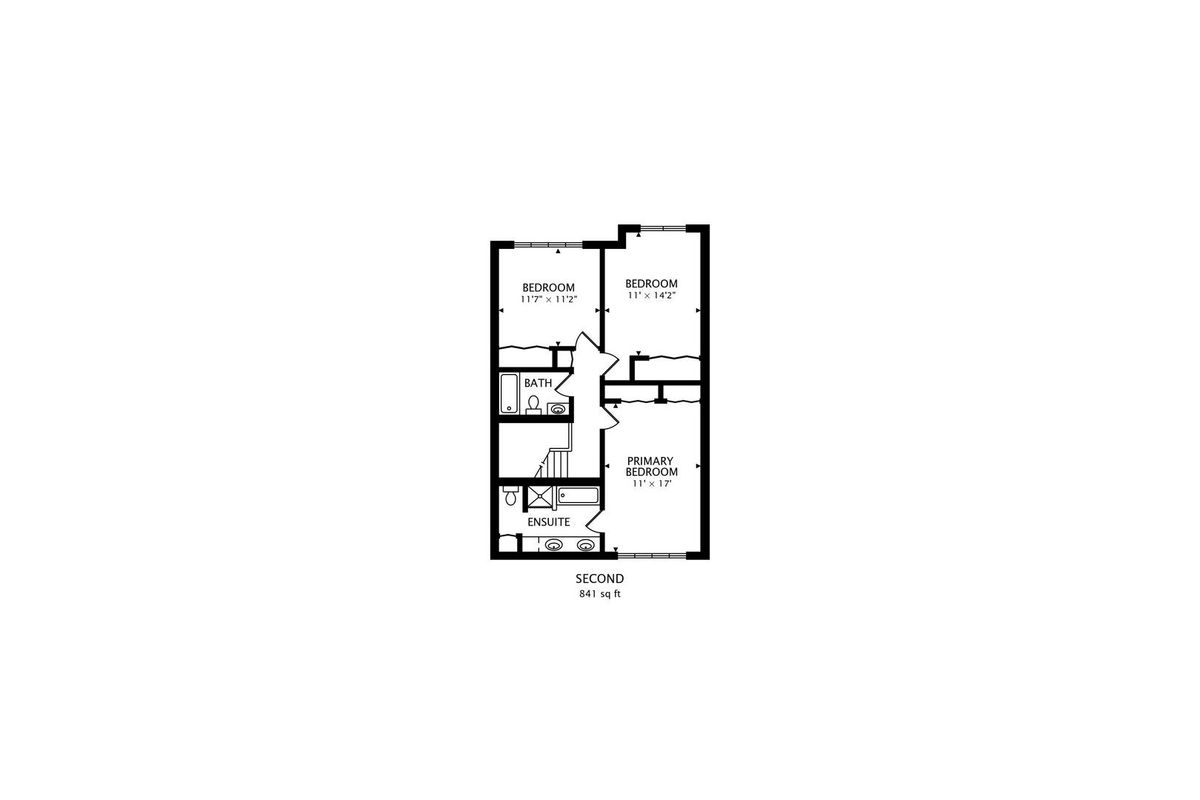
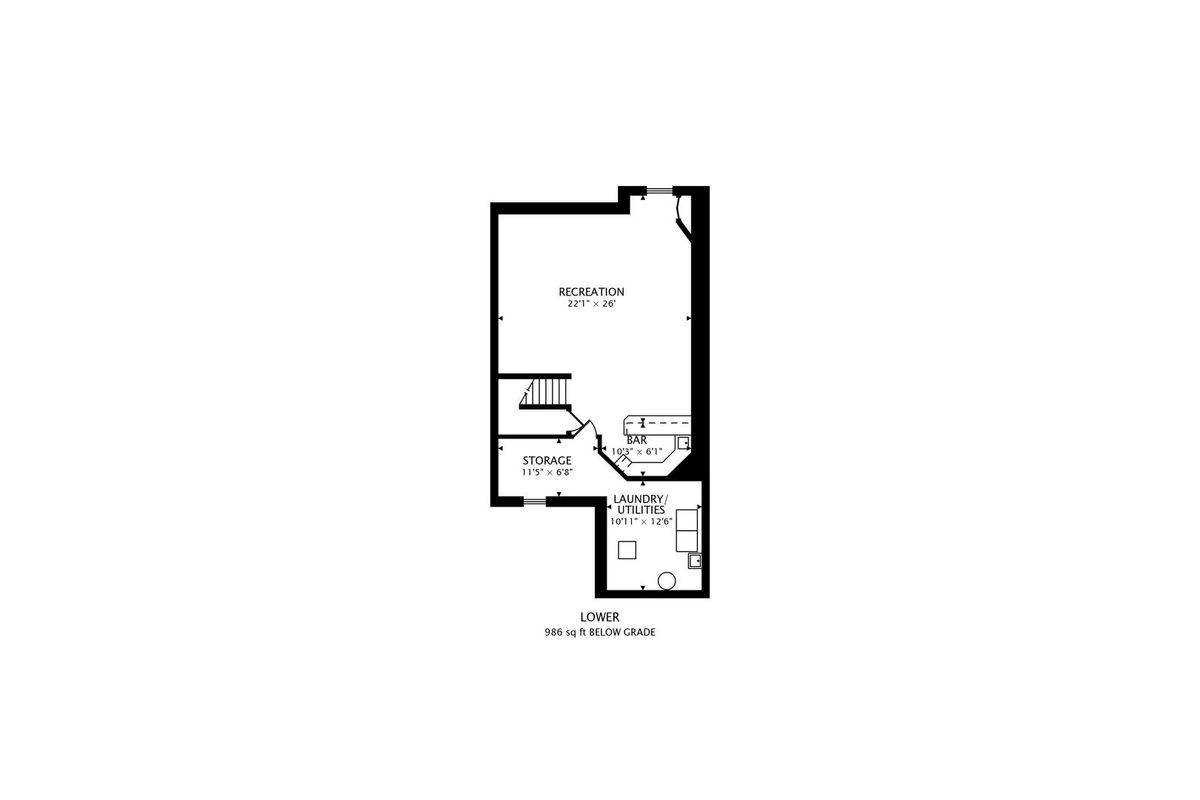
3 beds · 2.5 baths · 2,414 sqft
309 Redwing Drive, Deerfield, IL, 60015
A brick-and-mortar place to make your own — room to make it home.
Active
What’s special
Central air2-car garageIn-unit laundry
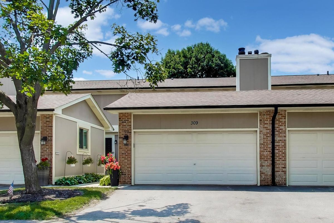
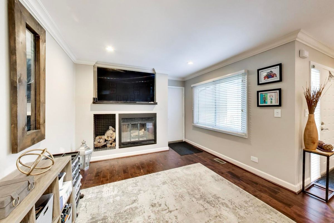
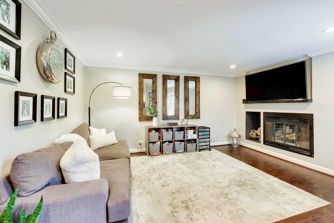
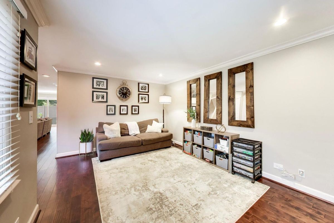
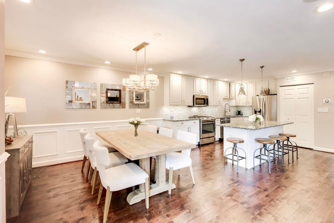
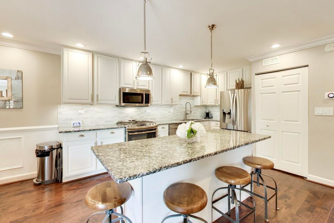
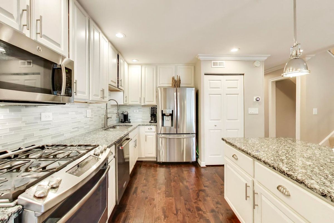
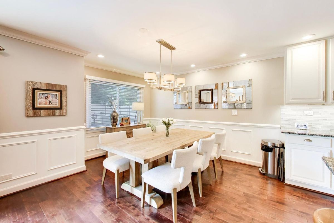
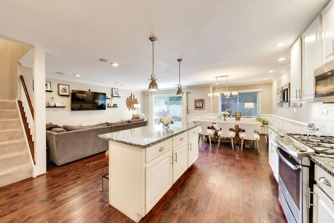
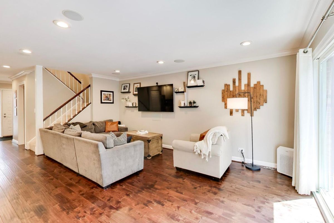
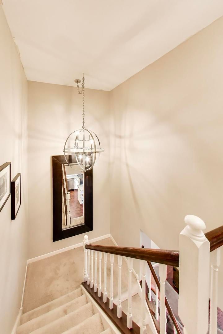
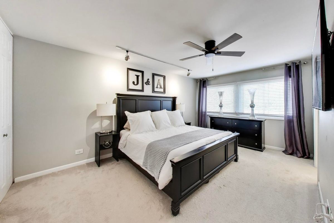
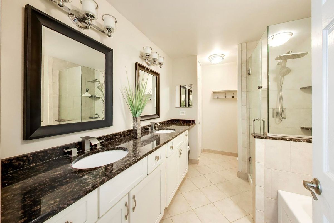
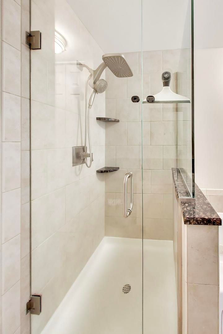
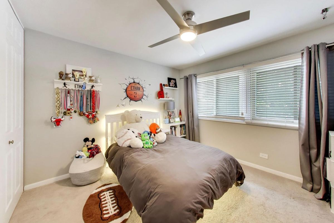
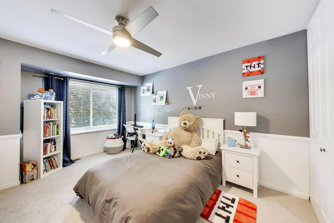
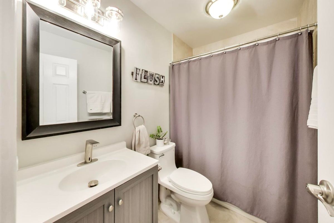
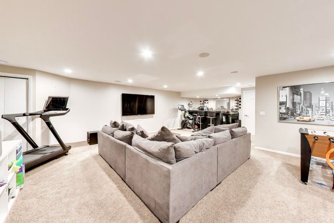
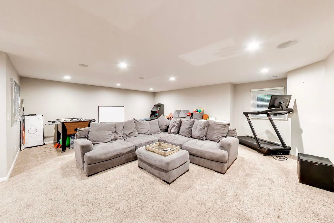
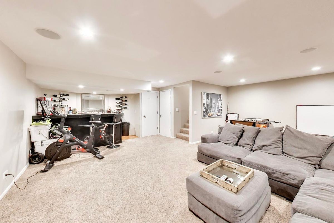
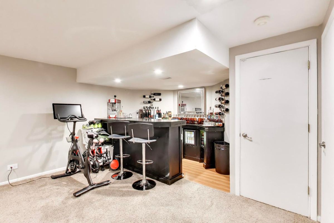
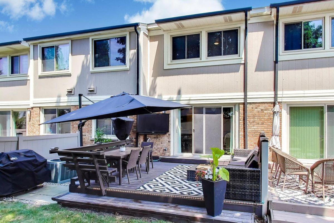
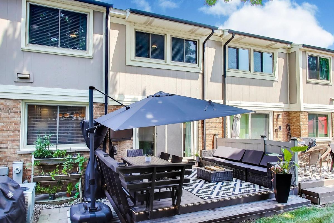
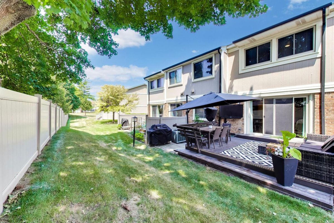
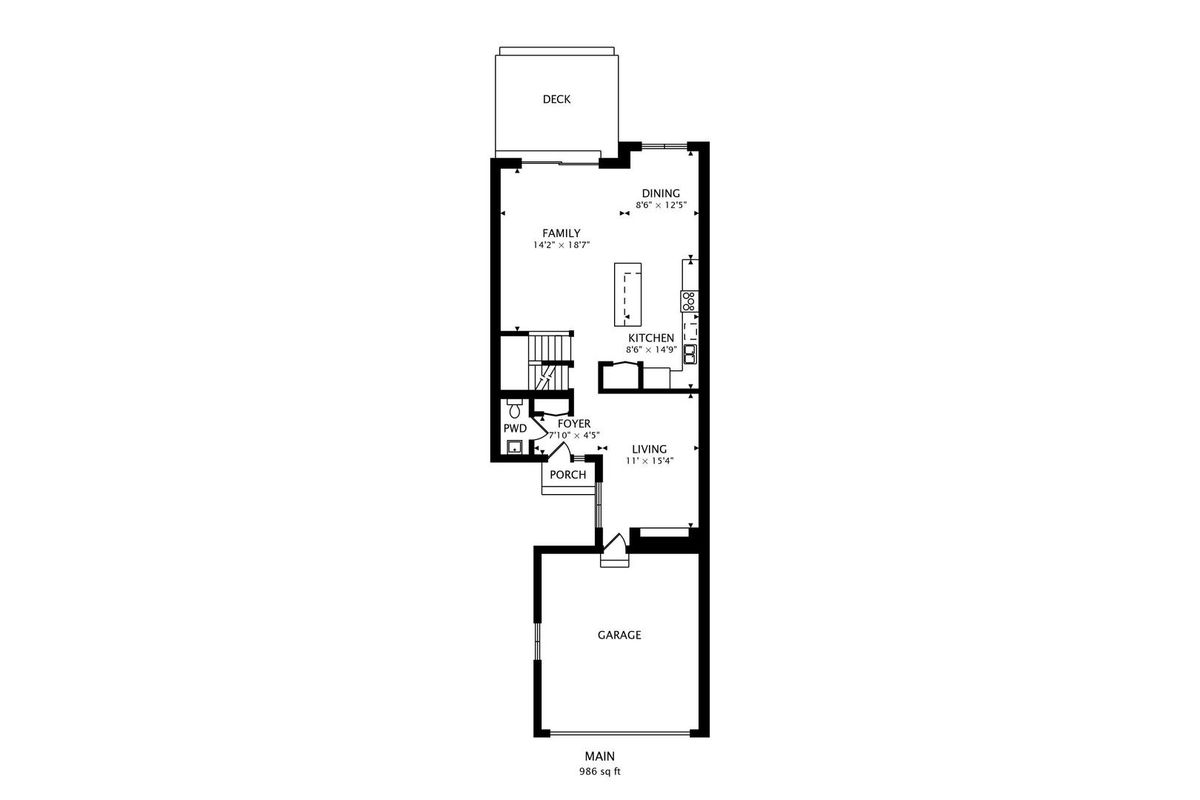
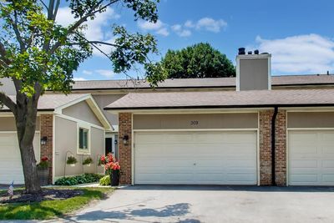
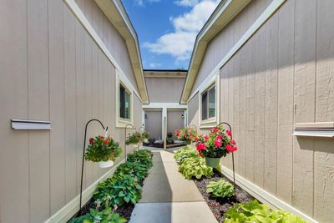
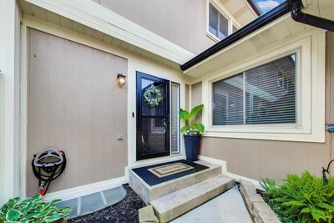
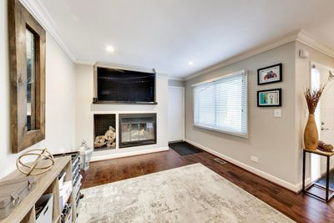
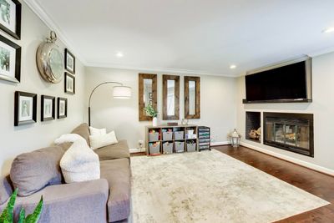
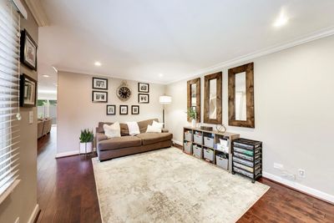
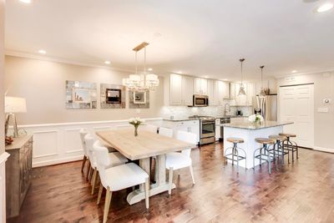
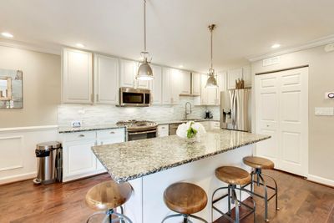
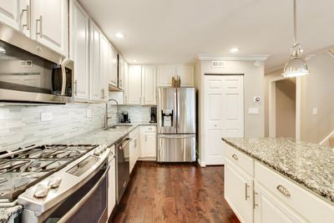
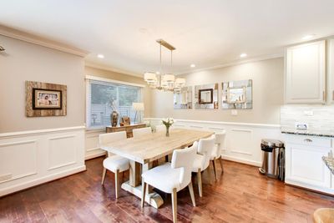
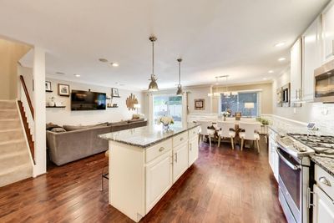
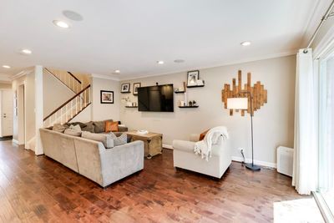
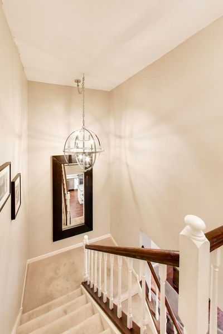
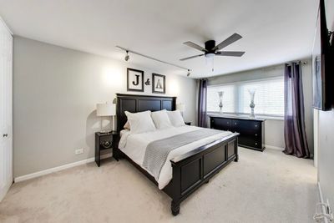
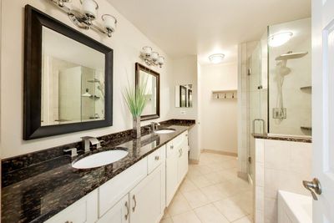
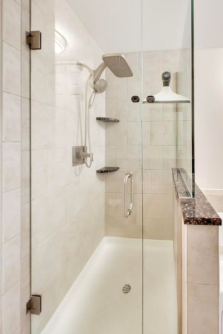
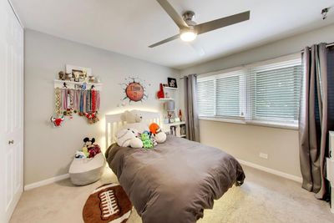
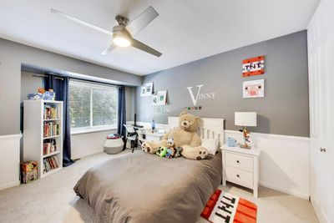

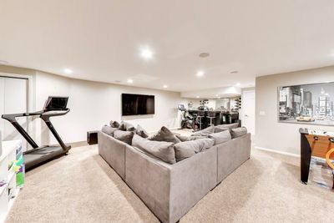
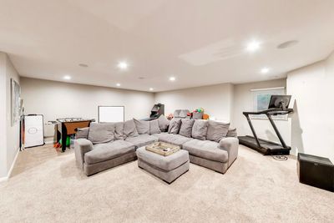
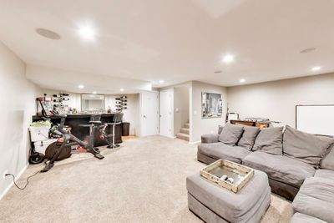
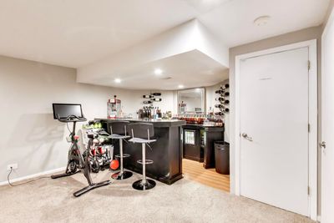
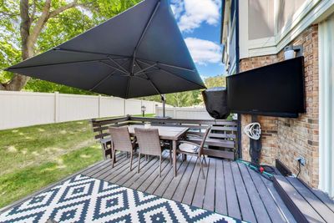
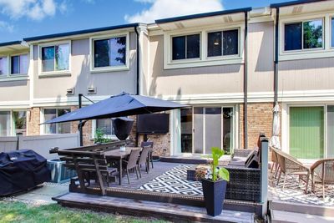
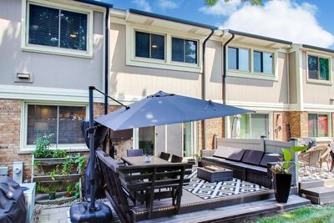
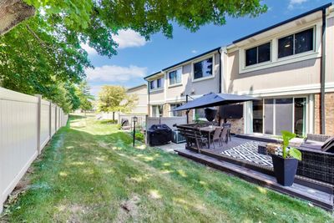
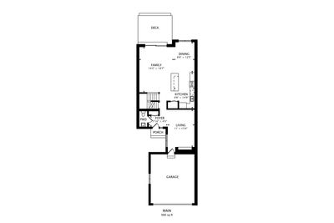
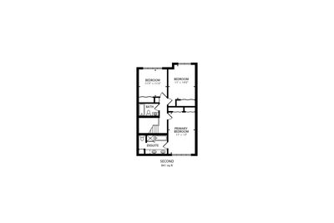
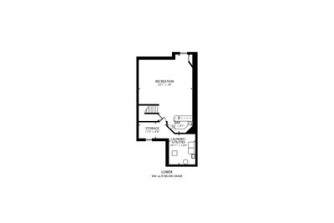
STUNNING, FULLY RENOVATED PARK EAST TOWNHOME IN DEERFIELD! This exceptional 3-bedroom, 2.1-bath home offers sophisticated finishes, generous living space, a large finished basement, and an attached 2-car garage. Thoughtfully updated from top to bottom, the home features custom millwork, designer lighting, a built-in sound system, and beautiful hardwood floors throughout. The stylish interior has a Restoration Hardware-inspired aesthetic with timeless finishes and attention to detail at every turn. The main level offers an open, inviting floor plan, plus a versatile family room or home office. The beautifully renovated kitchen features stainless steel appliances, stone countertops, a designer backsplash, and updated lighting. Upstairs, the spacious primary suite includes a renovated bath with travertine flooring and an oversized shower. Ample closets and storage can be found throughout the home. The expansive finished basement with custom audio provides an additional level of living and entertaining space. Ideally located near shopping, restaurants, parks, and everything Deerfield has to offer. A truly move-in-ready home you won't want to miss!
— the listing agent’s description
The home
3 beds
2.5 baths
2,414 sqft
Built in 1981
Lot 0
2-car garage
Attached Single
What it’ll cost
$191 / sqft
$10,677 taxes / yr
$484/mo HOA
7 days on dwello
Estimated monthly payment
$3,954/mo
Principal & interest$2,446
Property taxes$890
Homeowners insurance$134
HOA dues$484
Get pre-qualified →Connect with a licensed lender in the dwello network.
Estimate only — not a loan offer. Example rate; taxes, HOA dues, insurance estimated; your actual rate, payment, taxes, and insurance will vary. dwello is not a lender. Equal Housing Opportunity.
Tour it with a real dwello agent
The agent who meets you here is an actual dwello Home Group team member who knows these streets — not a stranger who bought your name from a portal. You get straight answers on the spot, and the same person stays with you through closing.
On our team, vettedYour info is never soldWith you through closing
Tour this home
In person, on your schedule — a dwello agent meets you there.
WED
Jun 3
THU
Jun 4
FRI
Jun 5
SAT
Jun 6
11:00 am
Schedule a tour
7 days on dwello
Price history
Listed for sale
Jul 16, 2026
$460,000
Property taxes
2025
Annual tax bill (MLS)
From county records — verify with the assessor.
Features
Central AirNatural GasForced AirBrickFrameStorm SewerGarage Door OpenerYes
Schools
Elementary — Earl Pritchett School
Middle — Aptakisic Junior High School
High — Adlai E Stevenson High School
Assigned schools per the listing — always verify enrollment + boundaries with the district.
Neighborhood
Loading map…
Nearby places via OpenStreetMap — approximate; verify what matters to you. Map © Mapbox © OpenStreetMap.
MLS listing data
Listed by Stephanie Sadoff · @properties Christie's International Real Estate
Listing last updated Jul 22, 2026 · data refreshed from the MLS Jul 22, 2026, 5:09 AM CT
Based on information submitted to the MLS GRID as of Jul 22, 2026, 5:09 AM CT. Listing data © MRED LLC, distributed by MLS GRID — deemed reliable but not guaranteed; independently verify. Anything shown below this point is not MLS listing data.
See it in personA real dwello agent on our team — never a sold lead.
Schedule a tour
Message
No pressure — reach out whenever you’re ready.
Similar homes nearby
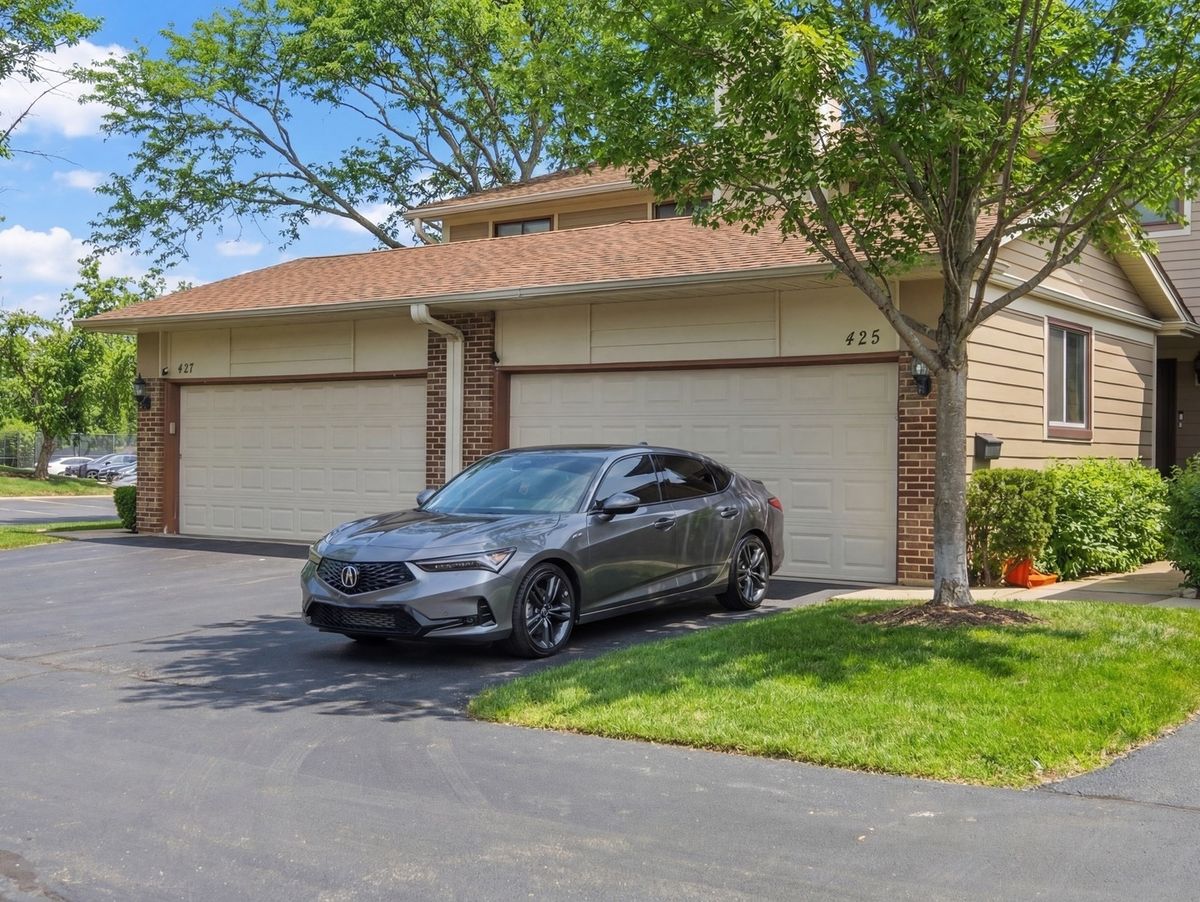
$460,000Active
3 bd · 2.5 ba · 2,534 sqft
425 E Grouse Lane
Deerfield, IL
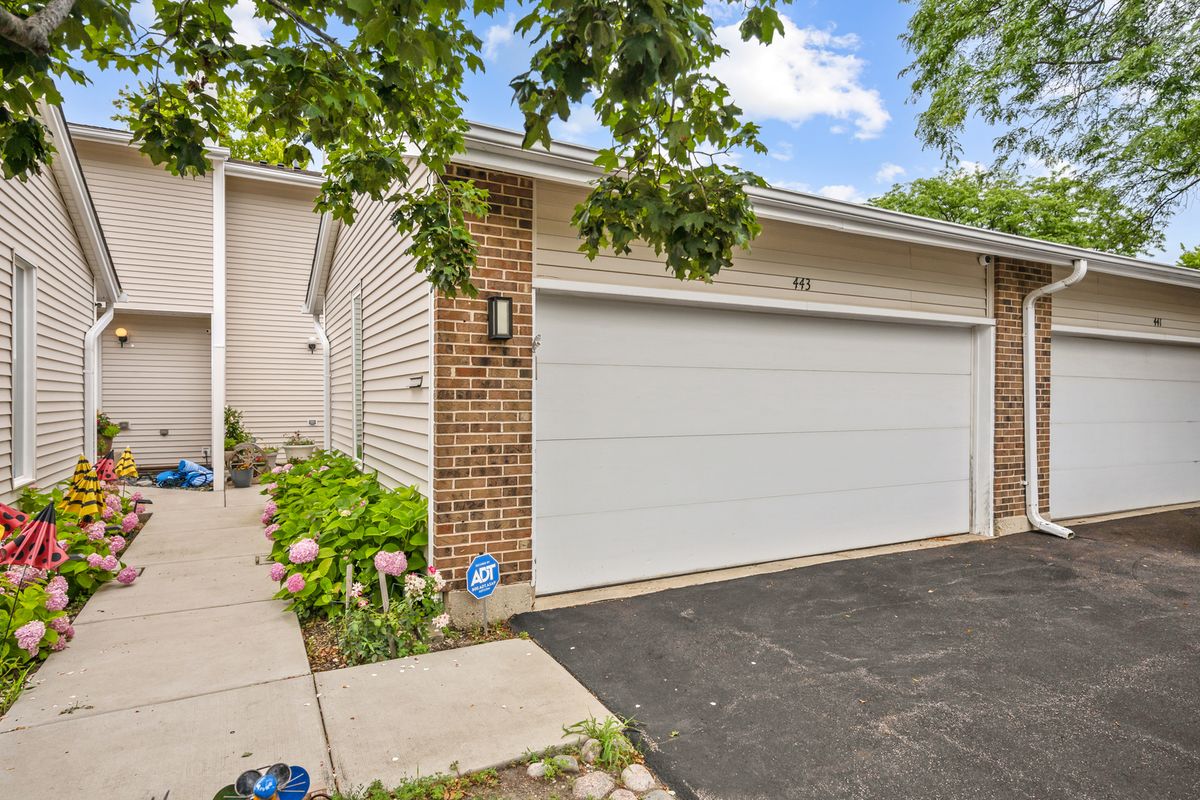
$465,000Active
2 bd · 3.5 ba · 2,358 sqft
443 Partridge Lane #443
Deerfield, IL
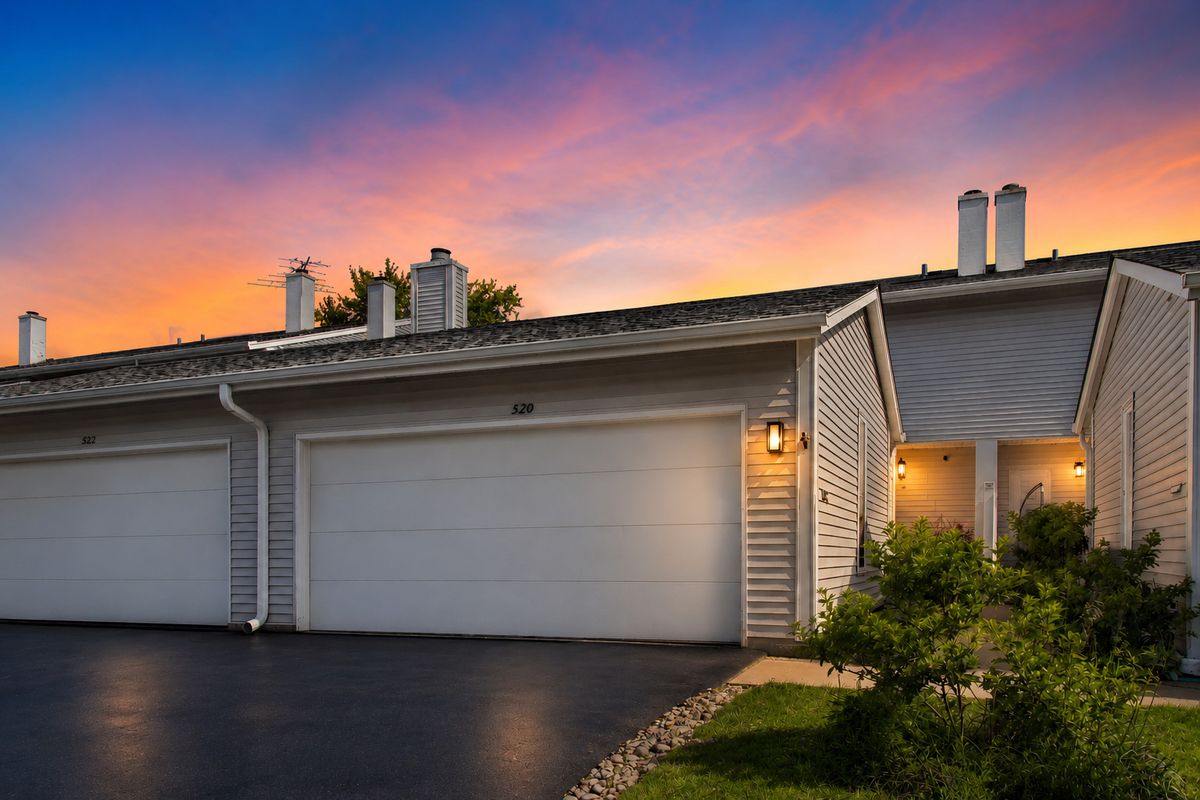
$470,000Active
3 bd · 2.5 ba · 2,820 sqft
520 HUMMINGBIRD Lane
Deerfield, IL
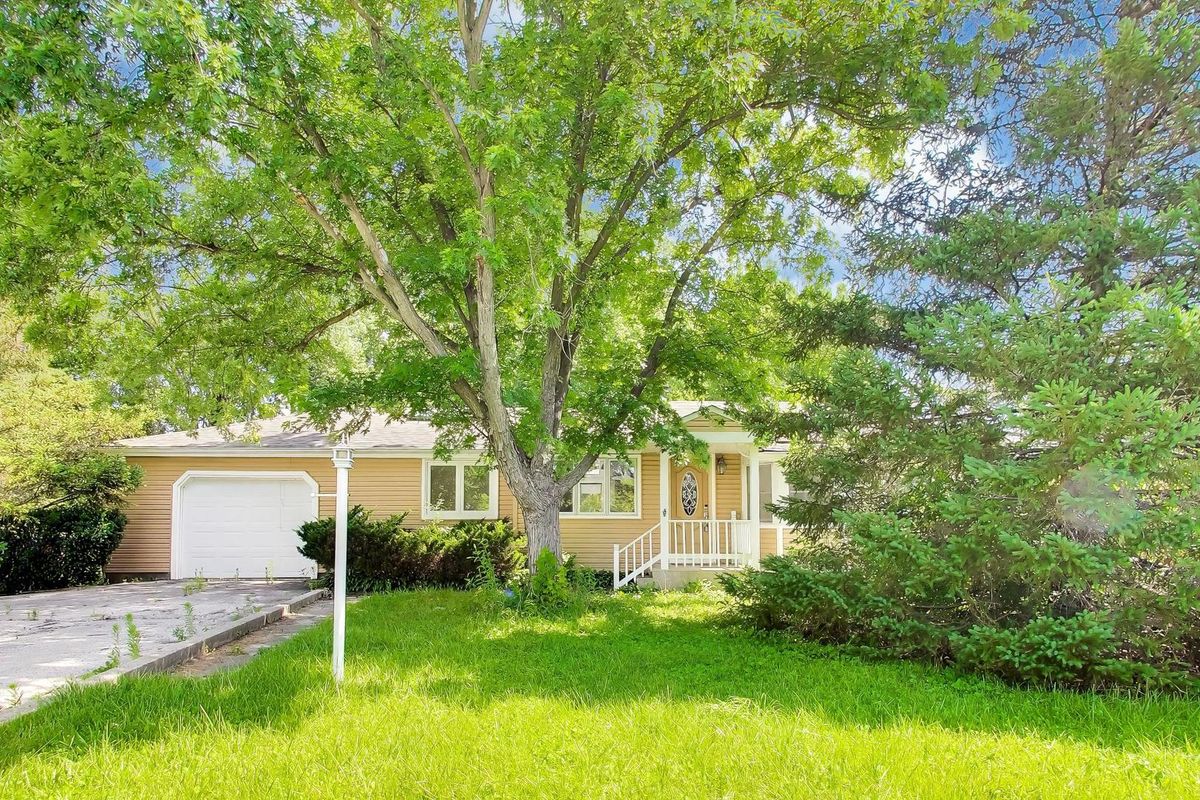
$475,000Active
4 bd · 2 ba · 1,584 sqft
20831 N Maple Court
Deerfield, IL