Price cut: $9,000
View all 25 photos
Detached Single · Aurora, IL
$566,000$575,000
4 beds · 2.5 baths · 1,985 sqft
1302 dunbarton Drive, Aurora, IL, 60502
A brick-and-mortar place to make your own — room to make it home.
Active
What’s special
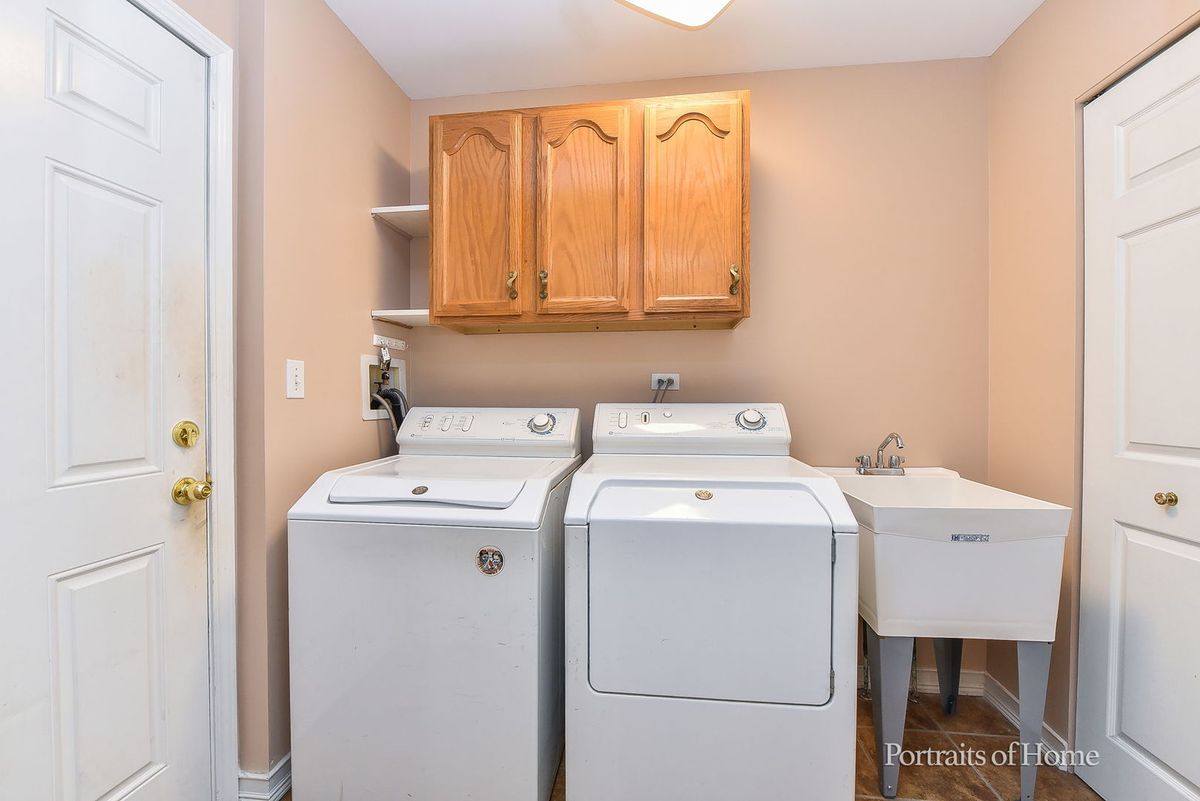
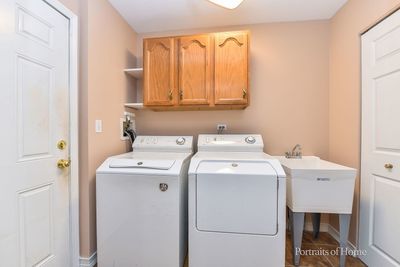
Central air2-car garageIn-unit laundry
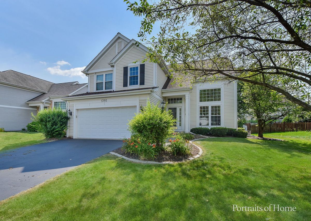
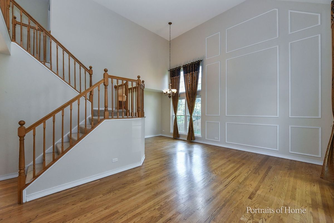
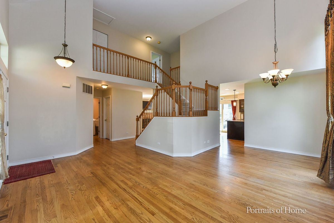
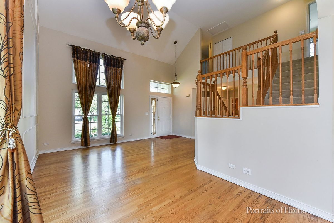
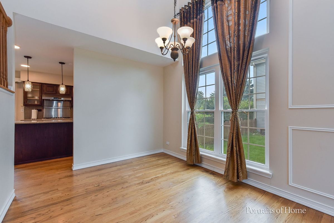
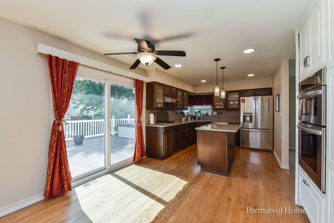
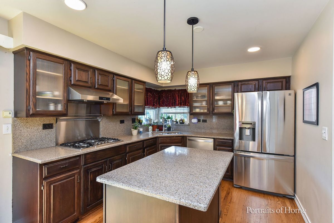
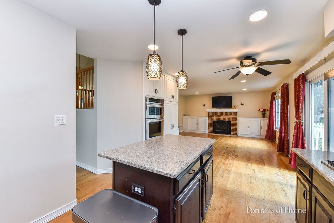
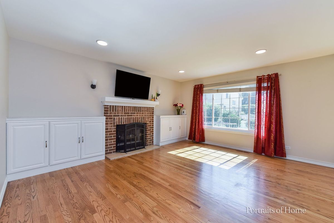
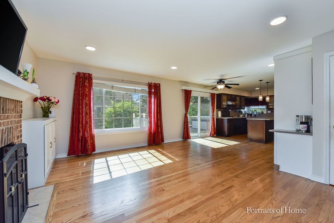
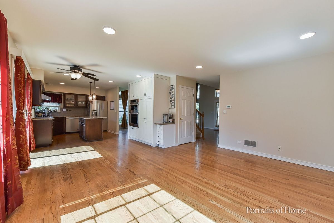
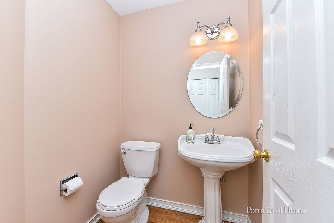
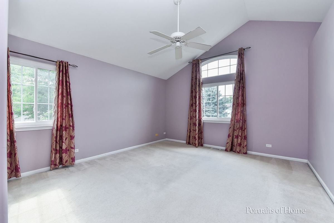
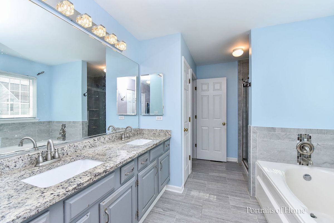
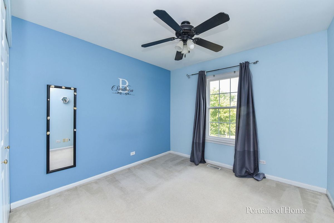
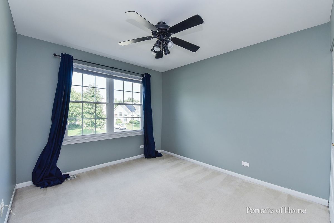
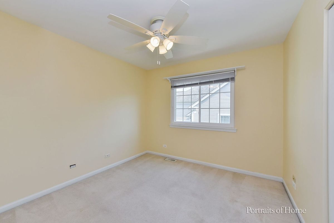
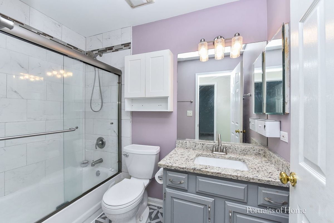
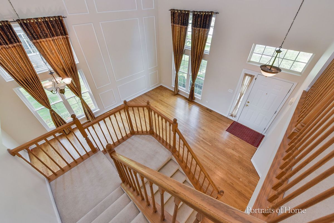
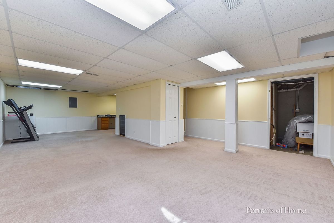
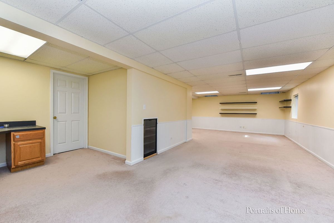
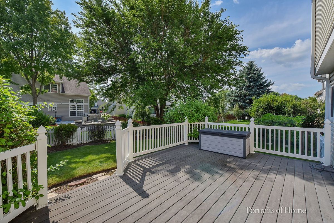
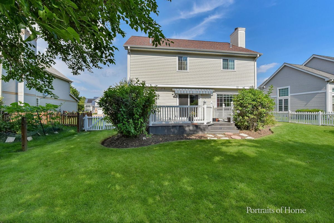
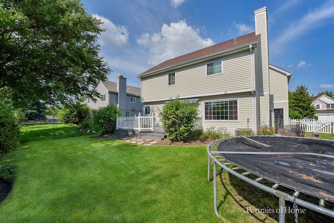
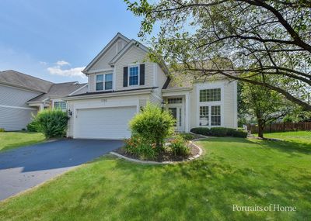
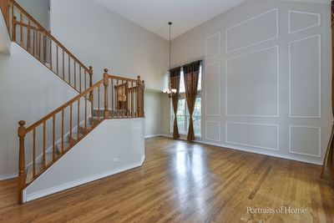
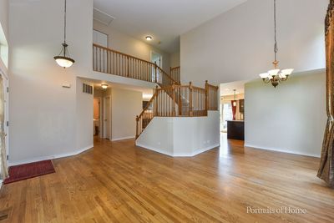
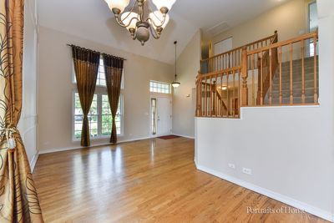
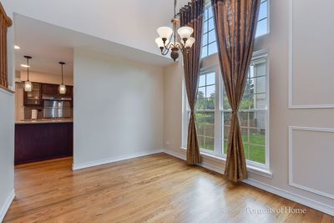
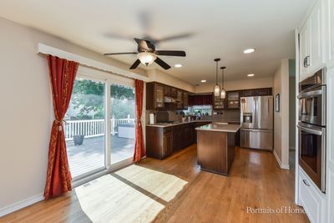
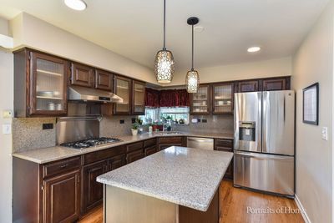
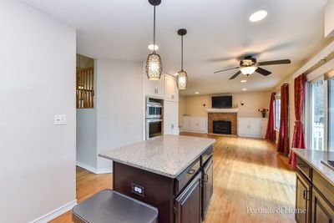
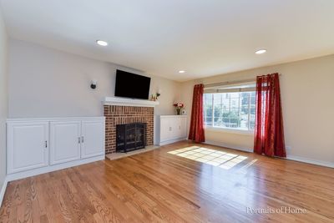
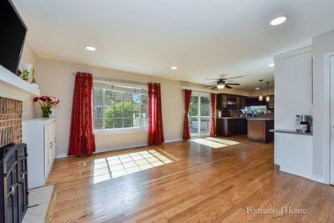
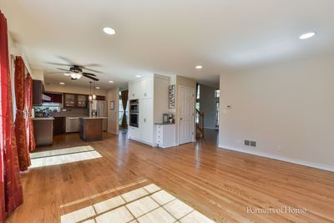
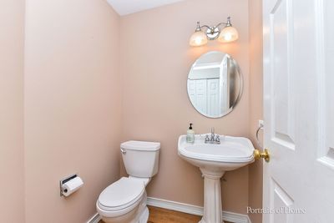
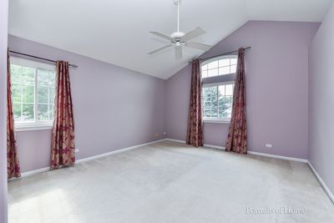
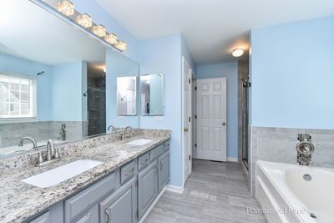
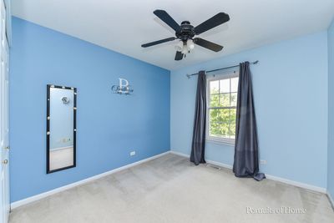
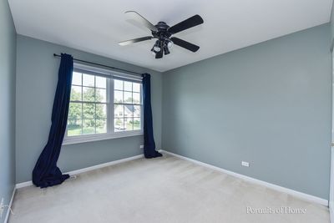
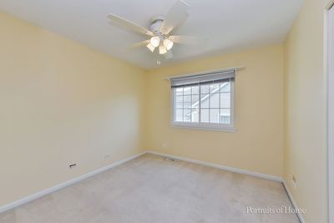
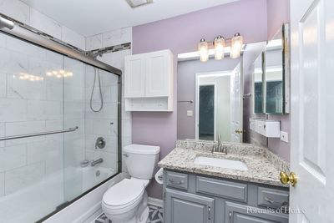
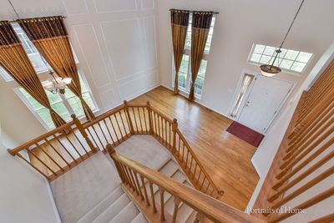
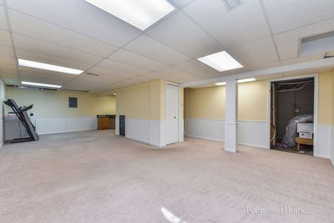
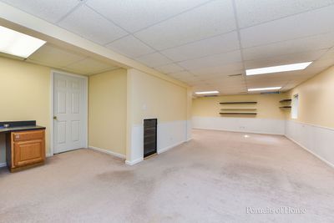
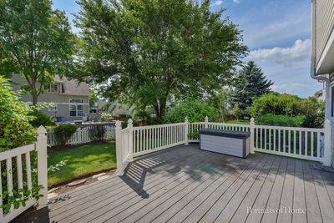
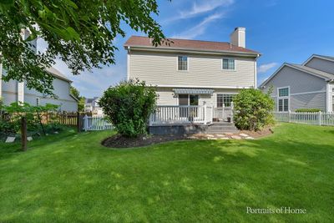
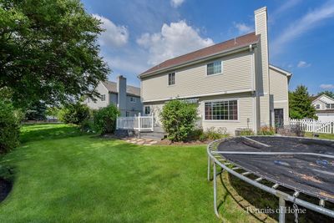
Don't miss this beautifully updated east-facing 4-bedroom, 2.5-bath home located in the highly acclaimed Naperville District 204 school district! Featuring a bright, open floor plan with gleaming hardwood floors throughout the main level and brand-new carpeting, this home offers a dramatic two-story living and dining room, along with a warm and inviting family room highlighted by a cozy fireplace. The beautifully remodeled kitchen is a standout, showcasing upgraded cabinetry with additional storage and pull-out shelves (2021), elegant quartz countertops and backsplash (2017), stainless steel appliances including a microwave/oven combo, stove, and upgraded exhaust fan (2021), plus a refrigerator and dishwasher (2016). The finished basement provides valuable additional living space perfect for entertaining, a home office, or recreation. Both full bathrooms were extensively renovated in 2021 with new tiled showers, shower pans, valves, bath and vanity fixtures, and new toilets. Additional major improvements include new windows and patio door (2023), roof and siding (2014), a high-efficiency furnace (2018), hot water heater (2023), and a new sump pump with a lifetime warranty (2020), providing exceptional peace of mind. Step outside to enjoy the private, fully fenced backyard featuring a spacious deck, ideal for relaxing or entertaining. A car battery charger conveniently located in the garage will also remain with the home. Conveniently located just minutes from the METRA, I-88, shopping, dining, parks, and everyday conveniences, this move-in-ready home offers the perfect combination of thoughtful updates, outstanding location, and timeless appeal.
— the listing agent’s description
The home
4 beds
2.5 baths
1,985 sqft
Built in 1994
Lot 60 X 112
2-car garage
Detached Single
What it’ll cost
$285 / sqft
$11,112 taxes / yr
$434/mo HOA
Listed $575,000
Now $566,000
28 days on dwello
Estimated monthly payment
$4,534/mo
Principal & interest$3,009
Property taxes$926
Homeowners insurance$165
HOA dues$434
Get pre-qualified →Connect with a licensed lender in the dwello network.
Estimate only — not a loan offer. Example rate; taxes, HOA dues, insurance estimated; your actual rate, payment, taxes, and insurance will vary. dwello is not a lender. Equal Housing Opportunity.
Tour it with a real dwello agent
The agent who meets you here is an actual dwello Home Group team member who knows these streets — not a stranger who bought your name from a portal. You get straight answers on the spot, and the same person stays with you through closing.
On our team, vettedYour info is never soldWith you through closing
Tour this home
In person, on your schedule — a dwello agent meets you there.
WED
Jun 3
THU
Jun 4
FRI
Jun 5
SAT
Jun 6
11:00 am
Schedule a tour
28 days on dwello
Price history
Price reduced
Aug 12, 2026
↓ $9,000$566,000
Listed for sale
Jul 16, 2026
$575,000
Now $9,000 below the original list price.
Property taxes
2025
Annual tax bill (MLS)
From county records — verify with the assessor.
Features
Central AirNatural GasForced AirVinyl SidingPublic SewerAsphaltGarage Door Opener
Schools
Elementary — Brooks Elementary School
Middle — Granger Middle School
High — Metea Valley High School
Assigned schools per the listing — always verify enrollment + boundaries with the district.
Neighborhood
Loading map…
Nearby places via OpenStreetMap — approximate; verify what matters to you. Map © Mapbox © OpenStreetMap.
MLS listing data
Listed by Jeremy McCalmont · HomeLITE Real Estate Services
Listing last updated Aug 12, 2026 · data refreshed from the MLS Aug 12, 2026, 5:10 AM CT
Based on information submitted to the MLS GRID as of Aug 12, 2026, 5:10 AM CT. Listing data © MRED LLC, distributed by MLS GRID — deemed reliable but not guaranteed; independently verify. Anything shown below this point is not MLS listing data.
See it in personA real dwello agent on our team — never a sold lead.
Schedule a tour
Message
No pressure — reach out whenever you’re ready.
Similar homes nearby
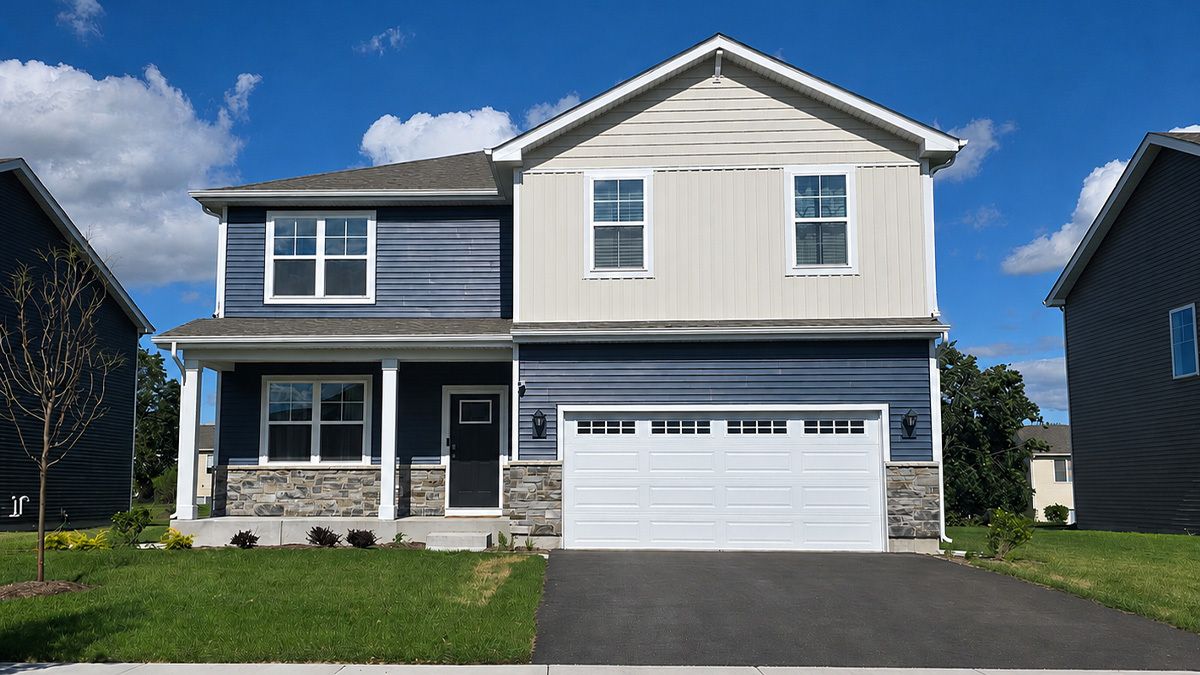
$569,990Active
4 bd · 2.5 ba · 2,600 sqft
1866 keating Drive
Aurora, IL
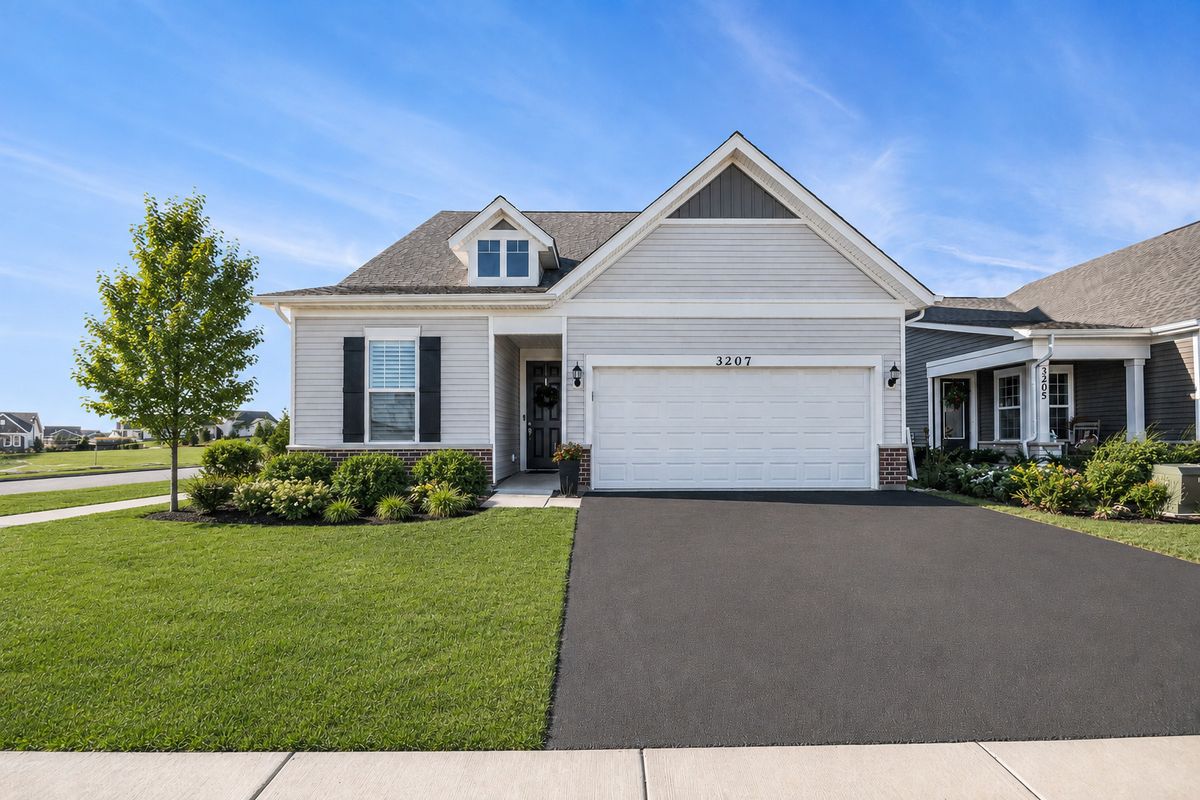
$560,000Active
3 bd · 3 ba · 2,034 sqft
3207 Dove Mountain Drive
Aurora, IL
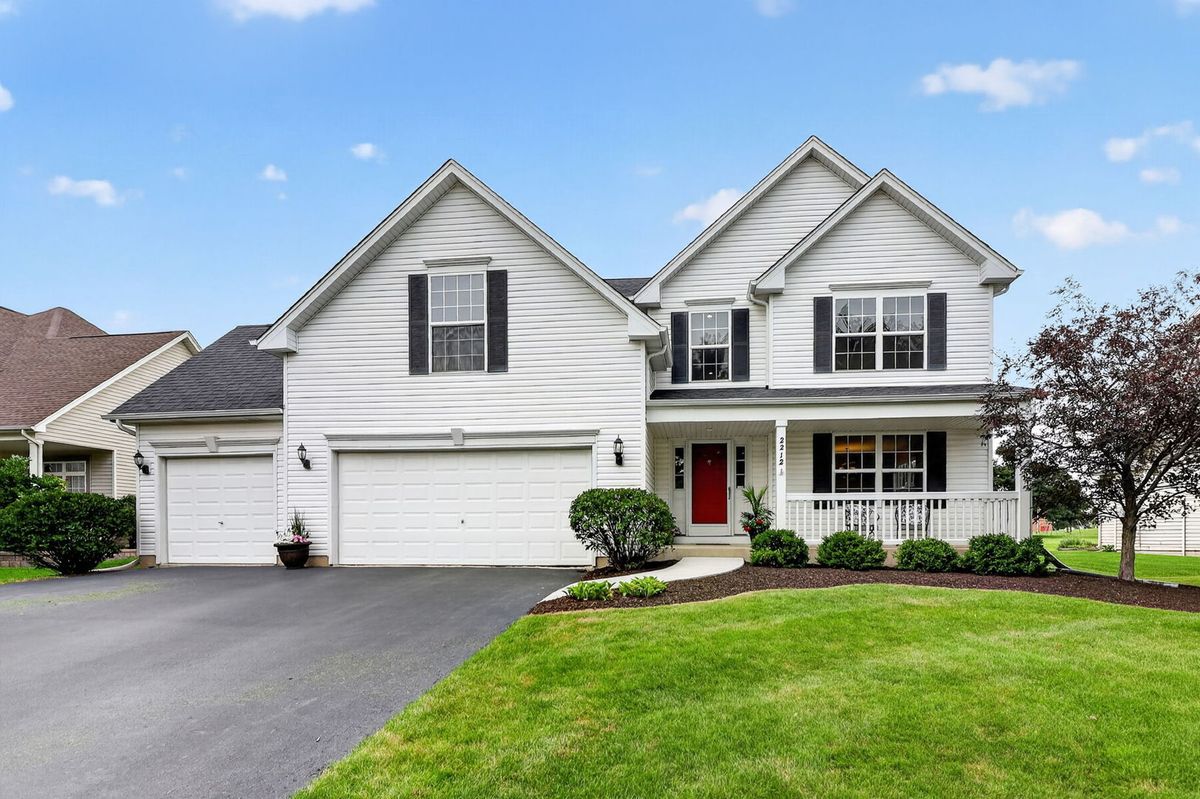
$573,900Active
4 bd · 2.5 ba · 2,567 sqft
2212 James Leigh Drive
Aurora, IL
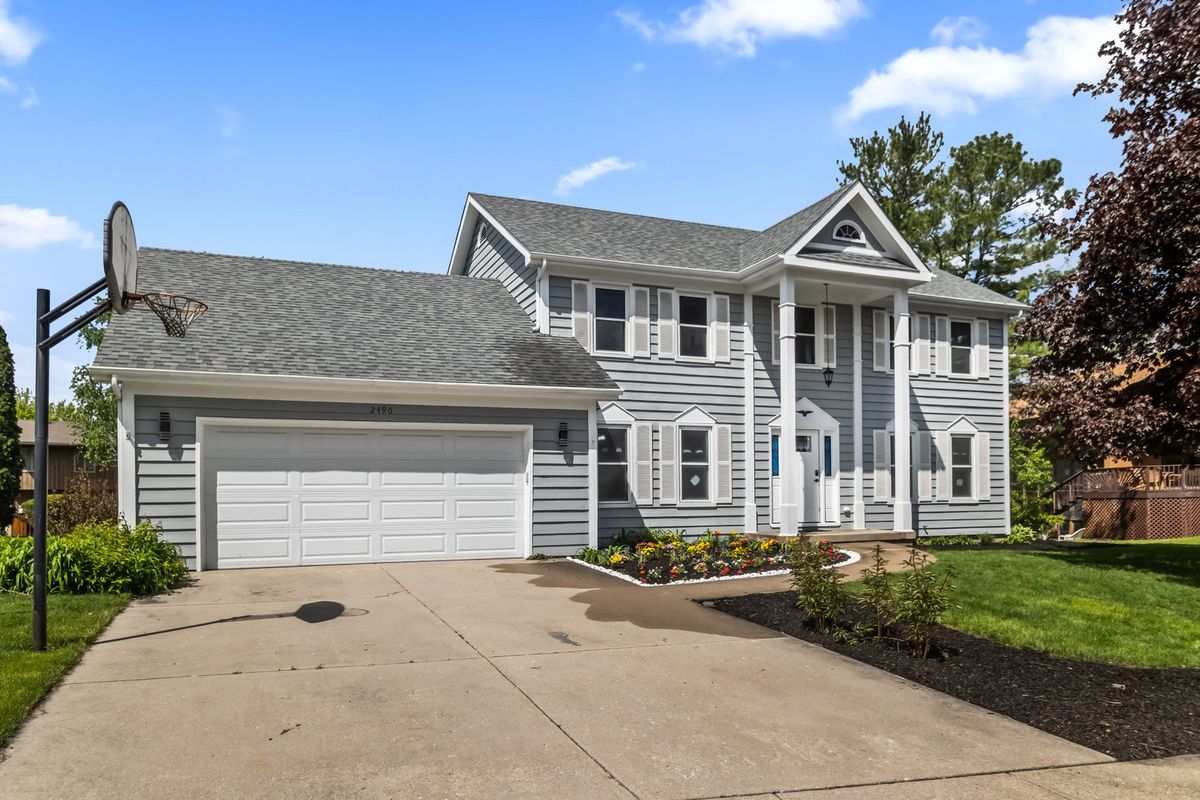
$555,000Active
4 bd · 2.5 ba · 2,376 sqft
2490 Lakeside Drive
Aurora, IL