View all 25 photos
Detached Single · Chicago, IL
$2,350,000
6 beds · 6 baths · 4,716 sqft
1620 W Pierce Avenue, Chicago, IL, 60622
A brick-and-mortar place to make your own — room to make it home.
Active
What’s special
Central air2-car garage
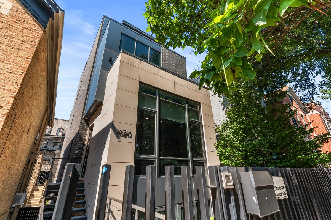
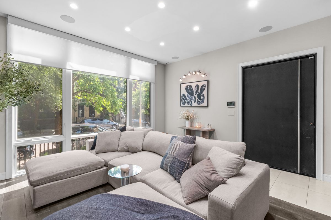
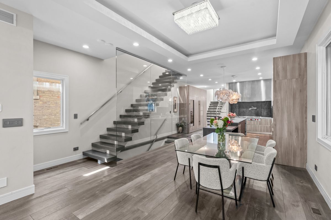
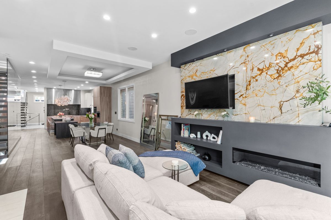
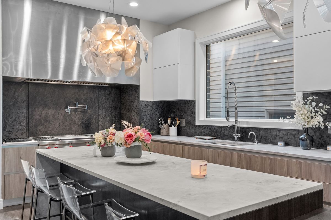
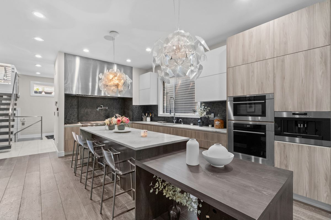
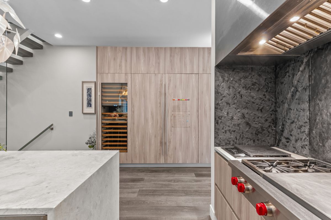
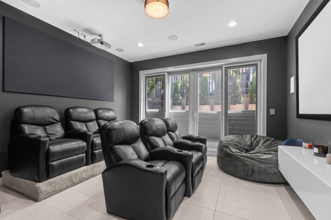
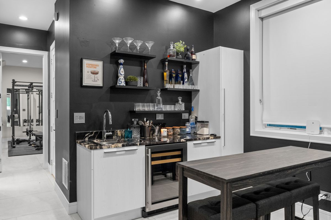
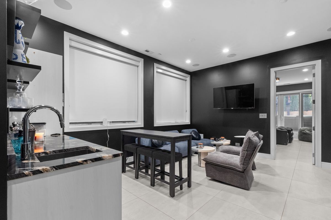
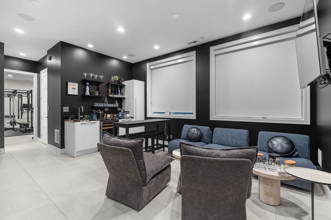
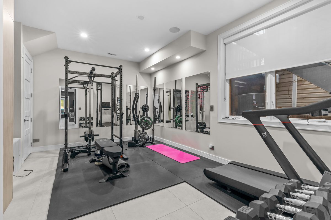
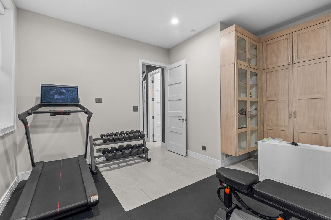
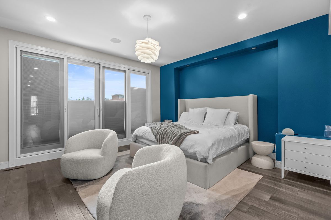
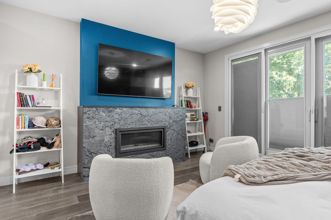
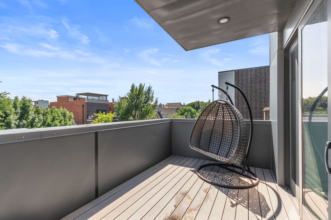

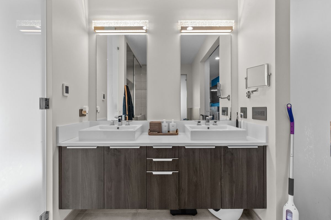
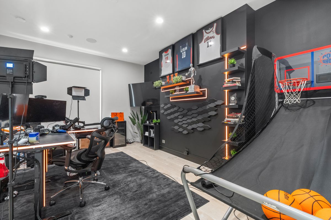
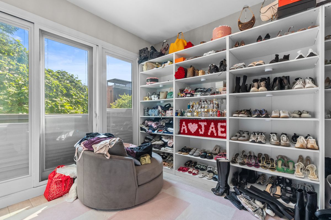
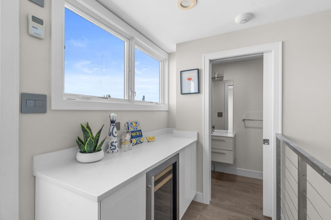
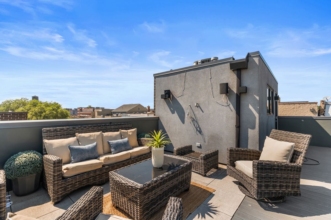
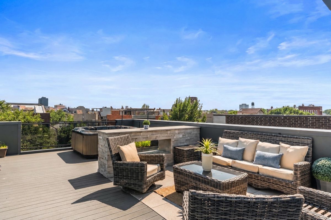
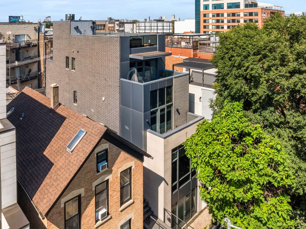
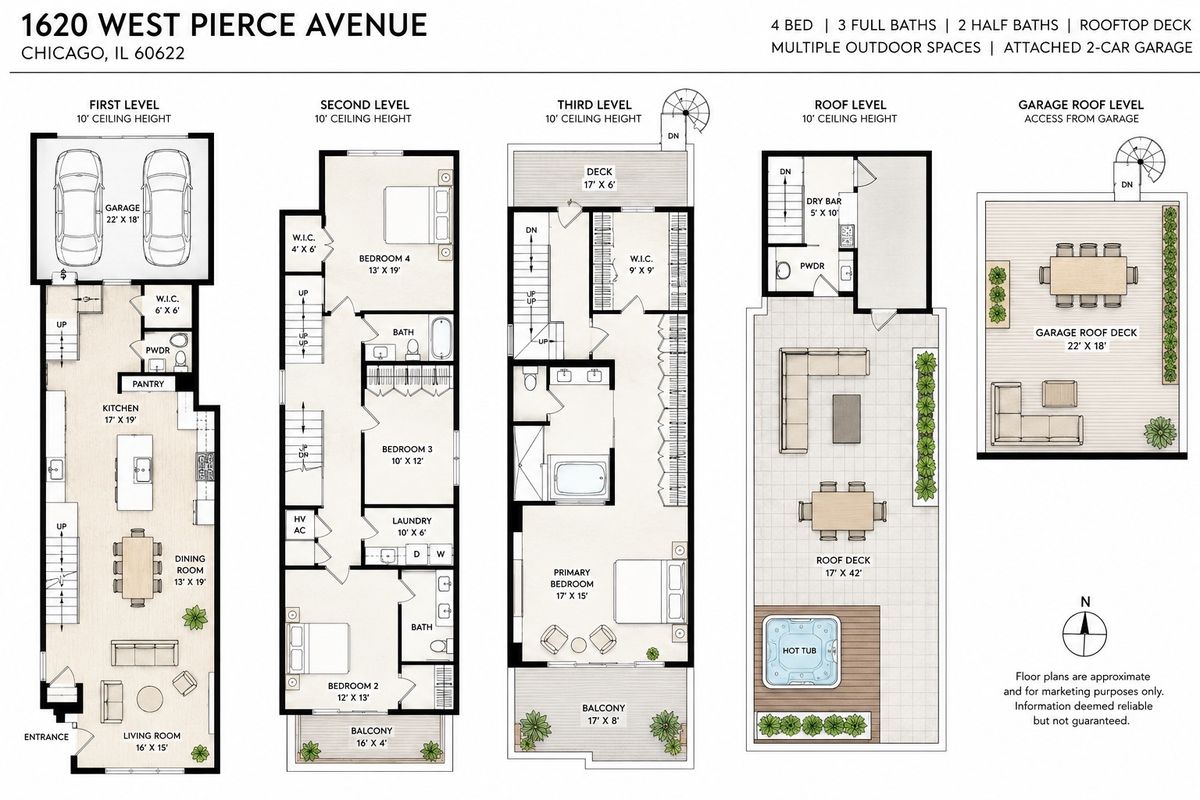
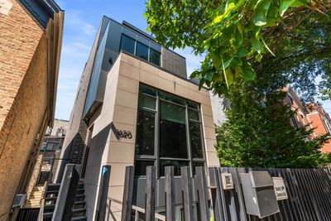
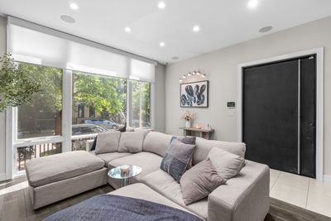
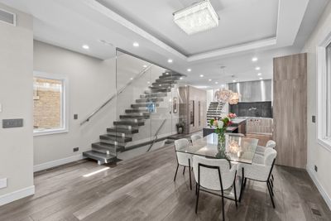
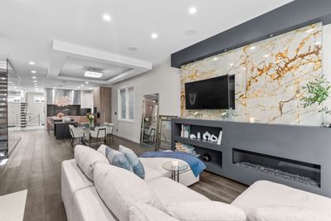
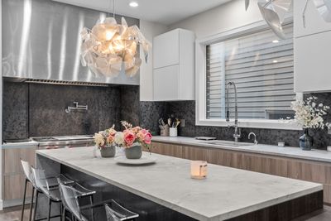
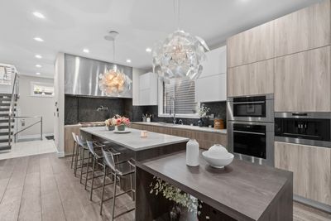
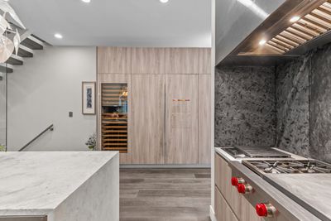
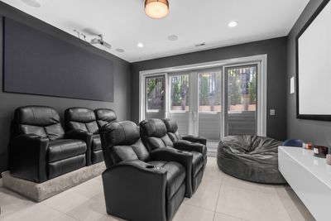
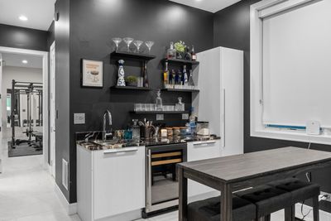
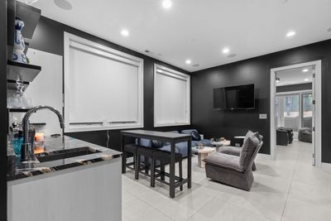
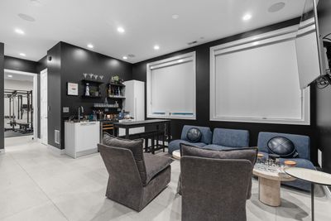
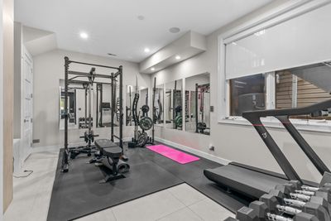
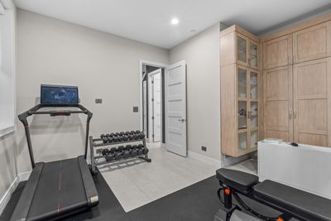
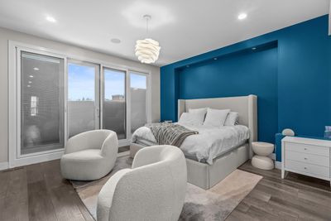
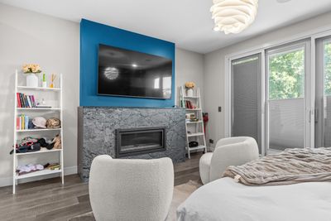
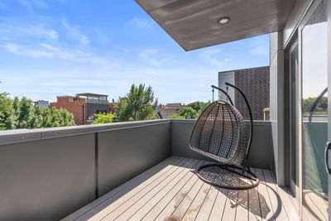
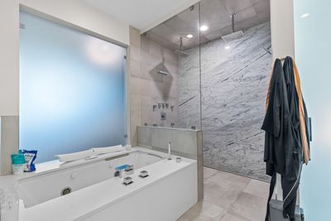
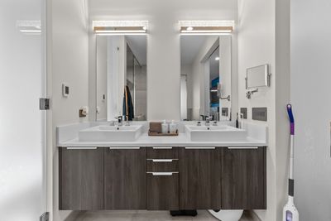
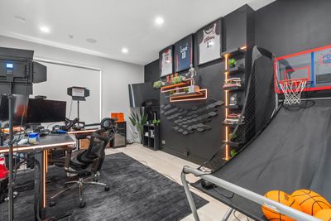
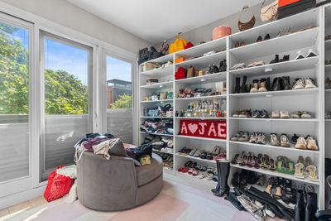
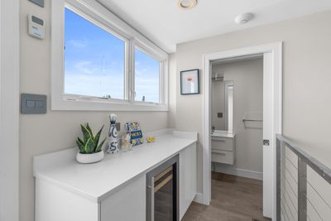
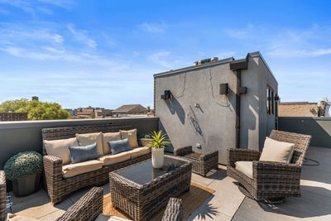
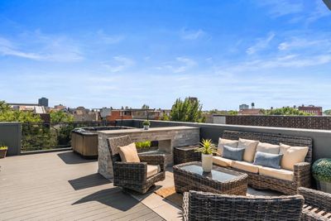
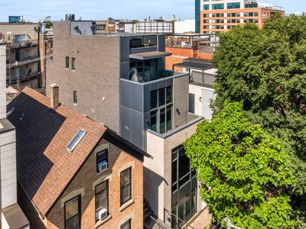
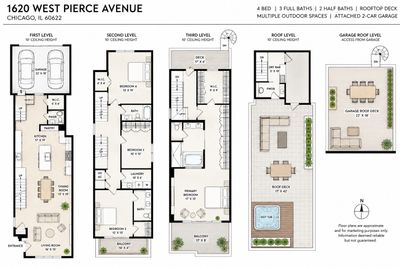
A rare offering in the heart of Bucktown/Wicker Park, this spectacular custom-built 6-bedroom residence delivers elevated city living with exceptional scale, luxury finishes, and unforgettable entertaining spaces. Designed with no expense spared, the home makes an immediate statement with its striking stone, brick, and metal facade, setting the tone for the sophisticated interiors within. The main level is filled with abundant south-facing natural light and features an expansive open layout, dramatic floating glass-panel staircase, 10-foot ceilings, and high-end finishes throughout. The chef's kitchen is truly the centerpiece of the home, designed for both everyday living and large-scale entertaining. It features a 60-inch Sub-Zero refrigerator, 90-bottle Sub-Zero wine and beverage center, Wolf appliances including a 48-inch gas cooktop, double oven, warming drawer, industrial hood, built-in espresso machine, hidden spice shelving, quartzite waterfall countertops, an oversized island, and built-in table seating. Since purchasing the home, the current owner has taken the lower level to an entirely new level of luxury by creating a private theater room, custom bar area, and game room - transforming the space into the ultimate entertainment retreat. Whether hosting movie nights, game days, or private gatherings, this level offers a true resort-style experience at home. The home offers six incredible outdoor spaces, including a garage roof deck with gas line, a private balcony off the primary suite, and a show-stopping rooftop deck with skyline views. The rooftop is designed for year-round enjoyment with a seating area, gas fireplace, surround sound/TV hookups, bar area, powder room, and a hot tub overlooking the city. The private primary suite occupies its own level and offers a serene escape with a custom closet system, bonus room ideal for an office, nursery, or additional dressing room, cozy fireplace, private balcony with seasonal skyline views, and a spa-inspired bath behind frosted glass doors. The primary bath features porcelain and stone finishes, dual vanities, jetted tub, dual rain shower heads, and a private water closet. Additional bedrooms are generously sized and beautifully finished with high-end engineered hardwood floors, en suite bath options, walk-in closets, private outdoor access, and flexible spaces for guests, fitness, work, or extended living. Perfectly located near the 606 Trail, Burr School, Clybourn Metra, North Avenue Blue Line, I-90/94 access, The Robey Hotel, acclaimed restaurants, nightlife, boutiques, and everything Bucktown/Wicker Park has to offer, this home is a true statement property combining modern design, luxury amenities, and premier city convenience. An extraordinary residence built for those who value space, style, privacy, and unforgettable entertaining.
— the listing agent’s description
The home
6 beds
6 baths
4,716 sqft
Built in 2016
Lot 24 x 100
2-car garage
Detached Single
What it’ll cost
$498 / sqft
$37,480 taxes / yr
No HOA
27 days on dwello
Estimated monthly payment
$16,303/mo
Principal & interest$12,495
Property taxes$3,123
Homeowners insurance$685
Get pre-qualified →Connect with a licensed lender in the dwello network.
Estimate only — not a loan offer. Example rate; taxes and insurance estimated; your actual rate, payment, taxes, and insurance will vary. dwello is not a lender. Equal Housing Opportunity.
Tour it with a real dwello agent
The agent who meets you here is an actual dwello Home Group team member who knows these streets — not a stranger who bought your name from a portal. You get straight answers on the spot, and the same person stays with you through closing.
On our team, vettedYour info is never soldWith you through closing
Tour this home
In person, on your schedule — a dwello agent meets you there.
WED
Jun 3
THU
Jun 4
FRI
Jun 5
SAT
Jun 6
11:00 am
Schedule a tour
27 days on dwello
Price history
Listed for sale
Jul 16, 2026
$2,350,000
Property taxes
2025
Annual tax bill (MLS)
Assessed value
2026
County assessor
2025
2024
2023
2022
2021
2020
2019
Assessed value from the Cook County Assessor (open records). Estimated market ≈ assessed × 10 for residential; not an appraisal — verify with the assessor.
Features
Central AirNatural GasBrickPublic SewerOff AlleyGarage Door Opener
Schools nearby
Burr Elementary School · 0.1 mi
Annunciation School · 0.2 mi
Rudy Lozano Bilingual & International Center Elementary School · 0.2 mi
Rowe Elementary School · 0.3 mi
Saint Mary of the Angels School · 0.4 mi
This listing didn’t include assigned schools, so these are the closest schools (OpenStreetMap) — not necessarily the attendance-zoned schools. Confirm assignment with the district.
Neighborhood
Loading map…
Nearby places via OpenStreetMap — approximate; verify what matters to you. Map © Mapbox © OpenStreetMap.
MLS listing data
Listed by Shaena Flanagan · Coldwell Banker Realty
Listing last updated Aug 11, 2026 · data refreshed from the MLS Aug 11, 2026, 6:37 PM CT
Based on information submitted to the MLS GRID as of Aug 11, 2026, 6:37 PM CT. Listing data © MRED LLC, distributed by MLS GRID — deemed reliable but not guaranteed; independently verify. Anything shown below this point is not MLS listing data.
See it in personA real dwello agent on our team — never a sold lead.
Schedule a tour
Message
No pressure — reach out whenever you’re ready.
Similar homes nearby
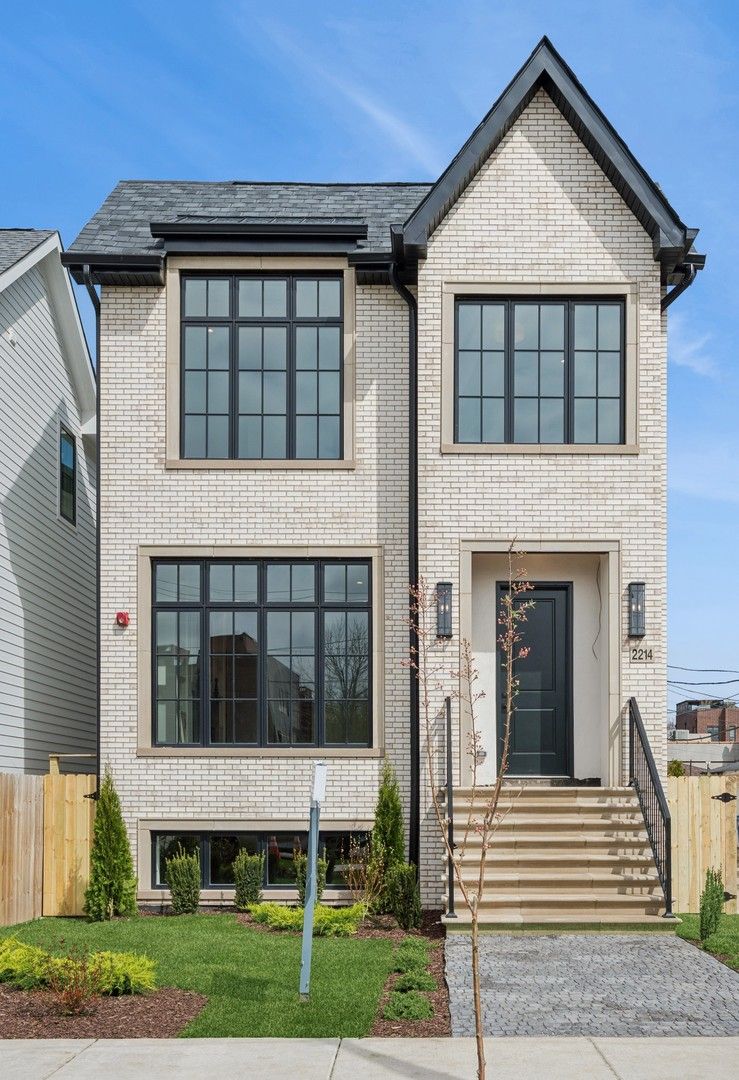
$2,350,000Active
6 bd · 4.5 ba · 4,500 sqft
2214 Oakdale Avenue
Chicago, IL
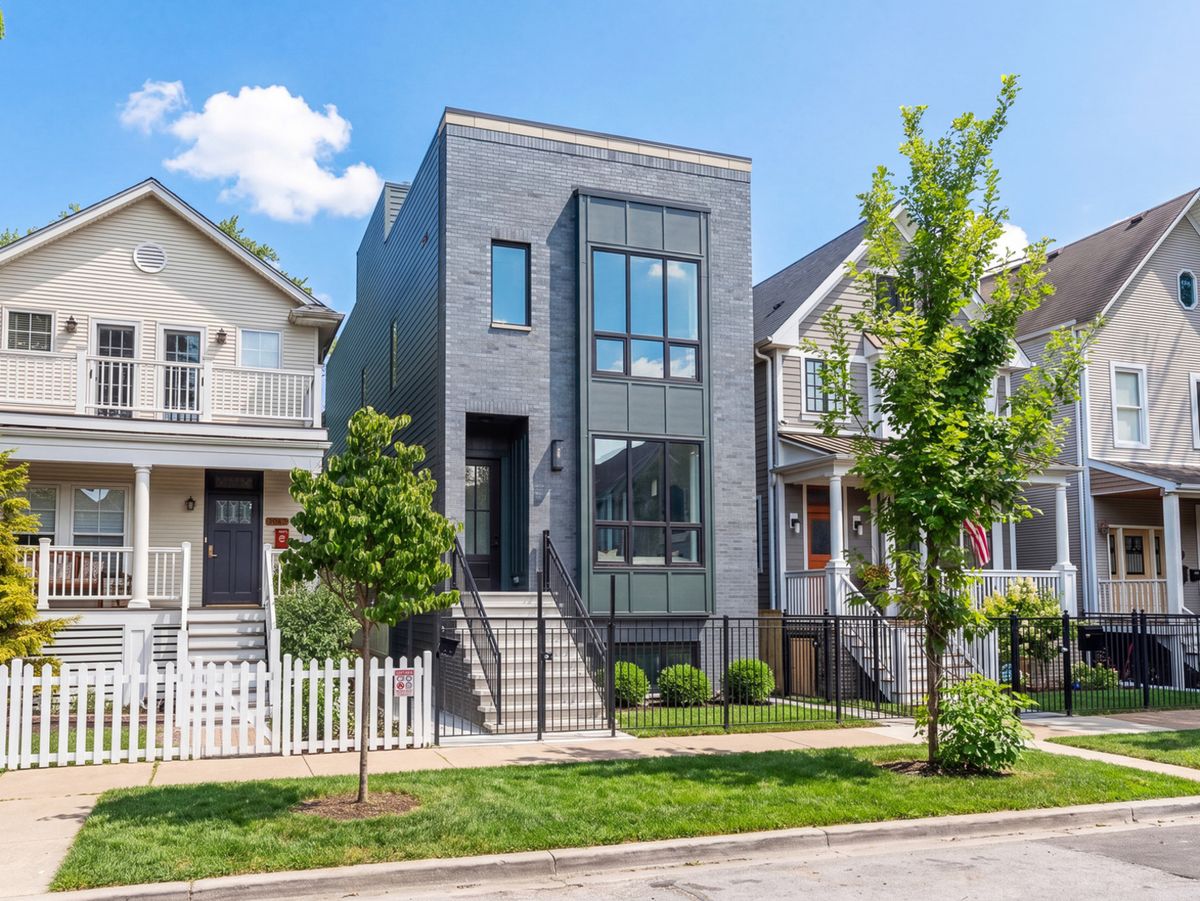
$2,399,999Active
6 bd · 5.5 ba · 4,200 sqft
3041 N Leavitt Street
Chicago, IL
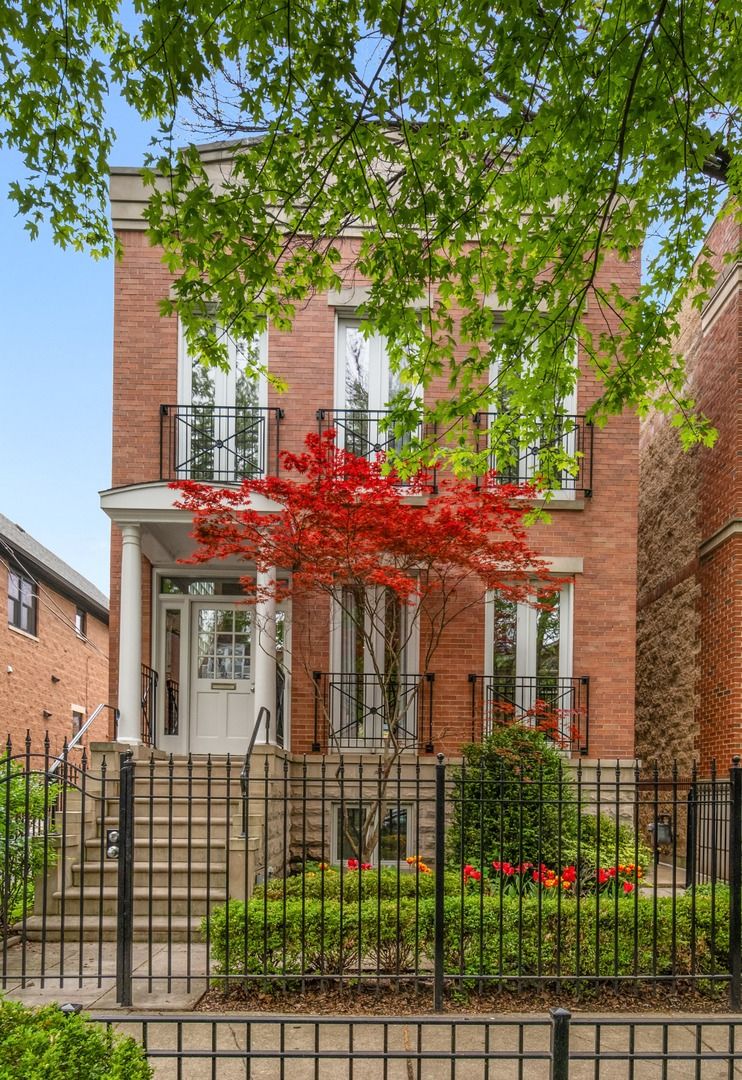
$2,295,000Active
6 bd · 3.5 ba
2715 N Bosworth Avenue
Chicago, IL
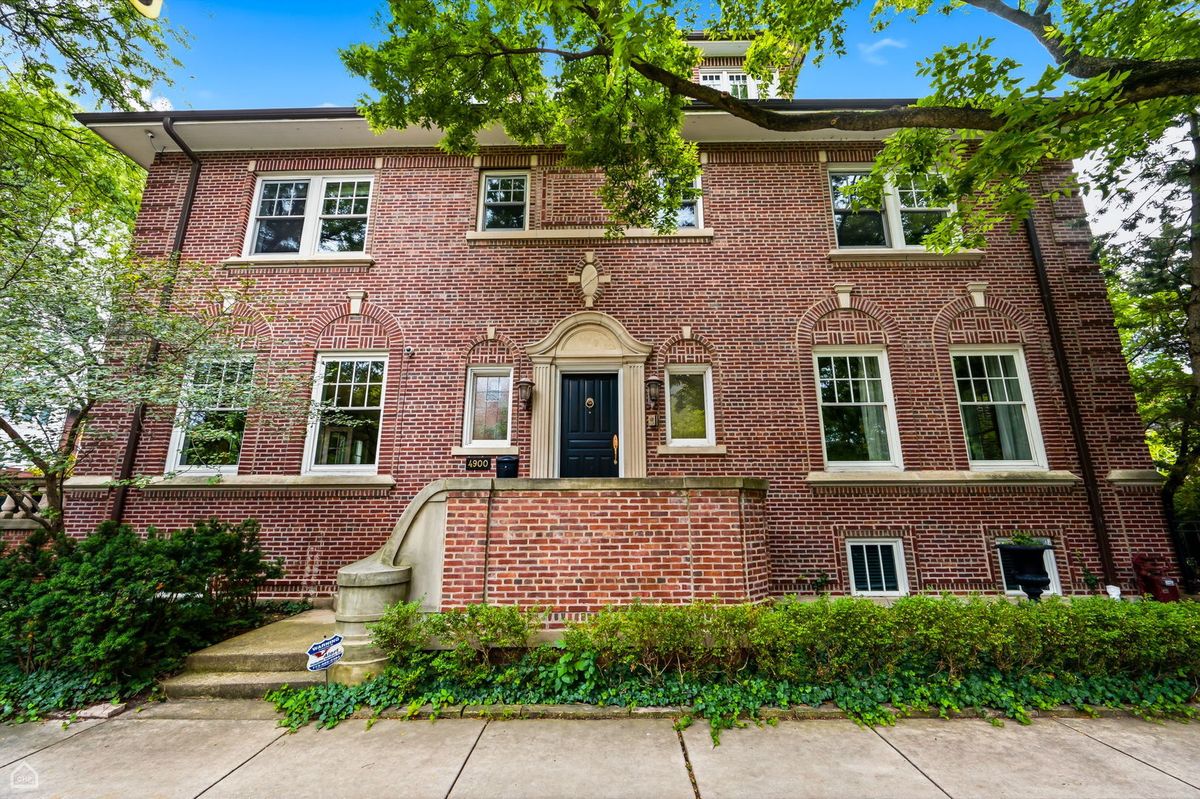
$2,440,000Active
5 bd · 5.5 ba · 6,700 sqft
4900 S Kimbark Avenue
Chicago, IL