View all 34 photos
Attached Single · Lockport, IL
$449,900
3 beds · 3.5 baths · 2,150 sqft
14945 S Preserve Drive, Lockport, IL, 60441
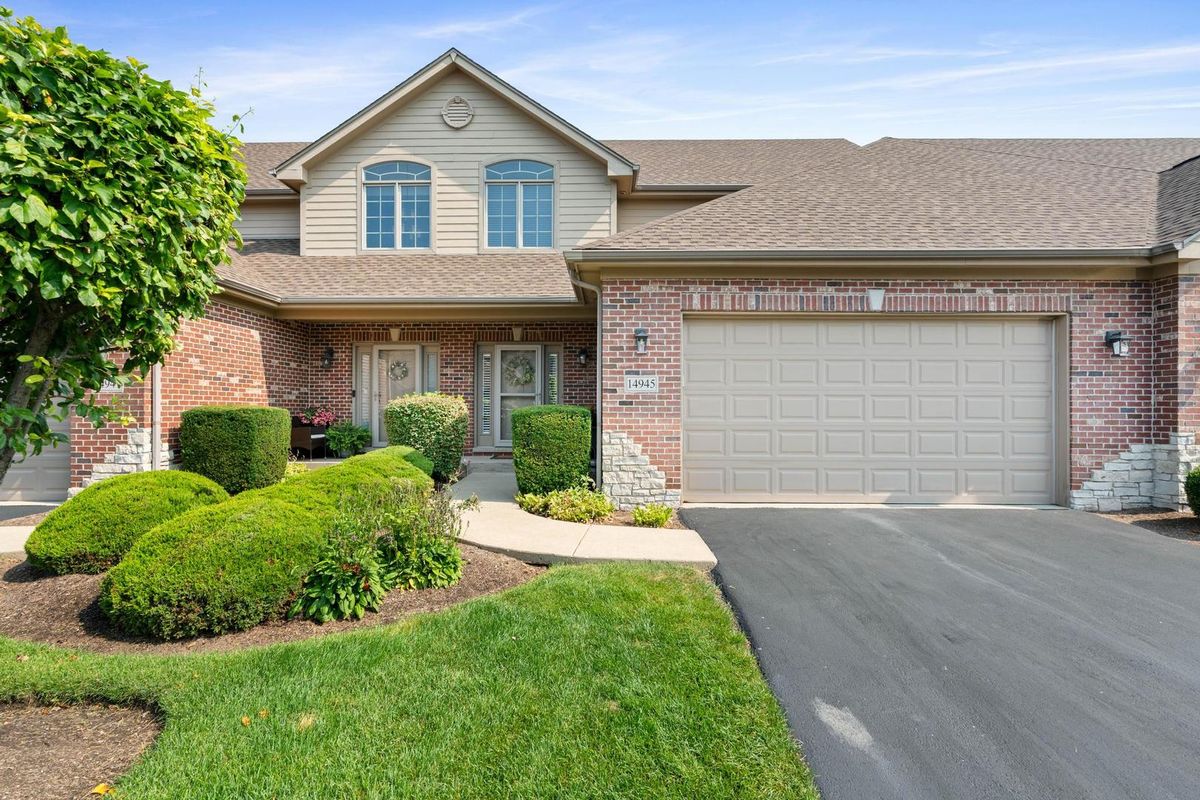
A brick-and-mortar place to make your own — room to make it home.
Active
What’s special
Central air2-car garageIn-unit laundry
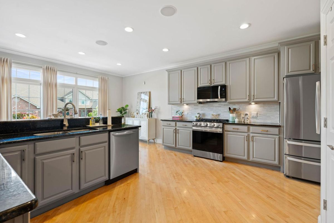
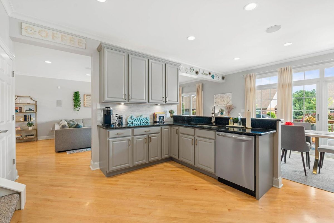
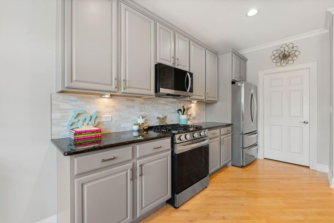
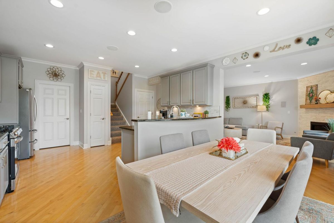
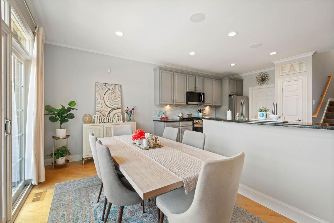
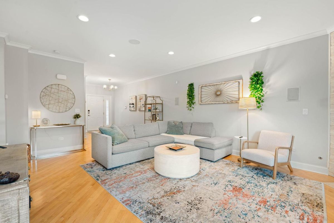
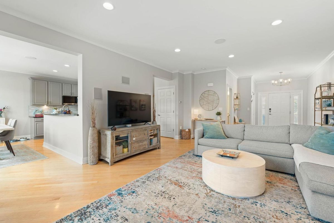
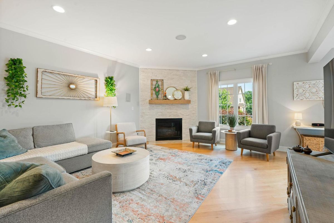
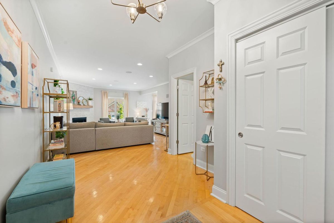
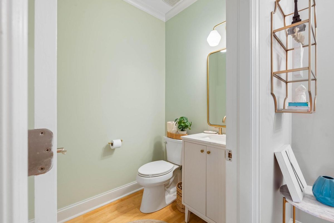
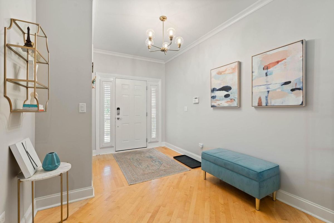
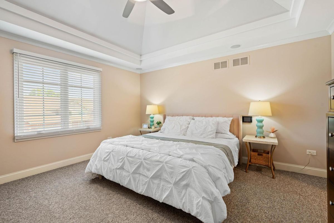
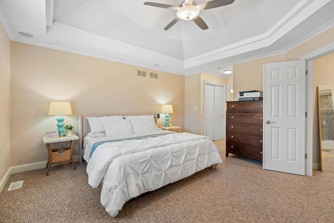
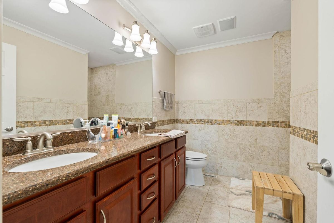
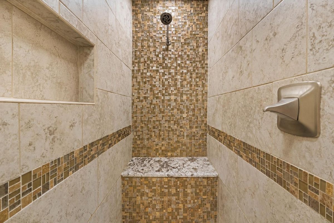
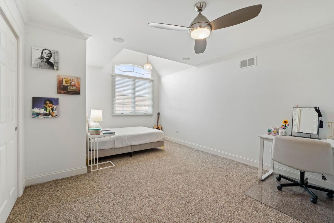
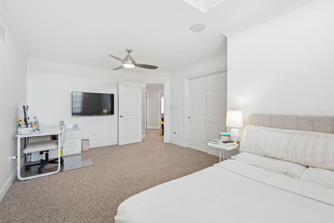
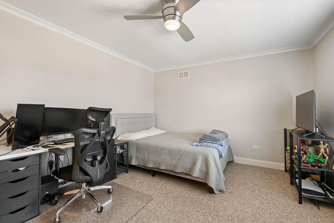
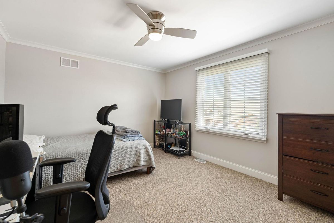
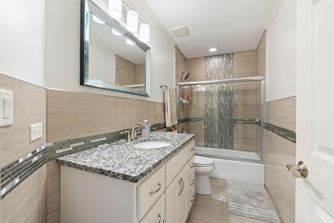
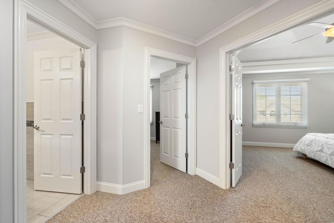
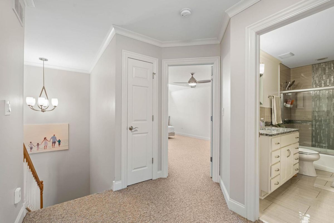
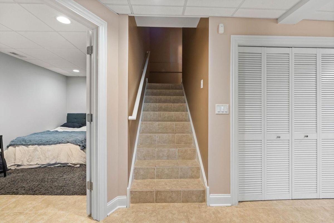
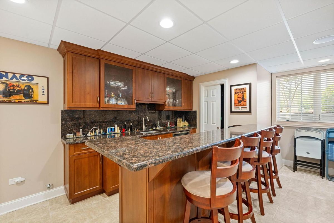
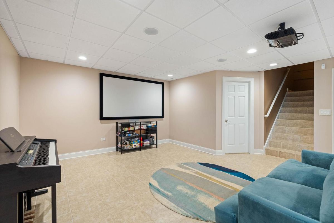
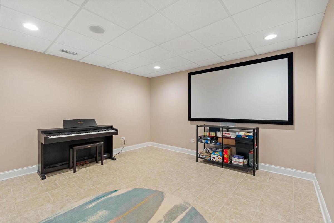
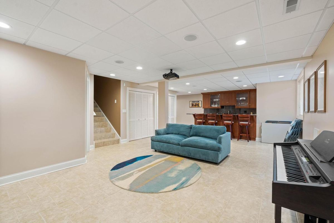
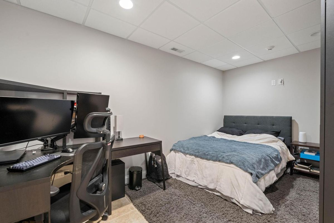
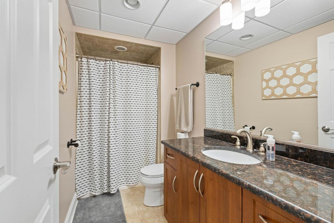
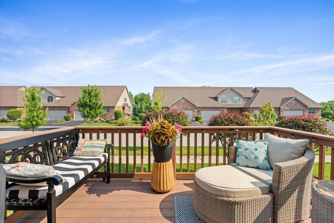
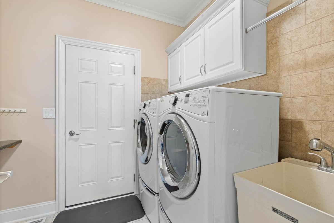
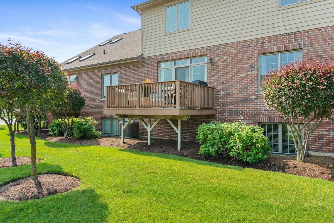
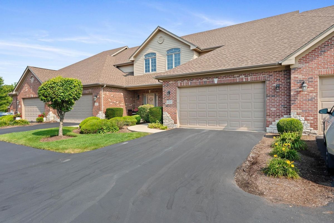
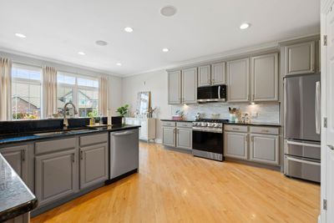
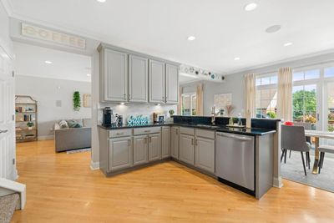
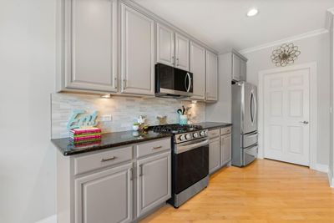
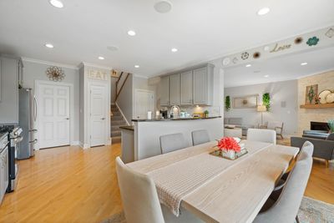
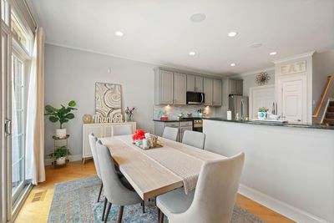
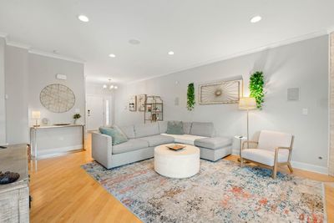
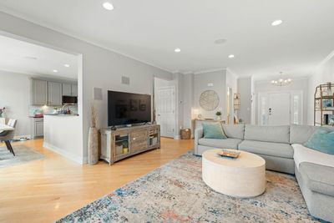
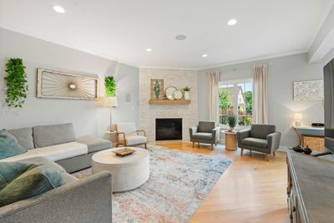
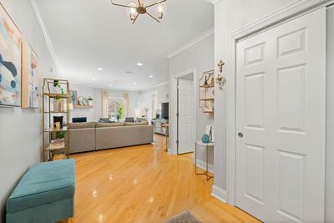
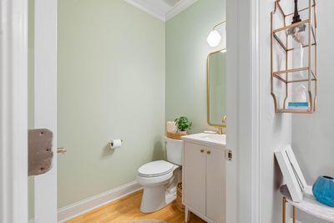
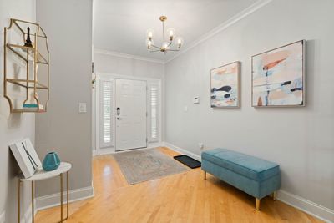
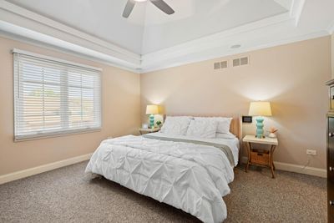
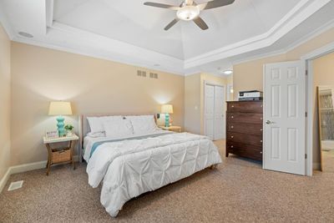
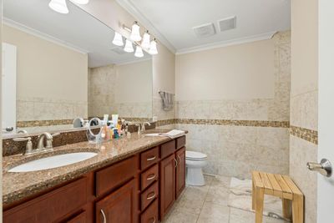
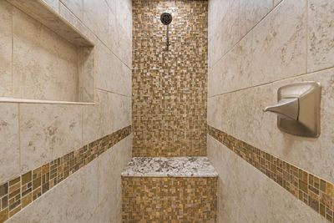
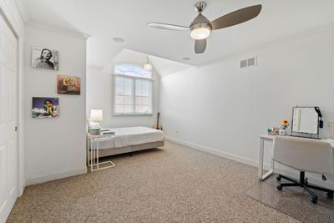
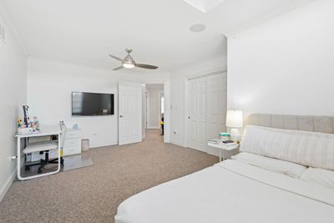
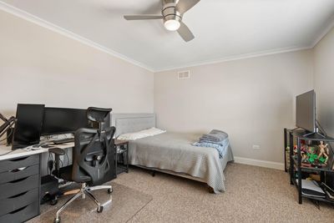
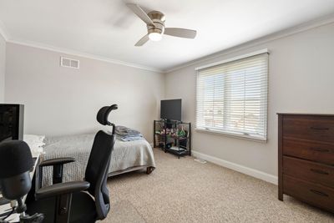
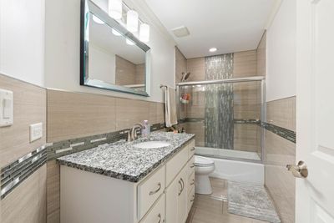
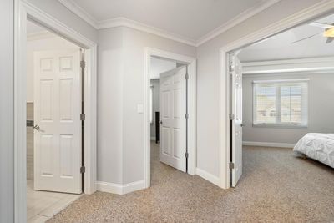
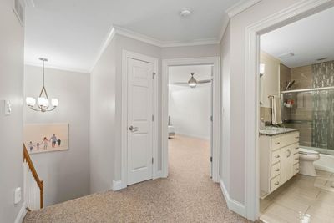
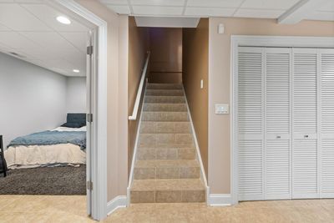
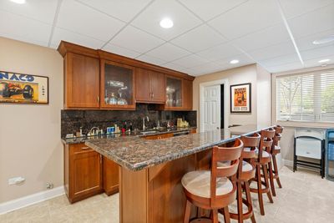
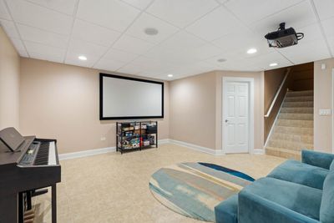
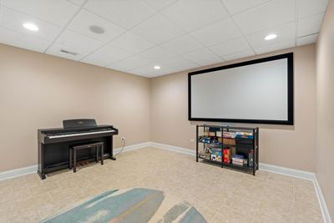
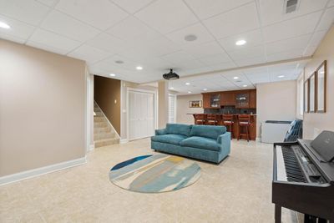
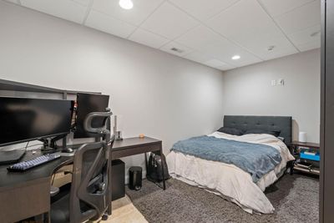
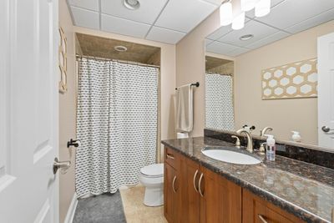
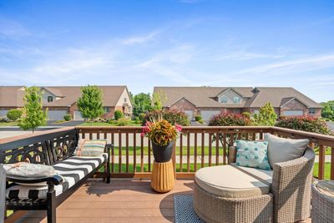
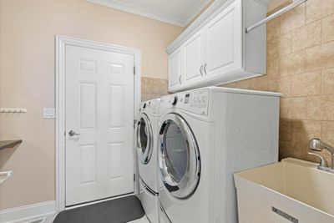
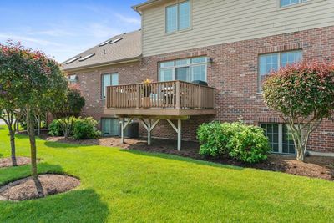
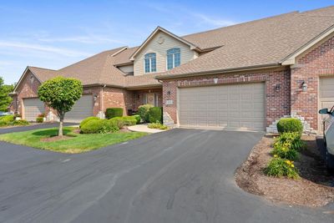
Welcome home to this beautifully updated townhome offering the perfect combination of style, space, and convenience! Step inside to an open, airy floor plan featuring 9-foot ceilings, gleaming hardwood floors, crown molding throughout, and recessed lighting that enhances the home's elegant feel. The recently updated kitchen is a standout with stainless steel appliances, a new refrigerator, and an abundance of cabinet and counter space. The spacious living room is centered around a stunning stone fireplace, creating the perfect gathering space, while the adjacent dining area flows seamlessly to a private balcony through sliding glass doors-ideal for relaxing or entertaining outdoors. A convenient main-level laundry room with additional storage and a powder room complete the first floor. Fresh paint throughout the main level, hallway, and primary bedroom gives the home a crisp, modern feel. Upstairs, the spacious primary suite features a beautiful double tray ceiling, two separate closets, and an updated en-suite bath with a double vanity and luxurious walk-in shower. Two additional generously sized bedrooms and another updated full bath provide plenty of space for family or guests. The finished basement offers incredible additional living space, complete with a wet bar featuring a wine refrigerator, a full bathroom, and a versatile bonus room that's perfect for a home office, workout room, hobby room, or playroom. An attached two-car garage provides ample parking and storage. Ideally located just minutes from parks, shopping, dining, and entertainment, this move-in-ready home has everything you've been looking for. Schedule your private showing today!
— the listing agent’s description
The home
3 beds
3.5 baths
2,150 sqft
Built in 2007
Lot COMMON
2-car garage
Attached Single
What it’ll cost
$209 / sqft
$10,261 taxes / yr
$350/mo HOA
7 days on dwello
Estimated monthly payment
$3,728/mo
Principal & interest$2,392
Property taxes$855
Homeowners insurance$131
HOA dues$350
Get pre-qualified →Connect with a licensed lender in the dwello network.
Estimate only — not a loan offer. Example rate; taxes, HOA dues, insurance estimated; your actual rate, payment, taxes, and insurance will vary. dwello is not a lender. Equal Housing Opportunity.
Tour it with a real dwello agent
The agent who meets you here is an actual dwello Home Group team member who knows these streets — not a stranger who bought your name from a portal. You get straight answers on the spot, and the same person stays with you through closing.
On our team, vettedYour info is never soldWith you through closing
Tour this home
In person, on your schedule — a dwello agent meets you there.
WED
Jun 3
THU
Jun 4
FRI
Jun 5
SAT
Jun 6
11:00 am
Schedule a tour
7 days on dwello
Price history
Listed for sale
Jul 16, 2026
$449,900
Earlier records
Sold
Aug 20, 2024
$378,000
From MLS records — independently verify.
Property taxes
2025
Annual tax bill (MLS)
From county records — verify with the assessor.
Features
Central AirNatural GasForced AirBrickCedarPublic SewerGarage Door OpenerGarage
Schools
Elementary — Walsh Elementary School
Middle — Oak Prairie Junior High School
High — Lockport Township High School
Assigned schools per the listing — always verify enrollment + boundaries with the district.
Neighborhood
Loading map…
Nearby places via OpenStreetMap — approximate; verify what matters to you. Map © Mapbox © OpenStreetMap.
MLS listing data
Listed by David Faxel · NextHome Select Realty
Listing last updated Jul 22, 2026 · data refreshed from the MLS Jul 22, 2026, 5:09 AM CT
Based on information submitted to the MLS GRID as of Jul 22, 2026, 5:09 AM CT. Listing data © MRED LLC, distributed by MLS GRID — deemed reliable but not guaranteed; independently verify. Anything shown below this point is not MLS listing data.
See it in personA real dwello agent on our team — never a sold lead.
Schedule a tour
Message
No pressure — reach out whenever you’re ready.
Similar homes nearby
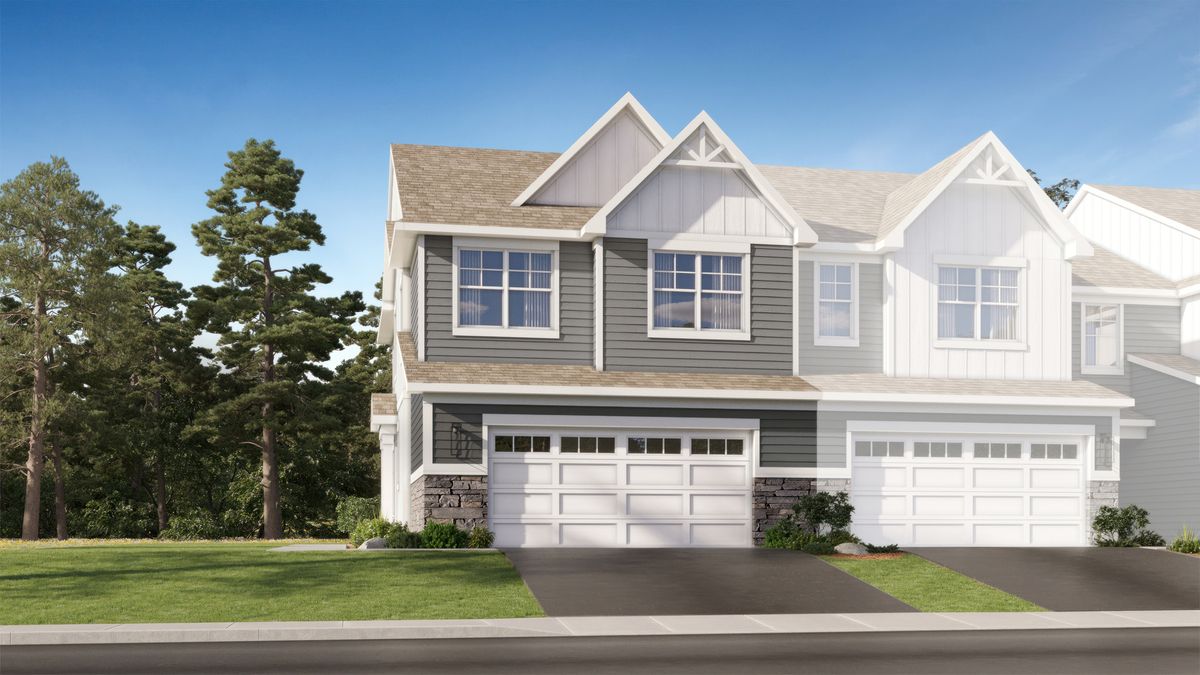
$449,990Active
3 bd · 2.5 ba · 1,717 sqft
16558 W Golden Valley Lane
Lockport, IL
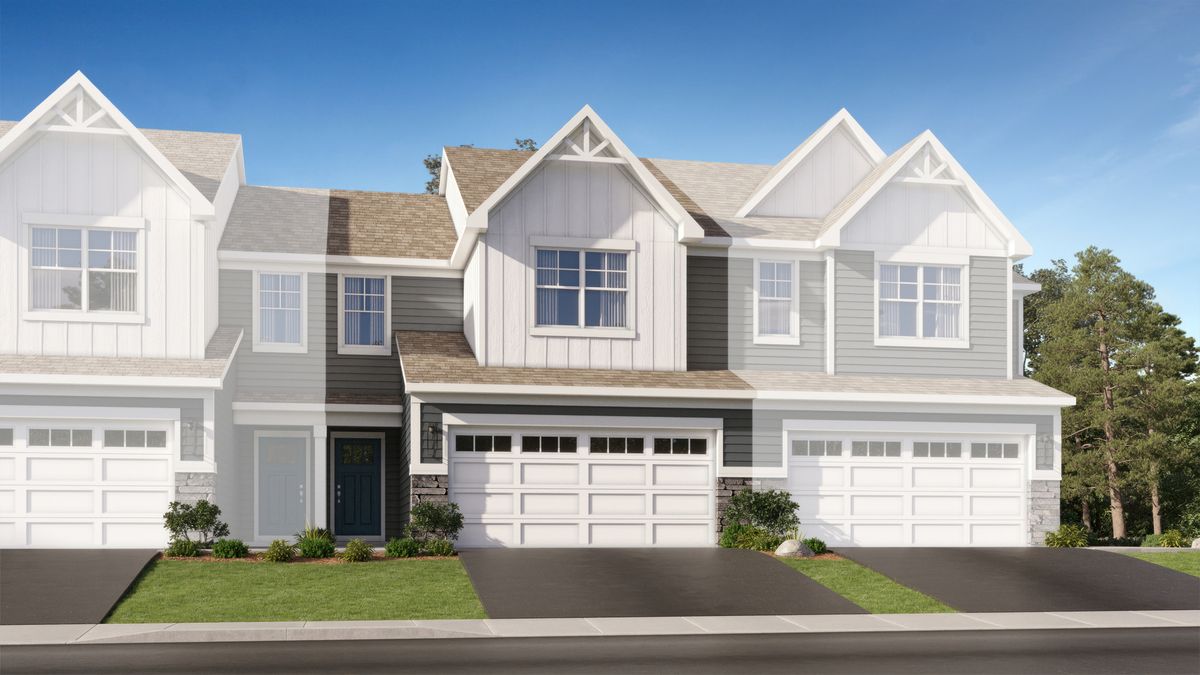
$449,990Active
3 bd · 2.5 ba · 1,767 sqft
16554 W Golden Valley Lane
Lockport, IL
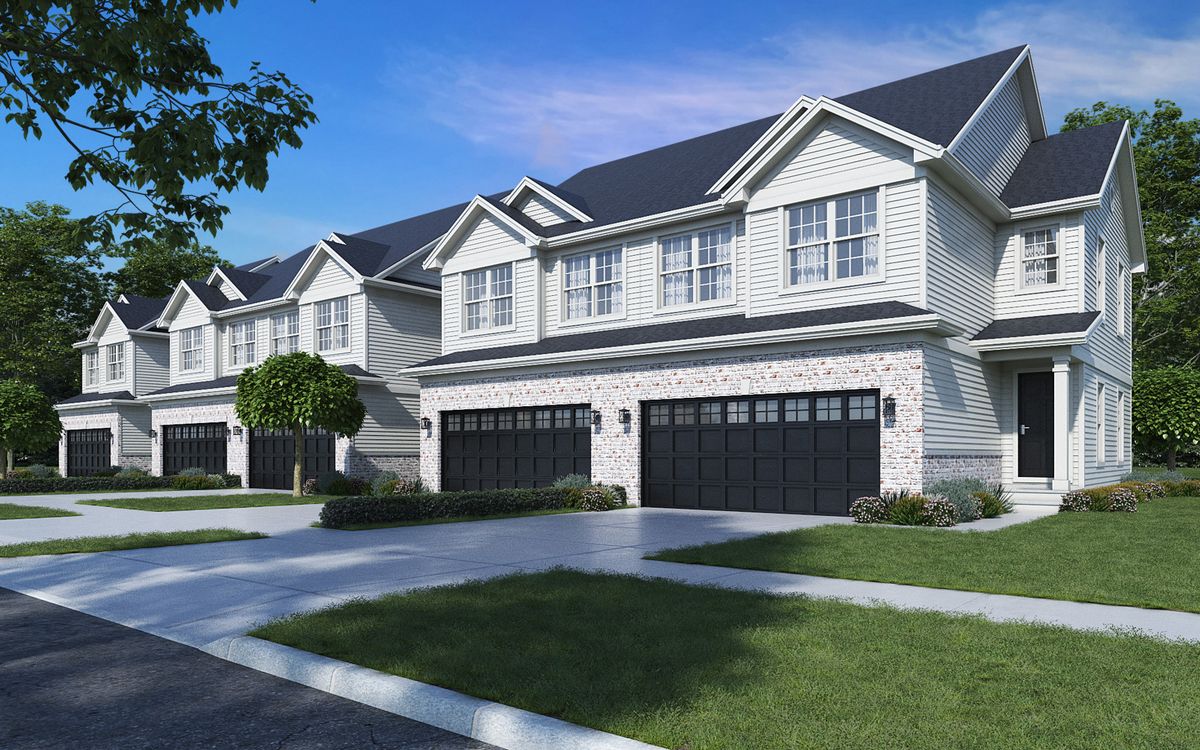
$450,000Active
3 bd · 2.5 ba · 1,730 sqft
2021 Princess Court
Lockport, IL
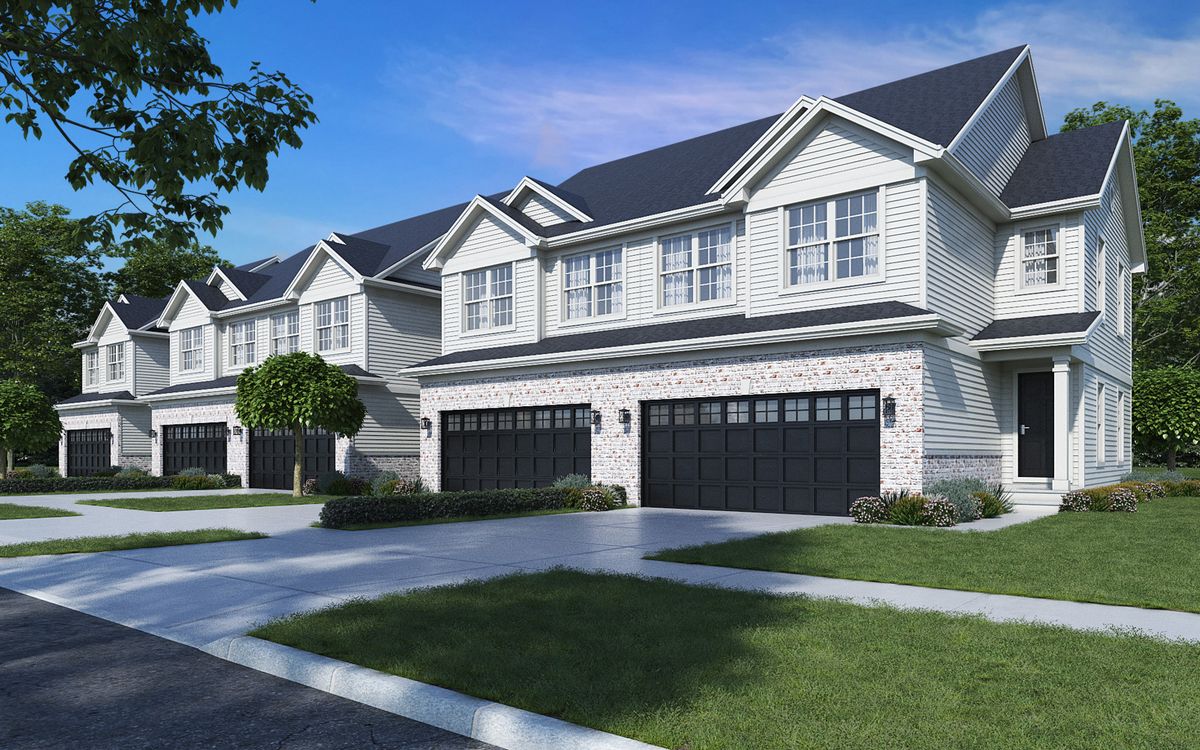
$450,000Active
3 bd · 2.5 ba · 1,730 sqft
2009 Princess Court
Lockport, IL