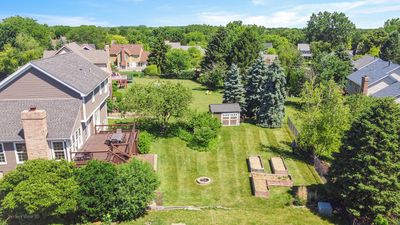
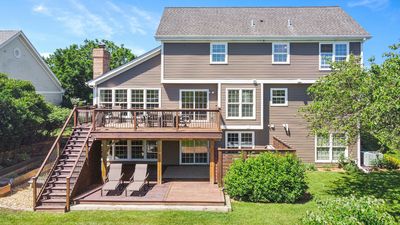
View all 45 photos
Detached Single · Gurnee, IL
$729,000
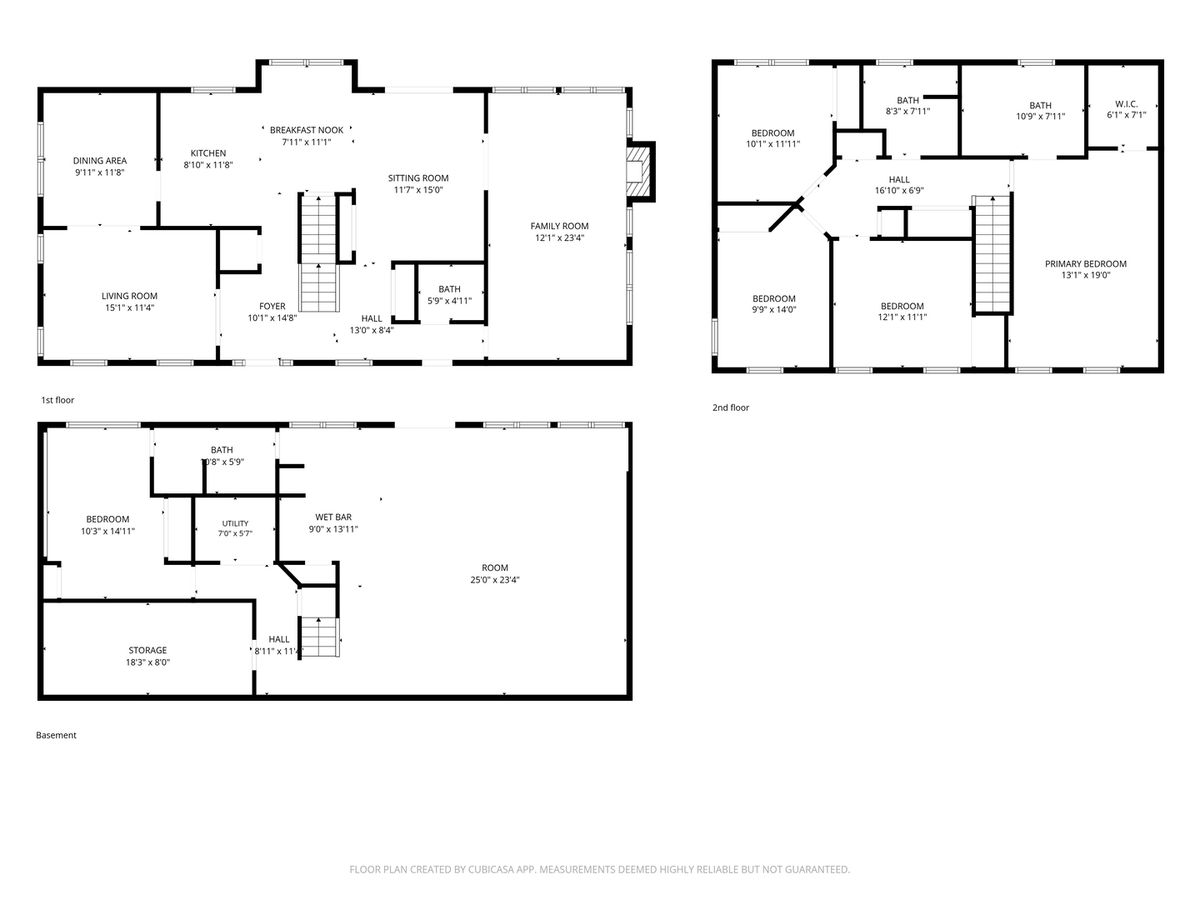
5 beds · 3.5 baths · 4,279 sqft
17325 W Westwind Drive, Gurnee, IL, 60031
A brick-and-mortar place to make your own — room to make it home.
Active
What’s special
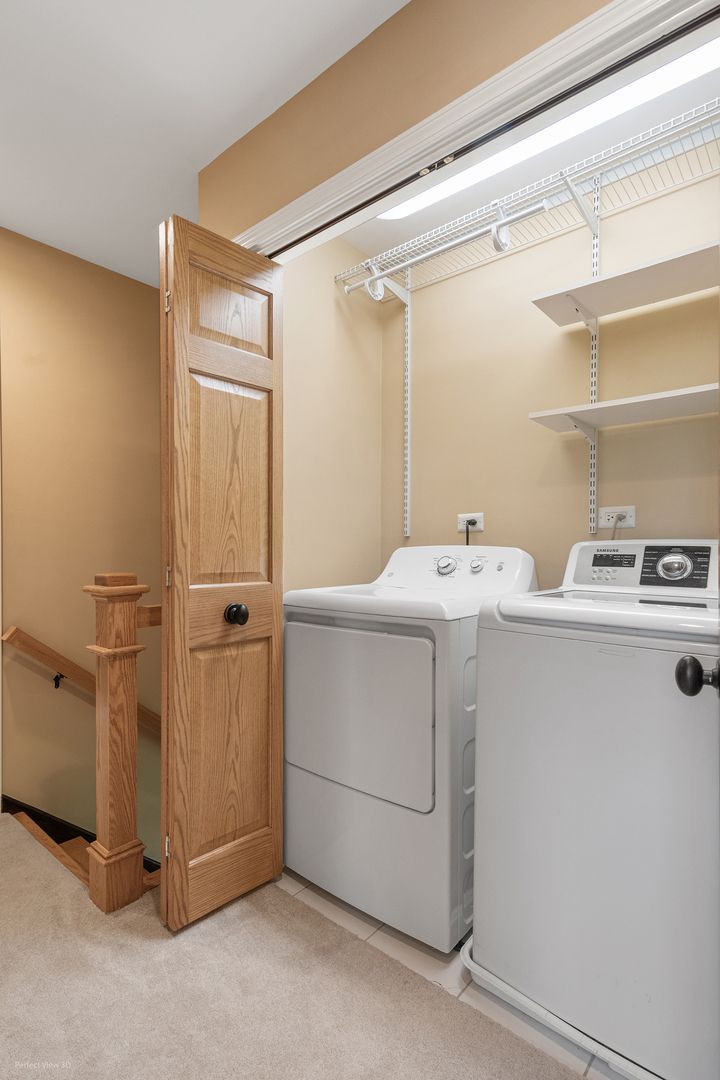
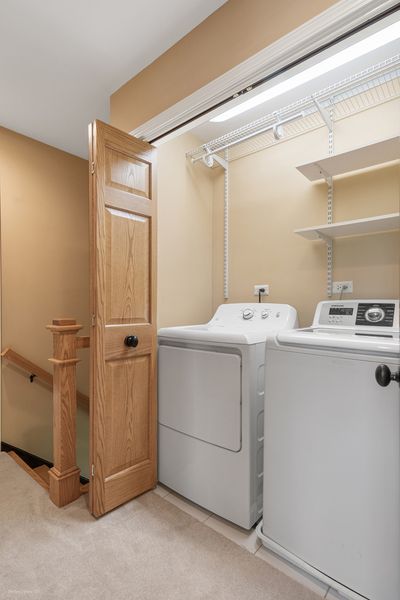
Central air2-car garage0.35-acre lotIn-unit laundry
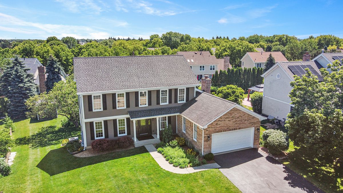
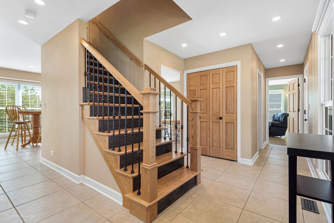
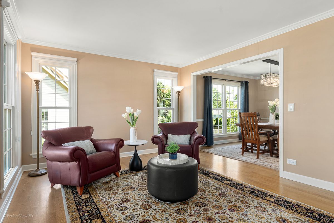
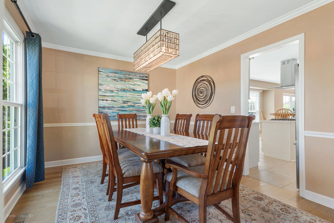
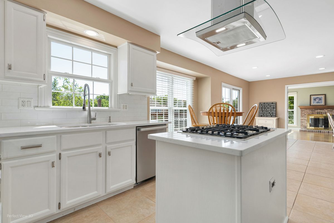
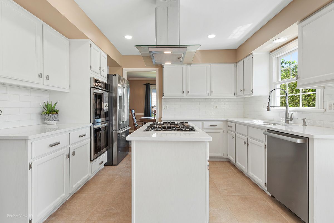
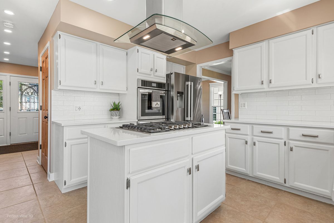
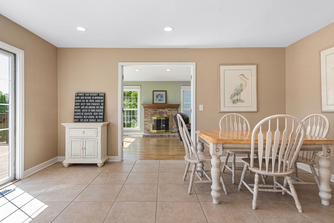
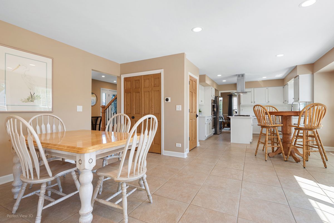
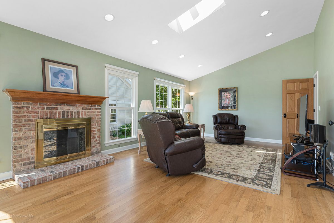
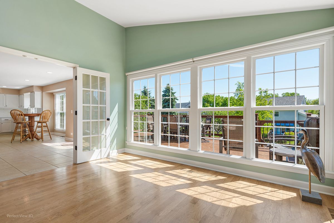
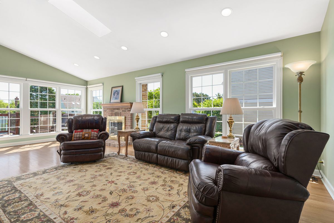
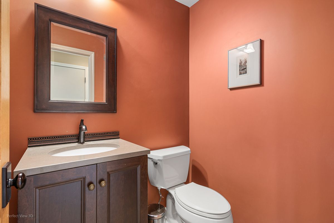
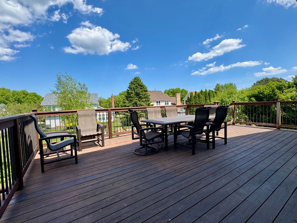
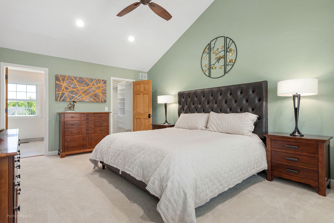
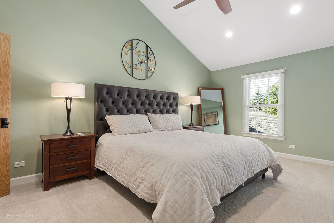
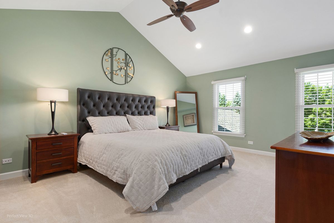
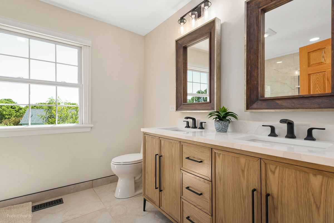
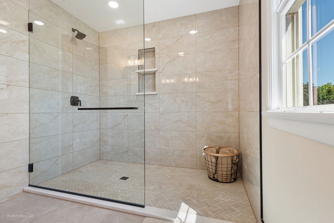
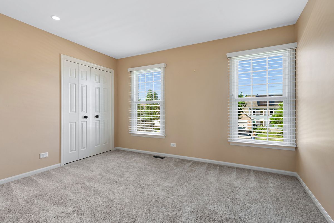
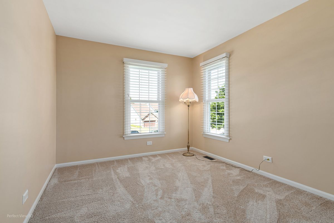
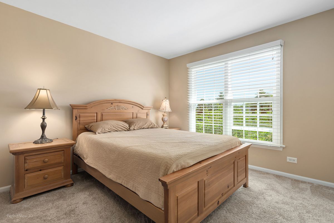
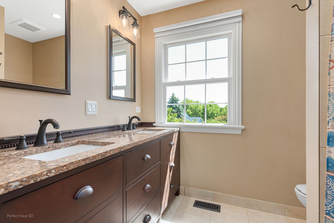
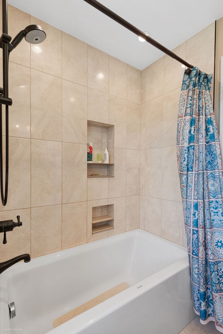
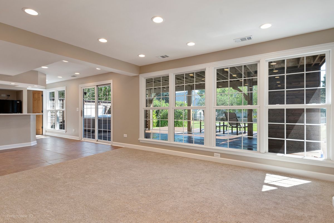
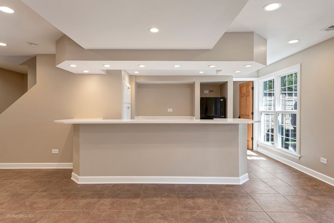
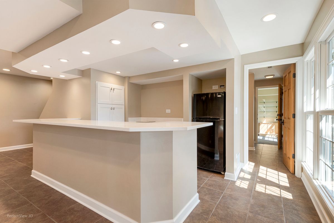
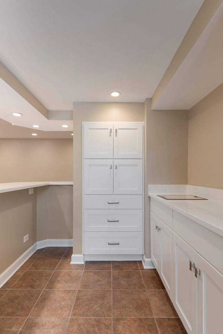
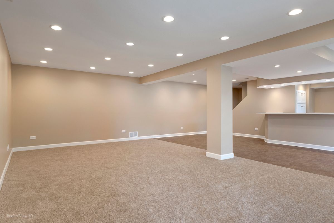
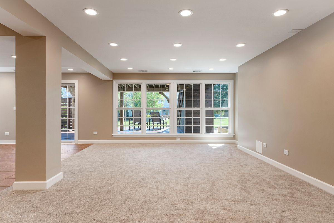
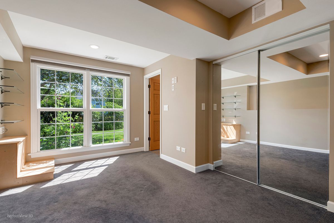
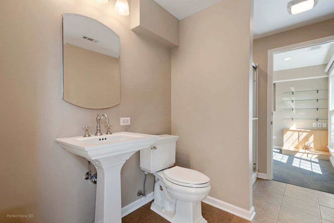
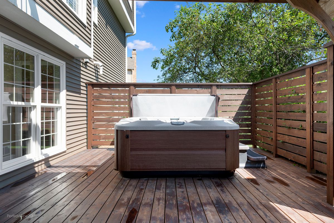
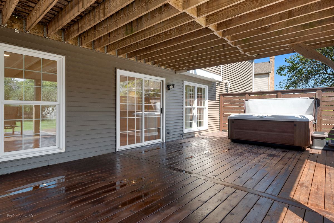
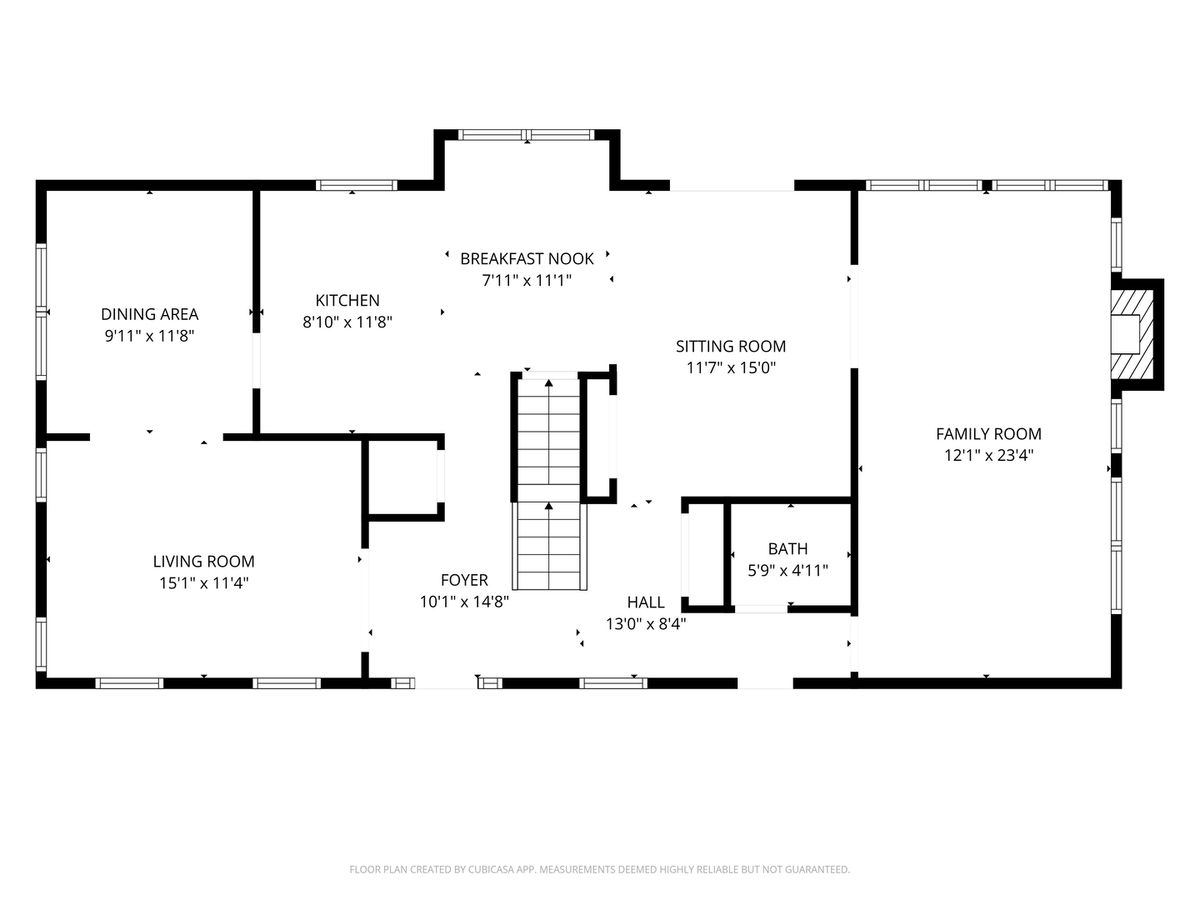
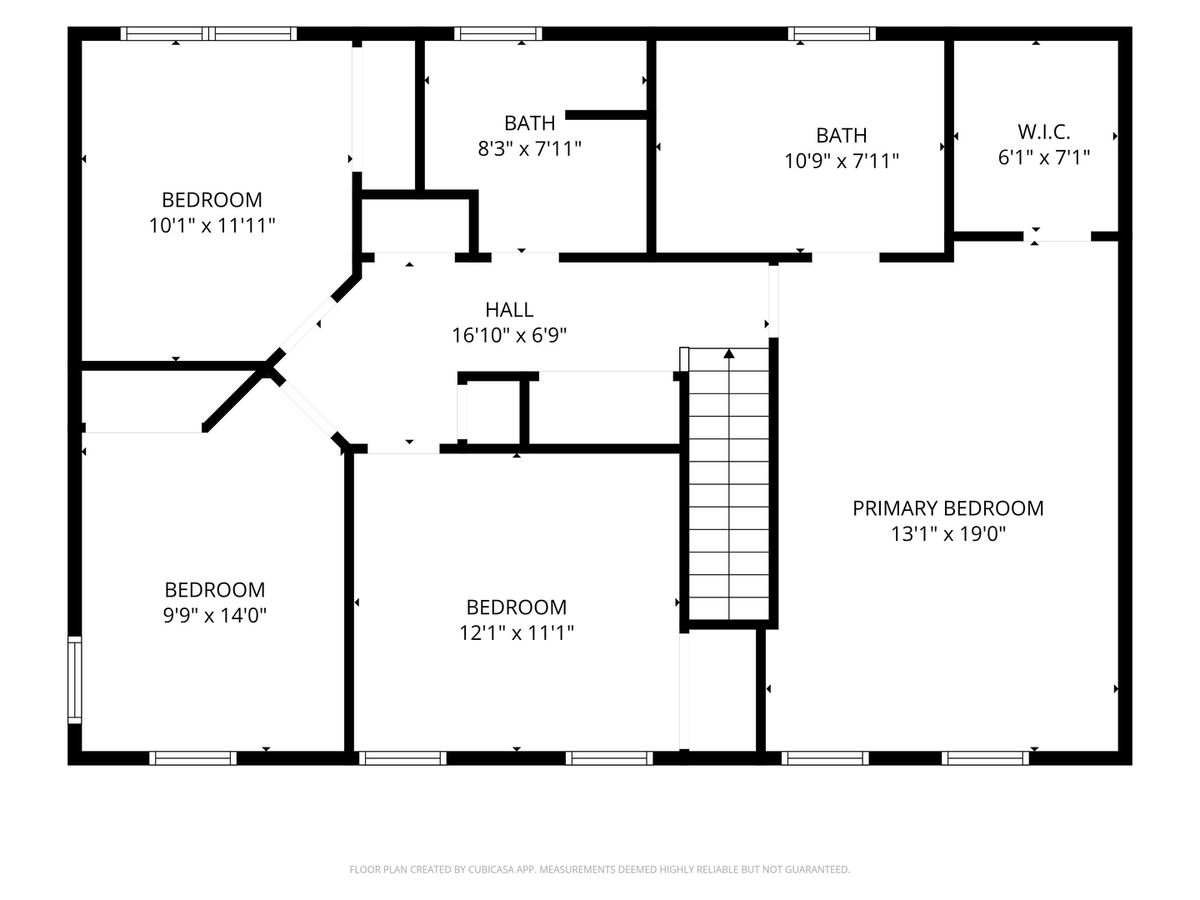
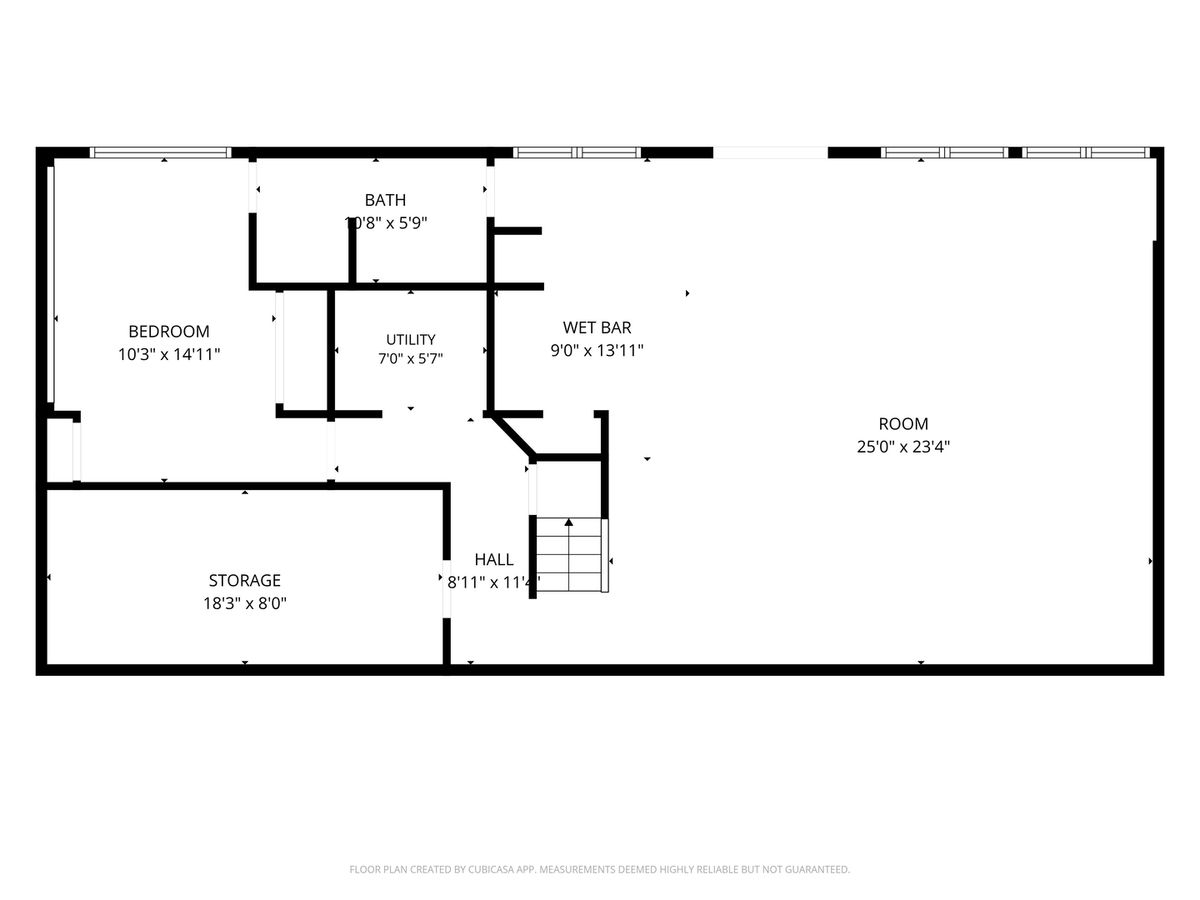
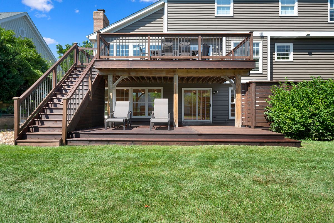
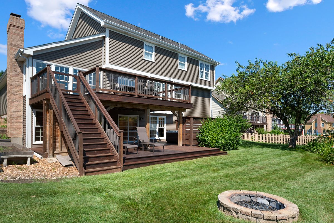
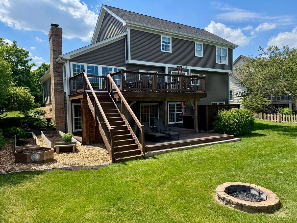
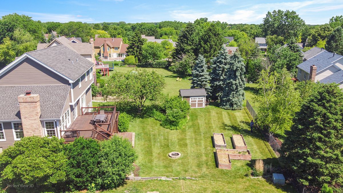
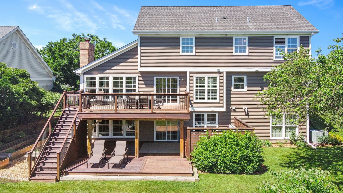
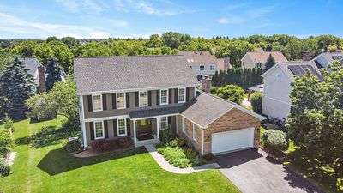
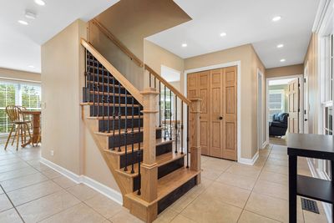
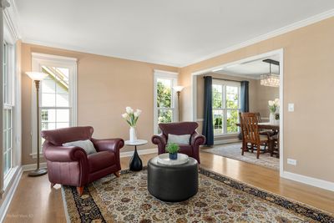
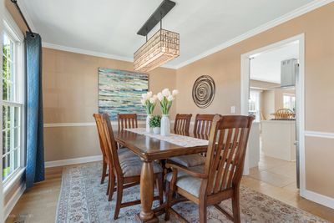
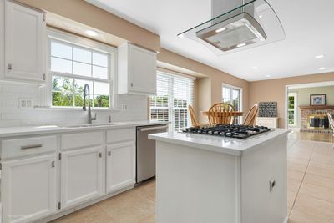
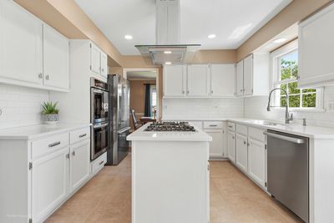
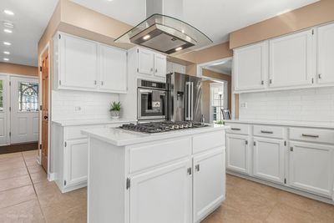
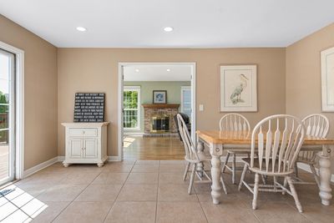
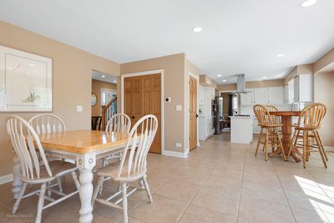
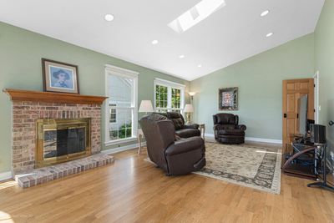
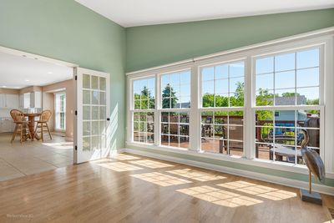
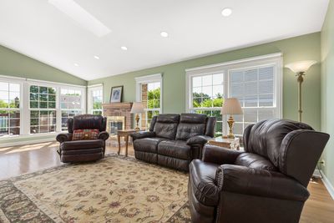
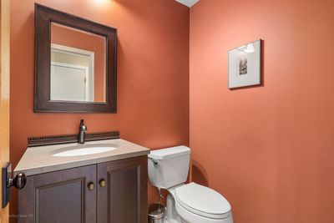
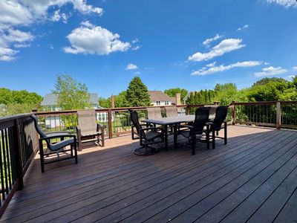
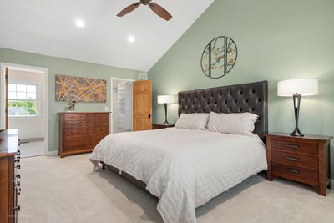
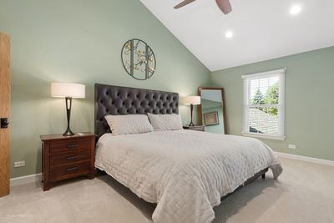
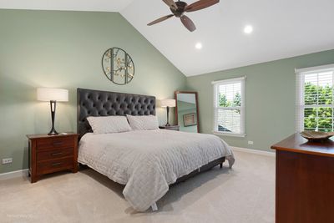
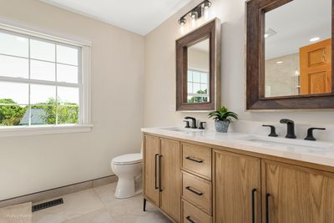
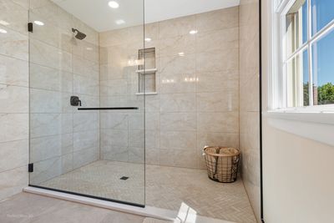
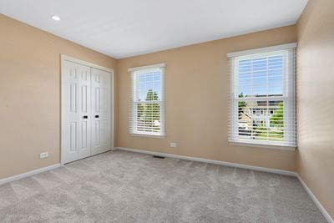
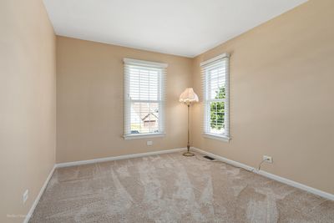
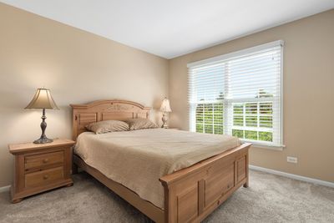
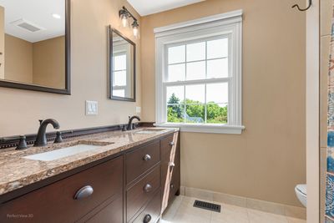
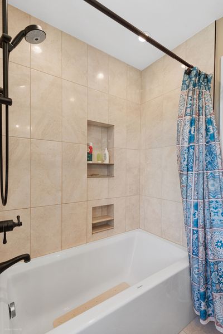
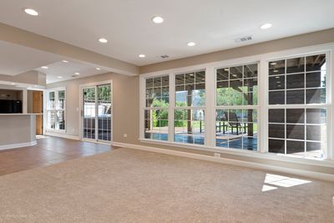
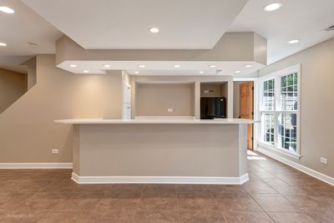
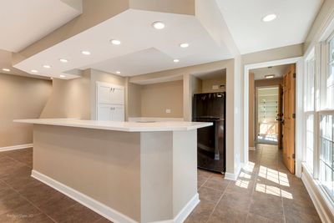
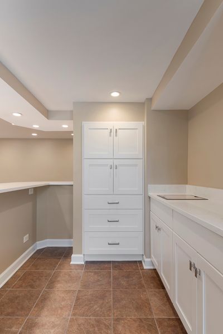
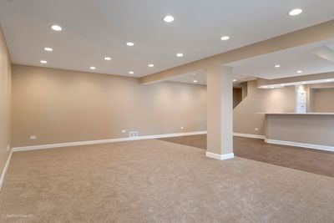
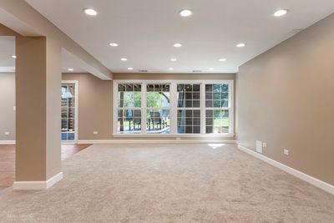
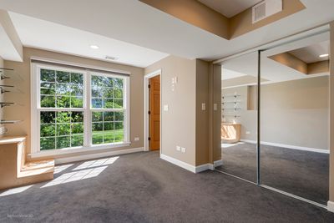
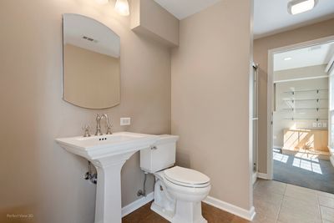
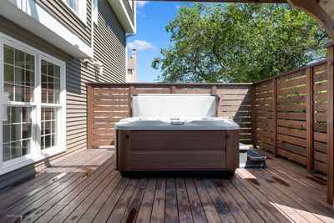
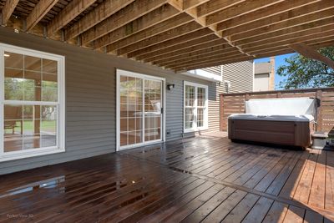
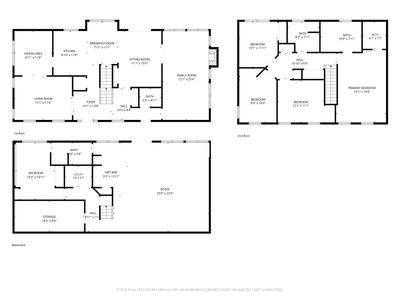
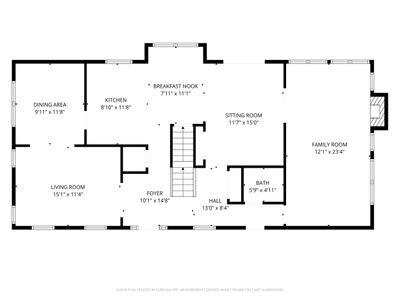
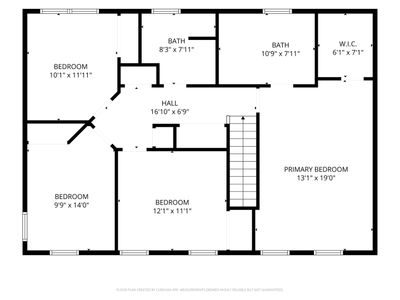
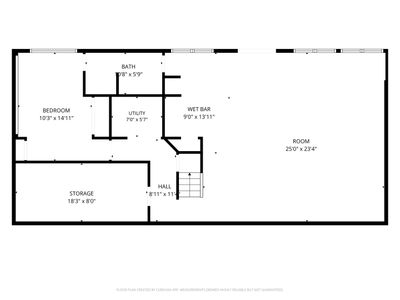
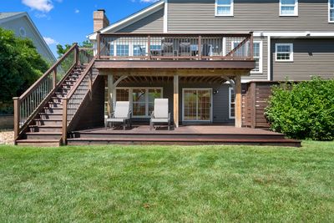
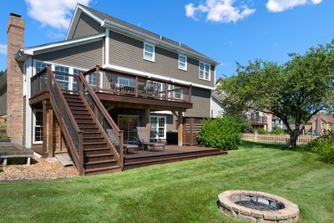
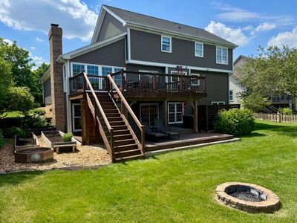
Nestled in the highly desirable Brookside subdivision, this extensively remodeled showpiece delivers a rare combination of size, natural beauty, and lifestyle. Offering a hard-to-find walkout finished basement design, this impressive 5-bedroom, 3.1-bath home with over 4,279 finished square feet across all levels was thoughtfully designed with long windows throughout, flooding the home with natural light and creating an uplifting sense of warmth and healthy daily energy. The dramatic layout seamlessly blends indoor and outdoor living, while the oversized lot creates stunning views that feel as though you are overlooking your own private valley retreat. The outdoor experience is equally remarkable: over 1,100 square feet and 90k in cost, this HUGE custom upper and lower cedar decking creates multiple spaces for entertaining, relaxing, and gathering with family and friends. Host summer parties on the upper deck, unwind in the Jacuzzi hot tub on the lower level, or simply enjoy peaceful mornings surrounded by mature landscaping and established garden beds. Future pool possibilities make this setting even more exciting. Inside, extensive remodeling and thoughtful investments have transformed nearly every level of this home, with well over $300,000 invested in upgrades and improvements. The heart of the home showcases a beautifully remodeled chef-inspired kitchen featuring premium Bosch, Miele, Frigidaire, and Zephyr appliances, quartz countertops, and upscale finishes. The inviting family room centers around a warm brick fireplace, creating the perfect gathering place and adding timeless character to the home. Retreat upstairs to the luxurious primary suite featuring a newly renovated spa-inspired bathroom with a stunning oversized custom tile shower and a beautifully refreshed bedroom retreat. Additional improvements throughout include a remodeled guest bath, a redesigned staircase, rich hardwood flooring, solid oak interior doors, recessed lighting, updated windows, a finished walkout lower level with a guest suite, recreation space, and a wet bar, plus substantial exterior investments, including siding, landscaping, and more. Perfectly located near shopping, restaurants, walking trails, clubhouse amenities, tennis courts, and playgrounds, this is more than a home-it is a rare opportunity where size, craftsmanship, extensive remodeling, and lifestyle come together in one extraordinary package.
— the listing agent’s description
The home
5 beds
3.5 baths
4,279 sqft
Built in 1990
0.35-acre lot
2-car garage
Detached Single
Colonial
What it’ll cost
$170 / sqft
$14,708 taxes / yr
$606/mo HOA
7 days on dwello
Estimated monthly payment
$5,921/mo
Principal & interest$3,876
Property taxes$1,226
Homeowners insurance$213
HOA dues$606
Get pre-qualified →Connect with a licensed lender in the dwello network.
Estimate only — not a loan offer. Example rate; taxes, HOA dues, insurance estimated; your actual rate, payment, taxes, and insurance will vary. dwello is not a lender. Equal Housing Opportunity.
Tour it with a real dwello agent
The agent who meets you here is an actual dwello Home Group team member who knows these streets — not a stranger who bought your name from a portal. You get straight answers on the spot, and the same person stays with you through closing.
On our team, vettedYour info is never soldWith you through closing
Tour this home
In person, on your schedule — a dwello agent meets you there.
WED
Jun 3
THU
Jun 4
FRI
Jun 5
SAT
Jun 6
11:00 am
Schedule a tour
7 days on dwello
Price history
Listed for sale
Jul 16, 2026
$729,000
Property taxes
2025
Annual tax bill (MLS)
From county records — verify with the assessor.
Features
Central AirNatural GasForced AirVinyl SidingBrickPublic SewerAsphaltGarage Door Opener
Schools
Elementary — Woodland Elementary School
Middle — Woodland Intermediate School
High — Warren Township High School
Assigned schools per the listing — always verify enrollment + boundaries with the district.
Neighborhood
Loading map…
Nearby places via OpenStreetMap — approximate; verify what matters to you. Map © Mapbox © OpenStreetMap.
MLS listing data
Listed by Corey Barker · Keller Williams North Shore West
Listing last updated Jul 22, 2026 · data refreshed from the MLS Jul 22, 2026, 5:08 AM CT
Based on information submitted to the MLS GRID as of Jul 22, 2026, 5:08 AM CT. Listing data © MRED LLC, distributed by MLS GRID — deemed reliable but not guaranteed; independently verify. Anything shown below this point is not MLS listing data.
See it in personA real dwello agent on our team — never a sold lead.
Schedule a tour
Message
No pressure — reach out whenever you’re ready.
Similar homes nearby
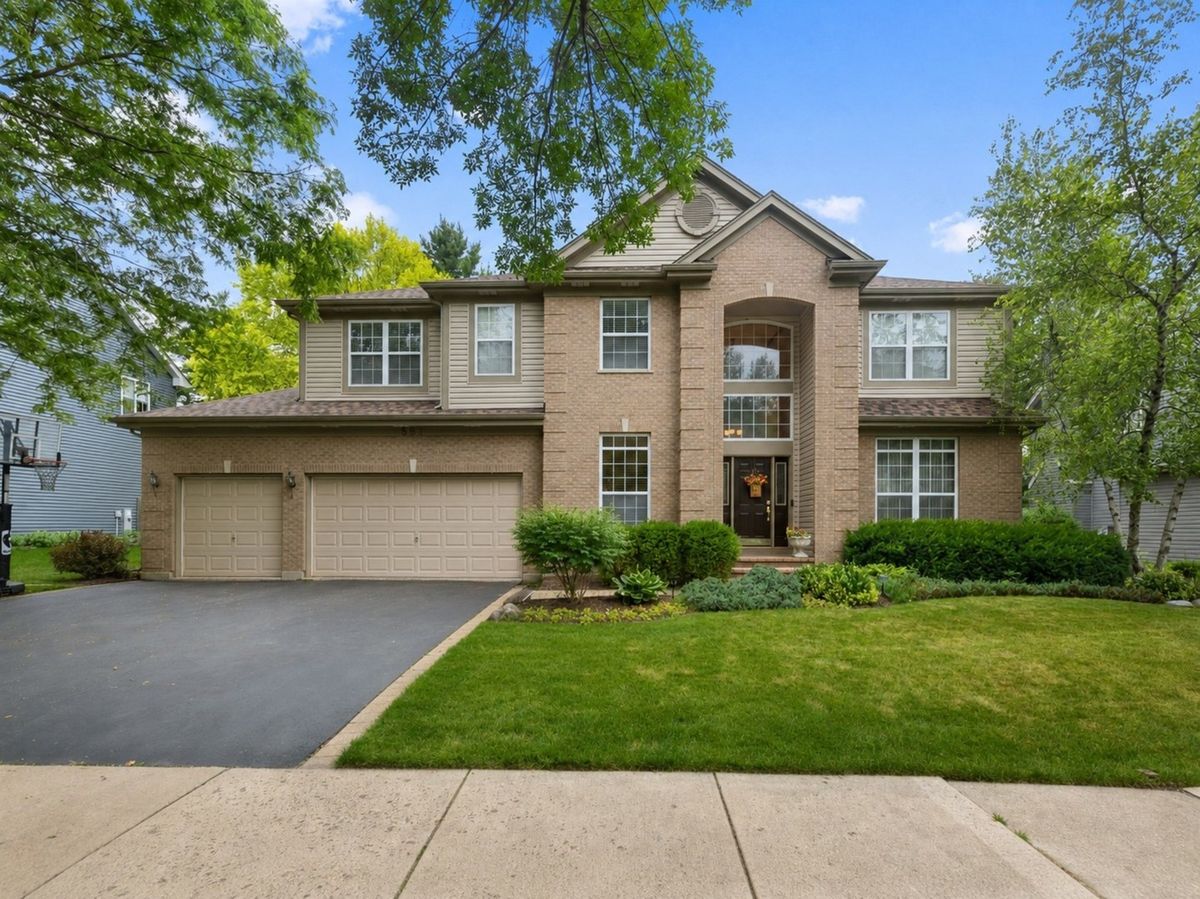
$724,500Active
4 bd · 3.5 ba · 5,000 sqft
556 Prescott Lane
Gurnee, IL
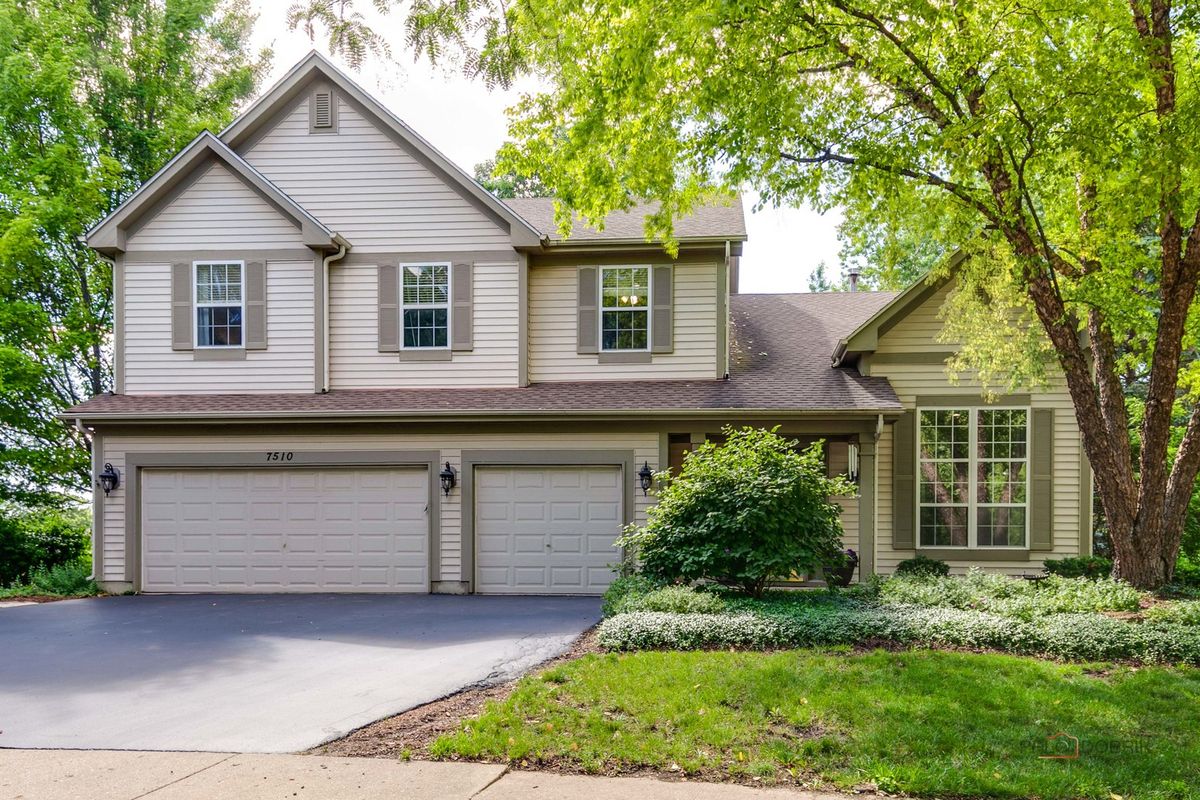
$699,900Active
5 bd · 3 ba · 3,555 sqft
7510 Clarewood Lane
Gurnee, IL
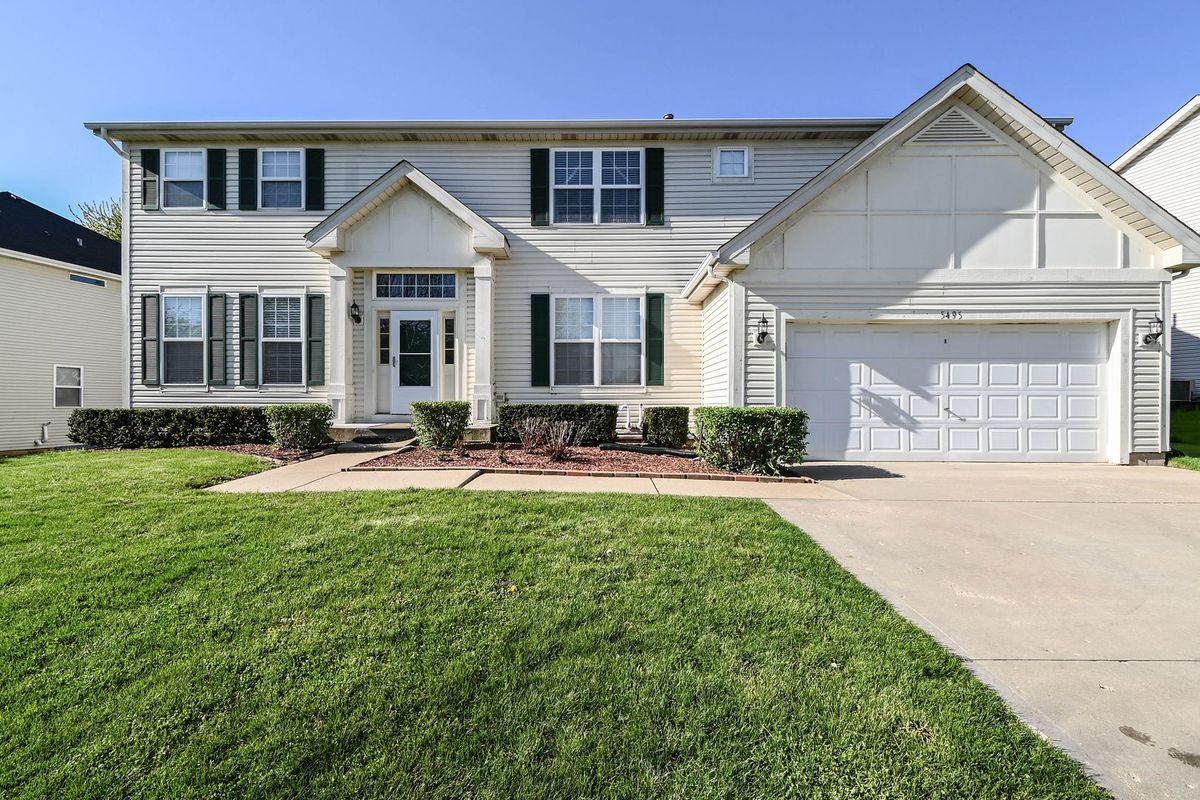
$699,900Active
4 bd · 5.5 ba · 5,727 sqft
5495 Chapel Hill
Gurnee, IL
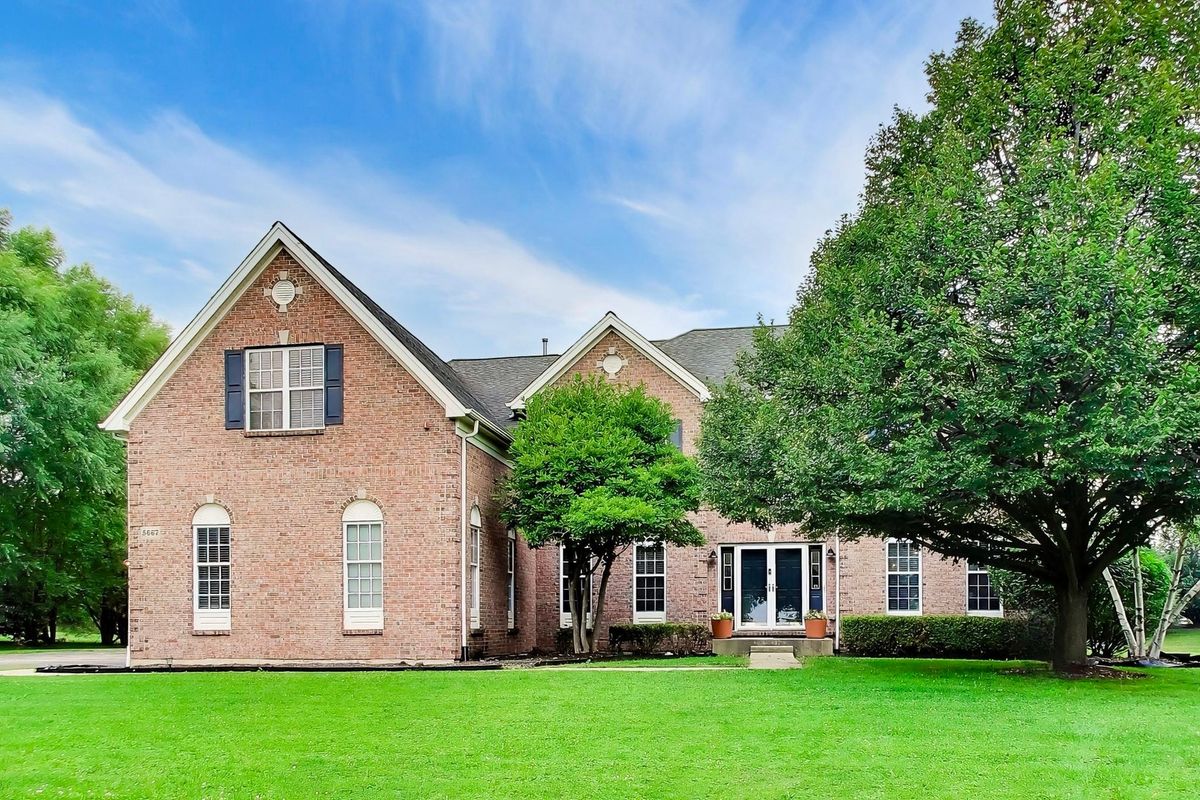
$699,900Active
4 bd · 3.5 ba · 4,169 sqft
5667 Notting Hill Road
Gurnee, IL