View all 27 photos
Detached Single · Berwyn, IL
$425,000
2 beds · 2 baths · 1,384 sqft
6427 27th Place, Berwyn, IL, 60402
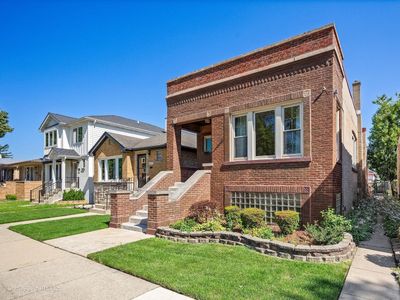
A brick-and-mortar place to make your own — room to make it home.
Active
What’s special
Central air2-car garageIn-unit laundry
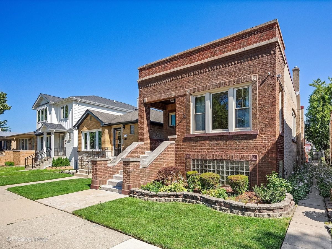
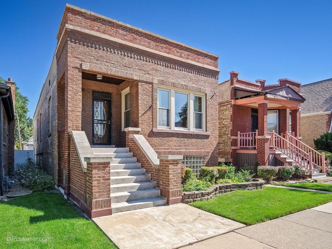
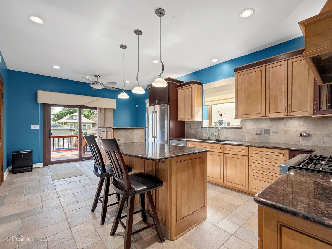
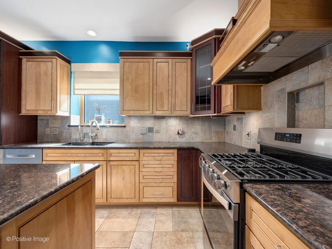
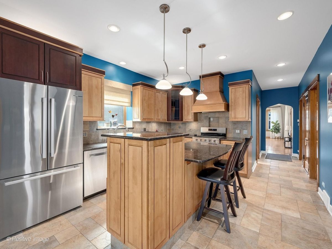

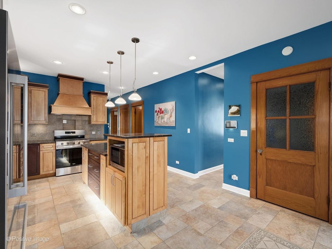
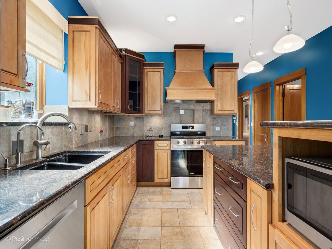
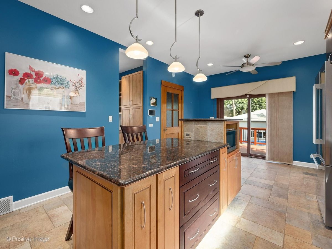
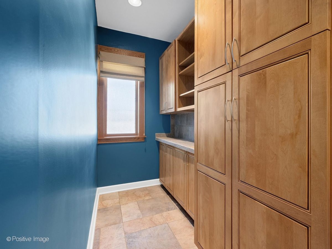
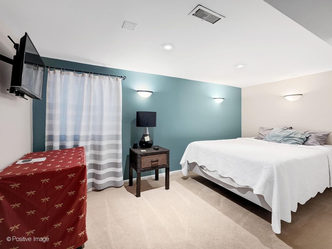
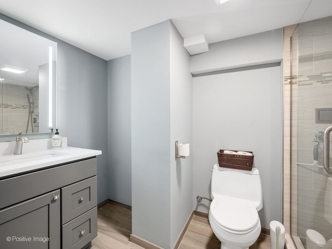
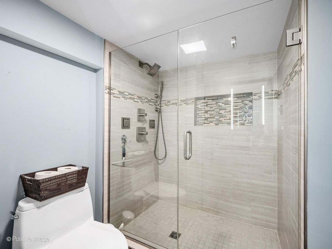
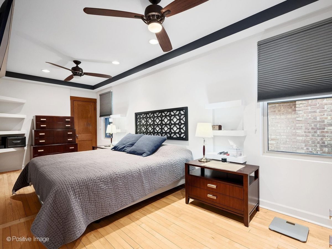
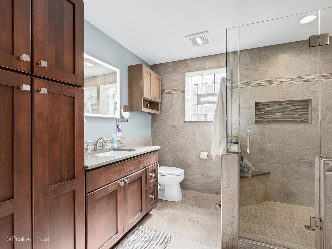
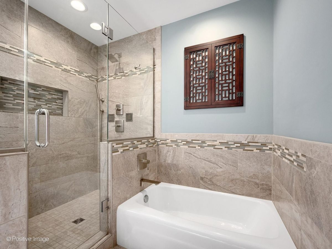
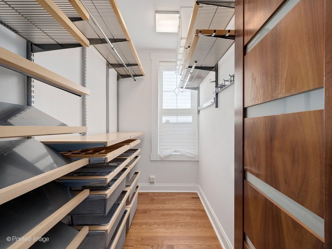
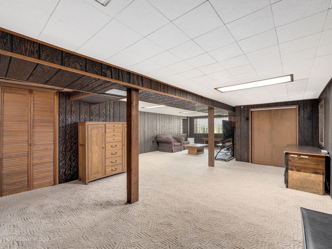
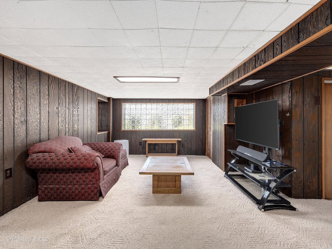
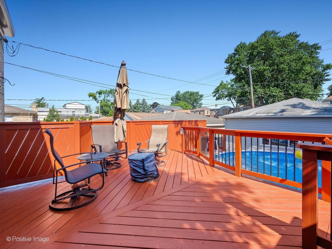
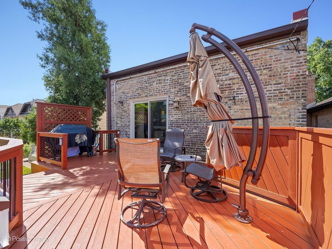
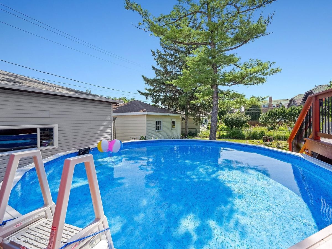
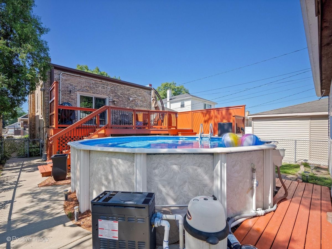
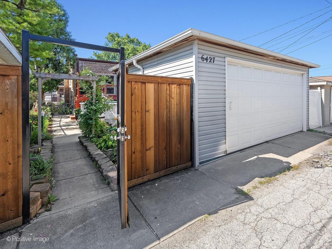
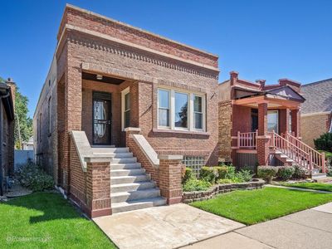
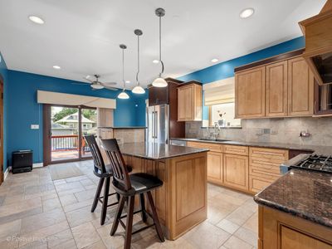
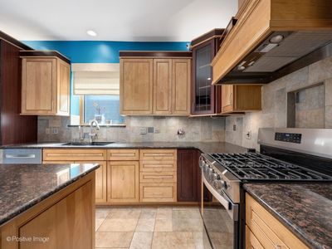
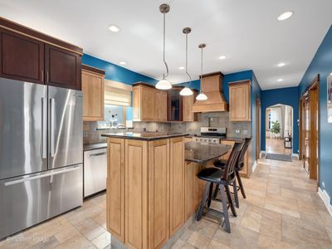
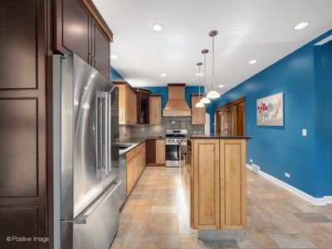
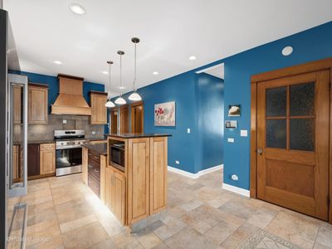
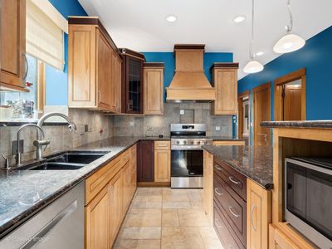
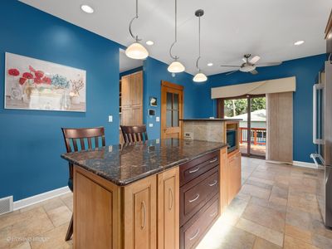
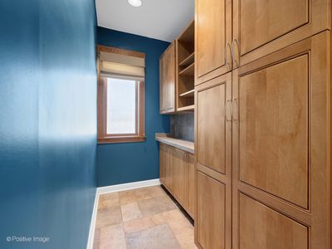
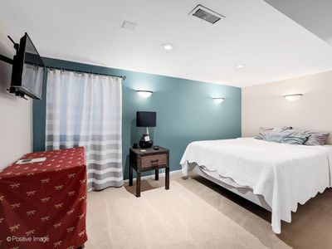
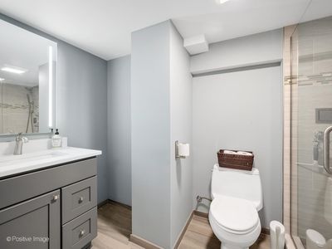
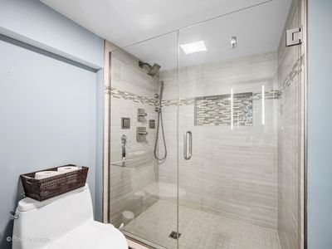
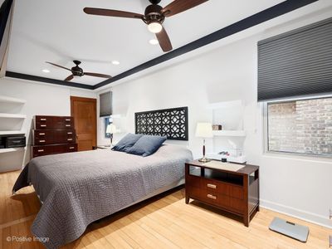
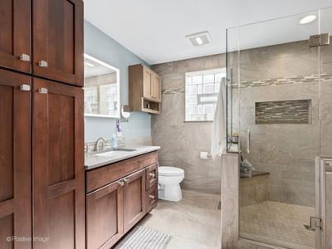
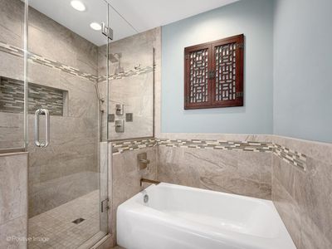
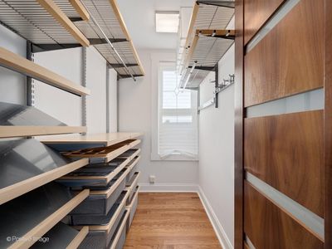
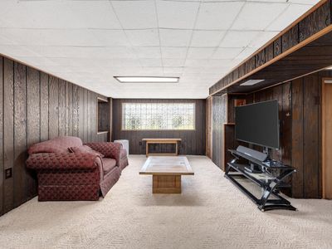
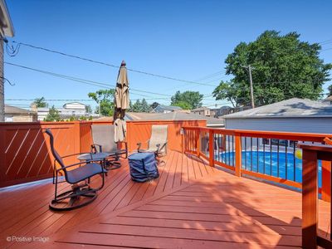
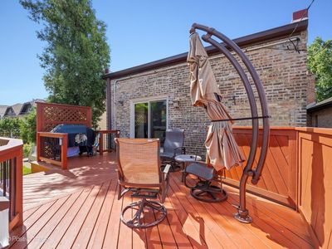
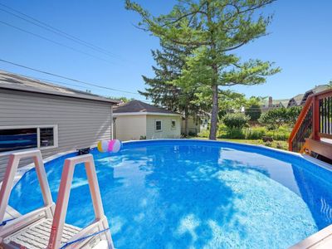
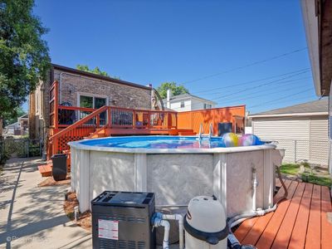
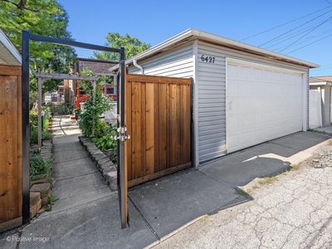
Meticulously maintained 3-bedroom, 2-bath home with Designer Kitchen located on one of Berwyn's most sought-after streets. From the moment you arrive, you'll appreciate the pride of ownership that is evident throughout this move-in ready residence. The heart of the home is the beautifully updated kitchen featuring KraftMaid cabinetry, granite countertops, and stainless steel Bosch appliances. Thoughtful design details include roll-out drawers, a lazy Susan, spice rack, dual trash bins, oversized drawers for pots and pans, 42-inch upper cabinets with glass accents, contrasting cabinet finishes, and a large center island with seating for two. Pendant lighting and recessed lights create a warm and inviting space perfect for everyday living and entertaining. The oversized primary bedroom offers a private retreat complete with an updated full bath featuring a custom vanity with built-in linen storage, oversized walk-in shower with bench seat, handheld spray, dual body sprays, and a separate soaking tub. Additional updates include a newer roof and tuckpointing completed in 2020, updated bathrooms in 2019, and a water heater replaced in 2019. The detached 2-car garage features a brand-new 8-foot clearance overhead door installed in 2025, ideal for accommodating taller vehicles, along with a built-in camera feature. Outdoor living is equally impressive with a spacious deck perfect for summer barbecues and gatherings, plus an above-ground pool for seasonal enjoyment. Abundant storage throughout the home adds to its functionality and convenience. Ideally located near shopping, dining, parks, public transportation, and major commuter routes, this exceptional home offers the perfect combination of comfort, updates, and location.
— the listing agent’s description
The home
2 beds
2 baths
1,384 sqft
Built in 1917
Lot 31 x 125
2-car garage
Detached Single
What it’ll cost
$307 / sqft
$7,876 taxes / yr
No HOA
7 days on dwello
Estimated monthly payment
$3,040/mo
Principal & interest$2,260
Property taxes$656
Homeowners insurance$124
Get pre-qualified →Connect with a licensed lender in the dwello network.
Estimate only — not a loan offer. Example rate; taxes and insurance estimated; your actual rate, payment, taxes, and insurance will vary. dwello is not a lender. Equal Housing Opportunity.
Tour it with a real dwello agent
The agent who meets you here is an actual dwello Home Group team member who knows these streets — not a stranger who bought your name from a portal. You get straight answers on the spot, and the same person stays with you through closing.
On our team, vettedYour info is never soldWith you through closing
Tour this home
In person, on your schedule — a dwello agent meets you there.
WED
Jun 3
THU
Jun 4
FRI
Jun 5
SAT
Jun 6
11:00 am
Schedule a tour
7 days on dwello
Price history
Listed for sale
Jul 15, 2026
$425,000
Property taxes
2025
Annual tax bill (MLS)
From county records — verify with the assessor.
Features
Central AirNatural GasForced AirBrickPublic SewerGarage Door OpenerYes
Neighborhood
Loading map…
Nearby places via OpenStreetMap — approximate; verify what matters to you. Map © Mapbox © OpenStreetMap.
MLS listing data
Listed by Donald Romanelli · Romanelli & Associates
Listing last updated Jul 21, 2026 · data refreshed from the MLS Jul 21, 2026, 5:09 AM CT
Based on information submitted to the MLS GRID as of Jul 21, 2026, 5:09 AM CT. Listing data © MRED LLC, distributed by MLS GRID — deemed reliable but not guaranteed; independently verify. Anything shown below this point is not MLS listing data.
See it in personA real dwello agent on our team — never a sold lead.
Schedule a tour
Message
No pressure — reach out whenever you’re ready.
Similar homes nearby
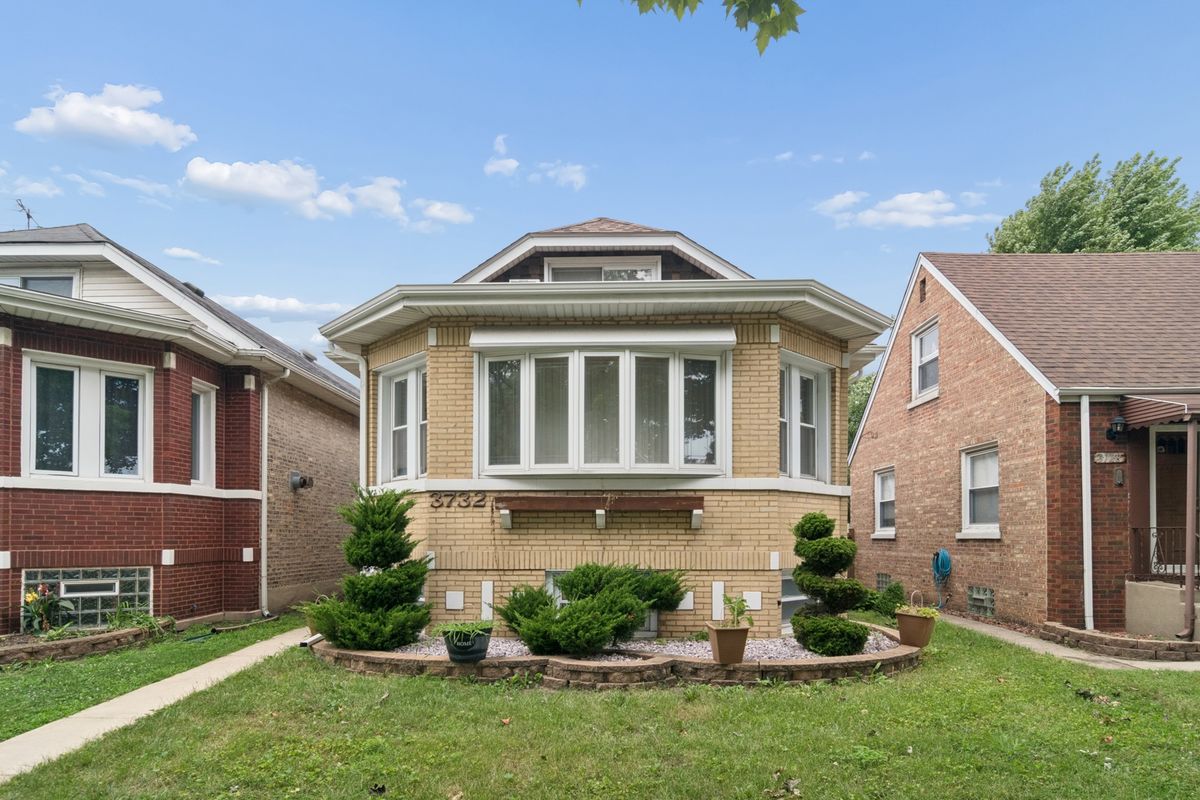
$415,000Active
3 bd · 2.5 ba · 204 sqft
3732 Kenilworth Avenue
Berwyn, IL
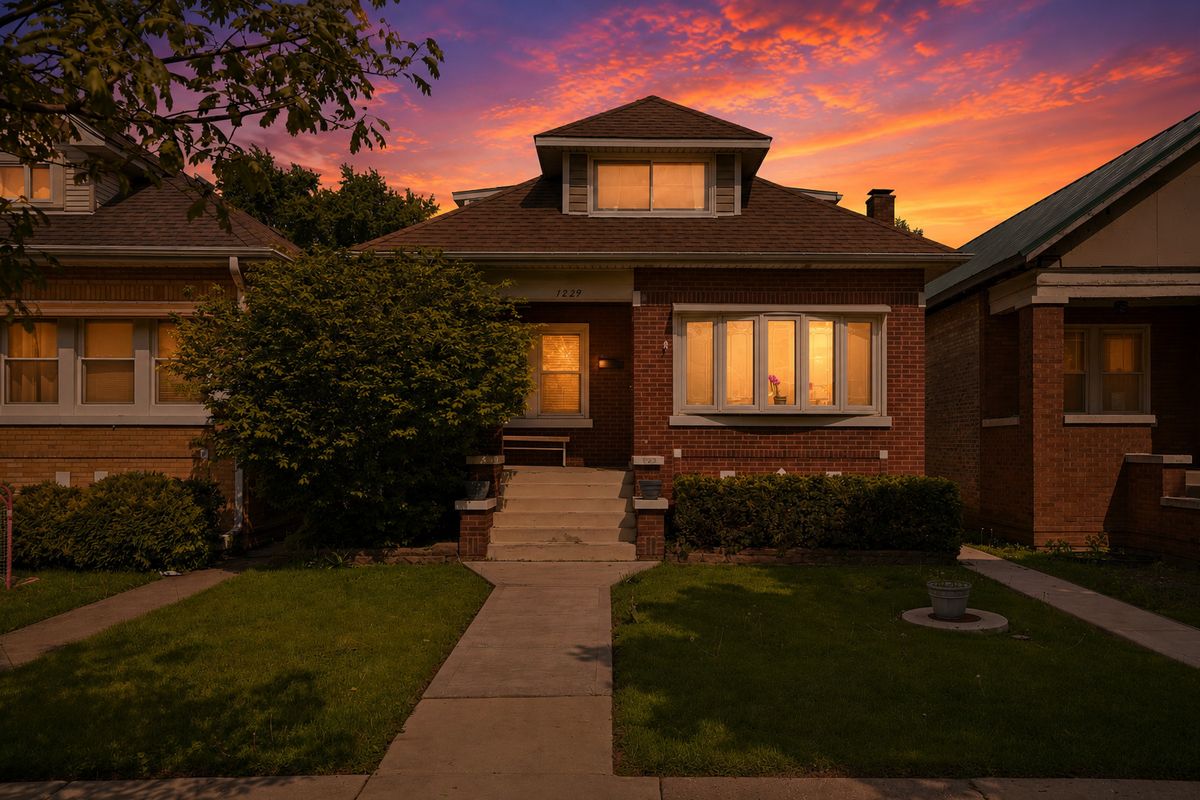
$407,999Active
3 bd · 2 ba · 1,413 sqft
1229 Maple Avenue
Berwyn, IL
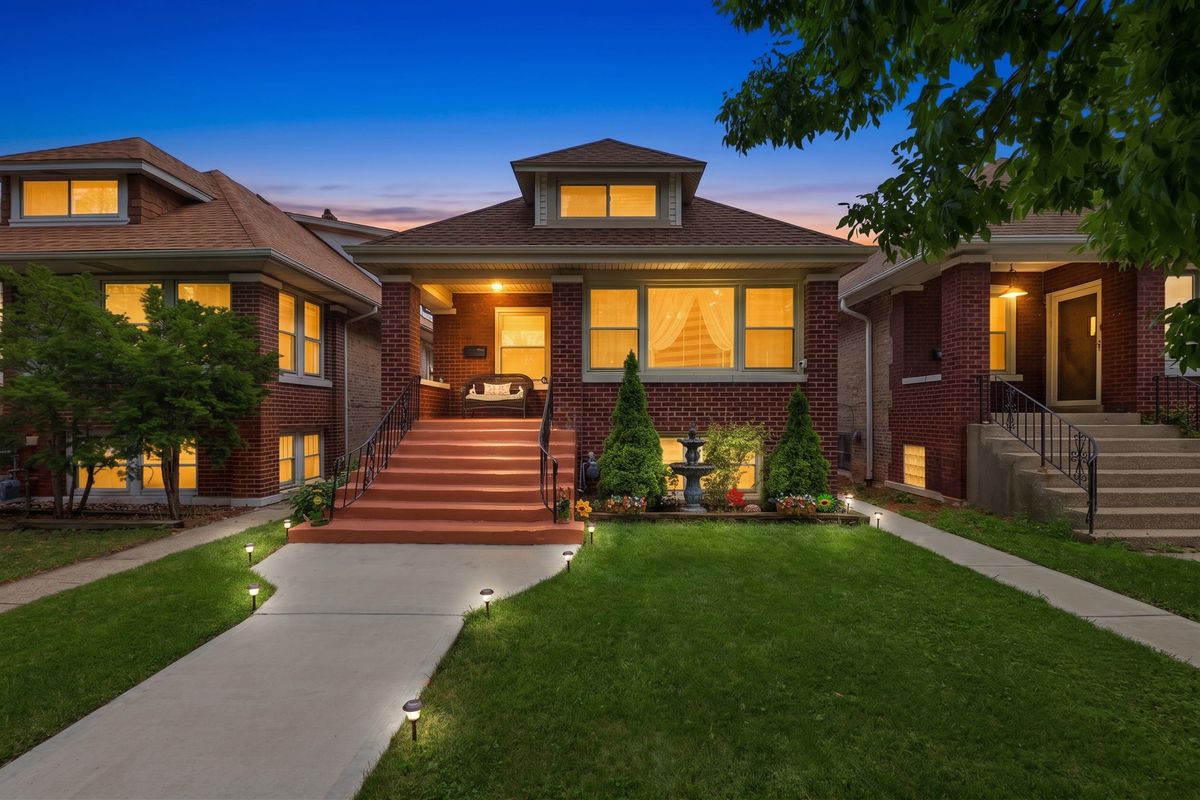
$445,000Active
3 bd · 2 ba · 1,055 sqft
1931 Cuyler Avenue
Berwyn, IL
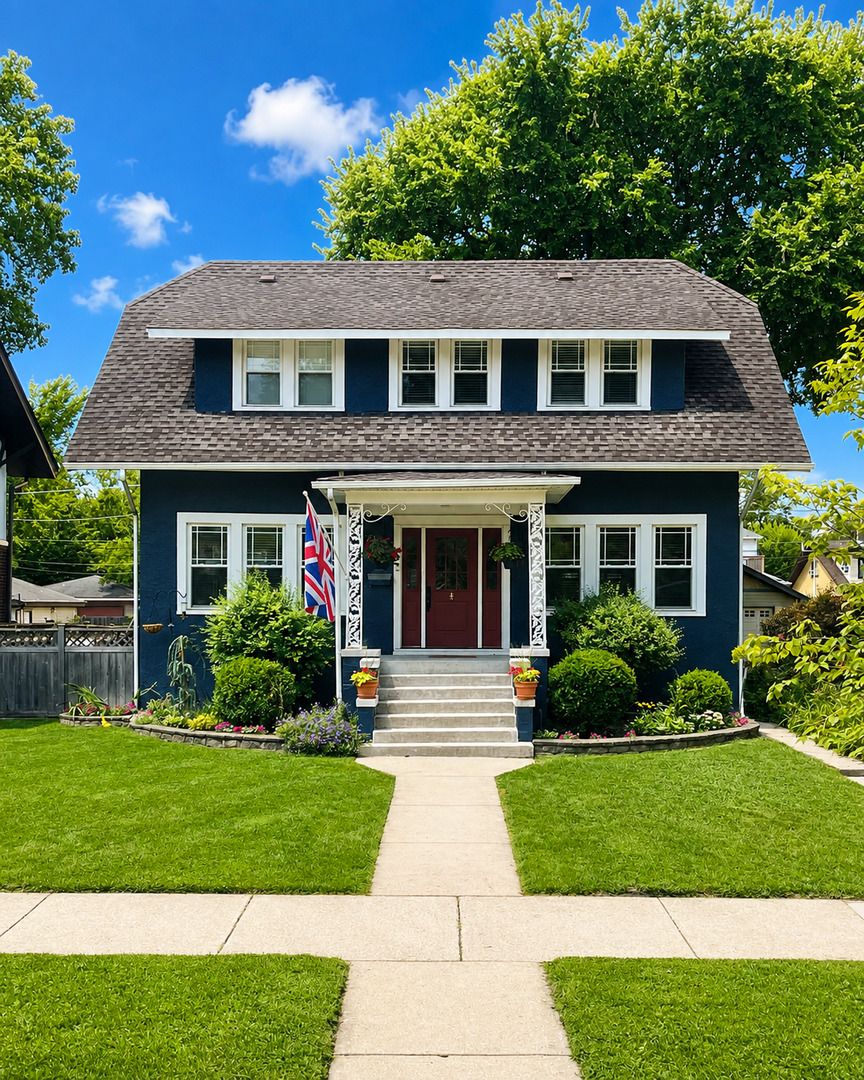
$449,000Active
3 bd · 2 ba · 2,447 sqft
3220 Wisconsin Avenue
Berwyn, IL