View all 71 photos
Detached Single · Belvidere, IL
$899,000
4 beds · 4.5 baths · 5,346 sqft
2284 Cairnwell Drive, Belvidere, IL, 61008
A brick-and-mortar place to make your own — room to make it home.
Active
What’s special
Central air5-car garage1.01-acre lot
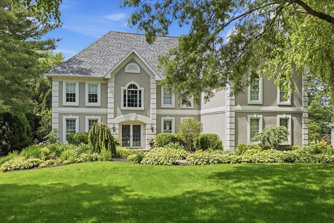
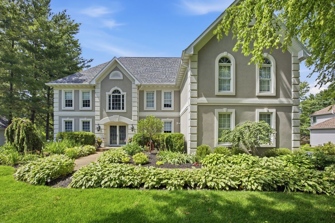
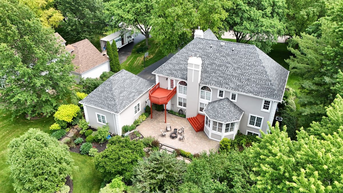
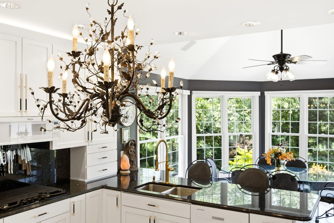
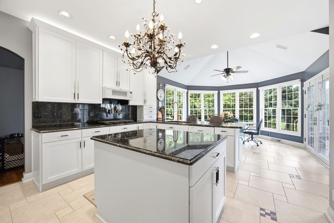
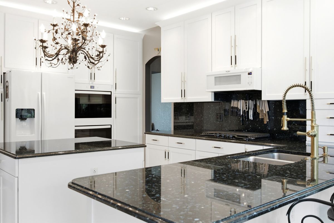
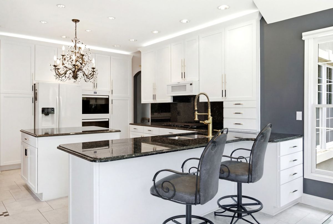
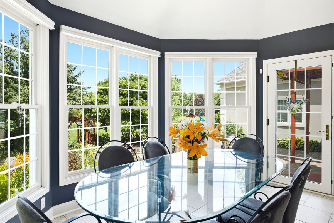
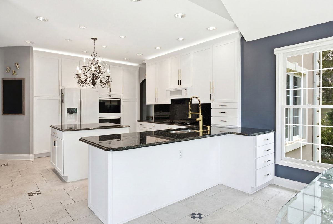
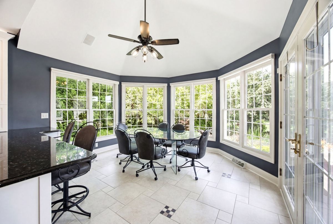
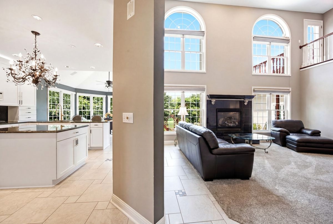
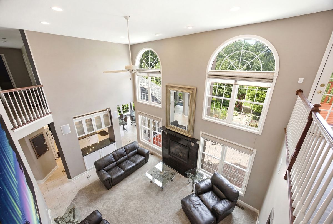
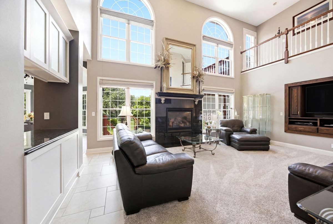

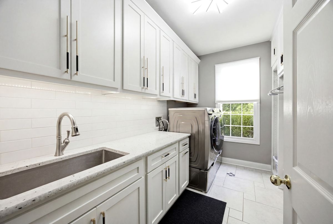
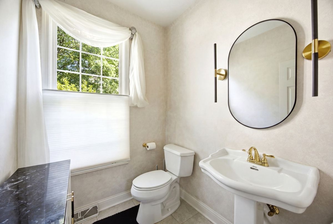
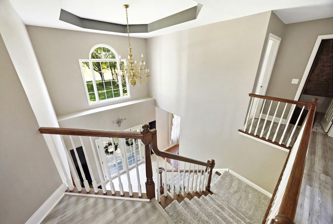
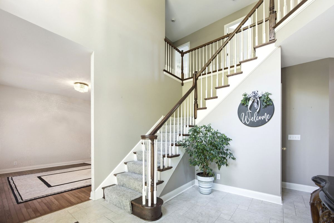
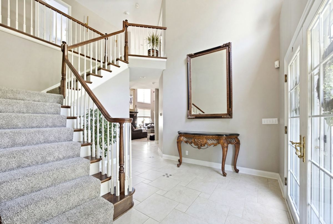
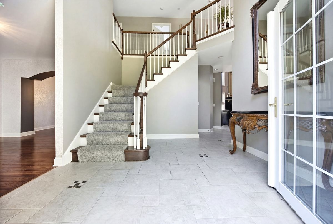
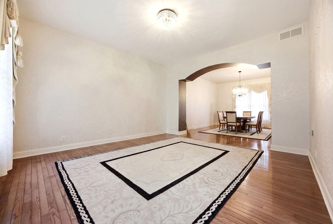
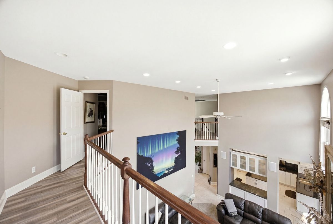
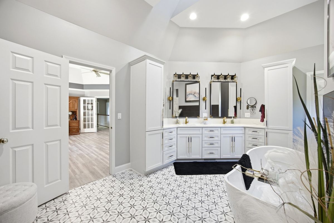
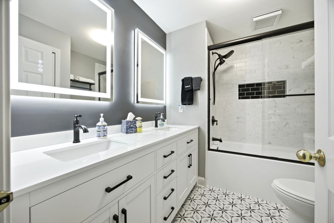
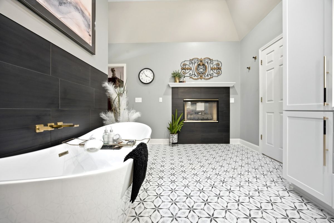
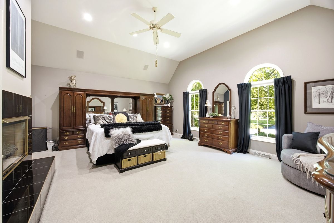
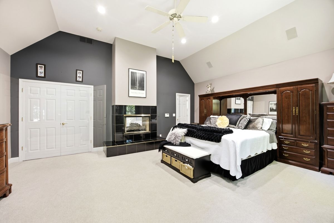
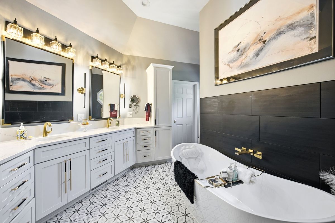
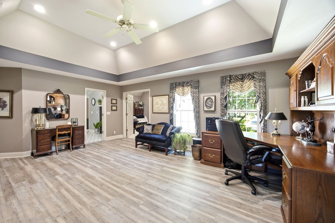
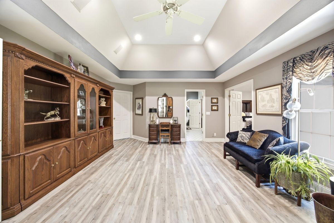
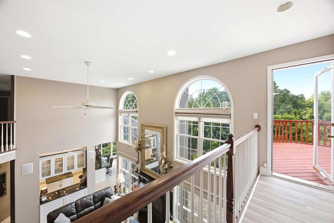
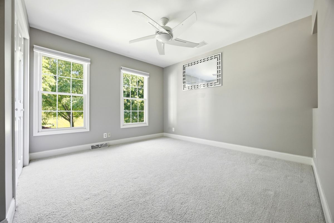
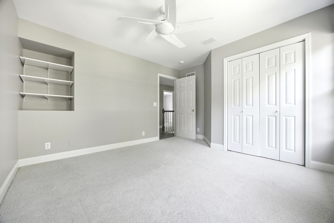
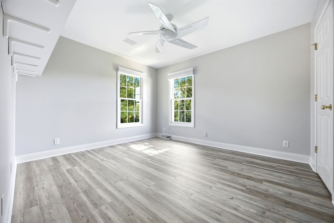
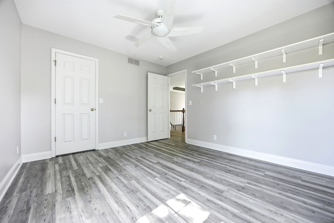
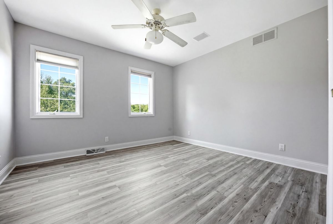
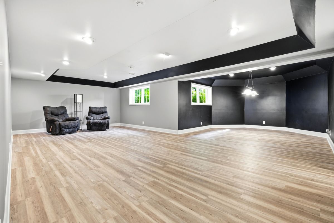
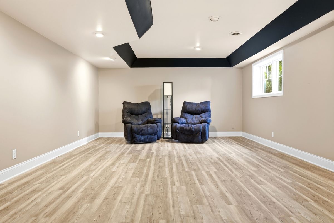
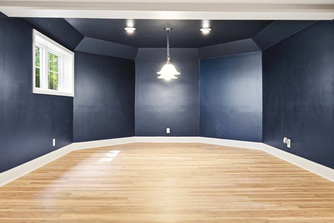
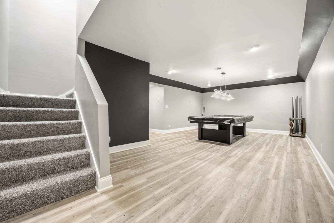
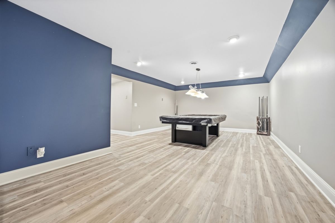
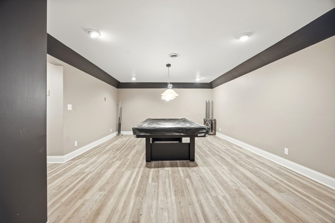
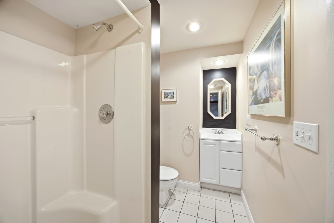
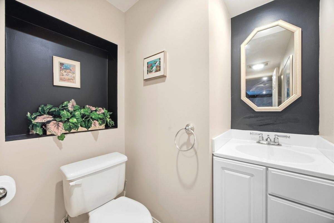
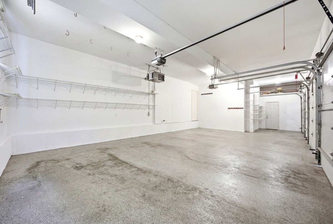
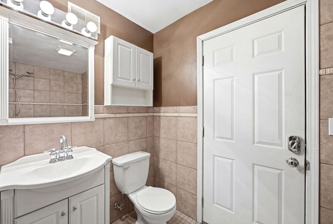
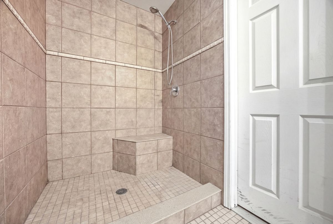
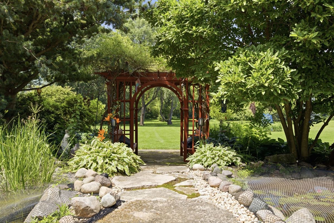
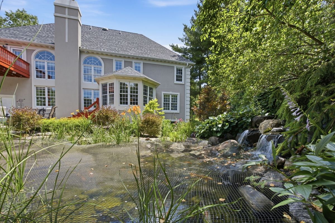
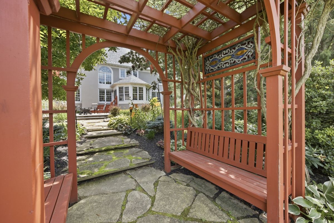
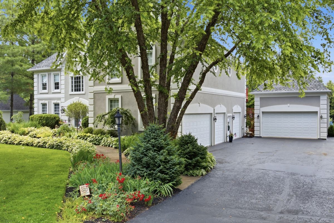
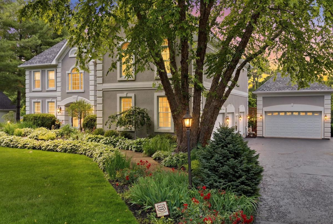
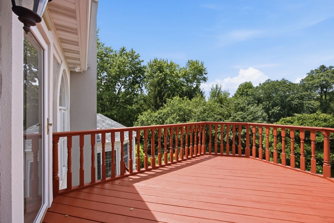
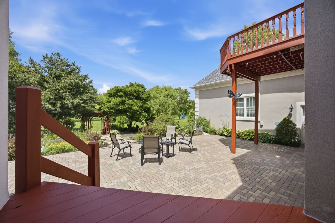
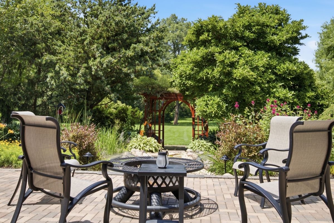
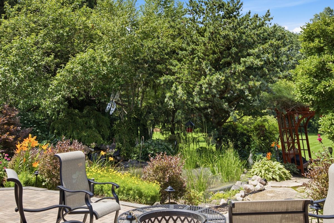
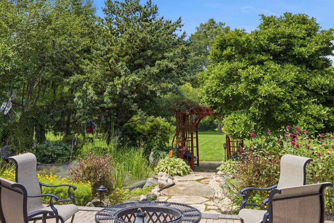
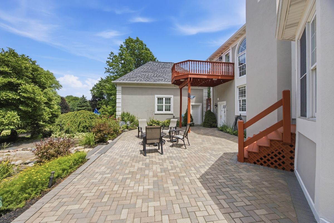
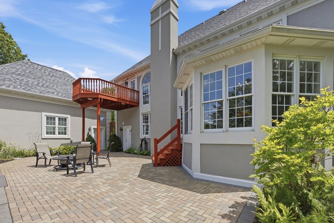
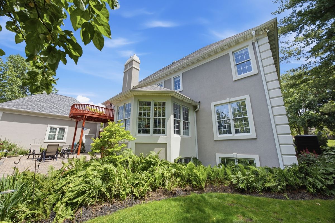
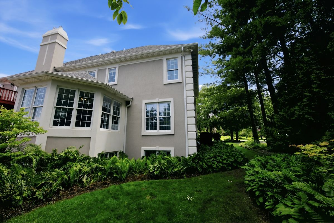
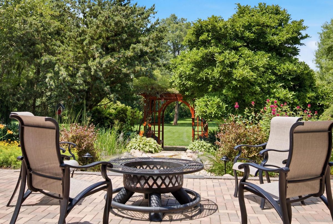
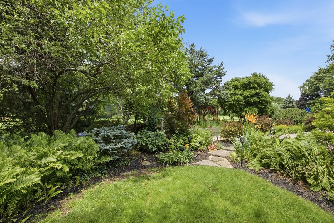
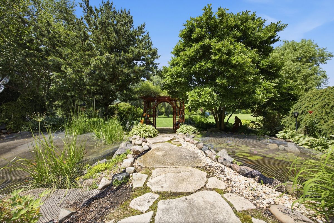
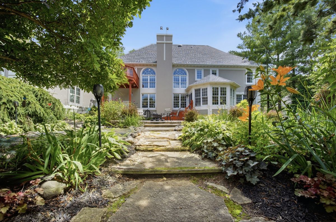
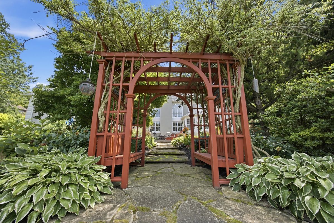
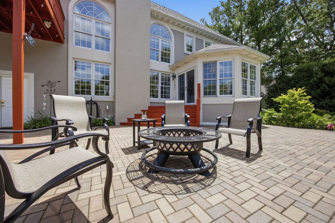
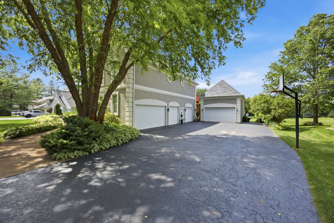
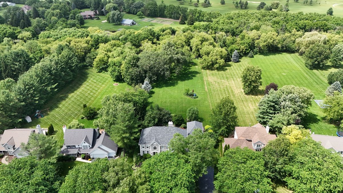
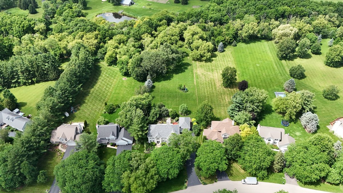
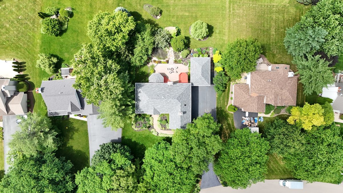
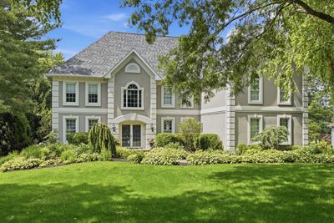
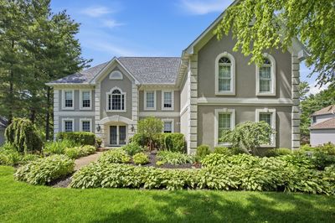
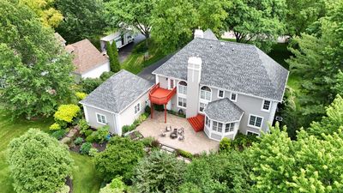
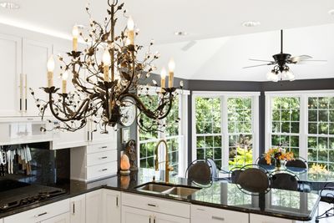
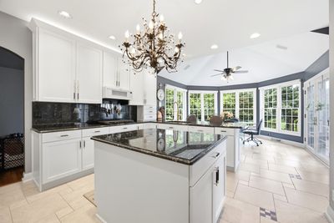
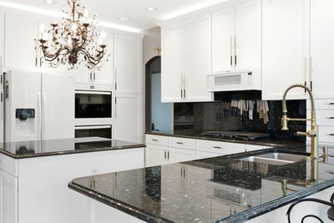
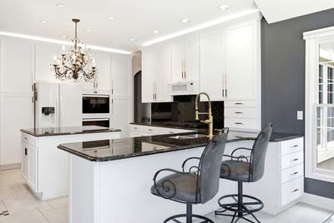
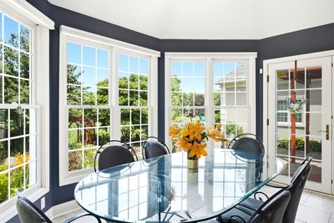
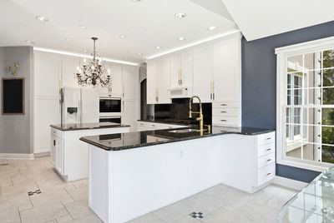
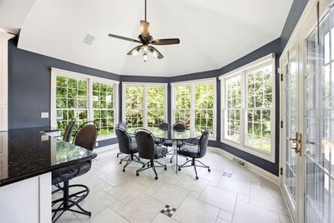
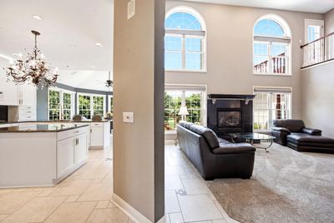
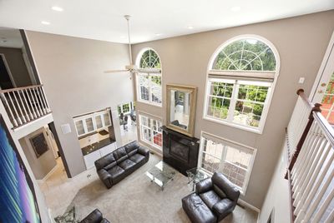
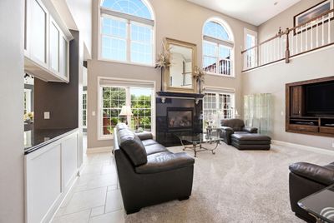
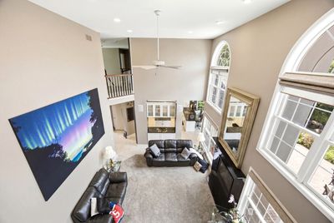
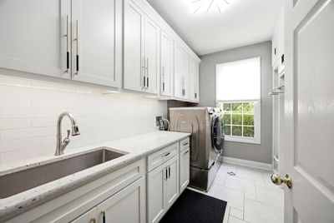
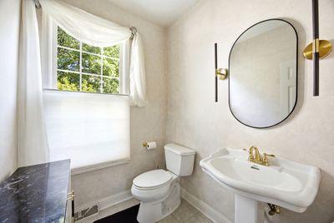
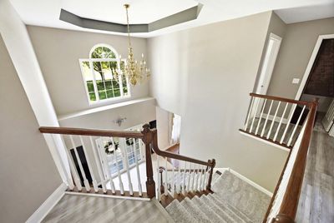
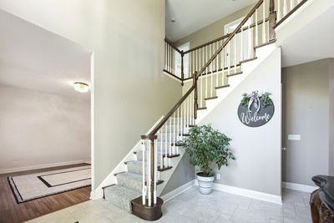
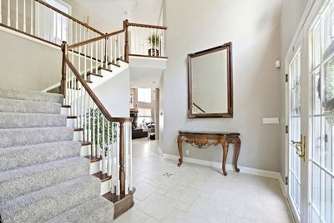
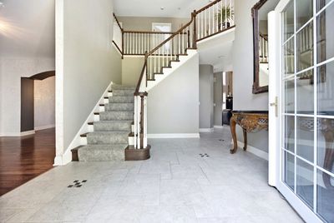
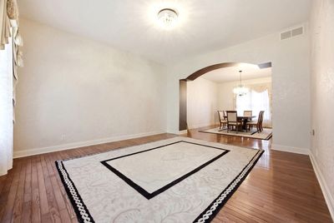
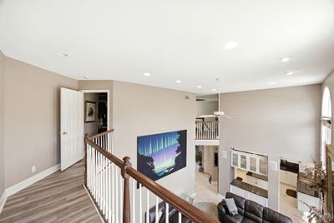
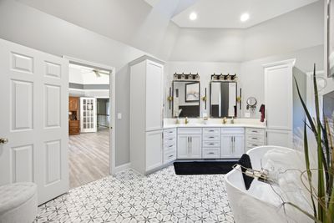
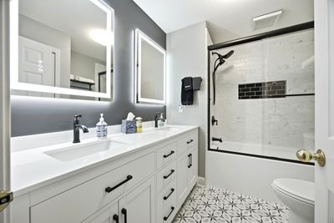
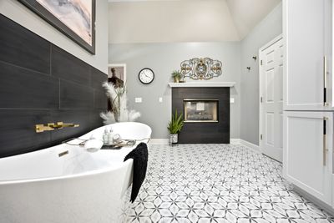
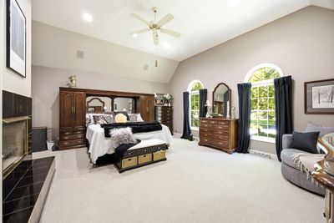
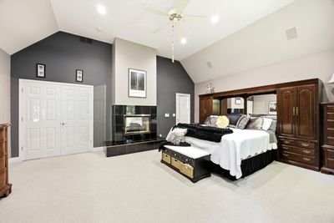
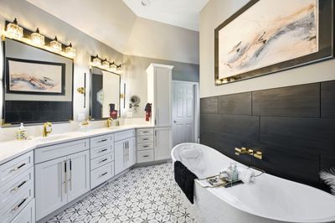
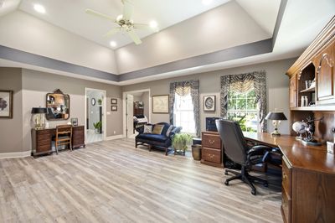
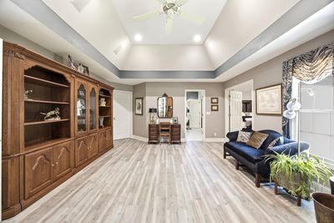
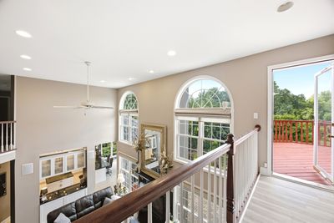
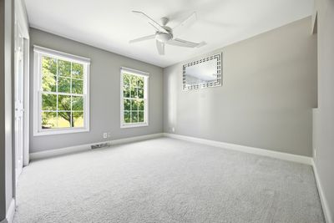
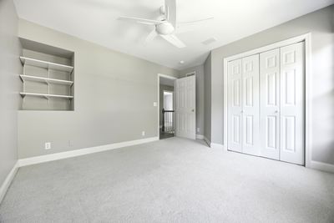
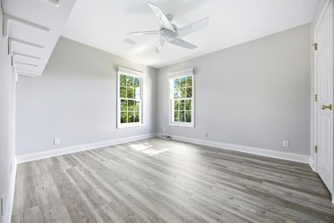
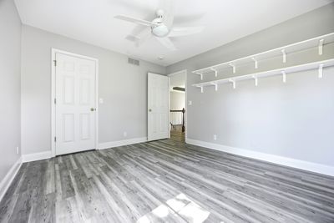
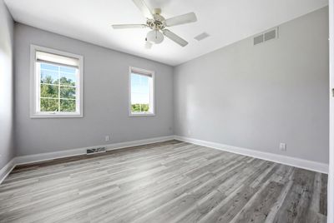
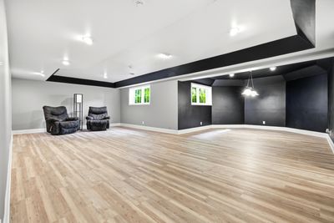
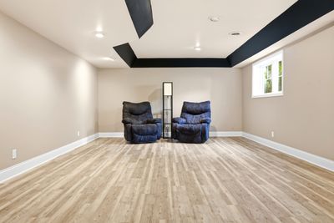
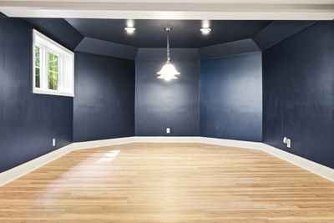
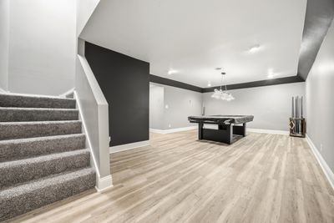
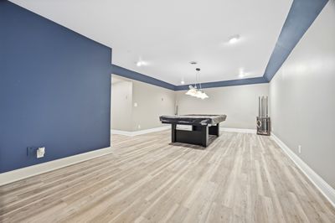
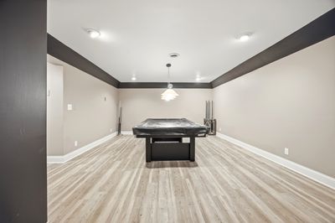
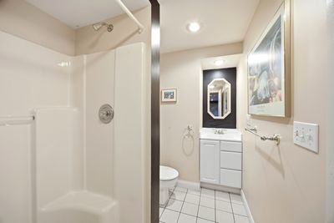
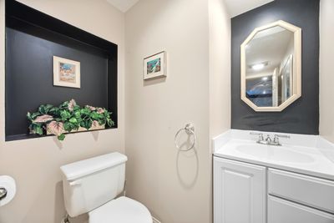
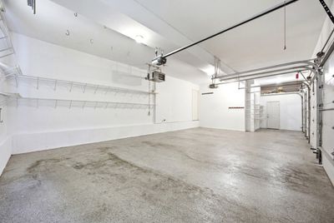
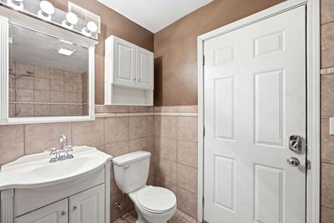
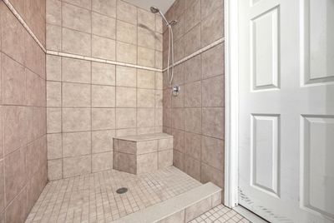
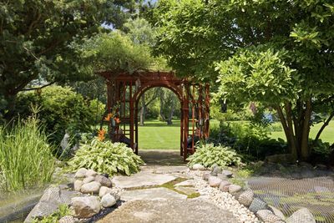
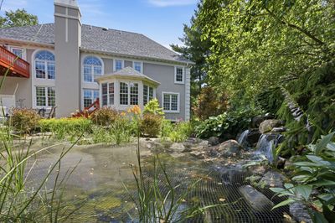
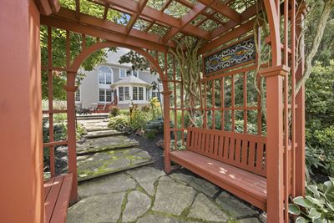
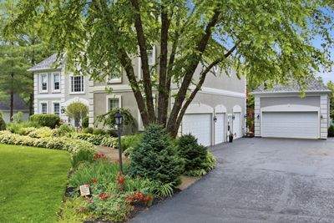
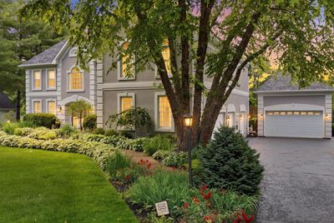
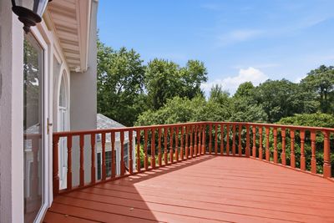
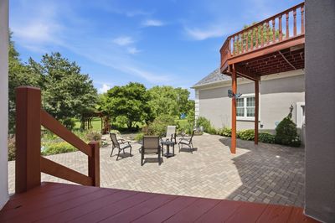
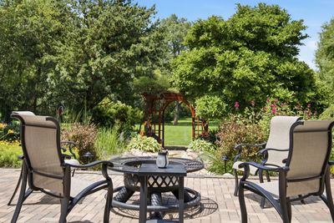
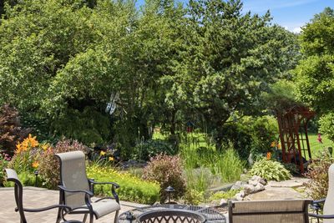
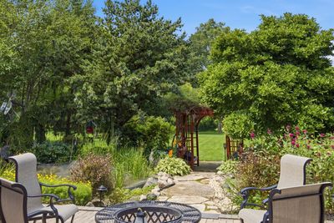
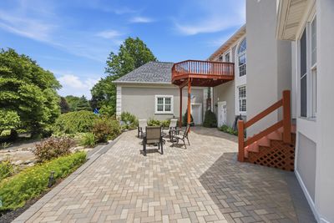
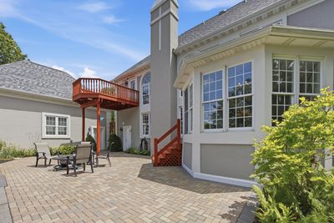
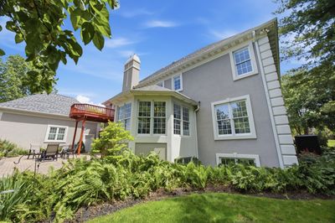
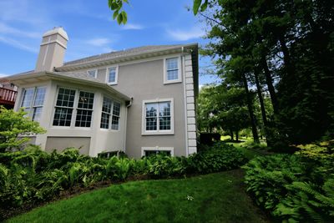
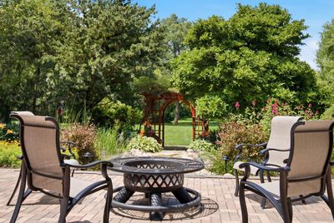
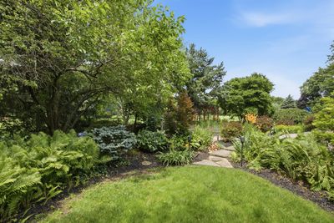
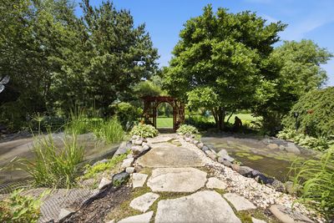
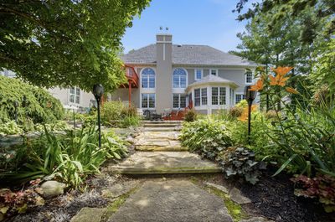
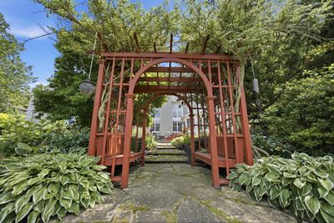
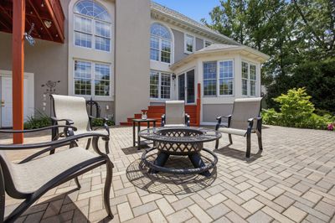
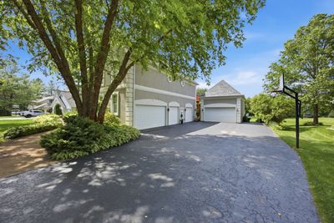
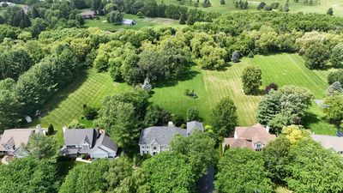
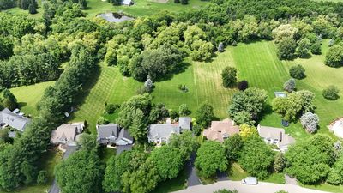
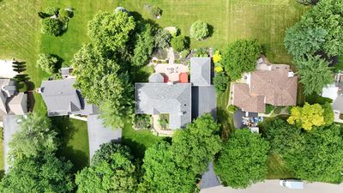
Immaculate Custom-Built Estate in the Desirable Boone School District. Welcome to your own private piece of heaven. Built in 1995 and recently transformed by an extensive, top-to-bottom interior and exterior renovation, this custom home perfectly blends modern luxury with everyday functionality. Boasting an expansive 5,347 high end square feet, this residence offers unparalleled space to live, work, and entertain. Step inside to find flawless finishes, highlighted by a gorgeous, fully custom chef's kitchen. Kitchen remodel was custom done just last year, with new high-end appliances, and heated floors. The updates continue outside into a backyard oasis featuring professional, extensive landscaping and a breathtaking koi pond complete with soothing waterfalls and newly updated lighting. Relax or host guests on the freshly redone back patio in total tranquility. For the Car Enthusiast or Hobbyist: A massive, 5-car garage (added in 2004) comes fully equipped with a full bathroom, a built-in heater, iron curtain garage door openers, and a sleek, durable polyurethane floor and a service door to basement. Plus, do not forget to check out this newly redone master suite, that has been built around a massive fireplace. Peace of Mind Upgrades:2025: Brand new roof, new furnace, and updated house windows. Turnkey, meticulously maintained, and located in a highly sought-after school district-this rare gem is ready for its next chapter. Come check this one out!
— the listing agent’s description
The home
4 beds
4.5 baths
5,346 sqft
Built in 1995
1.01-acre lot
5-car garage
Detached Single
What it’ll cost
$168 / sqft
$13,491 taxes / yr
No HOA
8 days on dwello
Estimated monthly payment
$6,166/mo
Principal & interest$4,780
Property taxes$1,124
Homeowners insurance$262
Get pre-qualified →Connect with a licensed lender in the dwello network.
Estimate only — not a loan offer. Example rate; taxes and insurance estimated; your actual rate, payment, taxes, and insurance will vary. dwello is not a lender. Equal Housing Opportunity.
Tour it with a real dwello agent
The agent who meets you here is an actual dwello Home Group team member who knows these streets — not a stranger who bought your name from a portal. You get straight answers on the spot, and the same person stays with you through closing.
On our team, vettedYour info is never soldWith you through closing
Tour this home
In person, on your schedule — a dwello agent meets you there.
WED
Jun 3
THU
Jun 4
FRI
Jun 5
SAT
Jun 6
11:00 am
Schedule a tour
8 days on dwello
Price history
Listed for sale
Jul 16, 2026
$899,000
Earlier records
Sold
Dec 30, 2013
$68,000
From MLS records — independently verify.
Property taxes
2025
Annual tax bill (MLS)
From county records — verify with the assessor.
Features
Central AirNatural GasStuccoPublic SewerAsphaltYes
Schools
Elementary — Seth Whitman Elementary School
Middle — Belvidere Central Middle School
High — Belvidere North High School
Assigned schools per the listing — always verify enrollment + boundaries with the district.
Neighborhood
Loading map…
Nearby places via OpenStreetMap — approximate; verify what matters to you. Map © Mapbox © OpenStreetMap.
MLS listing data
Listed by Marti LaHood · Keller Williams Preferred Rlty
Listing last updated Jul 22, 2026 · data refreshed from the MLS Jul 22, 2026, 6:28 PM CT
Based on information submitted to the MLS GRID as of Jul 22, 2026, 6:28 PM CT. Listing data © MRED LLC, distributed by MLS GRID — deemed reliable but not guaranteed; independently verify. Anything shown below this point is not MLS listing data.
See it in personA real dwello agent on our team — never a sold lead.
Schedule a tour
Message
No pressure — reach out whenever you’re ready.