View all 26 photos
Detached Single · Beecher, IL
$230,000
4 beds · 2 baths · 2,480 sqft
531 Penfield Street, Beecher, IL, 60401
A brick-and-mortar place to make your own — room to make it home.
Active
What’s special
Central air2-car garage
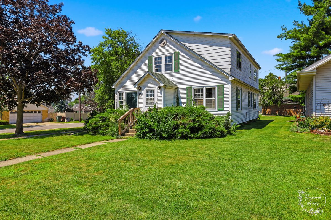
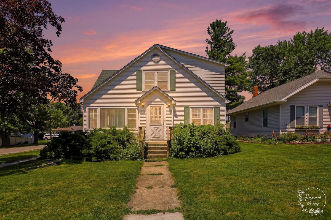
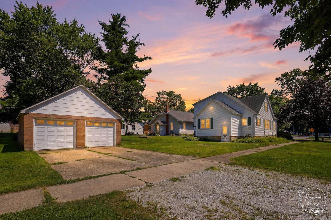
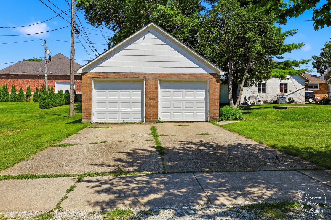
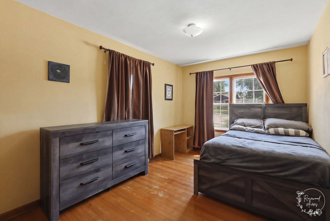
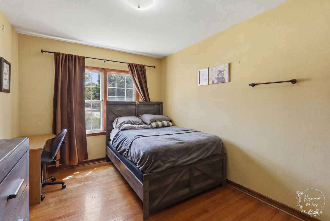
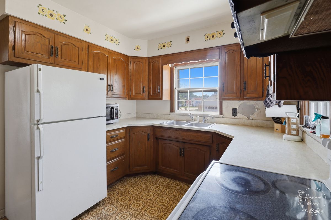
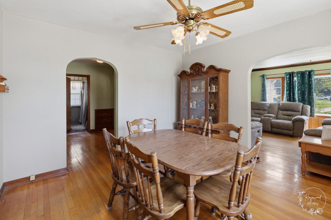
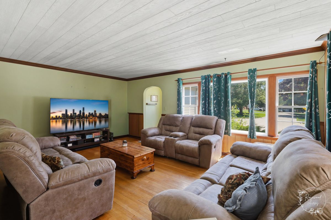
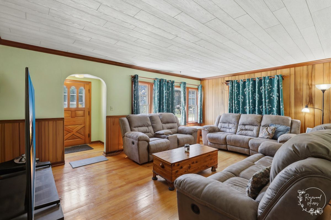
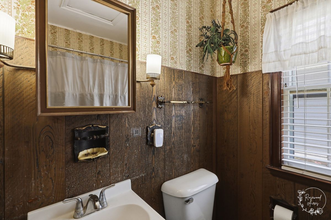
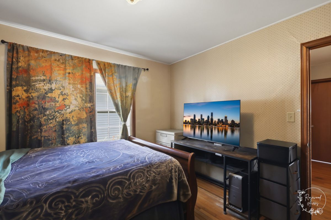
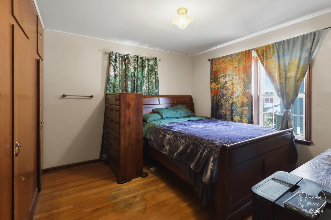
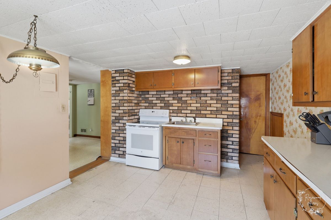
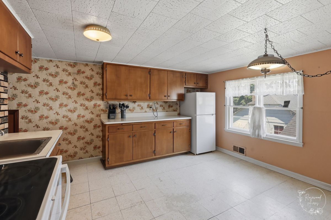
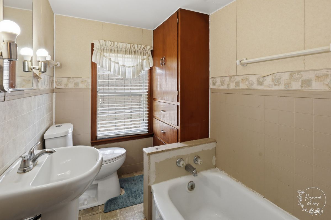
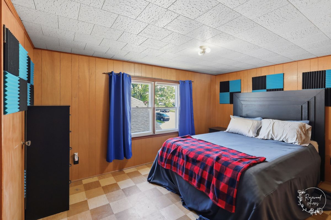
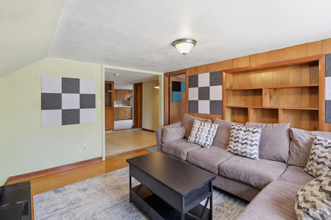
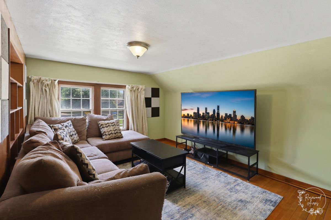
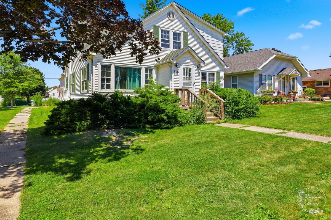
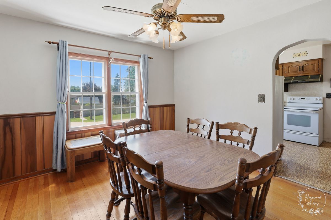
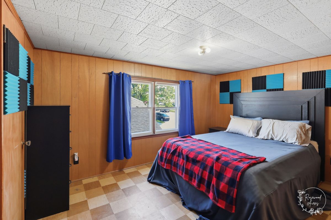
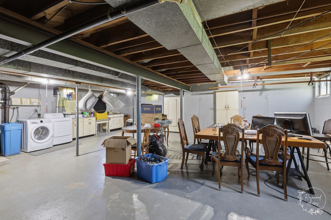
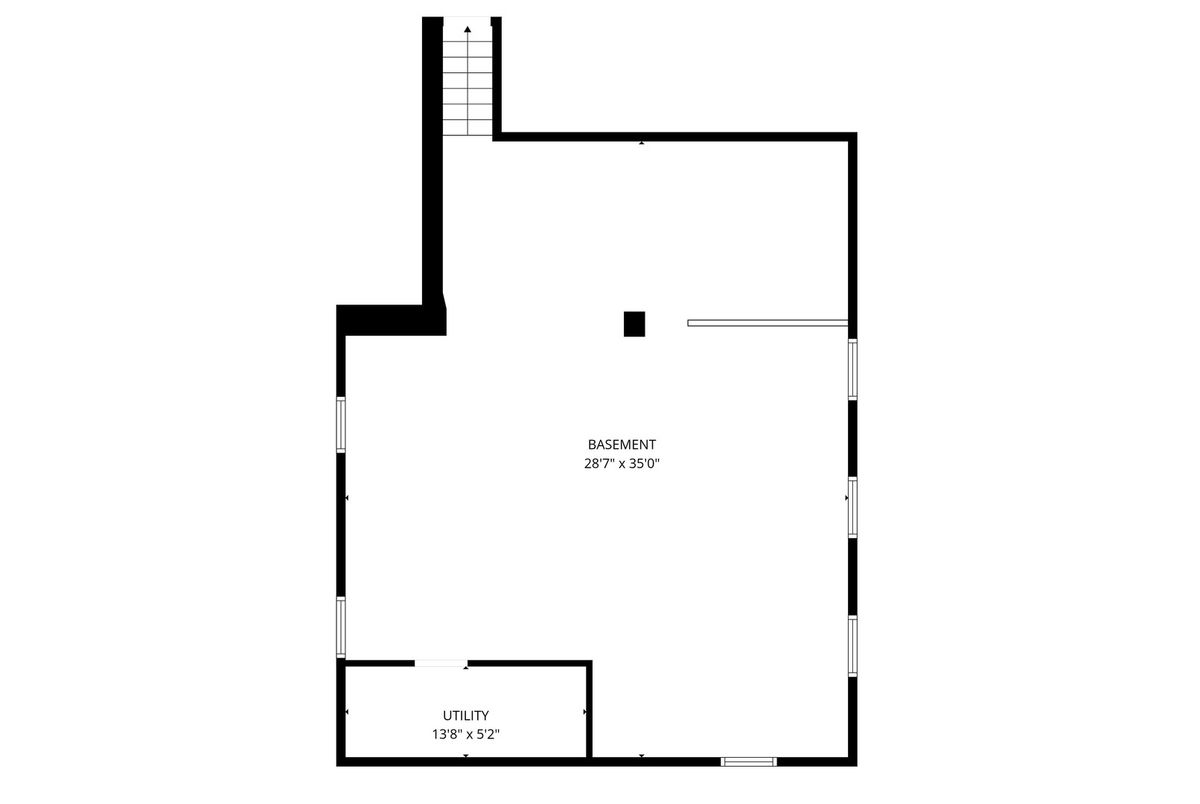
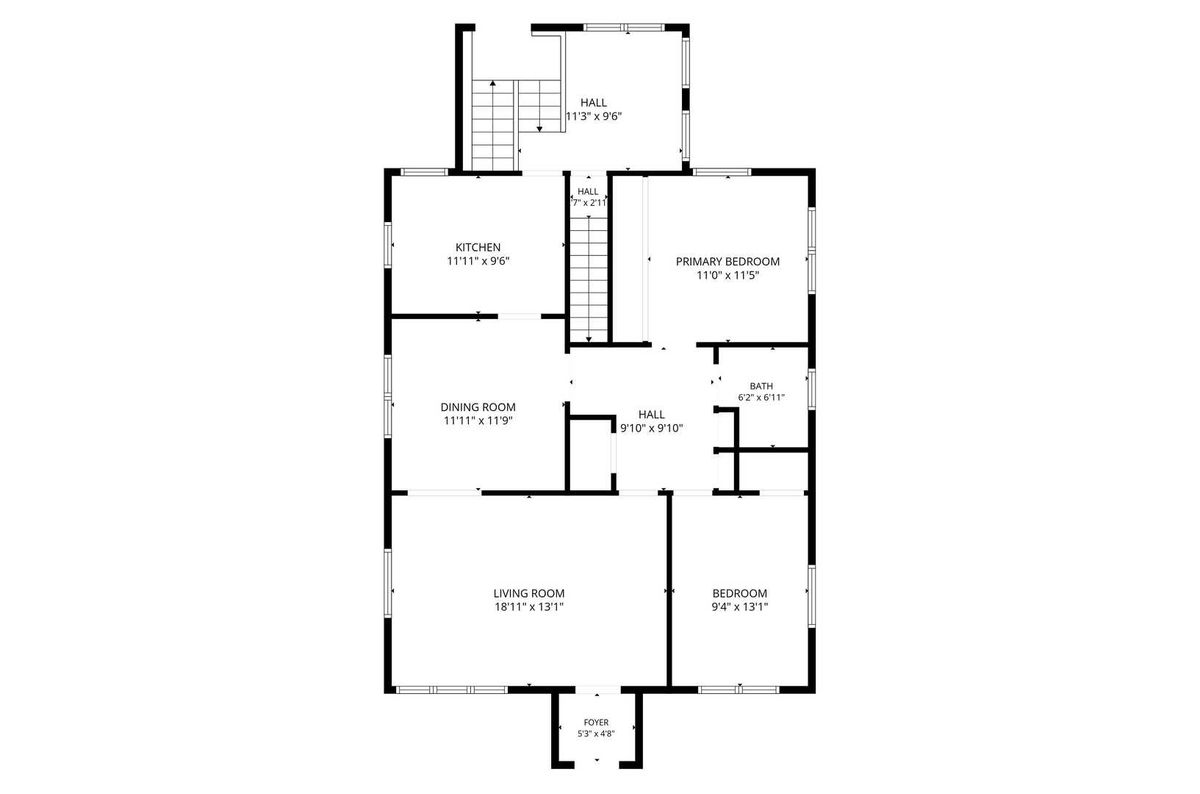
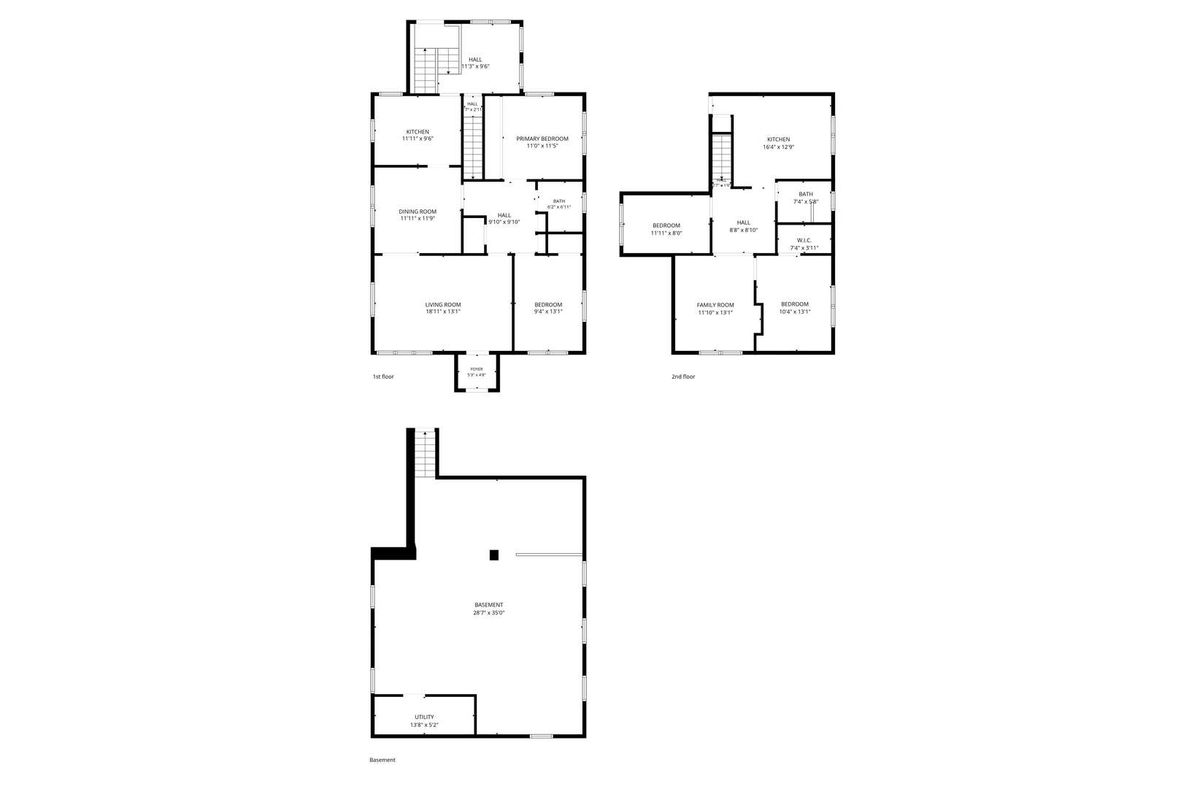
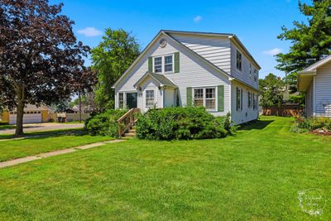
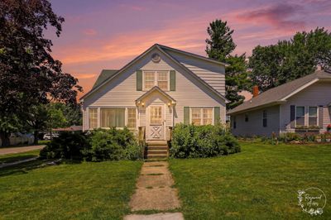
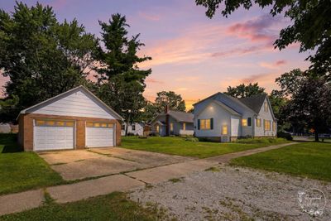
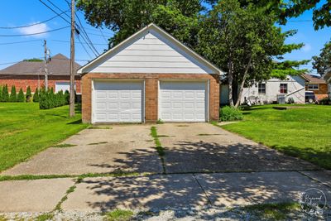
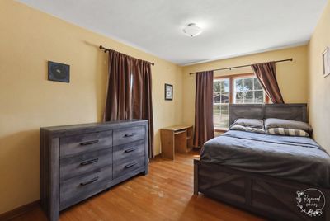
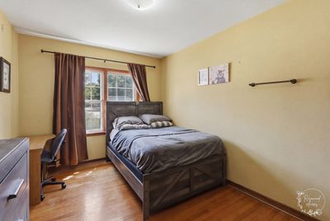
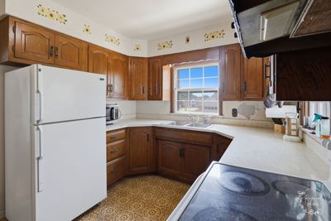
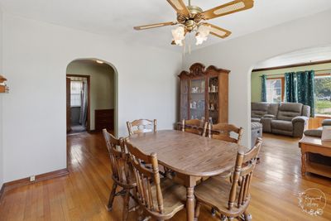
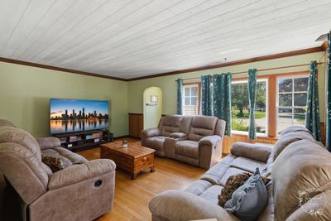
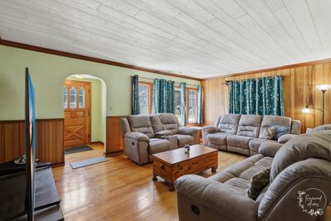
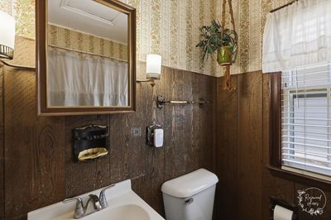
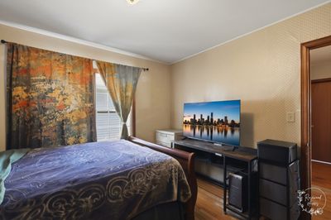
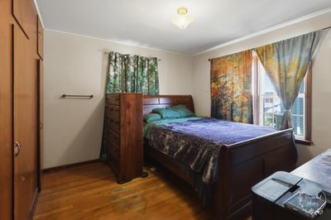
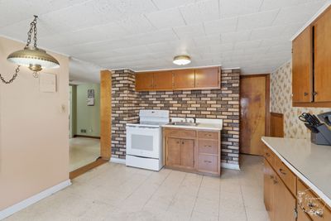
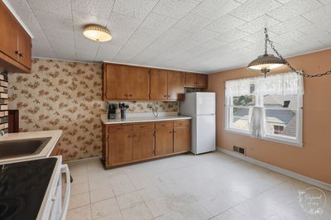
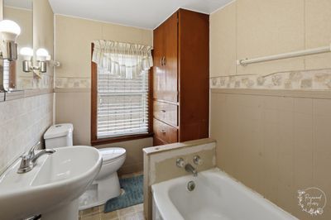
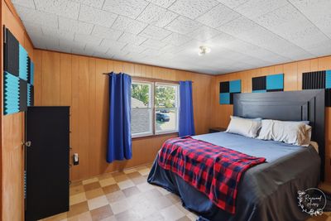
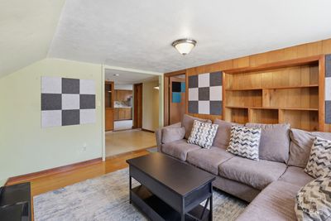
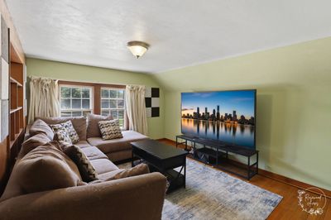
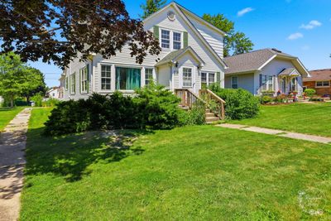
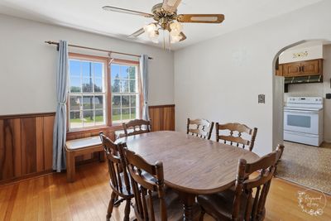
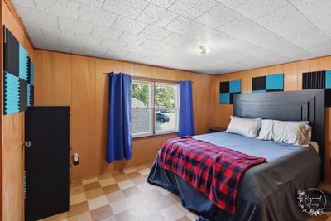
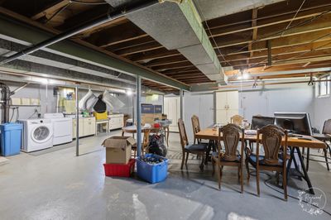
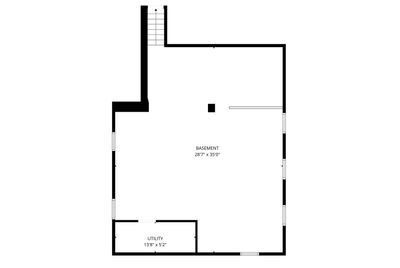
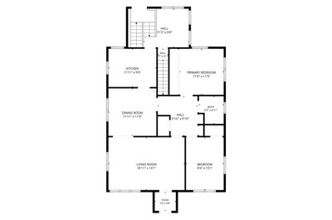
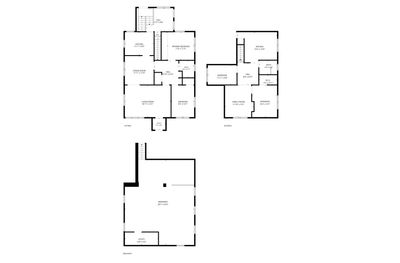
Welcome to this spacious and character-filled 4 bedroom, 2 full bath home situated on a beautiful tree-lined corner lot in the heart of Beecher. Rich hardwood floors, original woodwork, built-in cabinetry, and generous living spaces showcase the home's timeless charm while providing plenty of room for everyday living. The main level features a bright living room, formal dining room, and an inviting kitchen with abundant cabinet space and a breakfast bar. Upstairs offers incredible flexibility with two additional bedrooms, a full bath, a large family room, and a second kitchen, making it ideal for related living, extended family, guests, or a private retreat. The full basement provides excellent storage along with a utility sink, washer and dryer, water softener, sump pump with battery backup, and a high-efficiency furnace with humidifier. Outside, you'll find a detached two-car garage with separate overhead doors, an upper-level storage loft, a concrete driveway, and a spacious corner lot. Conveniently located near Beecher's schools, library, parks, shopping, restaurants, and downtown amenities, this home offers the perfect blend of classic character, flexible living space, and small-town convenience. Major updates include a roof approximately four years old and central air approximately two years old. Schedule your private showing today!
— the listing agent’s description
The home
4 beds
2 baths
2,480 sqft
0.28-acre lot
2-car garage
Detached Single
Cape Cod,Ranch
What it’ll cost
$93 / sqft
$6,731 taxes / yr
No HOA
9 days on dwello
Estimated monthly payment
$1,851/mo
Principal & interest$1,223
Property taxes$561
Homeowners insurance$67
Get pre-qualified →Connect with a licensed lender in the dwello network.
Estimate only — not a loan offer. Example rate; taxes and insurance estimated; your actual rate, payment, taxes, and insurance will vary. dwello is not a lender. Equal Housing Opportunity.
Tour it with a real dwello agent
The agent who meets you here is an actual dwello Home Group team member who knows these streets — not a stranger who bought your name from a portal. You get straight answers on the spot, and the same person stays with you through closing.
On our team, vettedYour info is never soldWith you through closing
Tour this home
In person, on your schedule — a dwello agent meets you there.
WED
Jun 3
THU
Jun 4
FRI
Jun 5
SAT
Jun 6
11:00 am
Schedule a tour
9 days on dwello
Price history
Listed for sale
Jul 15, 2026
$230,000
Property taxes
2025
Annual tax bill (MLS)
From county records — verify with the assessor.
Features
Central AirNatural GasForced AirAluminum SidingVinyl SidingPublic SewerConcreteGarage Door Opener
Schools
Elementary — Beecher Elementary School
Middle — Beecher Junior High School
High — Beecher High School
Assigned schools per the listing — always verify enrollment + boundaries with the district.
Neighborhood
Loading map…
Nearby places via OpenStreetMap — approximate; verify what matters to you. Map © Mapbox © OpenStreetMap.
MLS listing data
Listed by Brian Vaughn · Coldwell Banker Realty
Listing last updated Jul 22, 2026 · data refreshed from the MLS Jul 22, 2026, 8:03 AM CT
Based on information submitted to the MLS GRID as of Jul 22, 2026, 8:03 AM CT. Listing data © MRED LLC, distributed by MLS GRID — deemed reliable but not guaranteed; independently verify. Anything shown below this point is not MLS listing data.
See it in personA real dwello agent on our team — never a sold lead.
Schedule a tour
Message
No pressure — reach out whenever you’re ready.