New construction
View all 29 photos
Detached Single · Oswego, IL
$390,305
2 beds · 2 baths · 1,474 sqft
754 Alberta Avenue, Oswego, IL, 60543
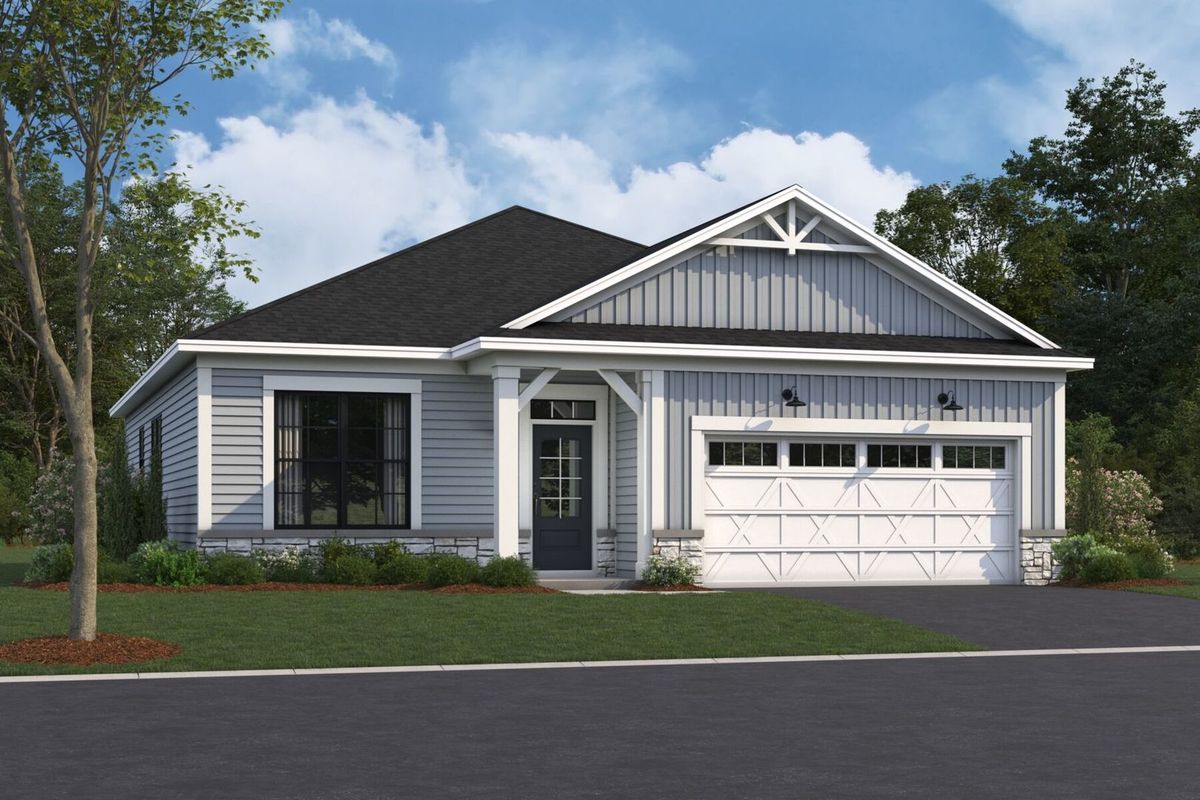
A brick-and-mortar place to make your own — room to make it home.
Active
What’s special
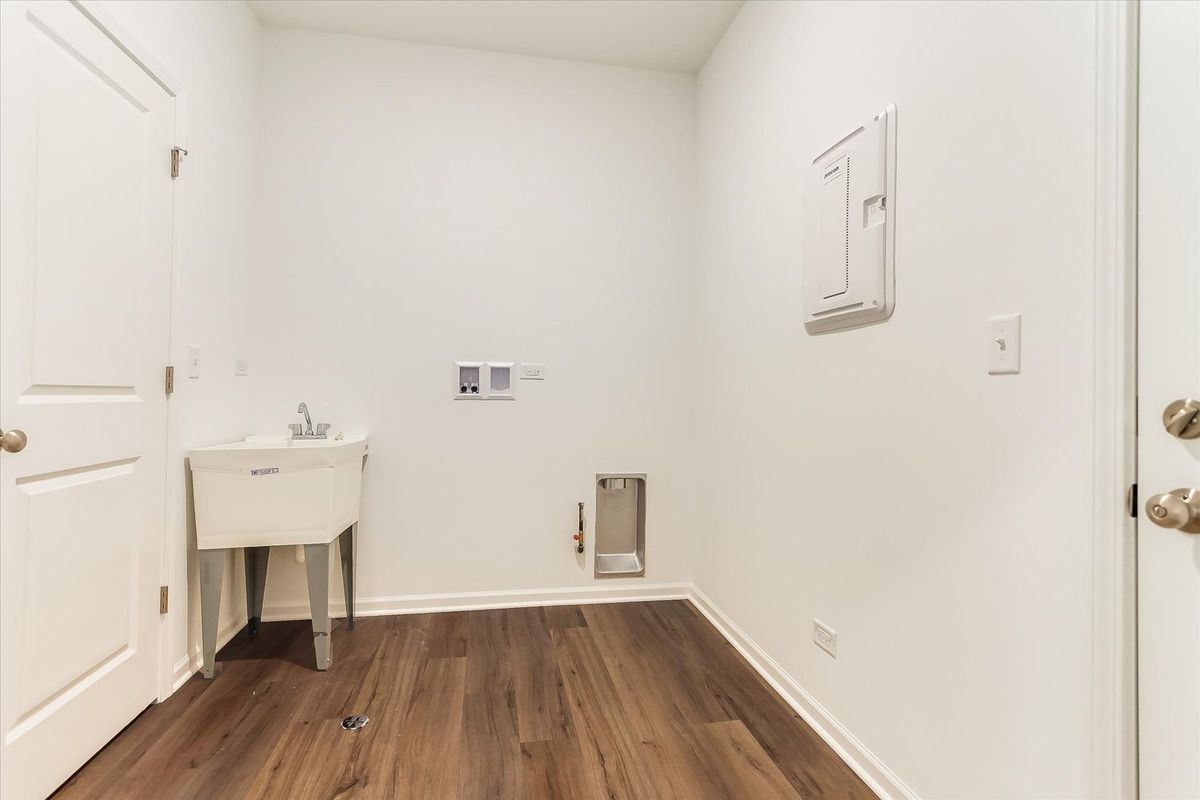
New constructionCentral air2-car garageIn-unit laundry
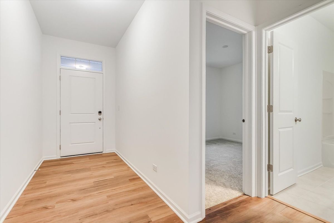
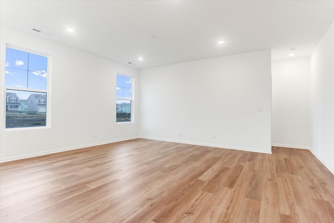
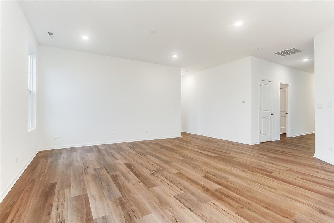
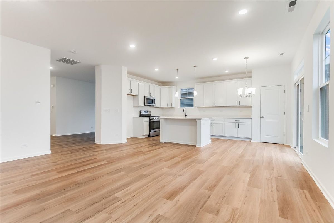
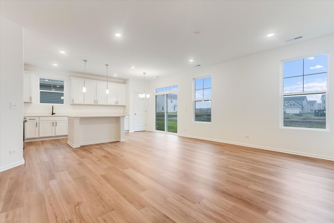
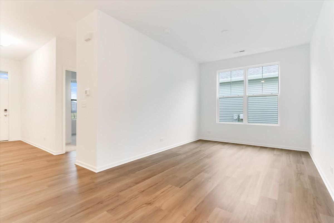
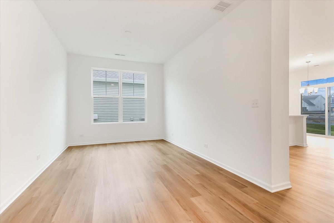
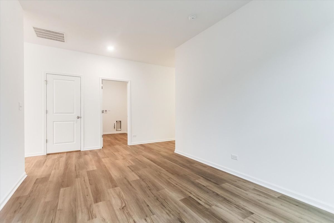
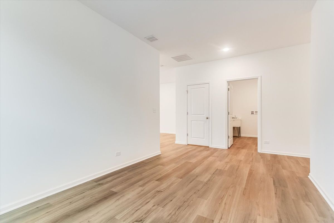
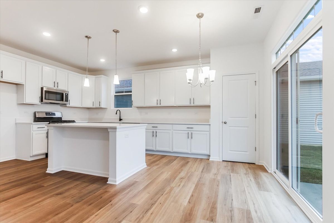
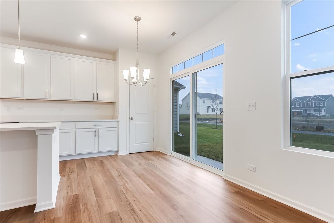
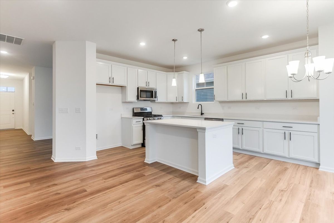
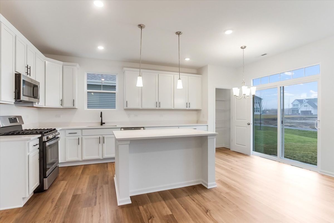
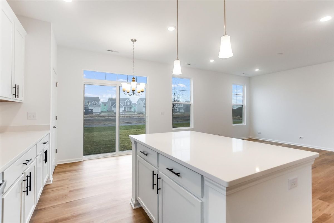
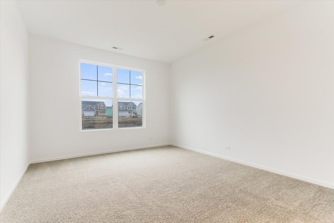
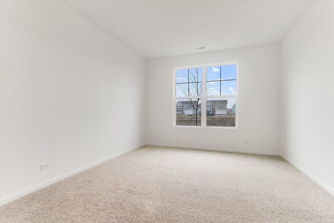
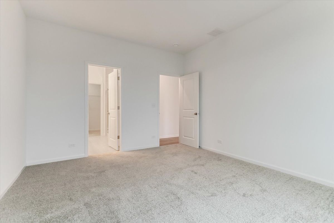
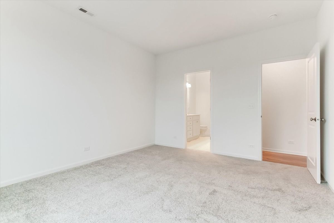
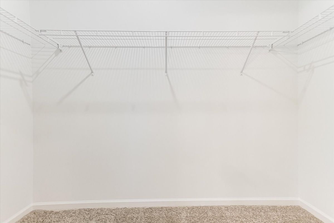
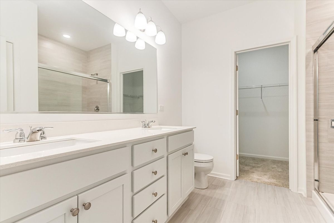
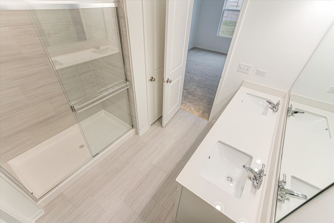
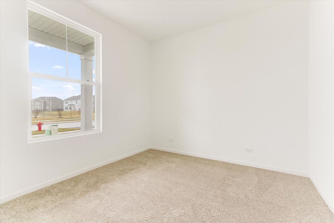
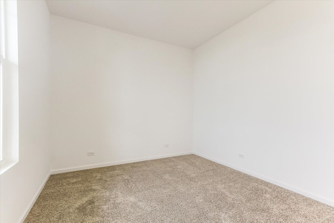
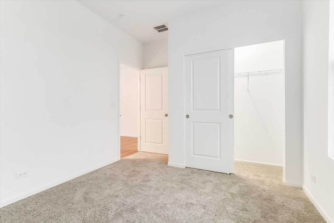
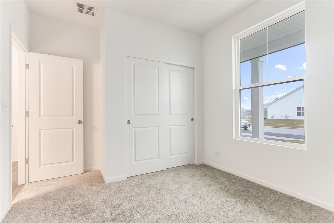
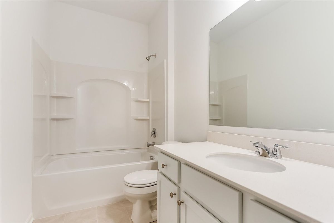
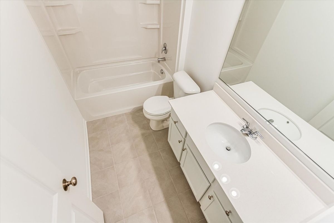
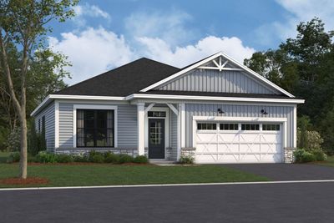
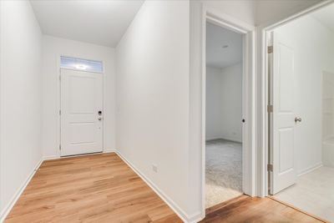
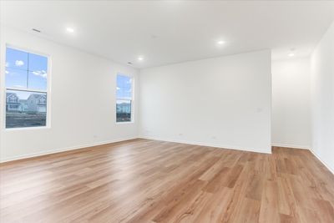
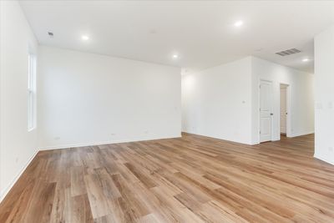
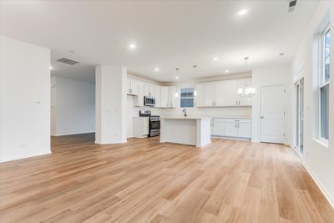
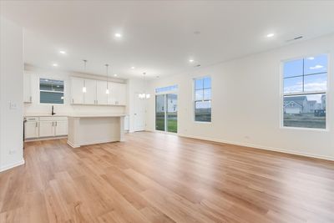
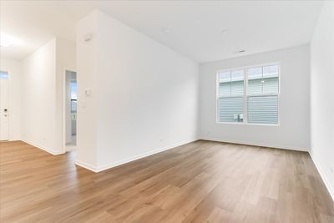
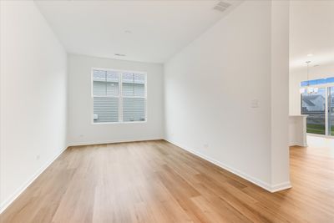
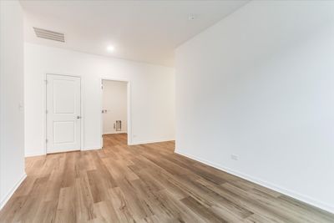
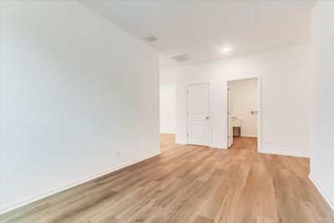
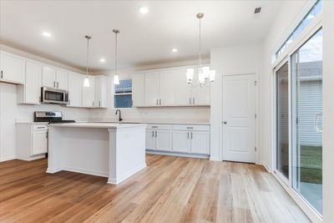
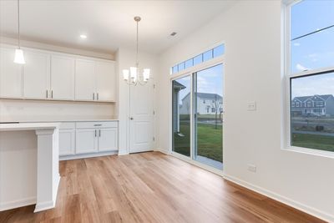
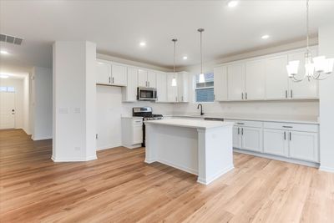
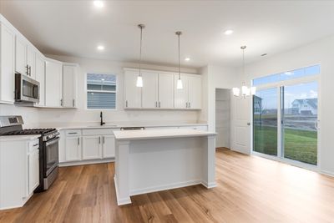
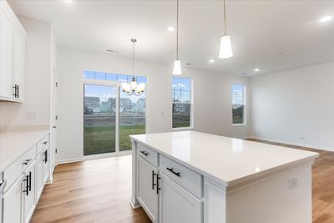
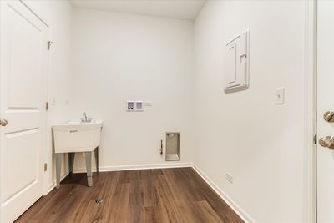
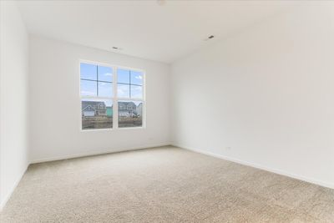
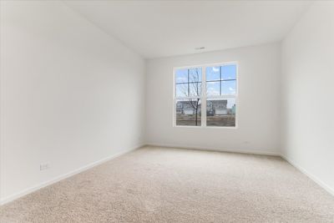
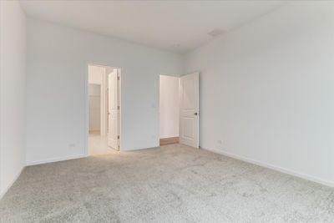
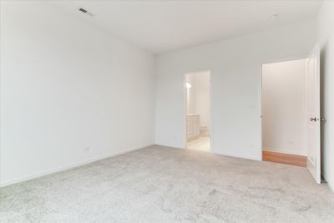
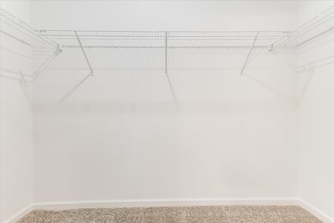
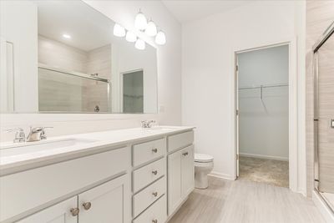
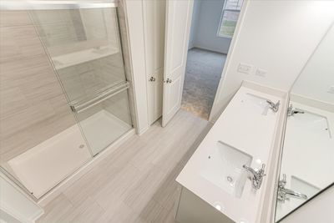
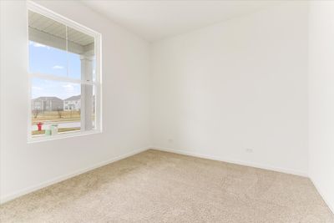
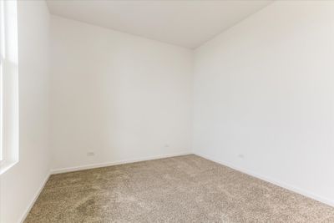
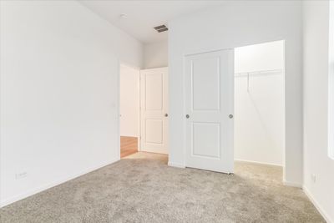
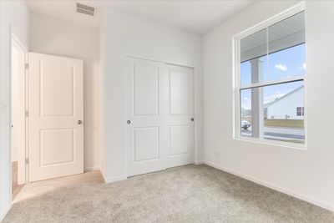
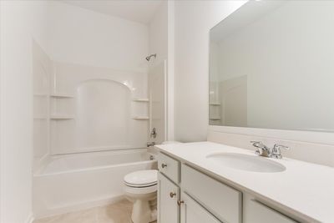
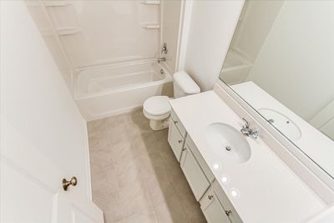
*Below Market Interest Rate Available for Qualified Buyers* Welcome to 754 Alberta Avenue, a beautifully designed new construction home in the heart of Oswego, IL! This single-story residence offers 1,474 square feet of thoughtfully crafted living space, blending modern design, quality craftsmanship, and everyday comfort. Step inside to an inviting, open-concept layout filled with natural light. The stylish kitchen serves as the heart of the home, featuring GE stainless steel appliances, ample counter space, an island, and a sleek, modern design-perfect for culinary enthusiasts and entertaining guests. This home offers a flex room and two spacious bedrooms, including a tranquil owner's suite with a well-appointed en-suite bathroom and generous closet space. The secondary bedrooms and additional full bath provide flexibility for guests. The outdoor space offers endless possibilities-whether you envision a peaceful patio retreat, a vibrant garden, or a space for outdoor gatherings. Situated in Oswego, IL, this home provides easy access to parks, shopping, dining, and major highways, all while enjoying the charm of a welcoming neighborhood. Broker must be present at clients first visit to any community. *Photos are of a similar home, not subject home* Lot 285
— the listing agent’s description
The home
2 beds
2 baths
1,474 sqft
Built in 2026
Lot 54 x 125
2-car garage
Detached Single
Traditional
What it’ll cost
$265 / sqft
$176/mo HOA
7 days on dwello
Estimated monthly payment
$3,048/mo
Principal & interest$2,075
Property taxes$683
Homeowners insurance$114
HOA dues$176
Get pre-qualified →Connect with a licensed lender in the dwello network.
Estimate only — not a loan offer. Example rate; taxes, HOA dues, insurance estimated; your actual rate, payment, taxes, and insurance will vary. dwello is not a lender. Equal Housing Opportunity.
Tour it with a real dwello agent
The agent who meets you here is an actual dwello Home Group team member who knows these streets — not a stranger who bought your name from a portal. You get straight answers on the spot, and the same person stays with you through closing.
On our team, vettedYour info is never soldWith you through closing
Tour this home
In person, on your schedule — a dwello agent meets you there.
WED
Jun 3
THU
Jun 4
FRI
Jun 5
SAT
Jun 6
11:00 am
Schedule a tour
7 days on dwello
Price history
Listed for sale
Jul 15, 2026
$390,305
Earlier records
Listed
Aug 15, 2026
$675,385
Sold
Jul 30, 2026
$635,085
Sold
Jul 23, 2026
$399,075
Sold
Jul 21, 2026
$579,990
Listed
Jul 15, 2026
$657,100
Listed
Jul 15, 2026
$400,385
From MLS records — independently verify.
Features
Central AirNatural GasForced AirVinyl SidingStonePublic SewerAsphaltYes
Schools
Elementary — Southbury Elementary School
Middle — Traughber Junior High School
High — Oswego High School
Assigned schools per the listing — always verify enrollment + boundaries with the district.
Neighborhood
Loading map…
Nearby places via OpenStreetMap — approximate; verify what matters to you. Map © Mapbox © OpenStreetMap.
MLS listing data
Listed by Linda Little · Little Realty
Listing last updated Jul 21, 2026 · data refreshed from the MLS Jul 21, 2026, 5:09 AM CT
Based on information submitted to the MLS GRID as of Jul 21, 2026, 5:09 AM CT. Listing data © MRED LLC, distributed by MLS GRID — deemed reliable but not guaranteed; independently verify. Anything shown below this point is not MLS listing data.
See it in personA real dwello agent on our team — never a sold lead.
Schedule a tour
Message
No pressure — reach out whenever you’re ready.
Similar homes nearby
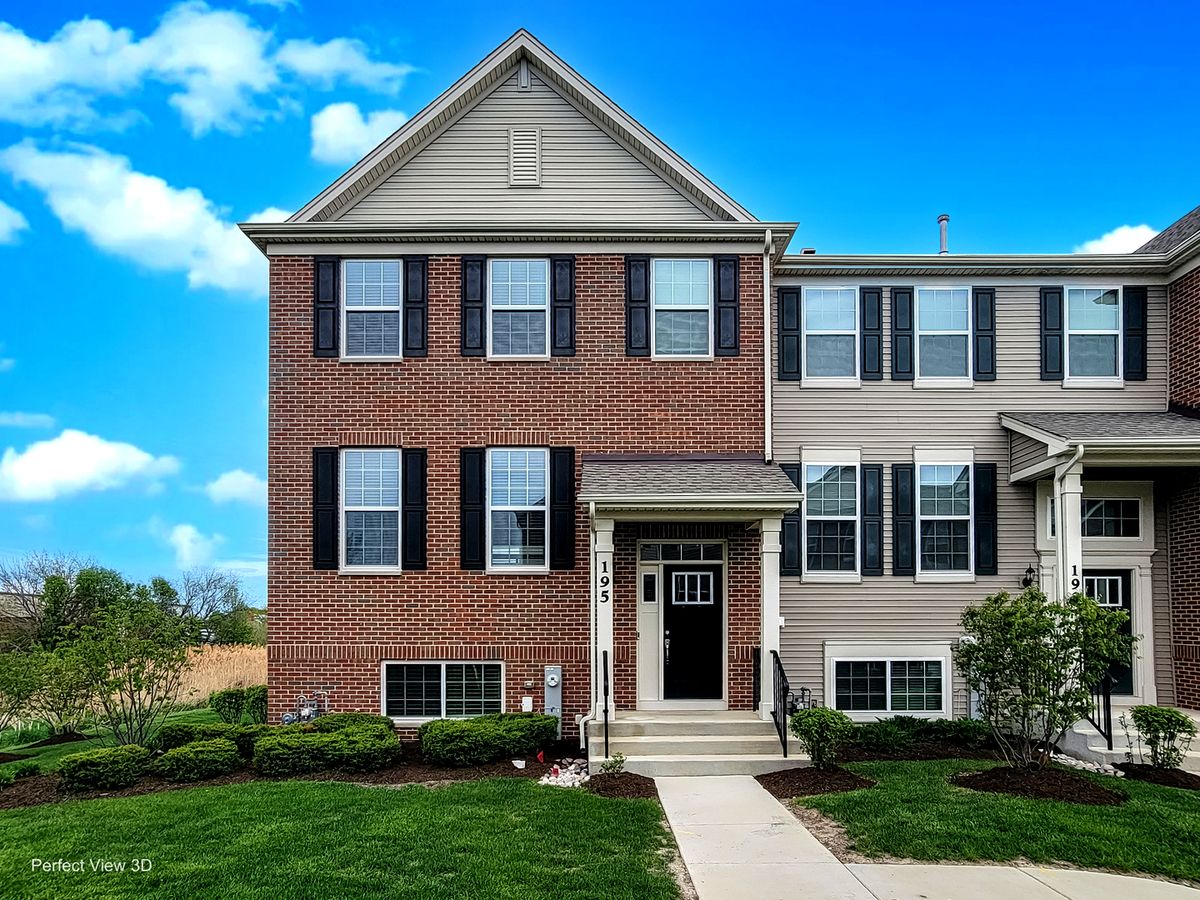
$389,997Active
3 bd · 2.5 ba · 2,221 sqft
195 Lakeshore Drive
Oswego, IL
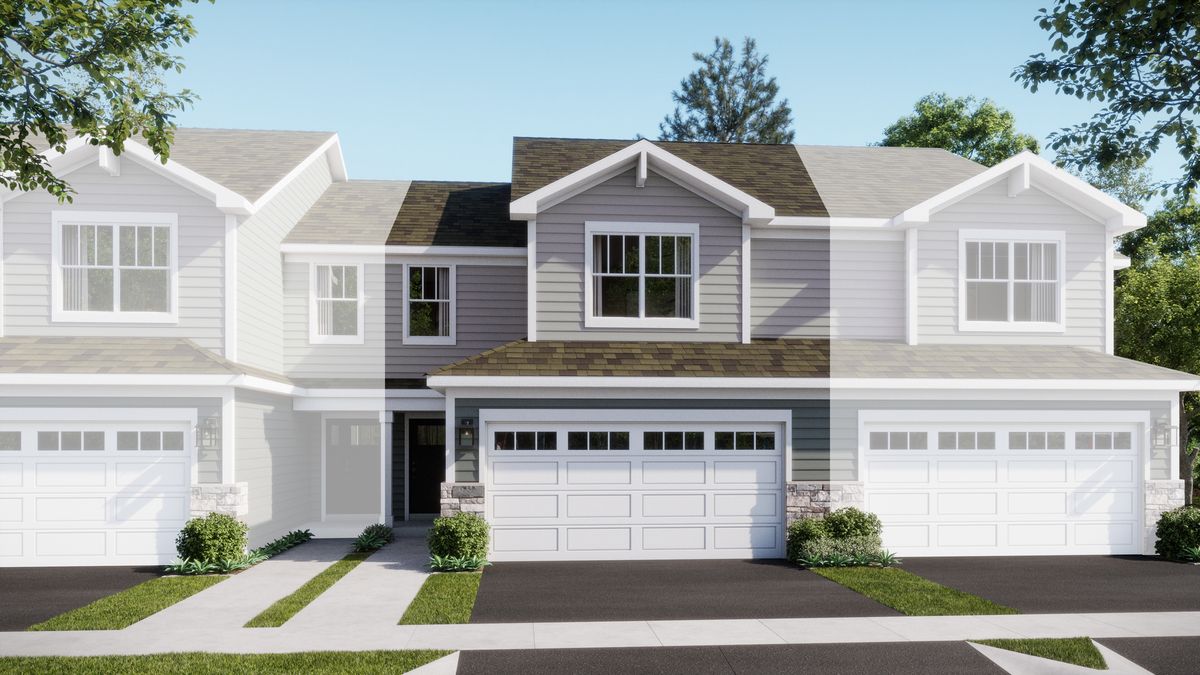
$391,190Active
3 bd · 2.5 ba · 1,767 sqft
213 Cooney Way
Oswego, IL
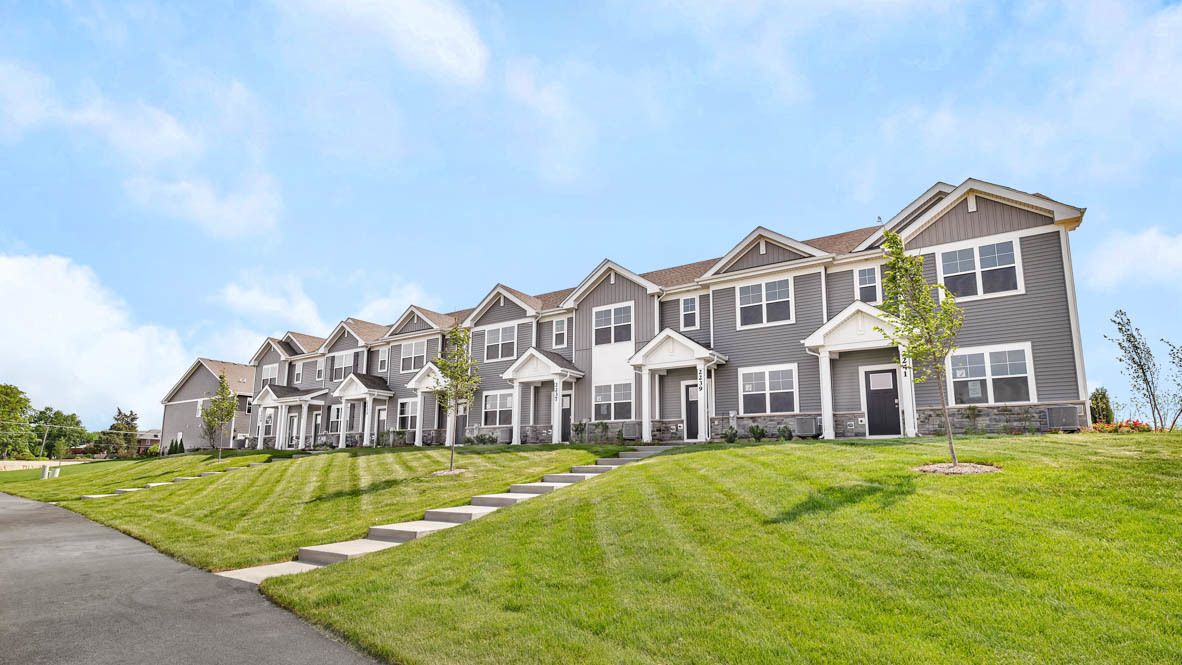
$387,990Active
3 bd · 2.5 ba · 1,543 sqft
2278 Bodega Road
Oswego, IL
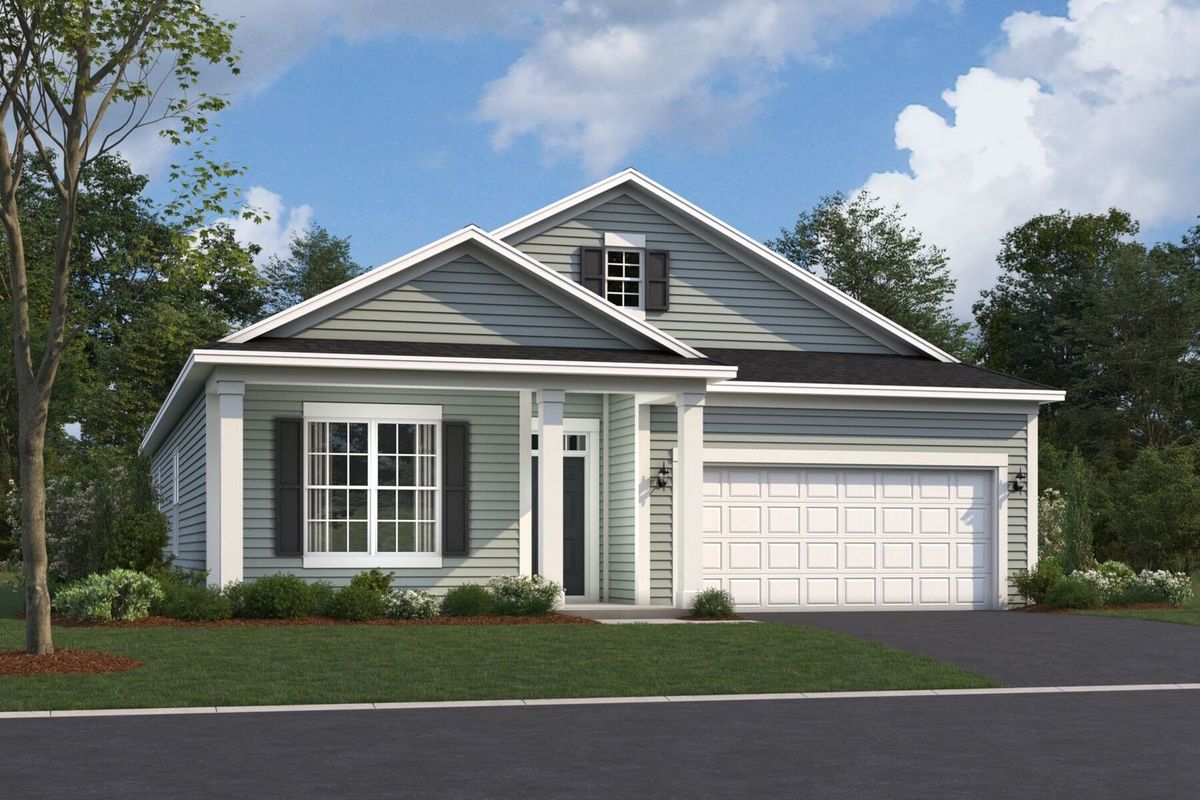
$393,680Active
2 bd · 2 ba · 1,938 sqft
729 Alberta Avenue
Oswego, IL