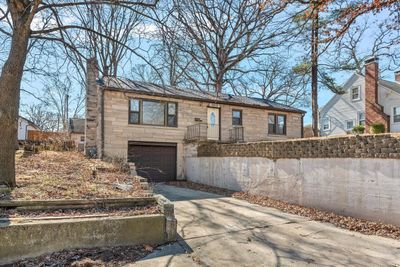
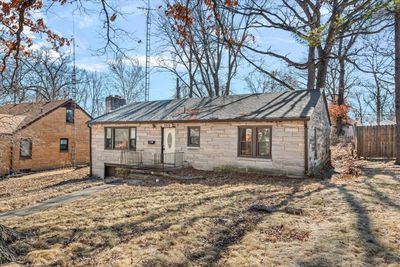
View all 31 photos
Detached Single · Decatur, IL
$120,000
3 beds · 2 baths · 1,288 sqft
2919 Wasson Way, Decatur, IL, 62521
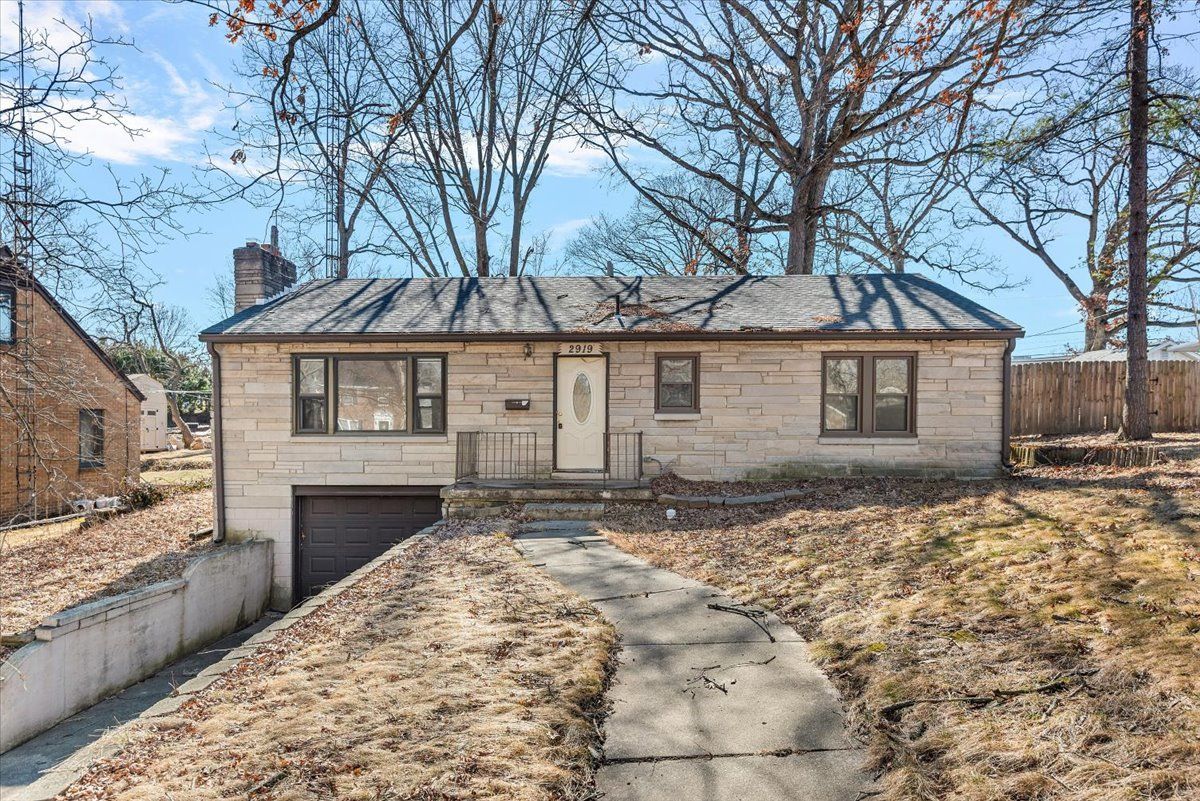
A brick-and-mortar place to make your own — room to make it home.
Active
What’s special
Central air1-car garage
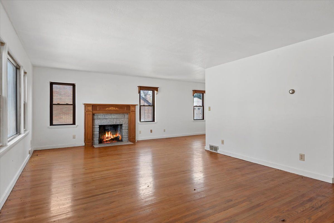
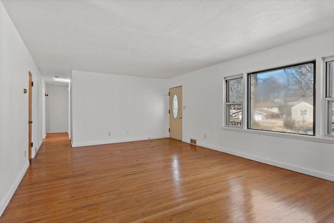
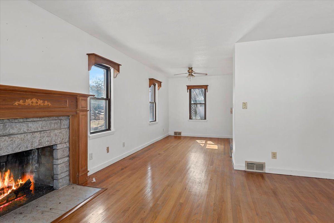
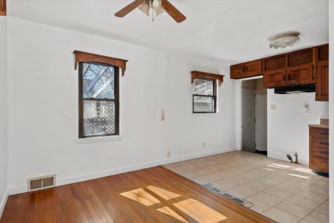
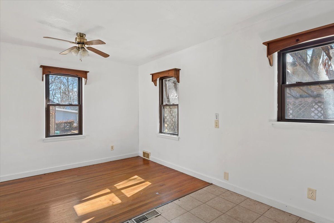
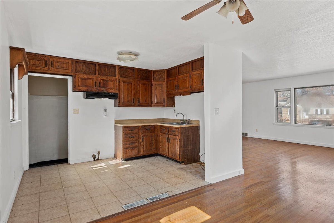
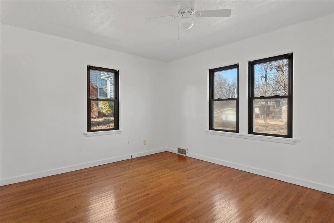
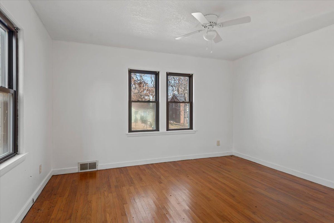
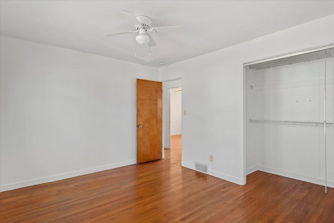
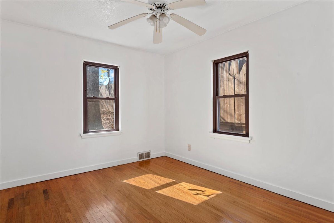
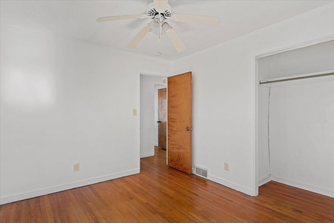
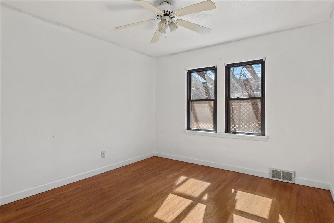
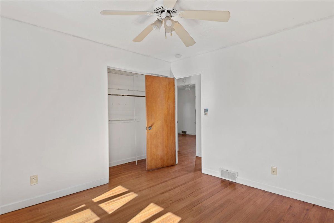
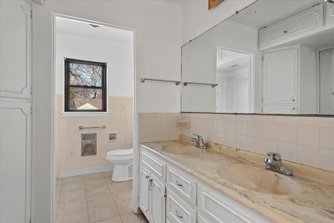
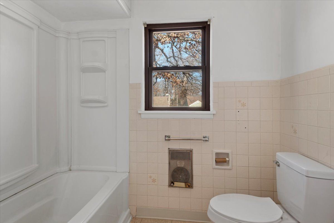
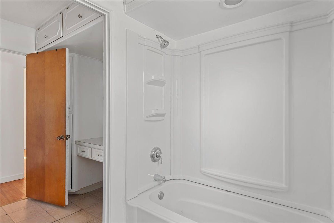
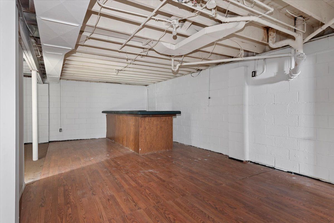
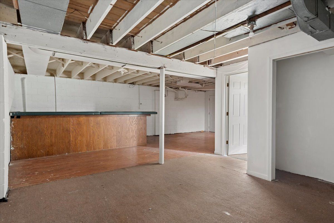
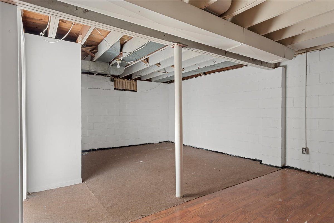
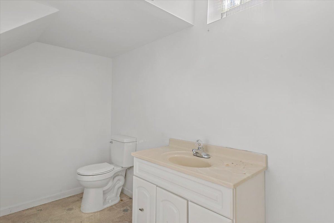
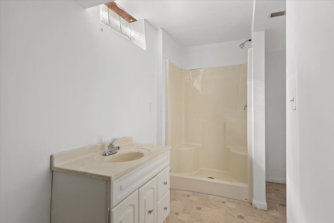
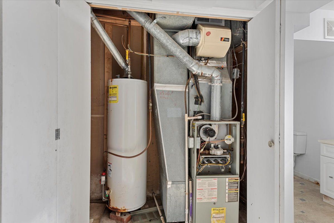
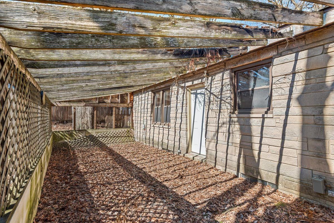
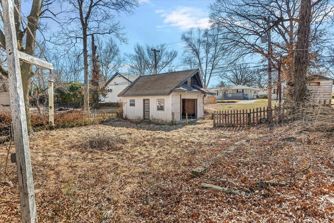
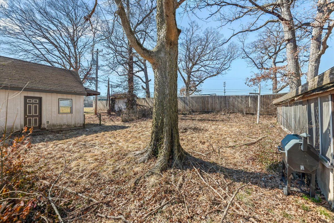
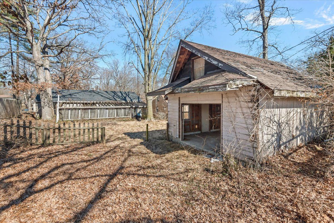
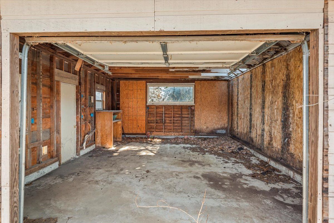
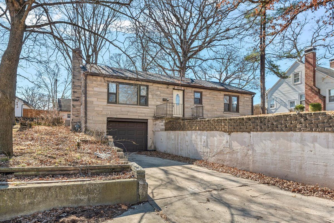
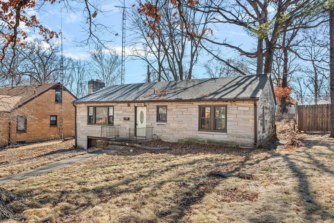
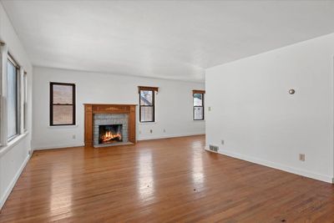
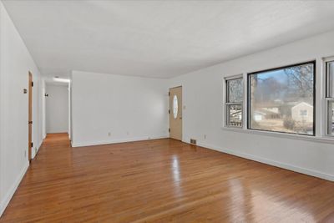
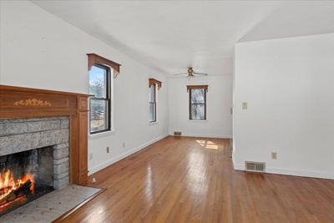
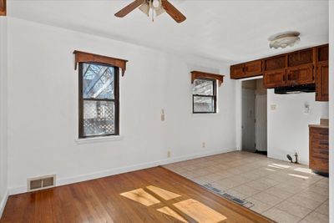
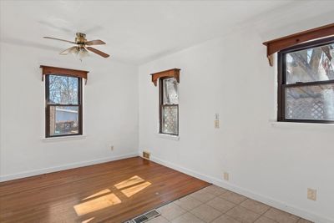
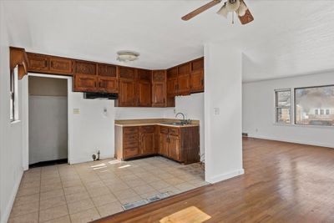
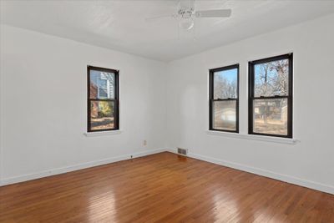
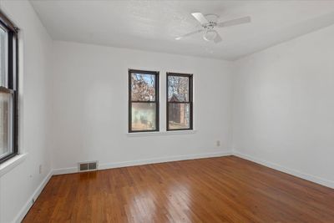
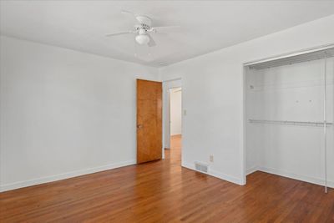
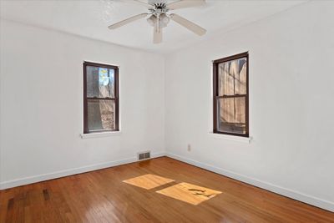
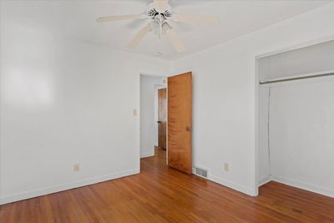
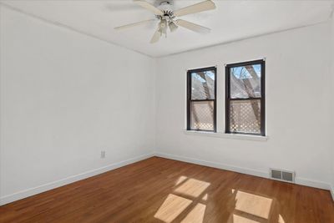
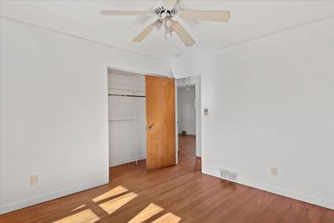
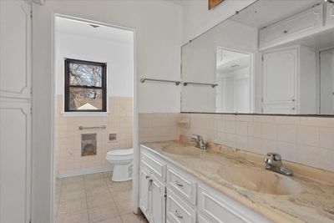
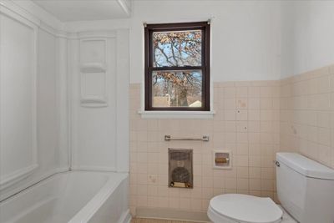
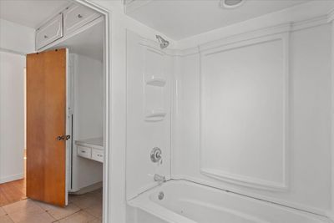
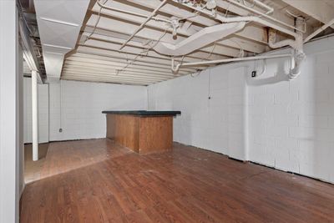
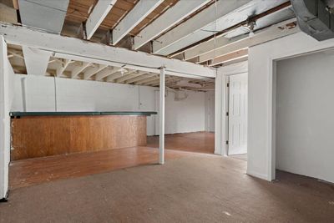
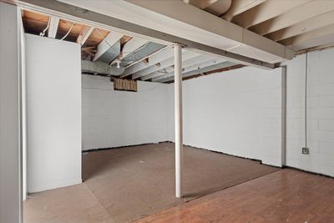
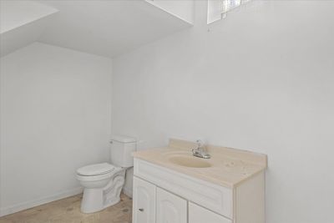
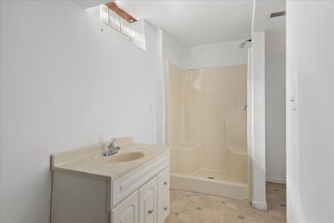
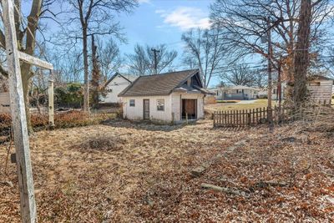
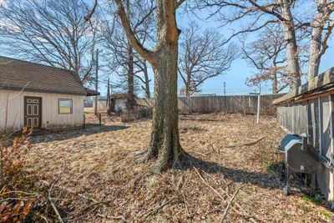
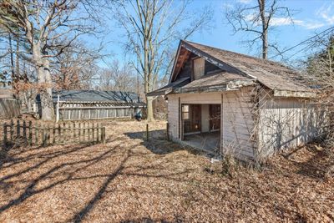
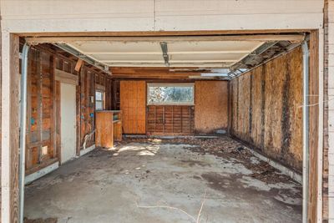
Welcome to 2919 Wasson Way, where comfort, space, and convenience come together in one of Decatur's most desirable locations! This 3-bedroom, 2-bath raised ranch offers a warm and inviting floor plan with hardwood floors, a spacious living room, and a cozy fireplace that's perfect for relaxing on chilly evenings. The finished lower level provides flexible living space ideal for a family room, game room, home office, workout area, or guest retreat. Major updates have already been completed, including a new roof in 2021 and fresh interior paint. One of the standout features is the two garages-an attached one-car garage for everyday convenience plus a detached garage that's perfect for extra vehicles, a workshop, hobbies, or additional storage. Located just minutes from Lake Decatur, you'll enjoy easy access to boating, fishing, walking and biking trails, golf courses, parks, and outdoor recreation. Shopping, restaurants, schools, and healthcare are all nearby, making this an ideal location for everyday living. Whether you're searching for your first home, looking to downsize without sacrificing space, or seeking a solid investment opportunity, this property checks all the boxes. Qualified buyers may also be eligible for the City of Decatur "HOME" Buyer Assistance Program, making homeownership even more affordable. Don't miss this opportunity to own a well-maintained home with valuable updates, versatile living space, two garages, and an outstanding location. Schedule your private showing today!
— the listing agent’s description
The home
3 beds
2 baths
1,288 sqft
Built in 1958
0.21-acre lot
1-car garage
Detached Single
Ranch
What it’ll cost
$93 / sqft
$3,555 taxes / yr
No HOA
7 days on dwello
Estimated monthly payment
$969/mo
Principal & interest$638
Property taxes$296
Homeowners insurance$35
Get pre-qualified →Connect with a licensed lender in the dwello network.
Estimate only — not a loan offer. Example rate; taxes and insurance estimated; your actual rate, payment, taxes, and insurance will vary. dwello is not a lender. Equal Housing Opportunity.
Tour it with a real dwello agent
The agent who meets you here is an actual dwello Home Group team member who knows these streets — not a stranger who bought your name from a portal. You get straight answers on the spot, and the same person stays with you through closing.
On our team, vettedYour info is never soldWith you through closing
Tour this home
In person, on your schedule — a dwello agent meets you there.
WED
Jun 3
THU
Jun 4
FRI
Jun 5
SAT
Jun 6
11:00 am
Schedule a tour
7 days on dwello
Price history
Listed for sale
Jul 15, 2026
$120,000
Earlier records
Listed
Aug 11, 2026
$120,000
Listed
Feb 28, 2026
$120,000
From MLS records — independently verify.
Property taxes
2025
Annual tax bill (MLS)
From county records — verify with the assessor.
Features
Central AirNatural GasStonePublic SewerAsphaltYes
Schools
Elementary — Michael E. Baum
Middle — Thomas Jefferson
High — Eisenhower
Assigned schools per the listing — always verify enrollment + boundaries with the district.
Neighborhood
Loading map…
Nearby places via OpenStreetMap — approximate; verify what matters to you. Map © Mapbox © OpenStreetMap.
MLS listing data
Listed by Rosa Rodriguez · Compass
Listing last updated Jul 21, 2026 · data refreshed from the MLS Jul 21, 2026, 5:09 AM CT
Based on information submitted to the MLS GRID as of Jul 21, 2026, 5:09 AM CT. Listing data © MRED LLC, distributed by MLS GRID — deemed reliable but not guaranteed; independently verify. Anything shown below this point is not MLS listing data.
See it in personA real dwello agent on our team — never a sold lead.
Schedule a tour
Message
No pressure — reach out whenever you’re ready.
Similar homes nearby
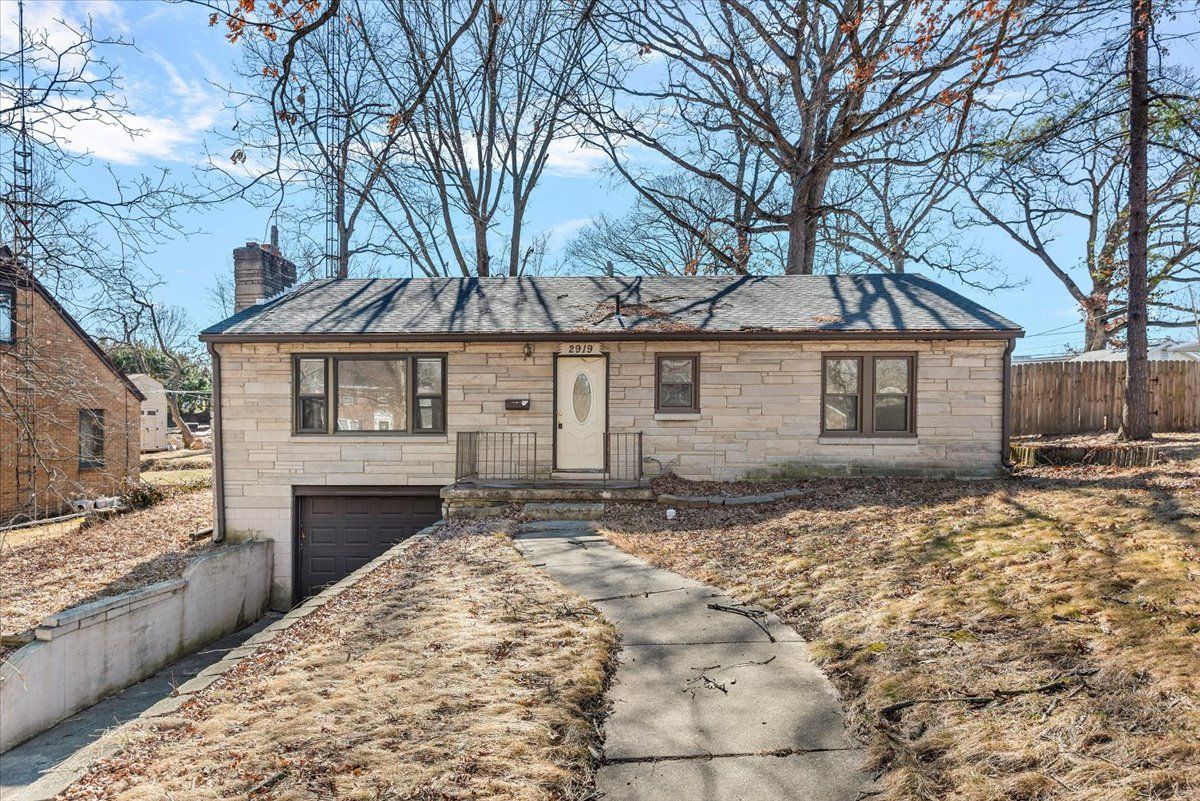
$120,000Active
3 bd · 2 ba · 1,288 sqft
2919 Wasson Way
Decatur, IL
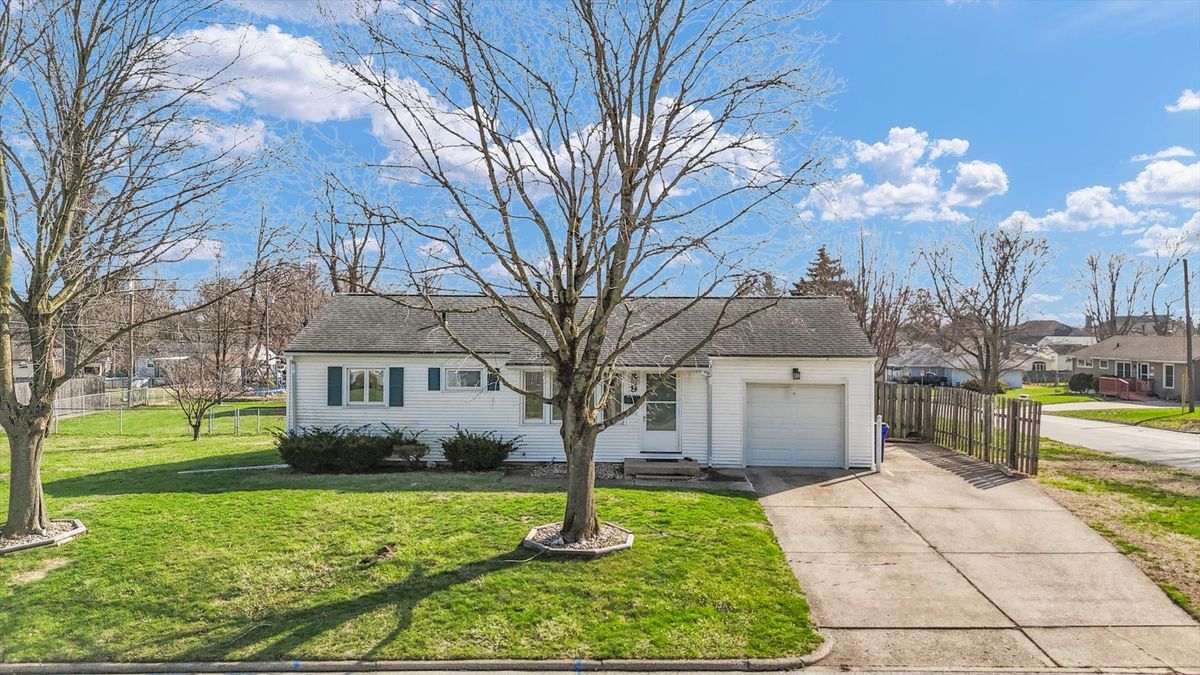
$125,000Active
3 bd · 2 ba · 922 sqft
9 Glenview Drive
Decatur, IL
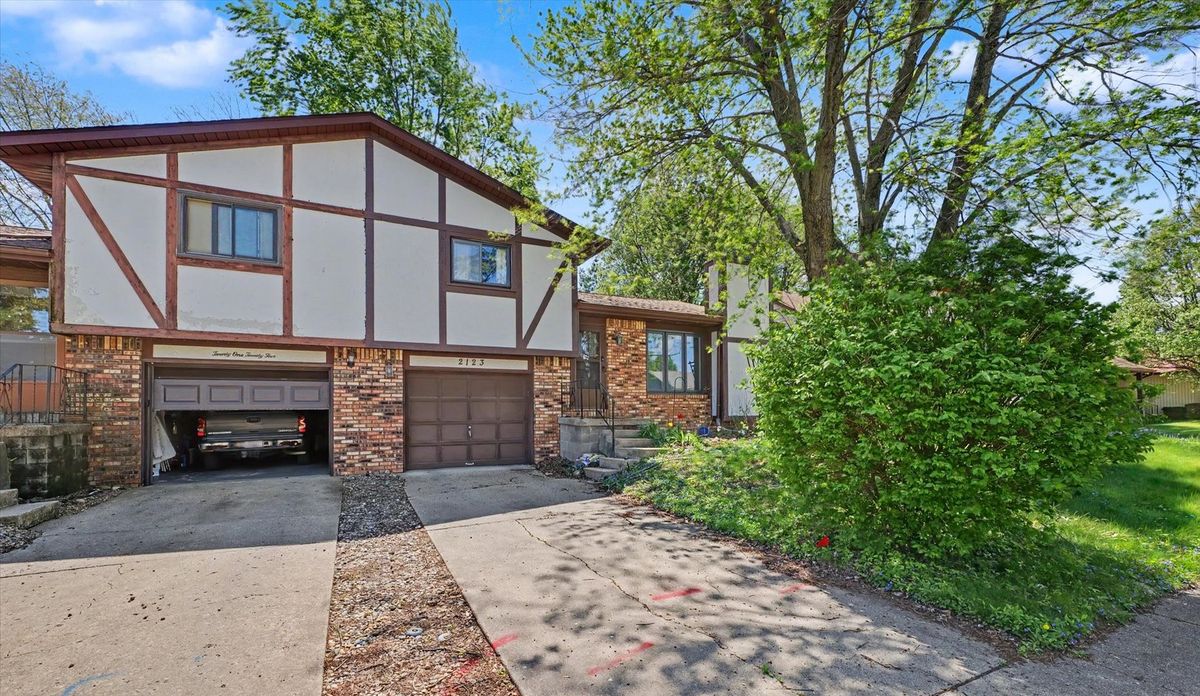
$114,900Active
2 bd · 1.5 ba · 1,097 sqft
2123 Mill Stone Road
Decatur, IL
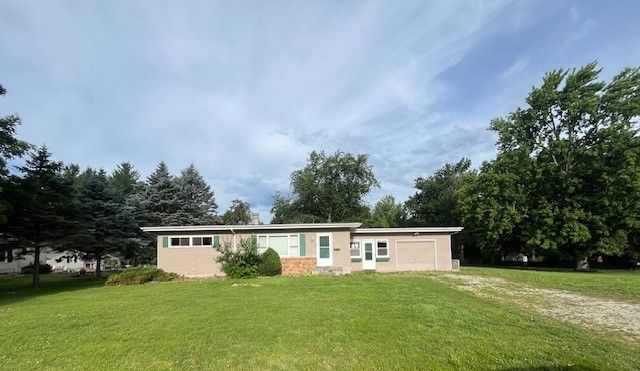
$107,000Active
3 bd · 1 ba · 1,120 sqft
41 Sadowski Court
Decatur, IL