Price cut: $59,000
View all 23 photos
Detached Single · Westmont, IL
$561,000$620,000
4 beds · 2 baths · 2,833 sqft
53 James Drive, Westmont, IL, 60559
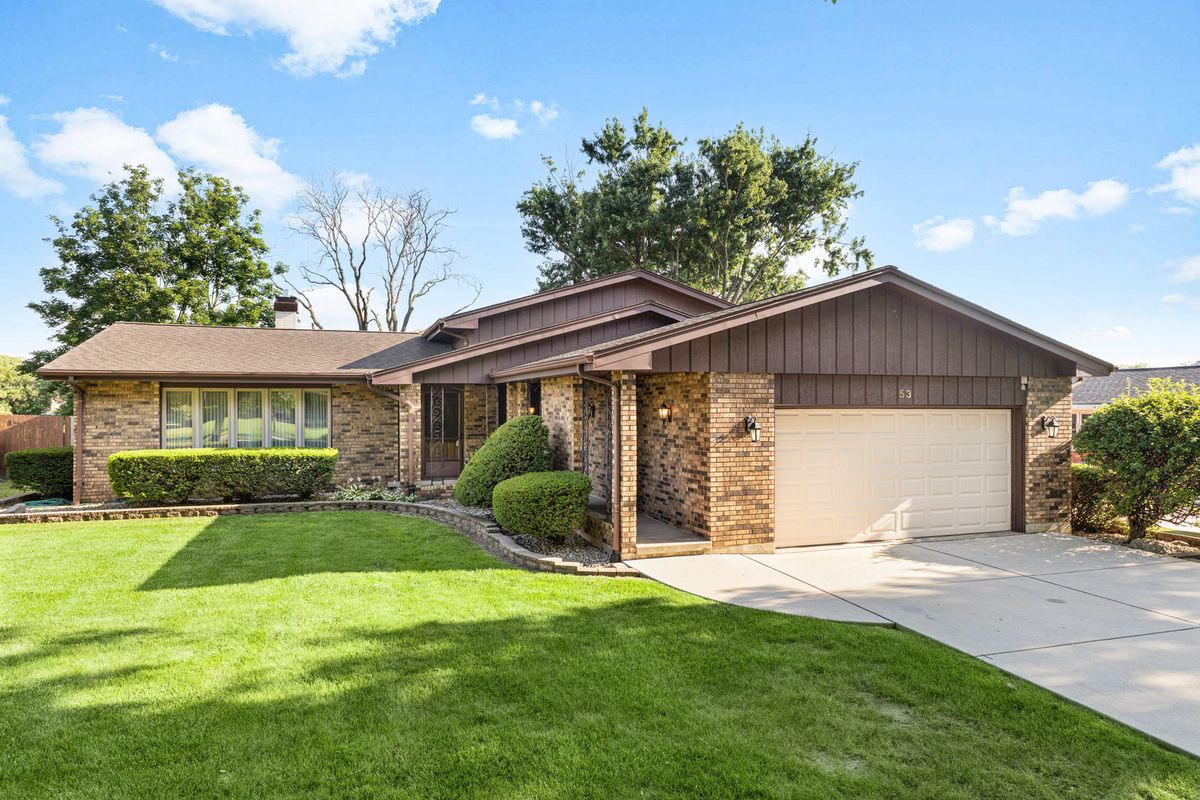
A brick-and-mortar place to make your own — room to make it home.
Active
What’s special
Central air2-car garageIn-unit laundry
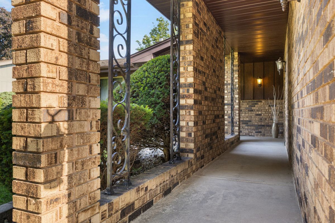
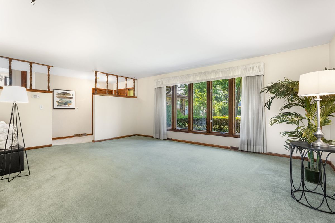
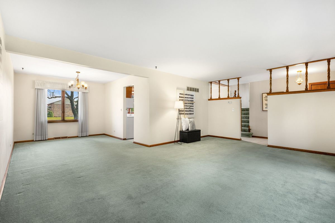
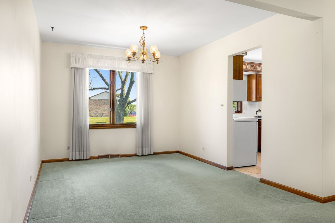
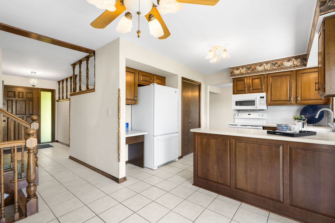
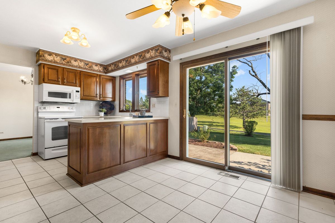
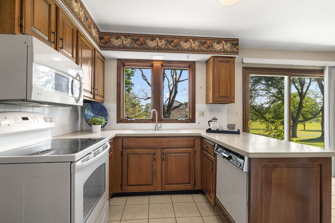
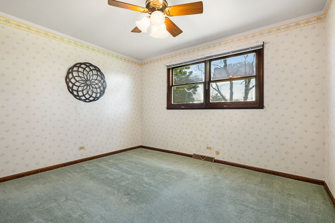
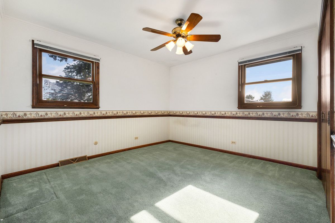
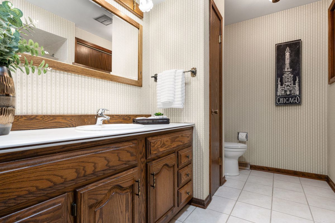
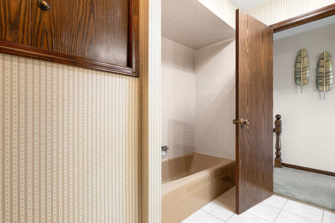
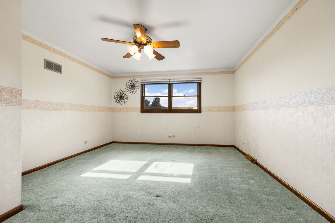
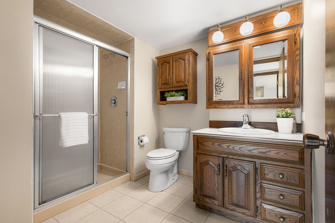
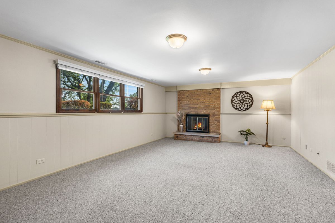
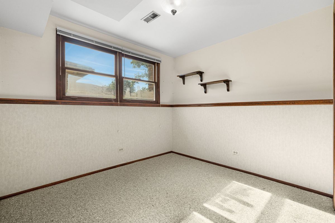
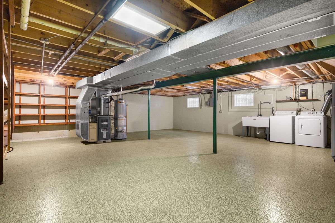
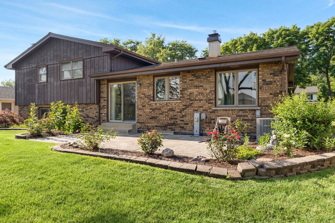
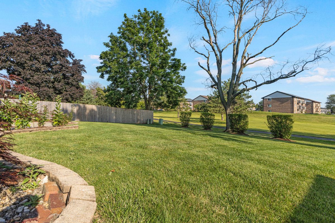
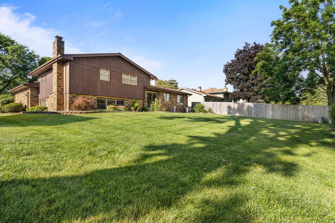
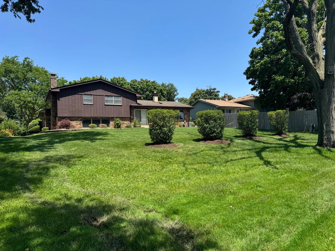
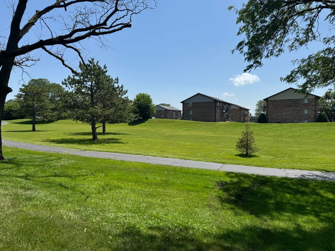
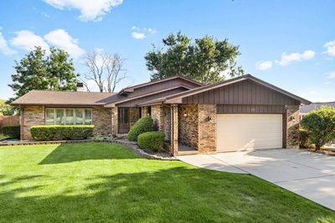
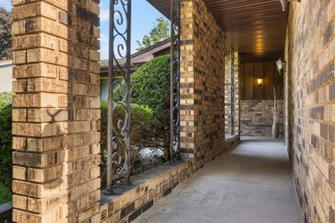
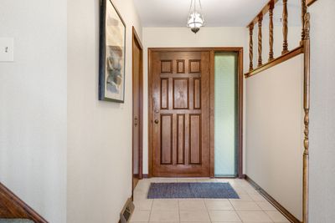
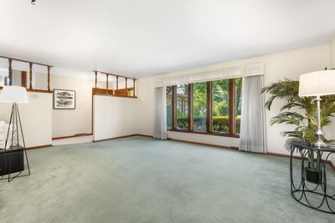
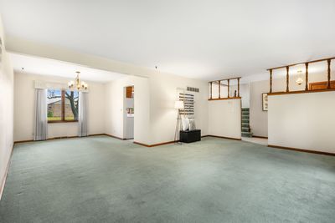
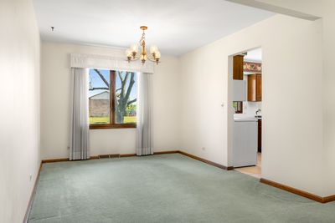
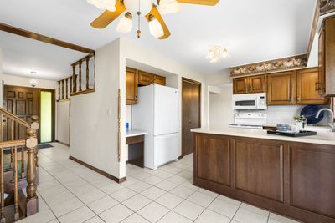
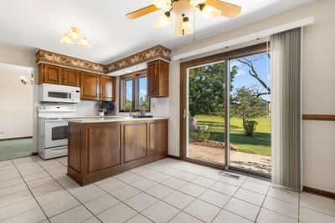
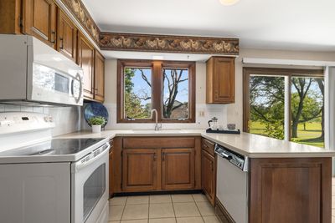
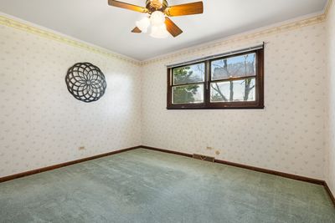
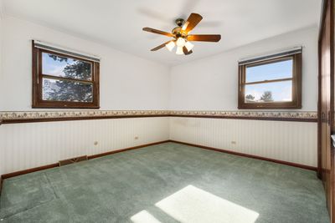
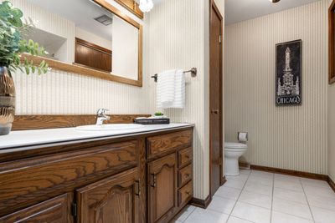
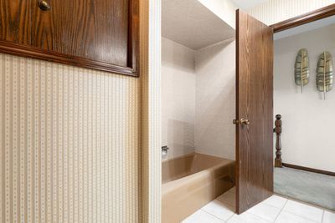
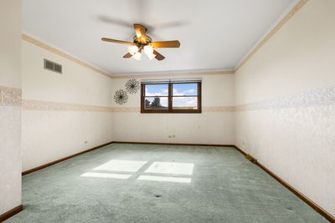
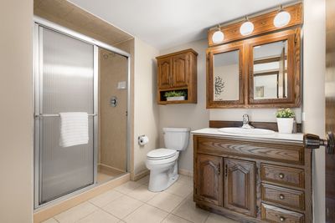
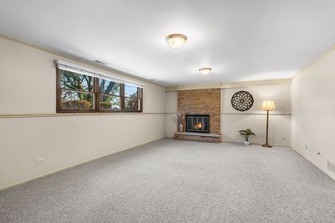
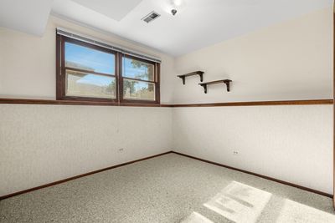
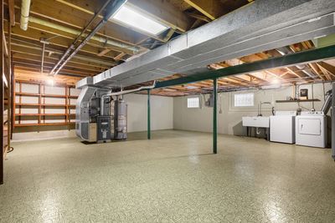
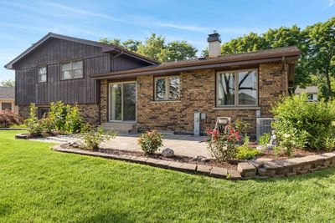
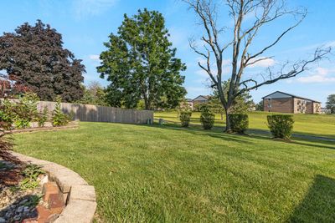
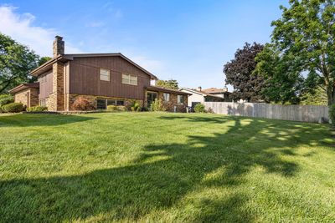
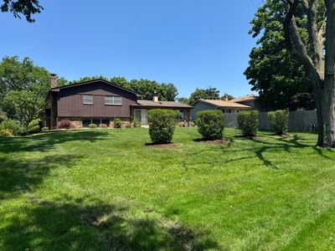
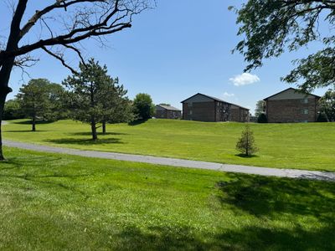
Welcome home to 53 James Street, nestled in Westmont's highly sought-after Newfield Manor subdivision. Built to last with solid brick construction and exceptional 'good bones,' this sturdily crafted split-level home perfectly balances expansive interior living with a seamless connection to the outdoors. The bright main level features an inviting living room, separate dining area, and a bright, open kitchen equipped with ample cabinetry, dedicated desk space, and a casual eat-in area. Sliding glass doors open directly to a wide-open, peaceful backyard that features an entertaining deck and steps right out to a local walking trail. Upstairs houses three good-sized bedrooms with excellent closet storage and a full bathroom brightened by a natural skylight. The finished lower level expands your day-to-day living with a nice family room centered around a fireplace, a full bath, a flexible fourth bedroom, and direct access to the attached garage. But the space doesn't stop there-unwind or expand into the massive, tiled sub-basement! This incredible spacious footprint adds massive square footage, making it the ultimate setup for a home gym, game room, or secondary entertaining zone. Complete with a newer roof and a meticulously maintained HVAC system, this clean home offers unmatched space, function, and peace of mind near Westmont parks, dining, shopping, and commuter lines.
— the listing agent’s description
The home
4 beds
2 baths
2,833 sqft
Built in 1972
0.21-acre lot
2-car garage
Detached Single
Bi-Level
What it’ll cost
$198 / sqft
$8,835 taxes / yr
No HOA
Listed $620,000
Now $561,000
29 days on dwello
Estimated monthly payment
$3,883/mo
Principal & interest$2,983
Property taxes$736
Homeowners insurance$164
Get pre-qualified →Connect with a licensed lender in the dwello network.
Estimate only — not a loan offer. Example rate; taxes and insurance estimated; your actual rate, payment, taxes, and insurance will vary. dwello is not a lender. Equal Housing Opportunity.
Tour it with a real dwello agent
The agent who meets you here is an actual dwello Home Group team member who knows these streets — not a stranger who bought your name from a portal. You get straight answers on the spot, and the same person stays with you through closing.
On our team, vettedYour info is never soldWith you through closing
Tour this home
In person, on your schedule — a dwello agent meets you there.
WED
Jun 3
THU
Jun 4
FRI
Jun 5
SAT
Jun 6
11:00 am
Schedule a tour
29 days on dwello
Price history
Price reduced
Aug 12, 2026
↓ $59,000$561,000
Listed for sale
Jul 15, 2026
$620,000
Now $59,000 below the original list price.
Property taxes
2025
Annual tax bill (MLS)
From county records — verify with the assessor.
Features
Central AirNatural GasBrickCedarPublic SewerConcreteGarage Door Opener
Schools
Elementary — Maercker Elementary School
Middle — Westview Hills Middle School
High — Downers Grove North High School
Assigned schools per the listing — always verify enrollment + boundaries with the district.
Neighborhood
Loading map…
Nearby places via OpenStreetMap — approximate; verify what matters to you. Map © Mapbox © OpenStreetMap.
MLS listing data
Listed by Pamela Forsberg · J.W. Reedy Realty
Listing last updated Aug 12, 2026 · data refreshed from the MLS Aug 12, 2026, 4:12 PM CT
Based on information submitted to the MLS GRID as of Aug 12, 2026, 4:12 PM CT. Listing data © MRED LLC, distributed by MLS GRID — deemed reliable but not guaranteed; independently verify. Anything shown below this point is not MLS listing data.
See it in personA real dwello agent on our team — never a sold lead.
Schedule a tour
Message
No pressure — reach out whenever you’re ready.
Similar homes nearby
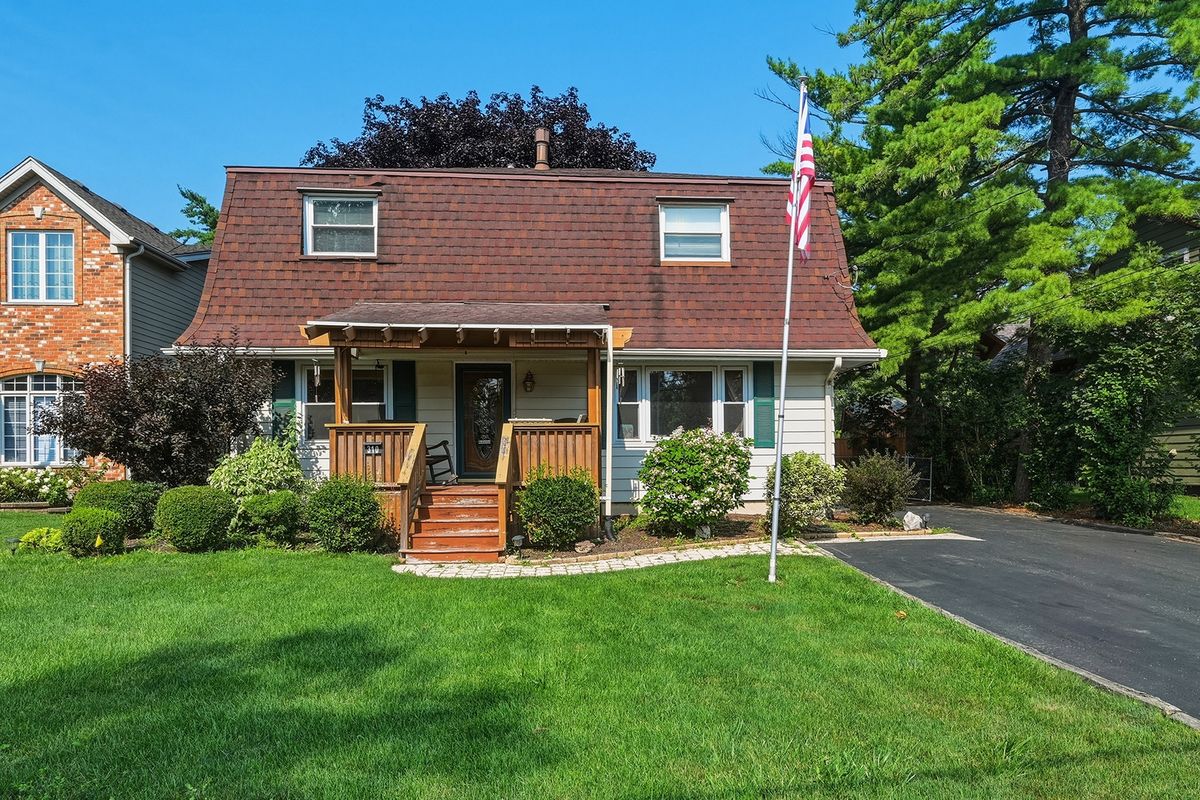
$549,900Active
4 bd · 2.5 ba · 2,024 sqft
310 N Washington Street
Westmont, IL
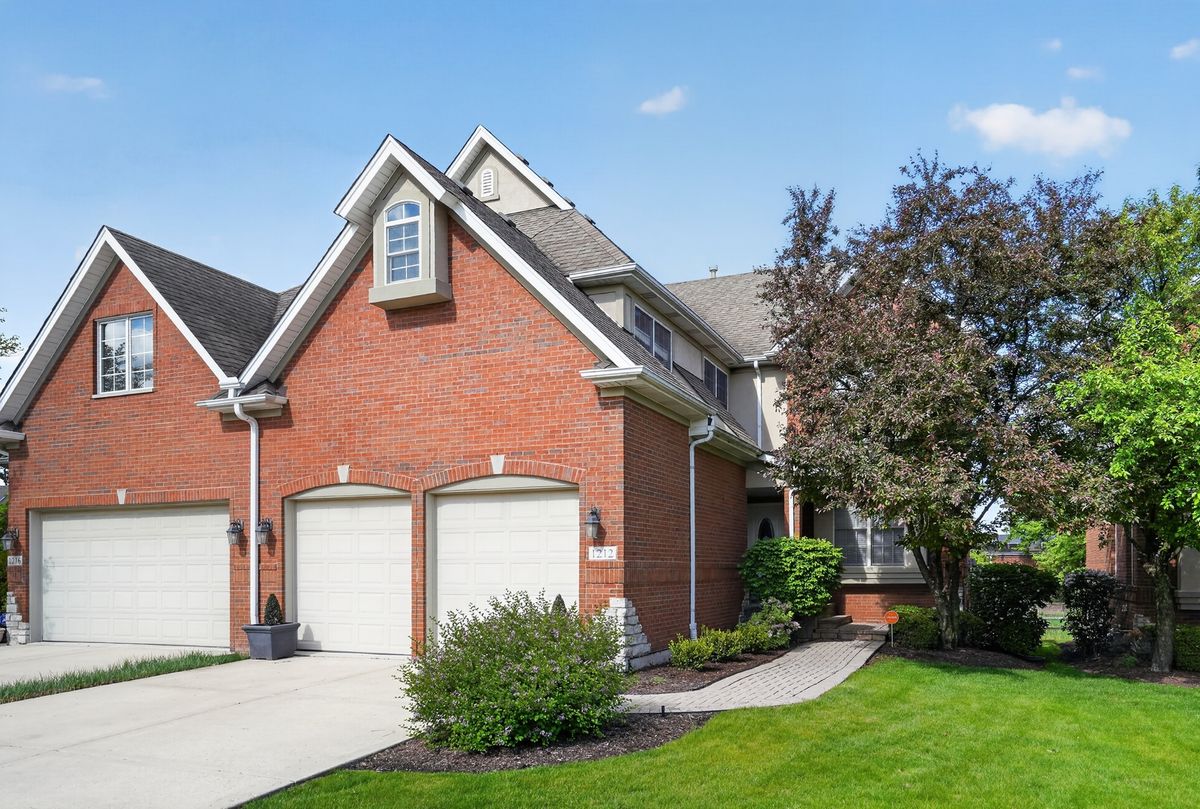
$610,000Active
3 bd · 2.5 ba · 2,468 sqft
1212 Connamara Court
Westmont, IL
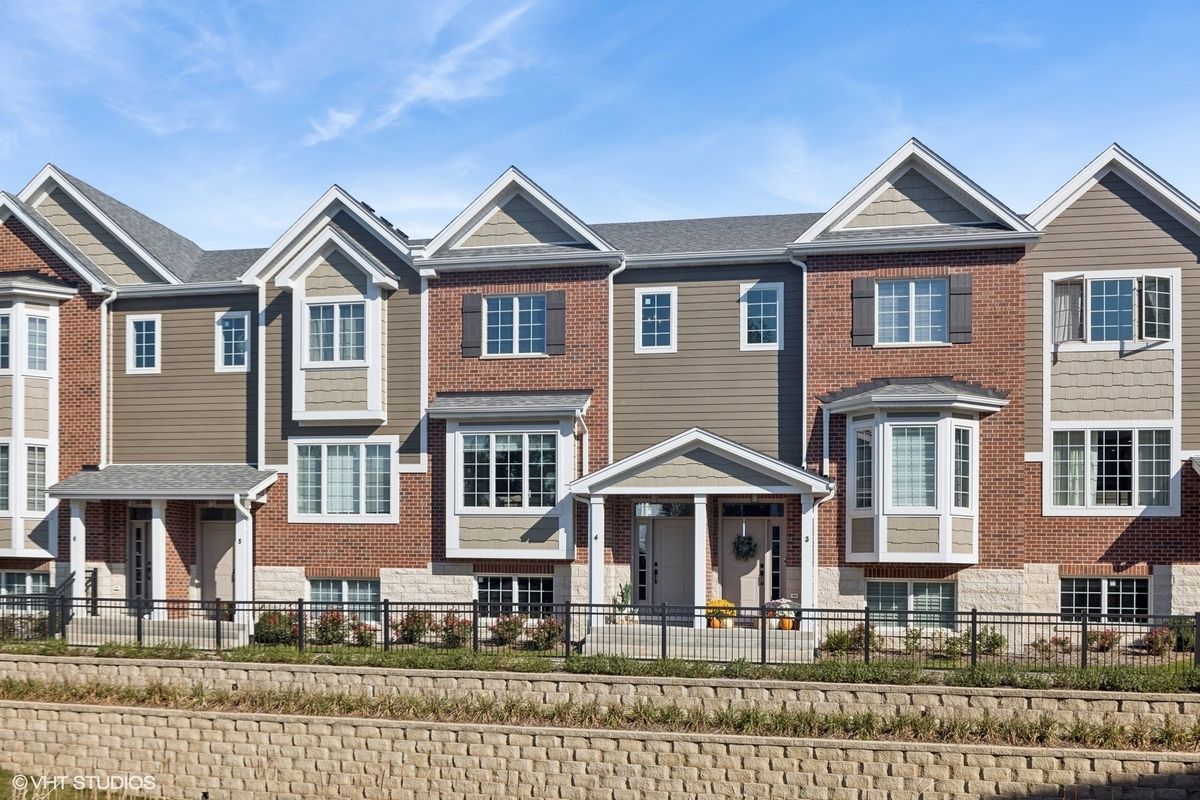
$614,500Active
3 bd · 2.5 ba · 2,112 sqft
416 N Cass Avenue #4
Westmont, IL
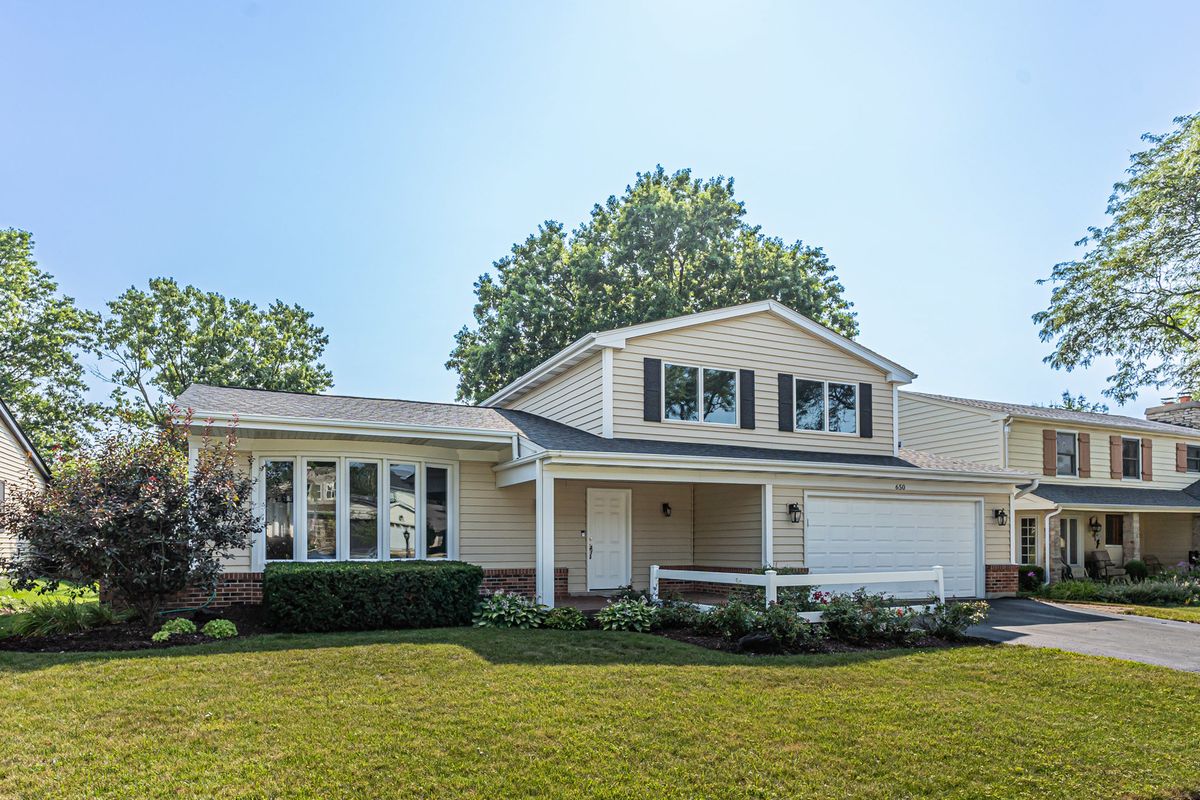
$614,900Active
3 bd · 2.5 ba · 2,431 sqft
650 Newport Avenue
Westmont, IL